
Address
2103 Berwick Drive, Jeffersonton, VA
Price
$ 729,999
Property Attributes
- MLS#VACU2014702
- TypeSingle Family
- Listing Status ACTIVE
- CountyCULPEPER
- CityJeffersonton
- NeighborhoodClevenger Corner Village
- Zip22724
- StyleColonial
- Year Built2023
- Taxes$ 2941
- Price$ 729,999
- Bedrooms5
- Full Bathrooms4
- Half Bathrooms1
- Sqr Footage3826
- Lot Size0.2 Acres
Data Source:
Bright MLS
Property Description
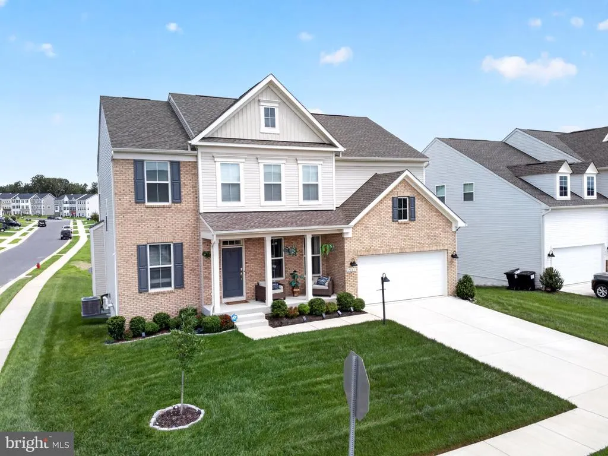
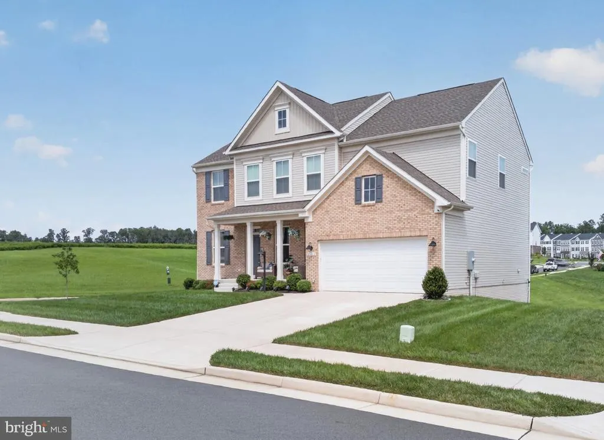
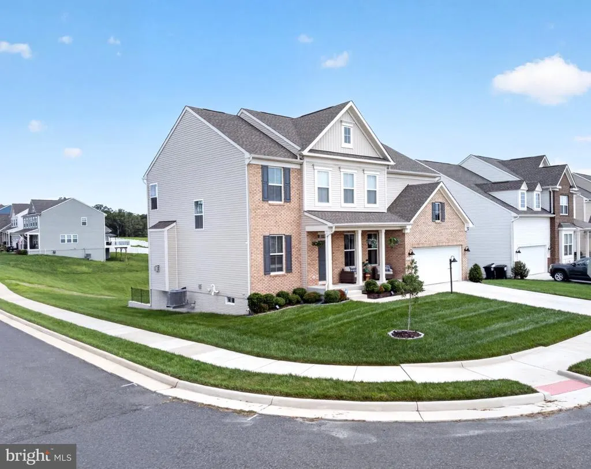
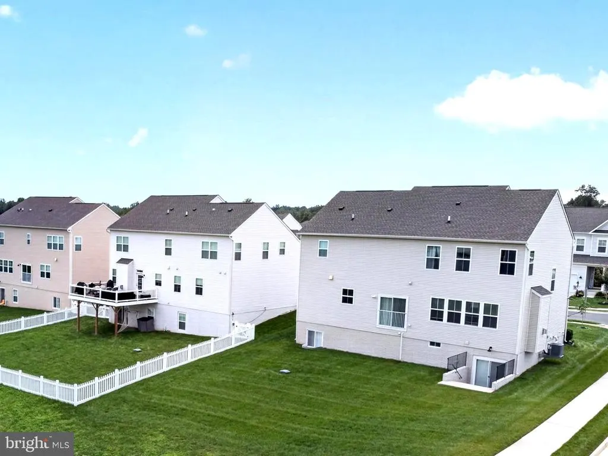
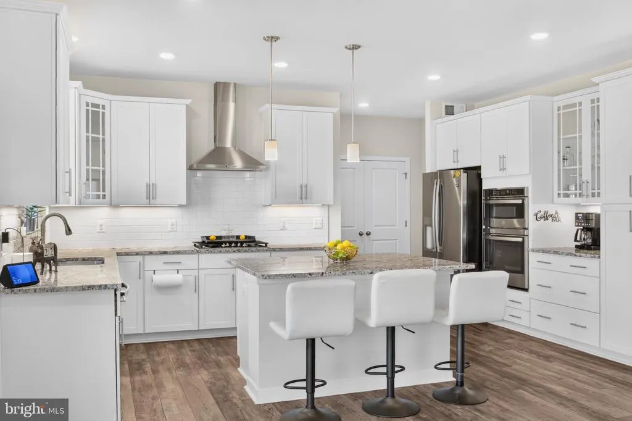
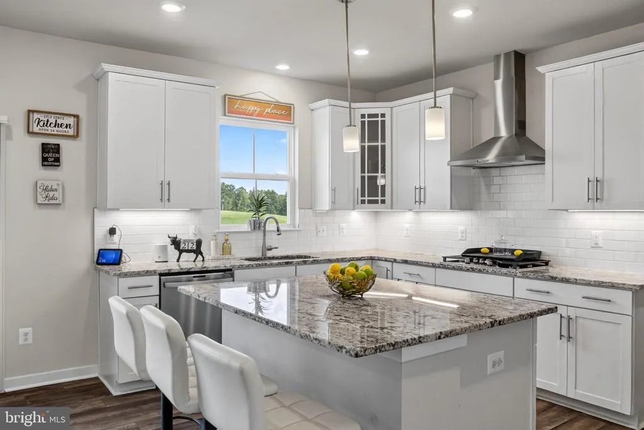
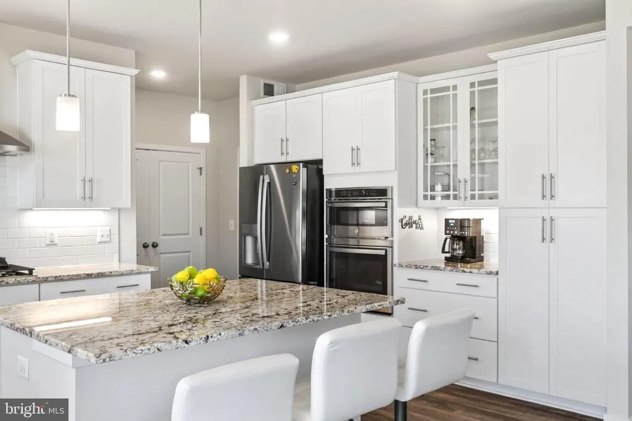
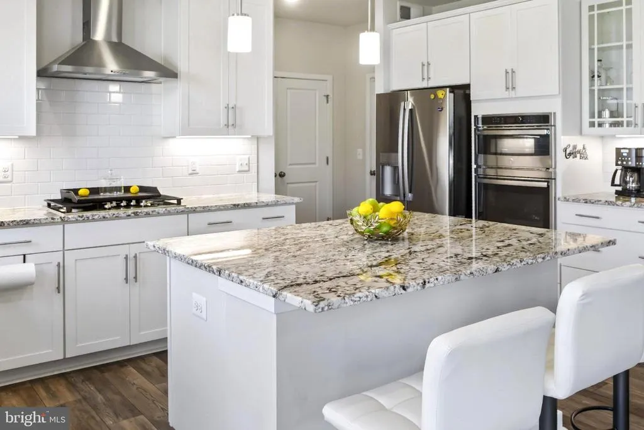
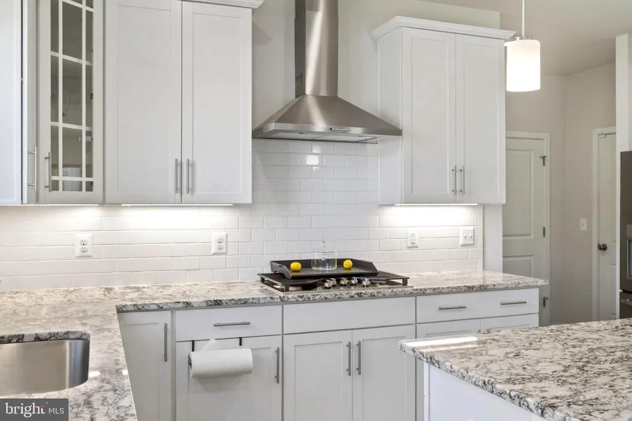
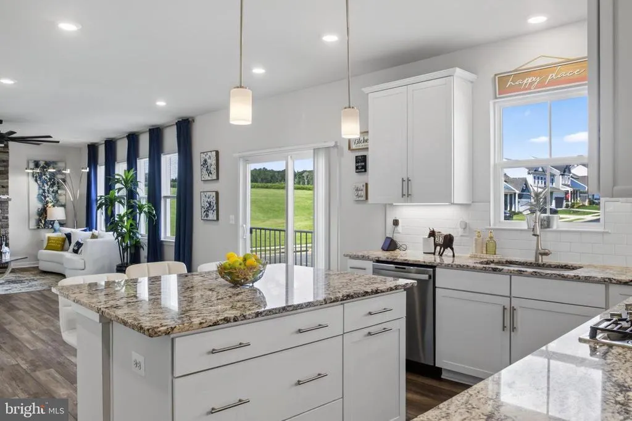
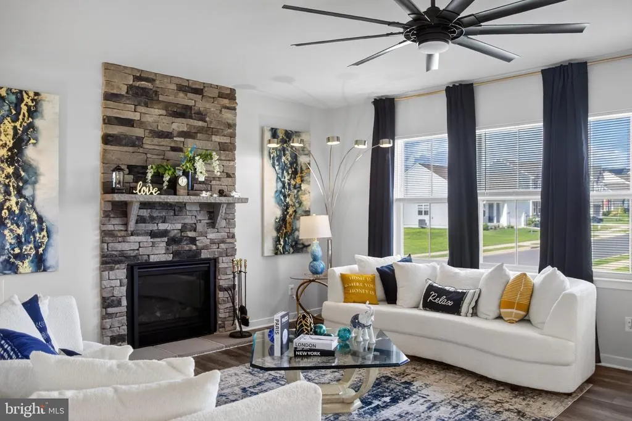
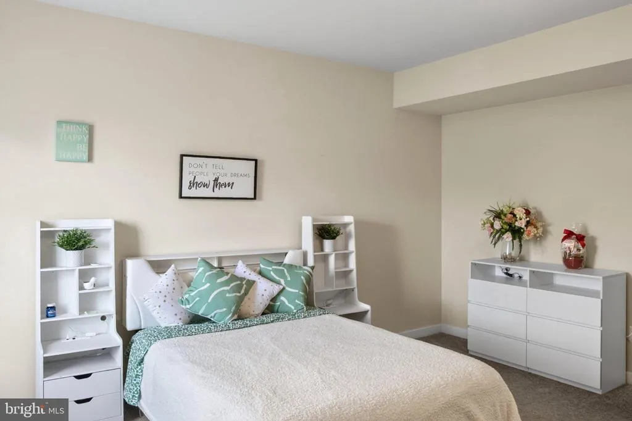
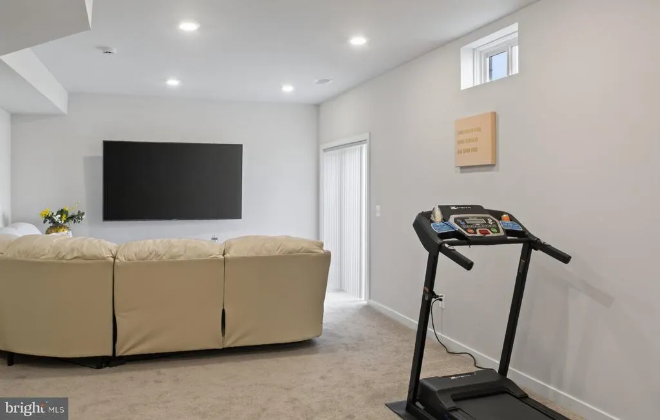
Welcome to 2103 Berwick Dr., a beautifully maintained 5-bedroom, 4.5 bath home situated on a corner lot bordered by greenspace in Stonehaven. With 3,826 sq. ft. finished living area, this home offers an inviting covered front porch, elegant landscaping, a dramatic floor-to-ceiling stone fireplace, a large gourmet kitchen, a versatile upstairs loft, and a finished lower level with an additional bedroom and full bath. Inside, the spacious foyer provides access to the dedicated home office on the left and formal dining room on the right before leading into the main living area. The family room features a floor-to-ceiling stone fireplace with gas logs and connects seamlessly with the kitchen. The kitchen offers an abundance of cabinetry and counter space, along with a large island with seating. Granite countertops, a subway-tile backsplash, stainless-steel appliances, double wall ovens, a gas cooktop, pendant lighting and under-cabinet lighting complete the space. A separate wall of cabinetry surrounding the refrigerator provides even more storage, while glass-front cabinetry adds an extra decorative touch. The generous workspace, storage and open connection to the family room make this area well suited for everyday living and easy entertaining. Continuing upstairs, a versatile loft area provides additional flexible living space ideal for a home office, library, media area, playroom, game area, with plenty of possibilities to make the space your own. The spacious main bedroom suite includes a large walk-in closet and private bath with an oversized shower featuring generous built-in bench seating along the sides, plus an additional oversized closet for even more storage. One of the three secondary bedrooms has its own private bath and two of the secondary bedrooms have walk in closets. A hall bath rounds out the upper level. The lower level expands the living space with a recreation room, an additional bedroom and a full bath. Direct access to the backyard from the recreation room makes it easy to extend entertaining outdoors. A separate area provides plenty of storage and convenient access to the homes mechanical systems. Located in Stonehaven, the home is conveniently situated between Warrenton and Culpeper, with easy access to commuter routes, shopping, dining and entertainment in either direction. The surrounding area offers wineries and breweries to enjoy, while outdoor enthusiasts will appreciate the nearby parks and recreational opportunities. VA Assumable Loan opportunity. Pictures and Matterport Tour will be added.
| Price History | |
|---|---|
| 8/16/2026 | Listed $729,000 |
General Features
| Living Area | 3826 |
|---|---|
| Sewer | Public Septic |
| Heating | Heat Pump - Gas BackUp |
| Cooling | Central A/C |
| Possession | Settlement |
| Roof | Architectural Shingle |
| Appliances | Built-In Microwave,Cooktop,Dishwasher,Disposal,Oven - Wall,Refrigerator,Stainless Steel Appliances |
| Zoning | PUD |
| HOA Fee | 75.00 |
| Garage Spaces | 2.00 |
| Association Fee Includes | Common Area Maintenance,Pool(s),Snow Removal,Other |
| Architectural Style | Colonial |
| Construction Materials | Vinyl Siding,Brick Front |
| School District | CULPEPER COUNTY PUBLIC SCHOOLS |
| Exclusions | washer and dryer |
| Year Built | 2023 |
| Levels | 3 |
| Tax Year | 2025 |
| Ownership | Fee Simple |
| Cool Fuel | Electric |
| Accessibility | None |
| Assoc Fee Paid Per | Monthly |
| County | CULPEPER |
| New Construction | No |
| Property Type | Residential |
| Association Amenities | Club House,Pool - Outdoor,Other |
| HOA | Yes |
| Subdivision Name | CLEVENGER CORNER VILLAGE |
| Garage Y/N | Yes |
| Water Access Y/N | No |
| Other Structures | Above Grade,Below Grade |
| Total Rooms | 10 |
| Full Baths | 4 |
| Status | ACTIVE |
| Directions | Use GPS |
| City | JEFFERSONTON |
| Disclosures | Subject to Condo/HOA Docs,Prop Disclosure,Subject to VA POA |
| Senior Community Y/N | No |
| Lot Size Units | Square Feet |
| Lot Size Square Feet | 8712.00 |
| Tax Assessed Value | 683900.0 |
| Tax Annual Amount | 2941.0 |
| Structure Type | Detached |
| Condo/Coop Association fee Y/N | No |
| Bathrooms Count Main Level | 1.00 |
| Price Per Sq Ft Total AG | 253.21 |
| Vacation Rental Y/N | No |
| Total SQFT | 4188 |
| Builder Name | Lennar |
| Standard Status | Active |
| Year Built Source | Estimated |
| Tax Lot | 105 |
Interior Features
| Interior Amenities | Ceiling Fan(s),Family Room Off Kitchen,Floor Plan - Open,Formal/Separate Dining Room,Kitchen - Gourmet,Kitchen - Island,Kitchen - Table Space,Pantry,Walk-in Closet(s),Upgraded Countertops,Window Trea |
|---|---|
| Heating Fuel | Electric,Propane - Leased |
| Basement | Daylight,Full,Fully Finished,Sump Pump,Walkout Stairs,Windows |
| Total Fireplaces | 1 |
| Fireplace Features | Gas/Propane,Stone |
| Hot Water | Electric |
| Basement (Y/N) | Yes |
| Heating Y/N | Yes |
| Fireplace Y/N | Yes |
| Above Grade Finished Area | 2883 |
| Half Baths | 1 |
| Central Air Y/N | Yes |
| Total Bedrooms | 5 |
| Below Grade Finished Area | 943 |
| Below Grade Finished Area Unit Type | Square Feet |
| LivingAreaSource | Estimated |
| Below Grade Unfin Area Units | Square Feet |
| Below Grade Unfin SQFT | 362 |
| Below Grade Unfin SQFT Source | Estimated |
| Below Grade Finished Area Source | Estimated |
| Bedrooms Count All Lower Levels | 1 |
| Bedrooms Count All Upper Levels | 4 |
| Bedrooms Count Lower Level 1 | 1 |
| Bedrooms Count Upper Level 1 | 4 |
| Bathrooms Half Main Level | 1 |
| Bathrooms Full Upper Level 1 | 3 |
| Bathrooms Full Lower Level 1 | 1 |
| Bathrooms Full All Upper Levels | 3 |
| Bathrooms Full All Lower Levels | 1 |
| Bathrooms Count Upper Level 1 | 3.00 |
| Bathrooms Count Lower Level 1 | 1.00 |
| Bathrooms Count All Upper Levels | 3 |
| Bathrooms Count All Lower Levels | 1 |
| Above Grade Finished Area Source | Estimated |
| Above Grade Finished Area Unit Type | Square Feet |
| Total Baths | 5 |
Exterior Features
| Pool | No Pool |
|---|---|
| Parking Features | Asphalt Driveway |
| Water Source | Public |
| Inclusions | blinds |
| Total Parking Spaces | 4 |
| Garage Features | Garage - Front Entry |
| Type of Parking | Attached Garage,Driveway |
| Foundation Details | Concrete Perimeter |
| Water View Y/N | No |
| Lot Size Acres | 0.20 |
| Lot Size Source | Estimated |
| Waterfront Y/N | No |
| Land Assessed Value | 159400.00 |
| Navigable Water Y/N | No |
| Water Oriented Y/N | No |
| # of Attached Garage Spaces | 2 |
Amenities
- Foreclosure
- Views
- Short Sale
- New Construction
- Adult 55+
- Lease To Own
- No HOA Fees
- Furnished
- Primary On Main
- Air Conditioning
- Seller Finance
- Green
- Fixer Upper
- Horse
- Golf
- Fireplace
- Deck
- Garage
- Basement
- Pool
Property vs Single Family Average in 22724
Price
Taxes
Year Built
Visits
 © BRIGHT, All Rights Reserved
