
Open House Sun, Aug 30th 10:00 AM - 12:00 PM - Price Reduction - Primary on Main
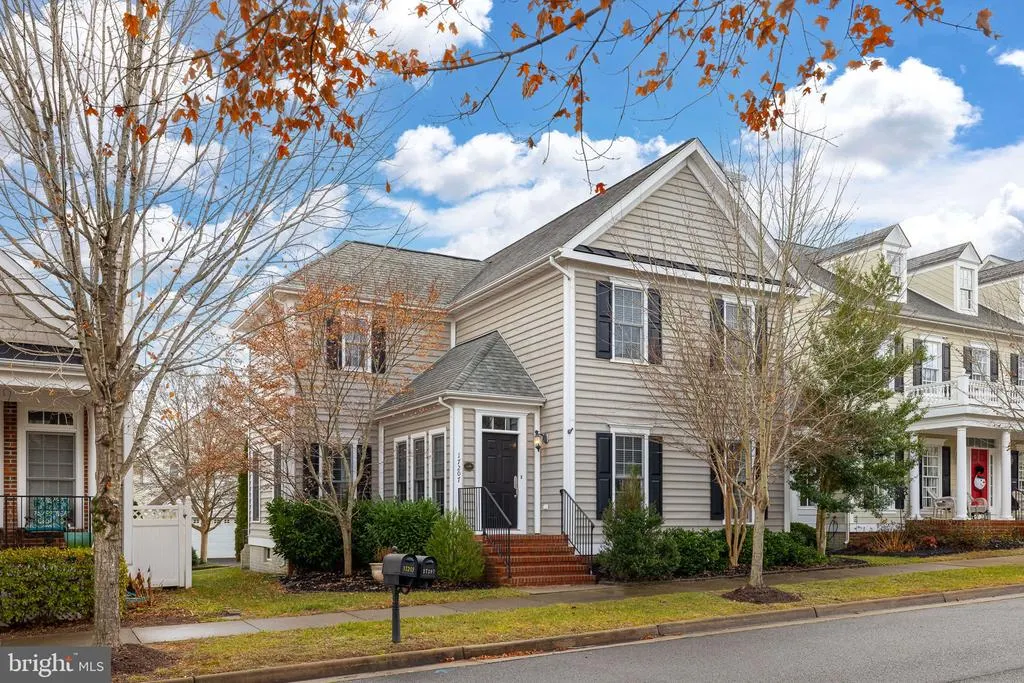
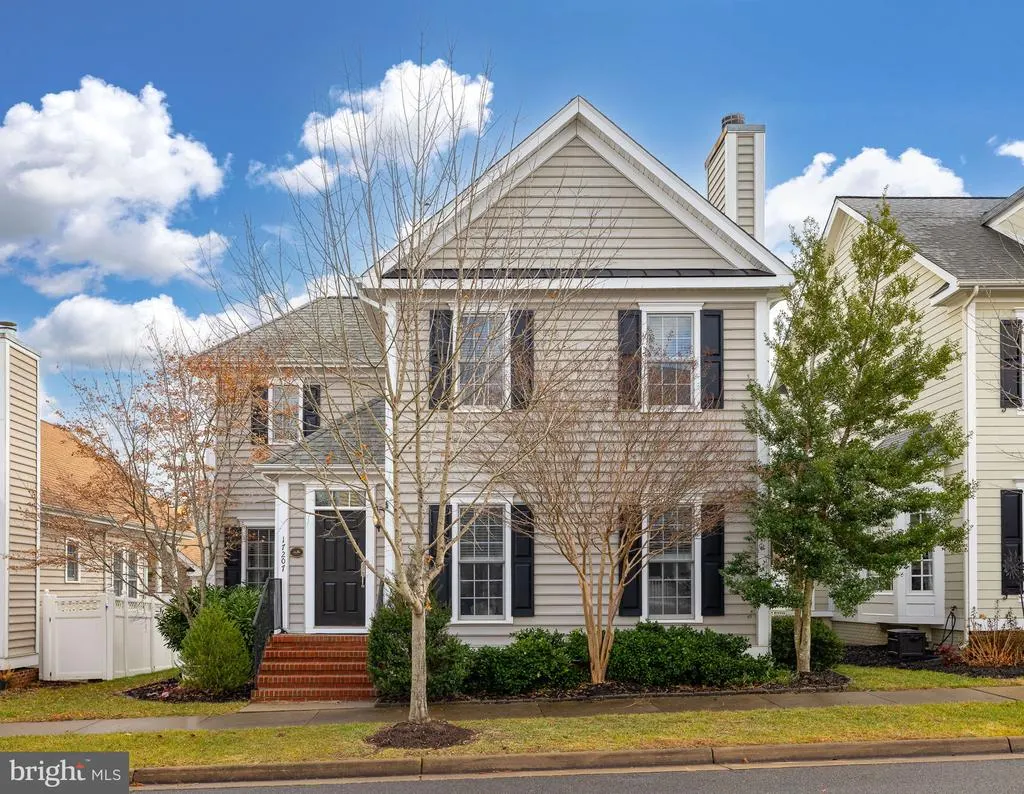
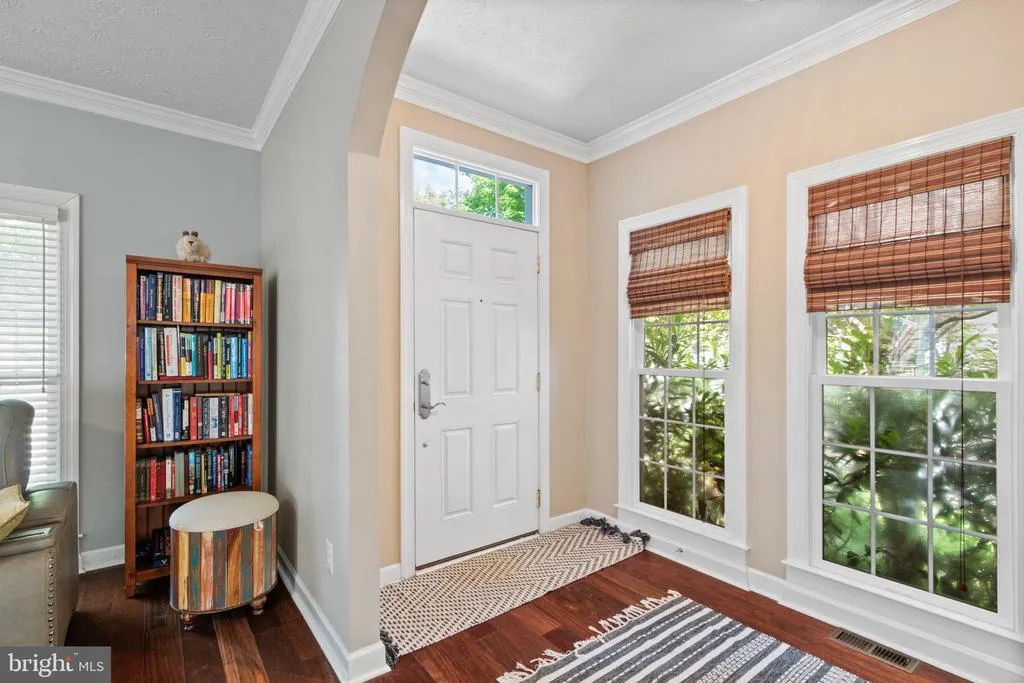
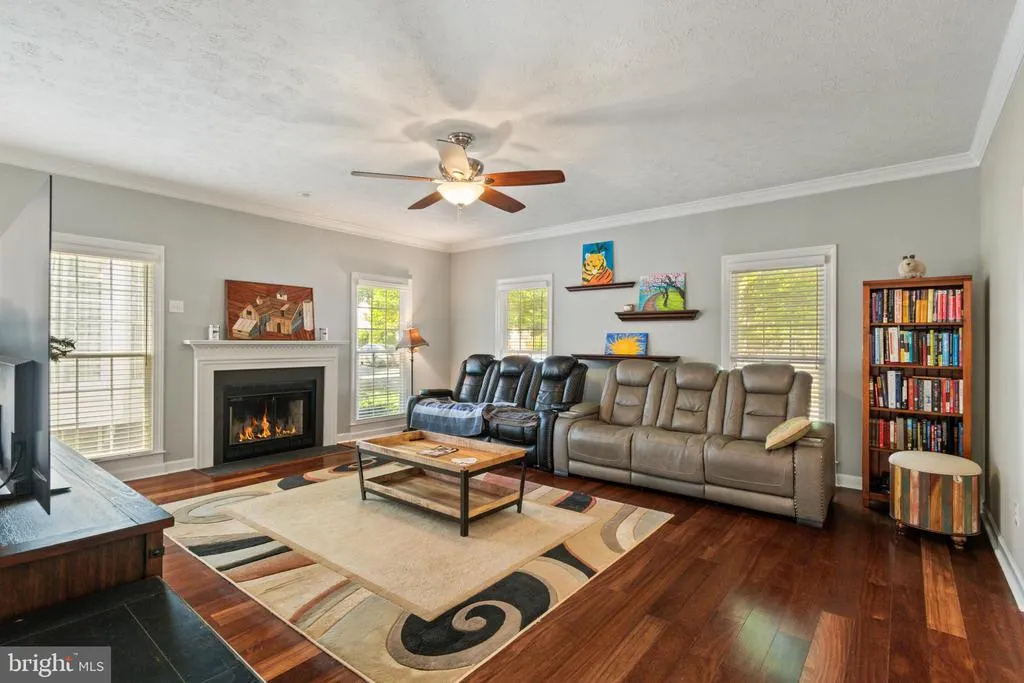
Address
17207 Begonia Drive, Ruther Glen, VA
Price
$ 425,000
Property Attributes
- MLS#VACV2010502
- TypeSingle Family
- Listing Status ACTIVE
- CountyCAROLINE
- CityRuther Glen
- NeighborhoodLadysmith Village
- Zip22546
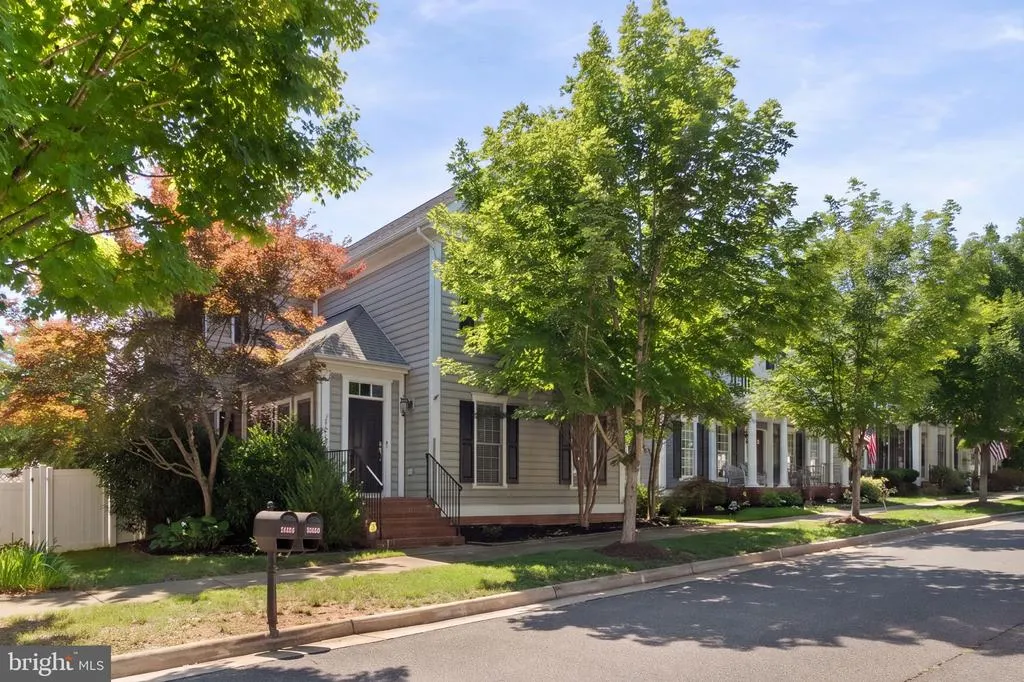
- StyleColonial
- Year Built2005
- Taxes$ 2392
- Price$ 425,000
- Bedrooms4
- Full Bathrooms4
- Half Bathrooms0
- Sqr Footage2815
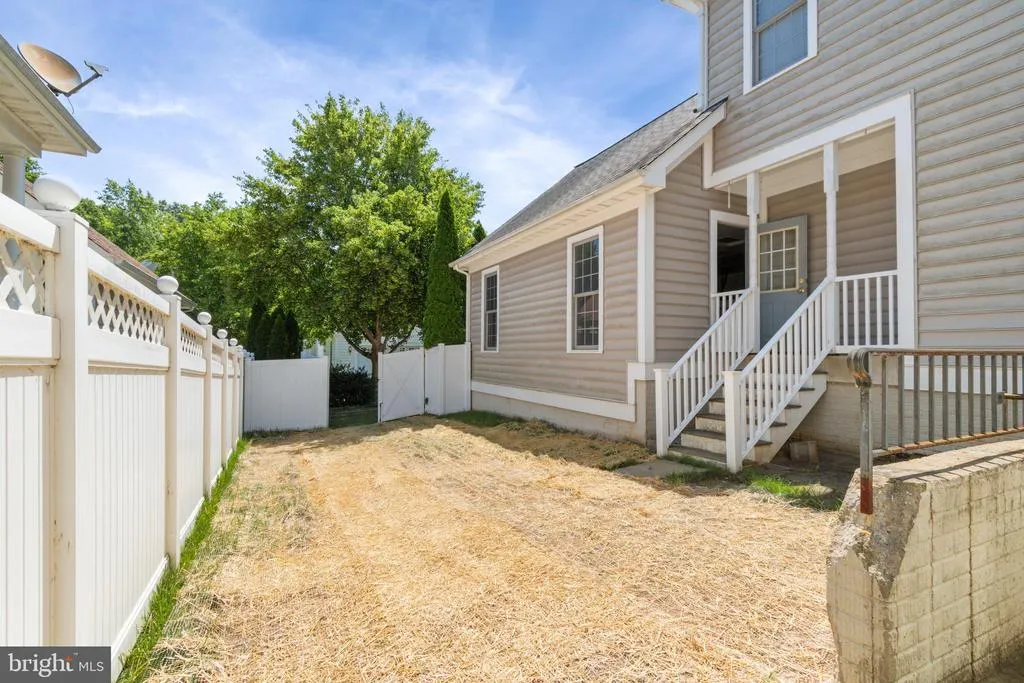
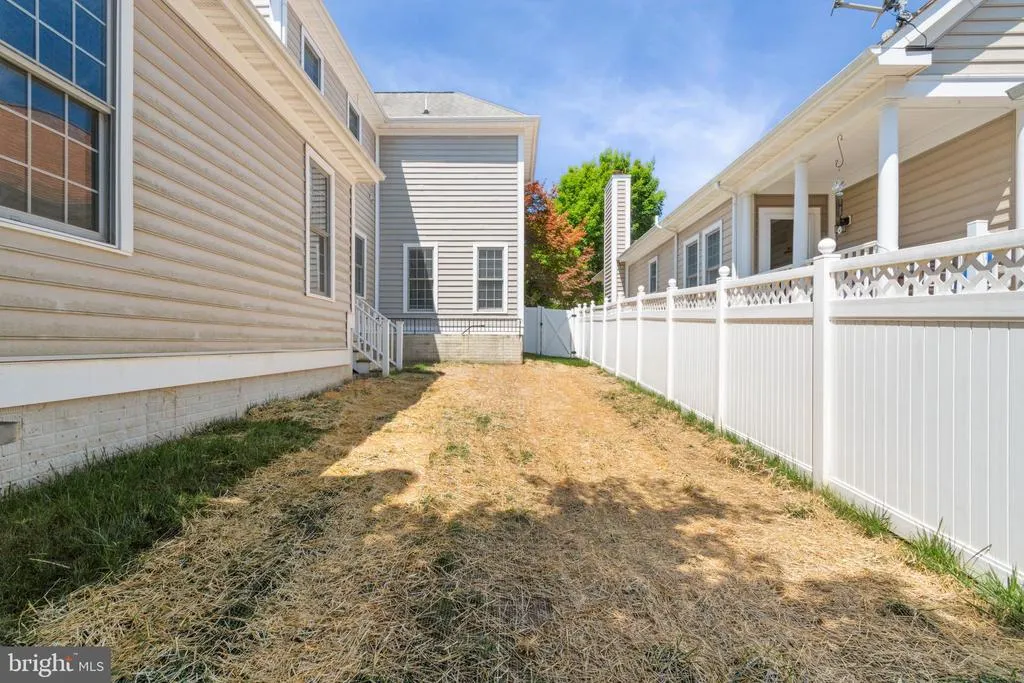
- Lot Size0.12 Acres
Data Source:
Bright MLS
Property Description
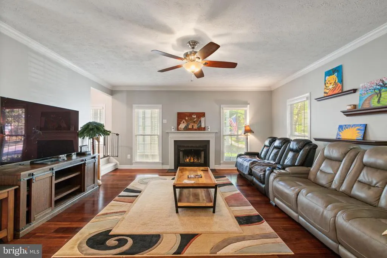
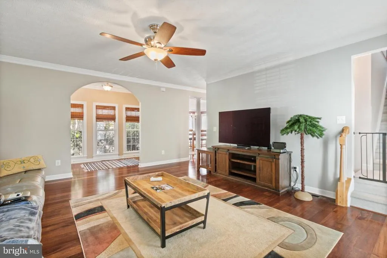
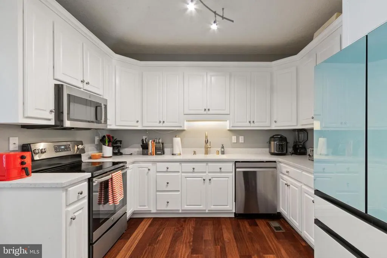
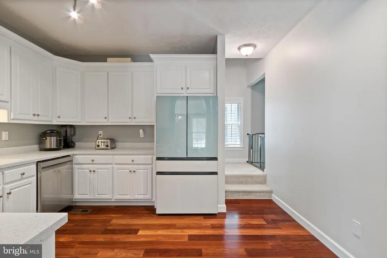
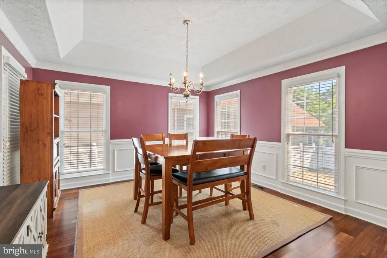
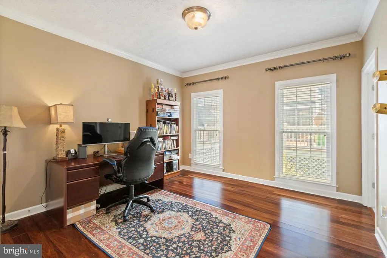
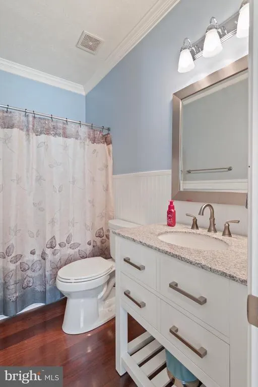
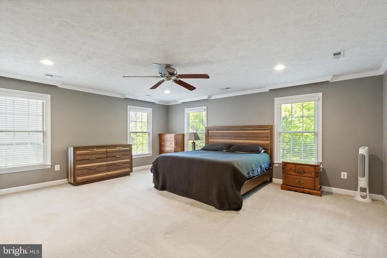
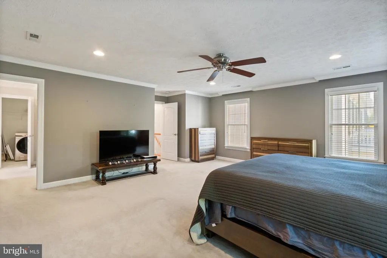
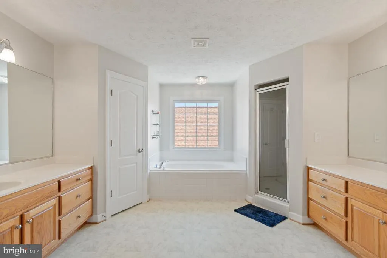
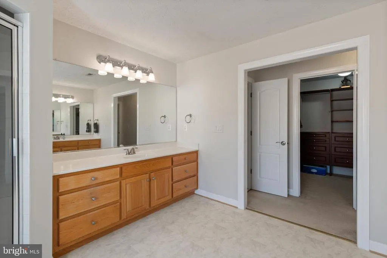
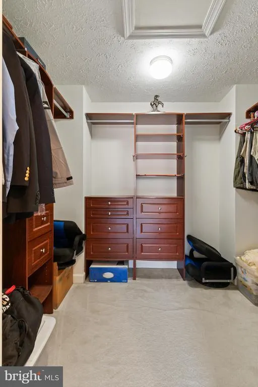
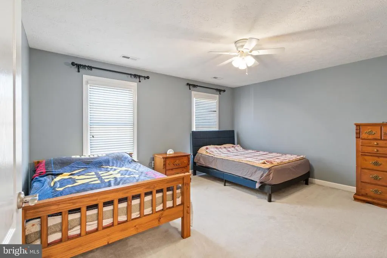
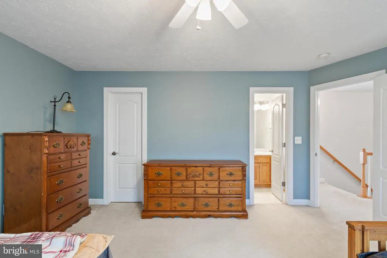
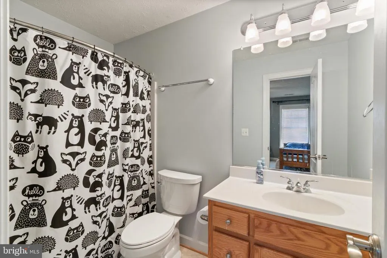
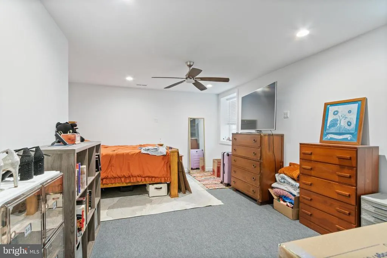
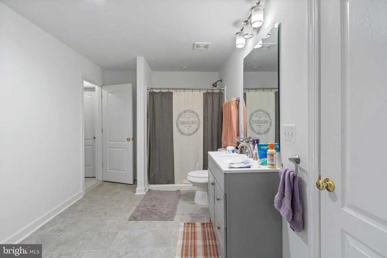
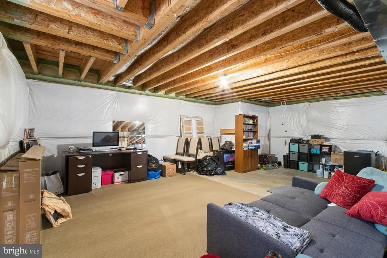
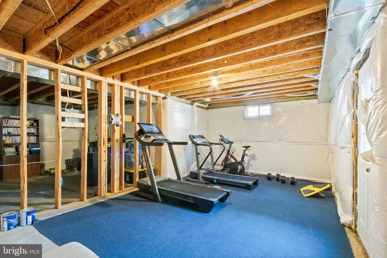
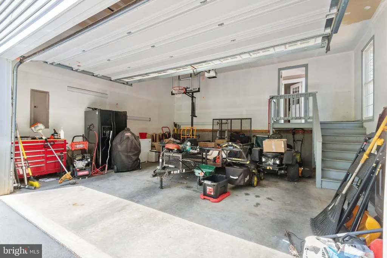
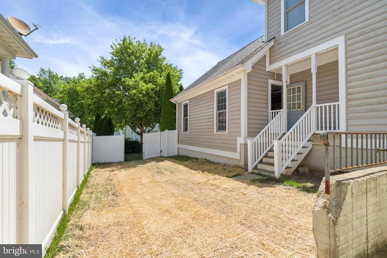
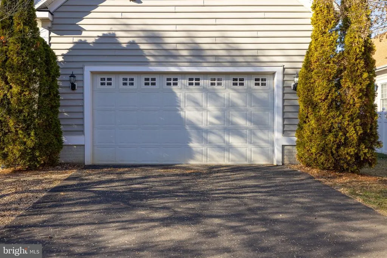
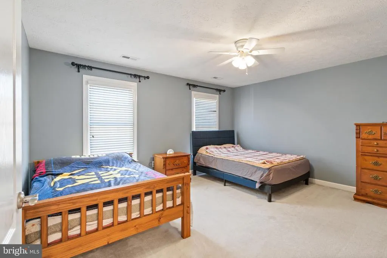
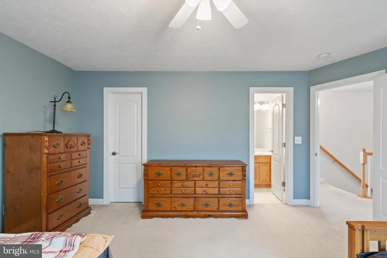
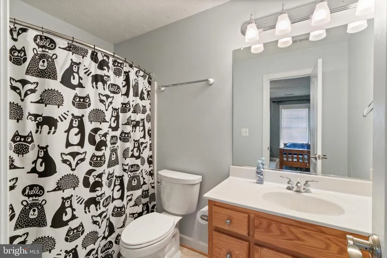
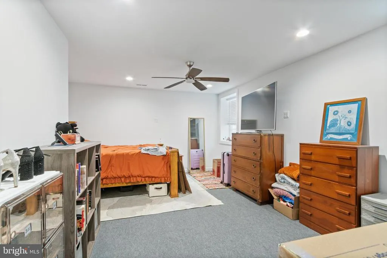
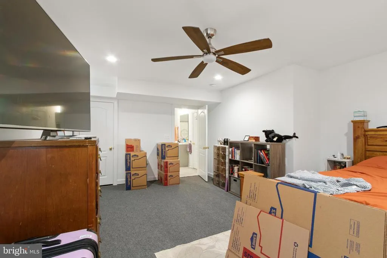
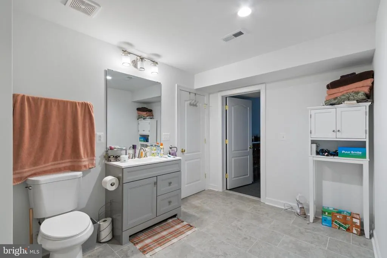
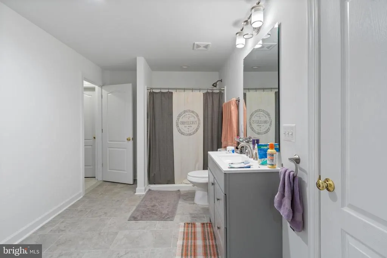
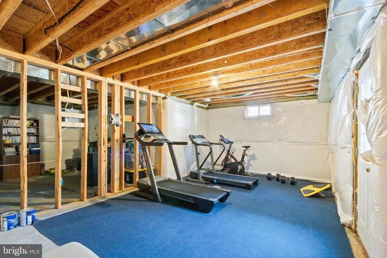
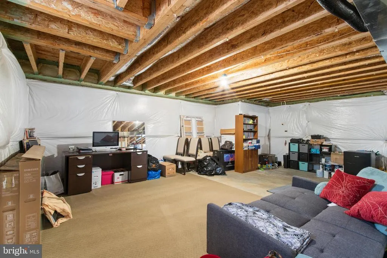
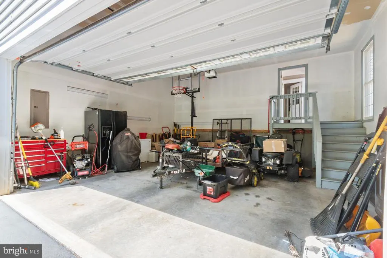
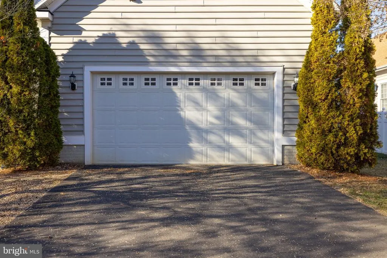
ROOM TO LIVE. ROOM TO GROW. ROOM TO MAKE IT YOUR OWN. Welcome to 17207 Begonia Drive in Ladysmith Village, where approximately 2,800 square feet, 4 bedrooms, 4 full bathrooms, and a 2-car garage come together in a home offering exceptional space, flexibility, and potential. Space is a true highlight of this home, with two oversized bedrooms on the upper level, including a generously sized primary suite with plenty of room to create a comfortable private retreat. The second oversized bedroom offers something buyers rarely finda truly generous secondary bedroom with ample space for large furniture and comfortable everyday living. The main level includes the fourth bedroom, offering excellent flexibility as a home office, den, playroom, hobby room, or guest space. Because this room is positioned along the path to the basement, it must be passed through to access the lower levela layout worth knowing and one that may make the room particularly well suited for a flex-space use. Throughout the main living areas, hardwood flooring, crown molding, chair rail detailing, and a fireplace add warmth, character, and an elevated finishing touch. Downstairs is where this home becomes an opportunity to create something uniquely yours. The partially finished basement already features a bedroom and full bathroom, providing a private area for guests or extended family. The remaining unfinished space offers a substantial blank canvas for future expansion. With the appropriate permits and county approvals, possibilities could include additional living space, a multigenerational setup, an in-law-style area, or another configuration designed around your lifestyle and long-term goals. Located in Ladysmith Village, you'll enjoy a welcoming community atmosphere with a library and a variety of amenities, while still having the convenience of a community designed for everyday living. Four full bathrooms. Two oversized upstairs bedrooms. A flexible main-level room. A partially finished basement with a bedroom and full bath. A 2-car garage. And plenty of space left to create. If you've been searching for a home where you don't have to compromise on spaceand where there is still room to add your own vision17207 Begonia Drive is worth a closer look. Come see the possibilities.
| Price History | |
|---|---|
| 6/20/2026 | Listed $460,000 |
| 6/30/2026 | 2$454,900 |
| 7/13/2026 | 2$449,999 |
| 7/20/2026 | 3$440,000 |
| 8/2/2026 | 3$430,000 |
| 8/10/2026 | 2$425,000 |
General Features
| Living Area | 2815 |
|---|---|
| Sewer | Public Sewer |
| Heating | Heat Pump(s) |
| Cooling | Central A/C |
| Possession | Settlement |
| Roof | Composite |
| Appliances | Built-In Microwave,Dishwasher,Disposal,Exhaust Fan,Oven/Range - Electric,Refrigerator,Water Heater,Dryer,Washer |
| Zoning | PMUD |
| HOA Fee | 153.00 |
| Garage Spaces | 2.00 |
| Association Fee Includes | Common Area Maintenance,Management |
| Patio/Porch Features | Breezeway |
| Architectural Style | Colonial |
| Construction Materials | Aluminum Siding,Vinyl Siding |
| School District | CAROLINE COUNTY PUBLIC SCHOOLS |
| Year Built | 2005 |
| Levels | 3 |
| Tax Year | 2025 |
| Ownership | Fee Simple |
| Cool Fuel | Electric |
| Section | 1A |
| Accessibility | None |
| Assoc Fee Paid Per | Monthly |
| County | CAROLINE |
| New Construction | No |
| Property Type | Residential |
| Association Amenities | Bike Trail,Club House,Common Grounds,Community Center,Dog Park,Exercise Room,Jog/Walk Path,Library,Meeting Room,Picnic Area,Pool - Indoor,Tot Lots/Playground |
| HOA | Yes |
| Subdivision Name | LADYSMITH VILLAGE |
| Garage Y/N | Yes |
| Water Access Y/N | No |
| Other Structures | Above Grade,Below Grade |
| Full Baths | 4 |
| Status | ACTIVE |
| Directions | Take US-1 S. Turn RIGHT onto Clara Smith St and RIGHT onto Begonia Dr. Home will be on your RIGHT hand side. |
| City | RUTHER GLEN |
| Senior Community Y/N | No |
| Lot Size Units | Square Feet |
| Lot Size Square Feet | 5040.00 |
| Tax Assessed Value | 443200.0 |
| Tax Annual Amount | 2392.0 |
| Structure Type | Detached |
| Condo/Coop Association fee Y/N | No |
| Bathrooms Full Main Level | 1 |
| Bathrooms Count Main Level | 1.00 |
| Price Per Sq Ft Total AG | 172.9 |
| Acceptable Financing | Cash,Conventional,FHA,VA,Other |
| Vacation Rental Y/N | No |
| Virtual Tour | https://aryeo.sfo2.cdn.digitaloceanspaces.com/listings/019eda44-7cb0-71cd-8b23-059ebe361537/files/019eda54-2ca3-7293-8167-41a1a7fcbabe.pdf |
| Total SQFT | 2815 |
| Standard Status | Active |
| Year Built Source | Assessor |
| Legal Subdivision | LADYSMITH VILLAGE |
| Tax Lot | 46 |
Interior Features
| Interior Amenities | Bathroom - Soaking Tub,Bathroom - Stall Shower,Carpet,Ceiling Fan(s),Chair Railings,Crown Moldings,Entry Level Bedroom,Formal/Separate Dining Room,Primary Bath(s),Walk-in Closet(s),Window Treatments, |
|---|---|
| Heating Fuel | Electric |
| Basement | Full,Partially Finished,Walkout Level |
| Total Fireplaces | 1 |
| Hot Water | Electric |
| Basement (Y/N) | Yes |
| Heating Y/N | Yes |
| Fireplace Y/N | Yes |
| Above Grade Finished Area | 2458 |
| Central Air Y/N | Yes |
| Total Bedrooms | 4 |
| Below Grade Finished Area | 357 |
| Main Level Bedrooms | 1 |
| Below Grade Finished Area Unit Type | Square Feet |
| LivingAreaSource | Assessor |
| Laundry Type | Hookup,Upper Floor |
| Below Grade Unfin Area Units | Square Feet |
| Below Grade Unfin SQFT Source | Assessor |
| Below Grade Finished Area Source | Assessor |
| Bedrooms Count All Lower Levels | 1 |
| Bedrooms Count All Upper Levels | 2 |
| Bedrooms Count Lower Level 1 | 1 |
| Bedrooms Count Upper Level 1 | 2 |
| Bathrooms Full Upper Level 1 | 2 |
| Bathrooms Full Lower Level 1 | 1 |
| Bathrooms Full All Upper Levels | 2 |
| Bathrooms Full All Lower Levels | 1 |
| Bathrooms Count Upper Level 1 | 2.00 |
| Bathrooms Count Lower Level 1 | 1.00 |
| Bathrooms Count All Upper Levels | 2 |
| Bathrooms Count All Lower Levels | 1 |
| Above Grade Finished Area Source | Assessor |
| Above Grade Finished Area Unit Type | Square Feet |
| Total Baths | 4 |
Exterior Features
| Exterior Amenities | Sidewalks,Street Lights |
|---|---|
| Pool | Yes - Community |
| Water Source | Public |
| Total Parking Spaces | 2 |
| Garage Features | Garage - Rear Entry,Garage Door Opener |
| Type of Parking | Attached Garage,Driveway,On Street |
| Land Use Code | 004 |
| Foundation Details | Concrete Perimeter |
| Water View Y/N | No |
| Lot Size Acres | 0.12 |
| Lot Size Source | Assessor |
| Waterfront Y/N | No |
| Navigable Water Y/N | No |
| Water Oriented Y/N | No |
| # of Attached Garage Spaces | 2 |
Amenities
- Foreclosure
- Views
- Short Sale
- New Construction
- Adult 55+
- Lease To Own
- No HOA Fees
- Furnished
- Primary On Main
- Air Conditioning
- Seller Finance
- Green
- Fixer Upper
- Horse
- Golf
- Fireplace
- Deck
- Garage
- Basement
- Pool
Property vs Single Family Average in 22546
Price
Taxes
Year Built
Visits
 © BRIGHT, All Rights Reserved
