
Price Reduction - Waterfront - Primary on Main
Address
280 Lake Caroline Drive, Ruther Glen, VA
Price
$ 775,000
Property Attributes
- MLS#VACV2010672
- TypeSingle Family
- Listing Status ACTIVE
- CountyCAROLINE
- CityRuther Glen
- NeighborhoodLake Caroline
- Zip22546
- StyleRaised Ranch/Rambler
- Year Built1982
- Taxes$ 2745
- Price$ 775,000
- Bedrooms3
- Full Bathrooms3
- Half Bathrooms0
- Sqr Footage2808
- Lot Size0.65 Acres
Data Source:
Bright MLS
Property Description
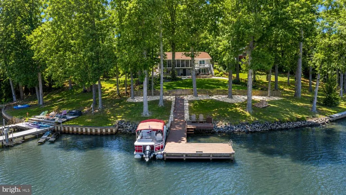
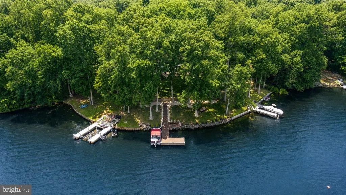
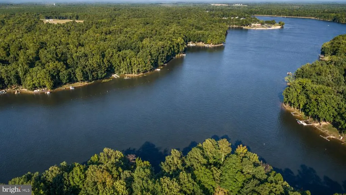
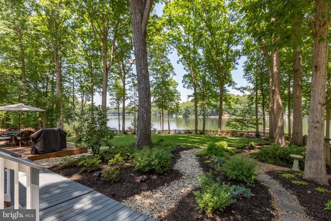
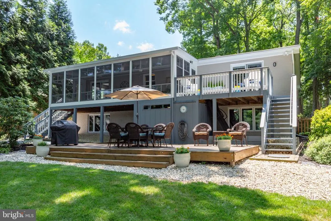
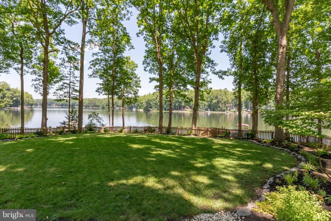
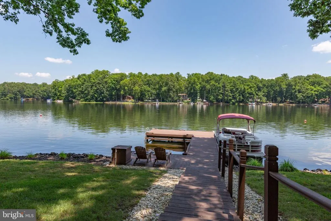
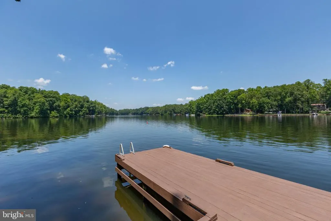
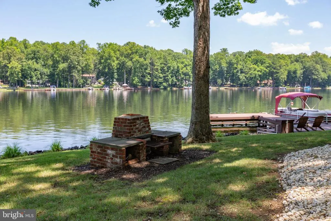
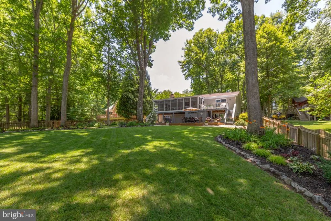
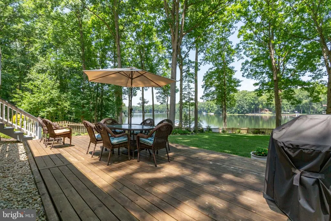
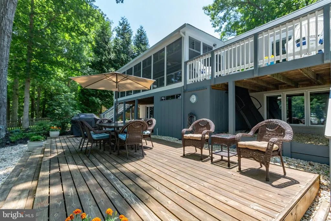
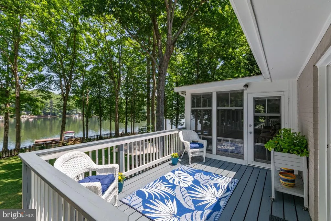
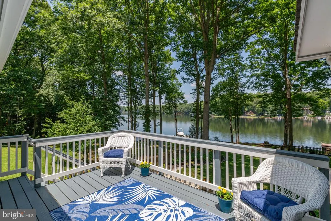
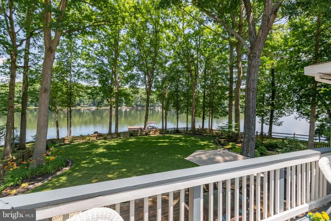
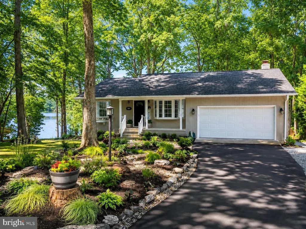
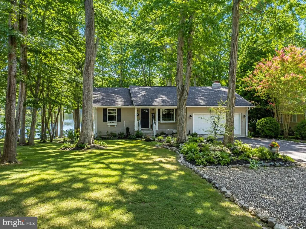
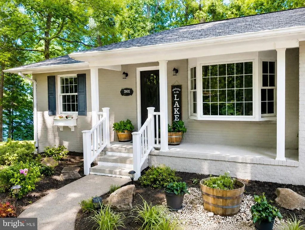
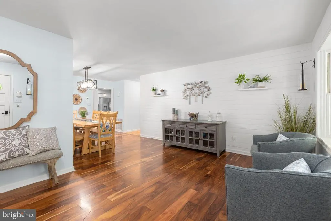
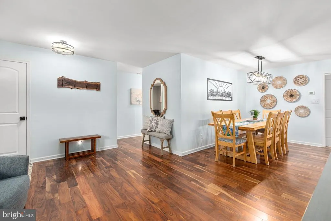
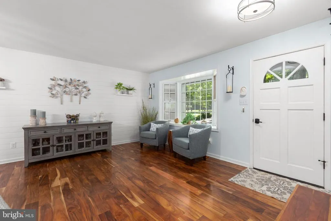
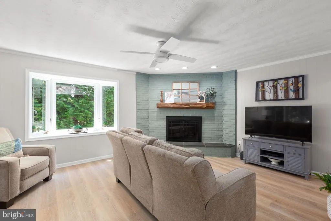
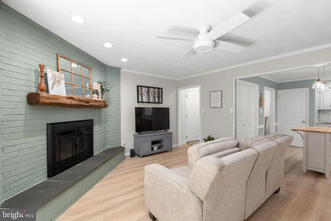
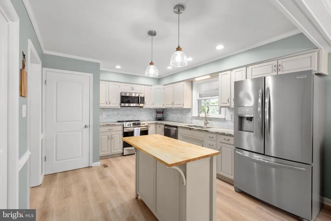
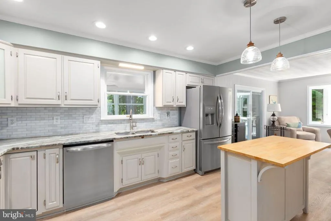
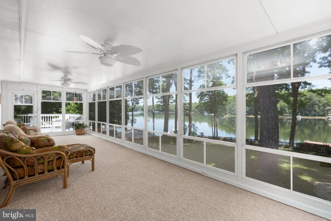

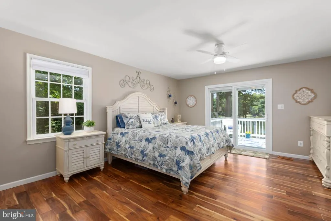
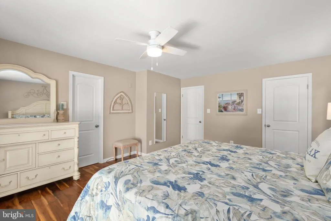
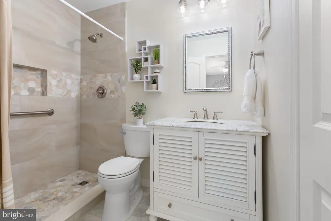
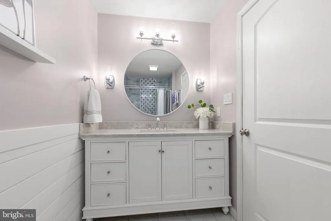
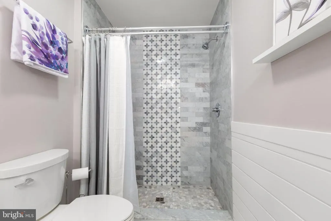
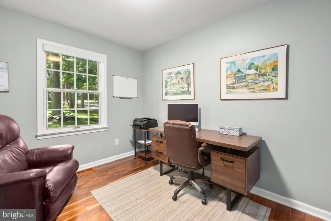
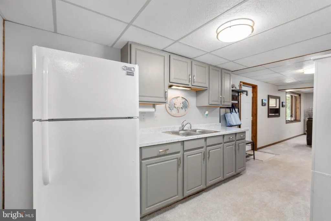
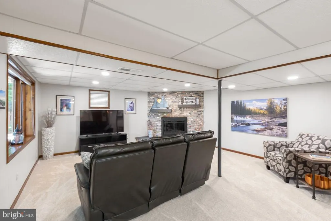
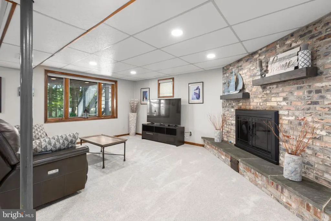
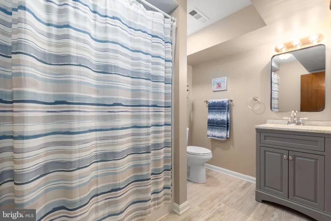
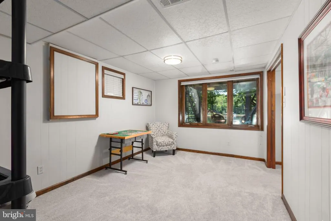
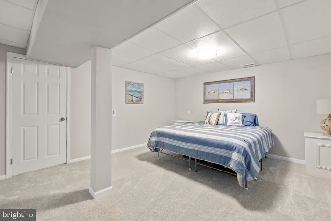

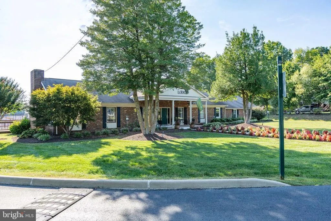
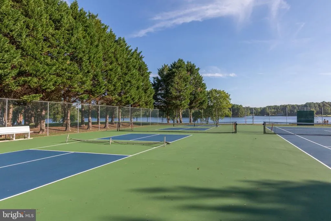
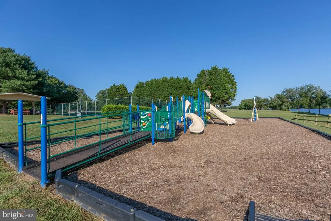
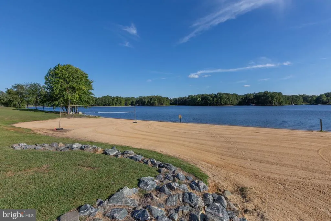
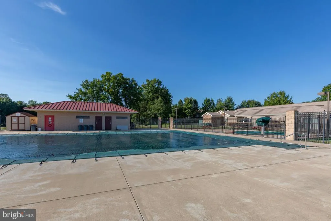
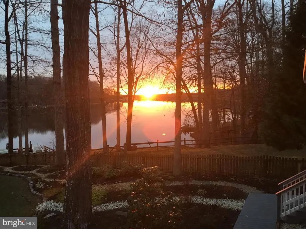
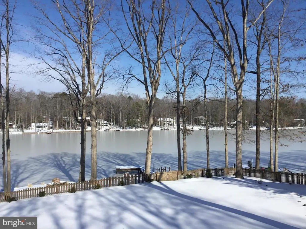
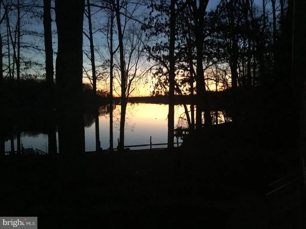
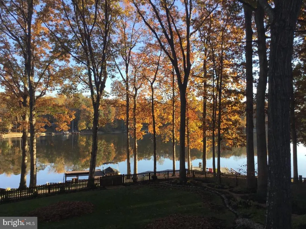
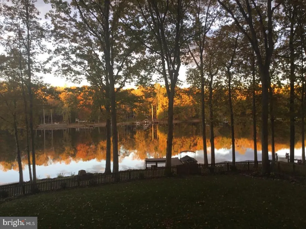
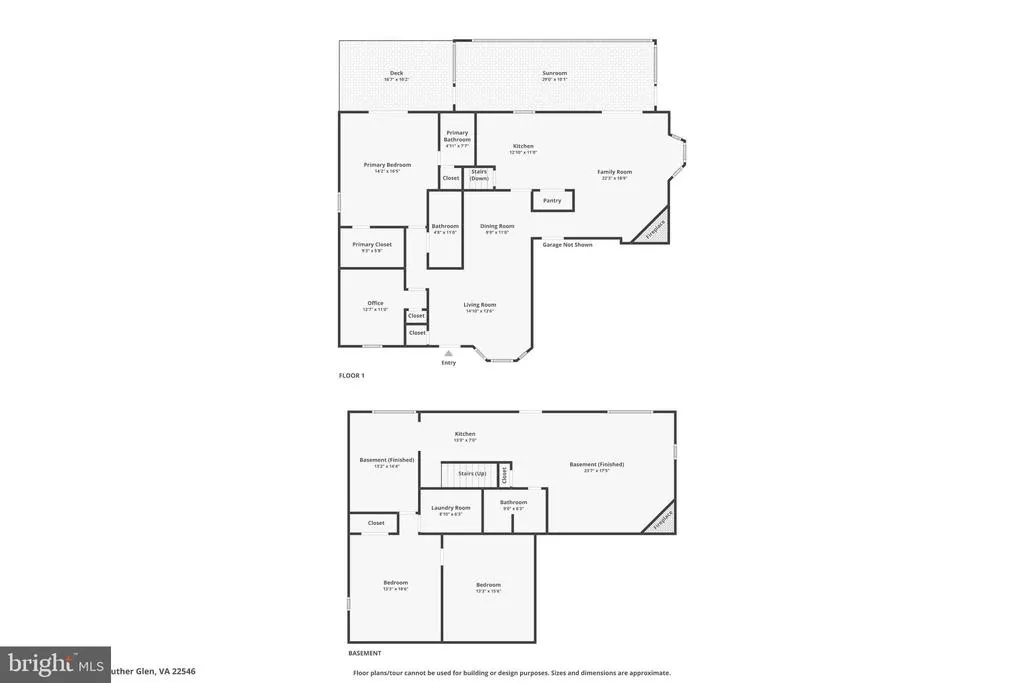
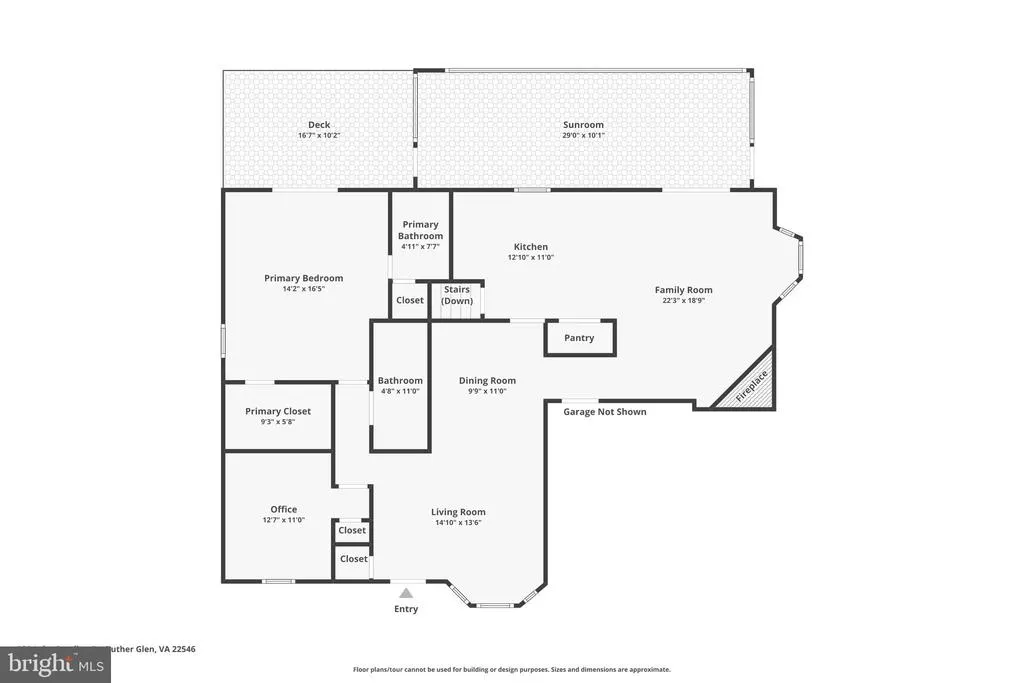
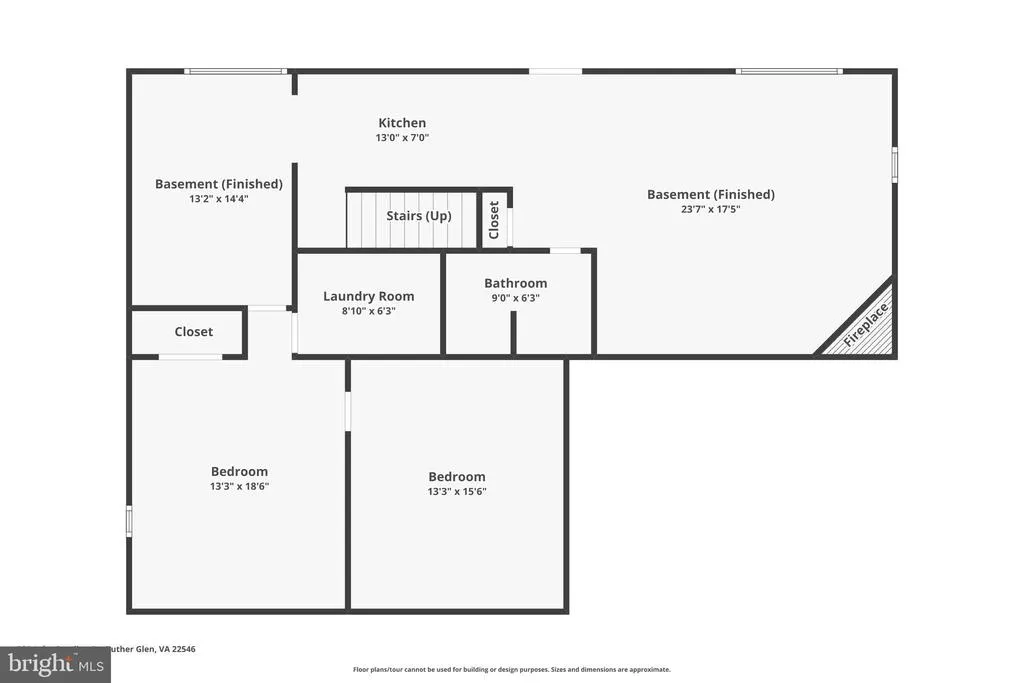
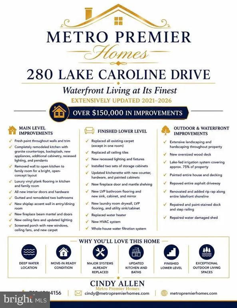
Waterfront living doesn't get much better than this. Welcome to 280 Lake Caroline Drivea beautifully updated lakefront retreat where every day feels like a vacation. Rare Deep-Water Lakefront LivingTurnkey, Updated, and Ready for Your Next Chapter at Lake Caroline. Welcome to 280 Lake Caroline Drive, a private waterfront retreat where thoughtful updates, wide lake views, and true move-in readiness come together on one of Lake Carolines most desirable lots. Set on more than half an acre with breathtaking 180-degree lake views and deep-water access, this beautifully maintained home delivers the feel of a year-round resort with the comfort and practicality of everyday living. A long paved driveway leads to the attached two-car garage, with generous additional parking for guests, boats, and recreational vehicles. Professionally landscaped grounds, extensive irrigation, and a fully fenced backyard create a setting designed for privacy, ease, and outdoor enjoyment. Inside, the home has been extensively updated across both levels. Highlights include BRAND NEW ROOF AND SEPTIC, remodeled bathrooms, updated flooring, newer kitchen appliances, a 2024 HVAC system, 2022 water heater, and a whole-house water filtration system installed in 2025. Four large bay windows fill the home with natural light and frame spectacular water views from multiple rooms. The main level offers comfortable living spaces and direct access to an elevated three-season porch overlooking the lake. The primary suite includes its own private balcony, an ideal spot for morning coffee, sunrise views, and quiet evenings by the water. Two gas fireplaces add warmth and character on both levels. The finished lower level offers excellent flexibility for guests, extended stays, multigenerational living, remote work, hobbies, or entertaining. This level features a spacious family room, large bedroom, full bath, kitchenette, two bonus rooms, one currently used as a fourth bedroom, and additional storage space. Outdoor living is where this property truly shines. Enjoy an oversized lakeside deck, expansive lawn, attached storage shed, and private deep-water dock ready for boating, fishing, swimming, kayaking, paddleboarding, and quiet days on the water. Lake Caroline offers an outstanding waterfront lifestyle with a 277-acre full-service lake, two sandy beaches, swimming pool with lifeguards, clubhouse, playgrounds, tennis courts, pickleball courts, basketball courts, fishing, boating, water skiing, wakeboarding, jet skiing, kayaking, paddleboarding, and year-round community events. This is an exceptional fit for a full-time residence, relocation to the area, second home, weekend retreat, or move-up waterfront purchase. Located within a gated, amenity-rich community just minutes from I-95, shopping, dining, and schools, 280 Lake Caroline Drive is a rare opportunity to own one of Lake Carolines standout waterfront properties. Nothing left to do except move in and start enjoying lakefront living.
| Elementary School | Middle School | High School |
|---|---|---|
| Lewis And Clark Elementary School | Caroline Middle School | Caroline High School |
| Price History | |
|---|---|
| 7/24/2026 | Listed $789,000 |
| 8/21/2026 | 2$775,000 |
General Features
| Living Area | 2808 |
|---|---|
| Sewer | Septic = # of BR |
| Heating | Heat Pump(s) |
| Cooling | Central A/C |
| Utilities | Cable TV Available,Electric Available,Propane |
| Possession | Settlement |
| Roof | Composite |
| Appliances | Built-In Microwave,Dishwasher,Refrigerator,Stove,Stainless Steel Appliances,Washer,Dryer,Water Heater |
| Zoning | R1 |
| HOA Fee | 1612.00 |
| Garage Spaces | 2.00 |
| Association Fee Includes | Common Area Maintenance,Management,Pool(s),Recreation Facility,Reserve Funds,Road Maintenance,Security Gate,Snow Removal,Other |
| Architectural Style | Raised Ranch/Rambler |
| Construction Materials | Brick |
| School District | CAROLINE COUNTY PUBLIC SCHOOLS |
| Year Built | 1982 |
| View | Lake,Panoramic,Scenic Vista,Trees/Woods,Water,Garden/Lawn |
| Levels | 2 |
| Tax Year | 2025 |
| Ownership | Fee Simple |
| Cool Fuel | Electric |
| Waterfront Features | Boat/Launch Ramp - Private,Private Dock Site |
| Accessibility | None |
| Assoc Fee Paid Per | Annually |
| County | CAROLINE |
| New Construction | No |
| Property Type | Residential |
| Association Amenities | Common Grounds,Community Center,Gated Community,Lake,Pool - Outdoor,Security,Tennis Courts,Tot Lots/Playground,Volleyball Courts,Water/Lake Privileges,Basketball Courts,Beach,Boat Dock/Slip,Boat Ramp |
| HOA | Yes |
| Subdivision Name | LAKE CAROLINE |
| Garage Y/N | Yes |
| Water Access Y/N | Yes |
| Other Structures | Above Grade,Below Grade |
| Total Rooms | 16 |
| Full Baths | 3 |
| Status | ACTIVE |
| Directions | From Jeff Davis highway enter Lake Caroline Gate. Call ahead to register. Past gate take first left and follow Lake Caroline Drive halfway around the lake to number 280. Welcome Home! |
| City | RUTHER GLEN |
| Body of Water | Lake Caroline |
| Association Name | LCPOA |
| Senior Community Y/N | No |
| Lot Size Units | Square Feet |
| Lot Size Square Feet | 28314.00 |
| Tax Assessed Value | 527849.0 |
| Tax Annual Amount | 2745.0 |
| Property Condition | Excellent |
| Structure Type | Detached |
| Condo/Coop Association fee Y/N | No |
| Bathrooms Full Main Level | 2 |
| Bathrooms Count Main Level | 2.00 |
| Price Per Sq Ft Total AG | 551.99 |
| Acceptable Financing | Conventional,FHA,VA,Variable,USDA |
| Historic Y/N | No |
| Vacation Rental Y/N | No |
| Virtual Tour | https://regarday-llc.aryeo.com/sites/raopgmpq/unbranded |
| Total SQFT | 2808 |
| Location Type | Lake |
| Standard Status | Active |
| Year Built Source | Assessor |
| Legal Subdivision | LAKE CAROLINE |
| Tax Lot | 1645 |
| Association Recreation Fee | No |
Interior Features
| Interior Amenities | 2nd Kitchen,Bathroom - Walk-In Shower,Bathroom - Tub Shower,Breakfast Area,Built-Ins,Carpet,Ceiling Fan(s),Chair Railings,Crown Moldings,Dining Area,Entry Level Bedroom,Family Room Off Kitchen,Kitche |
|---|---|
| Heating Fuel | Electric |
| Basement | Other,Connecting Stairway,Daylight,Full,Fully Finished,Heated,Improved,Interior Access,Outside Entrance,Rear Entrance,Shelving,Sump Pump,Walkout Level,Windows |
| Flooring | Carpet |
| Total Fireplaces | 2 |
| Fireplace Features | Gas/Propane |
| Hot Water | Electric |
| Basement (Y/N) | Yes |
| Heating Y/N | Yes |
| Fireplace Y/N | Yes |
| Above Grade Finished Area | 1404 |
| Central Air Y/N | Yes |
| Total Bedrooms | 3 |
| Below Grade Finished Area | 1404 |
| Room Type | Living Room,Dining Room,Primary Bedroom,Bedroom 2,Bedroom 3,Kitchen,Family Room,Sun/Florida Room,Recreation Room,Utility Room,Bathroom 2,Bathroom 3,Bonus Room,Hobby Room,Primary Bathroom |
| Main Level Bedrooms | 2 |
| Below Grade Finished Area Unit Type | Square Feet |
| LivingAreaSource | Estimated |
| Below Grade Unfin Area Units | Square Feet |
| Below Grade Unfin SQFT Source | Assessor |
| Below Grade Finished Area Source | Estimated |
| Bedrooms Count All Lower Levels | 1 |
| Bedrooms Count Lower Level 1 | 1 |
| Bathrooms Full Lower Level 1 | 1 |
| Bathrooms Full All Lower Levels | 1 |
| Bathrooms Count Lower Level 1 | 1.00 |
| Bathrooms Count All Lower Levels | 1 |
| Above Grade Finished Area Source | Estimated |
| Above Grade Finished Area Unit Type | Square Feet |
| Total Baths | 3 |
Exterior Features
| Exterior Amenities | Bump-outs,Chimney Cap(s),Extensive Hardscape,Exterior Lighting,Flood Lights,Gutter System,Lawn Sprinkler,Sidewalks,Underground Lawn Sprinkler,Other,Private Beach |
|---|---|
| Pool | Yes - Community |
| Parking Features | Asphalt Driveway,Paved Driveway,Paved Parking,Private,Secure Parking,Surface |
| Lot Features | Backs to Trees,Bulkheaded,Cleared,Fishing Available,Front Yard,Interior,Landscaping,Partly Wooded,Premium,Private,Rear Yard,Rip-Rapped,Road Frontage,Secluded,Sloping,Trees/Wooded |
| Water Source | Community,Private/Community Water |
| Total Parking Spaces | 2 |
| Garage Features | Garage - Front Entry,Garage Door Opener |
| Type of Parking | Attached Garage |
| Land Use Code | 004 |
| Foundation Details | Brick/Mortar |
| Water View Y/N | Yes |
| Lot Size Acres | 0.65 |
| Water Body Type | Lake |
| Lot Size Source | Estimated |
| Waterfront Y/N | Yes |
| Water Access Features | Boat - Powered,Canoe/Kayak,Fishing Allowed,Personal Watercraft (PWC),Private Access,Private Beach,Swimming Allowed,Waterski/Wakeboard,Sail |
| Number of Docks | 1 |
| Land Assessed Value | 152000.00 |
| Navigable Water Y/N | Yes |
| Number of Slips | 1 |
| Water Oriented Y/N | Yes |
| # of Attached Garage Spaces | 2 |
| Dock/Slip Conveys YN | Yes |
| Dock Type and Features | Floating,Material - Composite,Mooring,Private |
Room Details
| Room | Dimensions | Level | Flooring | Details |
|---|---|---|---|---|
| Bathroom 2 | Main | Bathroom - Walk-In Shower,Countertop(s) - Granite,Flooring - Ceramic Tile,Lighting - Wall sconces | ||
| Bathroom 3 | Lower 1 | Bathroom - Tub Shower,Countertop(s) - Solid Surface,Lighting - Wall sconces | ||
| Bedroom 2 | Main | Flooring - Engineered Wood,Flooring - Heavy Duty,Lighting - Ceiling,Bathroom - Walk-In Shower | ||
| Bedroom 3 | Lower 1 | Flooring - Carpet,Lighting - Ceiling | ||
| Bonus Room | Lower 1 | Basement - Finished,Flooring - Carpet,Lighting - Ceiling | ||
| Dining Room | Main | Dining Area,Flooring - Engineered Wood,Flooring - Heavy Duty,Flooring - Wood,Formal Dining Room | ||
| Family Room | Main | Balcony Access,Ceiling Fan(s),Fireplace - Gas,Flooring - Luxury Vinyl Plank,Lighting - Ceiling,Lighting - Recessed | ||
| Hobby Room | Lower 1 | Flooring - Carpet,Lighting - Ceiling | ||
| Kitchen | Main | Countertop(s) - Granite,Double Sink,Flooring - Luxury Vinyl Plank,Island,Kitchen - Eat-in,Kitchen - Electric Cooking,Lighting - Ceiling,Pantry,Lighting - Recessed,Lighting - Pendants,Chair Rail,Crown Molding,Balcony Access | ||
| Kitchen | Lower 1 | Breakfast Nook,Countertop(s) - Solid Surface,Double Sink,Flooring - Carpet,Lighting - Ceiling,Kitchen - Country | ||
| Living Room | Main | Flooring - Heavy Duty,Flooring - Wood,Lighting - Ceiling,Flooring - Engineered Wood | ||
| Primary Bathroom | Main | Bathroom - Walk-In Shower,Countertop(s) - Granite,Lighting - Wall sconces,Flooring - Engineered Wood,Flooring - Tile/Brick | ||
| Primary Bedroom | Main | Balcony Access,Ceiling Fan(s),Attached Bathroom,Flooring - Engineered Wood,Flooring - Heavy Duty,Flooring - Luxury Vinyl Plank,Flooring - Wood,Lighting - Ceiling,Walk-In Closet(s) | ||
| Recreation Room | Lower 1 | Basement - Finished,Fireplace - Gas,Flooring - Carpet,Lighting - Recessed,Lighting - Ceiling | ||
| Sun/Florida Room | Main | Balcony Access,Ceiling Fan(s),Flooring - Carpet,Lighting - Ceiling | ||
| Utility Room | Lower 1 | Basement - Partially Finished,Lighting - Ceiling,Flooring - Luxury Vinyl Plank |
Amenities
- Foreclosure
- Views
- Short Sale
- New Construction
- Adult 55+
- Lease To Own
- No HOA Fees
- Furnished
- Primary On Main
- Air Conditioning
- Seller Finance
- Green
- Fixer Upper
- Horse
- Golf
- Fireplace
- Deck
- Garage
- Basement
- Pool
Property vs Single Family Average in 22546
Price
Taxes
Year Built
Visits
 © BRIGHT, All Rights Reserved
