
Primary on Main
Address
26271 Dogwood Drive, Ruther Glen, VA
Price
$ 299,999
Property Attributes
- MLS#VACV2010850
- TypeSingle Family
- Listing Status ACTIVE
- CountyCAROLINE
- CityRuther Glen
- NeighborhoodCaroline Pines
- Zip22546
- StyleRanch/Rambler
- Year Built1998
- Taxes$ 1773
- Price$ 299,999
- Bedrooms3
- Full Bathrooms2
- Half Bathrooms0
- Sqr Footage1568
- Lot Size0.58 Acres
Data Source:
Bright MLS
Property Description
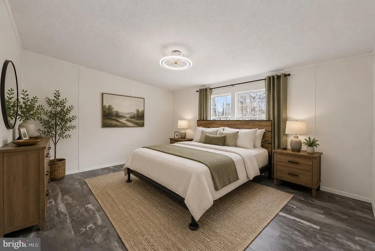
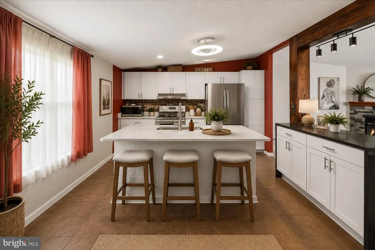
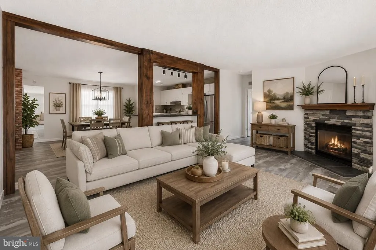
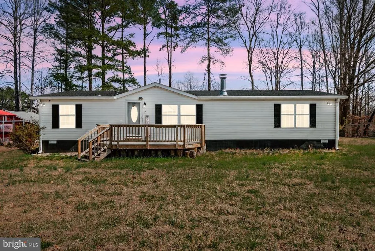
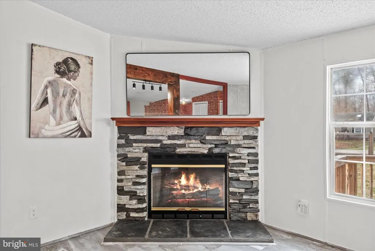
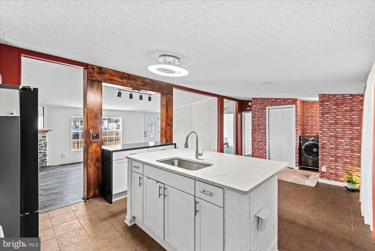
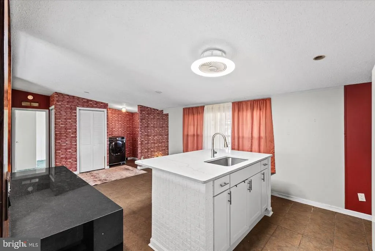
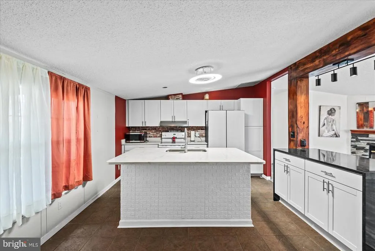
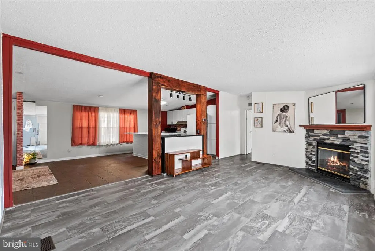
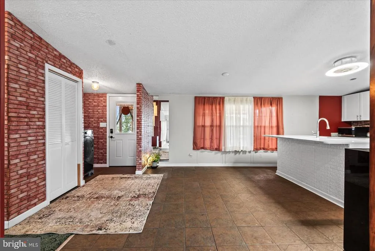
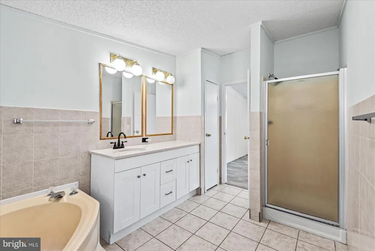
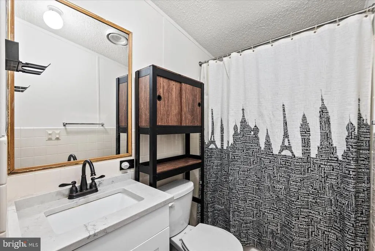
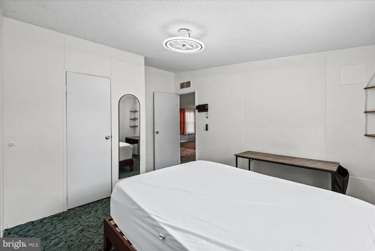

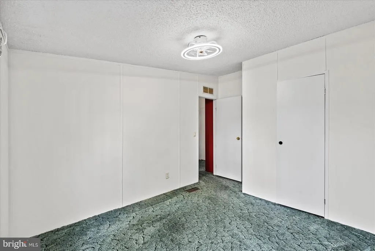
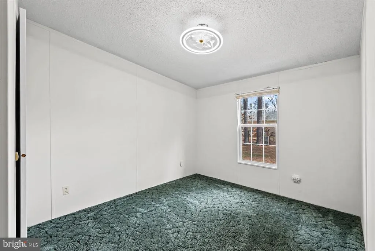
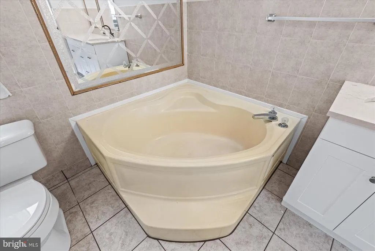
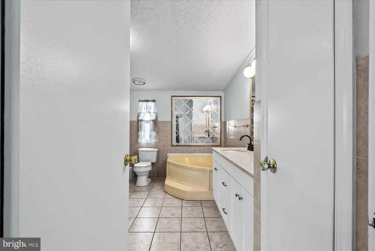
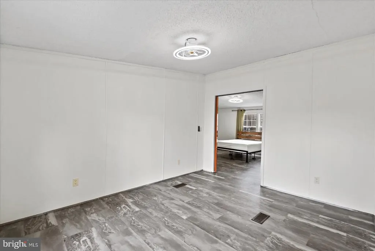
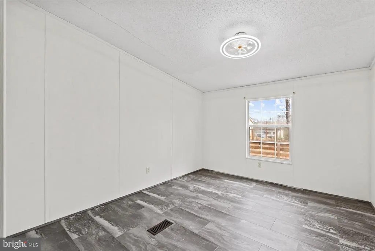
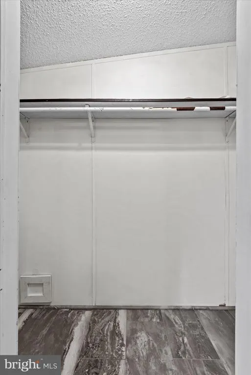
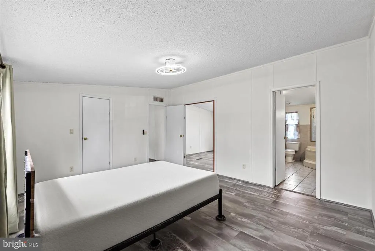
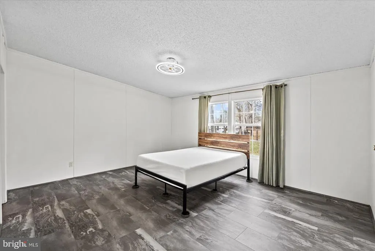
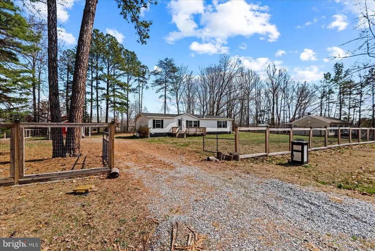
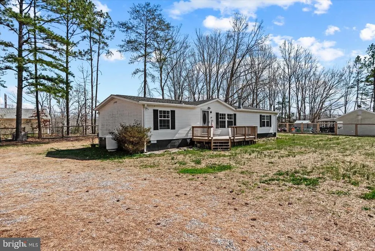
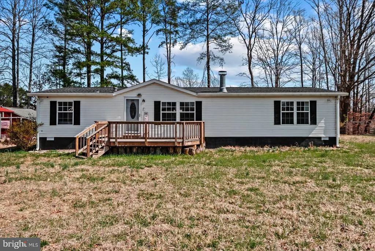
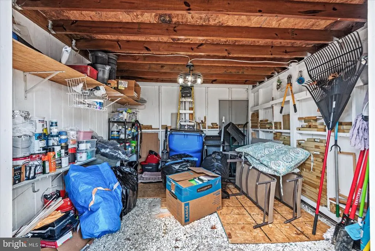
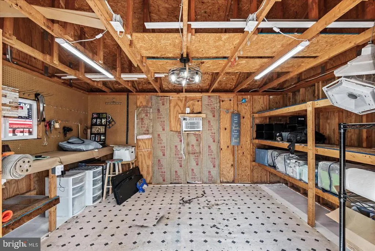
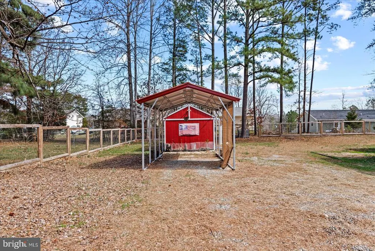
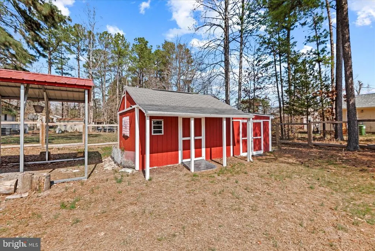
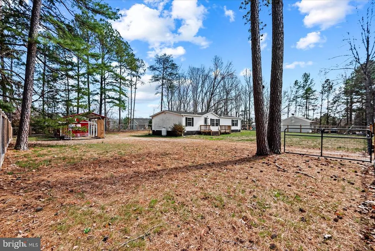
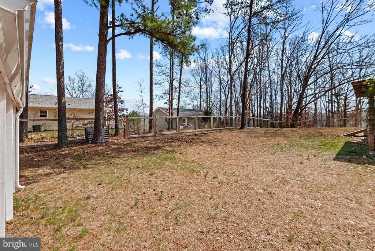
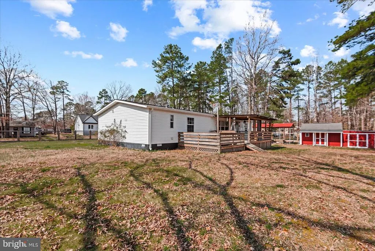
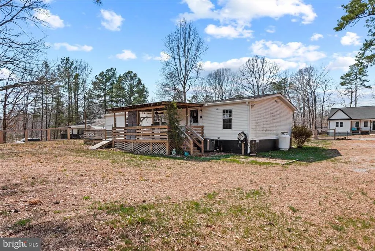
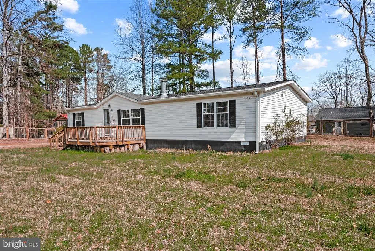
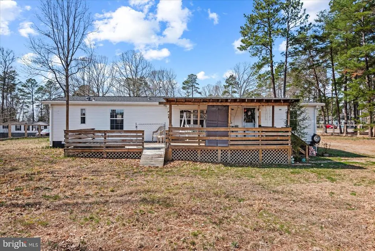
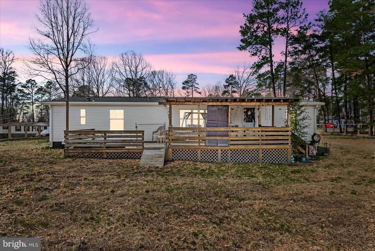
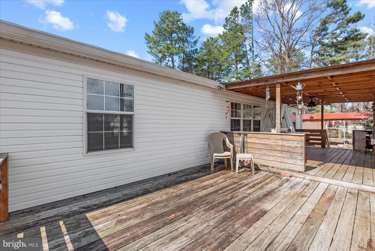
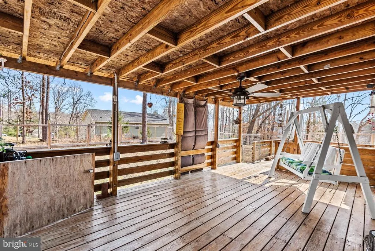
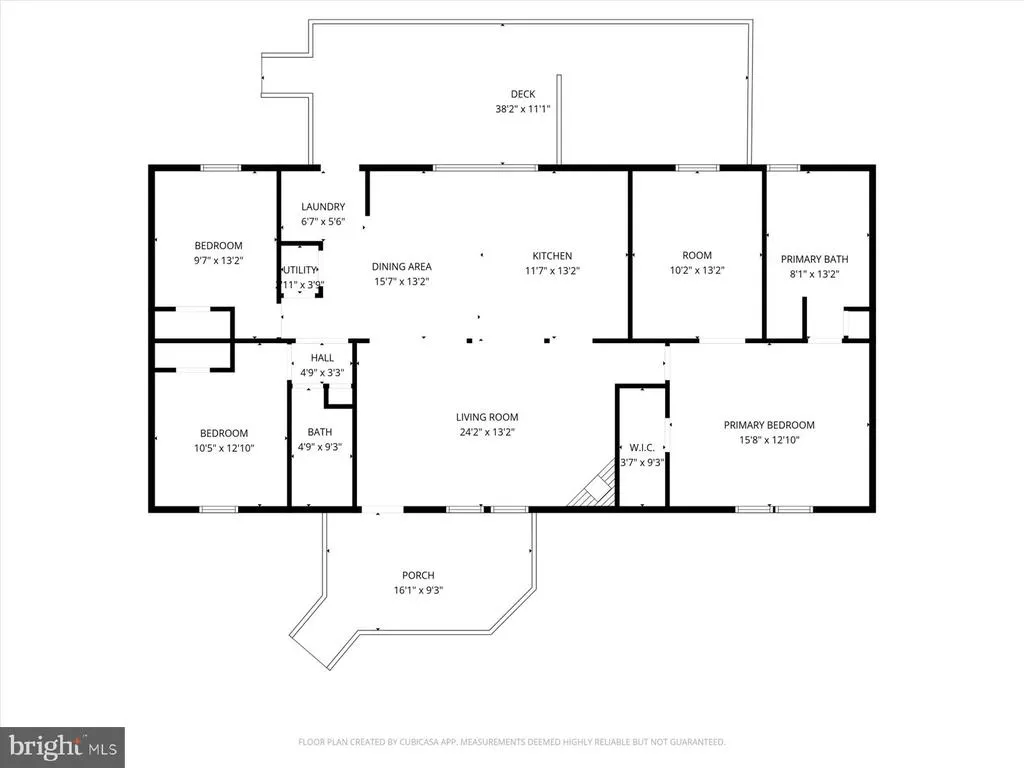
Country Living at Its Finest Fully Updated Home on a Beautiful Fenced Property! Escape the hustle and discover your own private retreat at 26271 Dogwood Dr, Ruther Glen, VA! This beautifully updated home offers the perfect combination of modern upgrades, peaceful country living, and space to enjoy life both inside and out. From the moment you arrive, you'll appreciate the charm and privacy of this fully fenced property, complete with a large carport and two spacious storage shedsideal for hobbies, equipment, or additional storage. Whether you're looking for room for pets, gardening, or outdoor entertaining, this property has it all. Step inside to find a bright, open floor plan featuring stylish finishes throughout. The stunning kitchen is the heart of the home, boasting an oversized island, gorgeous quartz countertops, custom cabinetry, and plenty of space for cooking and gathering with family and friends. The spacious primary suite is your own private sanctuary, featuring a dedicated home office or sitting area, perfect for working remotely or creating a quiet retreat. The home also offers generously sized secondary bedrooms and beautifully updated living spaces designed for today's lifestyle. Enjoy peace of mind with major updates already completed, including a new septic system (2021) and a new heat pump (2022), allowing you to move in with confidence. Conveniently located with easy access to I-95, shopping, dining, and local amenities, this property offers the best of both worldsa tranquil country setting with an easy commute to Richmond, Fredericksburg, and Northern Virginia. If you've been searching for a move-in-ready home with land, modern upgrades, and exceptional outdoor space, 26271 Dogwood Dr is the one you've been waiting for. Schedule your private tour today and experience everything this incredible property has to offer!
| Price History | |
|---|---|
| 8/18/2026 | Listed $299,999 |
General Features
| Living Area | 1568 |
|---|---|
| Sewer | Septic < # of BR |
| Heating | Heat Pump(s) |
| Cooling | Central A/C |
| Possession | 0-30 Days CD,Immediate |
| Roof | Shingle |
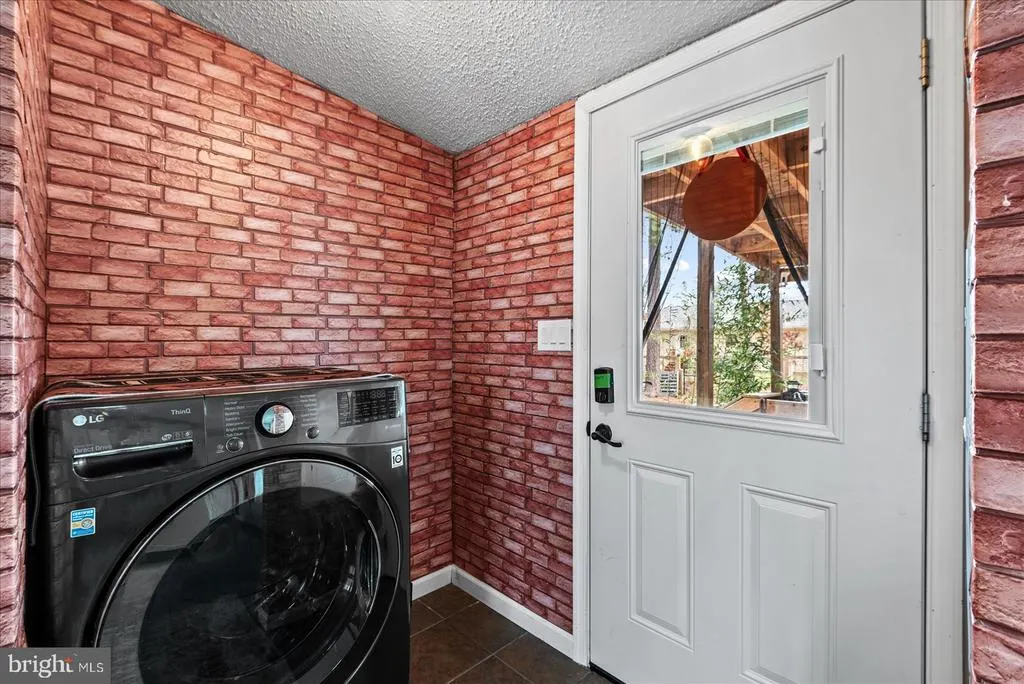
| Appliances | Icemaker,Oven/Range - Electric,Range Hood,Refrigerator,Washer/Dryer Stacked |
| Zoning | RP |
| HOA Fee | 88.00 |
| Patio/Porch Features | Deck(s) |
| Architectural Style | Ranch/Rambler |
| Construction Materials | Vinyl Siding |
| School District | CAROLINE COUNTY PUBLIC SCHOOLS |
| Year Built | 1998 |
| Levels | 1 |
| Tax Year | 2025 |
| Ownership | Fee Simple |
| Cool Fuel | Electric |
| Accessibility | None |
| Assoc Fee Paid Per | Monthly |
| County | CAROLINE |
| New Construction | No |
| Property Type | Residential |
| Association Amenities | Basketball Courts,Beach,Common Grounds,Lake,Meeting Room,Party Room,Picnic Area,Pier/Dock,Pool - Outdoor,Tot Lots/Playground,Water/Lake Privileges |
| HOA | Yes |
| Subdivision Name | CAROLINE PINES |
| Garage Y/N | No |
| Water Access Y/N | Yes |
| Other Structures | Above Grade,Below Grade |
| Total Rooms | 7 |
| Full Baths | 2 |
| Status | ACTIVE |
| Directions | From I-95 North turn left at ramp,merge to right lane,turn right beside the Loves Truck Stop,turn right at stop sign. Go approximately 3 miles,Caroline Pines on right. Turn left on Birkdale,turn righ |
| City | RUTHER GLEN |
| Body of Water | LAKE SHANNON,LAKE DEJARNETTE |
| Senior Community Y/N | No |
| Lot Size Units | Square Feet |
| Lot Size Square Feet | 25308.00 |
| Tax Assessed Value | 230260.0 |
| Tax Annual Amount | 1773.0 |
| Structure Type | Detached |
| Condo/Coop Association fee Y/N | No |
| Bathrooms Full Main Level | 2 |
| Bathrooms Count Main Level | 2.00 |
| Price Per Sq Ft Total AG | 191.33 |
| Acceptable Financing | FHA,Conventional,Cash,VHDA,VA |
| Vacation Rental Y/N | No |
| Total SQFT | 1568 |
| Standard Status | Active |
| Year Built Source | Assessor |
| Legal Subdivision | CAROLINE PINES |
| Tax Lot | 328 |
Interior Features
| Interior Amenities | Kitchen - Island,Dining Area,Primary Bath(s) |
|---|---|
| Heating Fuel | Central,Electric,Wood |
| Flooring | Luxury Vinyl Plank |
| Total Fireplaces | 1 |
| Fireplace Features | Equipment,Flue for Stove,Gas/Propane,Fireplace - Glass Doors,Mantel(s),Screen |
| Hot Water | Electric |
| Basement (Y/N) | No |
| Heating Y/N | Yes |
| Fireplace Y/N | Yes |
| Above Grade Finished Area | 1568 |
| Central Air Y/N | Yes |
| Total Bedrooms | 3 |
| Main Level Bedrooms | 3 |
| Below Grade Finished Area Unit Type | Square Feet |
| LivingAreaSource | Assessor |
| Below Grade Unfin Area Units | Square Feet |
| Below Grade Unfin SQFT Source | Assessor |
| Below Grade Finished Area Source | Assessor |
| Above Grade Finished Area Source | Assessor |
| Above Grade Finished Area Unit Type | Square Feet |
| Total Baths | 2 |
Exterior Features
| Pool | Yes - Community |
|---|---|
| Fencing | Fully,Privacy |
| Parking Features | Gravel Driveway |
| Water Source | Public |
| Total Parking Spaces | 10 |
| Type of Parking | Driveway |
| Land Use Code | 004 |
| Foundation Details | Concrete Perimeter,Block,Crawl Space |
| Water View Y/N | No |
| Lot Size Acres | 0.58 |
| Water Body Type | Lake |
| Lot Size Source | Assessor |
| Waterfront Y/N | No |
| Number of Docks | 2 |
| Land Assessed Value | 23000.00 |
| Navigable Water Y/N | No |
| Number of Slips | 5+ |
| Water Oriented Y/N | Yes |
| Dock/Slip Conveys YN | No |
| Dock Type and Features | Pier (Perpendicular) |
Amenities
- Foreclosure
- Views
- Short Sale
- New Construction
- Adult 55+
- Lease To Own
- No HOA Fees
- Furnished
- Primary On Main
- Air Conditioning
- Seller Finance
- Green
- Fixer Upper
- Horse
- Golf
- Fireplace
- Deck
- Garage
- Basement
- Pool
Property vs Single Family Average in 22546
Price
Taxes
Year Built
Visits
 © BRIGHT, All Rights Reserved
