
Views
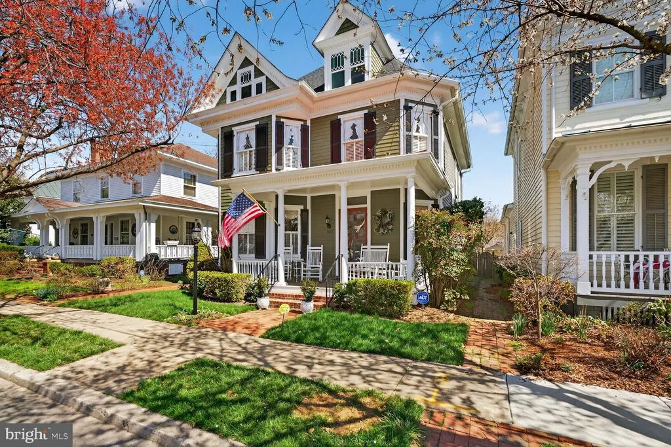
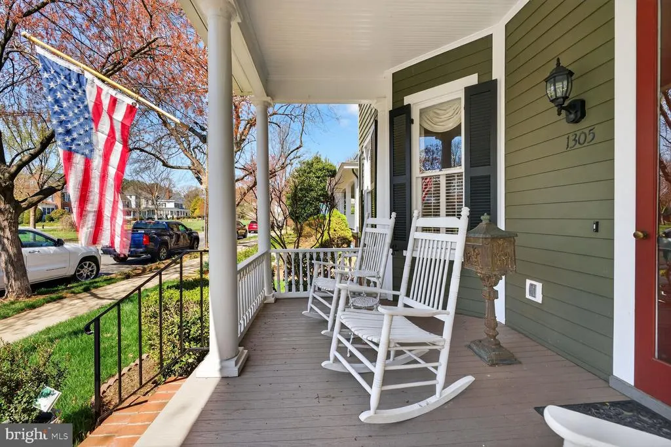
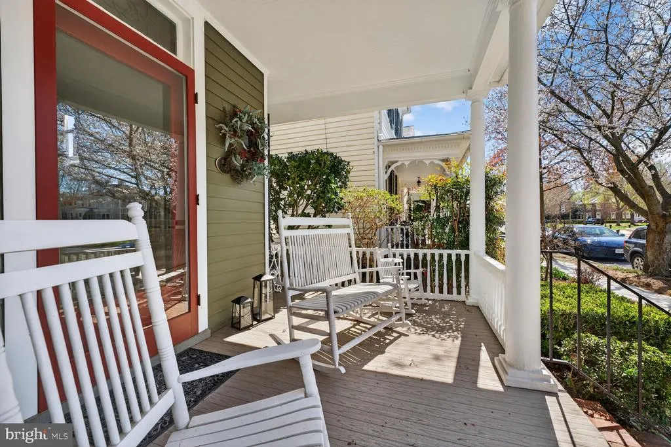
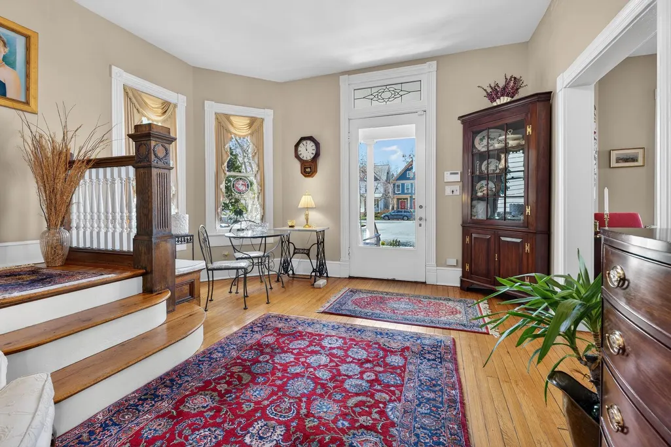
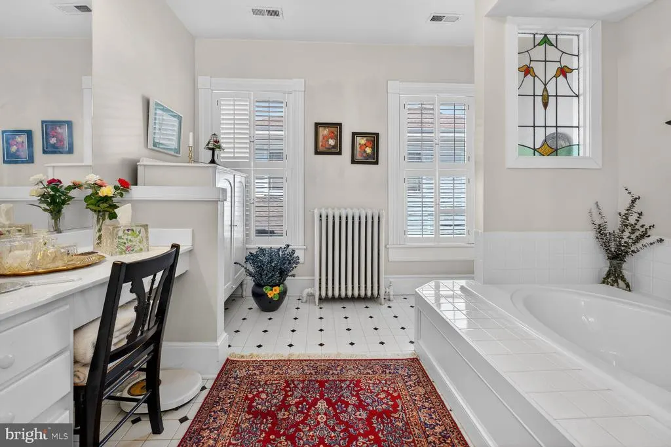
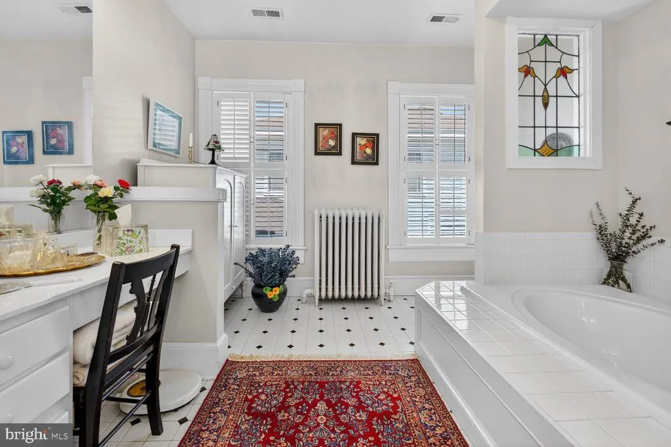
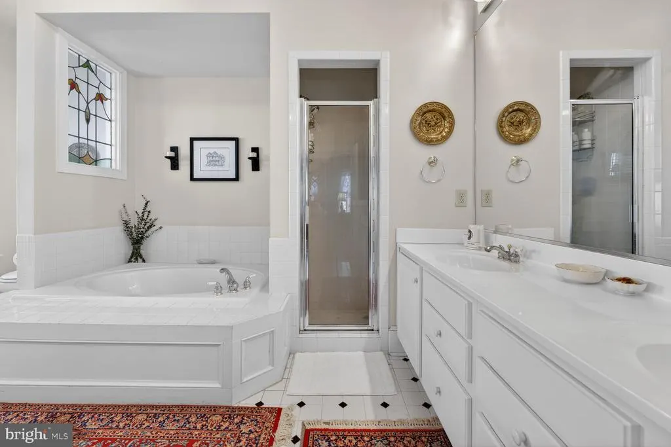
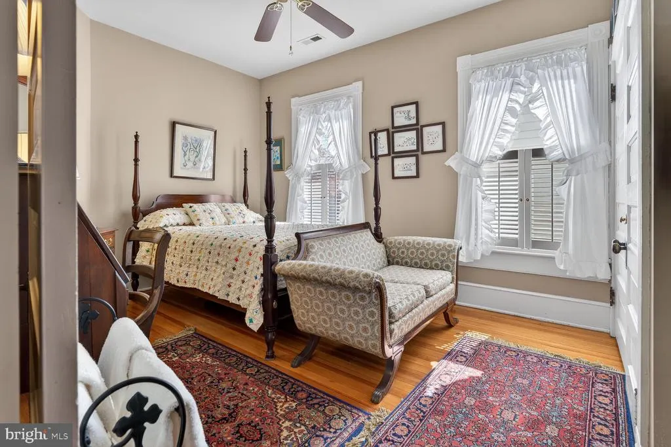
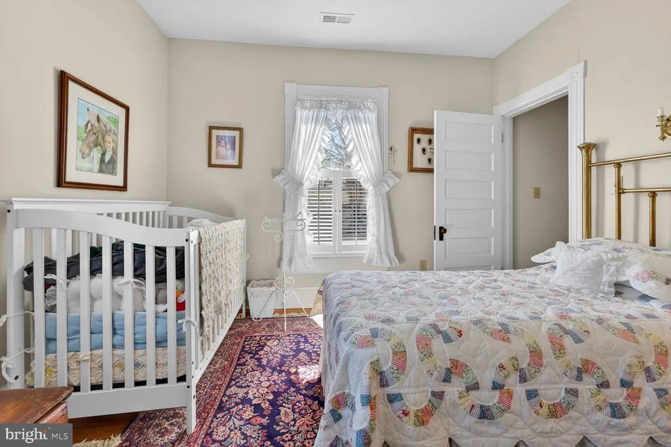
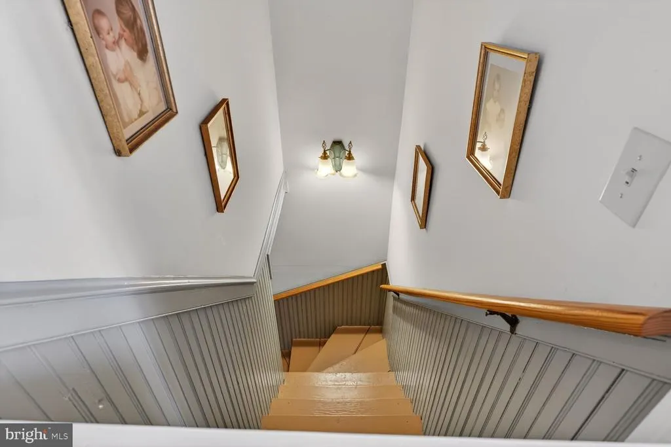
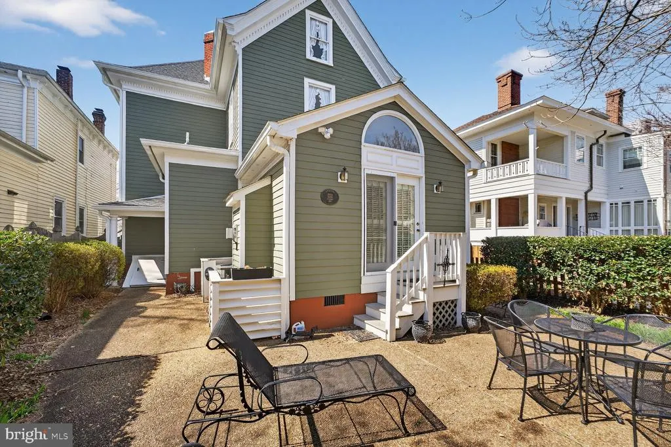
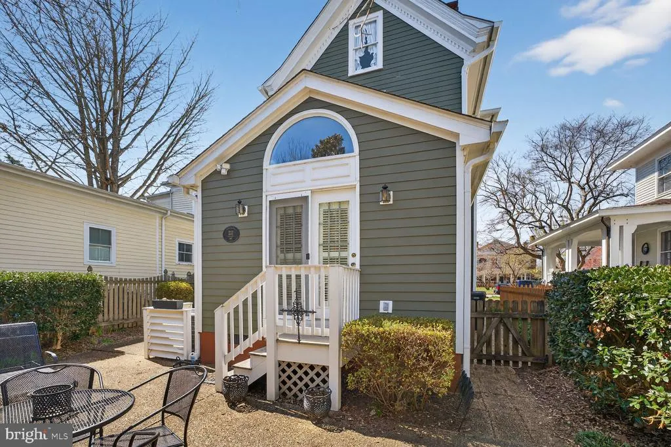
Address
1305 Washington Avenue, Fredericksburg, VA
Price
$ 1,395,000
Property Attributes
- MLS#VAFB2009816
- TypeSingle Family
- Listing Status ACTIVE
- CountyFREDERICKSBURG CITY
- CityFredericksburg
- NeighborhoodWashington Ave
- Zip22401
- StyleVictorian
- Year Built1906
- Taxes$ 9091
- Price$ 1,395,000
- Bedrooms3
- Full Bathrooms2
- Half Bathrooms1
- Sqr Footage2554
- Lot Size0.08 Acres
Data Source:
Bright MLS
Property Description
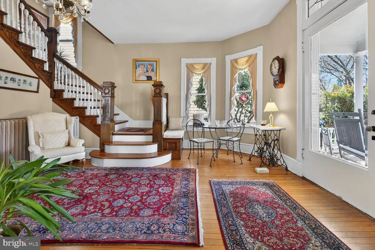
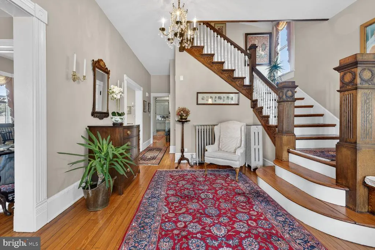
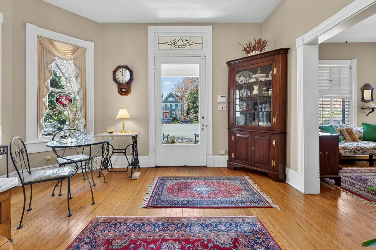
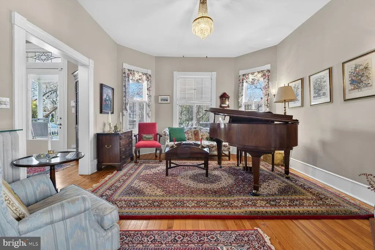
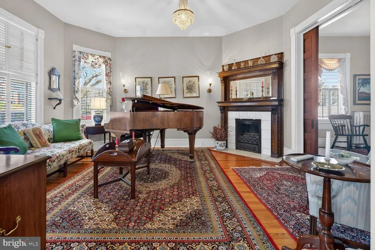
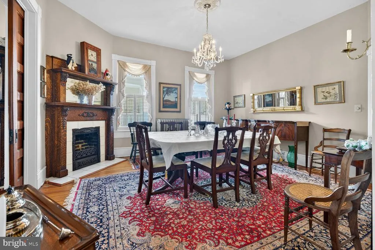
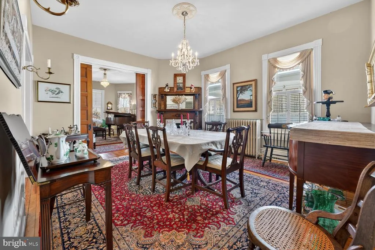
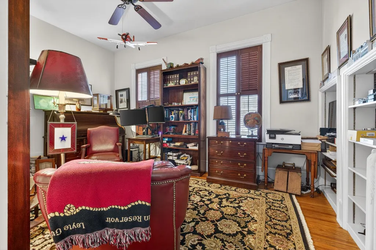
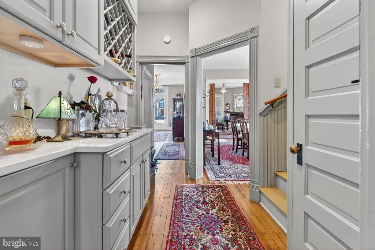
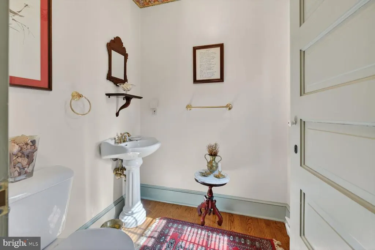
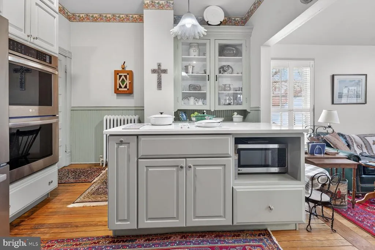
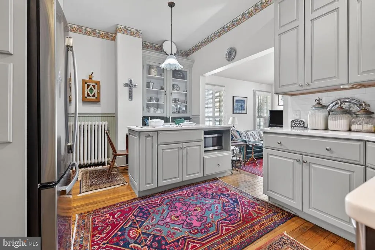
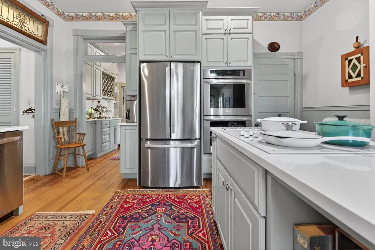
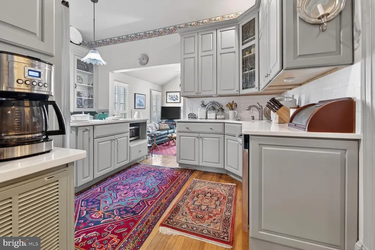
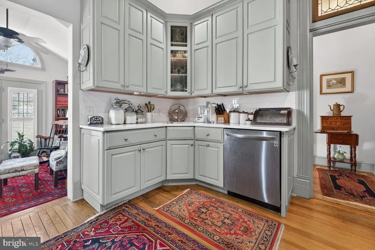
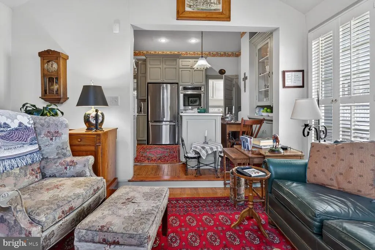
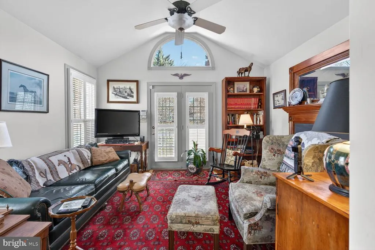
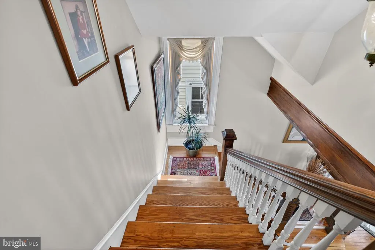
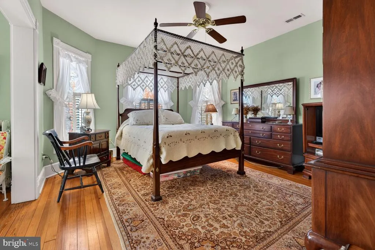
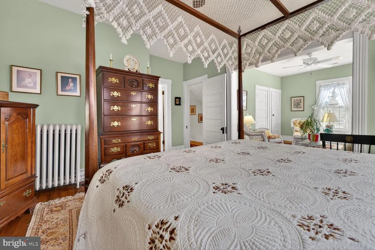
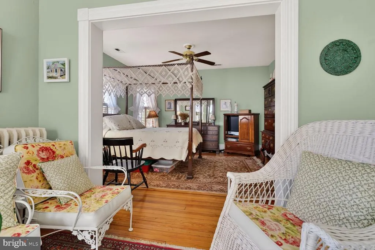
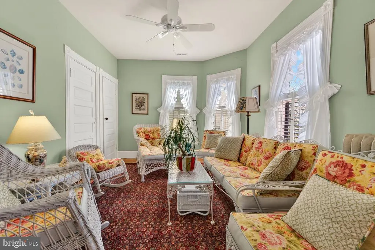
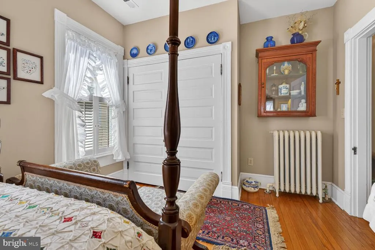
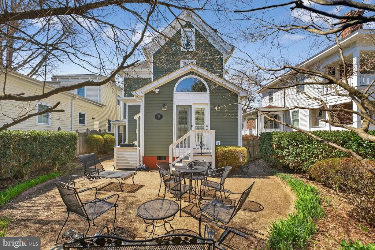
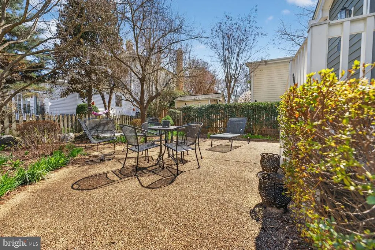
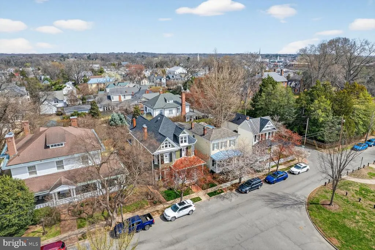
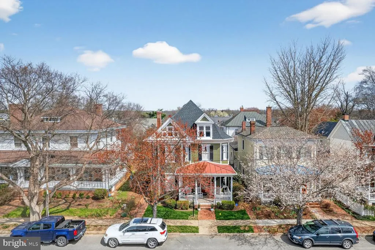
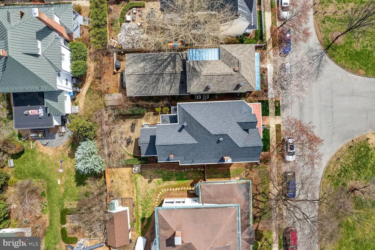
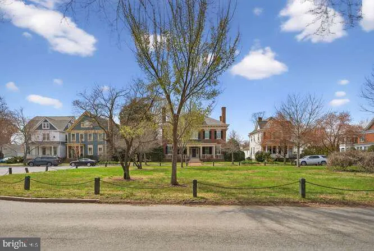
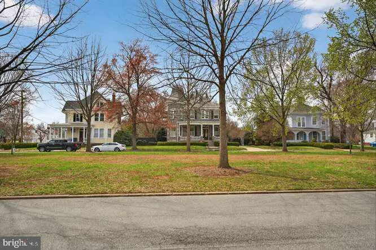
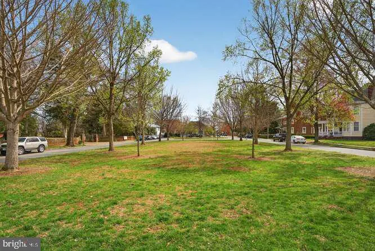
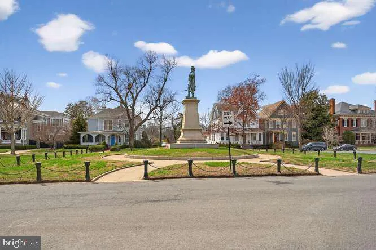
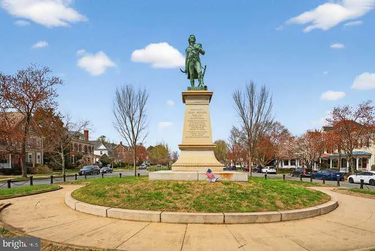
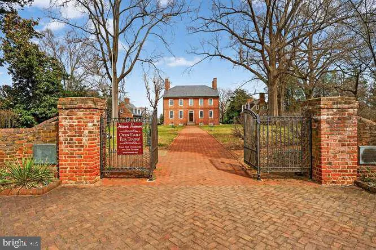
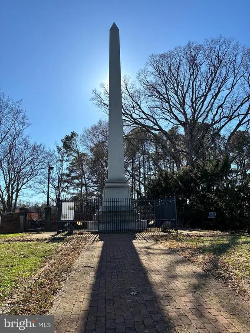
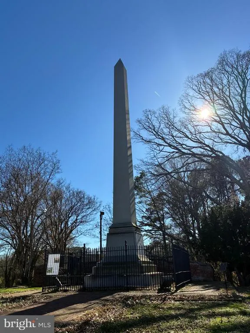
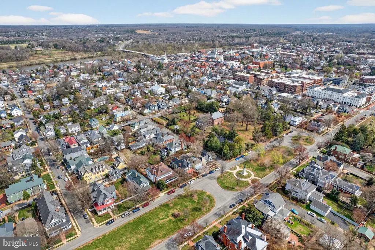
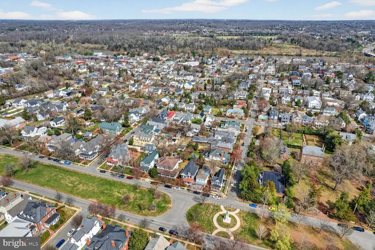
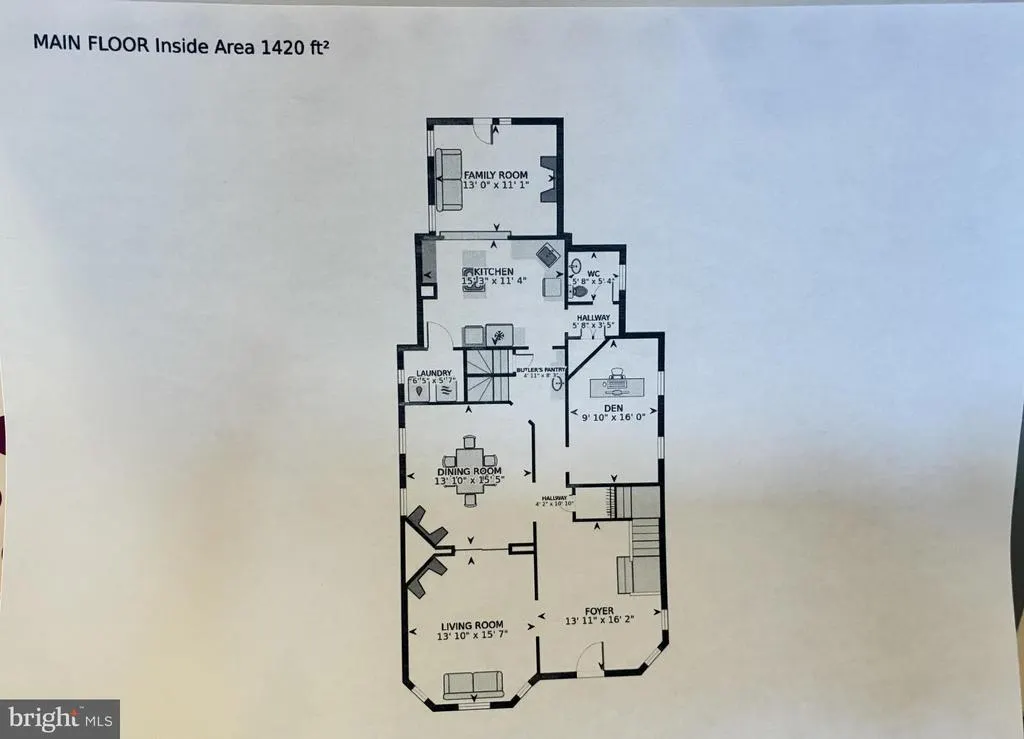
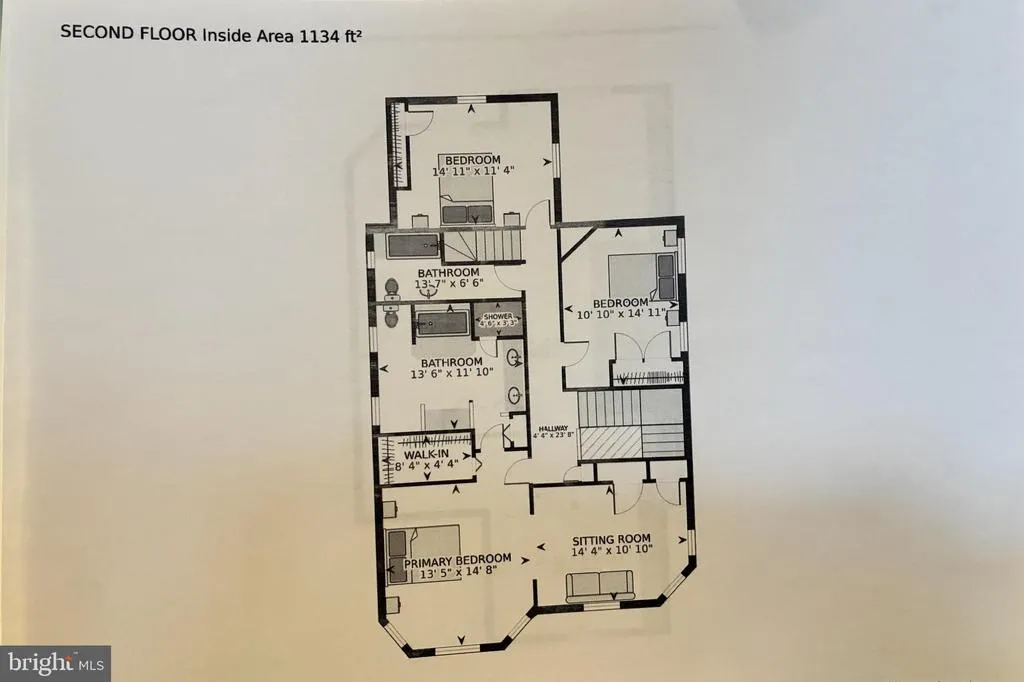
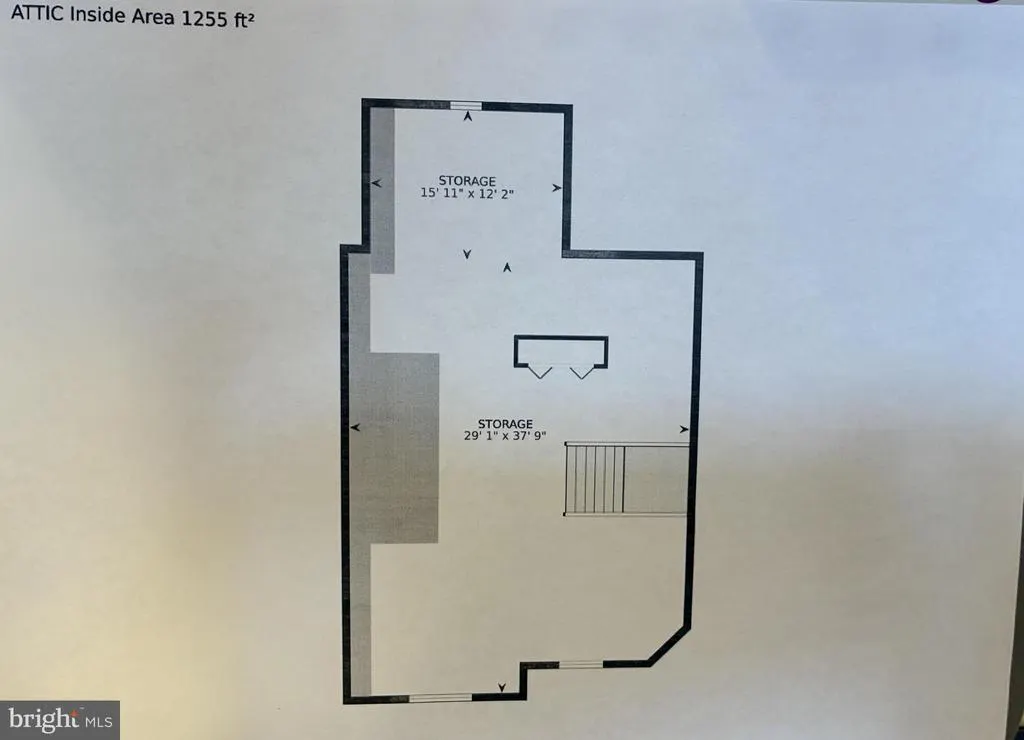
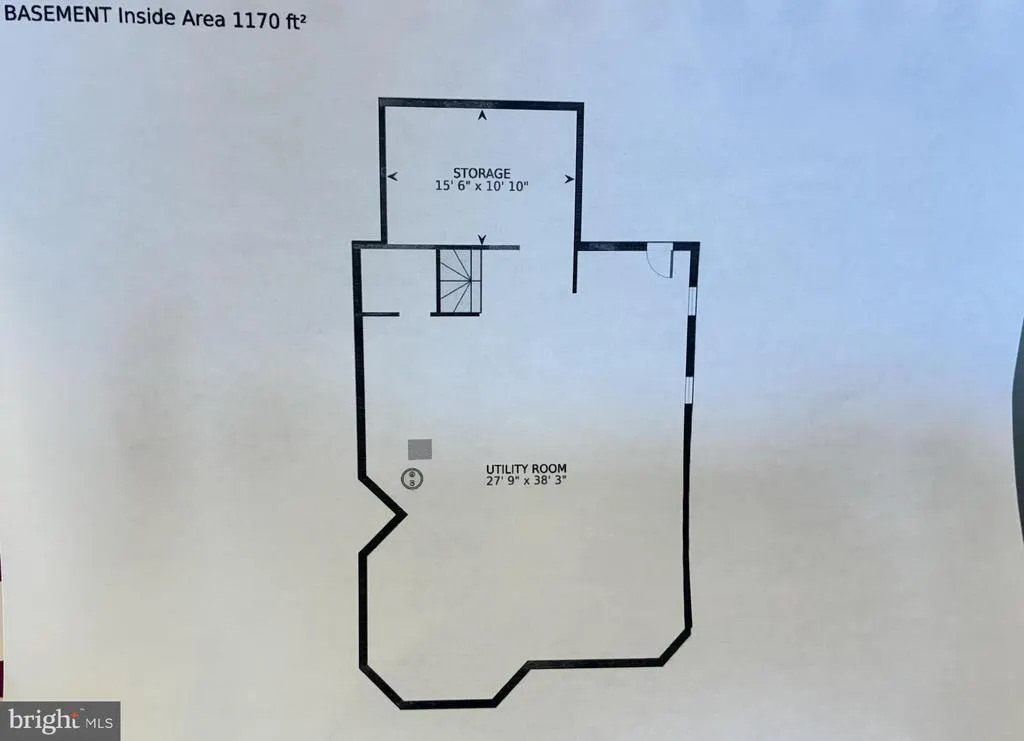
The Erdington House is located on THE premier street in Historic Downtown Fredericksburg. It's midway between the "Kenmore" Mansion built by Patriot Colonel Fielding and his wife, Betty Lewis Washington (sister of President George Washington) and the Monument to the President's Mother, Mary Washington. Right outside the front door is the Monument celebrating General Hugh Mercer, Hero in the American Revolution's Battle of Princeton. This lovely residence is indeed a monument of its own with all the timeless amenities we love from the Victorian era -- Welcoming Front Porch, Gleaming Hardwood Floors, 10-foot Ceilings, Pocket Doors, Bay Windows, Exquisite Woodwork, Second Staircase, Transoms, and Four Fireplaces. Multi-purpose rooms allow for a flexible floor plan that provides for comfortable everyday living or grand entertaining. Updates have added seamlessly and quietly. Note: The two main floors have 2,554 square feet of living space. Additionally, there are walk-up attic spaces and lower level spaces. The gross square footage is 4,979. This property is walking distance to Downtown restaurants, cultural spaces, parks, and entertainment. . It is just minutes to Mary Washington Hospital, the university, recreational facilities, and Amtrak/VRE commuter rail. Best of all is the lifestyle -- neighbors become friends, block parties become traditions, and holidays are shared. You will truly love where you live.
| Elementary School | Middle School | High School |
|---|---|---|
| Hugh Mercer Elementary School | Walker Grant Middle School | James Monroe High School |
| Price History | |
|---|---|
| 3/17/2026 | Listed $1,500,000 |
| 5/20/2026 | 7$1,395,000 |
General Features
| Living Area | 2554 |
|---|---|
| Sewer | Public Sewer |
| Heating | Hot Water |
| Cooling | Central A/C |
| Utilities | Natural Gas Available,Electric Available,Phone Connected,Sewer Available,Water Available |
| Possession | Settlement |
| Roof | Shingle,Hip |
| Appliances | Dishwasher,Disposal,Dryer,Cooktop |
| Zoning | R4 |
| Patio/Porch Features | Patio(s) |
| Architectural Style | Victorian |
| Security Features | Security System |
| Construction Materials | HardiPlank Type,Wood Siding |
| School District | FREDERICKSBURG CITY PUBLIC SCHOOLS |
| Year Built | 1906 |
| Electric | 200+ Amp Service |
| View | Park/Greenbelt,Scenic Vista,Street |
| Levels | 2.5 |
| Tax Year | 2025 |
| Ownership | Fee Simple |
| Cool Fuel | Electric |
| Accessibility | 32 + wide Doors |
| County | FREDERICKSBURG CITY |
| New Construction | No |
| Property Type | Residential |
| HOA | No |
| Subdivision Name | WASHINGTON AVE |
| Facing Direction | West |
| Garage Y/N | No |
| Water Access Y/N | No |
| Other Structures | Above Grade,Below Grade |
| Total Rooms | 10 |
| Full Baths | 2 |
| Status | ACTIVE |
| Directions | FROM EXIT 130 OF I95,TAKE ROUTE 3 EAST TO WILLIAM STREET (ROUTE 3 EAST DOWNTOWN(,TURN LEFT ON WASHINGTON AVENUE TO 1305 ON THE RIGHT. |
| City | FREDERICKSBURG |
| Disclosures | Historic Property,Lead Based Paint - Federal,Prop Disclaimer |
| Senior Community Y/N | No |
| Lot Size Units | Square Feet |
| Lot Size Square Feet | 3535.00 |
| Tax Assessed Value | 1122400.0 |
| Tax Annual Amount | 9091.0 |
| Home Warranty Y/N | No |
| Property Condition | Excellent |
| Structure Type | Detached |
| Condo/Coop Association fee Y/N | No |
| Bathrooms Count Main Level | 1.00 |
| Above Grade Unfin SQFT | 1255 |
| Price Per Sq Ft Total AG | 546.2 |
| Acceptable Financing | Cash,Conventional |
| Historic Y/N | Yes |
| Lease Considered Y/N | No |
| Vacation Rental Y/N | No |
| Virtual Tour | https://youtu.be/sxnFFX8Ut2c |
| Total SQFT | 4979 |
| Location Type | Downtown |
| Builder Name | PECK HEFLIN |
| Standard Status | Active |
| Year Built Source | Estimated |
| Tax Lot | 12 |
Interior Features
| Interior Amenities | Additional Stairway,Attic,Bathroom - Walk-In Shower,Bathroom - Soaking Tub,Family Room Off Kitchen,Floor Plan - Traditional,Formal/Separate Dining Room,Kitchen - Eat-In,Kitchen - Table Space,Primary |
|---|---|
| Heating Fuel | Natural Gas |
| Basement | Full,Side Entrance,Connecting Stairway |
| Flooring | Hardwood |
| Total Fireplaces | 4 |
| Fireplace Features | Corner,Mantel(s),Gas/Propane |
| Hot Water | Natural Gas |
| Basement (Y/N) | Yes |
| Heating Y/N | Yes |
| Window Features | Bay/Bow,Double Hung,Transom,Wood Frame |
| Fireplace Y/N | Yes |
| Above Grade Finished Area | 2554 |
| Half Baths | 1 |
| Central Air Y/N | Yes |
| Total Bedrooms | 3 |
| Room Type | Living Room,Dining Room,Primary Bedroom,Sitting Room,Bedroom 2,Bedroom 3,Kitchen,Family Room,Den,Foyer,Storage Room,Bathroom 1,Bathroom 2 |
| Below Grade Finished Area Unit Type | Square Feet |
| LivingAreaSource | Estimated |
| Laundry Type | Main Floor |
| Below Grade Unfin Area Units | Square Feet |
| Below Grade Unfin SQFT | 1170 |
| Below Grade Unfin SQFT Source | Estimated |
| Below Grade Finished Area Source | Assessor |
| Bedrooms Count All Upper Levels | 3 |
| Bedrooms Count Upper Level 1 | 3 |
| Bathrooms Half Main Level | 1 |
| Bathrooms Full Upper Level 1 | 2 |
| Bathrooms Full All Upper Levels | 2 |
| Bathrooms Count Upper Level 1 | 2.00 |
| Bathrooms Count All Upper Levels | 2 |
| Above Grade Unfin Area Units | Square Feet |
| Above Grade Unfin SQFT Source | Estimated |
| Above Grade Finished Area Source | Estimated |
| Above Grade Finished Area Unit Type | Square Feet |
| Total Baths | 3 |
Exterior Features
| Exterior Amenities | Sidewalks |
|---|---|
| Pool | No Pool |
| Lot Features | Landscaping,Level |
| Water Source | Public |
| Type of Parking | None |
| Foundation Details | Permanent |
| Spa | No |
| Water View Y/N | No |
| Lot Size Acres | 0.08 |
| Lot Size Source | Estimated |
| Waterfront Y/N | No |
| Horse Y/N | No |
| Land Assessed Value | 270000.00 |
| Navigable Water Y/N | No |
| Water Oriented Y/N | No |
Room Details
| Room | Dimensions | Level | Flooring | Details |
|---|---|---|---|---|
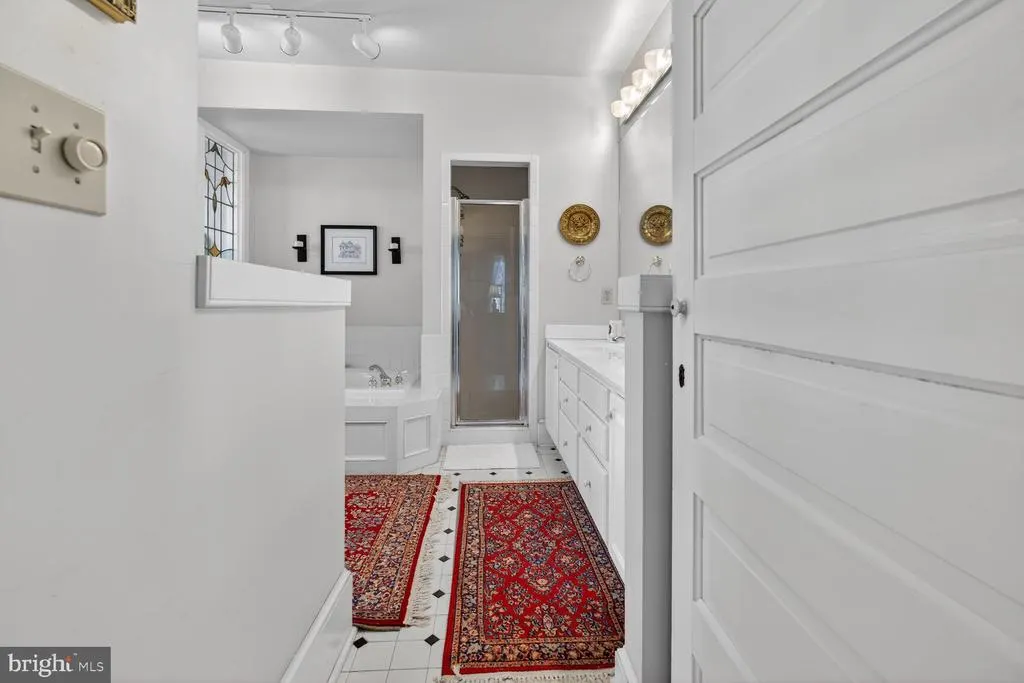
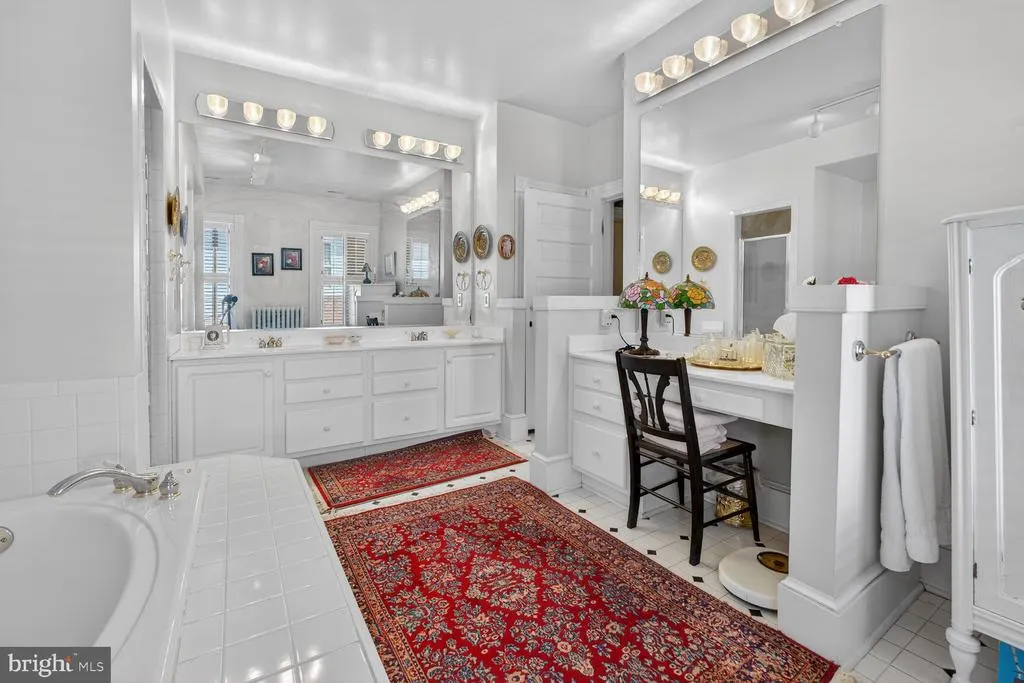
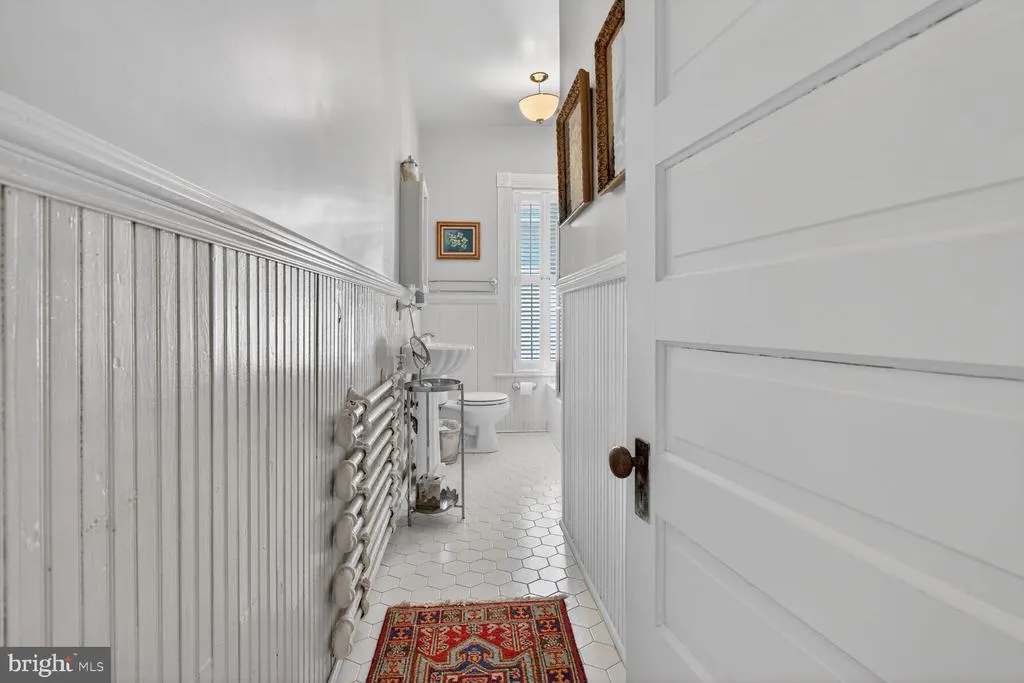
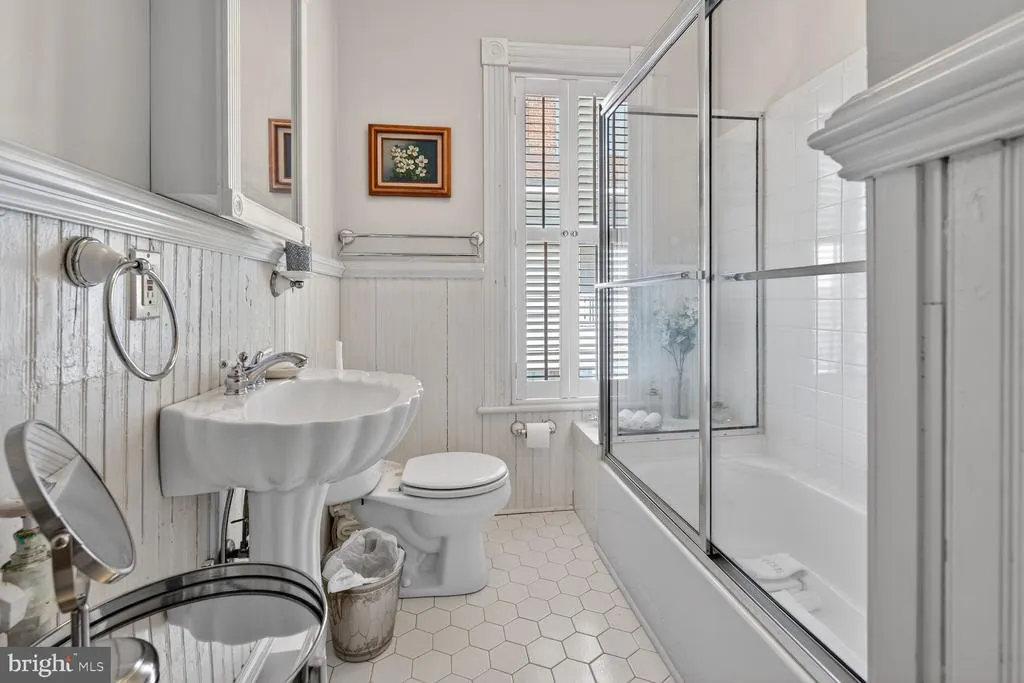
| Bathroom 1 | Upper 1 | Attached Bathroom,Bathroom - Soaking Tub,Bathroom - Walk-In Shower | ||
| Bathroom 2 | Upper 1 | |||
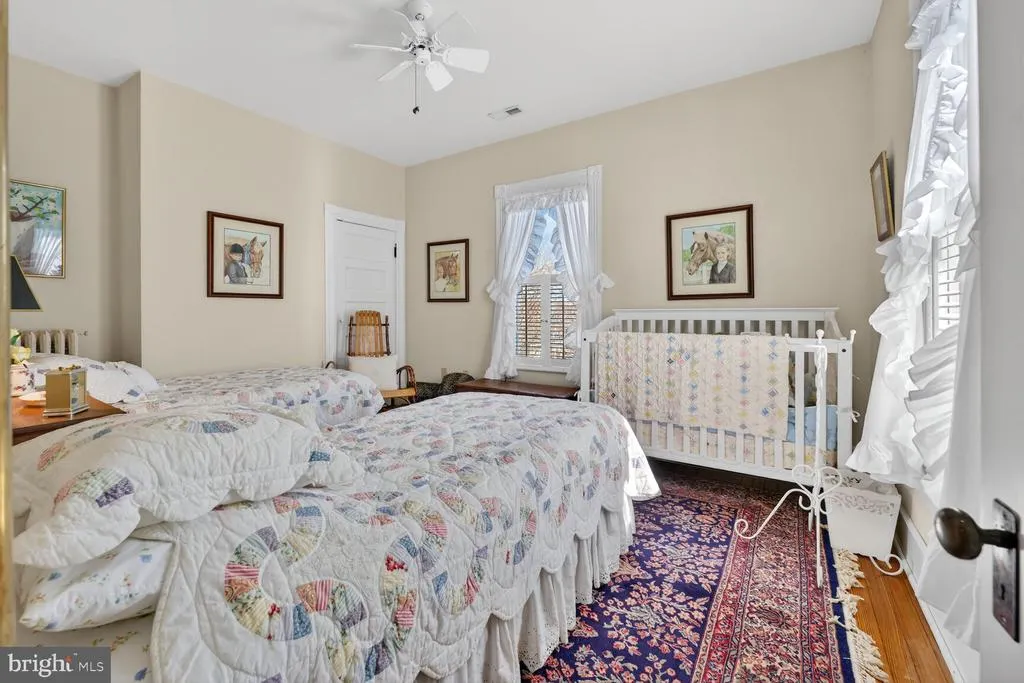
| Bedroom 2 | Upper 1 | Flooring - HardWood,Window Treatments | ||
| Bedroom 3 | Upper 1 | Flooring - HardWood,Window Treatments | ||
| Den | Main | Built-Ins,Fireplace - Gas,Flooring - HardWood,Window Treatments | ||
| Dining Room | Main | Fireplace - Gas,Flooring - HardWood,Window Treatments | ||
| Family Room | Main | Fireplace - Gas,Flooring - HardWood,Window Treatments | ||
| Foyer | Main | Flooring - HardWood,Lighting - Pendants | ||
| Kitchen | Main | Countertop(s) - Quartz,Flooring - HardWood,Kitchen - Eat-in,Kitchen - Electric Cooking | ||
| Living Room | Main | Fireplace - Gas,Flooring - HardWood,Window Treatments | ||
| Primary Bedroom | Upper 1 | Attached Bathroom,Bathroom - Soaking Tub,Bathroom - Walk-In Shower,Flooring - HardWood,Primary Bedroom - Sitting Area,Window Treatments | ||
| Sitting Room | Upper 1 | Flooring - HardWood | ||
| Storage Room | Lower 1 | Basement - Unfinished | ||
| Storage Room | Upper 2 | Flooring - HardWood |
Amenities
- Foreclosure
- Views
- Short Sale
- New Construction
- Adult 55+
- Lease To Own
- No HOA Fees
- Furnished
- Primary On Main
- Air Conditioning
- Seller Finance
- Green
- Fixer Upper
- Horse
- Golf
- Fireplace
- Deck
- Garage
- Basement
- Pool
Property vs Single Family Average in 22401
Price
Taxes
Year Built
Visits
 © BRIGHT, All Rights Reserved
