
Primary on Main
Address
109 Woodland Road, Fredericksburg, VA
Price
$ 585,000
Property Attributes
- MLS#VAFB2010912
- TypeSingle Family
- Listing Status ACTIVE
- CountyFREDERICKSBURG CITY
- CityFredericksburg
- NeighborhoodWestwood
- Zip22401
- StyleRaised Ranch/Rambler
- Year Built1967
- Taxes$ 4004
- Price$ 585,000
- Bedrooms5
- Full Bathrooms3
- Half Bathrooms0
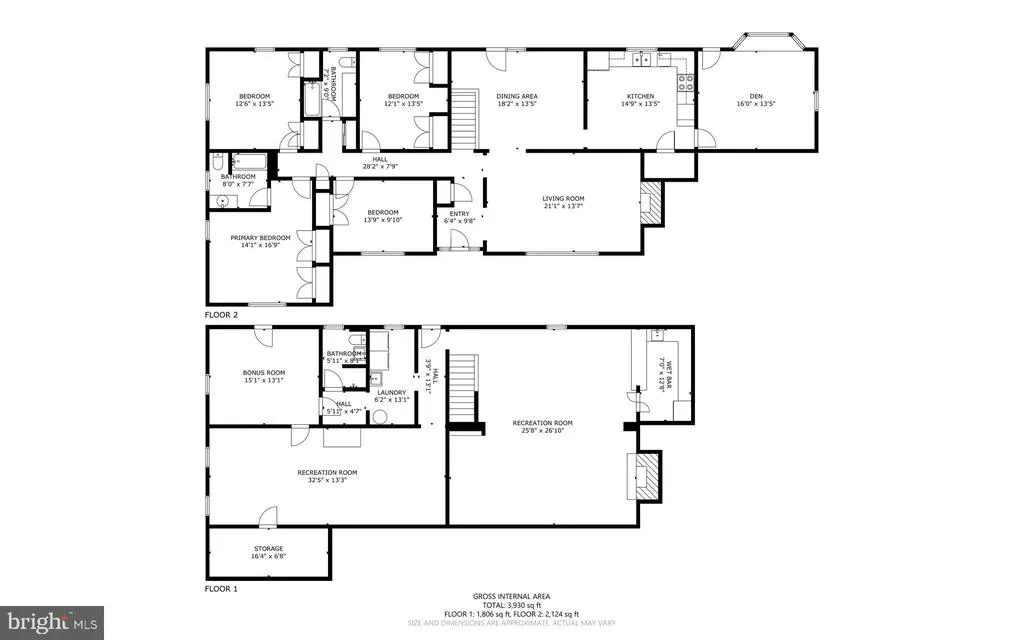
- Sqr Footage3930
- Lot Size0.53 Acres
Data Source:
Bright MLS
Property Description
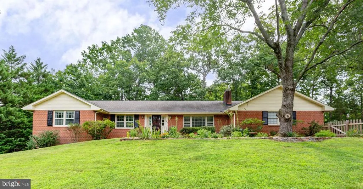
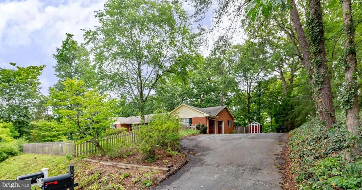
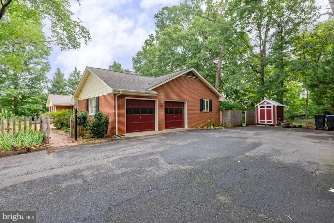
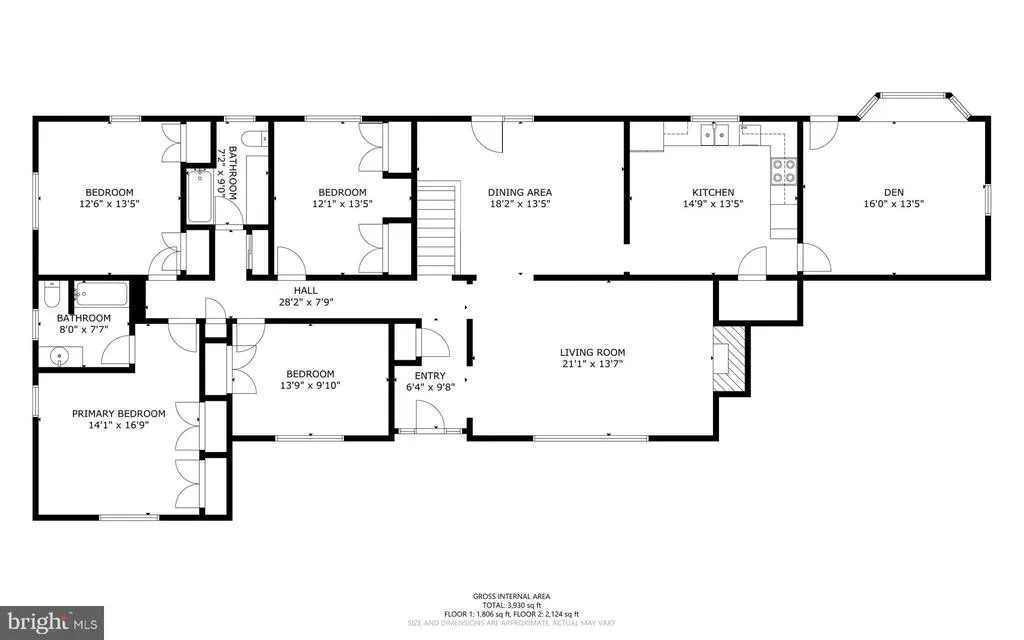
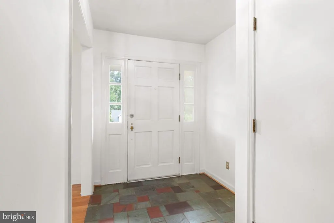
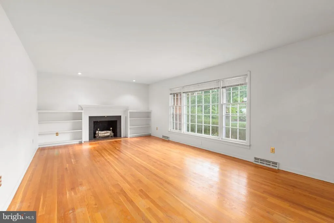
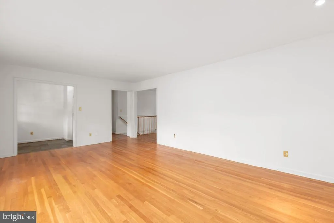
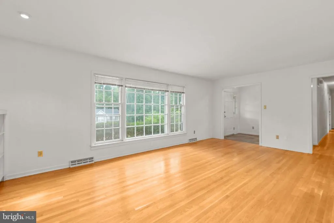
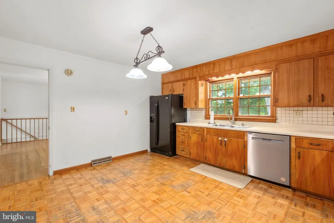
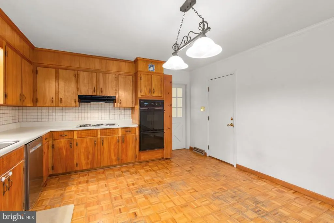
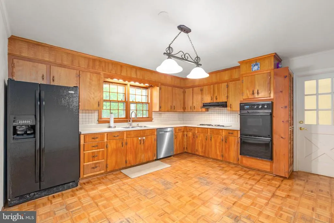
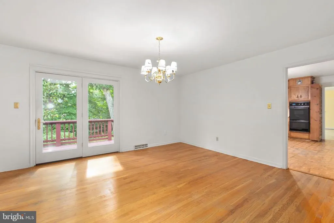
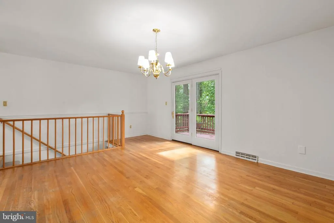
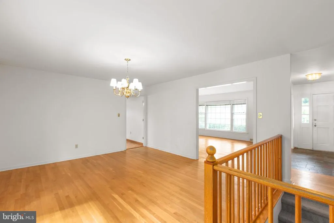
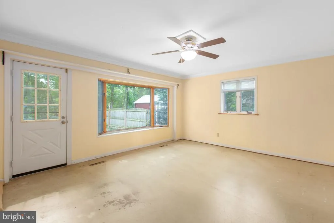
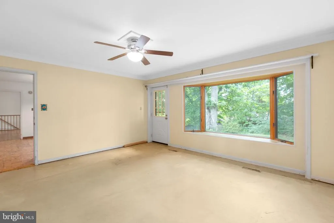
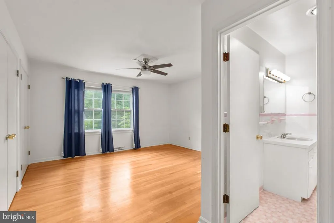
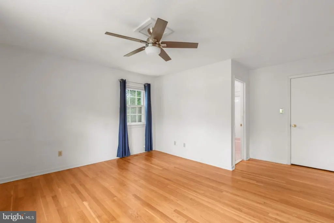
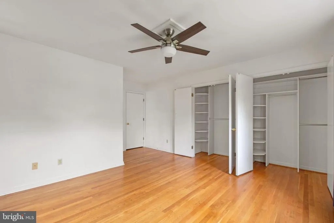
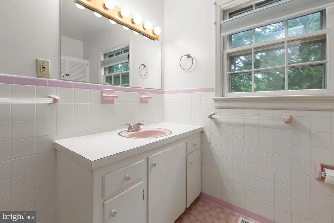
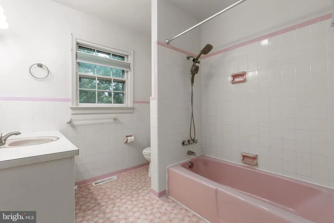
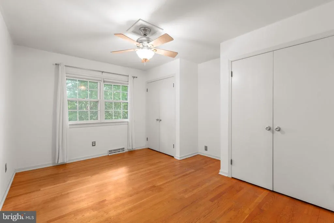
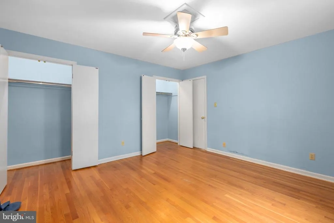
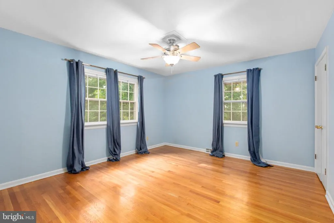
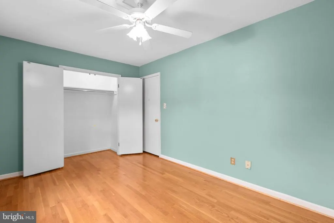
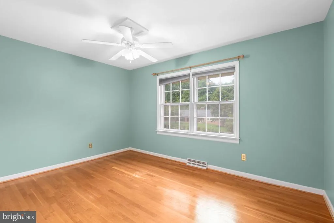
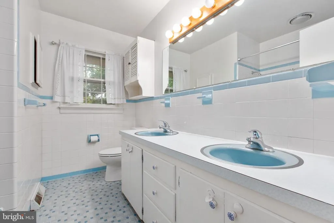
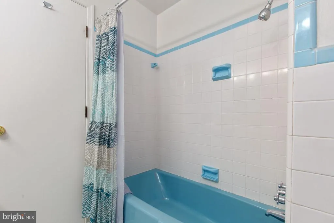
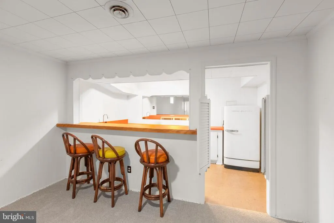
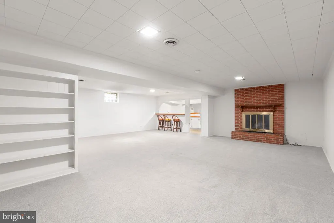
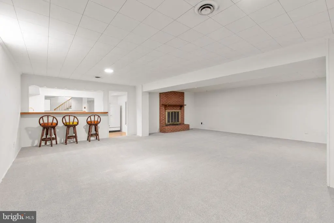
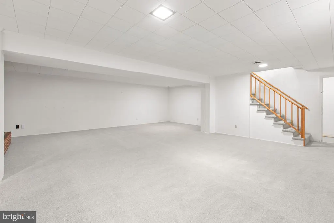
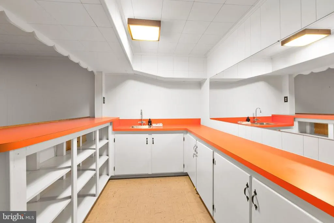
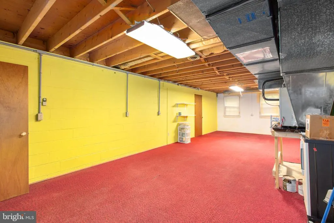
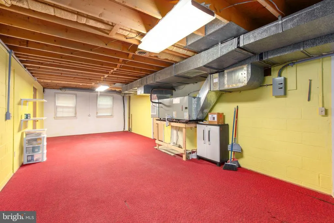
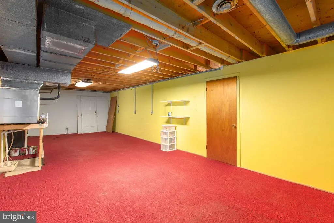
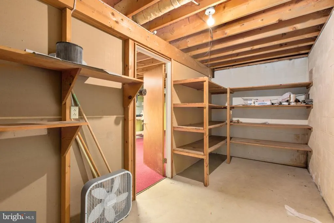
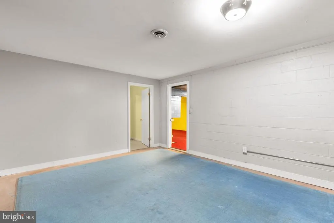
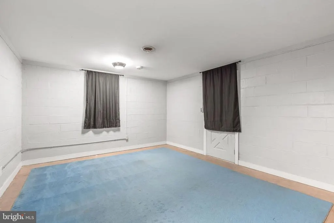
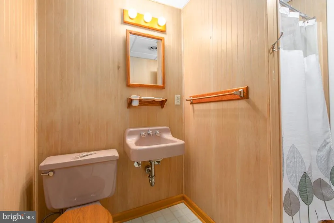
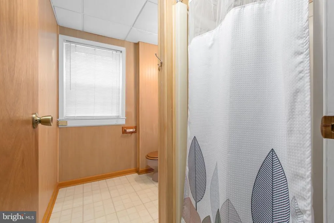
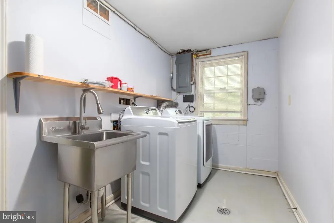
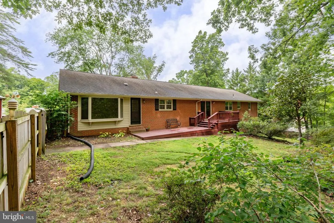
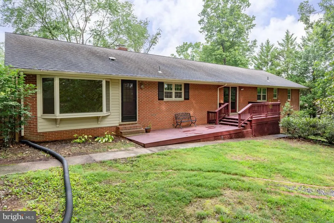
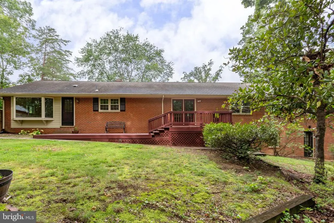
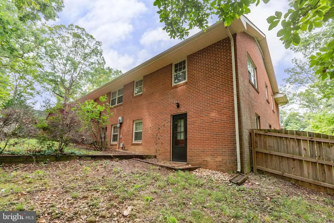
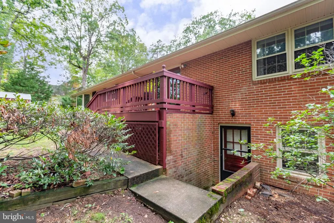
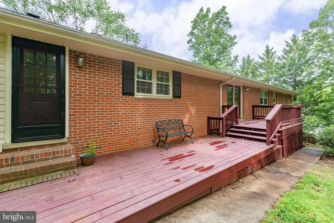
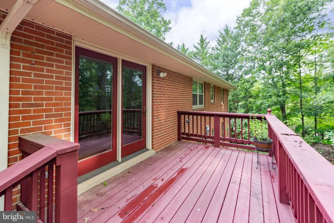
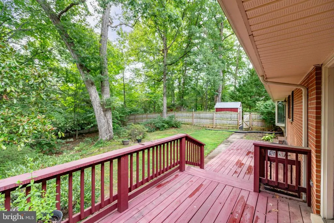
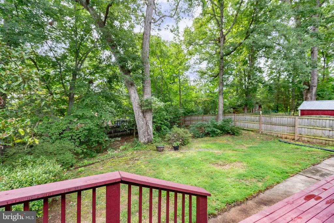

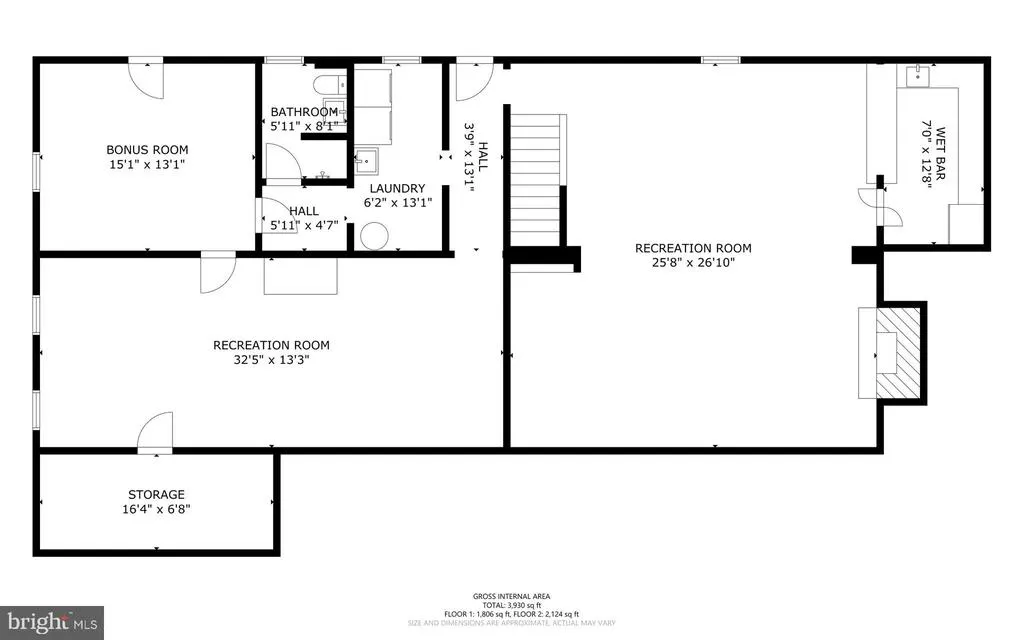
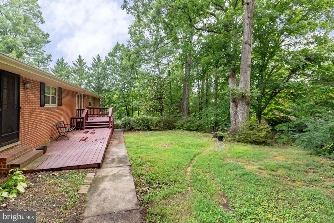
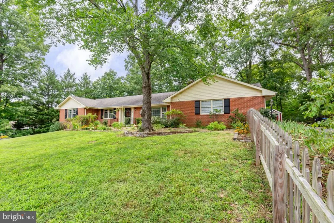
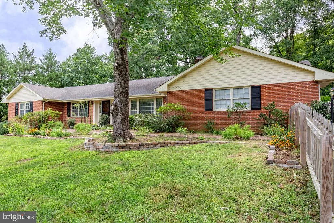
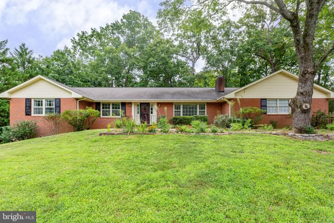
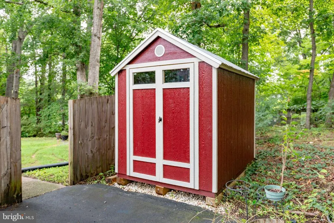
Fantastic brick rancher in Westwood with approx. 4,000 finished square feet on 2 levels on a spacious 1/2 acre lot. On the main level you will enjoy a large living room with a wood burning fireplace, big country kitchen with a separate dining room just off the kitchen, 4 large bedrooms, including a primary bedroom with ensuite full bath and a bonus flex room off the kitchen that could be an office/den/ hobby room with a picture window and a private door to the back yard. The basement has an awesome humongous family room with new carpeting, a second wood burning fireplace, and a bar area with a sink and full size fridge. The lower level also includes a potential 5th bedroom with its own private level walk out door, a full bath, laundry area, and a sizable utility/storage/workout area. The front yard is completely fenced in with a picket fence, and the backyard is completely privacy fenced with a deck for outdoor living and entertaining. Mature plantings and trees create a serene natural environment in the heart of the City. The home is complete with an attached two-car garage and a garden shed at the end of the driveway. Westwood is a centrally located neighborhood giving you quick access to Rt. 3, I-95, Rt. 1, Cowan Blvd and downtown Fredericksburg. Improvements in 2022 include a Trane HVAC, Water heater, washer/dryer, dishwasher, laundry sink and garden shed. The main sewer line was also cleared to the street in 2022.
| Elementary School | Middle School | High School |
|---|---|---|
| Hugh Mercer Elementary School | Walker Grant Middle School | James Monroe High School |
| Price History | |
|---|---|
| 8/12/2026 | Listed $585,000 |
General Features
| Living Area | 3930 |
|---|---|
| Sewer | Public Sewer |
| Heating | Heat Pump(s) |
| Cooling | Central A/C |
| Possession | Settlement |
| Roof | Architectural Shingle |
| Appliances | Cooktop,Dishwasher,Disposal,Dryer,Extra Refrigerator/Freezer,Icemaker,Oven - Wall,Refrigerator,Washer |
| Zoning | R2 |
| Garage Spaces | 2.00 |
| Patio/Porch Features | Deck(s),Patio(s) |
| Architectural Style | Raised Ranch/Rambler |
| Construction Materials | Brick |
| School District | FREDERICKSBURG CITY PUBLIC SCHOOLS |
| Year Built | 1967 |
| Levels | 2 |
| Tax Year | 2026 |
| Ownership | Fee Simple |
| Cool Fuel | Electric |
| Accessibility | Level Entry - Main,2+ Access Exits |
| County | FREDERICKSBURG CITY |
| New Construction | No |
| Property Type | Residential |
| HOA | No |
| Subdivision Name | WESTWOOD |
| Garage Y/N | Yes |
| Water Access Y/N | No |
| Other Structures | Above Grade,Below Grade |
| Full Baths | 3 |
| Status | ACTIVE |
| Directions | I-95 to Rt.3 EAST (Exit 130),to a left onto Westwood Drive,quick left onto Woodland Drive to the house on the right. |
| City | FREDERICKSBURG |
| Senior Community Y/N | No |
| Lot Size Units | Square Feet |
| Lot Size Square Feet | 23086.80 |
| Tax Assessed Value | 471000.0 |
| Tax Annual Amount | 4004.0 |
| Property Condition | Very Good |
| Structure Type | Detached |
| Condo/Coop Association fee Y/N | No |
| Bathrooms Full Main Level | 2 |
| Bathrooms Count Main Level | 2.00 |
| Price Per Sq Ft Total AG | 275.42 |
| Vacation Rental Y/N | No |
| Virtual Tour | https://my.matterport.com/show/?m=hrZ1hTiKV9t&brand=0&mls=1& |
| Total SQFT | 4055 |
| Standard Status | Active |
| Year Built Source | Assessor |
Interior Features
| Interior Amenities | Attic,Bar,Ceiling Fan(s),Entry Level Bedroom,Floor Plan - Open,Kitchen - Country,Wet/Dry Bar,Wood Floors |
|---|---|
| Heating Fuel | Electric |
| Basement | Daylight,Partial,Connecting Stairway,Fully Finished,Outside Entrance,Rear Entrance,Walkout Stairs,Windows,Walkout Level,Heated,Interior Access |
| Flooring | Hardwood |
| Total Fireplaces | 2 |
| Fireplace Features | Brick,Mantel(s) |
| Hot Water | Electric |
| Basement (Y/N) | Yes |
| Heating Y/N | Yes |
| Window Features | Bay/Bow,Double Hung,Storm,Wood Frame |
| Fireplace Y/N | Yes |
| Above Grade Finished Area | 2124 |
| Central Air Y/N | Yes |
| Total Bedrooms | 5 |
| Below Grade Finished Area | 1806 |
| Room Type | Living Room,Dining Room,Primary Bedroom,Bedroom 2,Bedroom 3,Bedroom 4,Bedroom 5,Kitchen,Family Room,Den,Laundry,Storage Room,Utility Room |
| Main Level Bedrooms | 4 |
| Below Grade Finished Area Unit Type | Square Feet |
| LivingAreaSource | Estimated |
| Laundry Type | Lower Floor |
| Below Grade Unfin Area Units | Square Feet |
| Below Grade Unfin SQFT | 125 |
| Below Grade Unfin SQFT Source | Estimated |
| Below Grade Finished Area Source | Estimated |
| Bedrooms Count All Lower Levels | 1 |
| Bedrooms Count Lower Level 1 | 1 |
| Bathrooms Full Lower Level 1 | 1 |
| Bathrooms Full All Lower Levels | 1 |
| Bathrooms Count Lower Level 1 | 1.00 |
| Bathrooms Count All Lower Levels | 1 |
| Above Grade Finished Area Source | Estimated |
| Above Grade Finished Area Unit Type | Square Feet |
| Total Baths | 3 |
Exterior Features
| Exterior Amenities | Secure Storage |
|---|---|
| Pool | No Pool |
| Fencing | Fully,Wood,Privacy,Picket |
| Parking Features | Asphalt Driveway |
| Lot Features | Front Yard,Landscaping,Rear Yard |
| Water Source | Public |
| Total Parking Spaces | 6 |
| Garage Features | Garage - Side Entry,Garage Door Opener,Inside Access |
| Type of Parking | Attached Garage,Driveway |
| Foundation Details | Permanent,Concrete Perimeter |
| Water View Y/N | No |
| Lot Size Acres | 0.53 |
| Lot Size Source | Estimated |
| Waterfront Y/N | No |
| Door Features | Atrium,Storm |
| Land Assessed Value | 180000.00 |
| Navigable Water Y/N | No |
| Water Oriented Y/N | No |
| # of Attached Garage Spaces | 2 |
Room Details
| Room | Dimensions | Level | Flooring | Details |
|---|---|---|---|---|
| Bedroom 2 | Main | Ceiling Fan(s),Flooring - HardWood | ||
| Bedroom 3 | Main | Ceiling Fan(s),Flooring - HardWood | ||
| Bedroom 4 | Main | Ceiling Fan(s),Flooring - HardWood | ||
| Bedroom 5 | Lower 1 | |||
| Den | Main | |||
| Dining Room | Main | Flooring - HardWood | ||
| Family Room | Lower 1 | Fireplace - Wood Burning,Flooring - Carpet,Lighting - Recessed,Wet Bar | ||
| Kitchen | Main | Flooring - Wood,Kitchen - Electric Cooking,Kitchen - Country | ||
| Laundry | Lower 1 | |||
| Living Room | Main | Fireplace - Wood Burning,Flooring - HardWood | ||
| Primary Bedroom | Main | Attached Bathroom,Bathroom - Tub Shower,Ceiling Fan(s),Flooring - HardWood | ||
| Storage Room | Lower 1 | |||
| Utility Room | Lower 1 |
Amenities
- Foreclosure
- Views
- Short Sale
- New Construction
- Adult 55+
- Lease To Own
- No HOA Fees
- Furnished
- Primary On Main
- Air Conditioning
- Seller Finance
- Green
- Fixer Upper
- Horse
- Golf
- Fireplace
- Deck
- Garage
- Basement
- Pool
Property vs Single Family Average in 22401
Price
Taxes
Year Built
Visits
In The Neighborhood
Primary On Main
Little Egg Harbor Twp
$ 474,900
- Type
- Single Family
- Size
- 2,483 SqFt
- Rooms
- 4 Beds + 2.5 Baths
Waterfront
Little Egg Harbor Twp
$ 429,900
- Type
- Single Family
- Size
- 1,037 SqFt
- Rooms
- 2 Beds + 1 Baths
 © BRIGHT, All Rights Reserved
