
Views - Primary on Main
Address
7296 Burke Lane, Warrenton, VA
Price
$ 795,000
Property Attributes
- MLS#VAFQ2017516
- TypeSingle Family
- Listing Status ACTIVE
- CountyFAUQUIER
- CityWarrenton
- NeighborhoodLees Subdivision
- Zip20186
- StyleContemporary
- Year Built2013
- Taxes$ 4083
- Price$ 795,000
- Bedrooms5
- Full Bathrooms5
- Half Bathrooms1
- Sqr Footage3422
- Lot Size10.1 Acres
Data Source:
Bright MLS
Property Description
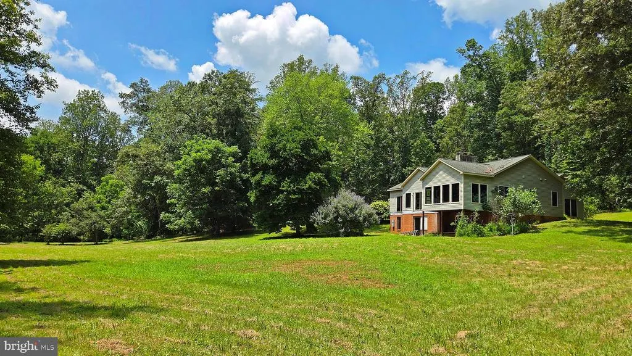
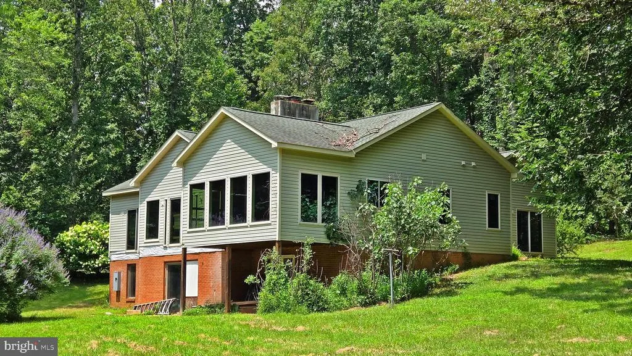
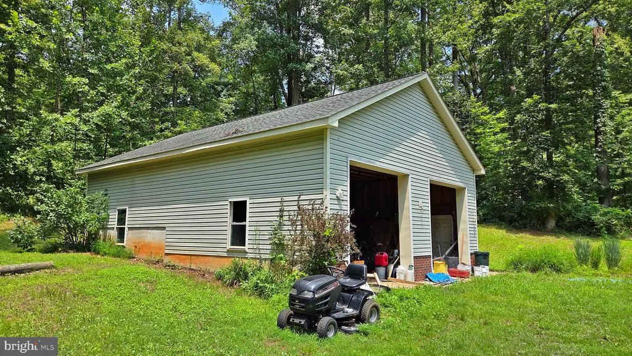
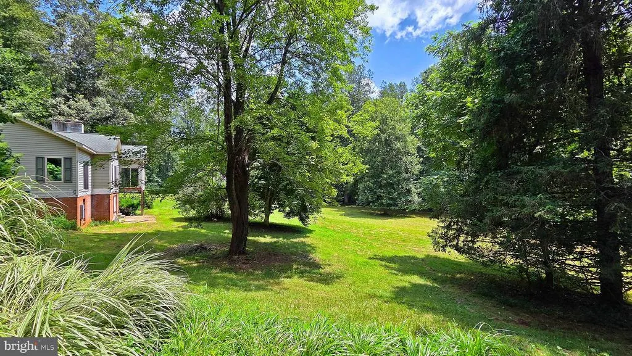
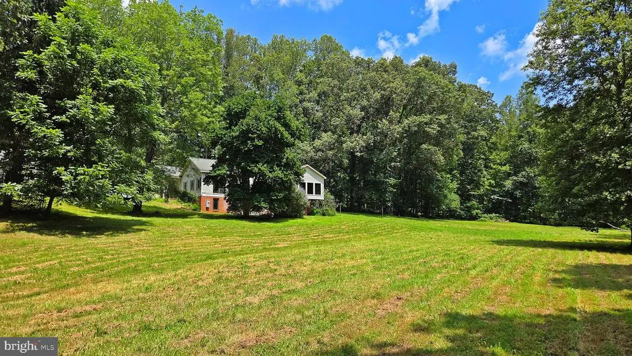
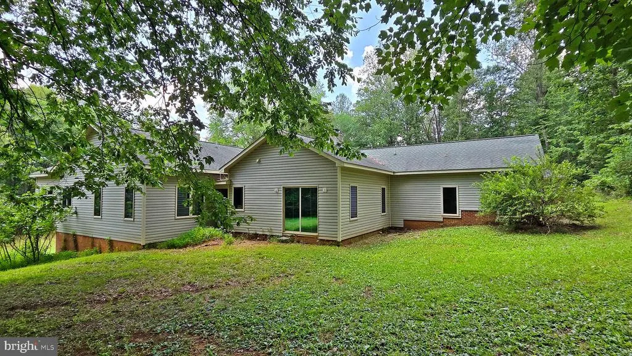
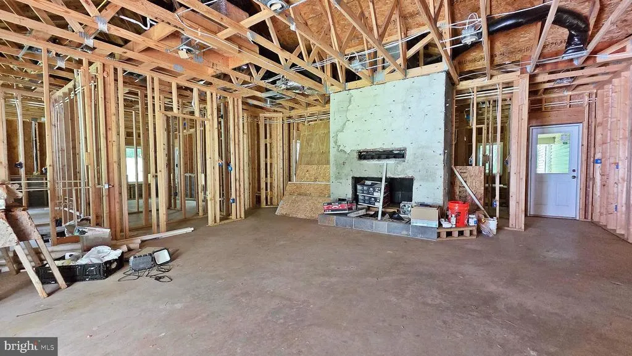
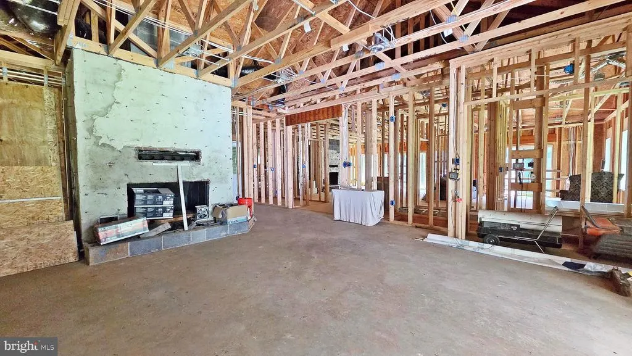
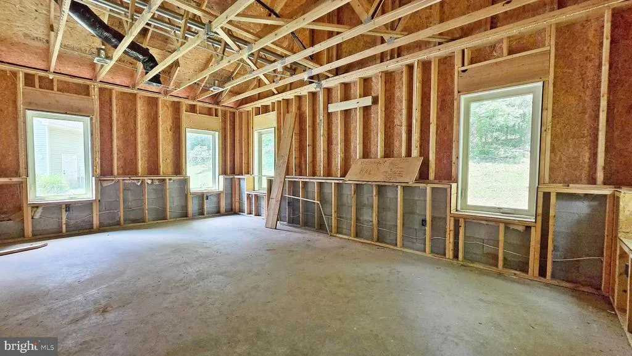
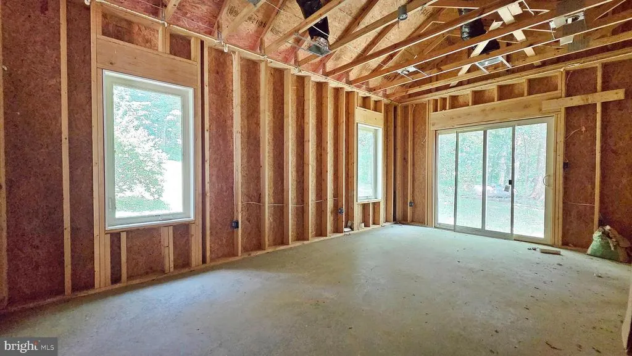
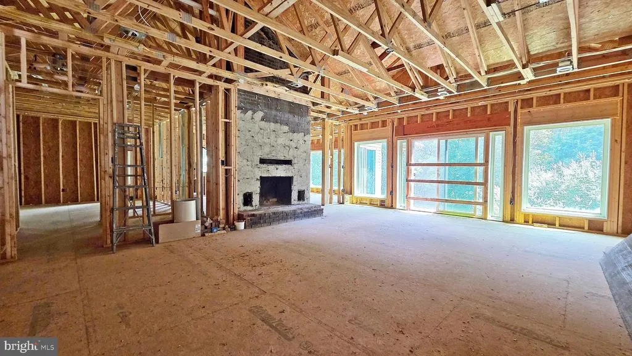
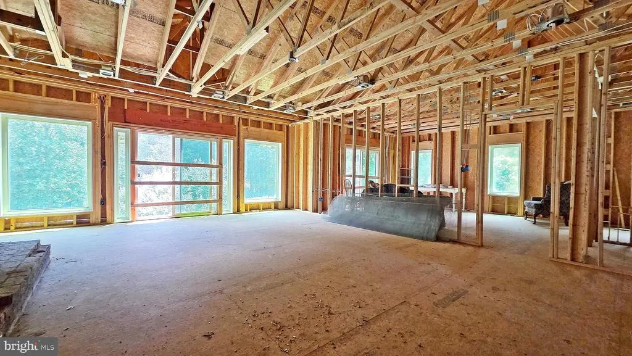
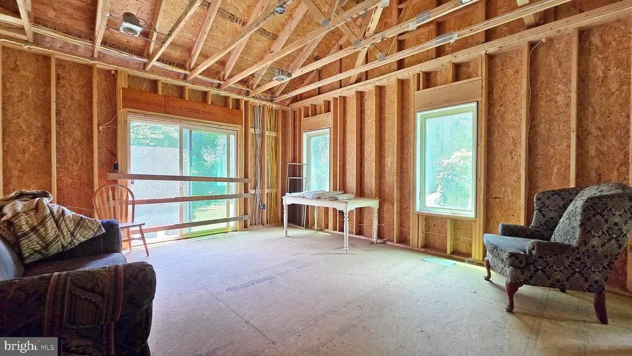
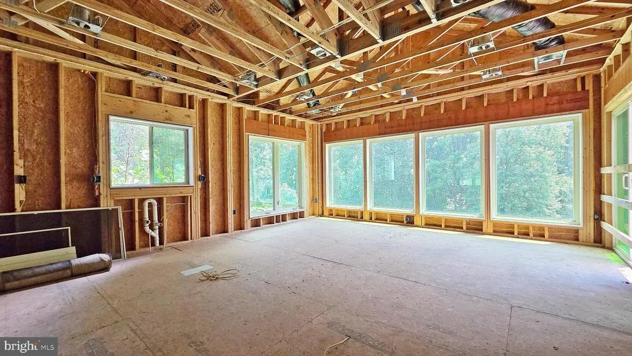
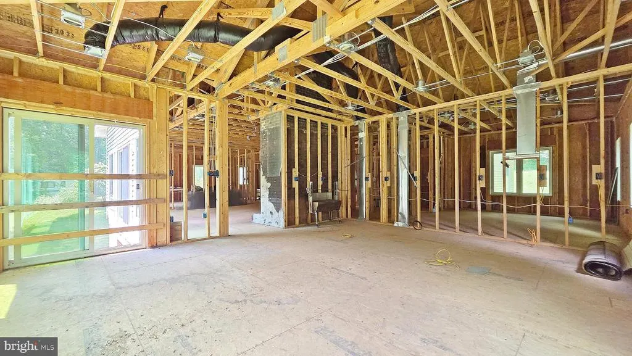
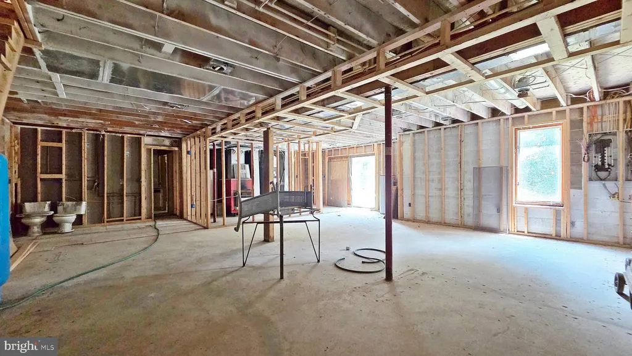
Bring your vision to life with this partially finished 5,000 SF Ranch style home nestled on a private and picturesque 10-acre oasis. Approved Building Permits / Plans convey and are transferrable to the new owner. Offering the perfect canvas for customization. The existing structure offers a solid foundation with much of the heavy lifting already complete, including framing and major systems underway. Offering 5 generously sized bedroom suites, each with a private bathroomideal for comfort, privacy, and hosting. 4 of the bedrooms are located on the main level, making the layout perfect for families and guests alike. Soaring 9-foot ceilings and abundant natural light throughout the main house, every room feels open, airy, and welcoming. The stone for the facade and fireplaces has already been purchased and is awaiting installation. 2 inviting woodburning fireplaces with built-in blowers. Radiant heated floors span the entire back of the house. Walk-out basement opens to a tranquil yard bordered by a serene creekyour own peaceful oasis. Oversized 1,250 sq ft garage offering ample space for vehicles, tools, and storage. No HOA restrictions. Convenient access to downtown Warrenton, commuter routes, local wineries, parks, and equestrian centers. Whether you're looking to finish and flip, rent, or settle in long-term, this is a one-of-a-kind opportunity to design and build exactly what you wantwithout starting from scratch. Sold in as-is condition.
| Elementary School | Middle School | High School |
|---|---|---|
| James G. Brumfield Elementary School | William C. Taylor Middle School | Fauquier High School |
| Price History | |
|---|---|
| 7/23/2025 | Listed $795,000 |
General Features
| Living Area | 3422 |
|---|---|
| Sewer | On Site Septic |
| Heating | Central,Wood Burn Stove,Heat Pump(s) |
| Cooling | Central A/C,Heat Pump(s) |
| Utilities | Electric Available |
| Possession | Settlement |
| Roof | Asphalt |
| Zoning | RA |
| Garage Spaces | 4.00 |
| Architectural Style | Contemporary |
| Construction Materials | Brick,Vinyl Siding |
| School District | FAUQUIER COUNTY PUBLIC SCHOOLS |
| Year Built | 2013 |
| View | Creek/Stream,Garden/Lawn,Trees/Woods |
| Levels | 2 |
| Tax Year | 2022 |
| Ownership | Fee Simple |
| Cool Fuel | Electric |
| Accessibility | Level Entry - Main |
| County | FAUQUIER |
| New Construction | No |
| Property Type | Residential |
| HOA | No |
| Subdivision Name | LEES SUBDIVISION |
| Garage Y/N | Yes |
| Water Access Y/N | Yes |
| Other Structures | Above Grade,Below Grade |
| Full Baths | 5 |
| Status | ACTIVE |
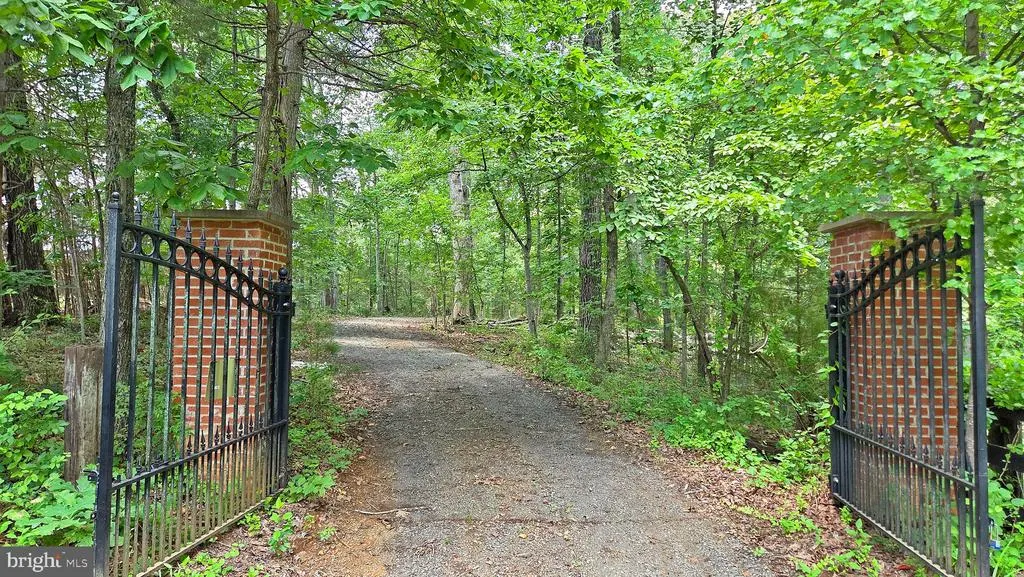
| Directions | From DC: I-66 west,in Gainesville exit onto US-29 south,turn right onto Burke Lane. At the cul-de-sac,continue onto gravel road,stay left at fork in the road,stop at iron gate,unlock gate and conti |
| City | WARRENTON |
| Disclosures | Prop Disclosure |
| Senior Community Y/N | No |
| Lot Size Units | Square Feet |
| Lot Size Square Feet | 439956.00 |
| Tax Assessed Value | 452200.0 |
| Tax Annual Amount | 4083.0 |
| Structure Type | Detached |
| Condo/Coop Association fee Y/N | No |
| Bathrooms Full Main Level | 4 |
| Bathrooms Count Main Level | 5.00 |
| Price Per Sq Ft Total AG | 232.32 |
| Historic Y/N | No |
| Vacation Rental Y/N | No |
| Total SQFT | 5078 |
| Location Type | Creek/Stream |
| Standard Status | Active |
| Year Built Source | Estimated |
| Legal Subdivision | LEE'S VIEW |
| Tax Lot | 4 |
Interior Features
| Interior Amenities | Walk-in Closet(s),Primary Bath(s),Breakfast Area,Combination Kitchen/Dining,Entry Level Bedroom,Family Room Off Kitchen,Floor Plan - Open,Kitchen - Table Space |
|---|---|
| Heating Fuel | Electric |
| Basement | Daylight,Full,Full,Space For Rooms,Walkout Level,Windows |
| Flooring | Heated |
| Total Fireplaces | 2 |
| Fireplace Features | Wood |
| Hot Water | Electric,60+ Gallon Tank |
| Basement (Y/N) | Yes |
| Heating Y/N | Yes |
| Window Features | Double Pane |
| Fireplace Y/N | Yes |
| Above Grade Finished Area | 3422 |
| Half Baths | 1 |
| Central Air Y/N | Yes |
| Total Bedrooms | 5 |
| Room Type | Living Room,Bedroom 2,Bedroom 3,Bedroom 4,Bedroom 5,Kitchen,Foyer,Bedroom 1,Recreation Room |
| Main Level Bedrooms | 4 |
| Below Grade Finished Area Unit Type | Square Feet |
| LivingAreaSource | Assessor |
| Below Grade Unfin Area Units | Square Feet |
| Below Grade Unfin SQFT | 1656 |
| Below Grade Unfin SQFT Source | Assessor |
| Below Grade Finished Area Source | Assessor |
| Bedrooms Count All Lower Levels | 1 |
| Bedrooms Count Lower Level 1 | 1 |
| Bathrooms Half Main Level | 1 |
| Bathrooms Full Lower Level 1 | 1 |
| Bathrooms Full All Lower Levels | 1 |
| Bathrooms Count Lower Level 1 | 1.00 |
| Bathrooms Count All Lower Levels | 1 |
| Above Grade Finished Area Source | Assessor |
| Above Grade Finished Area Unit Type | Square Feet |
| Total Baths | 6 |
Exterior Features
| Pool | No Pool |
|---|---|
| Fencing | Partially |
| Parking Features | Gravel Driveway |
| Lot Features | Level,Partly Wooded,Secluded,Stream/Creek,Subdivision Possible,Private,Premium,Open,Front Yard |
| Water Source | Well |
| Total Parking Spaces | 4 |
| Garage Features | Additional Storage Area,Oversized,Garage - Front Entry |
| Type of Parking | Detached Garage,Driveway |
| Foundation Details | Other |
| Water View Y/N | Yes |
| Lot Size Acres | 10.10 |
| Road Surface Type | Gravel |
| Water Body Type | Creek |
| Lot Size Source | Estimated |
| Waterfront Y/N | No |
| Land Assessed Value | 289200.00 |
| Navigable Water Y/N | No |
| Water Oriented Y/N | Yes |
| # of Detached Garage Spaces | 4 |
Room Details
| Room | Dimensions | Level | Flooring | Details |
|---|---|---|---|---|
| Bedroom 1 | Main | |||
| Bedroom 2 | Main | |||
| Bedroom 3 | Main | |||
| Bedroom 4 | Main | |||
| Bedroom 5 | Lower 1 | |||
| Foyer | Main | |||
| Kitchen | Main | |||
| Living Room | Main | |||
| Recreation Room | Lower 1 |
Amenities
- Foreclosure
- Views
- Short Sale
- New Construction
- Adult 55+
- Lease To Own
- No HOA Fees
- Furnished
- Primary On Main
- Air Conditioning
- Seller Finance
- Green
- Fixer Upper
- Horse
- Golf
- Fireplace
- Deck
- Garage
- Basement
- Pool
Property vs Single Family Average in 20186
Price
Taxes
Year Built
Visits
 © BRIGHT, All Rights Reserved
