
New Construction
Address
2083 Springvale Drive, Bealeton, VA
Price
$ 779,999
Property Attributes
- MLS#VAFQ2018154
- TypeSingle Family
- Listing Status ACTIVE
- CountyFAUQUIER
- CityBealeton
- NeighborhoodFoxhaven
- Zip22712
- StyleCraftsman
- Year Built2025
- Price$ 779,999
- Bedrooms4
- Full Bathrooms3
- Half Bathrooms1
- Sqr Footage3954
- Lot Size0.23 Acres
Data Source:
Bright MLS
Property Description
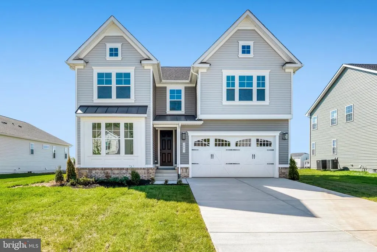
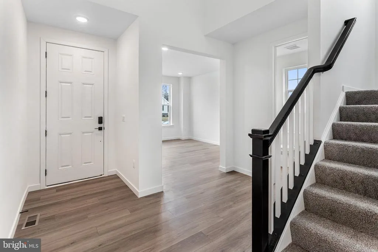
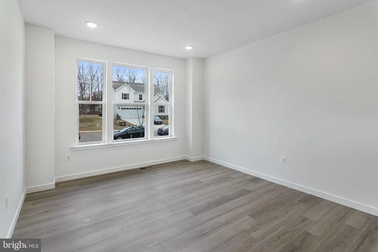
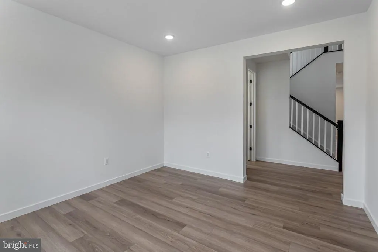
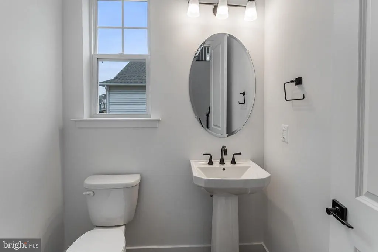
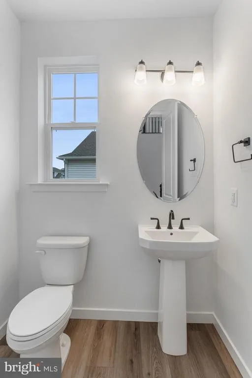
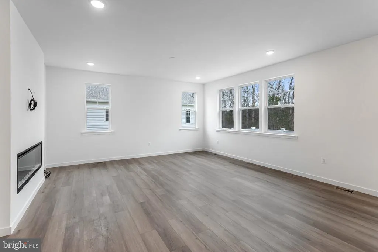
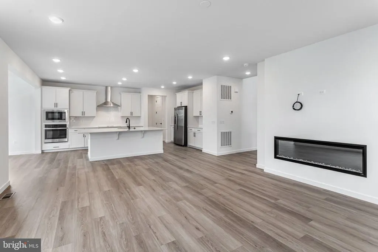
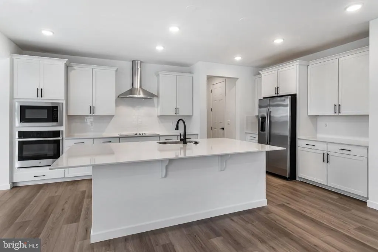
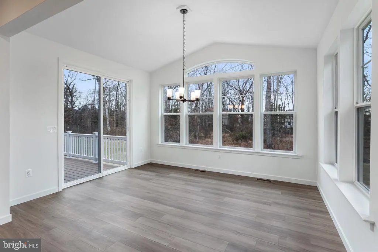
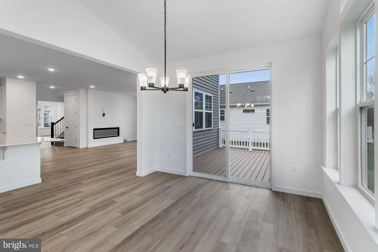
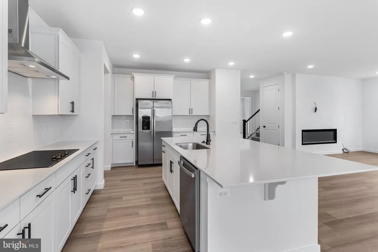
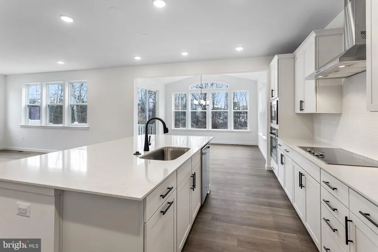
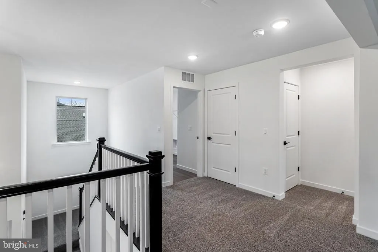
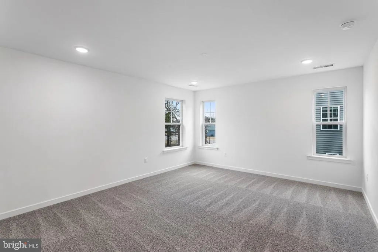
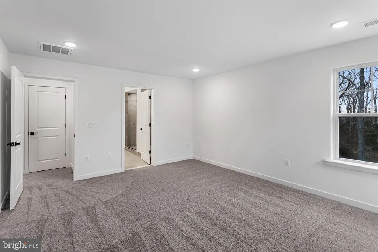
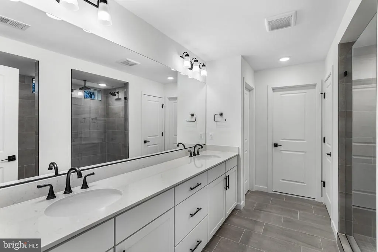
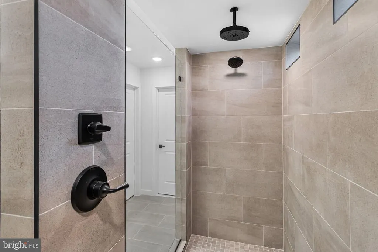
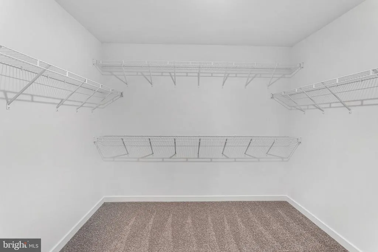
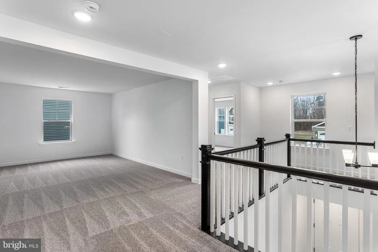
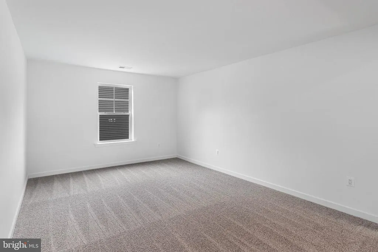
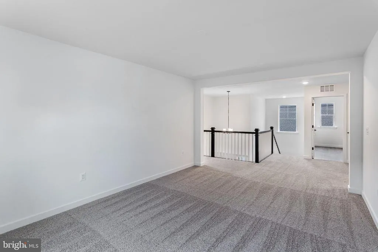

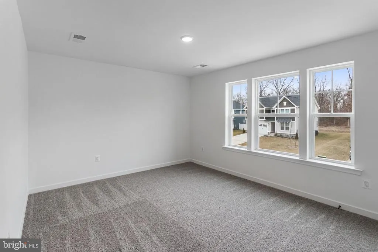
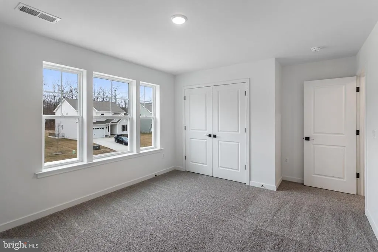
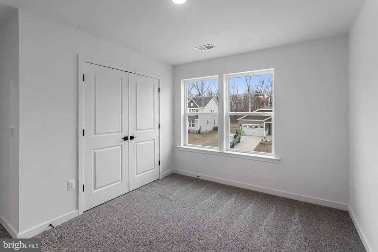
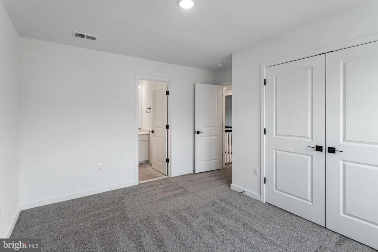
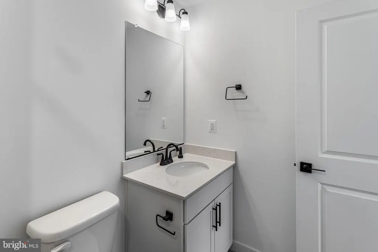
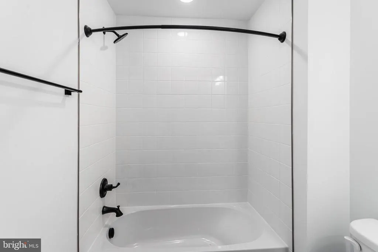
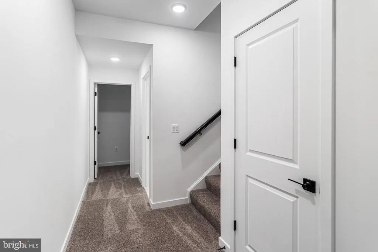
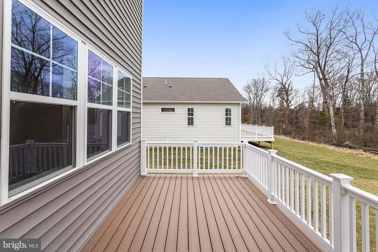
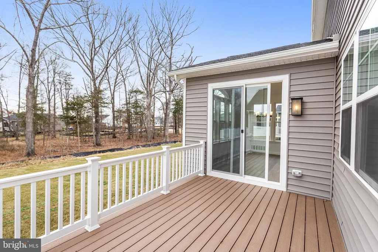
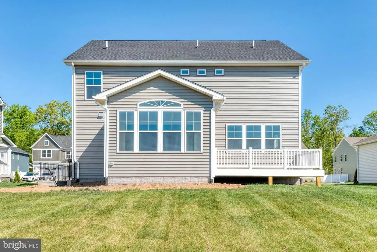
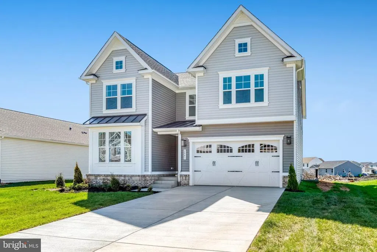
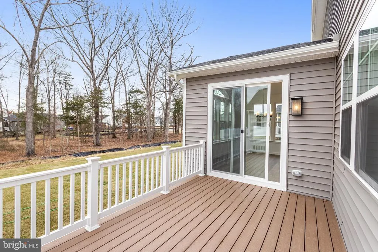
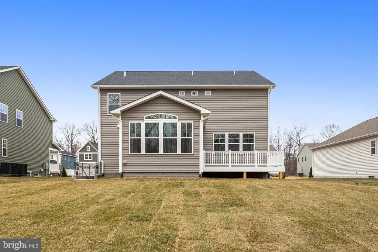
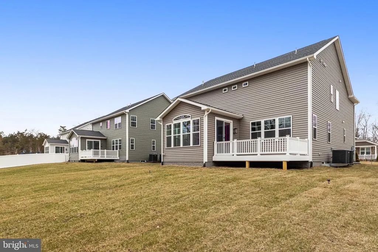
Move-In Today! Discover our Coronado by Richmond American Homes at Foxhaven! This two-story craftsman-style home offers a soaring two-story foyer, a thoughtfully designed living space with an open concept main level featuring a quiet study, bright great room with a cozy fireplace, and modern kitchen complete with quartz countertops, stainless steel appliances, and upgraded white soft-close cabinetry. Step outside from the adjacent sunroom to an expansive deck. Upstairs you will find a loft and three bedrooms and a hall bath including a spacious primary suite with a walk-in closet and private bath. Located on a flat homesite in a walkable community with sidewalks throughout, plus convenient local access to Warrenton, Manassas and Culpeper via 15 & 28 or beyond via I-95 and I-66. Don't miss this opportunity to own new at Foxhaven! Visitors are encouraged to call ahead to be guaranteed a dedicated appointment.
| Elementary School | Middle School | High School |
|---|---|---|
| Call School Board Elementary School | Call School Board Middle School | Call School Board High School |
| Price History | |
|---|---|
| 9/2/2025 | Listed $789,999 |
| 9/10/2025 | 1$784,999 |
| 10/10/2025 | 2$774,999 |
General Features
| Living Area | 3954 |
|---|---|
| Sewer | Public Sewer |
| Heating | 90% Forced Air,Forced Air,Heat Pump - Electric BackUp,Heat Pump(s),Zoned |
| Cooling | Fresh Air Recovery System,Heat Pump(s),Zoned |
| Possession | Settlement |
| Roof | Architectural Shingle,Pitched,Shingle |
| Appliances | Built-In Microwave,Dishwasher,Disposal,Dryer - Electric,Icemaker,Oven - Single,Oven - Wall,Oven/Range - Electric,Range Hood,Refrigerator,Stainless Steel Appliances,Washer/Dryer Hookups Only,Water Dis |
| Zoning | RESIDENTIAL |
| HOA Fee | 70.00 |
| Garage Spaces | 2.00 |
| Association Fee Includes | Common Area Maintenance,Reserve Funds,Road Maintenance,Snow Removal,Trash |
| Architectural Style | Craftsman |
| Construction Materials | Blown-In Insulation,Brick,Rigid Insulation,Rough-In Plumbing,Shake Siding,Spray Foam Insulation,Stick Built,Vinyl Siding |
| School District | FAUQUIER COUNTY PUBLIC SCHOOLS |
| Year Built | 2025 |
| Levels | 3 |
| Tax Year | 2025 |
| Ownership | Fee Simple |
| Cool Fuel | Electric |
| Accessibility | None |
| Assoc Fee Paid Per | Monthly |
| County | FAUQUIER |
| New Construction | Yes |
| Property Type | Residential |
| Association Amenities | Tot Lots/Playground |
| HOA | Yes |
| Subdivision Name | FOXHAVEN |
| Garage Y/N | Yes |
| Water Access Y/N | No |
| Other Structures | Above Grade,Below Grade |
| Full Baths | 3 |
| Status | ACTIVE |
| Directions | Foxhaven: From I-66 W,take exit 43A to merge onto US-29 S toward Gainesville/Warrenton. Keep left to continue on US-15 S/US-29 S for about 10 miles,follow signs for US-17 S/Culpeper/Fredericksburg. T |
| City | BEALETON |
| Senior Community Y/N | No |
| Lot Size Units | Square Feet |
| Lot Size Square Feet | 10010.00 |
| Tax Assessed Value | 0.0 |
| Tax Annual Amount | 0.0 |
| Property Condition | Excellent |
| Structure Type | Detached |
| Condo/Coop Association fee Y/N | No |
| Bathrooms Count Main Level | 1.00 |
| Price Per Sq Ft Total AG | 273.3 |
| Construction Completed Y/N | No |
| Vacation Rental Y/N | No |
| Total SQFT | 3954 |
| Builder Name | Richmond American Homes |
| Standard Status | Active |
| Year Built Source | Estimated |
| Tax Lot | 94-L |
Interior Features
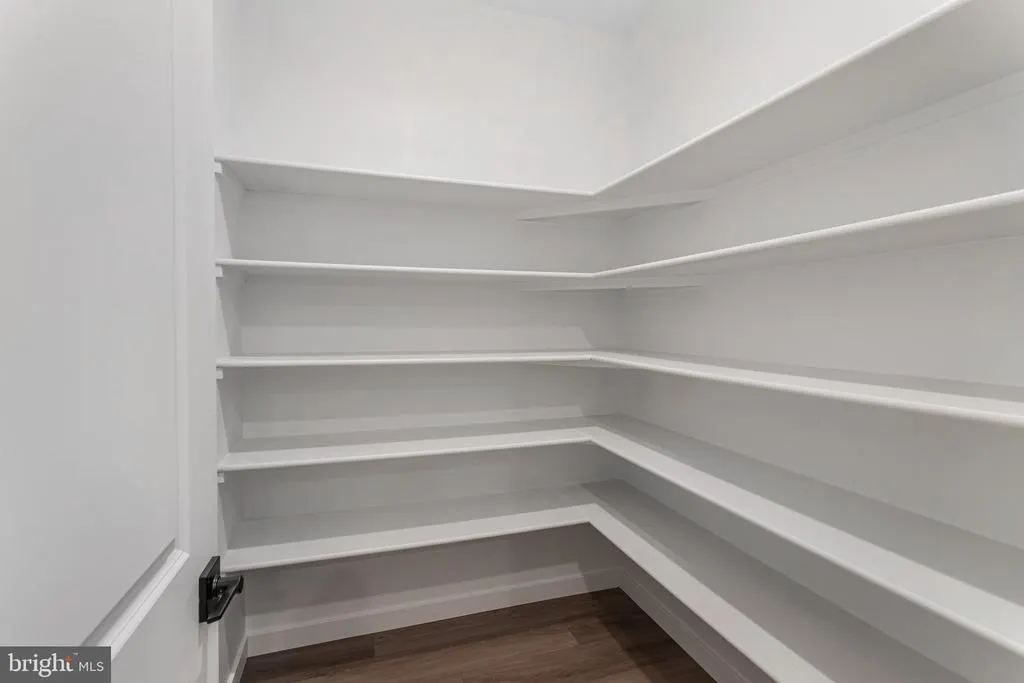
| Interior Amenities | Bathroom - Tub Shower,Bathroom - Walk-In Shower,Family Room Off Kitchen,Kitchen - Gourmet,Kitchen - Island,Pantry,Primary Bath(s),Recessed Lighting,Upgraded Countertops,Walk-in Closet(s) |
|---|---|
| Heating Fuel | Electric |
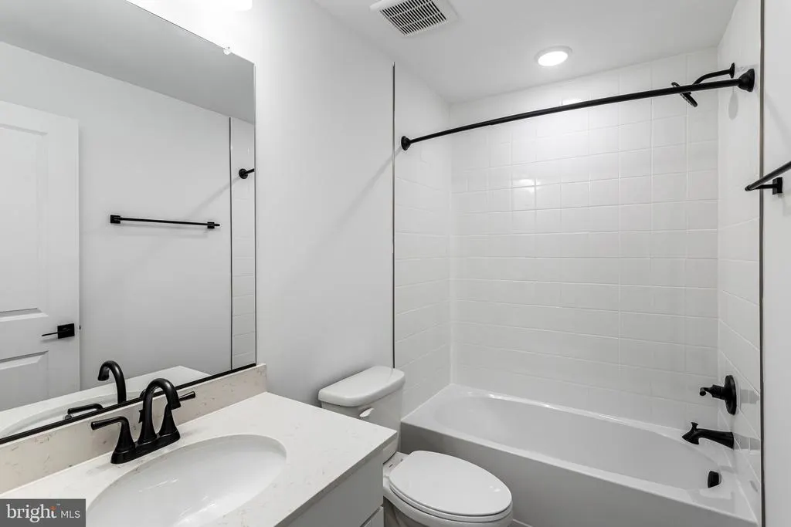
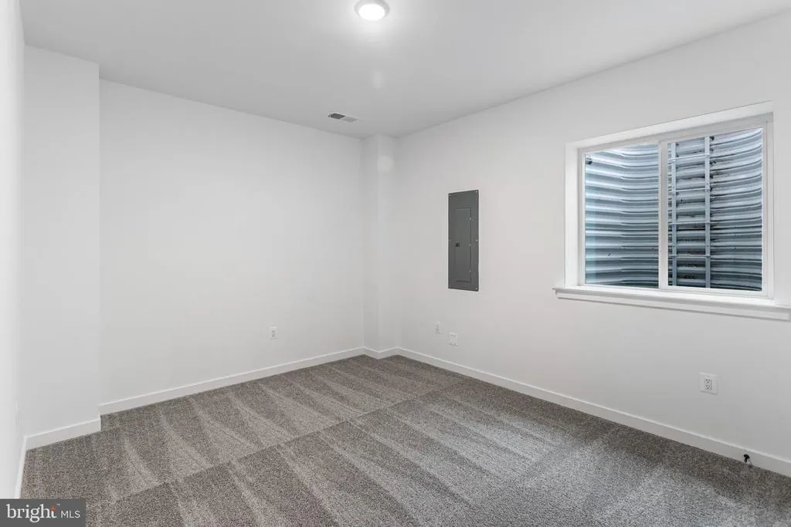
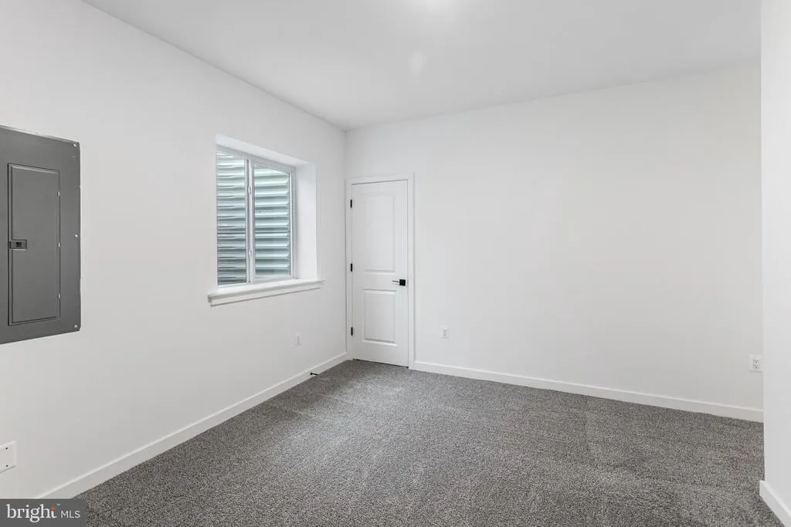
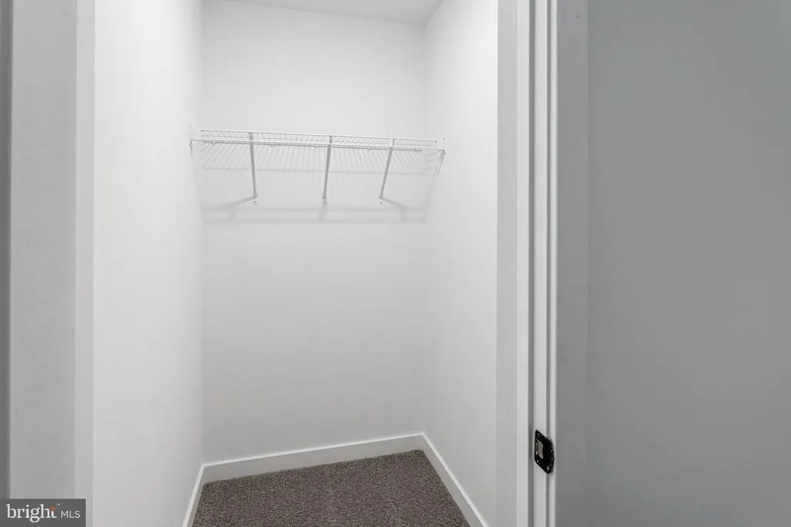
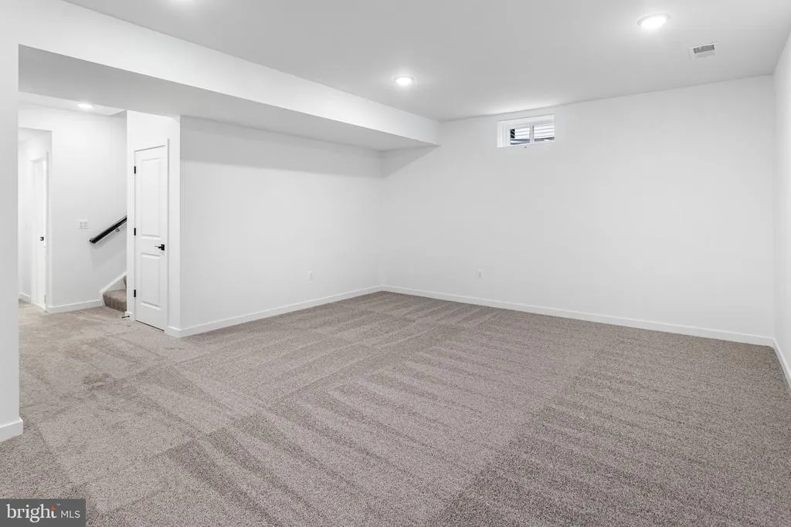
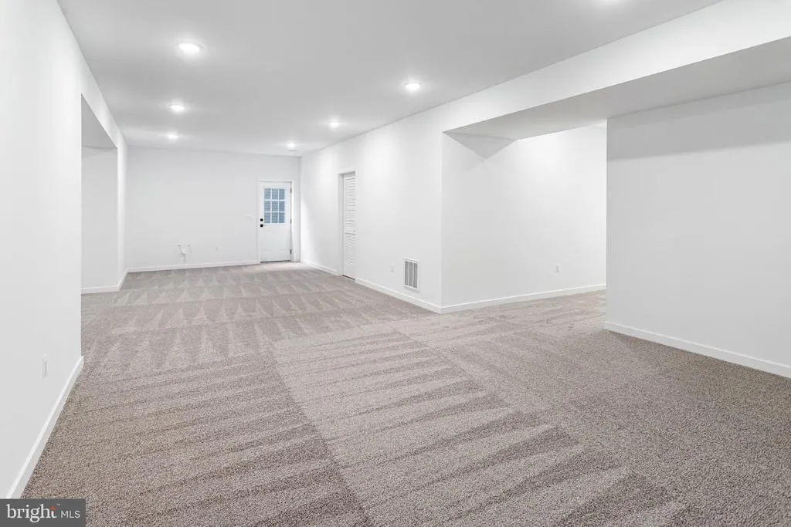
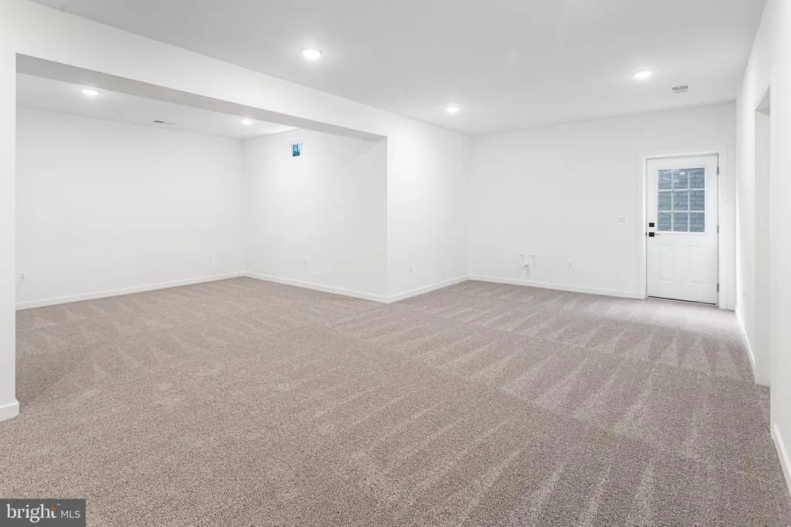
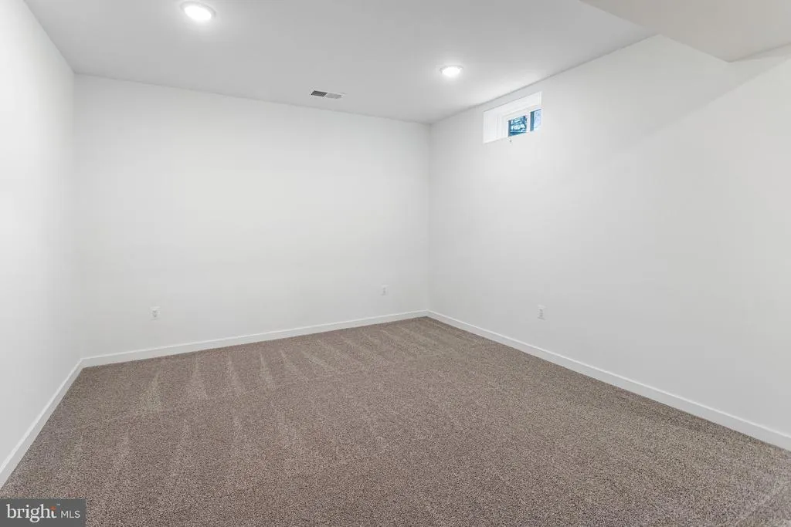
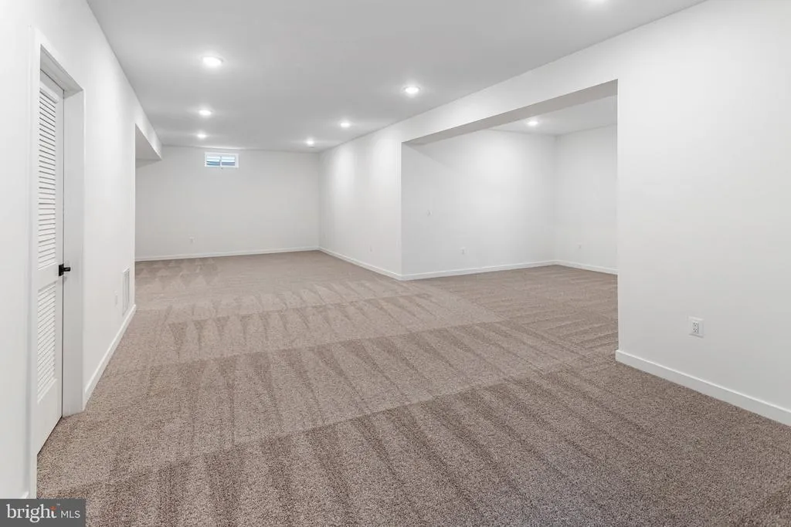
| Basement | Daylight,Partial,Fully Finished,Heated,Improved,Interior Access,Sump Pump,Walkout Stairs,Windows |
| Flooring | Carpet,Ceramic Tile,Luxury Vinyl Plank |
| Total Fireplaces | 1 |
| Fireplace Features | Electric |
| Hot Water | Electric |
| Basement (Y/N) | Yes |
| Heating Y/N | Yes |
| Window Features | Energy Efficient,Insulated,Screens |
| Fireplace Y/N | Yes |
| Above Grade Finished Area | 2854 |
| Half Baths | 1 |
| Central Air Y/N | No |
| Total Bedrooms | 4 |
| Below Grade Finished Area | 1100 |
| Below Grade Finished Area Unit Type | Square Feet |
| LivingAreaSource | Estimated |
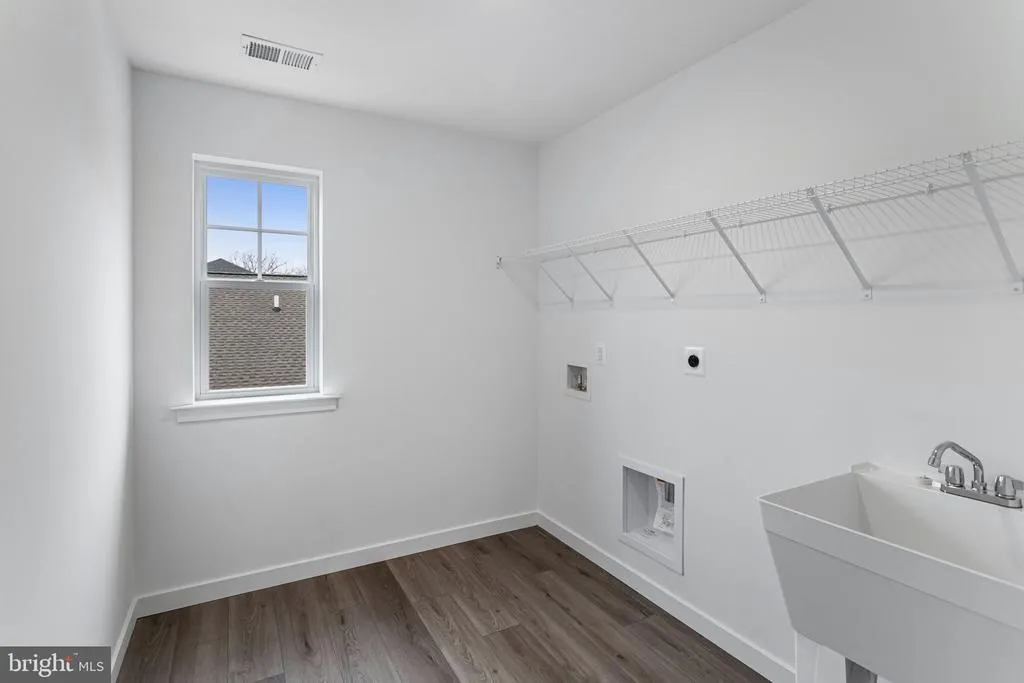
| Laundry Type | Upper Floor |
| Below Grade Finished Area Source | Estimated |
| Bedrooms Count All Lower Levels | 1 |
| Bedrooms Count All Upper Levels | 3 |
| Bedrooms Count Lower Level 1 | 1 |
| Bedrooms Count Upper Level 1 | 3 |
| Bathrooms Half Main Level | 1 |
| Bathrooms Full Upper Level 1 | 2 |
| Bathrooms Full Lower Level 1 | 1 |
| Bathrooms Full All Upper Levels | 2 |
| Bathrooms Full All Lower Levels | 1 |
| Bathrooms Count Upper Level 1 | 2.00 |
| Bathrooms Count Lower Level 1 | 1.00 |
| Bathrooms Count All Upper Levels | 2 |
| Bathrooms Count All Lower Levels | 1 |
| Above Grade Finished Area Source | Estimated |
| Above Grade Finished Area Unit Type | Square Feet |
| Total Baths | 4 |
Exterior Features
| Exterior Amenities | Exterior Lighting,Sidewalks |
|---|---|
| Pool | No Pool |
| Parking Features | Concrete Driveway |
| Lot Features | Backs to Trees,Premium,Private,Rear Yard,SideYard(s) |
| Water Source | Public |
| Total Parking Spaces | 4 |
| Garage Features | Built In,Garage - Front Entry,Garage Door Opener |
| Type of Parking | Attached Garage,Driveway |
| Foundation Details | Active Radon Mitigation |
| Water View Y/N | No |
| Lot Size Acres | 0.23 |
| Lot Size Source | Estimated |
| Waterfront Y/N | No |
| Door Features | Six Panel,Sliding Glass |
| Builder Model | Coronado |
| Navigable Water Y/N | No |
| Water Oriented Y/N | No |
| # of Attached Garage Spaces | 2 |
Amenities
- Foreclosure
- Views
- Short Sale
- New Construction
- Adult 55+
- Lease To Own
- No HOA Fees
- Furnished
- Primary On Main
- Air Conditioning
- Seller Finance
- Green
- Fixer Upper
- Horse
- Golf
- Fireplace
- Deck
- Garage
- Basement
- Pool
Property vs Single Family Average in 22712
Price
Year Built
Visits
 © BRIGHT, All Rights Reserved
