
Price Reduction - Views - Eco Friendly
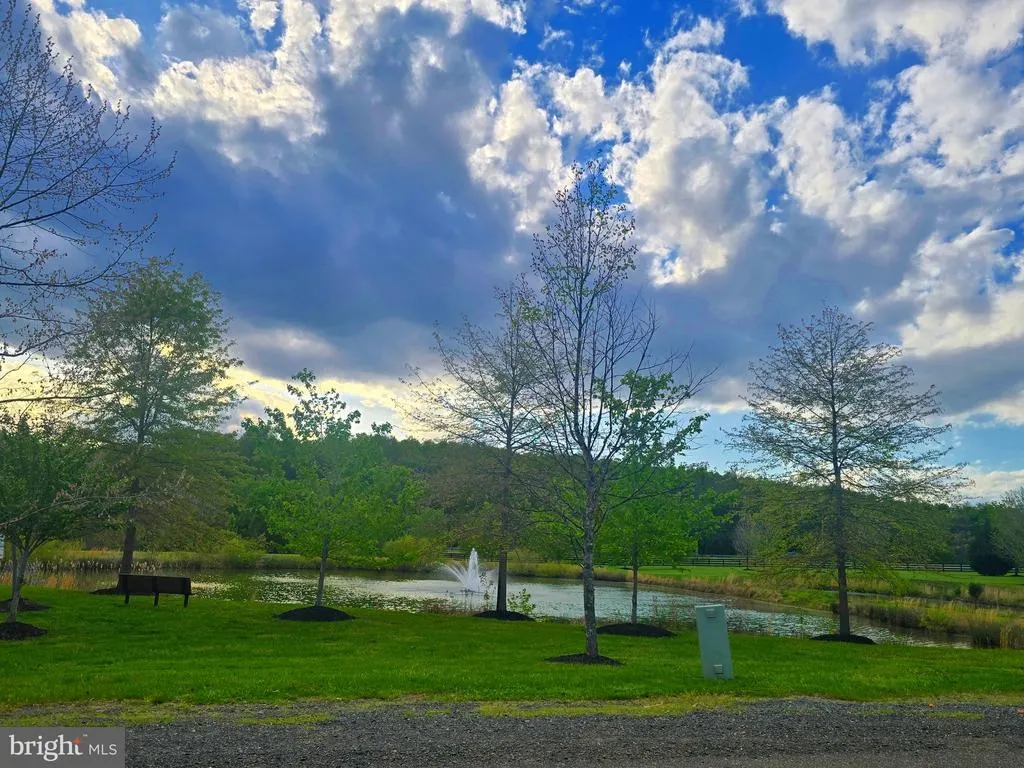
Address
8091 Side Hill Drive, Warrenton, VA
Price
$ 970,000
Property Attributes
- MLS#VAFQ2021896
- TypeSingle Family
- Listing Status ACTIVE
- CountyFAUQUIER
- CityWarrenton
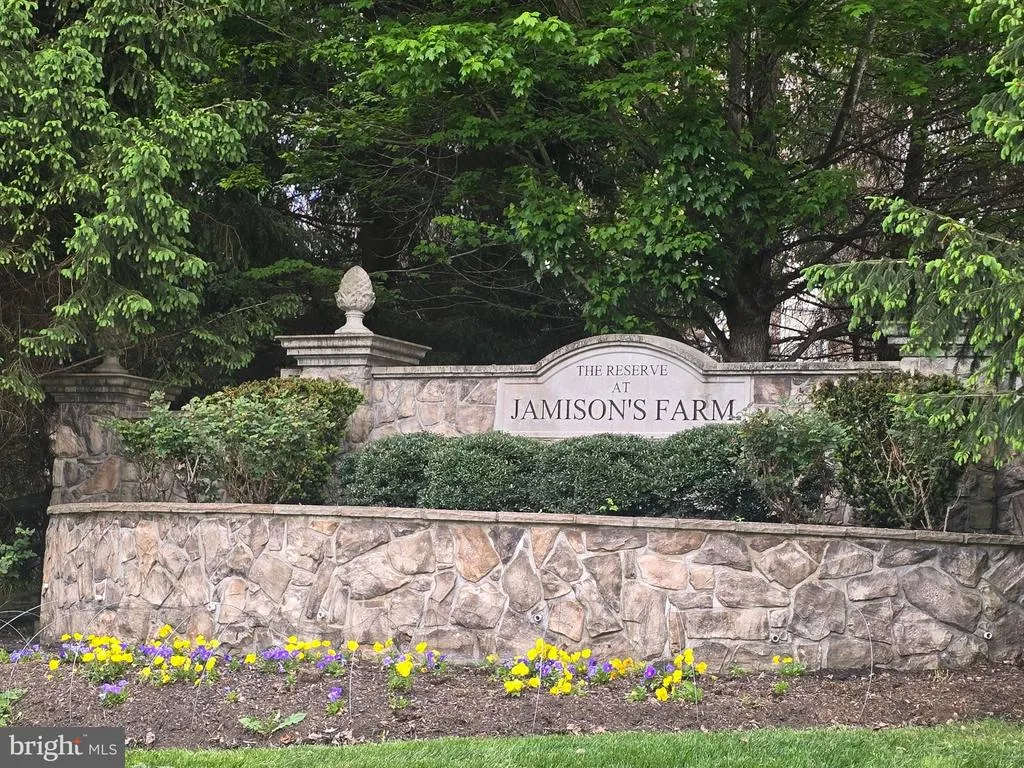
- NeighborhoodJamisons Farm
- Zip20187
- StyleColonial
- Year Built2012
- Taxes$ 6593
- Price$ 970,000
- Bedrooms5
- Full Bathrooms3
- Half Bathrooms1
- Sqr Footage4440
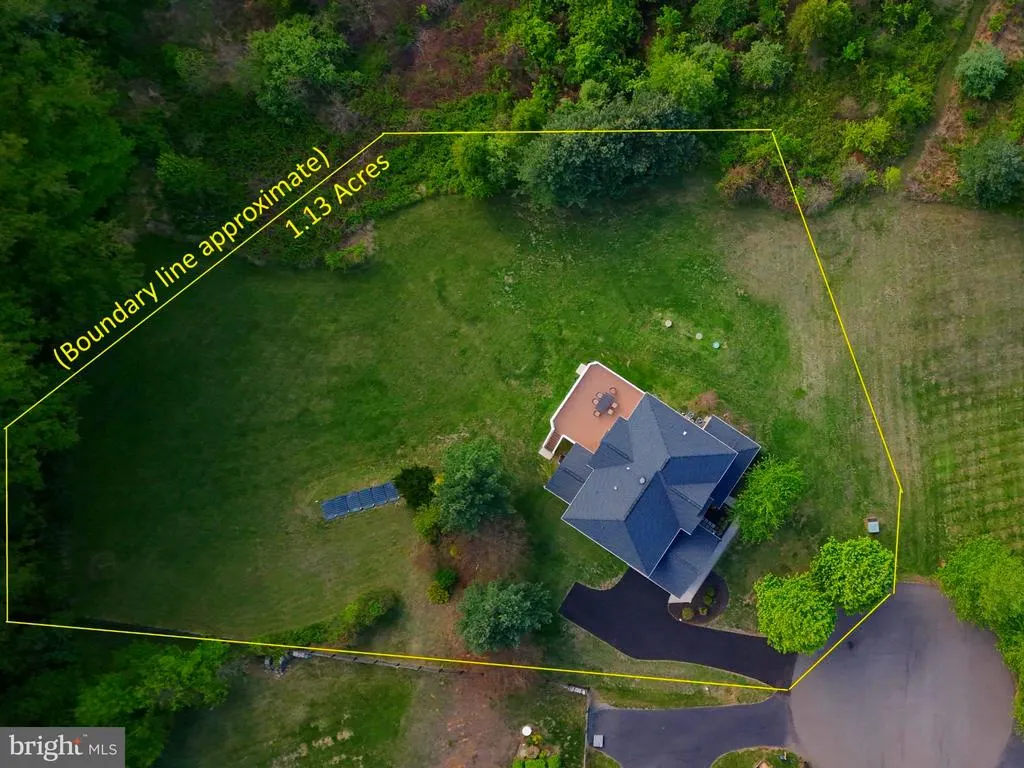
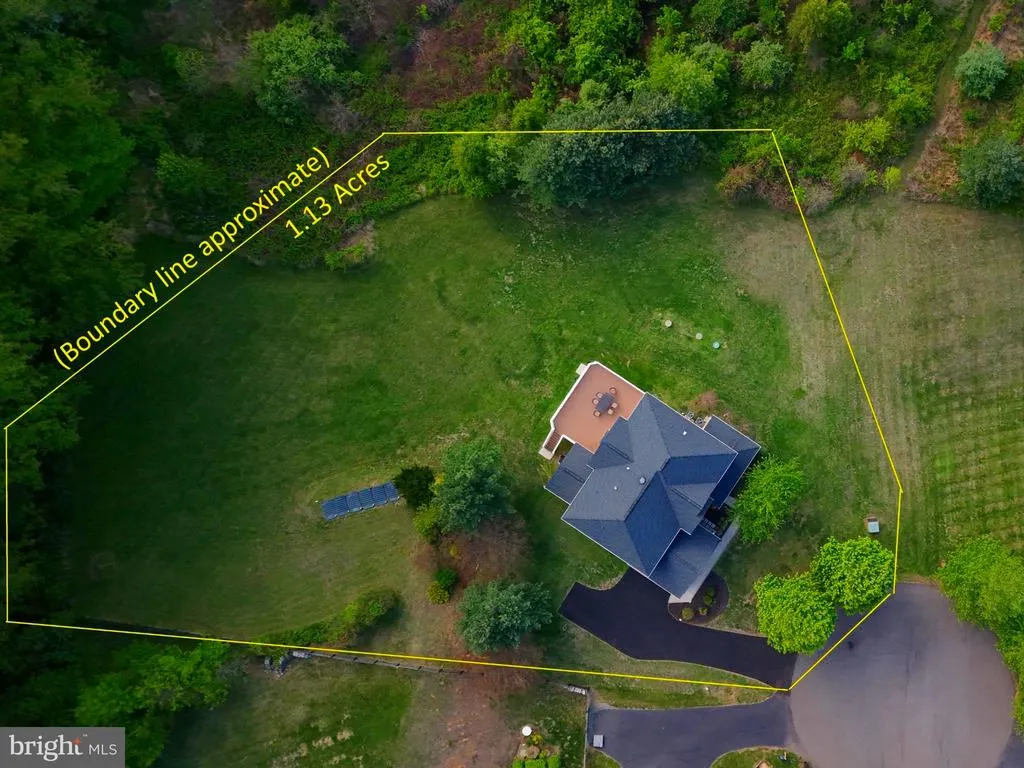
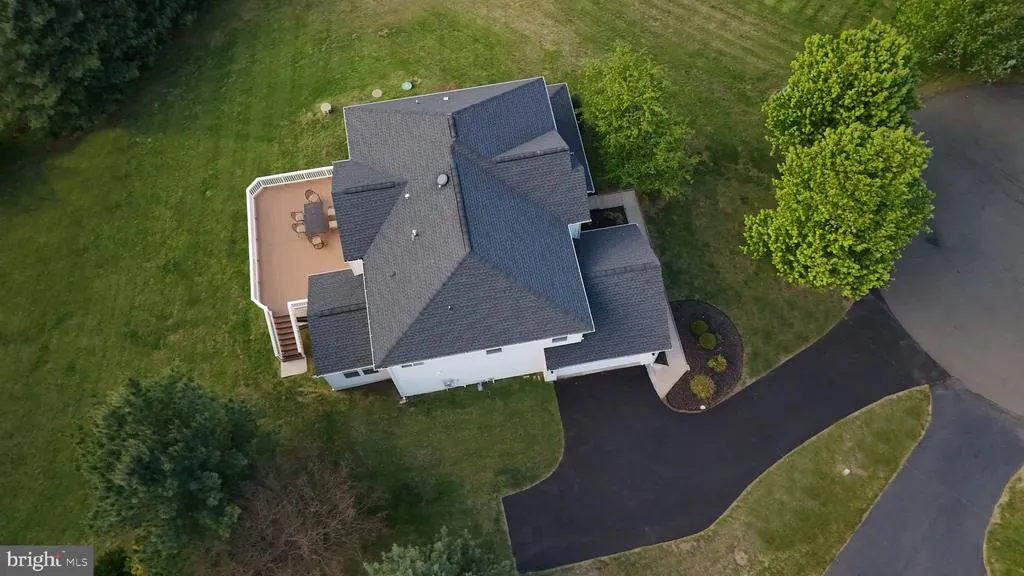
- Lot Size1.12 Acres
Data Source:
Bright MLS
Property Description
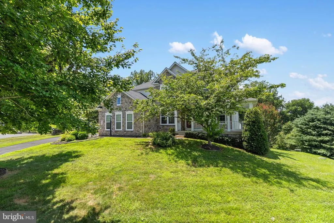
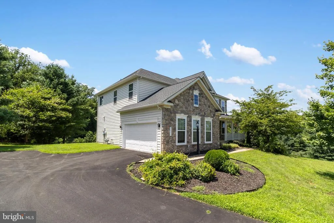
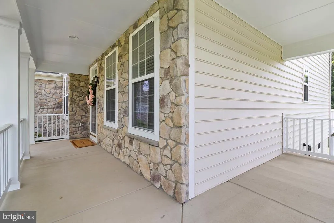
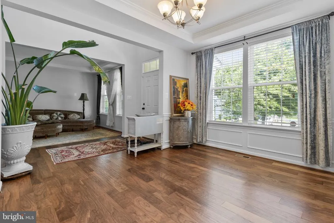
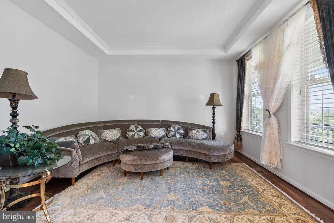
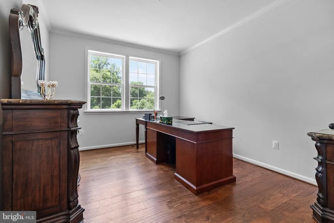
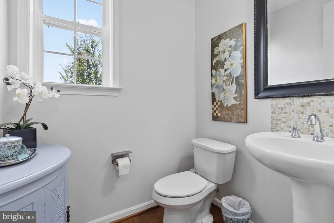
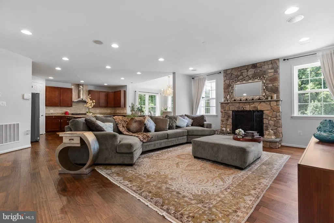
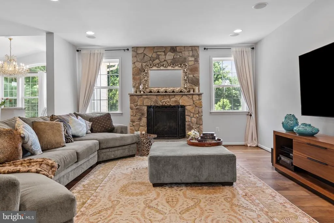
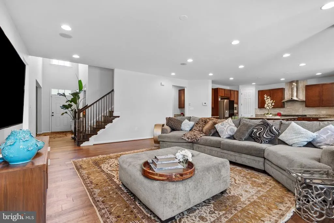
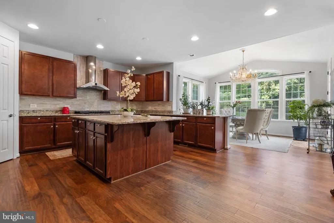
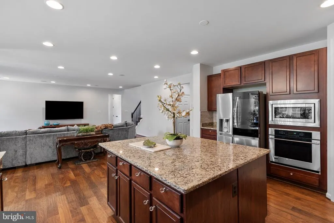
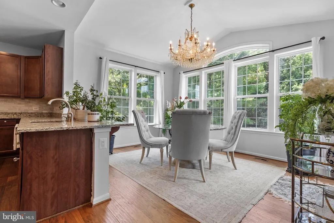
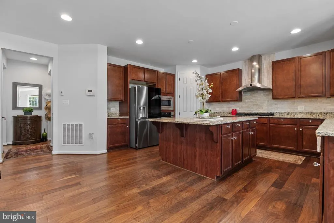
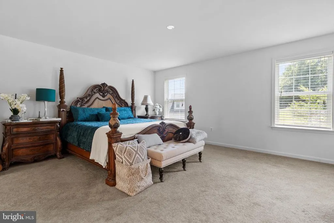
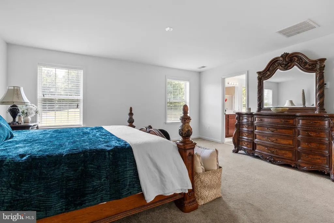
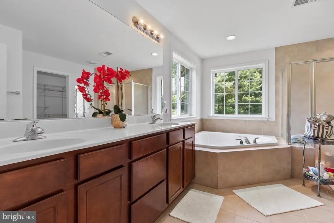
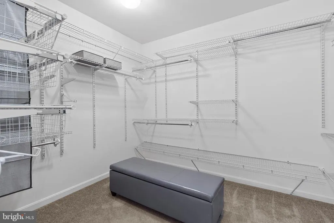
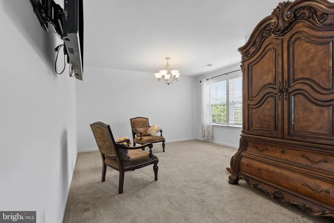
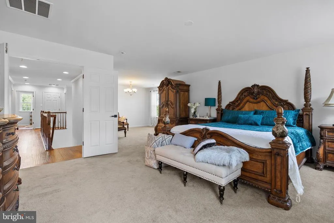
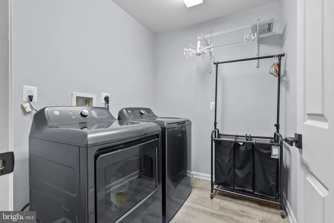
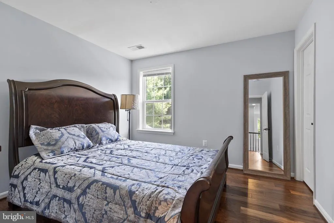
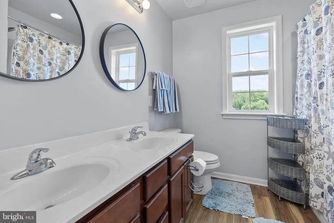
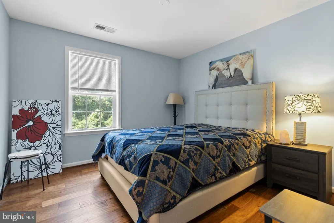
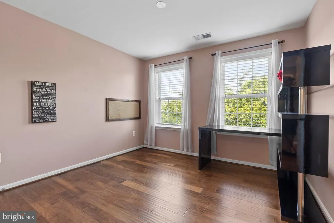
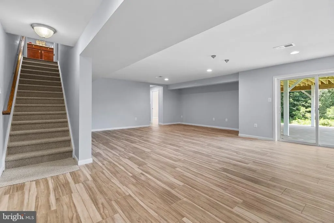
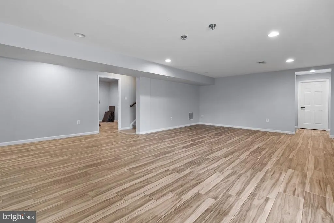
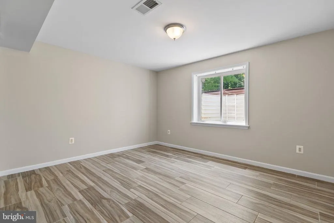
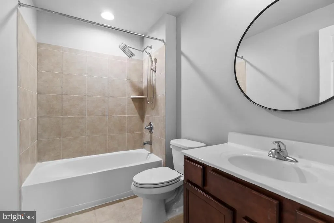
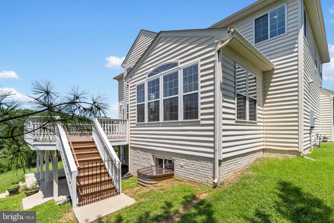
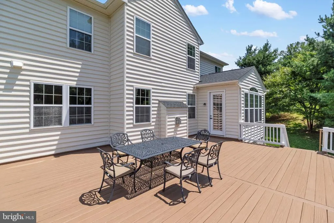
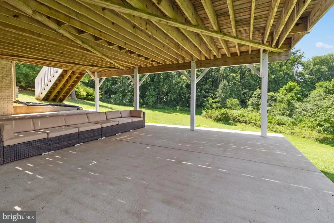
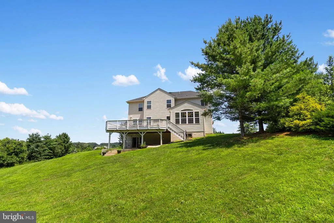
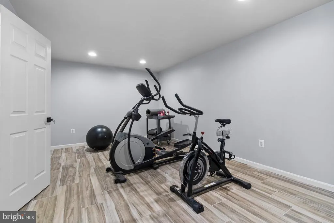
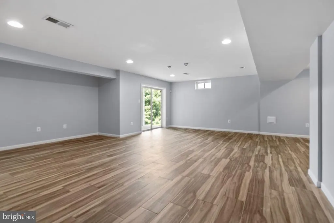
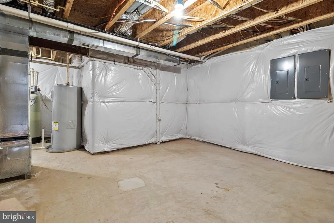
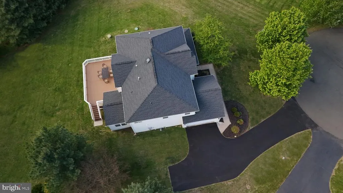
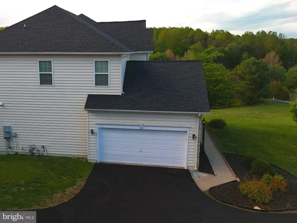
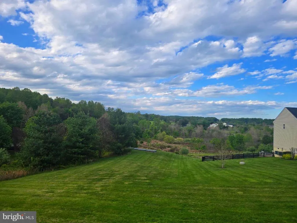
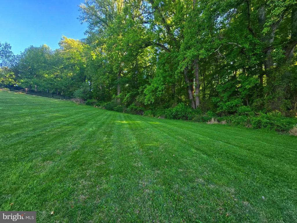
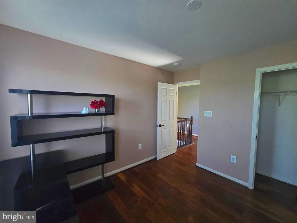
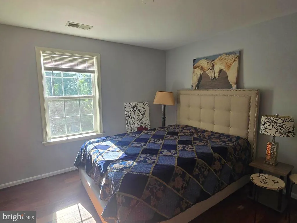
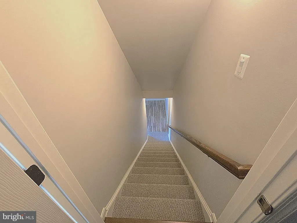
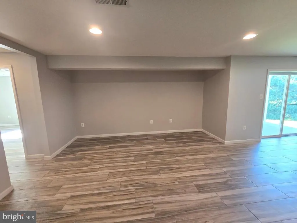
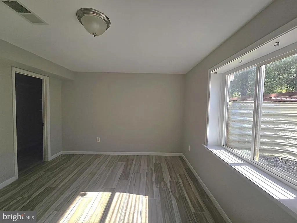
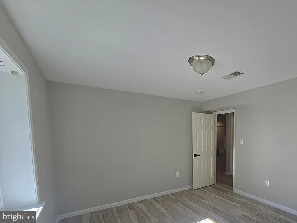
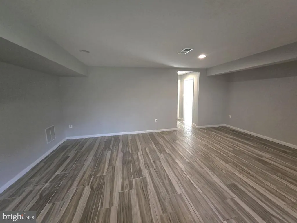
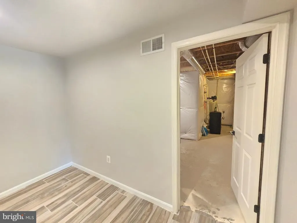
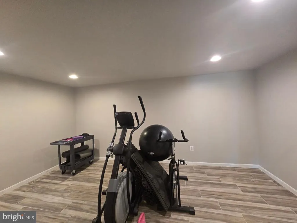
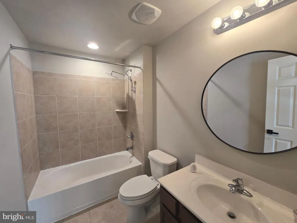
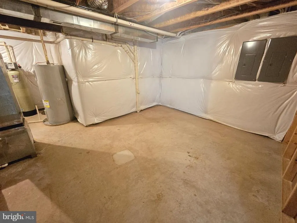
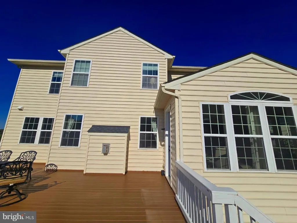
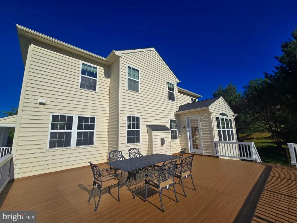
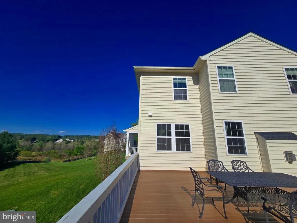
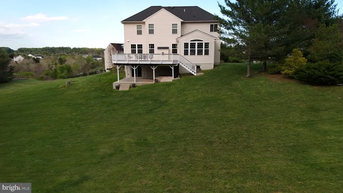
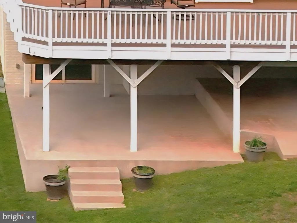
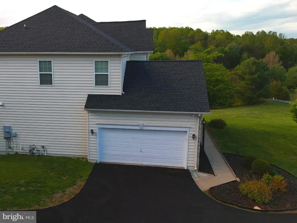
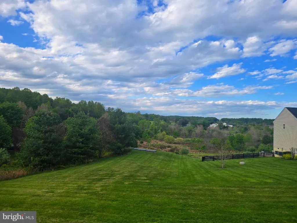
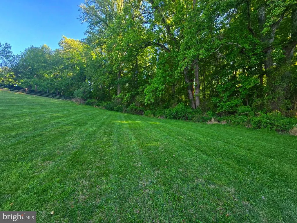
Massive Price Improvement on an amazingly well kept home. Come tour ! Welcome to your beautiful sanctuary. This exceptional home offers 5 large bedrooms & 4 baths. Panoramic hillside views, privacy, and many upgrades and improvements as well as the space to add more to your own vision. The northeast-facing exterior features a Natural Fieldstone Mosaic faade, and a charming wraparound front porch along the right wing of the home. Inside, a dramatic 30-ft ceiling grand foyer opens to an parlour & banquet room. The open-concept main living area is where you will find 9ft ceilings throughout, 6-ft-wide natural fieldstone mosaic fireplace, recessed lighting, recessed surround sound speakers, connected to a 75 4K Samsung TV, included with the sale. Office and half bath on right wing and kitchen and sunroom to the left. A library/office with 8-ft French doors houses a massive oak executive desk, ideal for working from home. A nearby half bath adds convenience. The chefs kitchen features a 5 x 6.5 island, granite countertops, stainless steel appliances, walk-in pantry, and butlers pantry, with a new gas range burner installed Dec 2025. Light floods the XL sunroom with swindow treatments and blackout curtains, offering full backyard views. New refrigerator with glass door installed 2026. Step outside to the 672 sq ft deck (2018), furnished with a cast-iron dining set for entertaining. Lighted steps lead to a private backyard oasis with mature trees, expansive lawn, and sweeping valley views. The second floor offers four fully furnished bedrooms, all with walk-in closets. The primary suite features a king-size bed, separate sitting area, and a spa-inspired bathroom with soaking tub, double vanity, private toilet room, and dedicated dressing area. The three additional bedrooms each include queen-size beds and matching hardwood armoires made of mahogany and oak with walk-in closets two of the three bedrooms. A second-floor laundry adds convenience. The walk-out basement includes finished gym and entertainment space and a walk out sliding door to another outdoor entertainment covered patio. The finished lower level features a bedroom with egress window, walk-in closet, full bath with real ceramic tile, and abundant natural light. Exercise equipment is included, and a swing attachment remains. Extra large space for another bedroom or sauna, playroom. Yours to choose! Additional features/updates: New range, refrigerator 2026 Charcoal black asphalt shingle roof (2019) w/ 30-yr warranty Concrete patio w/ ramp & steps (2019) Whole-home salt-water softener system (2022) New underground sump pump replaced 2025 Exterior septic pump replaced; system serviced 2019 Irrigation system, weatherized; control panel New Flooring throughout 1st & second floor 2015 New Ceramic Tile in Basement 2019 Whole home Painted 2025 Exterior Pressure washed 2026 spring Lawn reseeded 2026 spring This home offers extra living space, comfort, and turnkey living with breathtaking viewsan unparalleled opportunity in Jamison Farms.
| Elementary School | Middle School | High School |
|---|---|---|
| C. Hunter Ritchie Elementary School | Warrenton Middle School | Kettle Run High School |
| Price History | |
|---|---|
| 5/17/2026 | Listed $1,299,000 |
| 6/11/2026 | 4$1,250,000 |
| 7/14/2026 | 17$1,049,000 |
| 7/31/2026 | 5$999,999 |
| 8/10/2026 | 3$970,000 |
General Features
| Living Area | 4440 |
|---|---|
| Sewer | Gravity Sept Fld,Private Septic Tank,Septic Pump |
| Heating | 90% Forced Air,Central,Heat Pump - Electric BackUp,Heat Pump(s),Programmable Thermostat |
| Cooling | Other,Central A/C,Heat Pump(s),Multi Units,Programmable Thermostat,Whole House Exhaust Ventilation,Whole House Fan |
| Utilities | Phone Connected,Natural Gas Available,Sewer Available,Water Available,Electric Available |
| Possession | Settlement,Immediate |
| Roof | Asphalt,Shingle,Pitched |
| Appliances | Built-In Microwave,Cooktop,Dishwasher,Disposal,Dryer - Electric,Dryer - Front Loading,Dryer - Gas,Exhaust Fan,Extra Refrigerator/Freezer,Freezer,Icemaker,Instant Hot Water,Oven - Wall,Range Hood,Refr |
| Zoning | R1 |
| HOA Fee | 425.00 |
| Garage Spaces | 2.00 |
| Association Fee Includes | Management,Road Maintenance,Snow Removal,Trash,Sewer |
| Patio/Porch Features | Porch(es),Patio(s),Deck(s),Roof |
| Architectural Style | Colonial |
| Security Features | Fire Detection System,Carbon Monoxide Detector(s) |
| Construction Materials | Concrete,Vinyl Siding,Stone |
| School District | FAUQUIER COUNTY PUBLIC SCHOOLS |
| Year Built | 2012 |
| Electric | 200+ Amp Service |
| View | Panoramic,Valley,Trees/Woods |
| Levels | 2 |
| Tax Year | 2025 |
| Ownership | Fee Simple |
| Cool Fuel | Natural Gas,Electric |
| Section | 3A |
| Accessibility | 2+ Access Exits,36 + wide Halls,>84 Garage Door,Accessible Switches/Outlets,Doors - Lever Handle(s),Doors - Swing In,Level Entry - Main,Low Bathroom Mirrors,Wheelchair Height Mailbox,Wheelchair Heig |
| Assoc Fee Paid Per | Quarterly |
| County | FAUQUIER |
| New Construction | No |
| Property Type | Residential |
| Association Amenities | Bike Trail,Common Grounds,Jog/Walk Path |
| HOA | Yes |
| Energy Efficient | HVAC,Utility Smart Meter-Electric,Utility Smart Meter-Water,Appliances |
| Subdivision Name | JAMISONS FARM |
| Facing Direction | North |
| Garage Y/N | Yes |
| Water Access Y/N | Yes |
| Green Indoor Air Quality | Ventilation |
| Other Structures | Above Grade,Below Grade |
| Total Rooms | 12 |
| Full Baths | 3 |
| Status | ACTIVE |
| Directions | West on Highway US-29 S,Take exit towards Gainesville,11 miles on Lee Highway,Make left on Baldwin St,In .02 miles turn right on Mill Valley Drive,In .04 miles turn Right onto Jamison Farms Drive,in |
| City | WARRENTON |
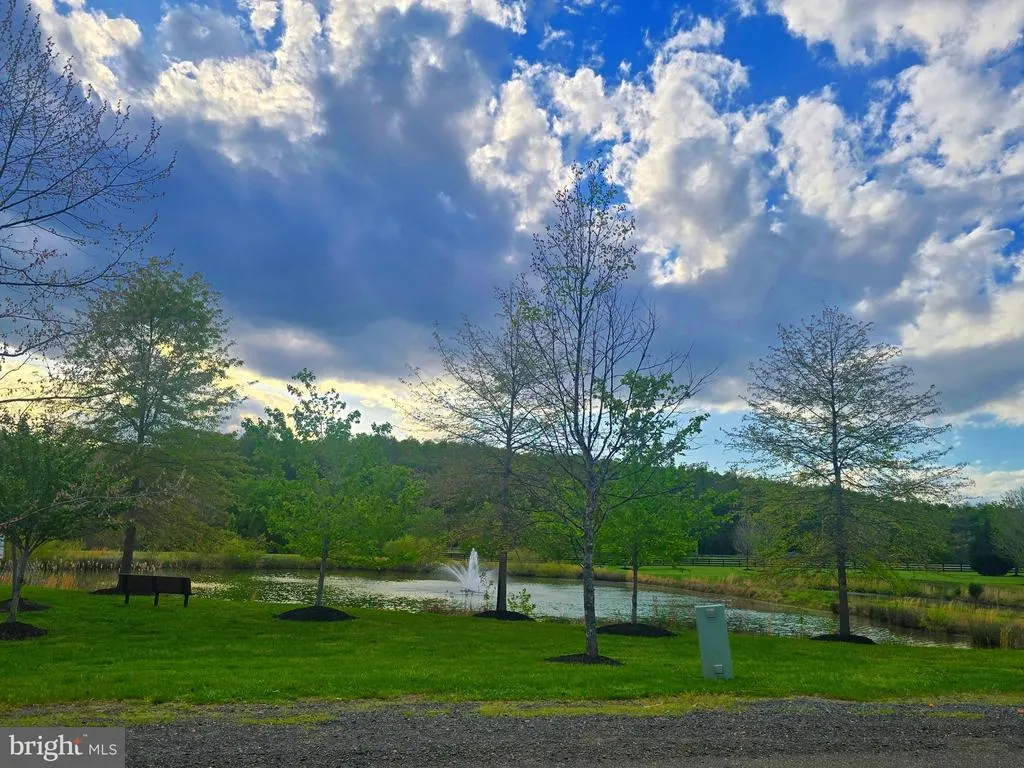
| Body of Water | Pond |
| Disclosures | Agent has Financial Interest,Agent Related to Owner |
| Association Name | THE RESERVE AT JAMISON FARMS |
| Senior Community Y/N | No |
| Lot Size Units | Square Feet |
| Lot Size Square Feet | 48957.00 |
| Tax Assessed Value | 681800.0 |
| Tax Annual Amount | 6593.0 |
| Home Warranty Y/N | No |
| Property Condition | Excellent |
| Structure Type | Detached |
| Condo/Coop Association fee Y/N | No |
| Bathrooms Count Main Level | 1.00 |
| Above Grade Unfin SQFT | 1208 |
| Price Per Sq Ft Total AG | 319.08 |
| Acceptable Financing | FHA,Conventional,Cash,VA |
| Additional Parcels Y/N | No |
| Avg. Electric Per Month | 200.0 |
| Avg. Gas Per Month | 110.0 |
| Historic Y/N | No |
| Lease Considered Y/N | No |
| Vacation Rental Y/N | No |
| Avg. Water Per Month | 35.0 |
| Total SQFT | 7204 |
| Location Type | Suburban |
| Builder Name | Richmond American Homes |
| Standard Status | Active |
| Year Built Source | Estimated |
| Legal Subdivision | JAMISONS FARM SECTION 3A |
| Tax Lot | 13 |
| Association Recreation Fee | No |
Interior Features
| Interior Amenities | Butlers Pantry,Built-Ins,Family Room Off Kitchen,Floor Plan - Open,Formal/Separate Dining Room,Kitchen - Island,Kitchen - Table Space,Pantry,Primary Bath(s),Recessed Lighting,Sound System,Wainscottin |
|---|---|
| Heating Fuel | Central,Electric |
| Basement | Improved,Heated,Full,Interior Access,Outside Entrance,Partially Finished,Poured Concrete,Rear Entrance,Sump Pump,Water Proofing System,Windows,Drainage System,Daylight,Full |
| Flooring | Engineered Wood,Ceramic Tile,Luxury Vinyl Plank,Partially Carpeted,Tile/Brick |
| Total Fireplaces | 1 |
| Fireplace Features | Equipment,Gas/Propane,Mantel(s),Screen,Stone |
| Hot Water | 60+ Gallon Tank |
| Total Stories | 3 |
| Basement (Y/N) | Yes |
| Heating Y/N | Yes |
| Window Features | Double Pane,Screens,Sliding,Wood Frame |
| Fireplace Y/N | Yes |
| Above Grade Finished Area | 3040 |
| Half Baths | 1 |
| Central Air Y/N | Yes |
| Total Bedrooms | 5 |
| Below Grade Finished Area | 1400 |
| Entry Level | 1 |
| Room Type | Living Room,Dining Room,Bedroom 5,Kitchen,Den,Basement,Library,Foyer,Breakfast Room,Sun/Florida Room,Laundry,Mud Room,Bathroom 2,Bonus Room,Full Bath,Half Bath |
| Below Grade Finished Area Unit Type | Square Feet |
| LivingAreaSource | Estimated |
| Laundry Type | Dryer In Unit,Has Laundry,Upper Floor,Washer In Unit |
| Below Grade Unfin Area Units | Square Feet |
| Below Grade Unfin SQFT | 1556 |
| Below Grade Unfin SQFT Source | Estimated |
| Below Grade Finished Area Source | Estimated |
| Bedrooms Count All Lower Levels | 1 |
| Bedrooms Count All Upper Levels | 4 |
| Bedrooms Count Lower Level 1 | 1 |
| Bedrooms Count Upper Level 1 | 4 |
| Bathrooms Half Main Level | 1 |
| Bathrooms Full Upper Level 1 | 2 |
| Bathrooms Full Lower Level 1 | 1 |
| Bathrooms Full All Upper Levels | 2 |
| Bathrooms Full All Lower Levels | 1 |
| Bathrooms Count Upper Level 1 | 2.00 |
| Bathrooms Count Lower Level 1 | 1.00 |
| Bathrooms Count All Upper Levels | 2 |
| Bathrooms Count All Lower Levels | 1 |
| Above Grade Unfin Area Units | Square Feet |
| Above Grade Unfin SQFT Source | Estimated |
| Above Grade Finished Area Source | Estimated |
| Above Grade Finished Area Unit Type | Square Feet |
| Total Baths | 4 |
Exterior Features
| Exterior Amenities | Boat Storage,Flood Lights,Gutter System,Lawn Sprinkler,Sidewalks,Street Lights |
|---|---|
| Pool | No Pool |
| Parking Features | Asphalt Driveway,Paved Driveway,Private,Secure Parking |
| Lot Features | Backs to Trees,Cul-de-sac,Corner,Fishing Available,Landscaping,Private,Rear Yard |
| Water Source | Public |
| Total Parking Spaces | 7 |
| Garage Features | Garage - Side Entry,Garage Door Opener,Built In,Inside Access |
| Type of Parking | Driveway,Attached Garage |
| Land Use Code | 200R |
| Foundation Details | Slab,Permanent |
| Spa | No |
| Water View Y/N | No |
| Lot Size Acres | 1.12 |
| Road Surface Type | Paved |
| Water Body Type | Pond |
| Lot Size Source | Estimated |
| Waterfront Y/N | No |
| Door Features | Sliding Glass,French,Double Entry,Storm,Insulated |
| Water Access Features | Fishing Allowed,Private Access |
| Road Responsibility | HOA |
| Horse Y/N | No |
| Land Assessed Value | 152700.00 |
| Navigable Water Y/N | No |
| Water Oriented Y/N | Yes |
| # of Attached Garage Spaces | 2 |
Room Details
| Room | Dimensions | Level | Flooring | Details |
|---|---|---|---|---|
| Basement | Lower 1 | Basement - Finished,Built-Ins,Lighting - Recessed,Flooring - Ceramic Tile | ||
| Bathroom 2 | Upper 1 | Jack and Jill Bathroom,Bathroom - Tub Shower | ||
| Bedroom 5 | Upper 1 | Attic - Pull-Down Stairs,Bathroom - Soaking Tub,Countertop(s) - Quartz,Double Sink,Flooring - Ceramic Tile,Flooring - Carpet,Lighting - Ceiling,Primary Bedroom - Dressing Area,Primary Bedroom - Sitting Area,Walk-In Closet(s),Window Treatments | ||
| Bonus Room | Lower 1 | Basement - Finished,Balcony Access,Flooring - Ceramic Tile | ||
| Breakfast Room | Main | |||
| Den | Lower 1 | Basement - Unfinished,Lighting - Ceiling | ||
| Dining Room | Main | Crown Molding,Window Treatments,Formal Dining Room,Chair Rail,Flooring - Engineered Wood | ||
| Foyer | Main | Cathedral/Vaulted Ceiling,Skylight(s),Crown Molding,Window Treatments,Flooring - Engineered Wood | ||
| Full Bath | Lower 1 | Basement - Finished,Bathroom - Tub Shower,Bathroom - Walk-In Shower,Countertop(s) - Quartz,Flooring - Ceramic Tile,Flooring - Terrazzo,Lighting - Ceiling | ||
| Half Bath | Main | Built-Ins,Countertop(s) - Quartz,Flooring - Engineered Wood,Lighting - Recessed | ||
| Kitchen | Main | Countertop(s) - Quartz,Island,Kitchen - Eat-in,Kitchen - Gas Cooking,Lighting - Recessed,Living/Dining Room Combo,Pantry,Flooring - Engineered Wood | ||
| Laundry | Upper 1 | Walk-In Closet(s),Flooring - Vinyl | ||
| Library | Main | Flooring - Engineered Wood | ||
| Living Room | Main | Fireplace - Gas,Flooring - Engineered Wood,Lighting - Ceiling,Lighting - Recessed | ||
| Mud Room | Main | Built-Ins,Countertop(s) - Quartz,Flooring - Engineered Wood | ||
| Sun/Florida Room | Main | Cathedral/Vaulted Ceiling,Crown Molding,Dining Area,Lighting - Ceiling,Window Treatments,Flooring - Engineered Wood |
Amenities
- Foreclosure
- Views
- Short Sale
- New Construction
- Adult 55+
- Lease To Own
- No HOA Fees
- Furnished
- Primary On Main
- Air Conditioning
- Seller Finance
- Green
- Fixer Upper
- Horse
- Golf
- Fireplace
- Deck
- Garage
- Basement
- Pool
Property vs Single Family Average in 20187
Price
Taxes
Year Built
Visits
 © BRIGHT, All Rights Reserved
