
Primary on Main
Address
8265 Opal Road, Warrenton, VA
Price
$ 625,000
Property Attributes
- MLS#VAFQ2022012
- TypeSingle Family
- Listing Status ACTIVE
- CountyFAUQUIER
- CityWarrenton
- NeighborhoodCooper Comm-North Wales
- Zip20186
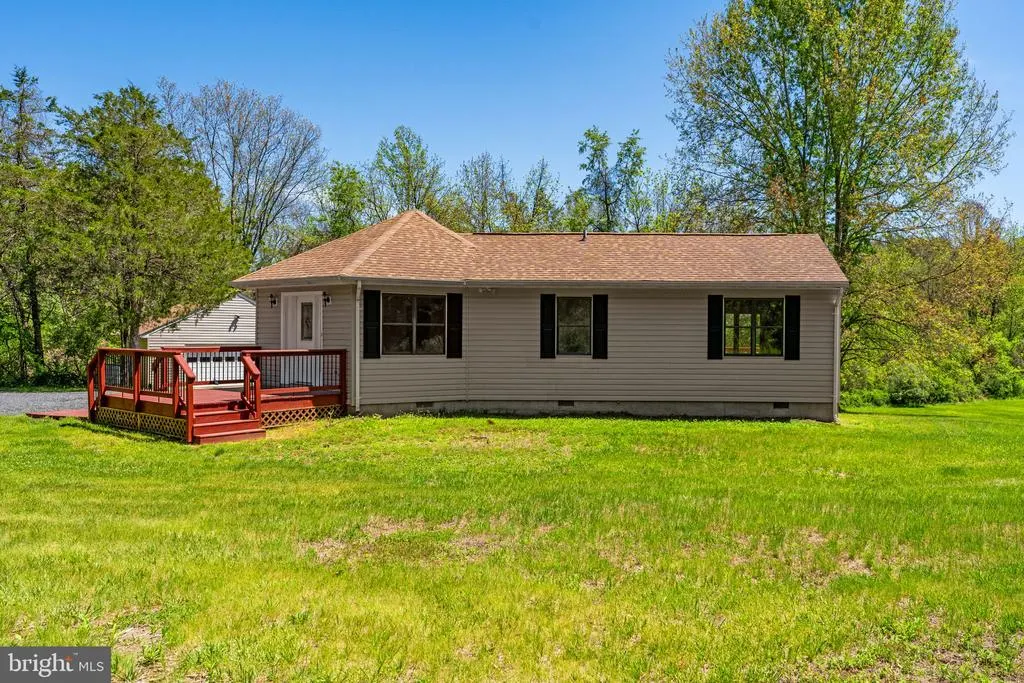
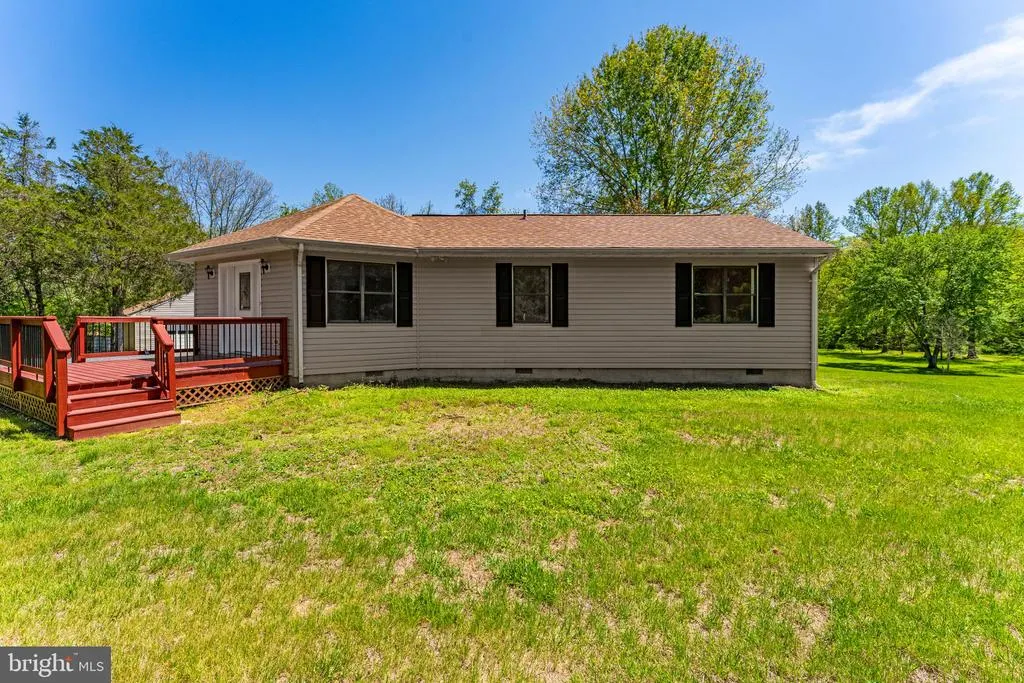
- StyleRanch/Rambler
- Year Built1986
- Taxes$ 3500
- Price$ 625,000
- Bedrooms3
- Full Bathrooms2
- Half Bathrooms0
- Sqr Footage2104
- Lot Size4.65 Acres
Data Source:
Bright MLS
Property Description
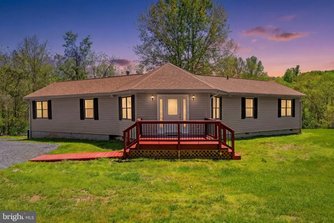
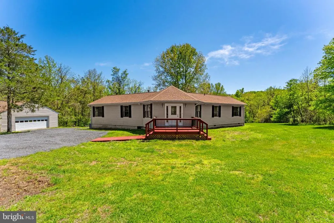
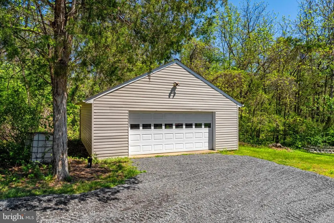
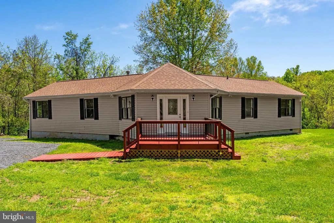
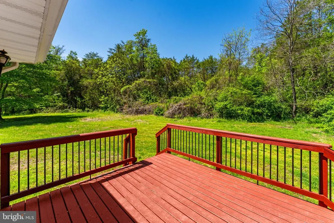
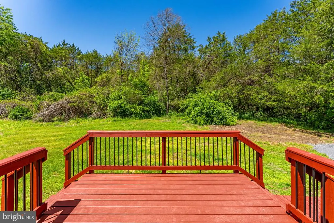
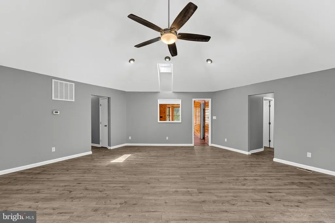
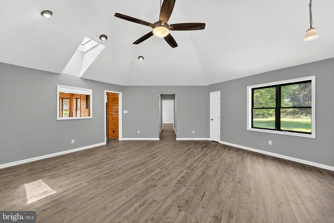
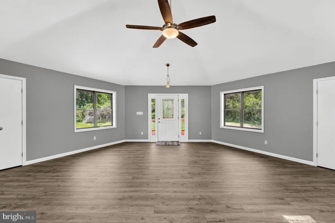
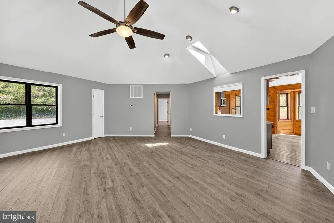
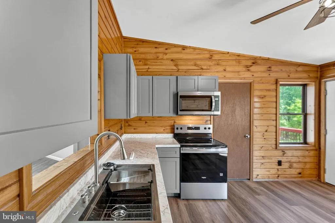
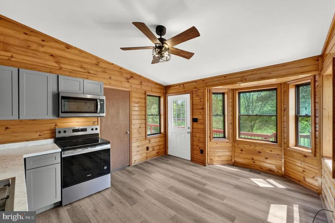
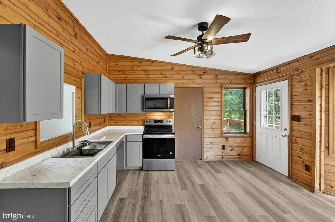
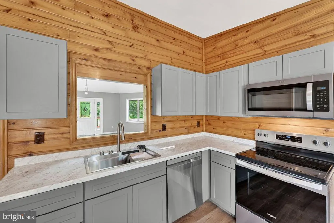
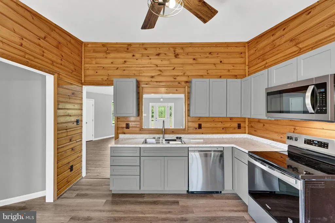
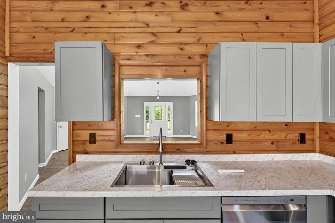
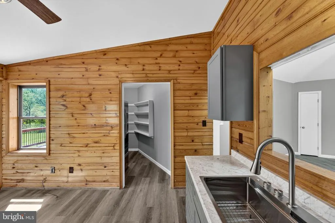
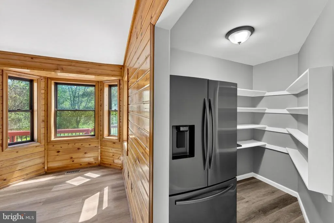
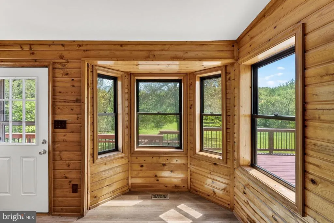
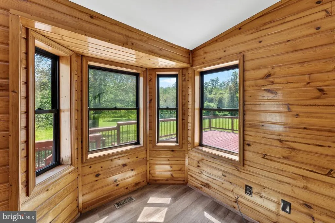
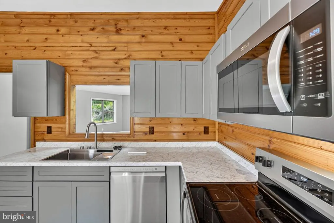
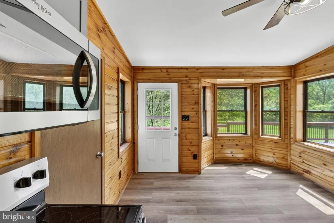
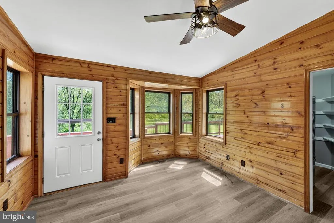
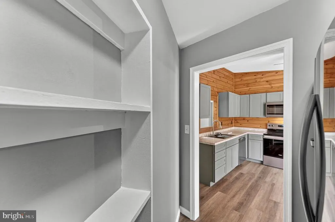
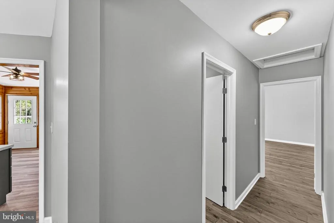
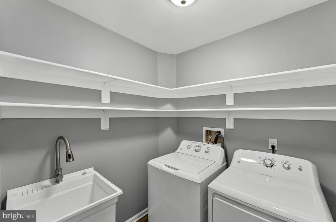
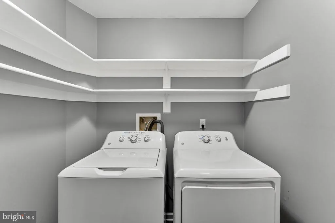
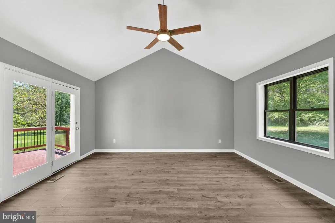
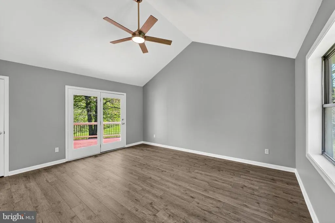
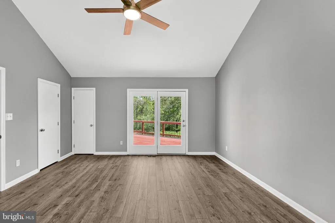
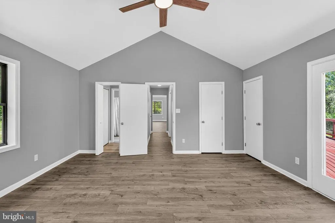
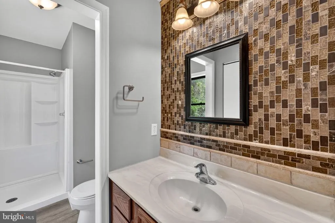
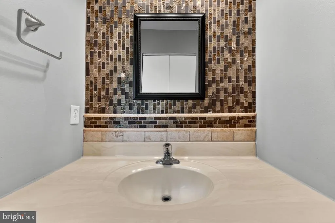
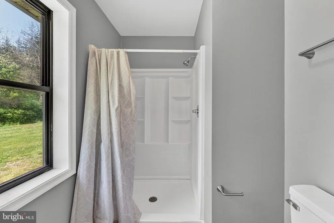
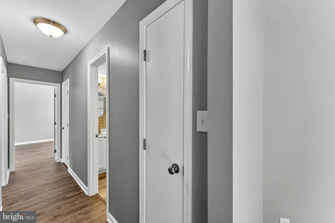
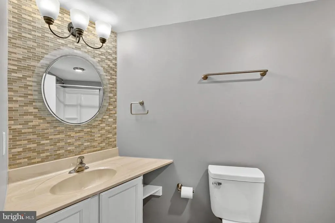
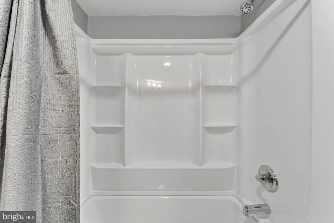
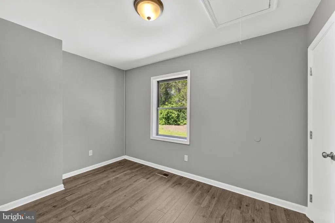
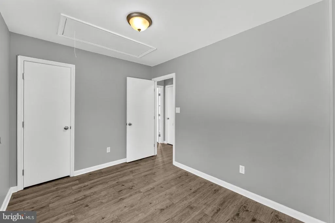
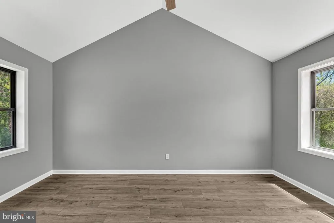
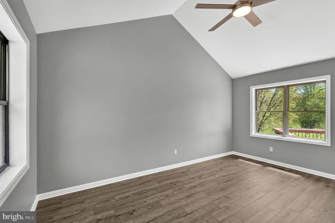
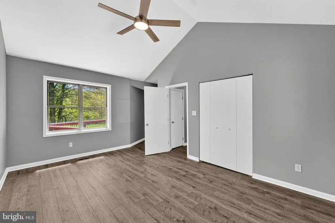
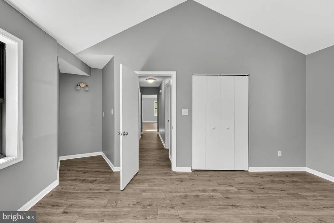
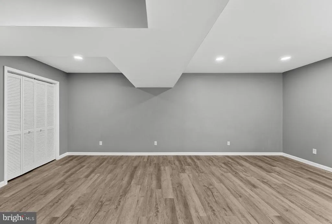
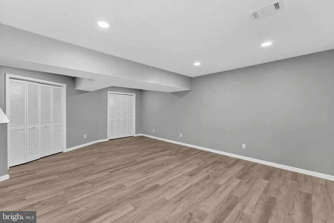
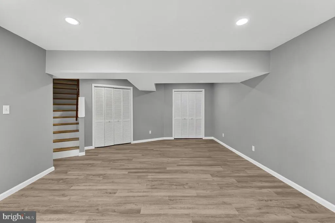
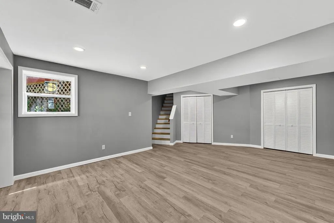
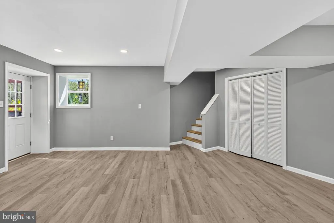
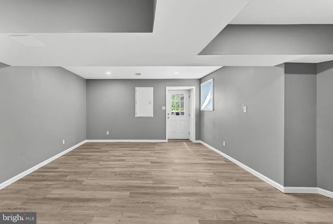
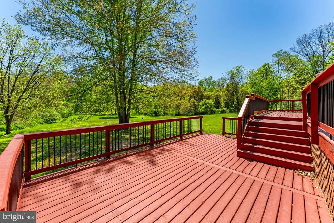
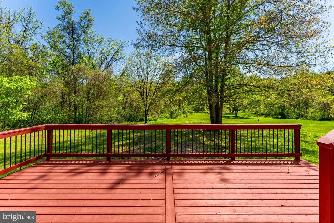
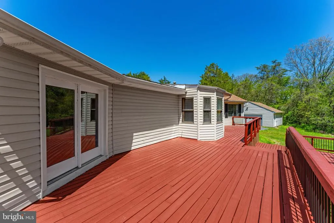
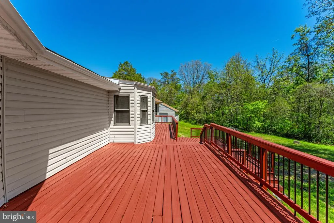
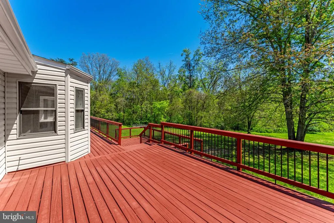
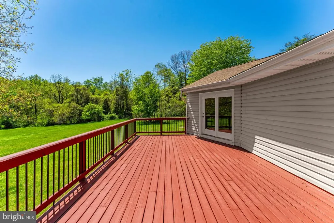
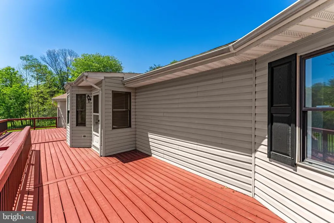
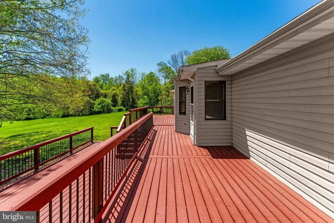
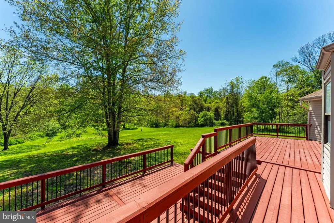
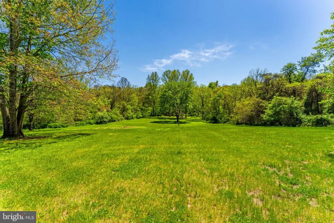
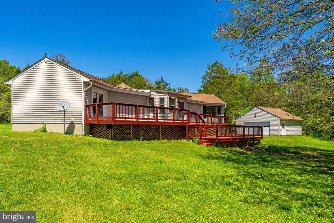
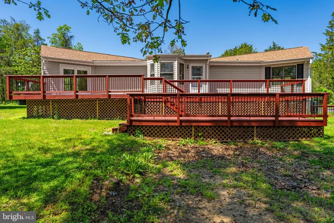
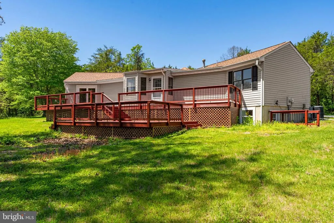
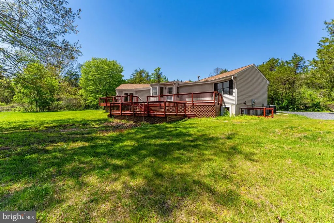
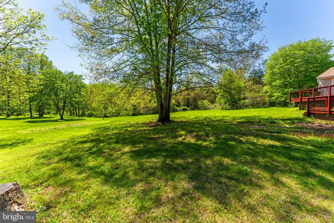
Escape to your own slice of countryside with this inviting and Unique 3- bedroom, 2 bath home set on just under 5 acres. Fully remodeled upstairs and down!New roof replaced 2026. HVAC has been serviced 2026! New appliances! Offering a Home warranty of your choice. Creek at back of property- Beautiful Land The perfect blend of comfort and space , this property offers room to breathe without sacrificing convenience. Secluded from sight of other homes. Two car garage separate from the Home with plenty of room for expansion. Come take a look at this beautiful home!
| High School |
|---|
| Liberty High School |
| Price History | |
|---|---|
| 5/15/2026 | Listed $625,000 |
General Features
| Living Area | 2104 |
|---|---|
| Sewer | Septic = # of BR |
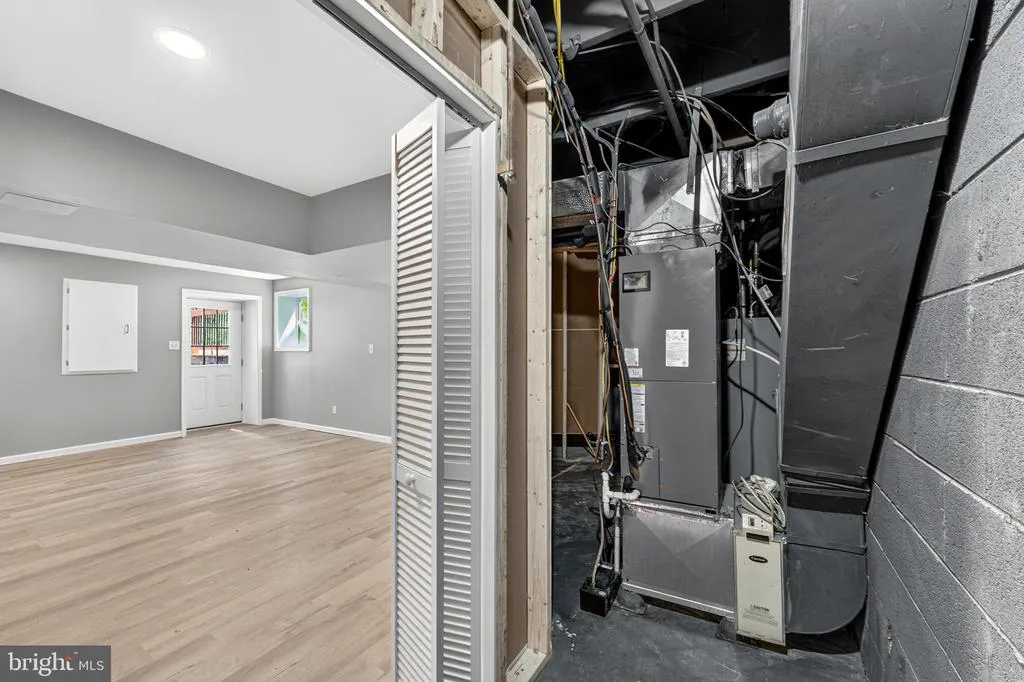
| Heating | Forced Air |
| Cooling | Central A/C,Ceiling Fan(s) |
| Utilities | Phone Available,Electric Available |
| Possession | Immediate |
| Roof | Asphalt |
| Appliances | Cooktop,Dishwasher,Dryer,Exhaust Fan,Freezer,Icemaker,Oven - Wall,Refrigerator,Washer |
| Zoning | RA |
| Garage Spaces | 2.00 |
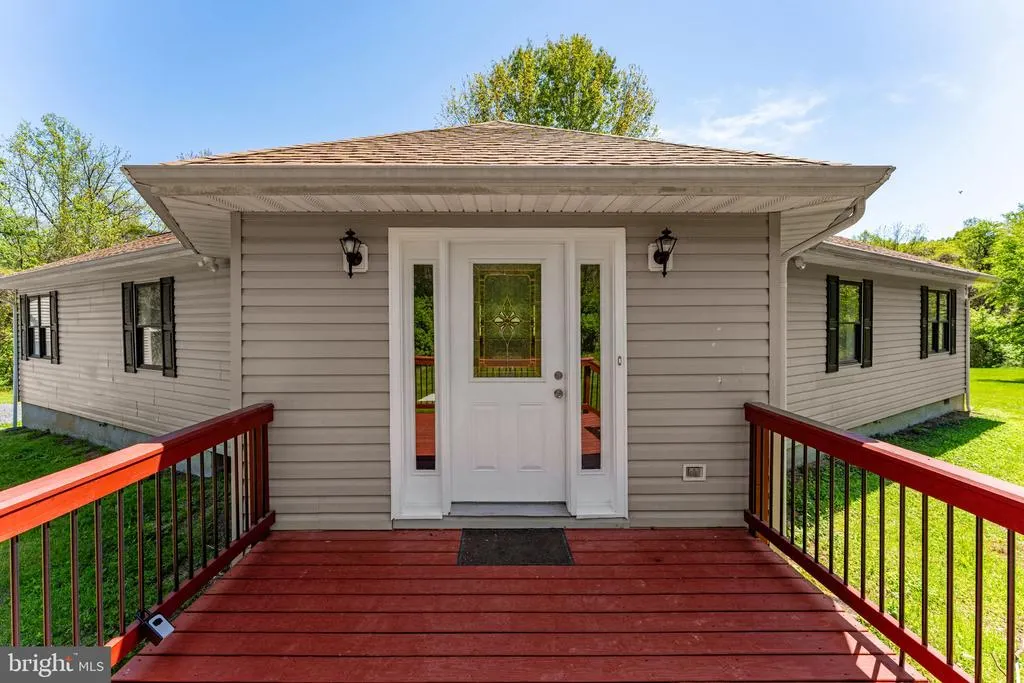
| Patio/Porch Features | Deck(s),Porch(es) |
| Architectural Style | Ranch/Rambler |
| Construction Materials | Vinyl Siding |
| School District | FAUQUIER COUNTY PUBLIC SCHOOLS |
| Year Built | 1986 |
| Levels | 2 |
| Tax Year | 2025 |
| Ownership | Fee Simple |
| Cool Fuel | Electric |
| Accessibility | None |
| County | FAUQUIER |
| New Construction | No |
| Property Type | Residential |
| HOA | No |
| Subdivision Name | COOPER COMM/NORTH WALES |
| Garage Y/N | Yes |
| Water Access Y/N | No |
| Other Structures | Above Grade,Below Grade |
| Full Baths | 2 |
| Status | ACTIVE |
| Directions | gps |
| City | WARRENTON |
| Senior Community Y/N | No |
| Lot Size Units | Square Feet |
| Lot Size Square Feet | 202554.00 |
| Tax Assessed Value | 361900.0 |
| Tax Annual Amount | 3500.0 |
| Property Condition | Excellent |
| Structure Type | Detached |
| Condo/Coop Association fee Y/N | No |
| Bathrooms Full Main Level | 2 |
| Bathrooms Count Main Level | 2.00 |
| Price Per Sq Ft Total AG | 390.62 |
| Acceptable Financing | FHA,Conventional,Cash |
| Historic Y/N | No |
| Vacation Rental Y/N | No |
| Total SQFT | 2608 |
| Standard Status | Active |
| Year Built Source | Assessor |
| Legal Subdivision | COOPER COMM/NORTH WALES |
Interior Features
| Interior Amenities | Combination Kitchen/Living,Primary Bath(s),Floor Plan - Open |
|---|---|
| Heating Fuel | Electric |
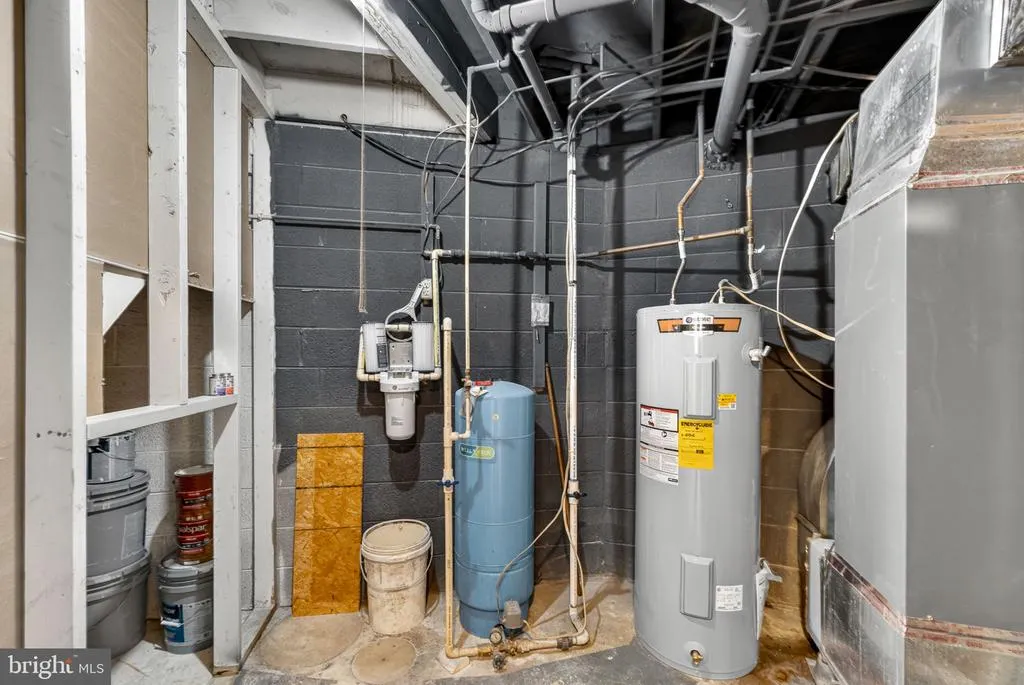
| Basement | Daylight,Partial |
| Flooring | Laminate Plank |
| Hot Water | Electric |
| Total Stories | 2 |
| Basement (Y/N) | Yes |
| Heating Y/N | Yes |
| Fireplace Y/N | No |
| Above Grade Finished Area | 1600 |
| Central Air Y/N | Yes |
| Total Bedrooms | 3 |
| Below Grade Finished Area | 504 |
| Room Type | Living Room,Primary Bedroom,Bedroom 2,Kitchen,Family Room,Basement,Bedroom 1,Other |
| Main Level Bedrooms | 3 |
| Below Grade Finished Area Unit Type | Square Feet |
| LivingAreaSource | Estimated |
| Laundry Type | Main Floor |
| Below Grade Unfin Area Units | Square Feet |
| Below Grade Unfin SQFT | 504 |
| Below Grade Unfin SQFT Source | Assessor |
| Below Grade Finished Area Source | Estimated |
| Bathrooms Count Upper Level 2 | 0.00 |
| Bathrooms Count Upper Level 1 | 0.00 |
| Bathrooms Count Lower Level 2 | 0.00 |
| Bathrooms Count Lower Level 1 | 0.00 |
| Above Grade Finished Area Source | Assessor |
| Above Grade Finished Area Unit Type | Square Feet |
| Total Baths | 2 |
Exterior Features
| Pool | No Pool |
|---|---|
| Lot Features | Backs to Trees,Cleared |
| Water Source | Well |
| Total Parking Spaces | 2 |
| Garage Features | Garage Door Opener |
| Type of Parking | Off Street,Detached Garage |
| Land Use Code | 200R |
| Foundation Details | Block |
| Spa | No |
| Water View Y/N | No |
| Lot Size Acres | 4.65 |
| Road Surface Type | Black Top |
| Lot Size Source | Estimated |
| Waterfront Y/N | No |
| Land Assessed Value | 138500.00 |
| Navigable Water Y/N | No |
| Water Oriented Y/N | No |
| # of Detached Garage Spaces | 2 |
Room Details
| Room | Dimensions | Level | Flooring | Details |
|---|---|---|---|---|
| Basement | Lower 1 | Flooring - Other | ||
| Bedroom 1 | 11 X 16 | Main | Flooring - Laminate Plank | |
| Bedroom 2 | 12 X 8 | Main | Flooring - Laminate Plank | |
| Family Room | 13 X 12 | Main | Flooring - Laminate Plank | |
| Kitchen | 20 X 9 | Main | Flooring - Laminate Plank | |
| Living Room | 21 X 14 | Main | Flooring - Laminate Plank | |
| Other | 26 X 25 | Unspecified | Flooring - Other | |
| Primary Bedroom | 16 X 15 | Main | Flooring - Laminate Plank |
Amenities
- Foreclosure
- Views
- Short Sale
- New Construction
- Adult 55+
- Lease To Own
- No HOA Fees
- Furnished
- Primary On Main
- Air Conditioning
- Seller Finance
- Green
- Fixer Upper
- Horse
- Golf
- Fireplace
- Deck
- Garage
- Basement
- Pool
Property vs Single Family Average in 20186
Price
Taxes
Year Built
Visits
 © BRIGHT, All Rights Reserved
