
Address
7407 Cedar Run Drive, Warrenton, VA
Price
$ 799,000
Property Attributes
- MLS#VAFQ2023488
- TypeSingle Family
- Listing Status ACTIVE
- CountyFAUQUIER
- CityWarrenton
- NeighborhoodCedar Run Ests
- Zip20187
- StyleColonial
- Year Built1981
- Taxes$ 5599
- Price$ 799,000
- Bedrooms5
- Full Bathrooms2
- Half Bathrooms1
- Sqr Footage3412
- Lot Size0.62 Acres
Data Source:
Bright MLS
Property Description
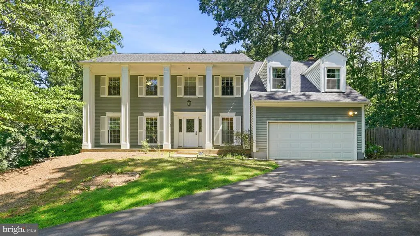
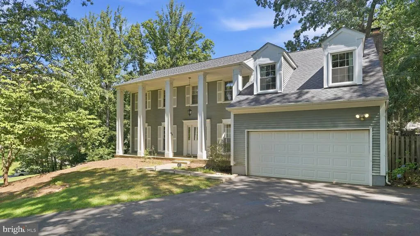
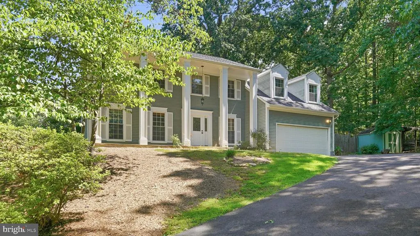
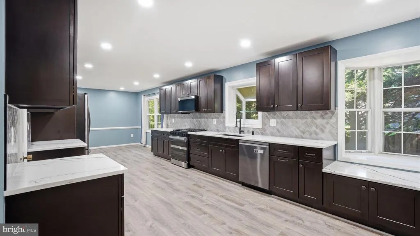
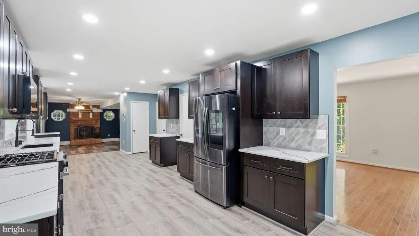
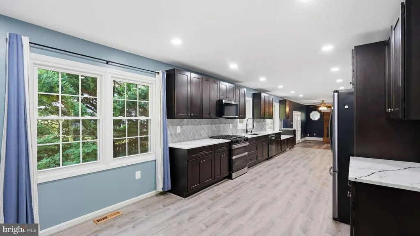
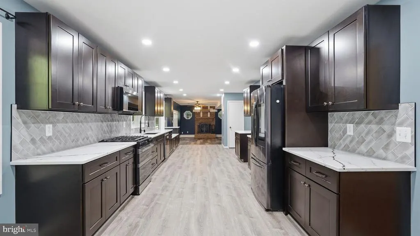
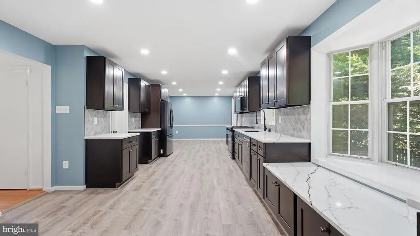
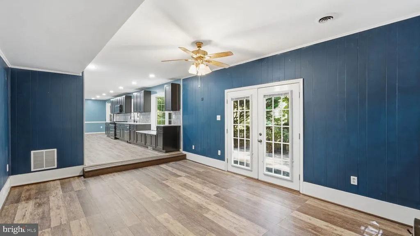
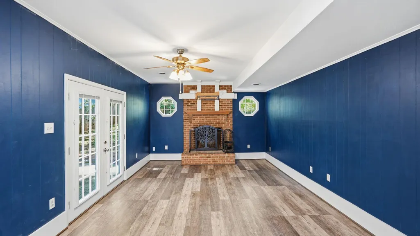
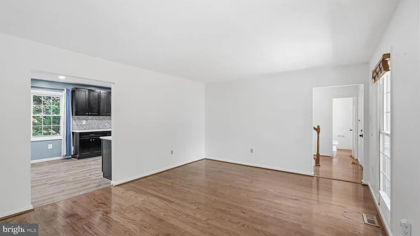
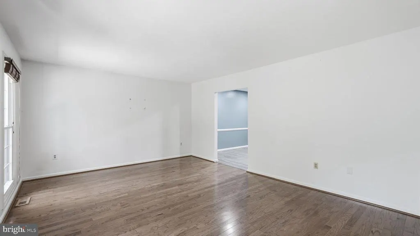
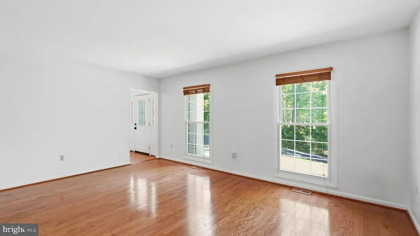
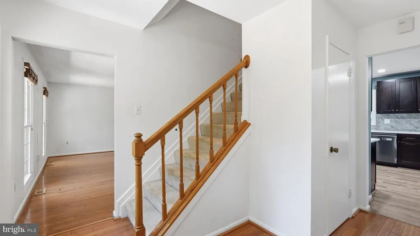
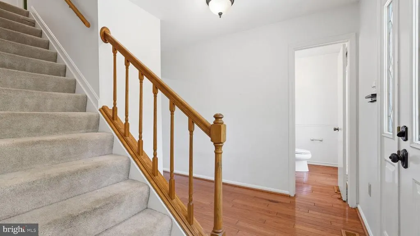
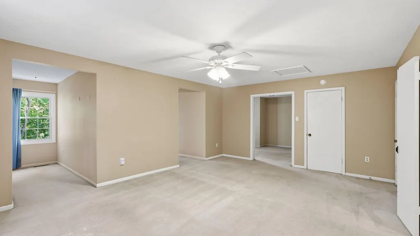
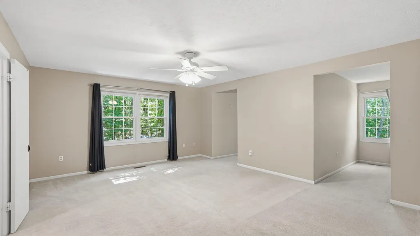
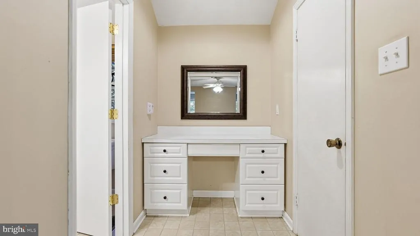
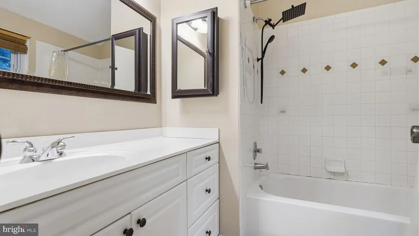
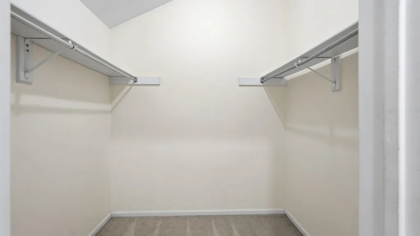
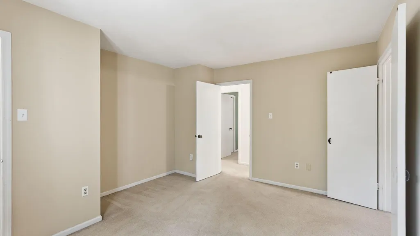
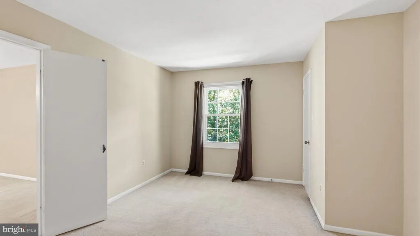
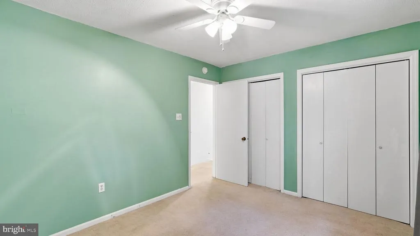
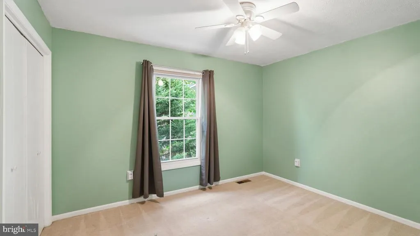
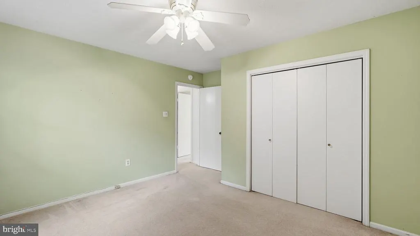
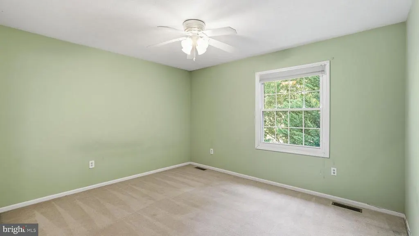
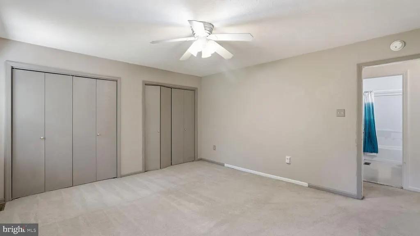
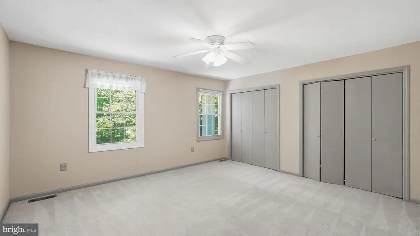
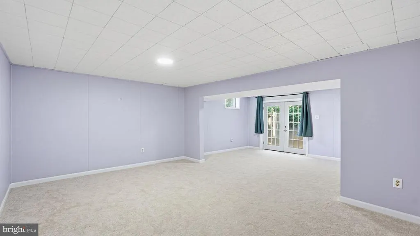
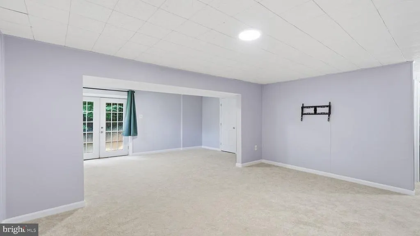
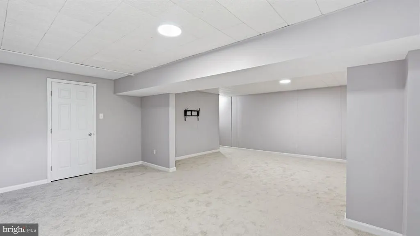
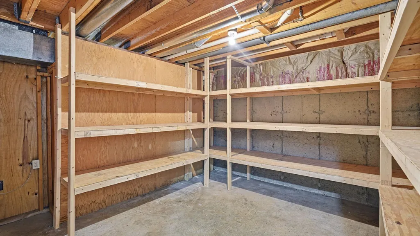
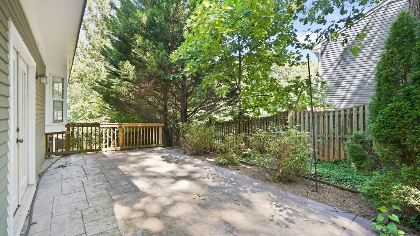
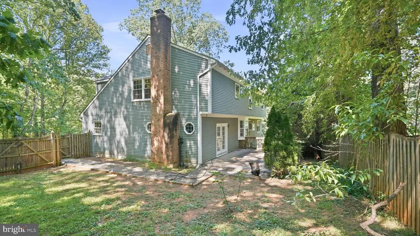
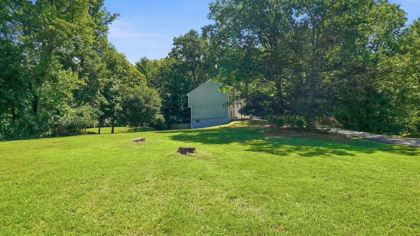
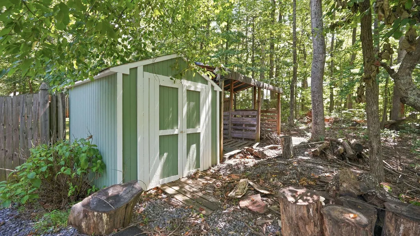
A SHOWSTOPPING, NEWLY RENOVATED KITCHEN is the centerpiece of this spacious 5-bedroom, 2.5-bath Colonial offering approximately 3,412 finished square feet on 0.62 wooded acres with NO HOA. Renovated within the past year, the expansive kitchen features abundant espresso-toned shaker cabinetry, dramatic veined countertops, a herringbone-pattern tile backsplash, recessed lighting, gas cooking, stainless-steel appliances and exceptional preparation, serving and storage space. The kitchen flows into an inviting family room anchored by a classic brick fireplace, while hardwood floors extend through the light-filled formal living and dining rooms. Upstairs are five bedrooms with new carpet, including an exceptionally spacious primary suite with multiple closets and a dedicated dressing or vanity area. The versatile fifth bedroom also works beautifully as a private office, sitting room or dressing room. The newly carpeted, finished walkout lower level offers substantial recreation, media, fitness or work-from-home space, plus French doors to the rear patio and a separate storage/workshop area with extensive shelving. RECENT IMPROVEMENTS INCLUDE: newly renovated kitchen completed within the past year; new roof and new HVAC system installed in 2026; fresh interior paint; new carpet on the upper and lower levels; and an extended driveway completely replaced in 2024. Additional highlights include a two-car attached garage, main-level laundry, fenced outdoor area, storage shed, mature trees and a broad lower lawn. Conveniently located in Cedar Run Estates on the DC side of Warrenton with access to Route 29, I-66, shopping, dining and Old Town Warrenton.
| Price History | |
|---|---|
| 8/14/2026 | Listed $799,000 |
General Features
| Living Area | 3412 |
|---|---|
| Sewer | Gravity Sept Fld |
| Heating | Heat Pump(s) |
| Cooling | Heat Pump(s) |
| Utilities | Cable TV,Propane |
| Possession | 0-30 Days CD,31-60 Days CD |
| Roof | Asphalt,Shingle |
| Appliances | Stainless Steel Appliances,Dishwasher,Refrigerator,Oven/Range - Electric,Icemaker,Dryer - Front Loading,Built-In Microwave,Stove,Water Heater,Washer - Front Loading |
| Zoning | R1 |
| Garage Spaces | 2.00 |
| Patio/Porch Features | Patio(s) |
| Architectural Style | Colonial |
| Construction Materials | Aluminum Siding |
| School District | FAUQUIER COUNTY PUBLIC SCHOOLS |
| Year Built | 1981 |
| Levels | 3 |
| Tax Year | 2025 |
| Ownership | Fee Simple |
| Cool Fuel | Electric |
| Section | 2 |
| Accessibility | None |
| County | FAUQUIER |
| New Construction | No |
| Property Type | Residential |
| HOA | No |
| Subdivision Name | CEDAR RUN ESTS |
| Facing Direction | South |
| Garage Y/N | Yes |
| Water Access Y/N | No |
| Other Structures | Above Grade,Below Grade |
| Full Baths | 2 |
| Status | ACTIVE |
| Directions | south on route 29,take left onto cedar run,3/4 mile and its on your left |
| City | WARRENTON |
| Disclosures | Prop Disclosure |
| Senior Community Y/N | No |
| Lot Size Units | Square Feet |
| Lot Size Square Feet | 27199.00 |
| Tax Assessed Value | 579000.0 |
| Tax Annual Amount | 5599.0 |
| Home Warranty Y/N | No |
| Structure Type | Detached |
| Condo/Coop Association fee Y/N | No |
| Bathrooms Count Main Level | 1.00 |
| Price Per Sq Ft Total AG | 303.11 |
| Acceptable Financing | Cash,Conventional,FHA,VA,Other,USDA |
| Historic Y/N | No |
| Lease Considered Y/N | No |
| Vacation Rental Y/N | No |
| Total SQFT | 3800 |
| Standard Status | Active |
| Year Built Source | Estimated |
| Legal Subdivision | CEDARRUNSECTION2 |
| Tax Lot | 36 |
| Association Recreation Fee | No |
Interior Features
| Interior Amenities | Ceiling Fan(s),Bathroom - Soaking Tub,Combination Kitchen/Dining,Family Room Off Kitchen,Floor Plan - Open,Kitchen - Gourmet,Recessed Lighting,Upgraded Countertops,Walk-in Closet(s),Wood Floors |
|---|---|
| Heating Fuel | Electric |
| Basement | Partially Finished,Outside Entrance,Rear Entrance,Windows |
| Flooring | Carpet,Hardwood,Luxury Vinyl Plank |
| Total Fireplaces | 1 |
| Fireplace Features | Brick,Wood |
| Hot Water | Electric |
| Basement (Y/N) | Yes |
| Heating Y/N | Yes |
| Fireplace Y/N | Yes |
| Above Grade Finished Area | 2636 |
| Half Baths | 1 |
| Central Air Y/N | No |
| Total Bedrooms | 5 |
| Below Grade Finished Area | 776 |
| Room Type | Dining Room,Bedroom 2,Bedroom 3,Bedroom 4,Bedroom 5,Kitchen,Family Room,Bedroom 1,Laundry,Recreation Room,Storage Room,Utility Room,Bathroom 1,Bathroom 2,Half Bath |
| Below Grade Finished Area Unit Type | Square Feet |
| LivingAreaSource | Estimated |
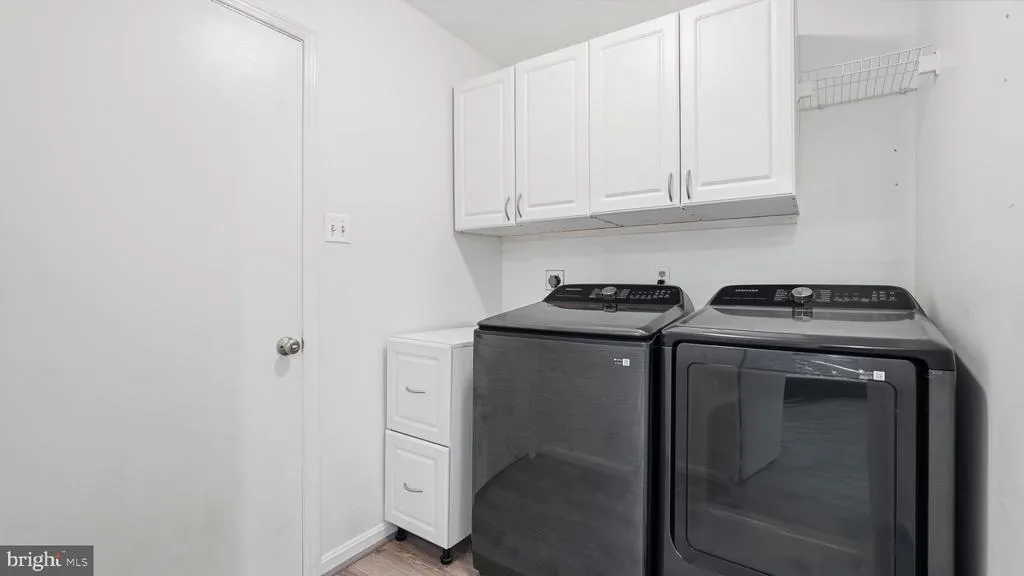
| Laundry Type | Main Floor |
| Below Grade Unfin Area Units | Square Feet |
| Below Grade Unfin SQFT | 388 |
| Below Grade Unfin SQFT Source | Estimated |
| Below Grade Finished Area Source | Assessor |
| Bedrooms Count All Upper Levels | 5 |
| Bedrooms Count Upper Level 1 | 5 |
| Bathrooms Half Main Level | 1 |
| Bathrooms Full Upper Level 1 | 2 |
| Bathrooms Full All Upper Levels | 2 |
| Bathrooms Count Upper Level 1 | 2.00 |
| Bathrooms Count All Upper Levels | 2 |
| Above Grade Finished Area Source | Estimated |
| Above Grade Finished Area Unit Type | Square Feet |
| Total Baths | 3 |
Exterior Features
| Pool | No Pool |
|---|---|
| Water Source | Public |
| Total Parking Spaces | 2 |
| Garage Features | Garage - Front Entry |
| Type of Parking | Attached Garage |
| Foundation Details | Concrete Perimeter |
| Spa | No |
| Water View Y/N | No |
| Lot Size Acres | 0.62 |
| Lot Size Source | Estimated |
| Waterfront Y/N | No |
| Horse Y/N | No |
| Land Assessed Value | 135000.00 |
| Navigable Water Y/N | No |
| Water Oriented Y/N | No |
| # of Attached Garage Spaces | 2 |
Room Details
| Room | Dimensions | Level | Flooring | Details |
|---|---|---|---|---|
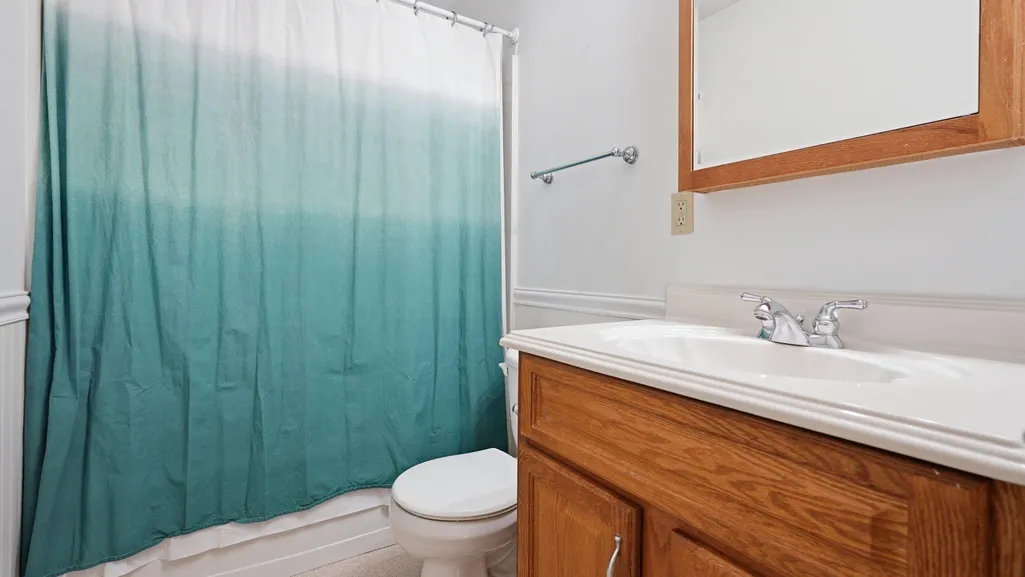
| Bathroom 1 | Upper 1 | Bathroom - Tub Shower | ||
| Bathroom 2 | Upper 1 | Bathroom - Tub Shower | ||
| Bedroom 1 | Upper 1 | Attached Bathroom,Flooring - Carpet,Walk-In Closet(s) | ||
| Bedroom 2 | Upper 1 | Flooring - Carpet | ||
| Bedroom 3 | Upper 1 | Flooring - Carpet | ||
| Bedroom 4 | Upper 1 | Flooring - Carpet | ||
| Bedroom 5 | Upper 1 | Flooring - Carpet | ||
| Dining Room | Main | Flooring - HardWood | ||
| Family Room | Main | Flooring - Luxury Vinyl Plank | ||
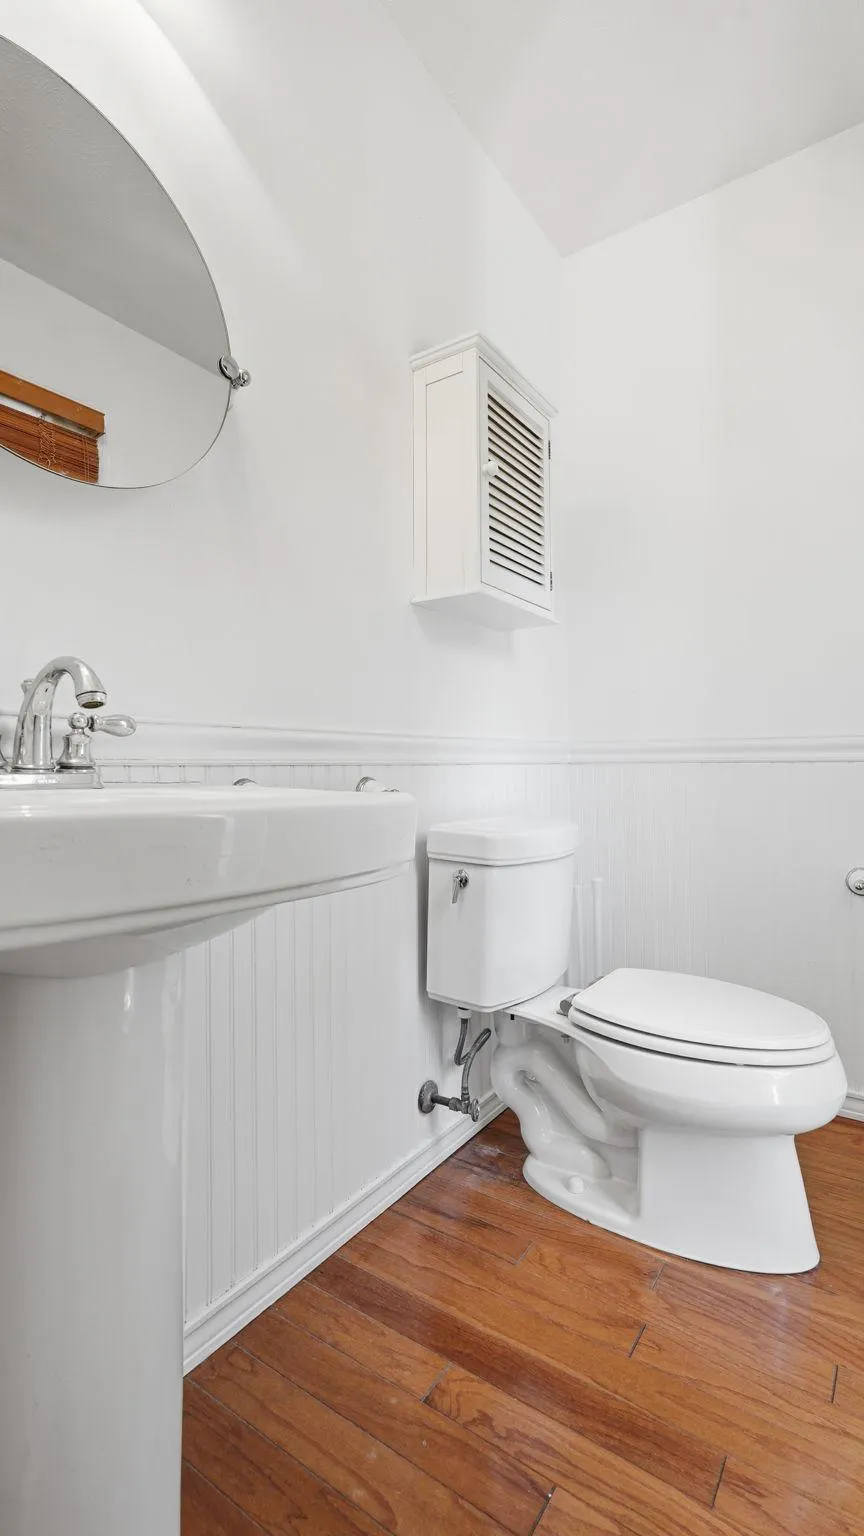
| Half Bath | Main | |||
| Kitchen | Main | Flooring - Luxury Vinyl Plank,Countertop(s) - Quartz | ||
| Laundry | Main | |||
| Recreation Room | Lower 1 | Flooring - Carpet | ||
| Storage Room | Lower 1 | |||
| Utility Room | Lower 1 |
Amenities
- Foreclosure
- Views
- Short Sale
- New Construction
- Adult 55+
- Lease To Own
- No HOA Fees
- Furnished
- Primary On Main
- Air Conditioning
- Seller Finance
- Green
- Fixer Upper
- Horse
- Golf
- Fireplace
- Deck
- Garage
- Basement
- Pool
Property vs Single Family Average in 20187
Price
Taxes
Year Built
Visits
 © BRIGHT, All Rights Reserved
