
Open House Sun, Aug 30th 1:00 PM - 3:00 PM - Views - Primary on Main
Address
5331 Merry Oaks Road, The Plains, VA
Price
$ 350,000
Property Attributes
- MLS#VAFQ2023646
- TypeSingle Family
- Listing Status ACTIVE
- CountyFAUQUIER
- CityThe Plains
- NeighborhoodVallevue
- Zip20198
- StyleRanch/Rambler
- Year Built2023
- Taxes$ 4377
- Price$ 350,000
- Bedrooms3
- Full Bathrooms2
- Half Bathrooms0
- Sqr Footage2058
- Lot Size1.82 Acres
Data Source:
Bright MLS
Property Description
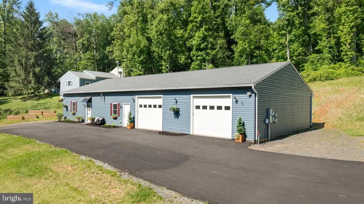
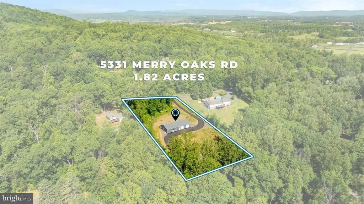
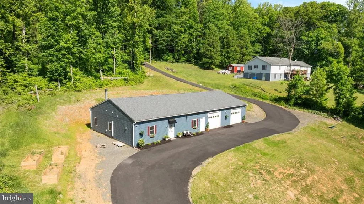
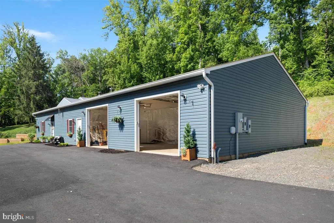
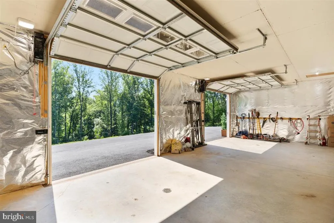
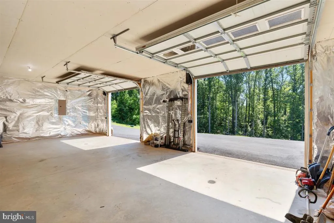
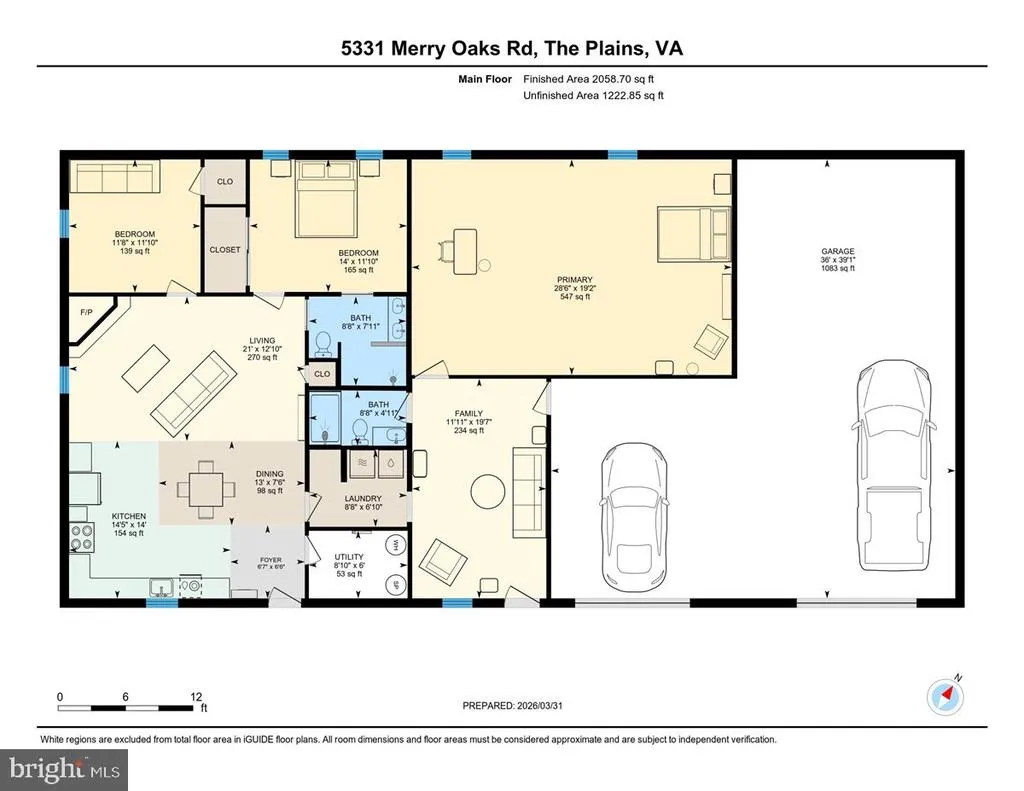
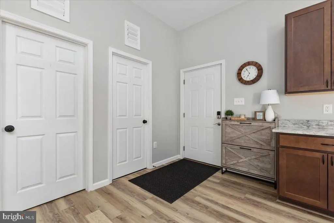
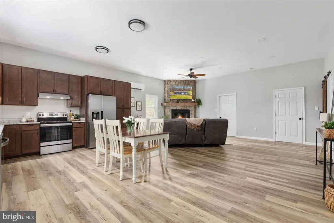
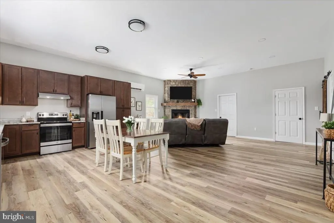
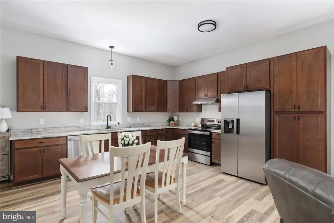
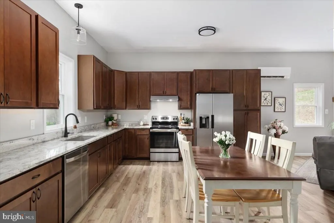
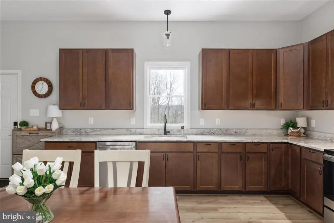
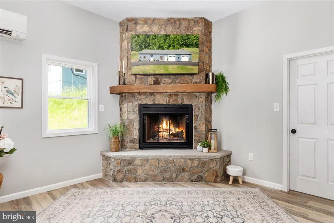
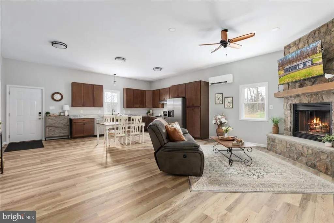
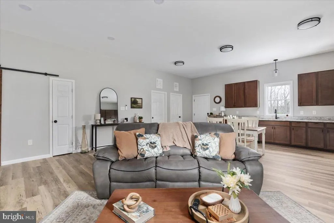
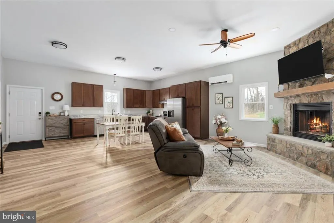
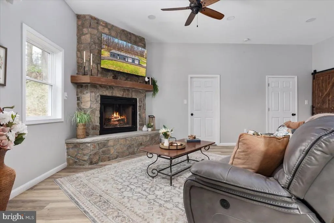
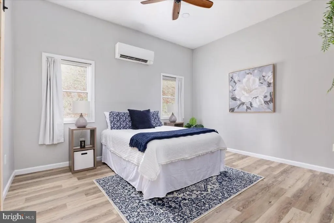
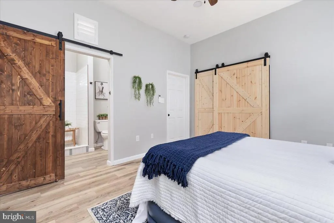
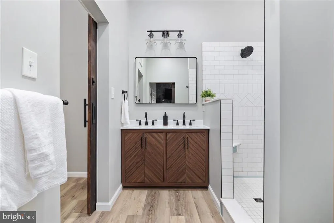
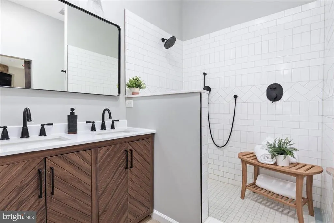
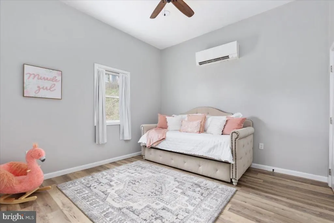
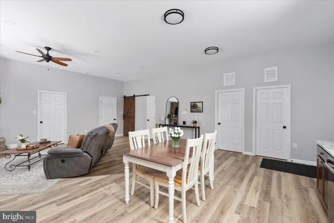
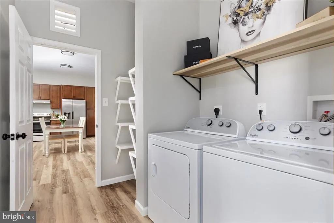
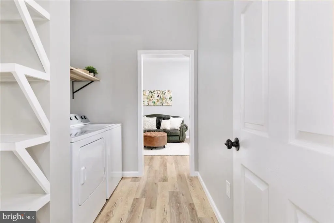
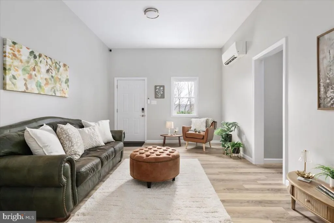
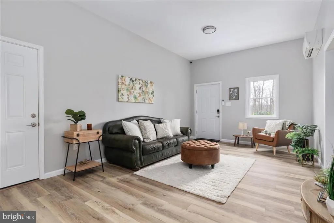
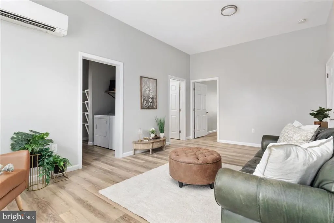
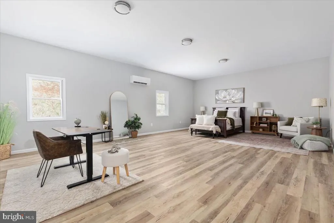
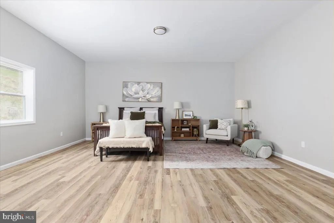
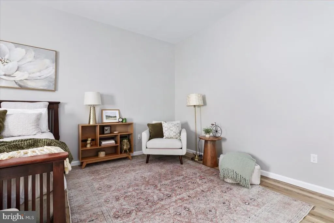
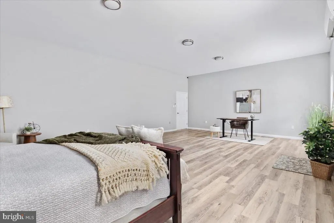
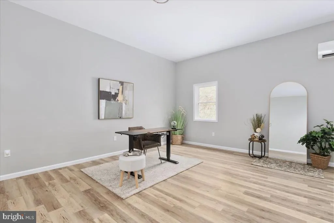
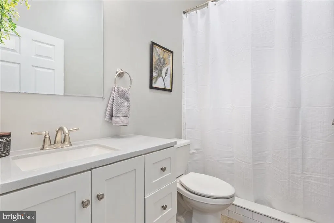
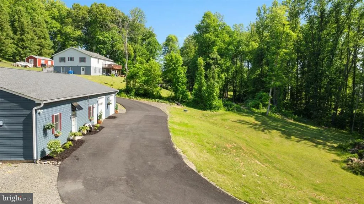
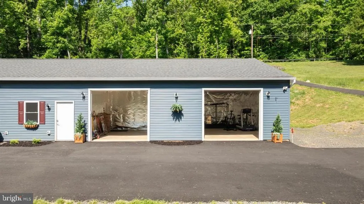
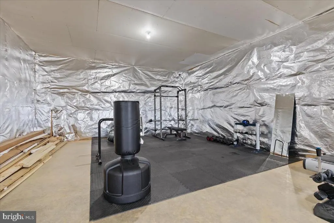
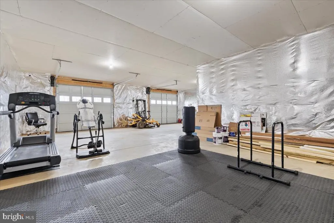
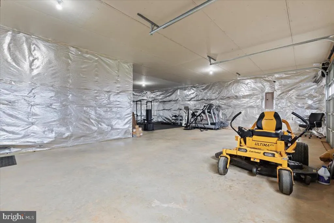
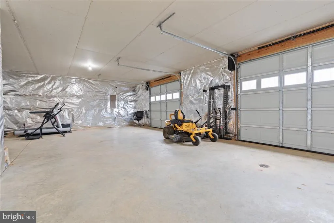
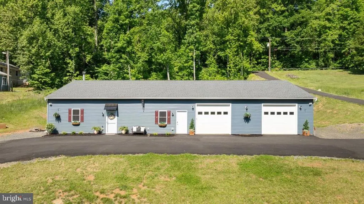
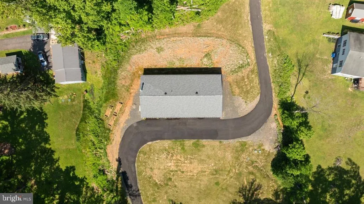
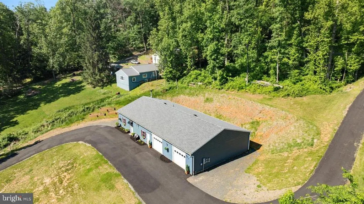
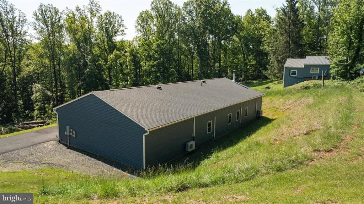
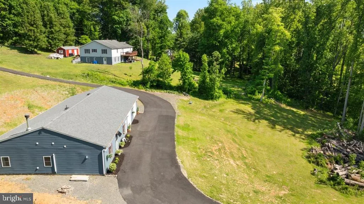
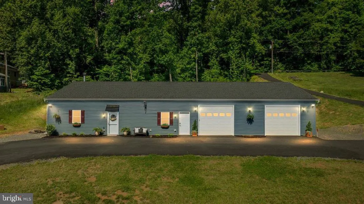
ONLINE REAL ESTATE AUCTION via HiBid Starting Bid $350,000! Register now for your chance to bid on this almost-new 3-bedroom, 2-bath home in The Plains. Built in 2023, this one-level home offers approximately 2,058 finished sq ft, 10' ceilings, an open floor plan, a floor-to-ceiling stone fireplace, and a flexible layout with a separate suite and private exterior entrance. The oversized 3-car garage adds approximately 1,100 sq ft and is ideal for vehicles, hobbies, a workshop, gym, or storage. Additional features include 400-amp electric service, mini-split heating and cooling, a paved driveway, and 1.82 acres in a convenient countryside setting near Routes 17, 29, and I-66. Appraised at $619,000 in May 2025- this auction presents a rare opportunity to buy at a compelling value. Register now. Bidding runs September 2128. Subject to seller reserve and auction terms. Register Now at HiBid.
| Elementary School | Middle School | High School |
|---|---|---|
| W.G. Coleman Elementary School | Marshall Middle School | Fauquier High School |
| Price History | |
|---|---|
| 8/25/2026 | Listed $350,000 |
General Features
| Living Area | 2058 |
|---|---|
| Sewer | Private Septic Tank |
| Heating | Other,Wall Unit |
| Cooling | Ceiling Fan(s),Central A/C,Ductless/Mini-Split |
| Possession | Settlement |
| Appliances | Dishwasher,Dryer,Icemaker,Oven/Range - Electric,Refrigerator,Washer,Water Heater |
| Zoning | RA |
| Garage Spaces | 3.00 |
| Architectural Style | Ranch/Rambler |
| Construction Materials | Vinyl Siding |
| School District | FAUQUIER COUNTY PUBLIC SCHOOLS |
| Year Built | 2023 |
| Electric | 200+ Amp Service |
| View | Garden/Lawn,Trees/Woods |
| Levels | 1 |
| Tax Year | 2025 |
| Ownership | Fee Simple |
| Cool Fuel | Electric |
| Auction Location | Online |
| Auction Type | Subject To Seller Confirmation |
| Accessibility | Entry Slope |
| County | FAUQUIER |
| New Construction | No |
| Property Type | Residential |
| HOA | No |
| Subdivision Name | VALLEVUE |
| Garage Y/N | Yes |
| Water Access Y/N | No |
| Other Structures | Above Grade,Below Grade |
| Full Baths | 2 |
| Status | ACTIVE |
| Directions | I-66 West toward Front Royal. Take Exit 31 for VA-245 toward The Plains/Old Tavern Rd. Turn left onto VA-245 (Old Tavern Rd),then left onto US-17 South. Turn right onto Merry Oaks Rd — property will |
| City | THE PLAINS |
| Auction Time | Closing 7PM,Mon. 9/28 |
| Disclosures | Prop Disclosure |
| Senior Community Y/N | No |
| Lot Size Units | Square Feet |
| Lot Size Square Feet | 79105.00 |
| Tax Assessed Value | 484400.0 |
| Tax Annual Amount | 4377.0 |
| Property Condition | Excellent |
| Structure Type | Detached |
| Condo/Coop Association fee Y/N | No |
| Bathrooms Full Main Level | 2 |
| Bathrooms Count Main Level | 2.00 |
| Price Per Sq Ft Total AG | 170.07 |
| Lease Considered Y/N | No |
| Vacation Rental Y/N | No |
| Virtual Tour | https://unbranded.youriguide.com/5331_merry_oaks_rd_the_plains_va/ |
| Total SQFT | 2058 |
| Location Type | Rural |
| Standard Status | Active |
| Year Built Source | Estimated |
| Legal Subdivision | VALLEVUE |
| Tax Lot | 4 |
Interior Features
| Interior Amenities | Bathroom - Stall Shower,Bathroom - Walk-In Shower,Breakfast Area,Ceiling Fan(s),Combination Kitchen/Dining,Combination Kitchen/Living,Entry Level Bedroom,Floor Plan - Open,Primary Bath(s) |
|---|---|
| Heating Fuel | Electric |
| Flooring | Luxury Vinyl Plank |
| Total Fireplaces | 1 |
| Fireplace Features | Corner,Mantel(s),Stone,Wood |
| Hot Water | Electric |
| Basement (Y/N) | No |
| Heating Y/N | Yes |
| Fireplace Y/N | Yes |
| Above Grade Finished Area | 2058 |
| Central Air Y/N | Yes |
| Total Bedrooms | 3 |
| Room Type | Living Room,Primary Bedroom,Bedroom 2,Bedroom 3,Kitchen,Family Room,Laundry,Utility Room,Bathroom 2,Primary Bathroom |
| Main Level Bedrooms | 3 |
| Below Grade Finished Area Unit Type | Square Feet |
| LivingAreaSource | Assessor |
| Laundry Type | Dryer In Unit,Has Laundry,Main Floor,Washer In Unit |
| Below Grade Unfin Area Units | Square Feet |
| Above Grade Finished Area Unit Type | Square Feet |
| Total Baths | 2 |
Exterior Features
| Pool | No Pool |
|---|---|
| Parking Features | Paved Parking |
| Lot Features | Front Yard,Partly Wooded,Rural,Sloping |
| Water Source | Well,Private |
| Total Parking Spaces | 3 |
| Garage Features | Additional Storage Area,Garage - Front Entry,Garage Door Opener,Inside Access,Oversized |
| Type of Parking | Attached Garage,Driveway |
| Land Use Code | 200R |
| Foundation Details | Slab |
| Water View Y/N | No |
| Lot Size Acres | 1.82 |
| Lot Size Source | Estimated |
| Waterfront Y/N | No |
| Land Assessed Value | 254800.00 |
| Navigable Water Y/N | No |
| Water Oriented Y/N | No |
| # of Attached Garage Spaces | 3 |
Room Details
| Room | Dimensions | Level | Flooring | Details |
|---|---|---|---|---|
| Bathroom 2 | Main | Bathroom - Stall Shower | ||
| Bedroom 2 | Main | Attached Bathroom | ||
| Bedroom 3 | Main | |||
| Family Room | Main | |||
| Kitchen | Main | Flooring - Luxury Vinyl Plank,Kitchen - Electric Cooking | ||
| Laundry | Main | |||
| Living Room | Main | Ceiling Fan(s),Flooring - Luxury Vinyl Plank,Fireplace - Electric | ||
| Primary Bathroom | Main | Bathroom - Stall Shower | ||
| Primary Bedroom | Main | |||
| Utility Room | Main |
Amenities
- Foreclosure
- Views
- Short Sale
- New Construction
- Adult 55+
- Lease To Own
- No HOA Fees
- Furnished
- Primary On Main
- Air Conditioning
- Seller Finance
- Green
- Fixer Upper
- Horse
- Golf
- Fireplace
- Deck
- Garage
- Basement
- Pool
Property vs Single Family Average in 20198
Price
Taxes
Year Built
 © BRIGHT, All Rights Reserved
