
Price Reduction - Primary on Main
Address
4312 Martinsburg Pike, Clear Brook, VA
Price
$ 455,000
Property Attributes
- MLS#VAFV2040854
- TypeSingle Family
- Listing Status ACTIVE
- CountyFREDERICK
- CityClear Brook
- NeighborhoodJ Wayne Adams
- Zip22624
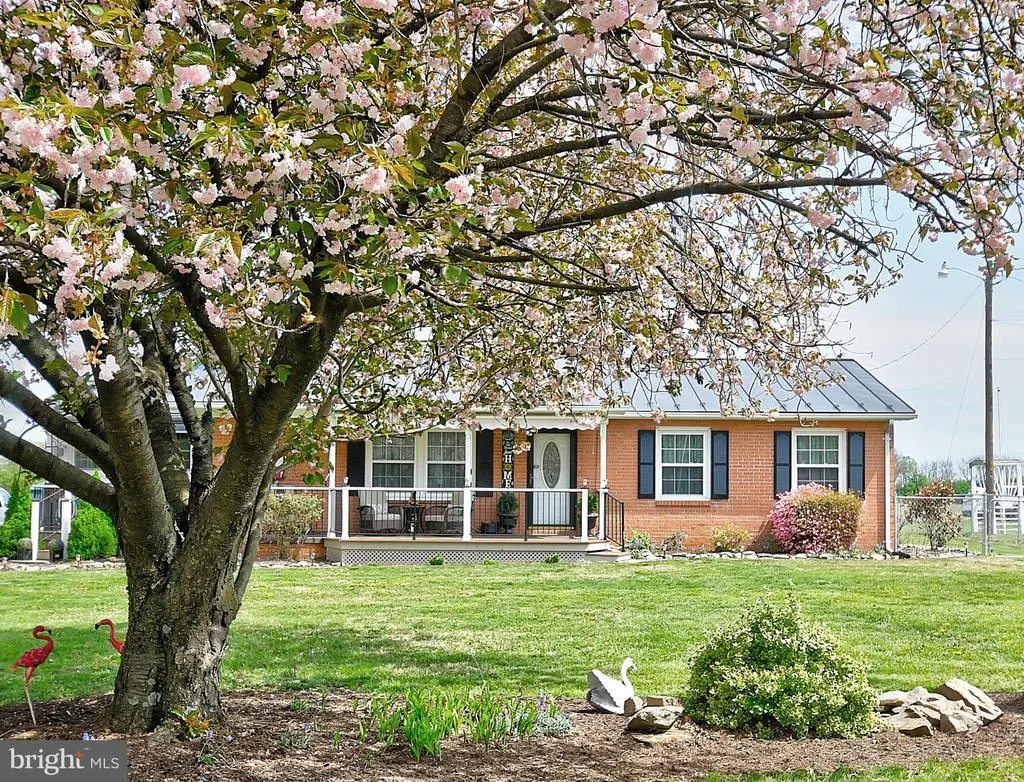
- StyleRanch/Rambler
- Year Built1983
- Taxes$ 1616
- Price$ 455,000
- Bedrooms3
- Full Bathrooms2
- Half Bathrooms0
- Sqr Footage1847
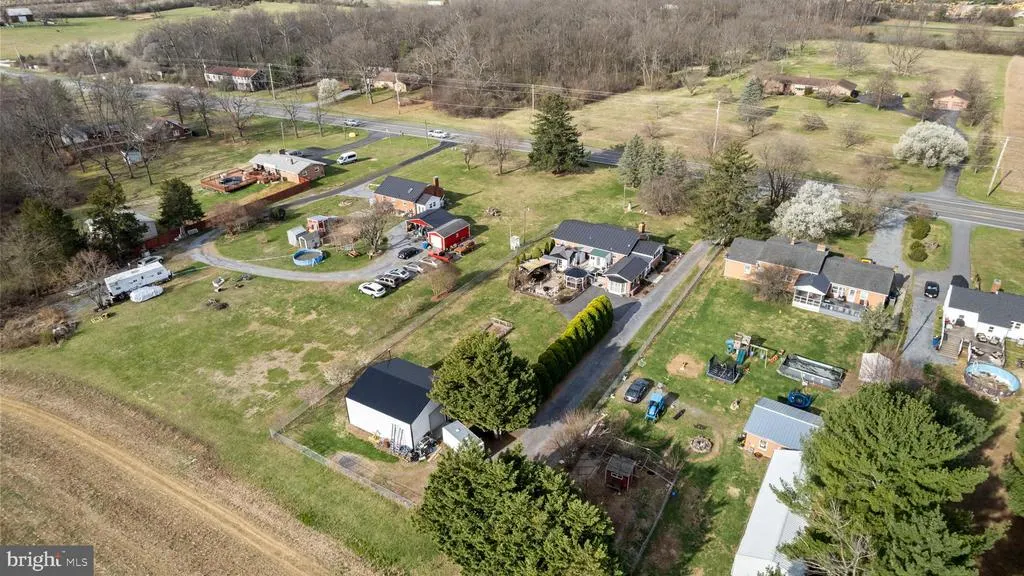
- Lot Size0.7 Acres
Data Source:
Bright MLS
Property Description
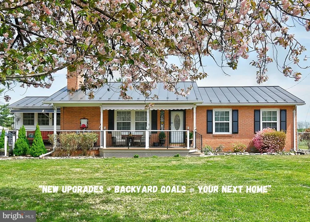
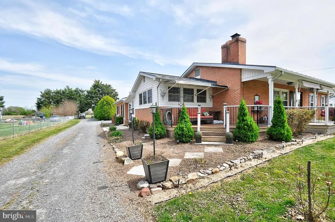
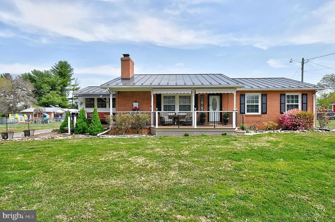
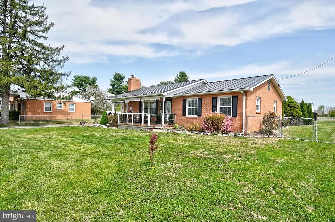
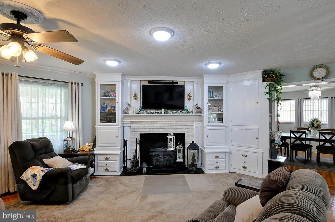
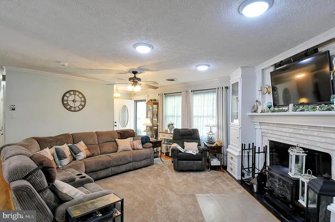
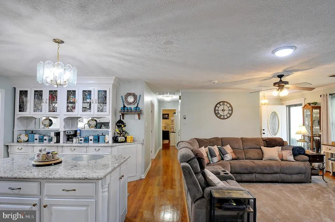
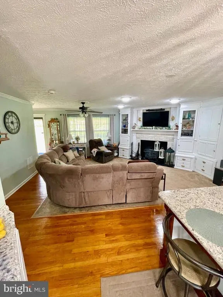
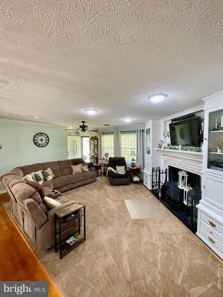
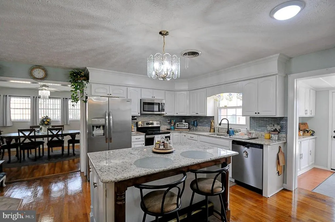
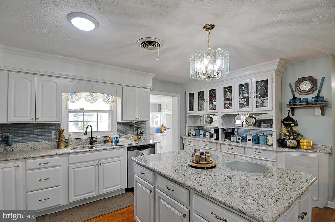
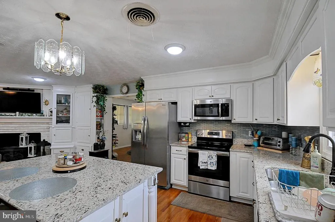
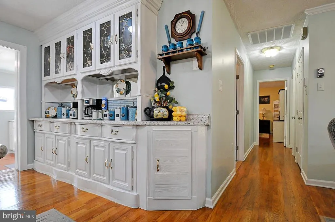
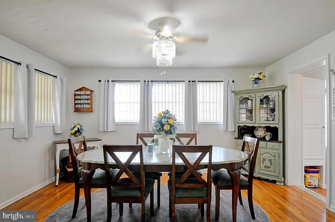
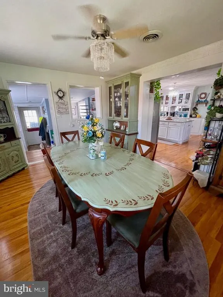
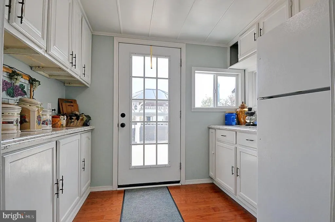
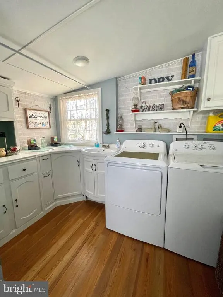
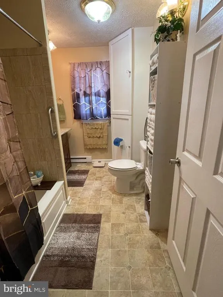
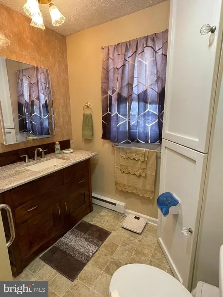
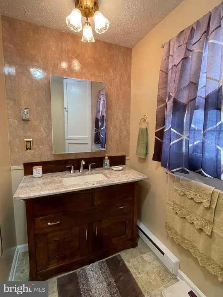
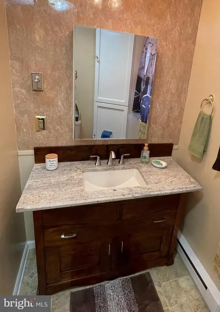
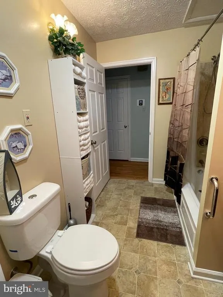
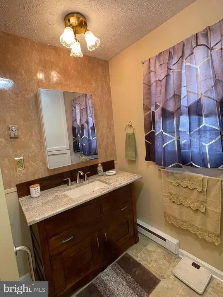
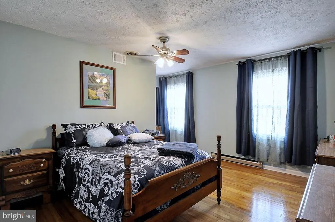
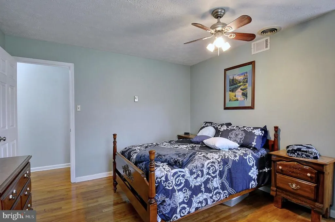
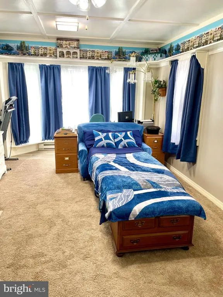
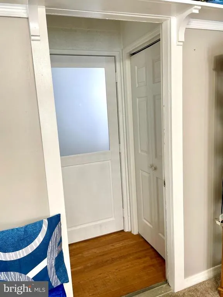
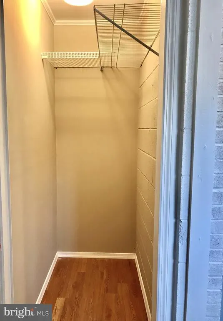
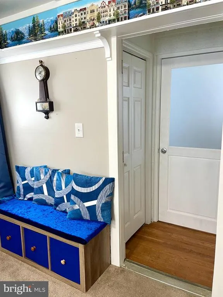
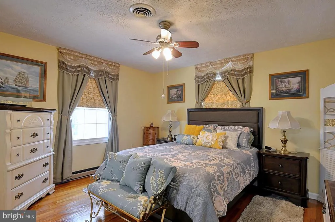
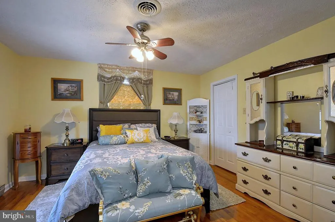
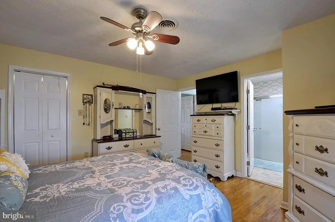
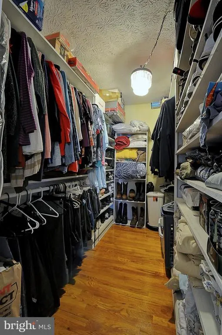
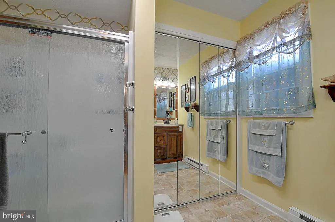
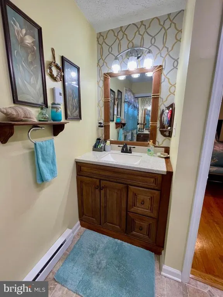
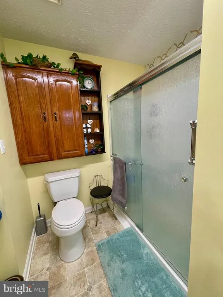
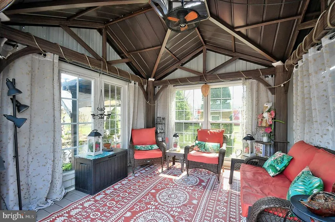
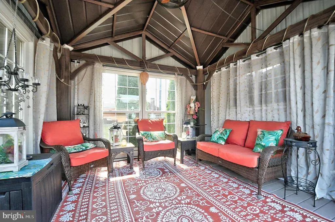
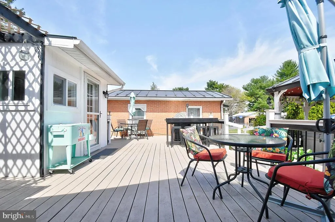
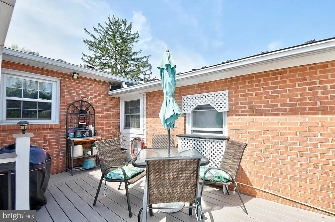
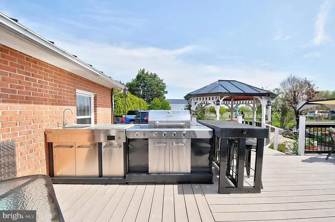
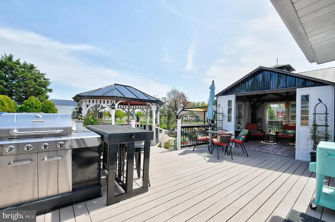
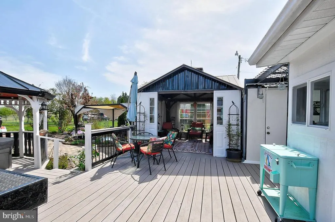
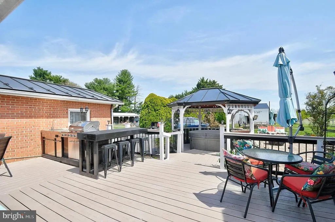
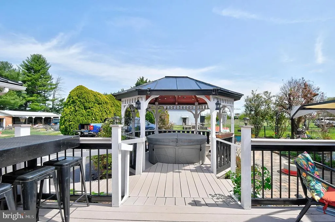
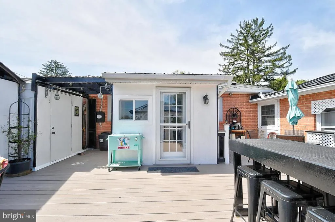
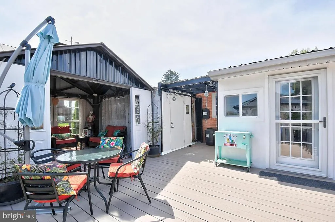
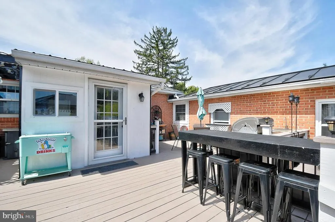
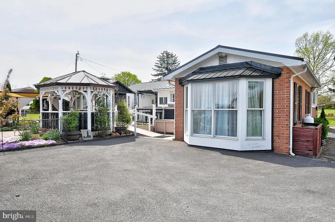
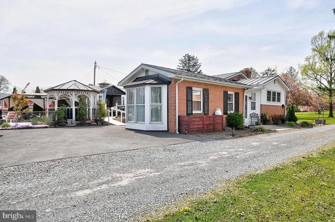
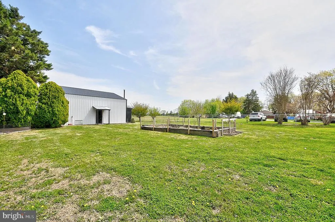
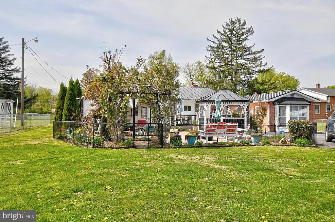
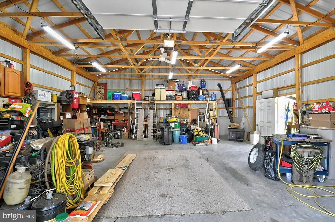
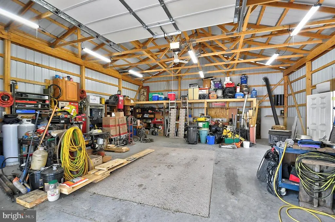
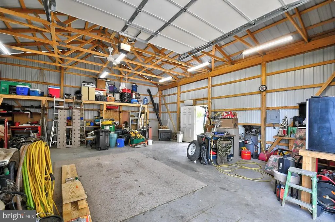
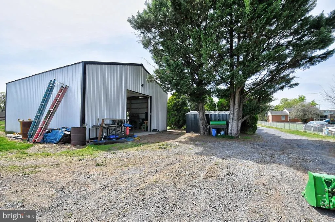
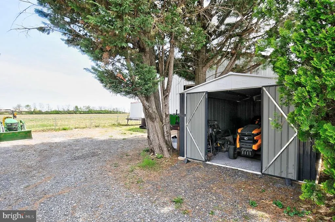
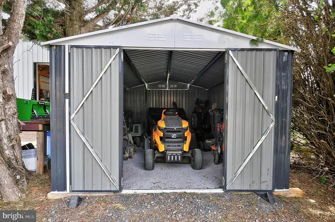
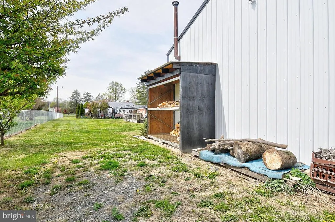
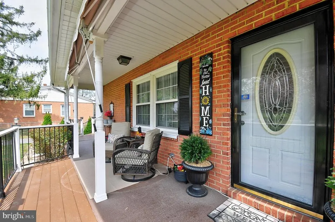
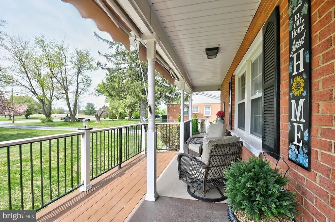
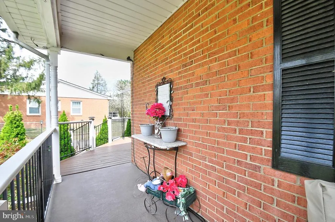
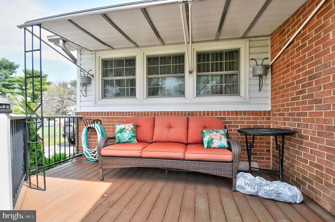
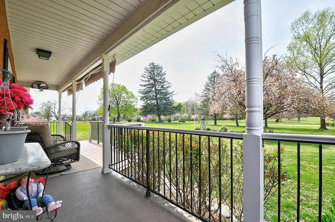
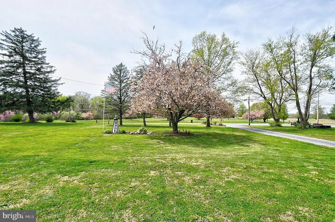
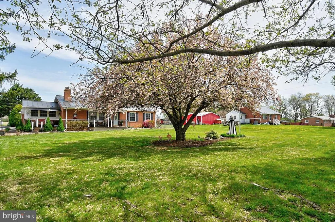
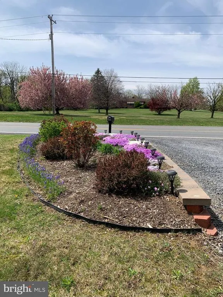
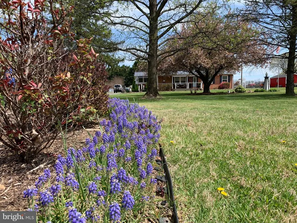
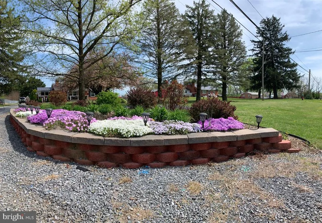
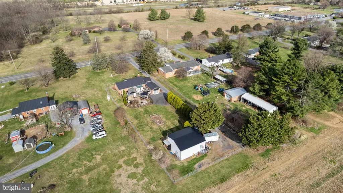
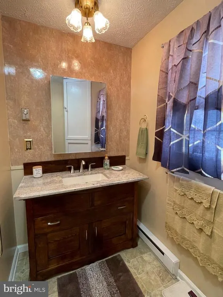
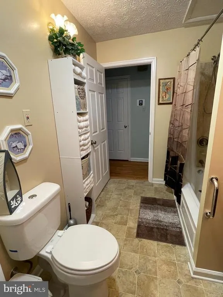
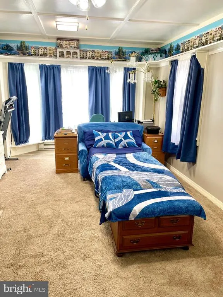
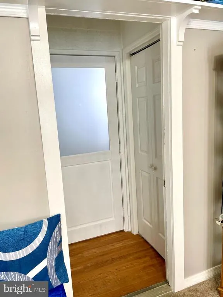
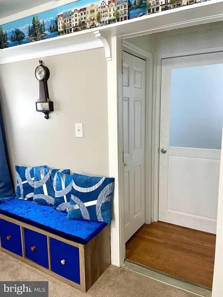
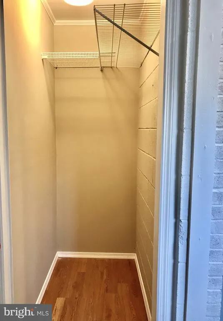
****NEW PRICE $455,000******Amazing House For The Money*****TURNKEY READY BRICK HOUSE**** This one truly has it all. Imagine ending each day with breathtaking sunsets from your custom paver patio, while dinner sizzles in your fully equipped outdoor kitchen (yes, it conveys). Unwind in the Hot Tub or relax in the charming "she-shed style" gazebo. This outdoor space was designed to impress............................................................................................................................................................................................ Plus, the incredible 30'x32' garage opens the door to endless possibilitiesfeaturing a concrete floor, its own electric box, and soaring 12-foot ceilings. Perfect for your dream setup. You can even park your large outdoor toys, or RV behind it with enough room to move around and park. Inside, youll find a beautiful brick home offering 3 spacious bedrooms and 2 full baths, thoughtfully designed with comfort in mind. Enjoy morning coffee on the inviting front porch, or gather in the warm, welcoming kitchen complete with stainless steel appliances, granite countertops, hardwood floors, and a center island with seating. A separate dining room provides the perfect space for entertaining and family meals. Your Primary Suite has Walkin Closet and Bathroom This home is packed with valuable updates and features, including: New HVAC system with UV air filtration Dedicated laundry room New attic insulation An Additional New shed Owned water treatment system Handicap-accessible rear entry Paved parking area behind the house A rare combination of comfort, function, and outdoor beautythis is more than a home, its a lifestyle. Dont miss your chance to make it your own.
| Price History | |
|---|---|
| 4/15/2026 | Listed $529,000 |
| 5/7/2026 | 3$514,900 |
| 5/29/2026 | 3$499,900 |
| 7/10/2026 | 5$479,900 |
| 8/8/2026 | 3$469,900 |
| 8/15/2026 | 4$455,000 |
General Features
| Living Area | 1847 |
|---|---|
| Sewer | On Site Septic |
| Heating | Baseboard - Electric,Heat Pump(s),Wood Burn Stove |
| Cooling | Central A/C,Heat Pump(s) |
| Possession | Settlement,Coin w/Sell Sett,Subject to Home Choice |
| Roof | Metal |
| Zoning | RA |
| Garage Spaces | 2.00 |
| Architectural Style | Ranch/Rambler |
| Construction Materials | Brick |
| School District | FREDERICK COUNTY PUBLIC SCHOOLS |
| Year Built | 1983 |
| Levels | 1 |
| Tax Year | 2025 |
| Ownership | Fee Simple |
| Cool Fuel | Electric |
| Accessibility | Ramp - Main Level |
| County | FREDERICK |
| New Construction | No |
| Property Type | Residential |
| HOA | No |
| Subdivision Name | J WAYNE ADAMS |
| Garage Y/N | Yes |
| Water Access Y/N | No |
| Other Structures | Above Grade,Below Grade |
| Full Baths | 2 |
| Status | ACTIVE |
| Directions | From Winchester,Rt.11/I81/37 Bypass,from Rutherford Crossing if you are driving up Rt.11N,stay on Rt.11 (Martinsburg Pike) for 6 miles. Watch for 4312 Martinsburg Pike on your right. For sale sign is |
| City | CLEAR BROOK |
| Senior Community Y/N | No |
| Lot Size Units | Square Feet |
| Lot Size Square Feet | 30492.00 |
| Tax Assessed Value | 336710.0 |
| Tax Annual Amount | 1616.0 |
| Structure Type | Detached |
| Condo/Coop Association fee Y/N | No |
| Bathrooms Full Main Level | 2 |
| Bathrooms Count Main Level | 2.00 |
| Price Per Sq Ft Total AG | 246.35 |
| Acceptable Financing | Conventional,FHA,USDA,VA |
| Lease Considered Y/N | No |
| Vacation Rental Y/N | No |
| Total SQFT | 1847 |
| Standard Status | Active |
| Year Built Source | Assessor |
| Legal Subdivision | J WAYNE ADAMS |
| Tax Lot | 3 |
Interior Features
| Interior Amenities | Bathroom - Walk-In Shower,Carpet,Dining Area,Kitchen - Island,Primary Bath(s),Stove - Wood,Walk-in Closet(s),Water Treat System,WhirlPool/HotTub,Wood Floors |
|---|---|
| Heating Fuel | Electric,Propane - Owned,Wood |
| Total Fireplaces | 2 |
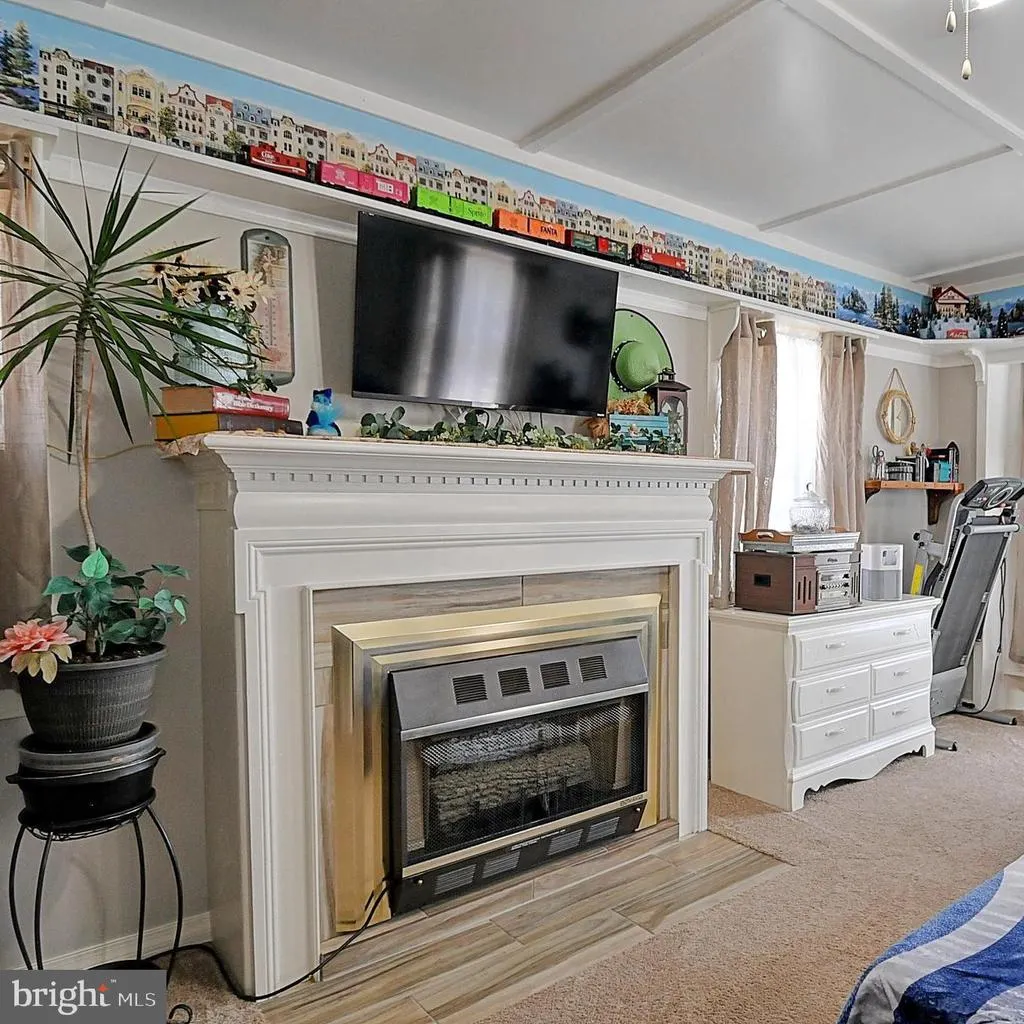
| Fireplace Features | Gas/Propane,Wood |
| Hot Water | Electric |
| Basement (Y/N) | No |
| Heating Y/N | Yes |
| Fireplace Y/N | Yes |
| Above Grade Finished Area | 1847 |
| Central Air Y/N | Yes |
| Total Bedrooms | 3 |
| Main Level Bedrooms | 3 |
| Below Grade Finished Area Unit Type | Square Feet |
| LivingAreaSource | Estimated |
| Laundry Type | Main Floor,Dryer In Unit,Has Laundry,Hookup,Washer In Unit |
| Below Grade Unfin Area Units | Square Feet |
| Below Grade Unfin SQFT Source | Assessor |
| Below Grade Finished Area Source | Assessor |
| Above Grade Finished Area Source | Estimated |
| Above Grade Finished Area Unit Type | Square Feet |
| Total Baths | 2 |
Exterior Features
| Exterior Amenities | BBQ Grill,Hot Tub,Water Falls,Other |
|---|---|
| Pool | No Pool |
| Fencing | Partially,Rear |
| Parking Features | Paved Parking |
| Lot Features | Cleared,Front Yard,Level |
| Water Source | Private,Well |
| Inclusions | Hot Tub,Complete outdoor kitchen |
| Total Parking Spaces | 2 |
| Garage Features | Garage - Front Entry,Garage - Side Entry,Garage Door Opener |
| Type of Parking | Driveway,Detached Garage |
| Land Use Code | 200R |
| Foundation Details | Block |
| Spa | No |
| Water View Y/N | No |
| Lot Size Acres | 0.70 |
| Lot Size Source | Estimated |
| Waterfront Y/N | No |
| Land Assessed Value | 103000.00 |
| Navigable Water Y/N | No |
| Water Oriented Y/N | No |
| # of Detached Garage Spaces | 2 |
Amenities
- Foreclosure
- Views
- Short Sale
- New Construction
- Adult 55+
- Lease To Own
- No HOA Fees
- Furnished
- Primary On Main
- Air Conditioning
- Seller Finance
- Green
- Fixer Upper
- Horse
- Golf
- Fireplace
- Deck
- Garage
- Basement
- Pool
Property vs Single Family Average in 22624
Price
Taxes
Year Built
Visits
 © BRIGHT, All Rights Reserved
