
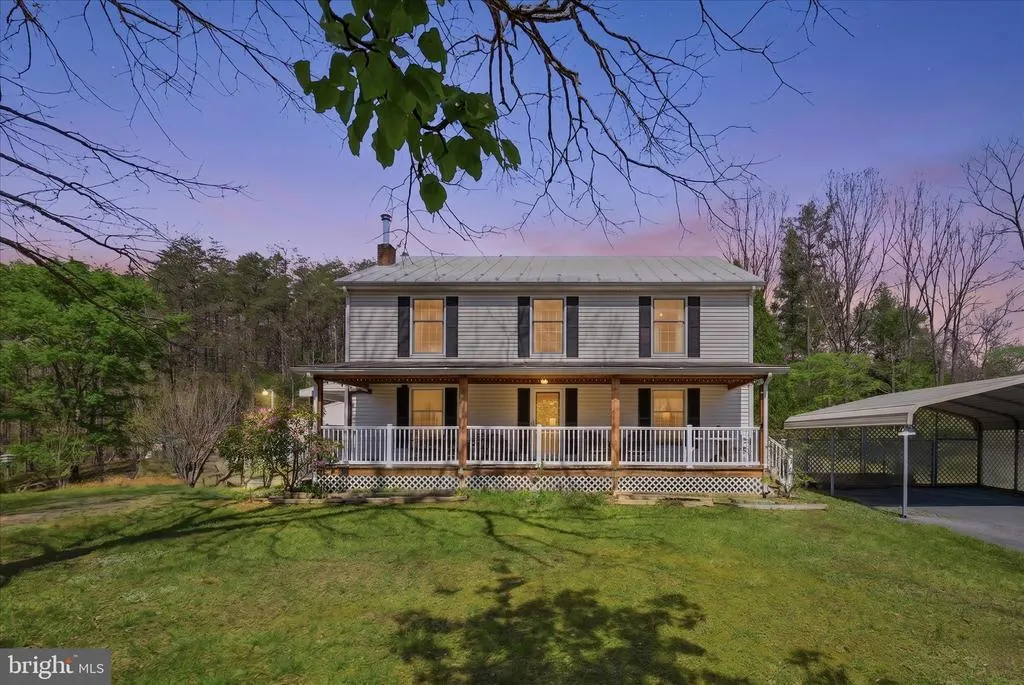
Address
170 Mountain View Court, Winchester, VA
Price
$ 439,900
Property Attributes
- MLS#VAFV2042568
- TypeSingle Family
- Listing Status ACTIVE UNDER CONTRACT
- CountyFREDERICK
- CityWinchester
- NeighborhoodChestnut Grove Estates
- Zip22603
- StyleColonial
- Year Built1984
- Taxes$ 1780
- Price$ 439,900
- Bedrooms3
- Full Bathrooms1
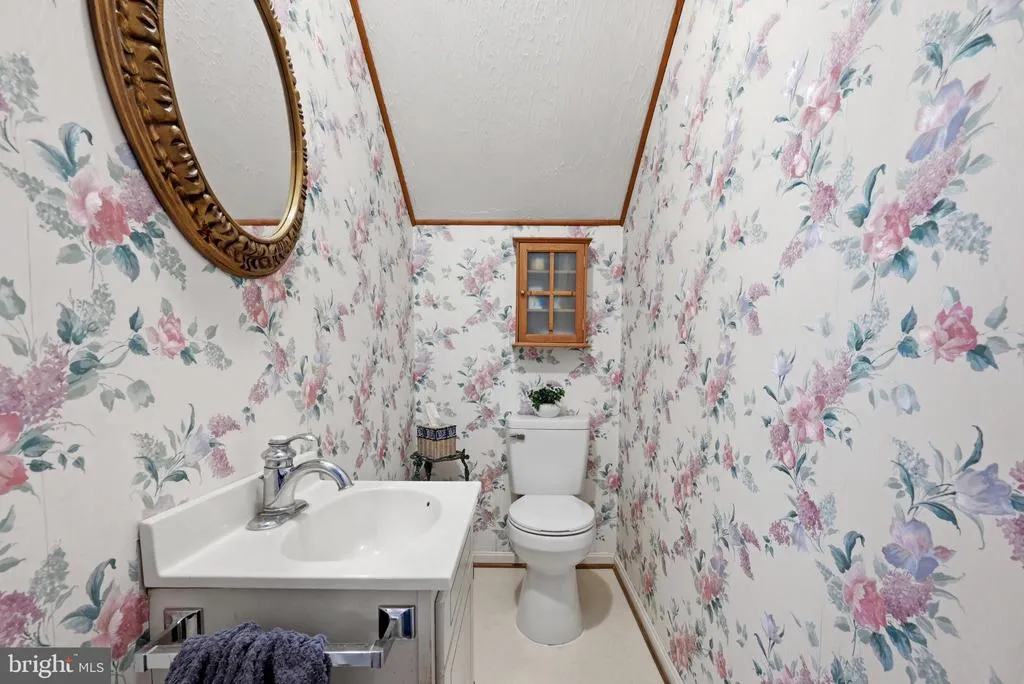
- Half Bathrooms1
- Sqr Footage2560
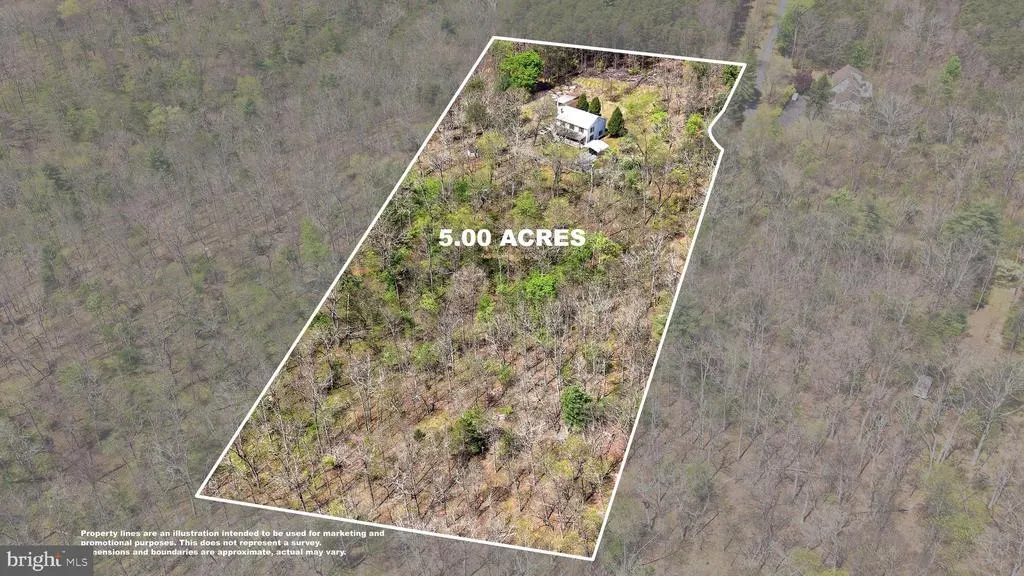
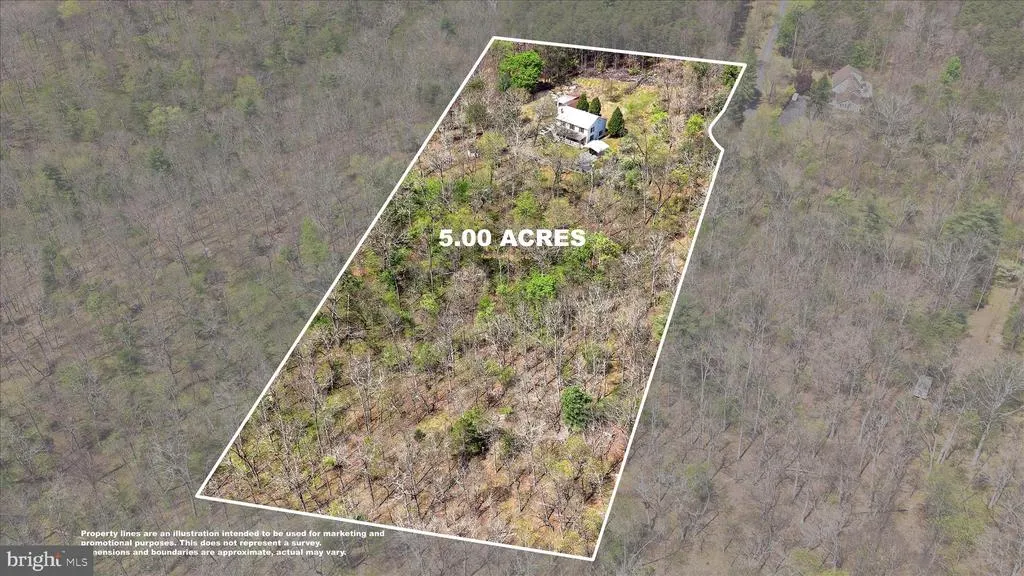
- Lot Size5 Acres
Data Source:
Bright MLS
Property Description
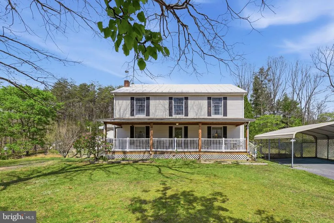
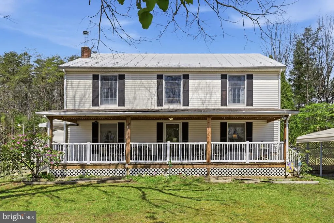
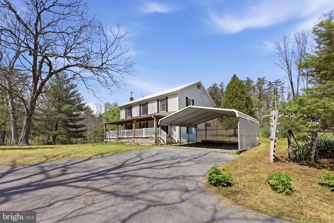
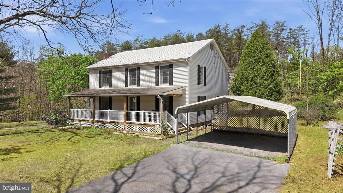
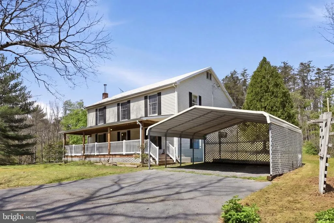
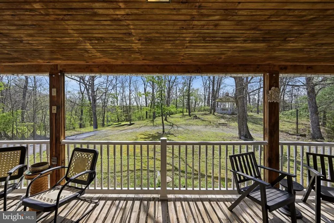
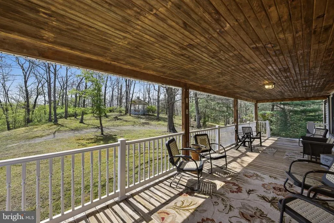
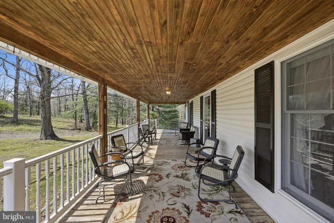
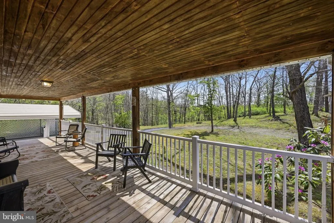
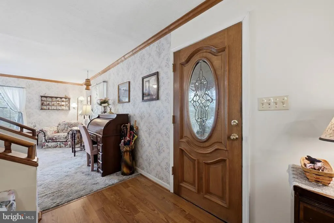
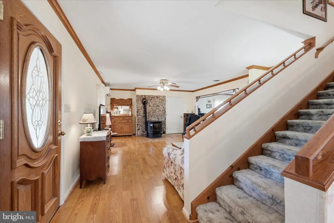
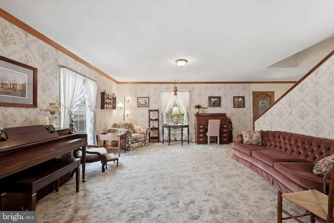
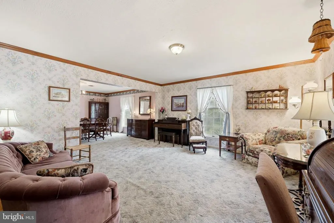
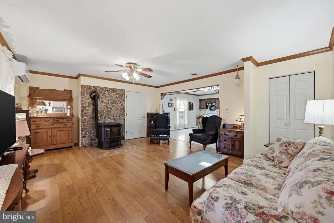
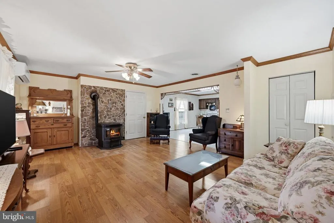
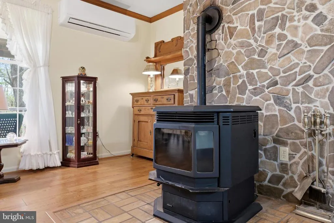
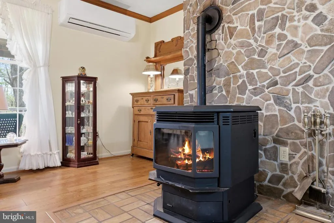
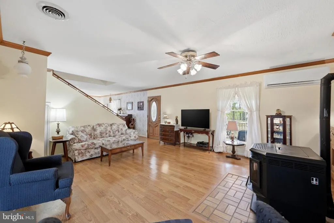
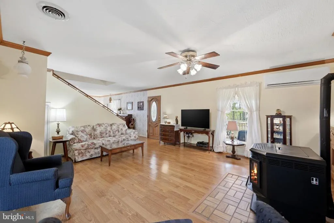
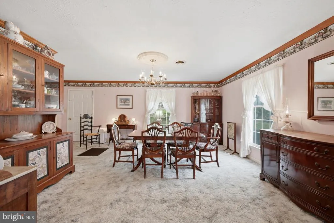
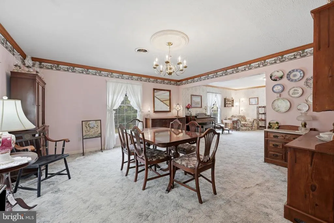
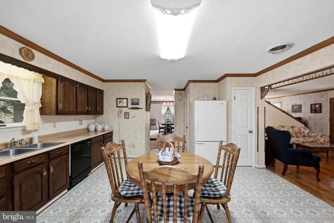
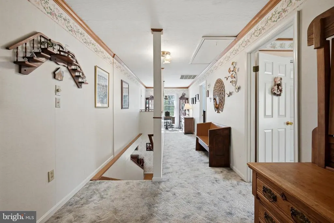
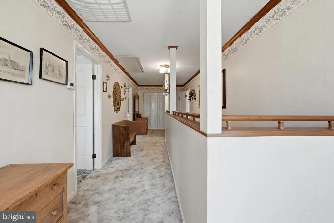
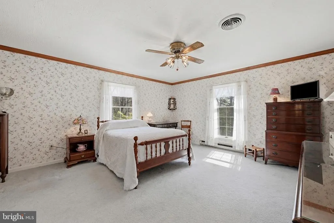
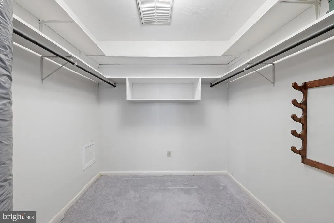
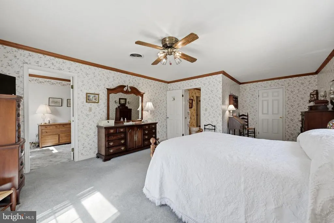
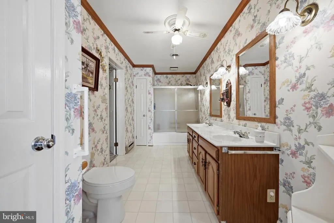
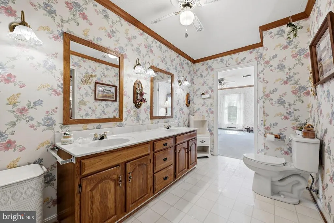
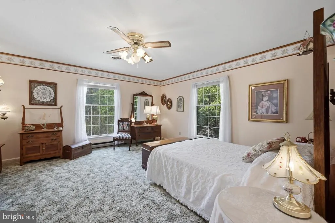
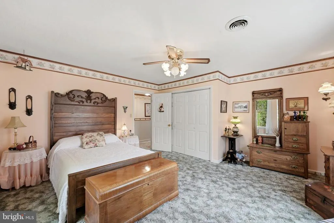
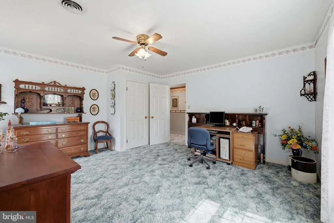
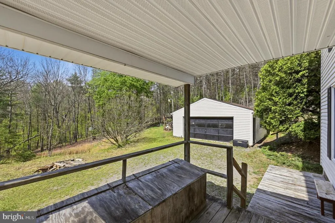
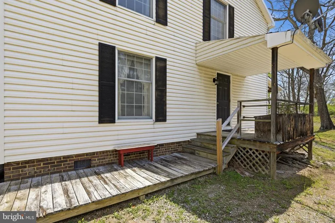
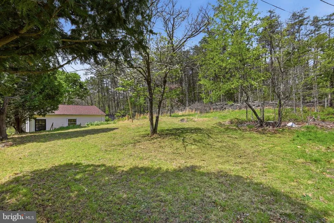
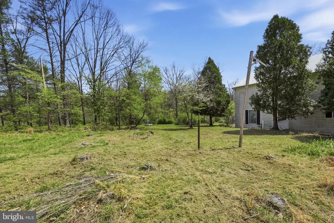
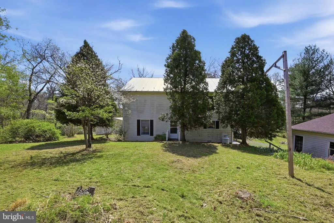
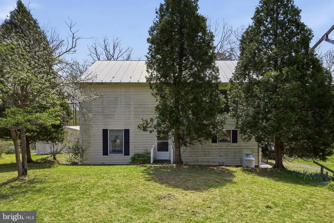
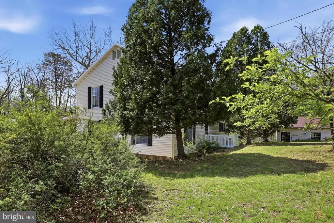
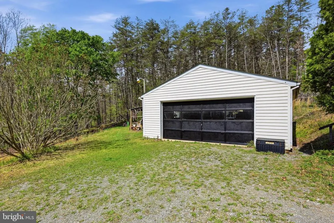
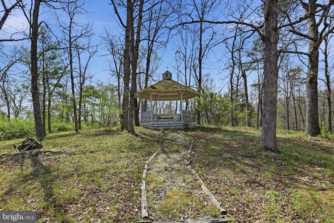
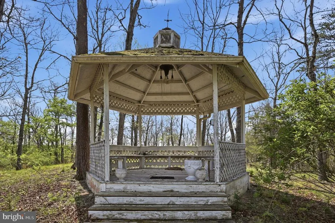
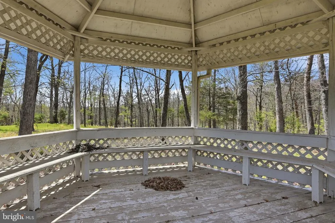
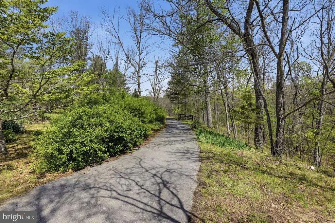
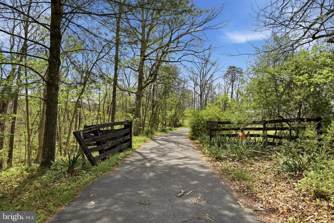
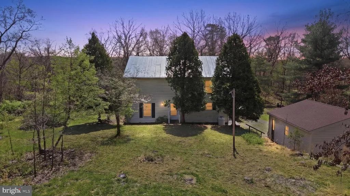
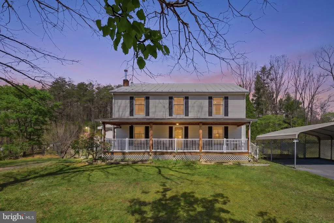
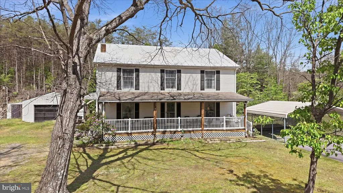
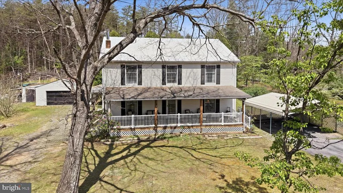
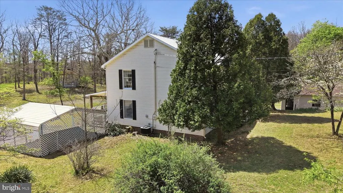
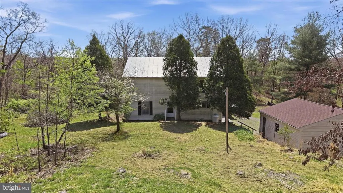
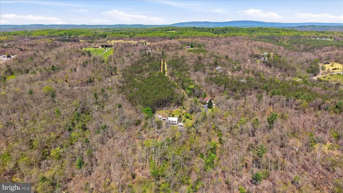
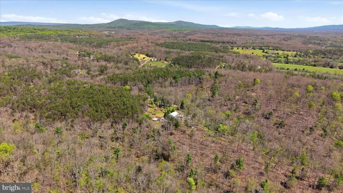
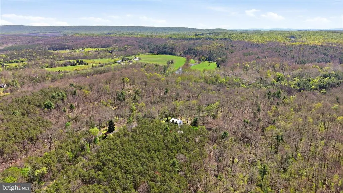
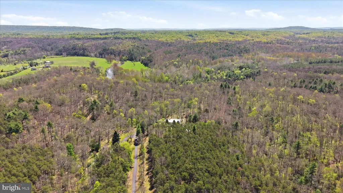
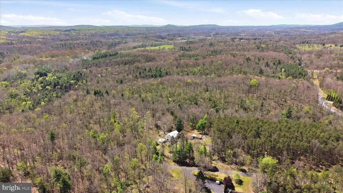
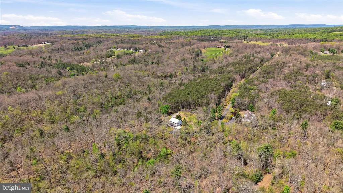
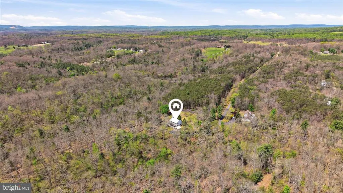
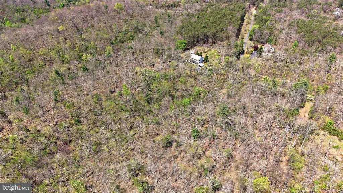
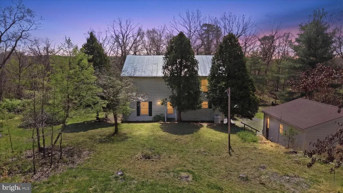
Charming 3-bedroom, 1.5-bath colonial home on 5 acres, with an additional 7 acres available. Nestled in nature, it features a detached 2-car garage with power and lights, run-in shed, large gazebo with a chandelier for evening ambiance, and a metal carport for 2 cars. Enjoy the outdoors from the spacious front porch. This home features 4 heat sources so each room will feel comfortable during those cold winter days and nights (propane furnace, mini-split, pellet stove, AND baseboard). The 2-car detached garage has an attached shed area as well as a covered open storage area. Despite having 1 bathroom upstairs, it would be very easy and cost effective to convert an area of the Primary Bedroom to your own personal ensuite! Move-in ready, solid-built home surrounded by nature - what more could you ask for? Located at the end of a private lane with no HOA. Perfect for country living!
| Price History | |
|---|---|
| 6/12/2026 | Listed $439,900 |
General Features
| Living Area | 2560 |
|---|---|
| Sewer | Septic = # of BR |
| Heating | Baseboard - Electric,Forced Air,Pellet Stove,Other |
| Cooling | Central A/C,Ductless/Mini-Split,Ceiling Fan(s) |
| Possession | Settlement |
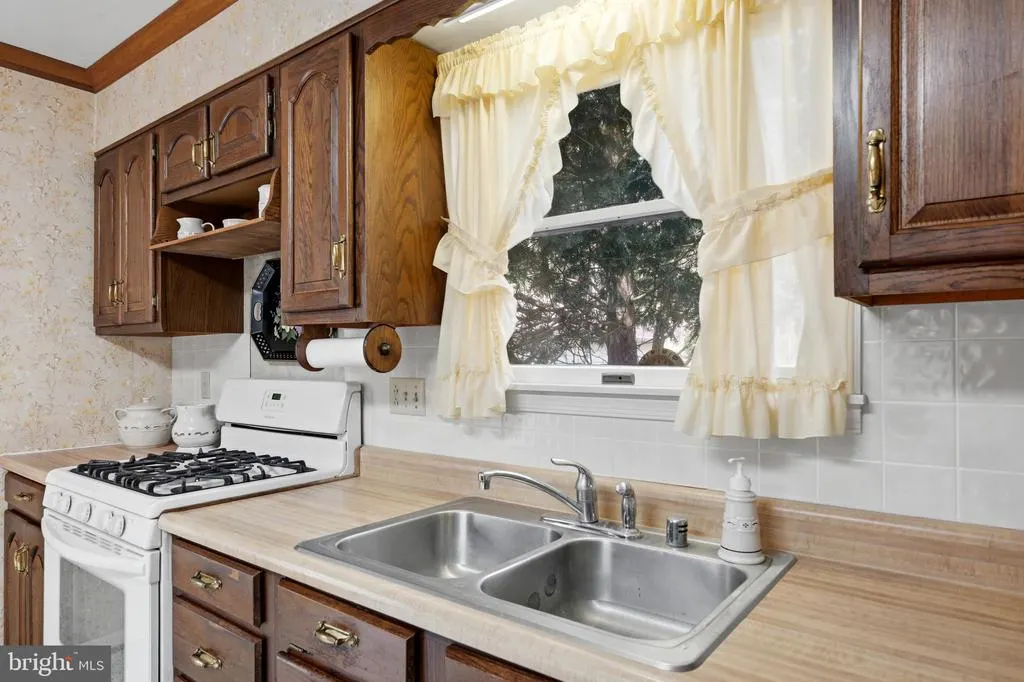
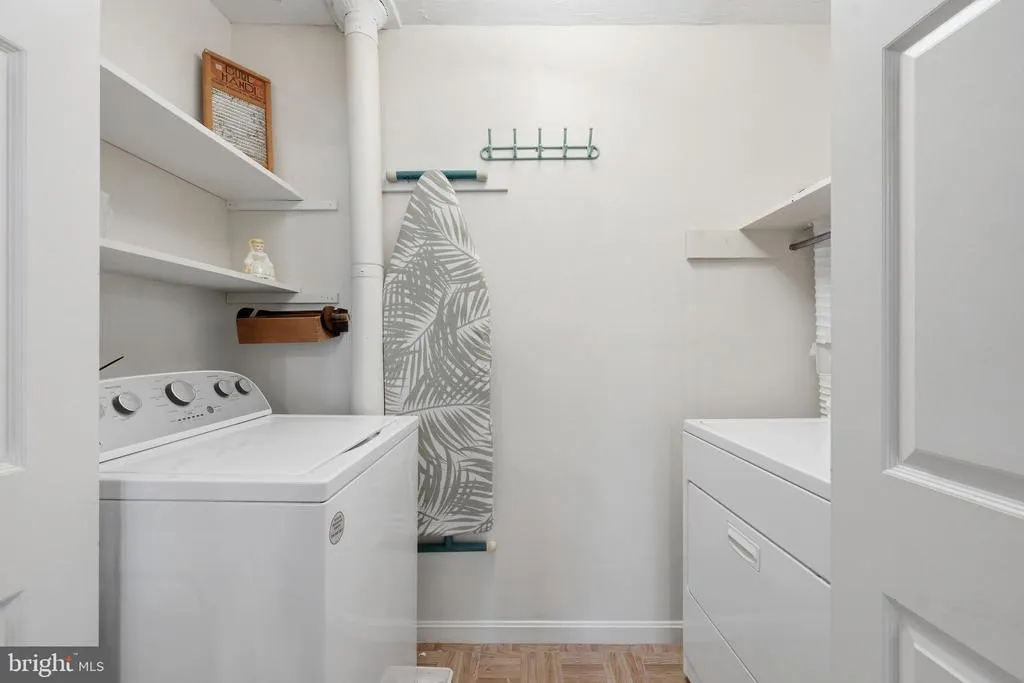
| Appliances | Dishwasher,Disposal,Dryer,Microwave,Refrigerator,Stove,Washer |
| Zoning | RA |
| Garage Spaces | 2.00 |
| Patio/Porch Features | Porch(es) |
| Architectural Style | Colonial |
| Construction Materials | Vinyl Siding |
| School District | FREDERICK COUNTY PUBLIC SCHOOLS |
| Year Built | 1984 |
| Levels | 2 |
| Tax Year | 2025 |
| Ownership | Fee Simple |
| Cool Fuel | Electric |
| Accessibility | None |
| Additional Parcels Description | Separate parcel containing 7 additional acres available for purchase but not listed in MLS |
| County | FREDERICK |
| New Construction | No |
| Property Type | Residential |
| HOA | No |
| Subdivision Name | CHESTNUT GROVE ESTATES |
| Garage Y/N | Yes |
| Water Access Y/N | No |
| Other Structures | Above Grade,Below Grade |
| Full Baths | 1 |
| Status | ACTIVE UNDER CONTRACT |
| Directions | From Winchester,Take Route 522N. Turn R onto Chestnut Grove Road. Go 4.2 miles and turn R onto Mountain View Court. 170 MOUNTAIN VIEW CT is at the end of the Lane. |
| City | WINCHESTER |
| Senior Community Y/N | No |
| Lot Size Units | Square Feet |
| Lot Size Square Feet | 217800.00 |
| Tax Assessed Value | 370820.0 |
| Tax Annual Amount | 1780.0 |
| Structure Type | Detached |
| Condo/Coop Association fee Y/N | No |
| Bathrooms Count Main Level | 1.00 |
| Price Per Sq Ft Total AG | 171.84 |
| Additional Parcels Y/N | Yes |
| Vacation Rental Y/N | No |
| Virtual Tour | https://whiteoakmedia.hd.pics/x2991519 |
| Total SQFT | 2560 |
| Standard Status | Active Under Contract |
| Year Built Source | Assessor |
| Legal Subdivision | CHESTNUT GROVE ESTATES |
| Tax Lot | 19 |
Interior Features
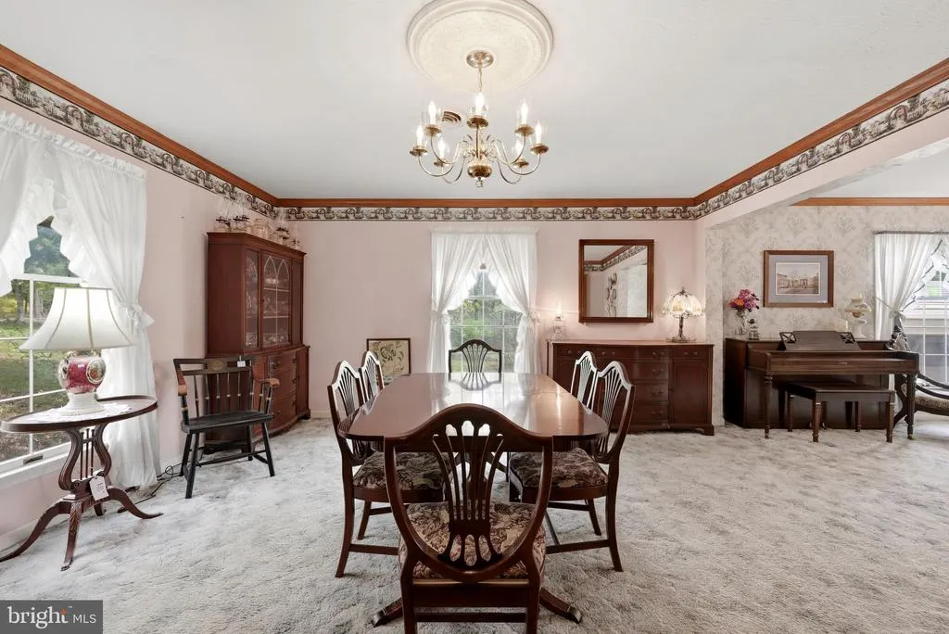
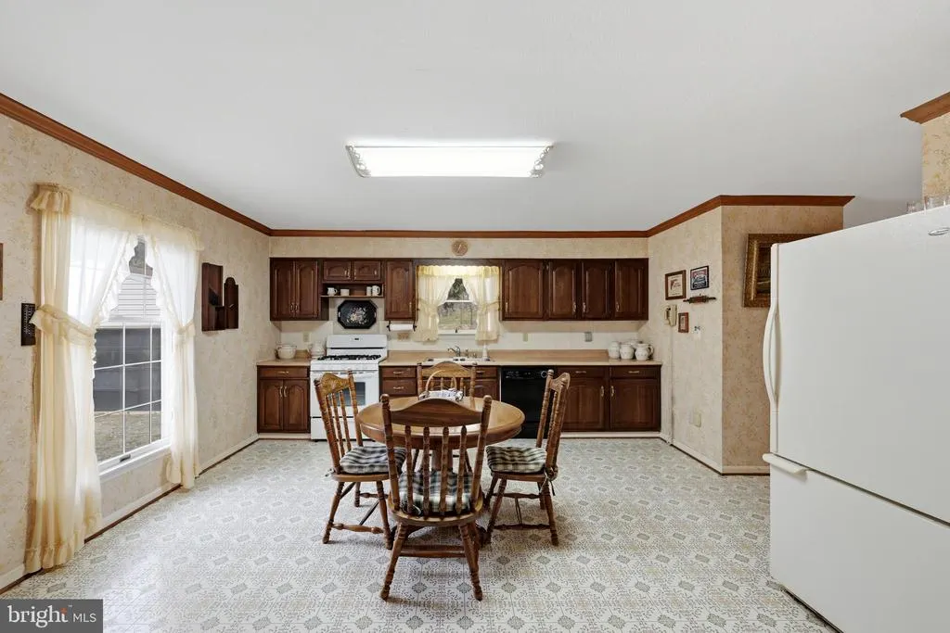
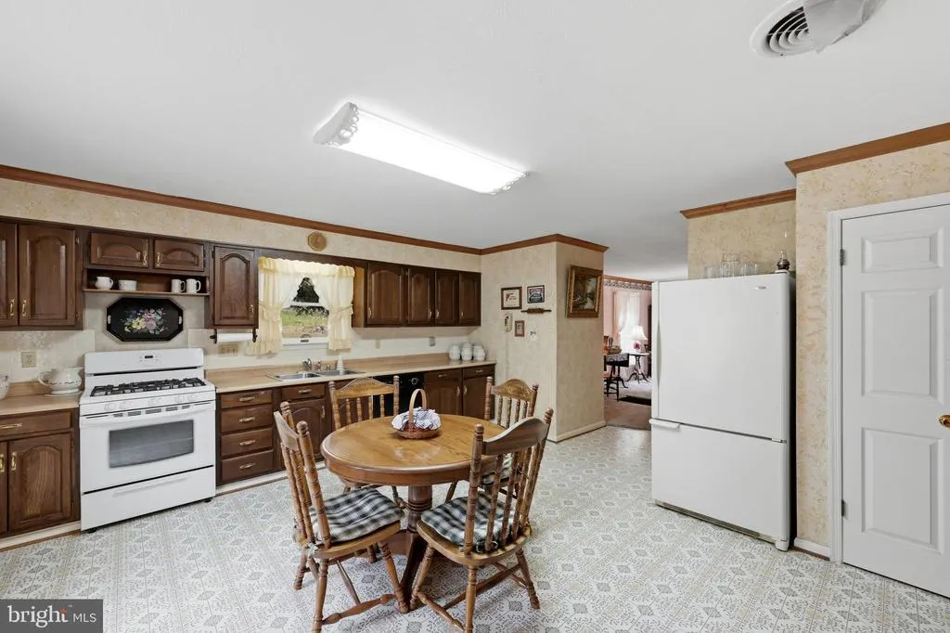
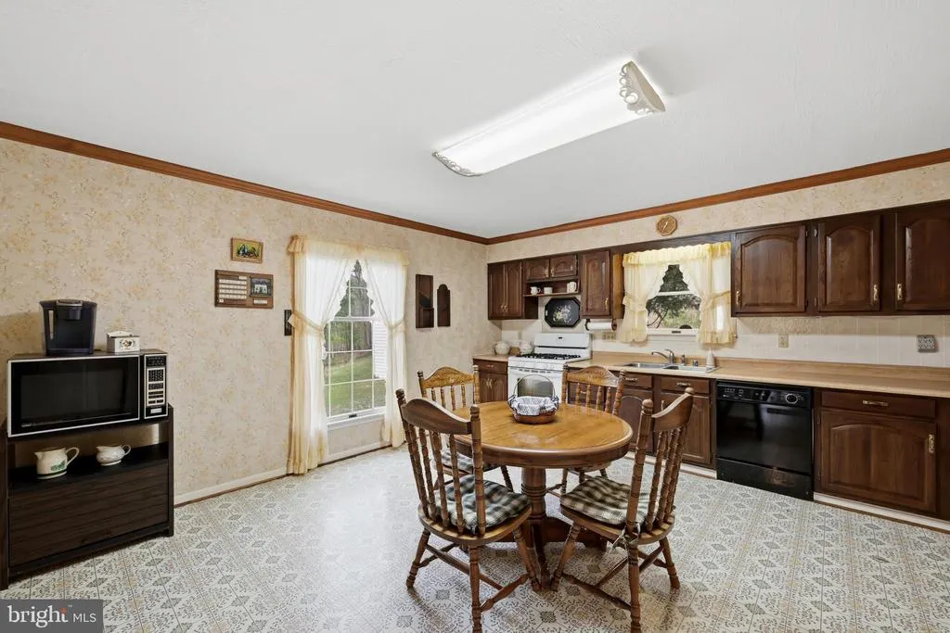
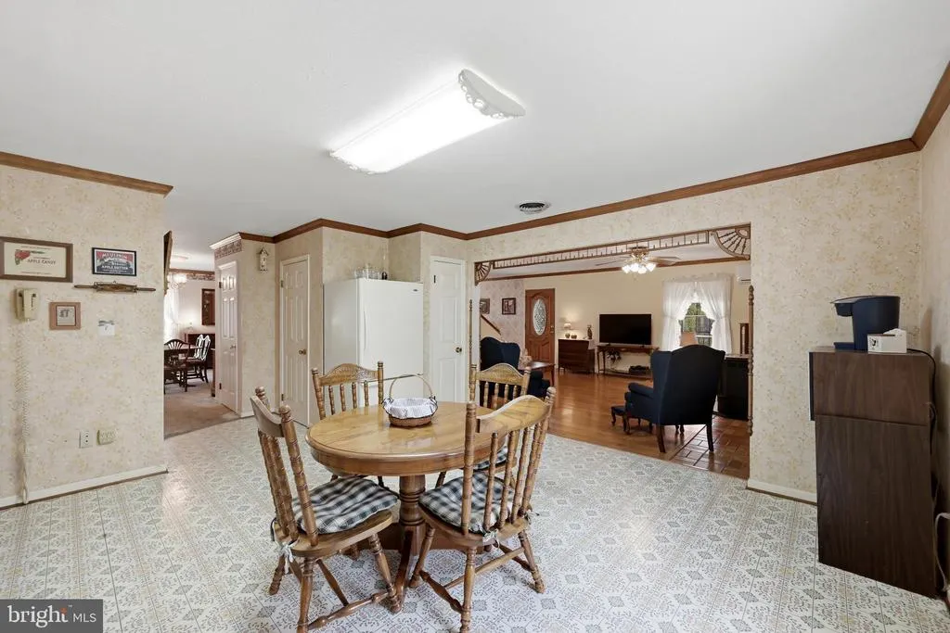
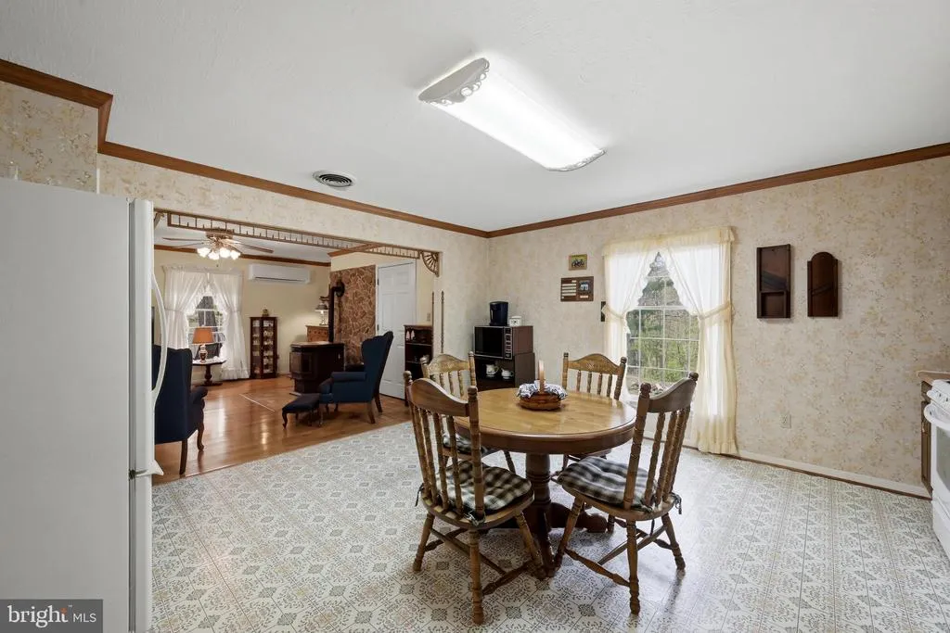
| Interior Amenities | Combination Dining/Living,Floor Plan - Traditional,Formal/Separate Dining Room,Kitchen - Eat-In,Stove - Pellet,Window Treatments |
|---|---|
| Heating Fuel | Electric,Pellets,Propane - Leased |
| Hot Water | Electric |
| Basement (Y/N) | No |
| Heating Y/N | Yes |
| Fireplace Y/N | No |
| Above Grade Finished Area | 2560 |
| Half Baths | 1 |
| Central Air Y/N | Yes |
| Total Bedrooms | 3 |
| Room Type | Living Room,Dining Room,Primary Bedroom,Bedroom 2,Bedroom 3,Kitchen,Family Room,Bathroom 1,Half Bath |
| Below Grade Finished Area Unit Type | Square Feet |
| LivingAreaSource | Assessor |
| Below Grade Unfin Area Units | Square Feet |
| Below Grade Unfin SQFT Source | Assessor |
| Below Grade Finished Area Source | Assessor |
| Bedrooms Count All Upper Levels | 3 |
| Bedrooms Count Upper Level 1 | 3 |
| Bathrooms Half Main Level | 1 |
| Bathrooms Full Upper Level 1 | 1 |
| Bathrooms Full All Upper Levels | 1 |
| Bathrooms Count Upper Level 1 | 1.00 |
| Bathrooms Count All Upper Levels | 1 |
| Above Grade Finished Area Source | Assessor |
| Above Grade Finished Area Unit Type | Square Feet |
| Total Baths | 2 |
Exterior Features
| Exterior Amenities | Outbuilding(s) |
|---|---|
| Pool | No Pool |
| Water Source | Well |
| Total Parking Spaces | 4 |
| Garage Features | Additional Storage Area,Garage - Front Entry,Oversized |
| Type of Parking | Detached Garage,Detached Carport,Driveway |
| Land Use Code | 200R |
| Foundation Details | Block |
| Water View Y/N | No |
| Lot Size Acres | 5.00 |
| Lot Size Source | Assessor |
| Waterfront Y/N | No |
| Land Assessed Value | 91000.00 |
| Navigable Water Y/N | No |
| Water Oriented Y/N | No |
| # of Detached Carport Spaces | 2 |
| # of Detached Garage Spaces | 2 |
Room Details
| Room | Dimensions | Level | Flooring | Details |
|---|---|---|---|---|
| Bathroom 1 | Upper 1 | Flooring - Vinyl,Ceiling Fan(s) | ||
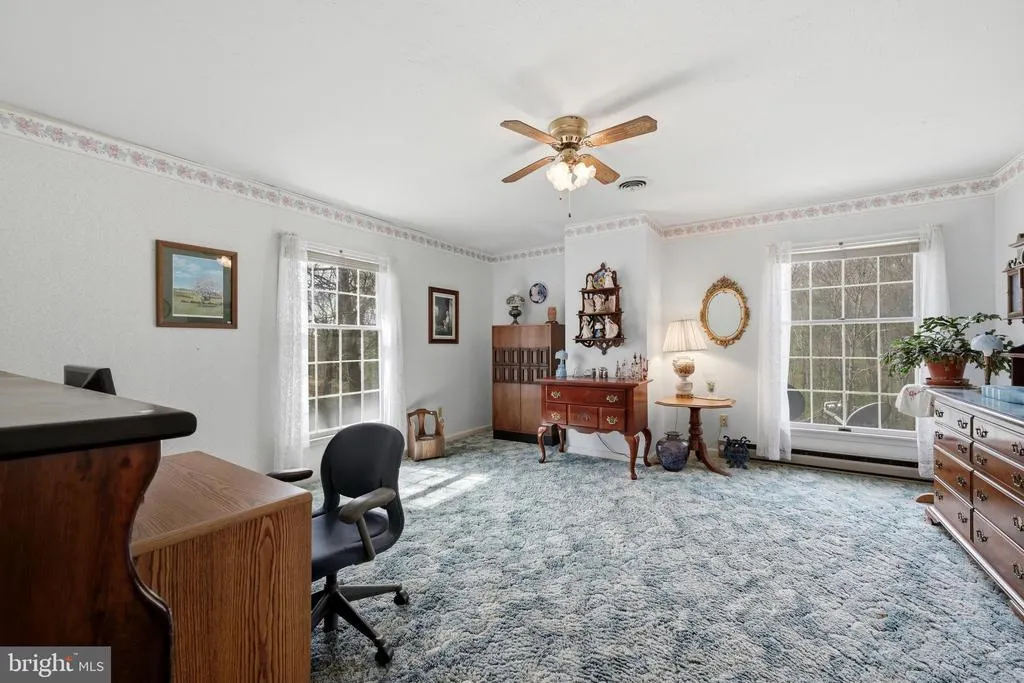
| Bedroom 2 | Upper 1 | Flooring - Carpet,Ceiling Fan(s) | ||
| Bedroom 3 | Upper 1 | Flooring - Carpet,Ceiling Fan(s) | ||
| Dining Room | Main | Flooring - Carpet | ||
| Family Room | Main | Flooring - Carpet | ||
| Half Bath | Main | Flooring - Vinyl | ||
| Kitchen | Main | Flooring - Vinyl,Pantry | ||
| Living Room | Main | Ceiling Fan(s),Flooring - Wood | ||
| Primary Bedroom | Upper 1 | Flooring - Carpet,Ceiling Fan(s) |
Amenities
- Foreclosure
- Views
- Short Sale
- New Construction
- Adult 55+
- Lease To Own
- No HOA Fees
- Furnished
- Primary On Main
- Air Conditioning
- Seller Finance
- Green
- Fixer Upper
- Horse
- Golf
- Fireplace
- Deck
- Garage
- Basement
- Pool
Property vs Single Family Average in 22603
Price
Taxes
Year Built
Visits
 © BRIGHT, All Rights Reserved
