
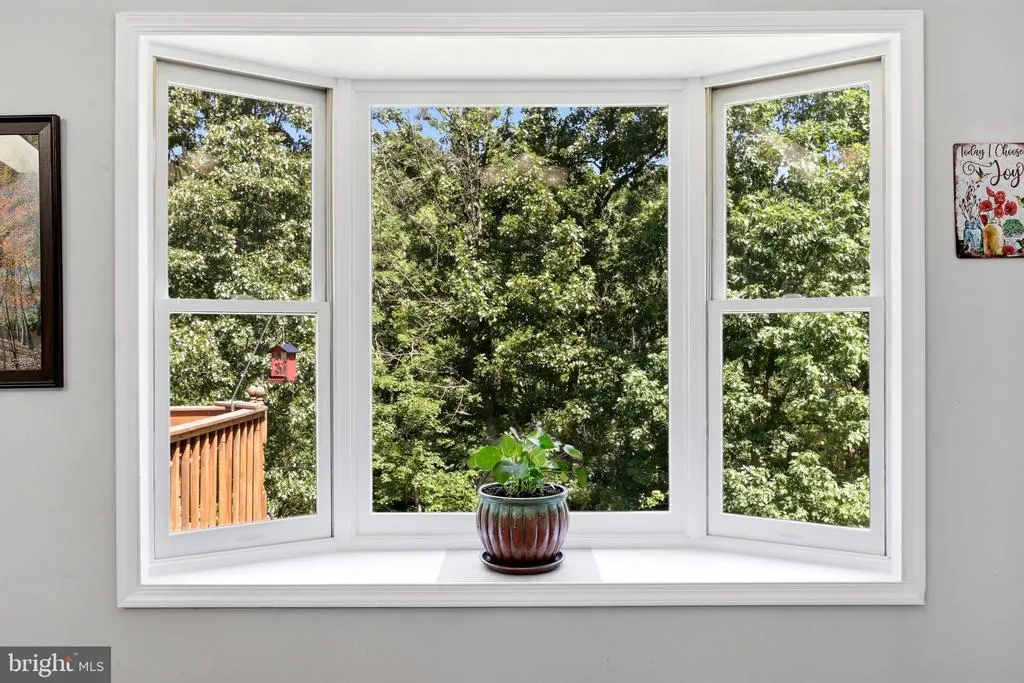
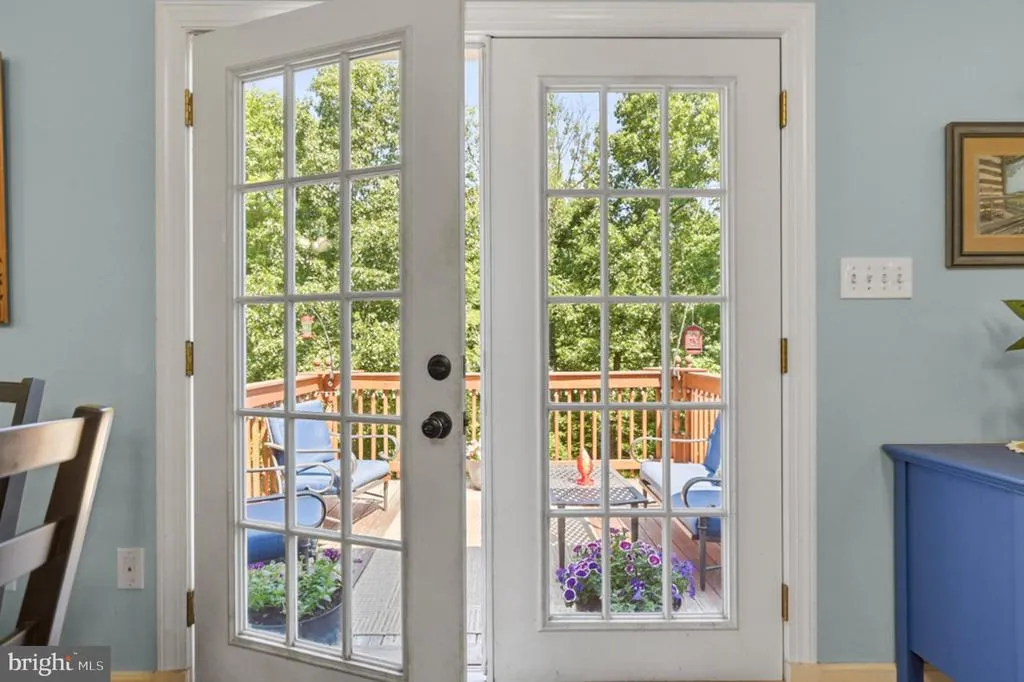
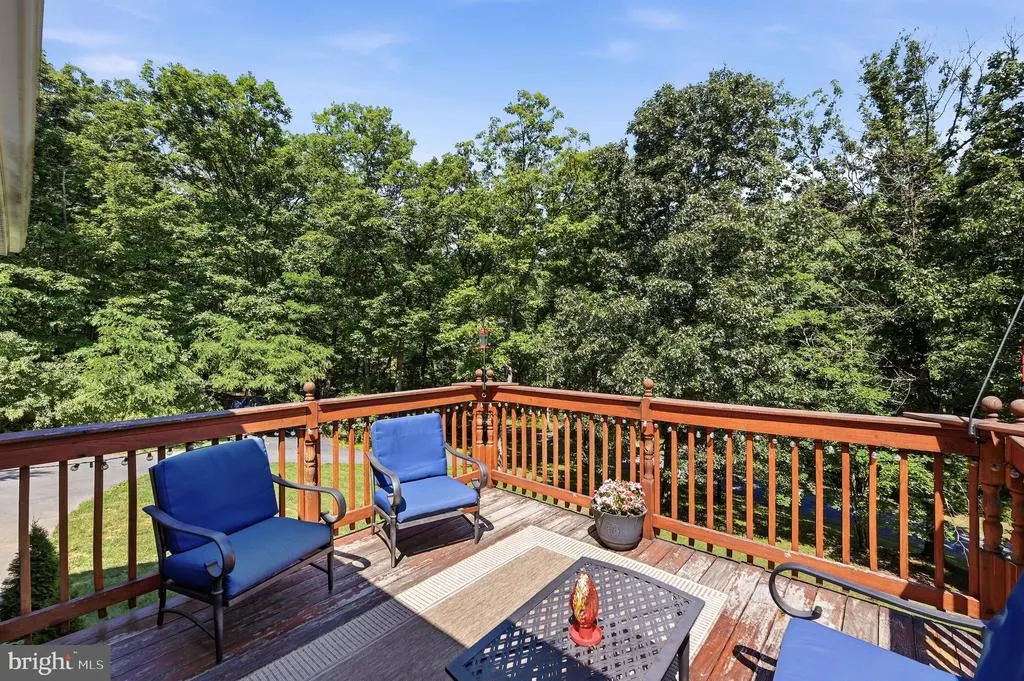
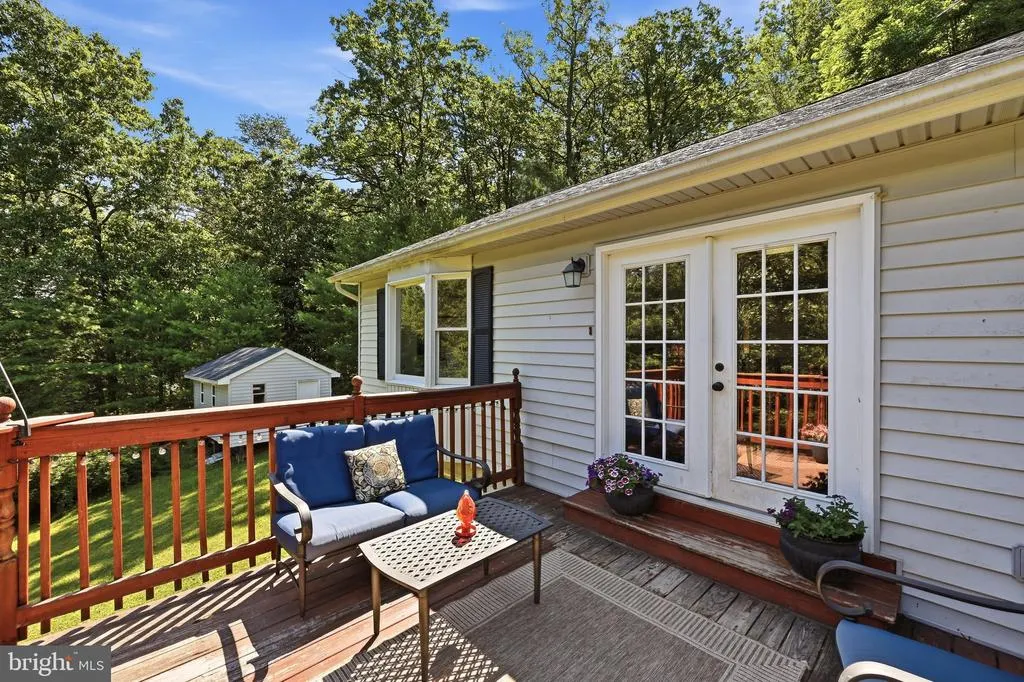
Views - Primary on Main
Address
1210 Logger Drive, Gore, VA
Price
$ 395,000
Property Attributes
- MLS#VAFV2042754
- TypeSingle Family
- Listing Status ACTIVE
- CountyFREDERICK
- CityGore
- NeighborhoodTimber Ridge Farms
- Zip22637
- StyleRaised Ranch/Rambler
- Year Built1993
- Taxes$ 1408
- Price$ 395,000
- Bedrooms3
- Full Bathrooms2
- Half Bathrooms1
- Sqr Footage2260
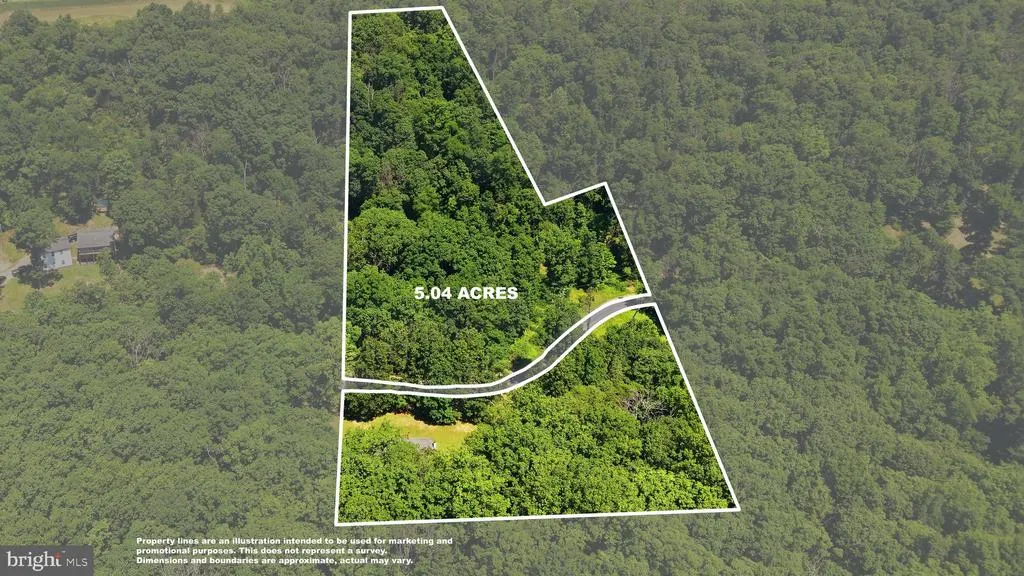
- Lot Size5.04 Acres
Data Source:
Bright MLS
Property Description
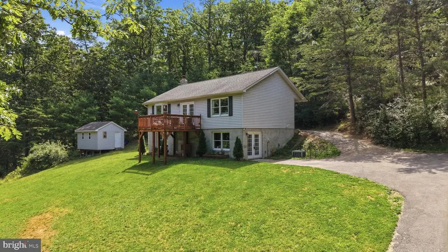
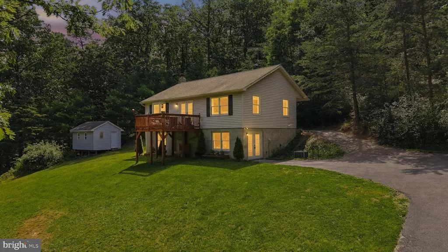
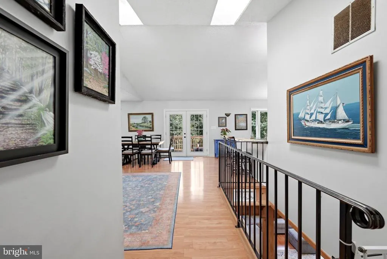
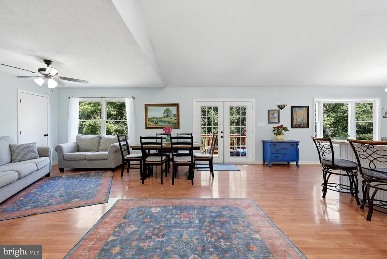
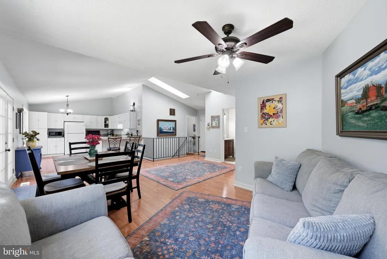
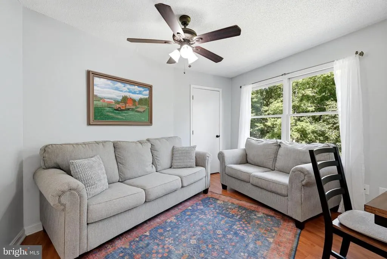
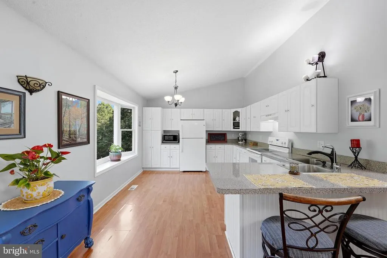
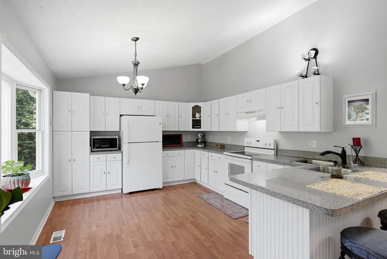
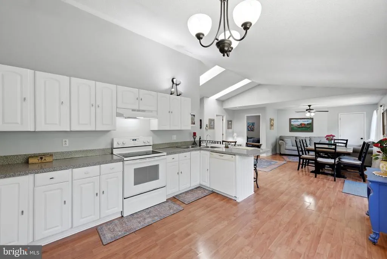
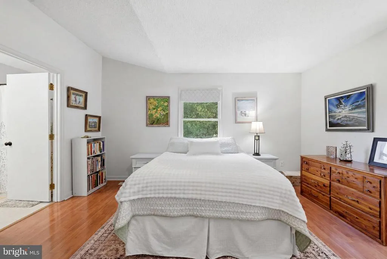
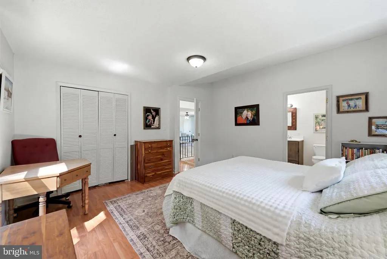
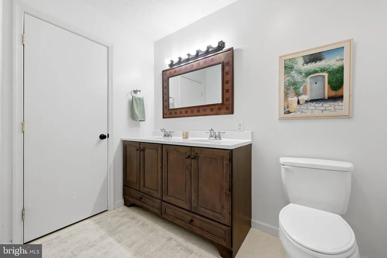
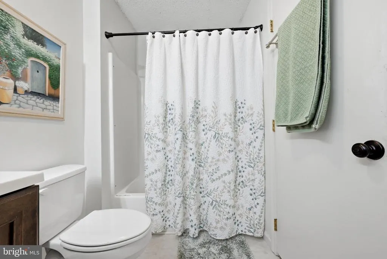
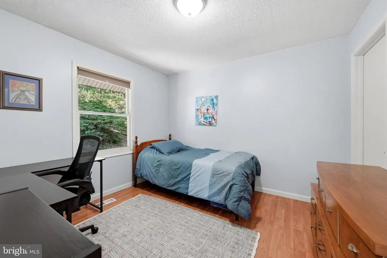
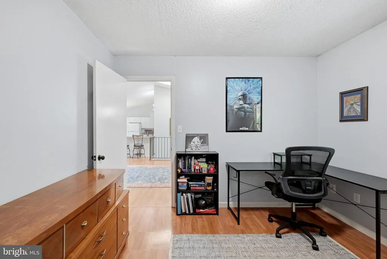
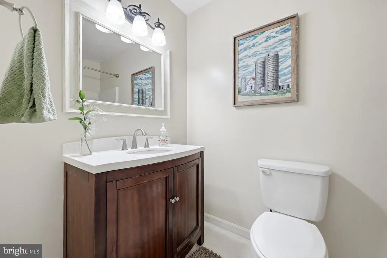
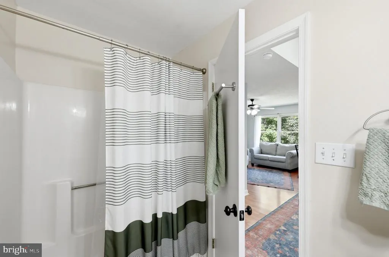
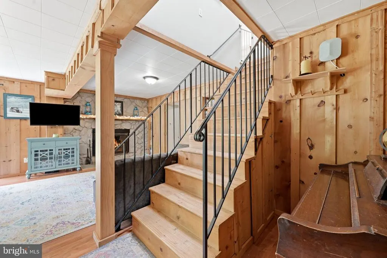
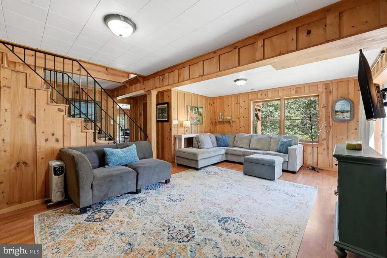
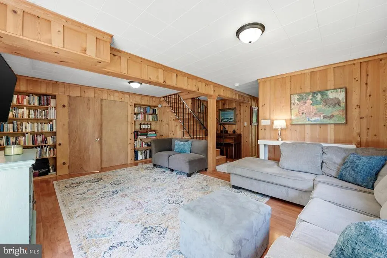
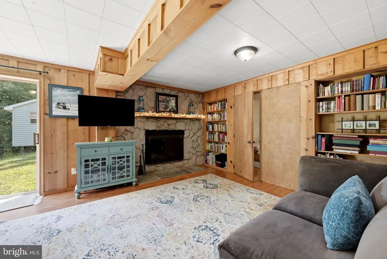
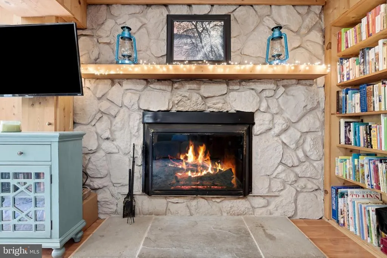
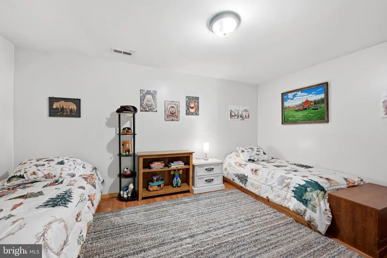
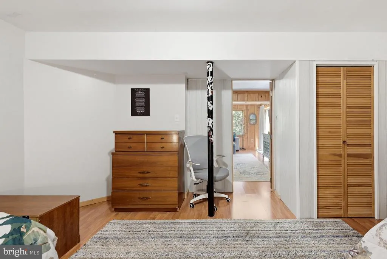
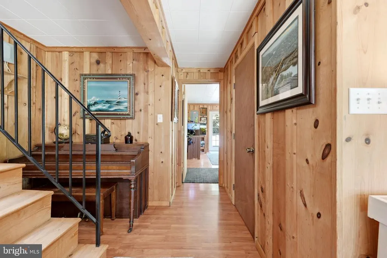
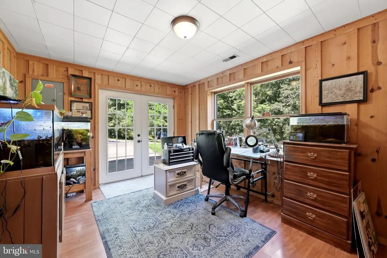
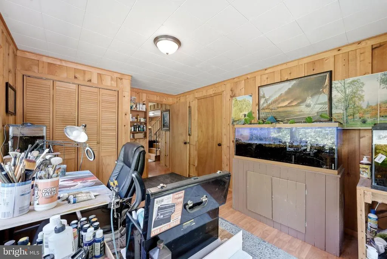
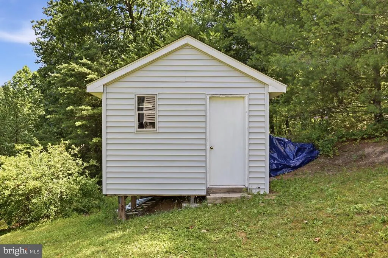
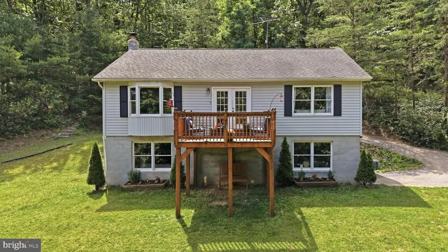
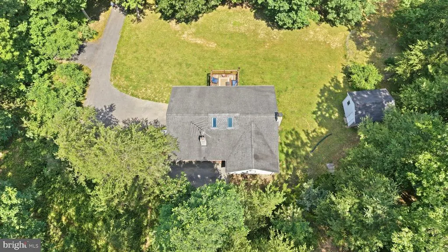
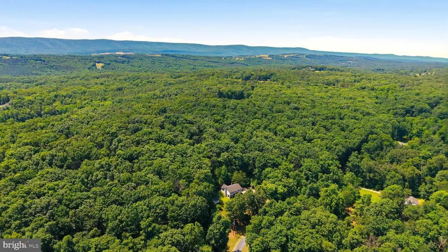
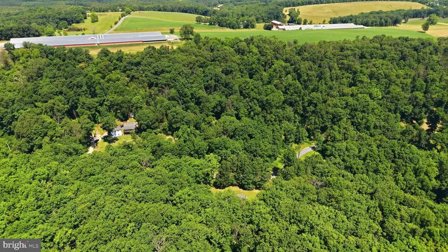
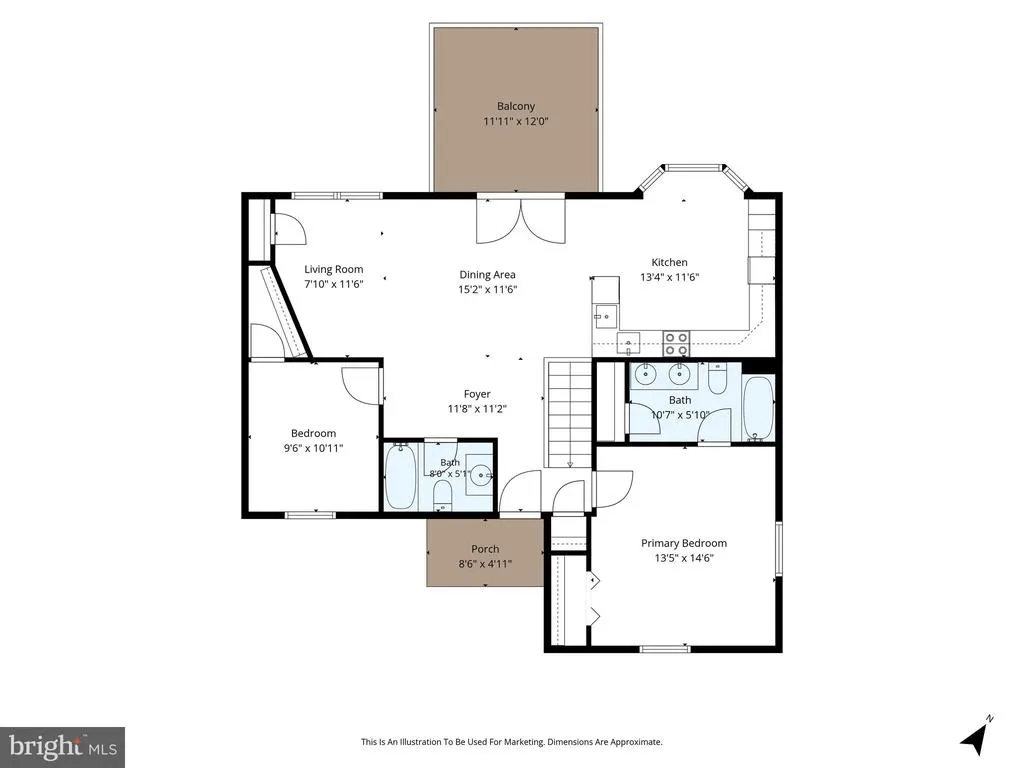
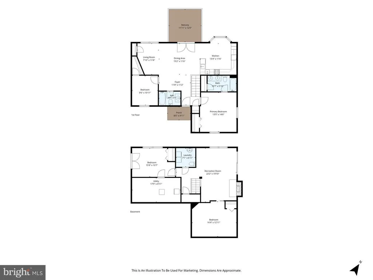
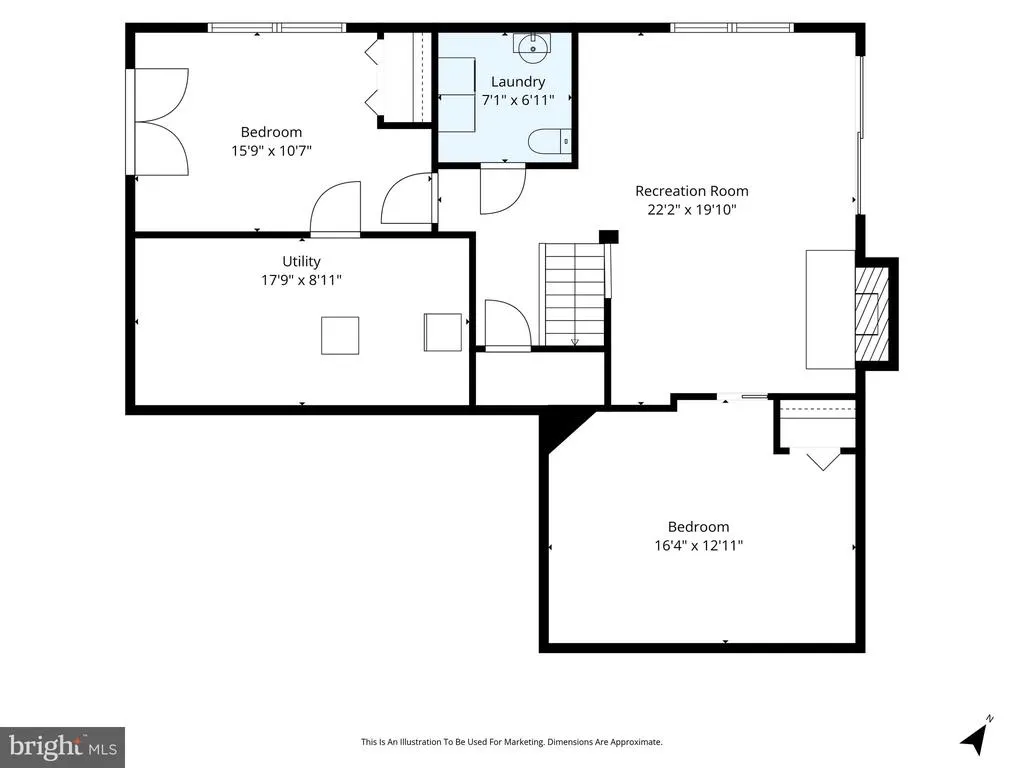
MOTIVATED SELLERS! Sellers need to sell to purchase a larger home to care for aging parents. Roof replacement as well as septic pumping has been scheduled. Enjoy Peaceful Country Living on 5 Private Acres! Experience the best of rural living in this raised rancher, perfectly situated on just over 5 private acres with exceptional seclusion and scenic surroundings. The open-concept main level features kitchen, dining and living combination, creating an inviting space for everyday living and entertaining. The main floor offers a comfortable primary bedroom and bath, as well as a second bedroom and bath. Durable laminate flooring extends throughout the home for a clean, modern look. The lower level includes a third bedroom, a large family room with wood burning fireplace that was cleaned 2 years ago, and an additional versatile room that could serve as a fourth bedroom, home office, gym, or hobby space. No high water and sewer bills with your private well and septic. Home backs to trees with a storage building for your lawn tools and toys. This is country living at its best!
| Elementary School | Middle School | High School |
|---|---|---|
| Indian Hollow Elementary School | Frederick County Middle School | James Wood High School |
| Price History | |
|---|---|
| 6/19/2026 | Listed $410,000 |
| 7/16/2026 | 4$395,000 |
General Features
| Living Area | 2260 |
|---|---|
| Sewer | Private Septic Tank |
| Heating | Central |
| Cooling | Central A/C |
| Utilities | Propane |
| Possession | Negotiable |
| Roof | Shingle |
| Appliances | Dishwasher,Dryer - Electric,Oven/Range - Electric,Refrigerator,Washer,Water Conditioner - Owned,Water Dispenser |
| Zoning | R5 |
| HOA Fee | 400.00 |
| Association Fee Includes | Road Maintenance |
| Architectural Style | Raised Ranch/Rambler |
| Construction Materials | Vinyl Siding,Block |
| School District | FREDERICK COUNTY PUBLIC SCHOOLS |
| Year Built | 1993 |
| View | Trees/Woods |
| Levels | 2 |
| Tax Year | 2025 |
| Ownership | Fee Simple |
| Cool Fuel | Electric |
| Accessibility | Entry Slope |
| Assoc Fee Paid Per | Annually |
| County | FREDERICK |
| New Construction | No |
| Property Type | Residential |
| HOA | Yes |
| Subdivision Name | TIMBER RIDGE FARMS |
| Garage Y/N | No |
| Water Access Y/N | No |
| Other Structures | Above Grade,Below Grade |
| Full Baths | 2 |
| Status | ACTIVE |
| Directions | GPS will take you to Logger Dr. Home is 2.2 miles almost to the end of Logger Dr. on left side. |
| City | GORE |
| Association Name | TIMBER RIDGE FARMS ASSOCIATION |
| Senior Community Y/N | No |
| Lot Size Units | Square Feet |
| Lot Size Square Feet | 219542.00 |
| Tax Assessed Value | 293380.0 |
| Tax Annual Amount | 1408.0 |
| Home Warranty Y/N | No |
| Structure Type | Detached |
| Condo/Coop Association fee Y/N | No |
| Bathrooms Full Main Level | 2 |
| Bathrooms Count Main Level | 2.00 |
| Price Per Sq Ft Total AG | 349.56 |
| Vacation Rental Y/N | No |
| Virtual Tour | https://whiteoakmedia.hd.pics/x3169687 |
| Total SQFT | 2260 |
| Standard Status | Active |
| Year Built Source | Assessor |
| Legal Subdivision | TIMBER RIDGE FARMS |
| Tax Lot | 51 |
| Association Recreation Fee | No |
Interior Features
| Heating Fuel | Propane - Owned |
|---|---|
| Basement | Connecting Stairway,Outside Entrance,Walkout Level |
| Total Fireplaces | 1 |
| Fireplace Features | Wood |
| Hot Water | Propane |
| Basement (Y/N) | Yes |
| Heating Y/N | Yes |
| Fireplace Y/N | Yes |
| Above Grade Finished Area | 1130 |
| Half Baths | 1 |
| Central Air Y/N | Yes |
| Total Bedrooms | 3 |
| Below Grade Finished Area | 1130 |
| Main Level Bedrooms | 2 |
| Below Grade Finished Area Unit Type | Square Feet |
| LivingAreaSource | Estimated |
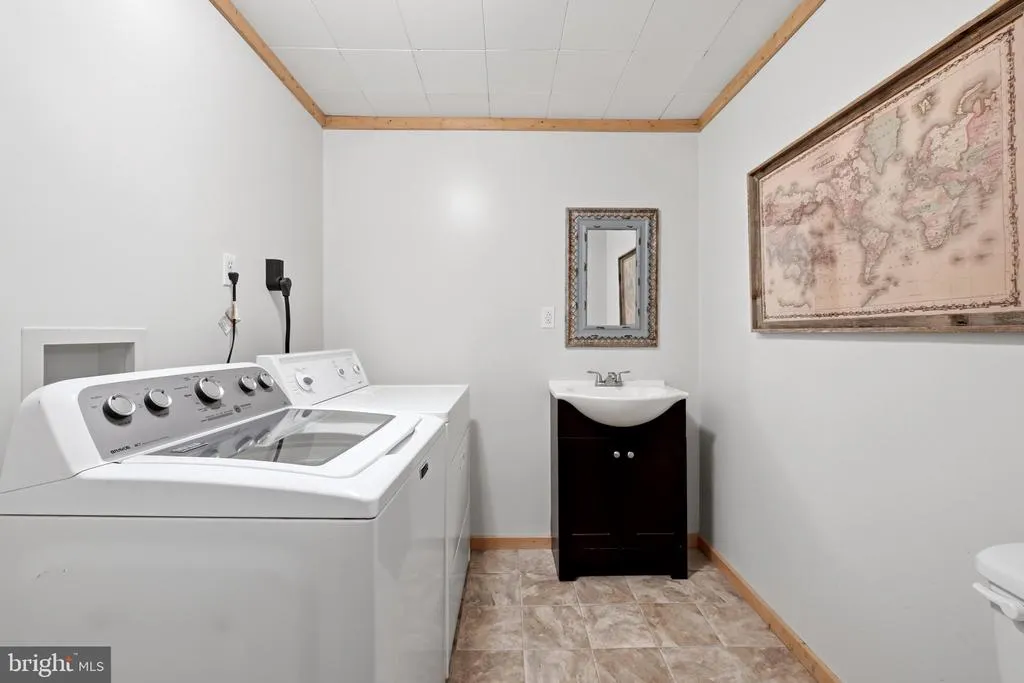
| Laundry Type | Basement |
| Below Grade Unfin Area Units | Square Feet |
| Below Grade Finished Area Source | Estimated |
| Bedrooms Count All Lower Levels | 1 |
| Bedrooms Count Lower Level 1 | 1 |
| Bathrooms Half Lower Level 1 | 1 |
| Bathrooms Half All Lower Levels | 1 |
| Bathrooms Count Lower Level 1 | 1.00 |
| Bathrooms Count All Lower Levels | 1 |
| Above Grade Finished Area Source | Assessor |
| Above Grade Finished Area Unit Type | Square Feet |
| Total Baths | 3 |
Exterior Features
| Exterior Amenities | Outbuilding(s) |
|---|---|
| Pool | No Pool |
| Lot Features | Trees/Wooded,Stream/Creek,Partly Wooded,Backs to Trees |
| Water Source | Well |
| Type of Parking | Driveway |
| Land Use Code | 200R |
| Foundation Details | Block |
| Water View Y/N | No |
| Lot Size Acres | 5.04 |
| Lot Size Source | Assessor |
| Waterfront Y/N | No |
| Land Assessed Value | 85200.00 |
| Navigable Water Y/N | No |
| Water Oriented Y/N | No |
Amenities
- Foreclosure
- Views
- Short Sale
- New Construction
- Adult 55+
- Lease To Own
- No HOA Fees
- Furnished
- Primary On Main
- Air Conditioning
- Seller Finance
- Green
- Fixer Upper
- Horse
- Golf
- Fireplace
- Deck
- Garage
- Basement
- Pool
Property vs Single Family Average in 22637
Price
Taxes
Year Built
Visits
 © BRIGHT, All Rights Reserved
