
Views - Primary on Main
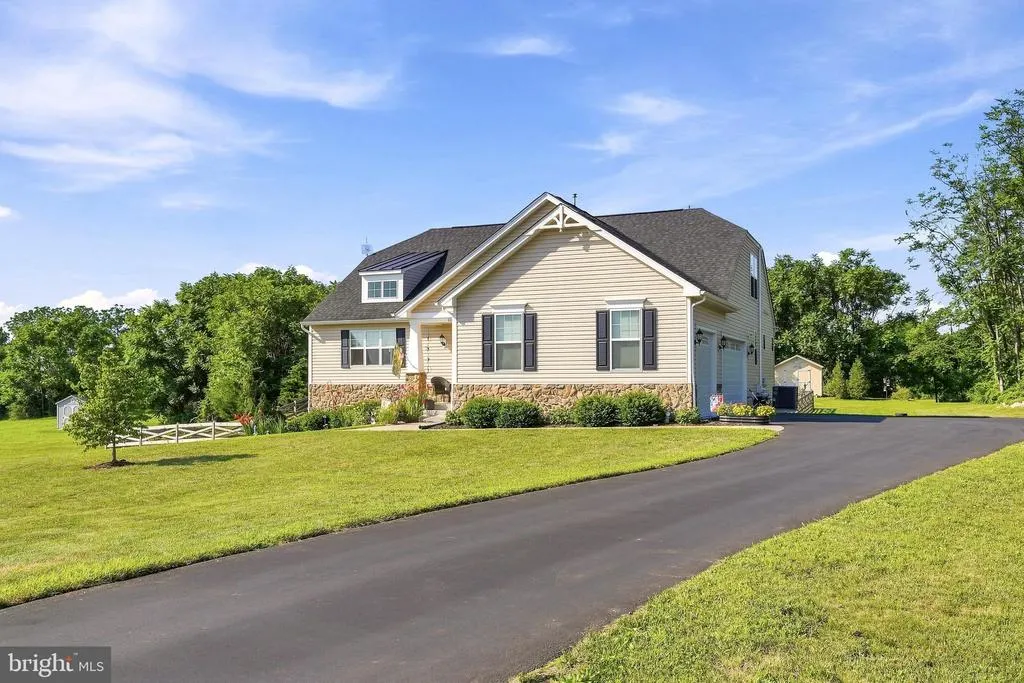
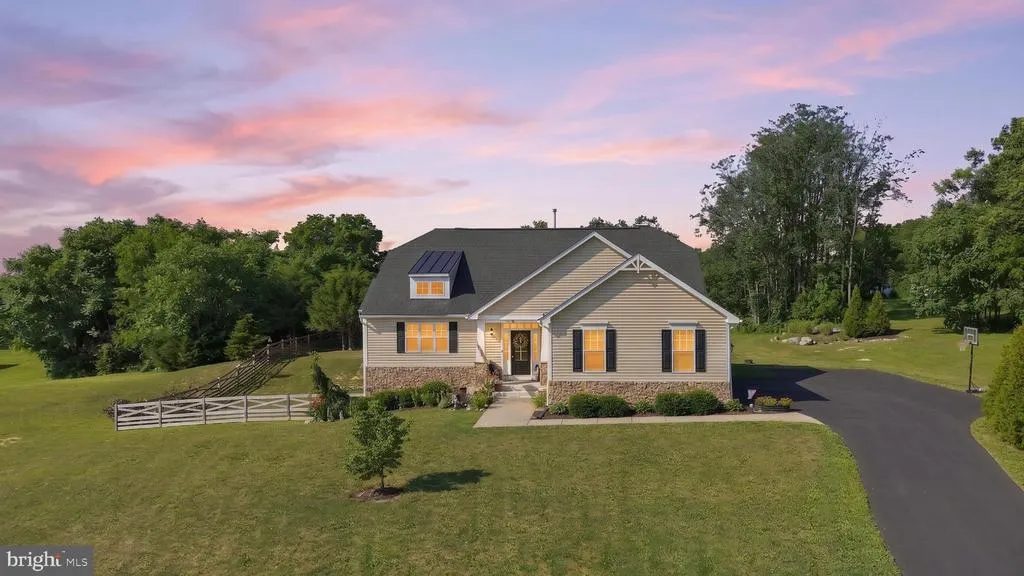
Address
111 Chanterelle Court, Stephens City, VA
Price
$ 750,000
Property Attributes
- MLS#VAFV2043194
- TypeSingle Family
- Listing Status ACTIVE
- CountyFREDERICK
- CityStephens City
- NeighborhoodMountain Vista Estates
- Zip22655
- StyleCraftsman
- Year Built2018
- Taxes$ 3420
- Price$ 750,000
- Bedrooms4
- Full Bathrooms3
- Half Bathrooms1
- Sqr Footage3209
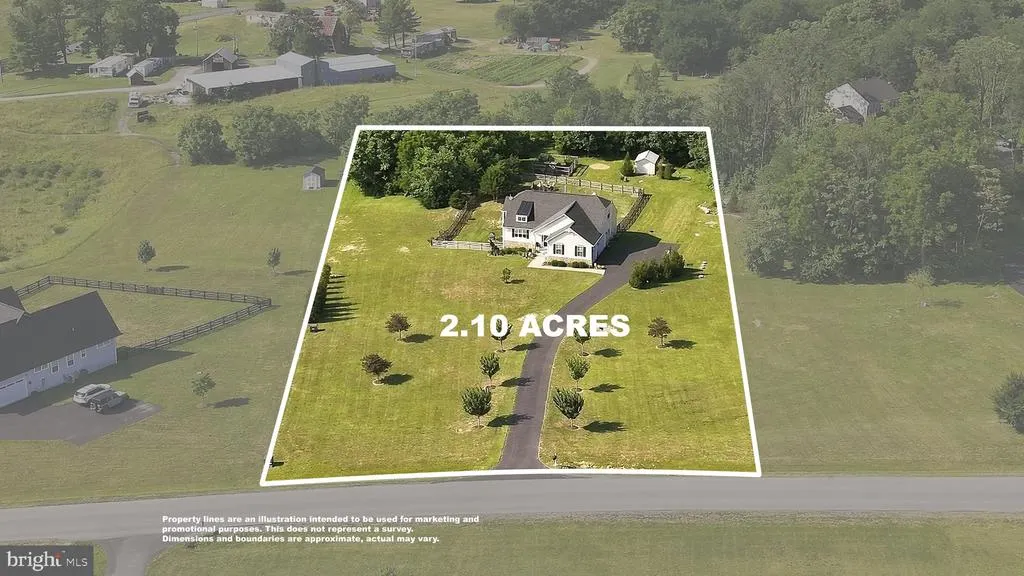
- Lot Size2.1 Acres
Data Source:
Bright MLS
Property Description
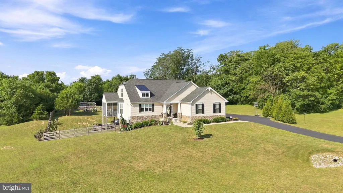
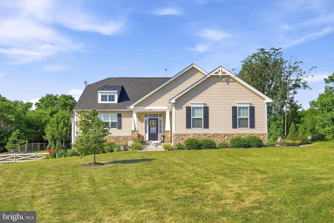
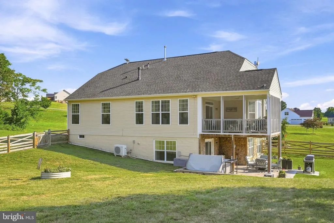
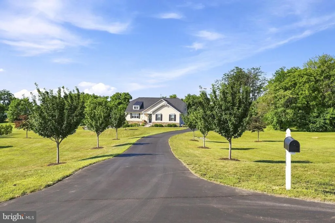
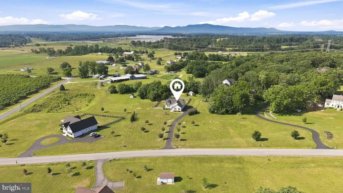
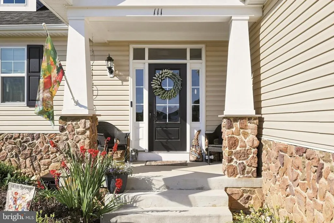
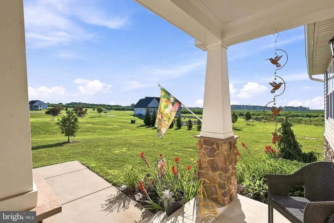
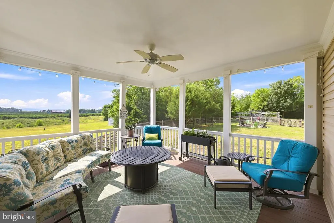
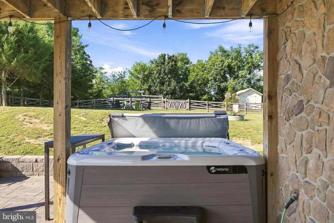
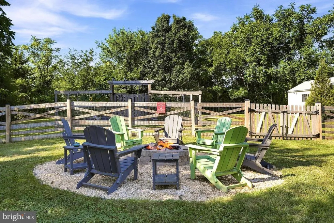
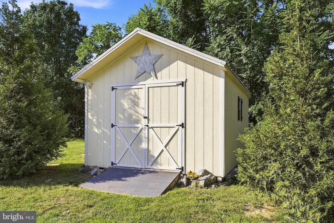
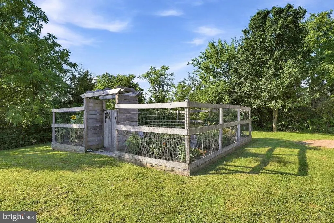
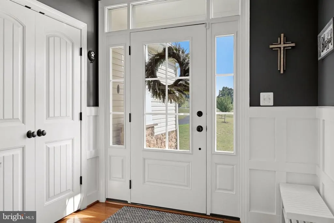
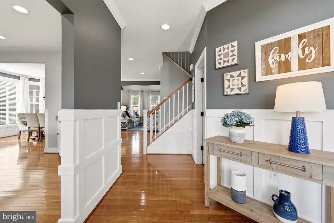
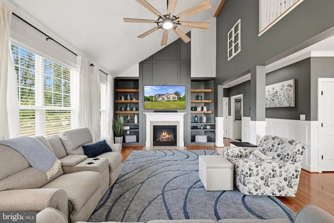
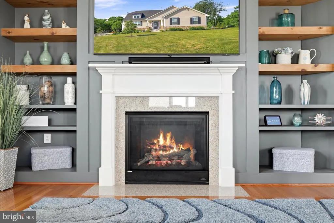
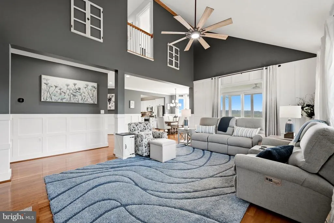
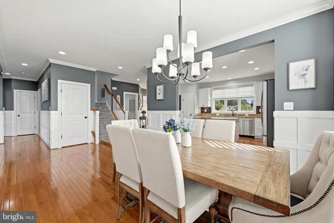
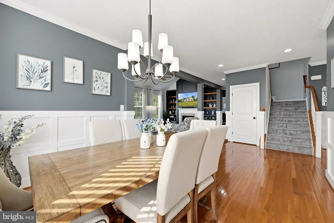
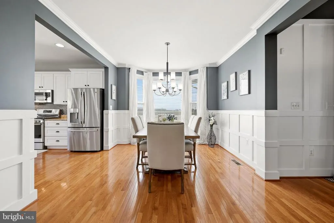
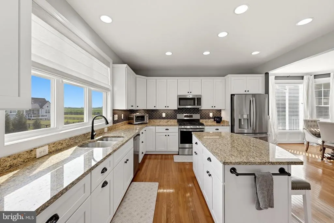
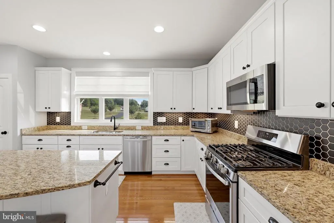
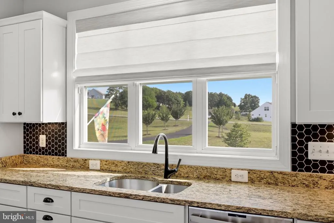
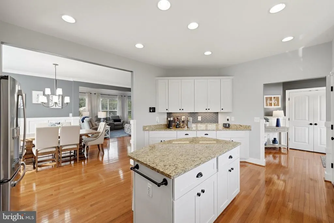
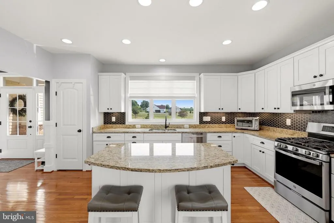
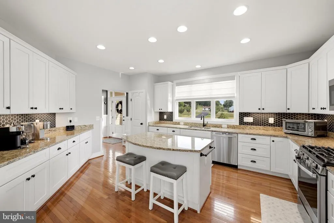
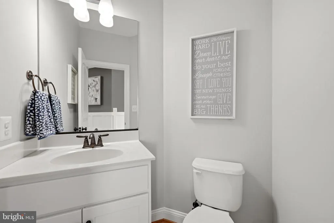
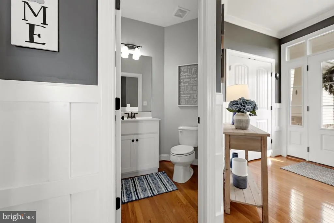
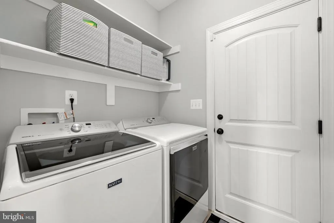
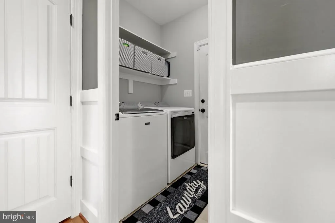
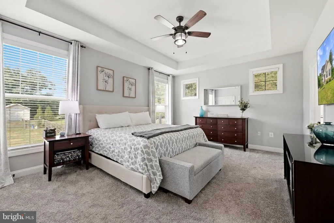
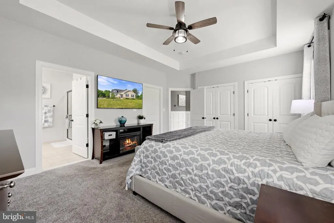
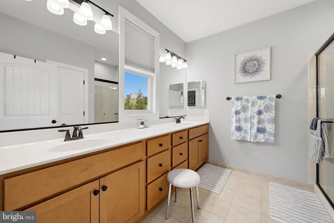
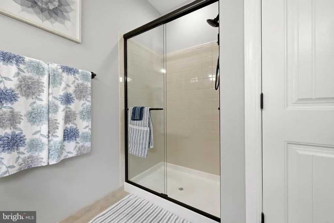
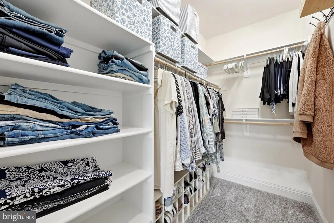
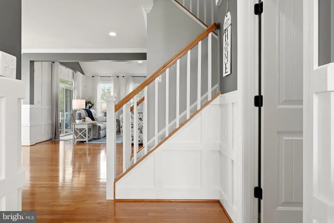
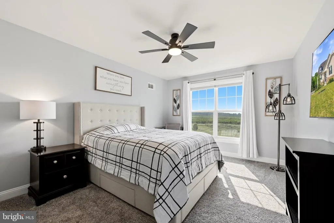
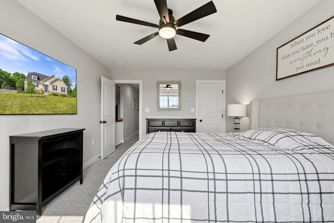
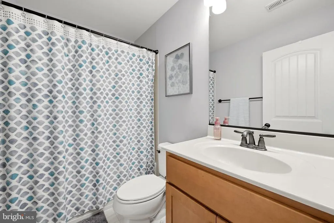
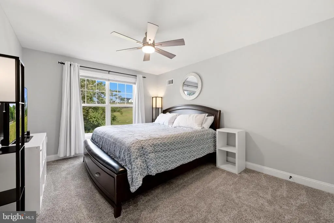
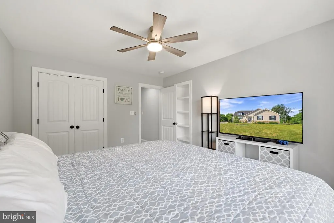
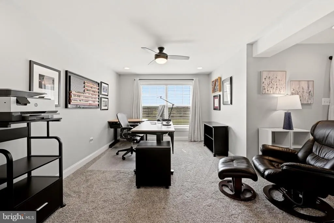
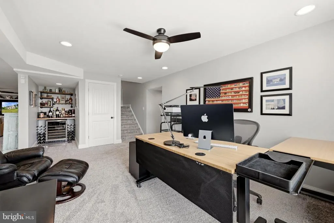
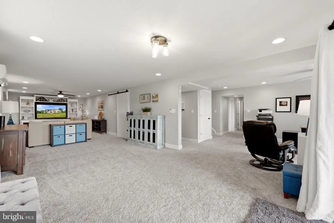
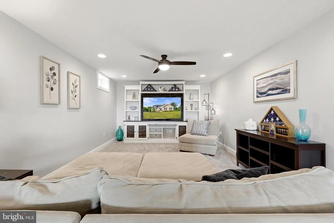
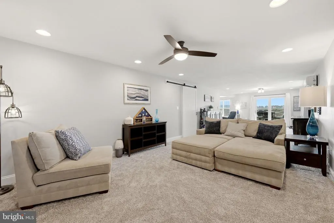
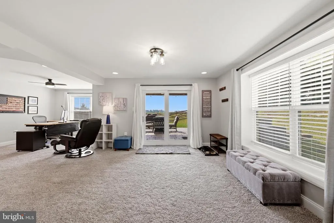
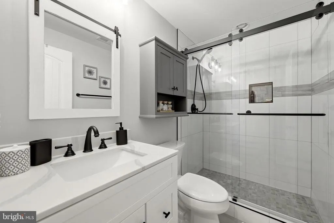
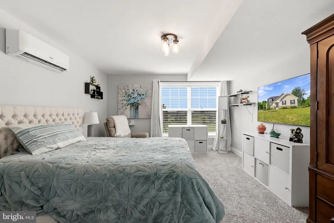
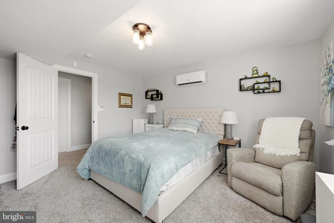
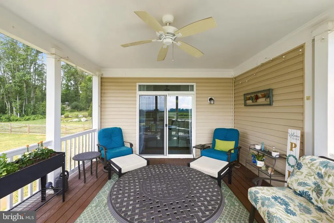
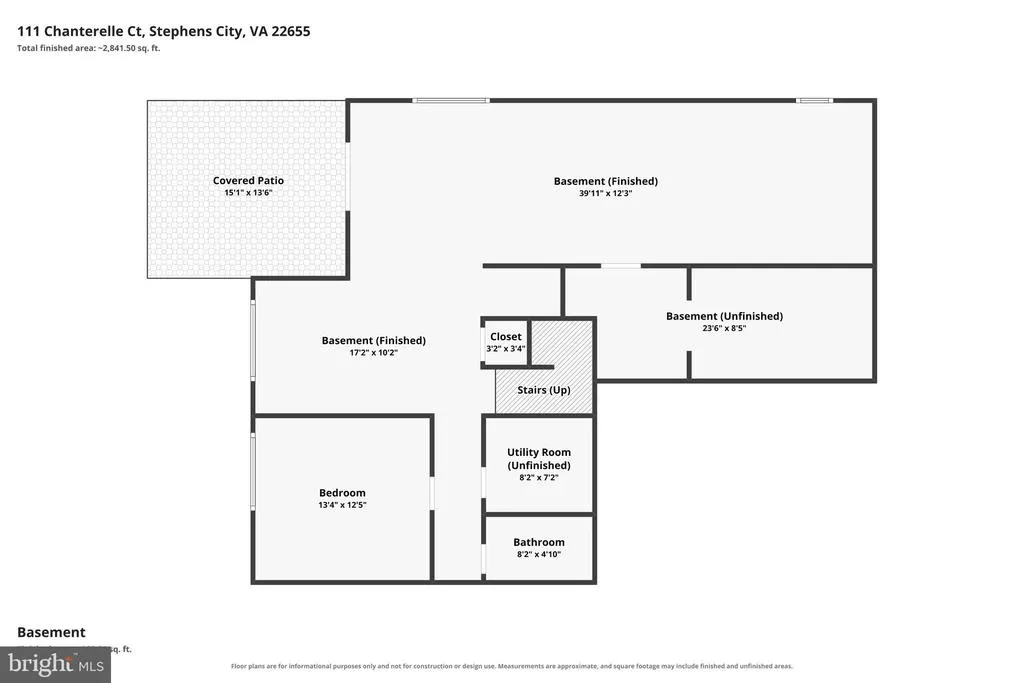
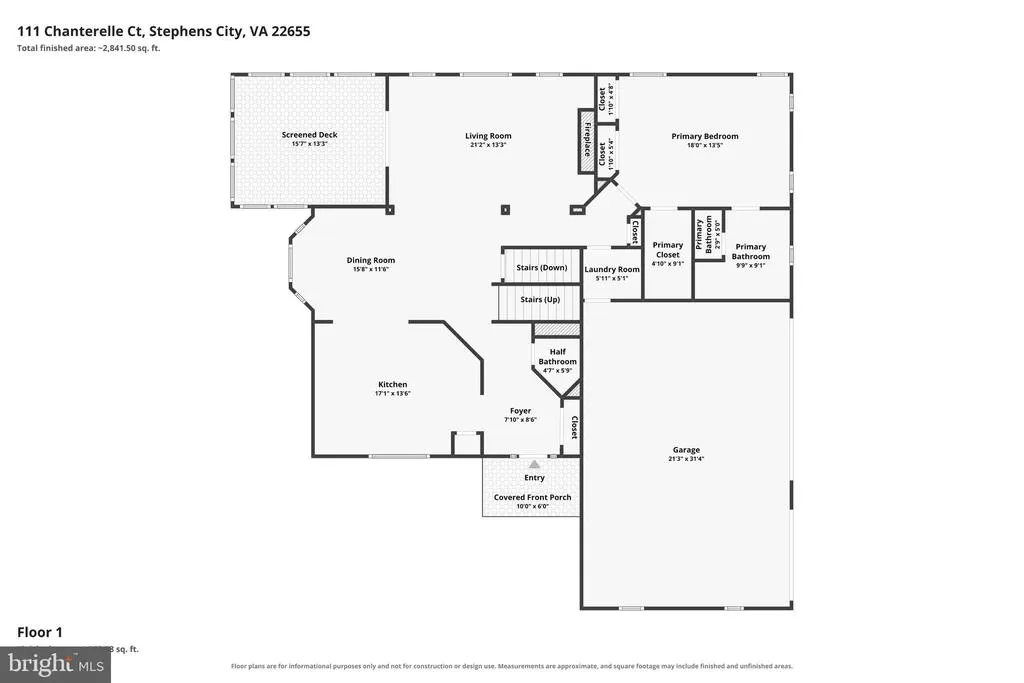
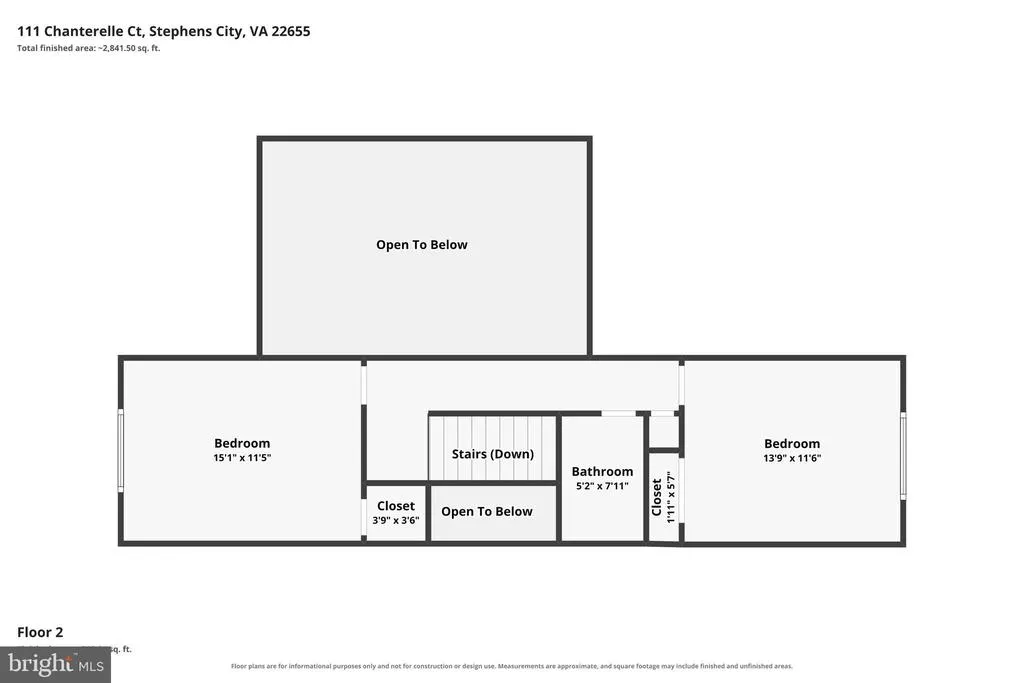
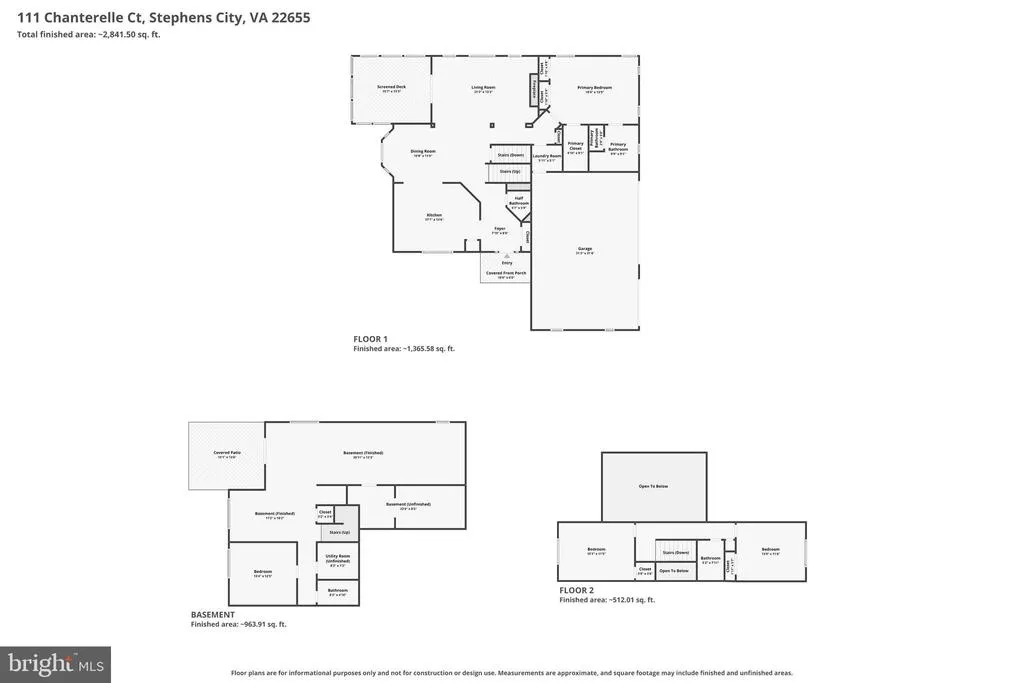
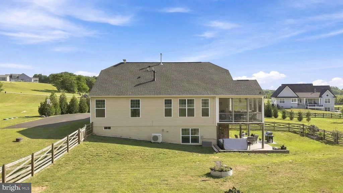
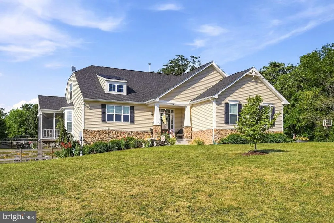
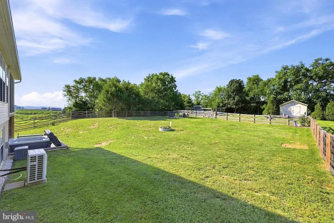
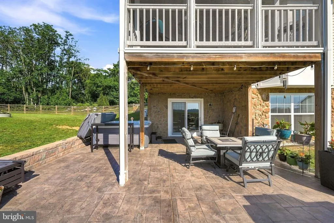
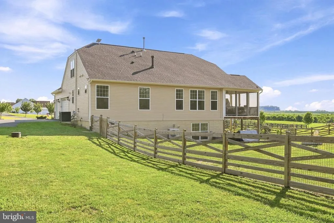
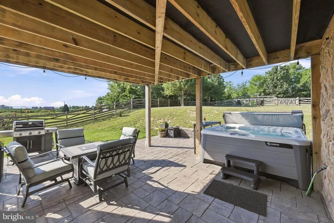
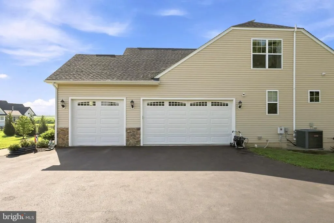
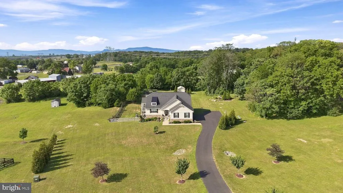
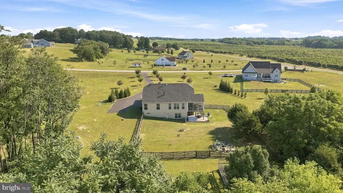
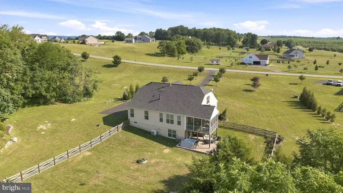
Back on Market - NO FAULT OF SELLER OR INSPECTIONS - Luxury, Privacy & Mountain Views! Welcome to this exceptional custom-built 4-bedroom, 3.5-bath home with a finished attached 3-car garage offering additional storage, perfectly situated on over two beautifully landscaped acres. Enjoy the ideal blend of luxury, comfort, and convenience just minutes from I-81, Route 66, Winchester Medical Center, and historic downtown Winchester. Thoughtfully designed for one-level living and well suited for multigenerational living, this home offers flexible spaces for extended family, guests, or a private home office. The spacious owner's suite features a tray ceiling, three closets, including a walk-in, and a beautifully appointed ensuite with a tiled shower and double vanity. The gourmet kitchen is a chef's dream with granite countertops, a large center island, soft-close cabinetry, stainless steel appliances, gas cooking, and a bright dining area with a bow window that allows for extra space. The inviting family room showcases soaring vaulted ceilings, hardwood flooring, custom built-ins, board-and-batten accents, and a beautiful stone fireplace. Relax year-round on the screened porch while taking in mountain views. The finished walk-out lower level is ideal for guests or extended family and features a spacious recreation room with a mini bar, a fourth bedroom, full bath, private office with peaceful views, and abundant storage. Step outside to the stamped concrete patio, reinforced for the included hot tub, and enjoy the peaceful surroundings. The beautifully landscaped grounds include a fenced garden, walking trails through the wooded acreage, more than 40 trees and shrubs, and a storage shed with a Trex deck. Additional features include buried downspouts, Starlink high-speed internet, and future fiber internet through All Points Broadband, already installed to the end of the driveway and ready for connection when available. Meticulously maintained and showcasing exceptional craftsmanship, quality finishes, and thoughtful upgrades throughout, this one-of-a-kind property offers an unmatched combination of luxury, privacy, stunning mountain views, and everyday convenience.
| Price History | |
|---|---|
| 7/17/2026 | Listed $750,000 |
General Features
| Living Area | 3209 |
|---|---|
| Sewer | Septic = # of BR |
| Heating | Forced Air,Programmable Thermostat |
| Cooling | Ceiling Fan(s),Central A/C,Ductless/Mini-Split,Programmable Thermostat |
| Possession | Settlement |
| Roof | Architectural Shingle |
| Appliances | Built-In Microwave,Dishwasher,Disposal,Dryer,Oven/Range - Electric,Stainless Steel Appliances,Washer |
| Zoning | RA |
| Garage Spaces | 3.00 |
| Patio/Porch Features | Deck(s),Porch(es),Screened |
| Architectural Style | Craftsman |
| Security Features | Exterior Cameras,Motion Detectors |
| Construction Materials | Stone,Vinyl Siding |
| School District | FREDERICK COUNTY PUBLIC SCHOOLS |
| Year Built | 2018 |
| View | Garden/Lawn,Mountain,Trees/Woods |
| Levels | 3 |
| Tax Year | 2025 |
| Ownership | Fee Simple |
| Cool Fuel | Electric |
| Section | 8 |
| Accessibility | Low Pile Carpeting |
| County | FREDERICK |
| New Construction | No |
| Property Type | Residential |
| HOA | No |
| Subdivision Name | MOUNTAIN VISTA ESTATES |
| Garage Y/N | Yes |
| Water Access Y/N | No |
| Other Structures | Above Grade,Below Grade |
| Full Baths | 3 |
| Status | ACTIVE |
| Directions | From Stephens City Exit off of I81 to Marlboro Road,turn left onto Hites Road to right onto Chanterelle Court to property on the left. Sign in yard. |
| City | STEPHENS CITY |
| Disclosures | Buried Fuel Tanks |
| Senior Community Y/N | No |
| Lot Size Units | Square Feet |
| Lot Size Square Feet | 91476.00 |
| Tax Assessed Value | 712520.0 |
| Tax Annual Amount | 3420.0 |
| Property Condition | Excellent,Good,Very Good |
| Structure Type | Detached |
| Condo/Coop Association fee Y/N | No |
| Bathrooms Full Main Level | 1 |
| Bathrooms Count Main Level | 2.00 |
| Price Per Sq Ft Total AG | 356.29 |
| Acceptable Financing | Cash,Conventional,VA,Assumption |
| Vacation Rental Y/N | No |
| Virtual Tour | https://www.zillow.com/view-imx/779f4b18-ab4c-446b-bd8b-4c5744843365?setAttribution=mls&wl=true&initialViewType=pano&utm_source=dashboard |
| Total SQFT | 3209 |
| Standard Status | Active |
| Year Built Source | Estimated |
| Legal Subdivision | HITES VIEW ESTATES |
| Tax Lot | 30 |
Interior Features
| Interior Amenities | Built-Ins,Ceiling Fan(s),Chair Railings,Combination Dining/Living,Crown Moldings,Entry Level Bedroom,Family Room Off Kitchen,Kitchen - Gourmet,Kitchen - Island,Primary Bath(s),Recessed Lighting,Upgra |
|---|---|
| Heating Fuel | Propane - Leased |
| Basement | Connecting Stairway,Daylight,Full,Heated,Improved,Interior Access,Outside Entrance,Poured Concrete,Side Entrance,Walkout Level,Windows,Sump Pump |
| Flooring | Carpet,Hardwood,Ceramic Tile |
| Total Fireplaces | 1 |
| Fireplace Features | Gas/Propane,Mantel(s),Stone |
| Hot Water | Propane |
| Basement (Y/N) | Yes |
| Heating Y/N | Yes |
| Window Features | Screens |
| Fireplace Y/N | Yes |
| Above Grade Finished Area | 2105 |
| Half Baths | 1 |
| Central Air Y/N | Yes |
| Total Bedrooms | 4 |
| Below Grade Finished Area | 1104 |
| Main Level Bedrooms | 1 |
| Below Grade Finished Area Unit Type | Square Feet |
| LivingAreaSource | Assessor |
| Laundry Type | Main Floor |
| Below Grade Finished Area Source | Assessor |
| Bedrooms Count All Lower Levels | 1 |
| Bedrooms Count All Upper Levels | 2 |
| Bedrooms Count Lower Level 1 | 1 |
| Bedrooms Count Upper Level 1 | 2 |
| Bathrooms Half Main Level | 1 |
| Bathrooms Full Upper Level 1 | 1 |
| Bathrooms Full Lower Level 1 | 1 |
| Bathrooms Full All Upper Levels | 1 |
| Bathrooms Full All Lower Levels | 1 |
| Bathrooms Count Upper Level 1 | 1.00 |
| Bathrooms Count Lower Level 1 | 1.00 |
| Bathrooms Count All Upper Levels | 1 |
| Bathrooms Count All Lower Levels | 1 |
| Above Grade Finished Area Source | Assessor |
| Above Grade Finished Area Unit Type | Square Feet |
| Total Baths | 4 |
Exterior Features
| Exterior Amenities | Extensive Hardscape,Exterior Lighting,Flood Lights,Hot Tub,Roof Deck,Satellite Dish,Secure Storage,Sidewalks |
|---|---|
| Pool | No Pool |
| Fencing | Rear |
| Parking Features | Paved Driveway |
| Lot Features | Backs to Trees,Cleared,Front Yard,Landscaping,Level,Rear Yard,SideYard(s),Trees/Wooded |
| Water Source | Well |
| Inclusions | Riding Mower in Shed White basement entertainment center Paio furiture with firepit on concrete patio All Curtains on Main Level All TV Mounts Adirondack chairs at firepit 2 metal shelves in Garage |
| Total Parking Spaces | 7 |
| Garage Features | Additional Storage Area,Garage - Side Entry,Garage Door Opener,Inside Access,Oversized |
| Type of Parking | Attached Garage,Driveway |
| Land Use Code | 015 |
| Foundation Details | Active Radon Mitigation,Concrete Perimeter |
| Water View Y/N | No |
| Lot Size Acres | 2.10 |
| Lot Size Source | Estimated |
| Waterfront Y/N | No |
| Door Features | Sliding Glass |
| Land Assessed Value | 144000.00 |
| Navigable Water Y/N | No |
| Water Oriented Y/N | No |
| # of Attached Garage Spaces | 3 |
Amenities
- Foreclosure
- Views
- Short Sale
- New Construction
- Adult 55+
- Lease To Own
- No HOA Fees
- Furnished
- Primary On Main
- Air Conditioning
- Seller Finance
- Green
- Fixer Upper
- Horse
- Golf
- Fireplace
- Deck
- Garage
- Basement
- Pool
Property vs Single Family Average in 22655
Price
Taxes
Year Built
Visits
 © BRIGHT, All Rights Reserved
