
Views - Primary on Main
Address
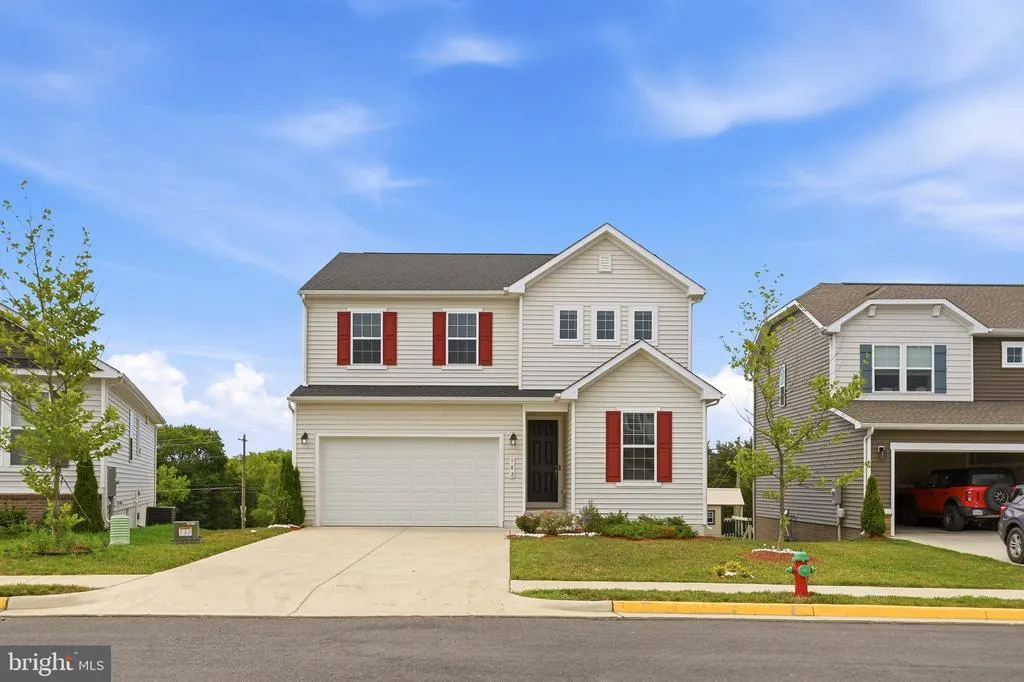
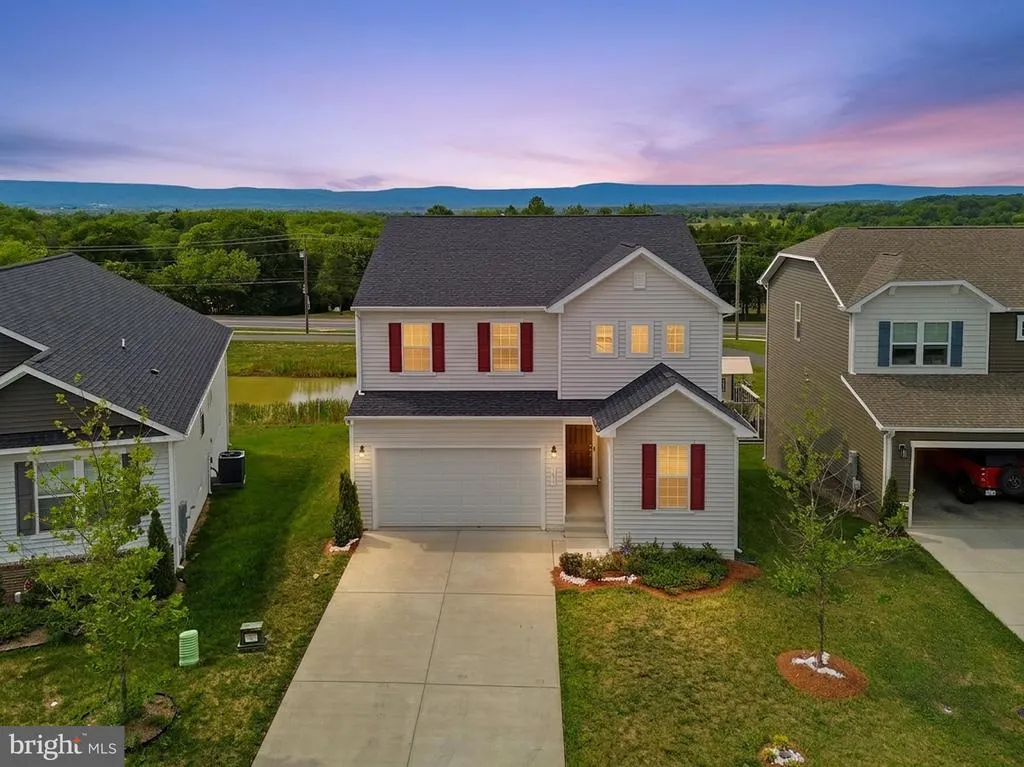
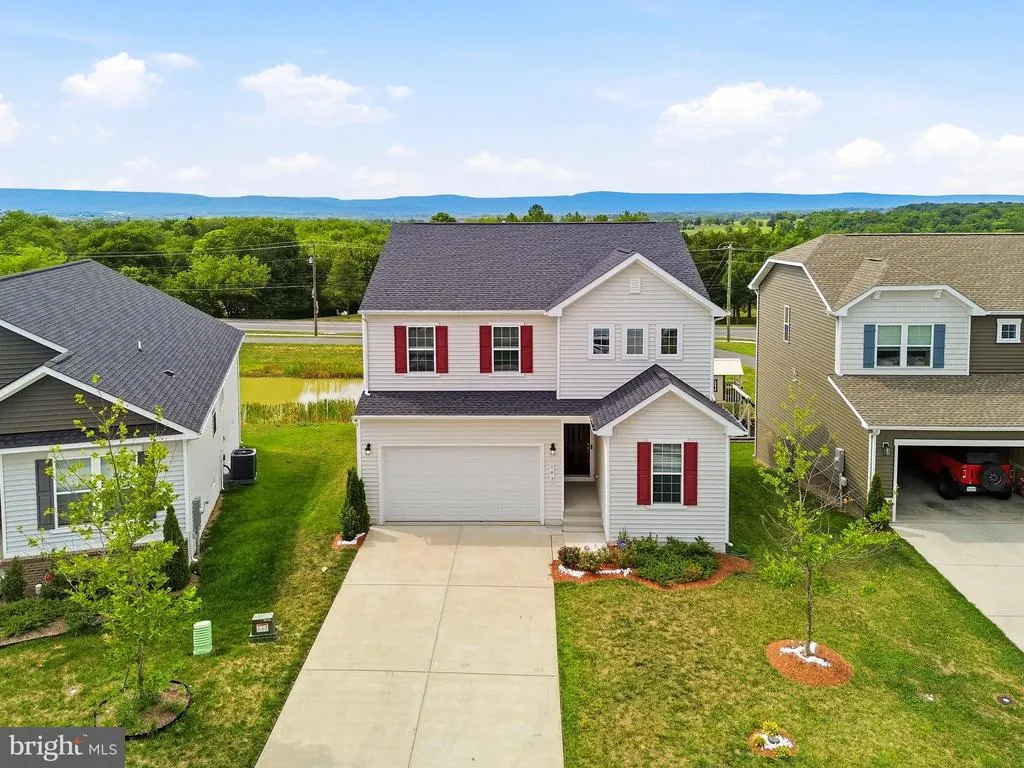
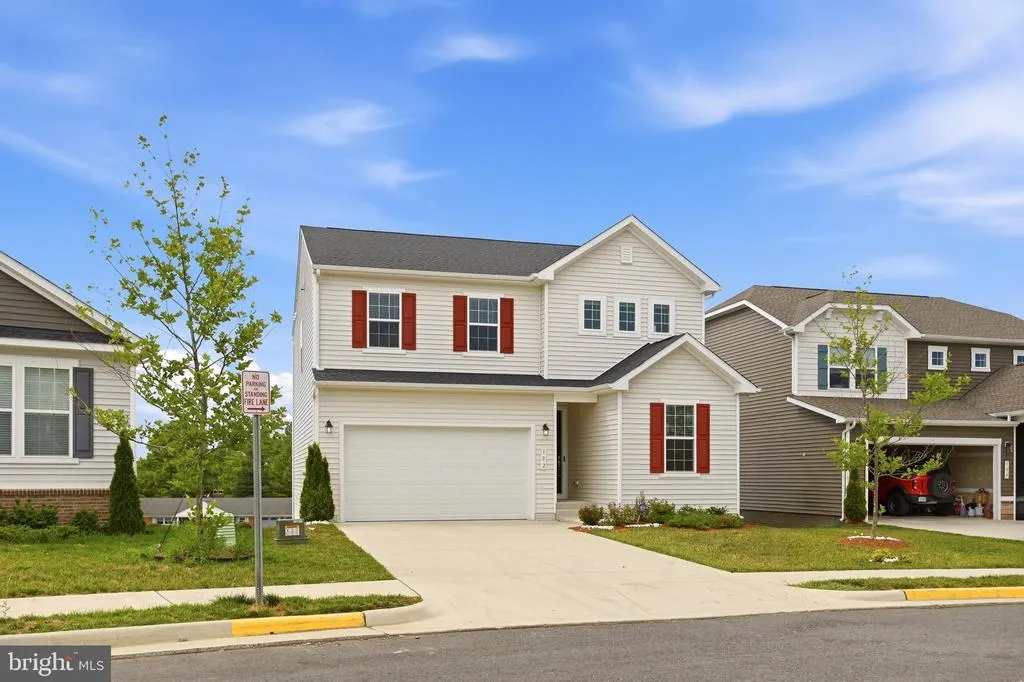
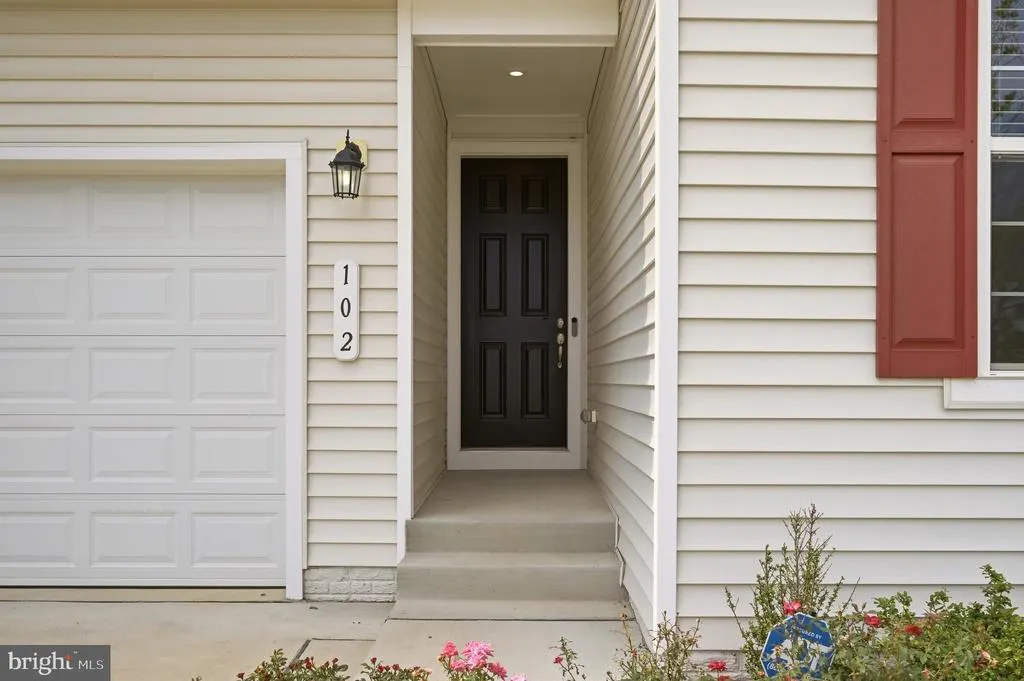
102 Curtain Fall Drive, Middletown, VA
Price
$ 540,000
Property Attributes
- MLS#VAFV2043622
- TypeSingle Family
- Listing Status ACTIVE
- CountyFREDERICK
- CityMiddletown
- NeighborhoodSeasons At Middletown Place
- Zip22645
- StyleColonial
- Year Built2023
- Taxes$ 2792
- Price$ 540,000
- Bedrooms4
- Full Bathrooms3
- Half Bathrooms0
- Sqr Footage2472
- Lot Size0.15 Acres
Data Source:
Bright MLS
Property Description
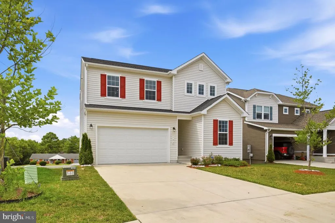
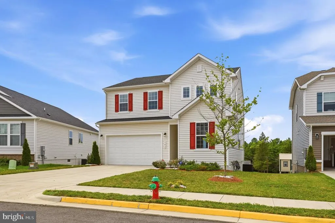
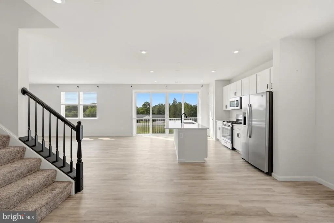
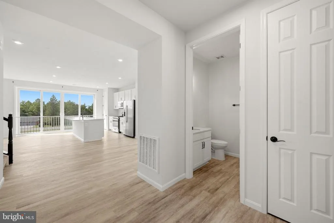
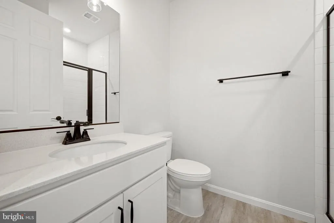
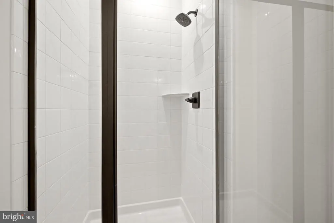
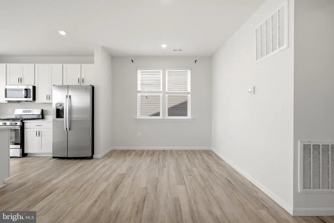
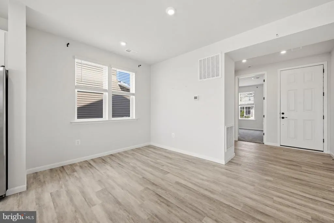
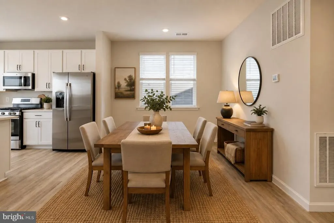
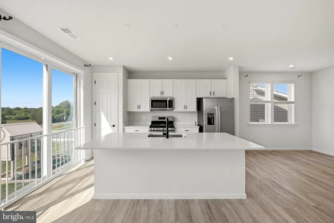
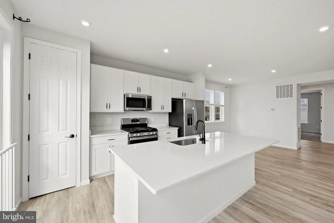
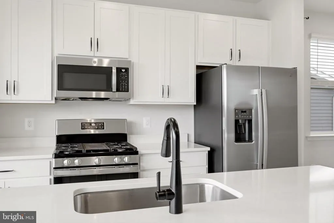
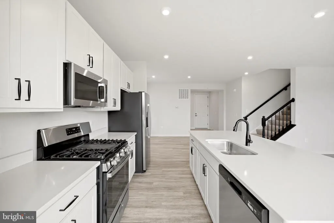
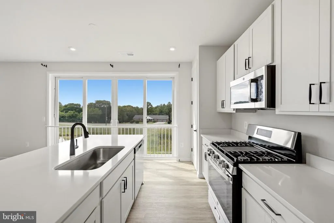
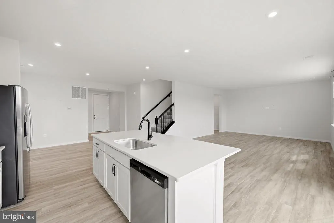
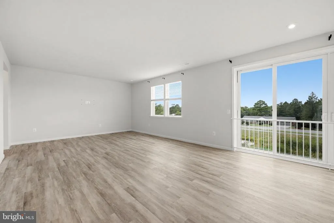
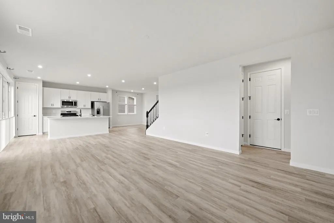
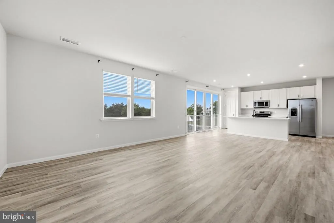
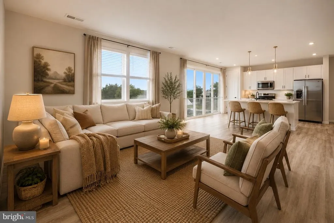
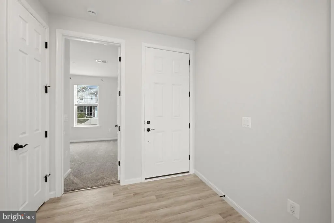
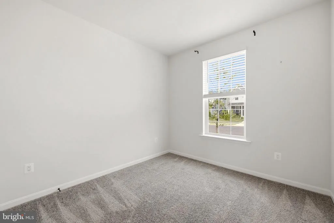
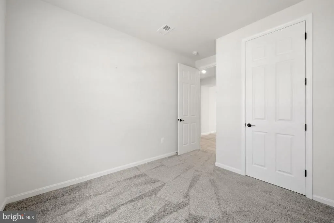
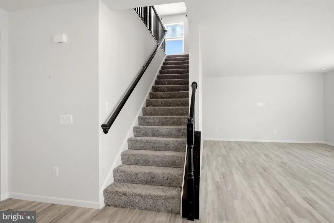
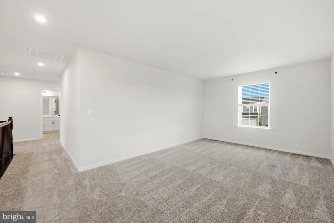
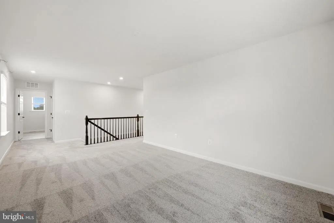
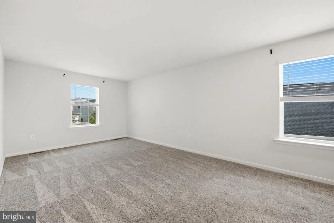
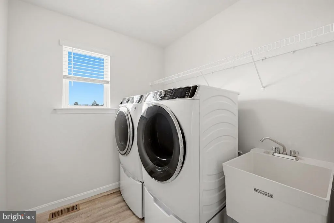
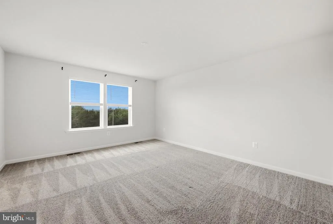
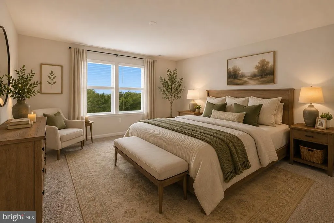
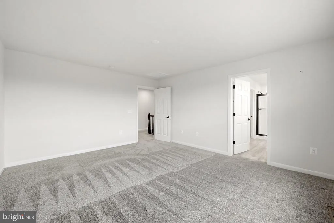
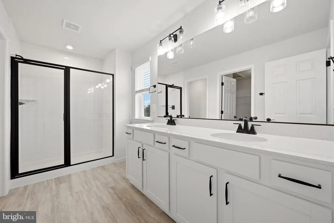
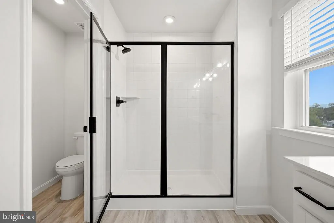
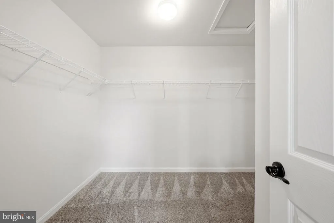
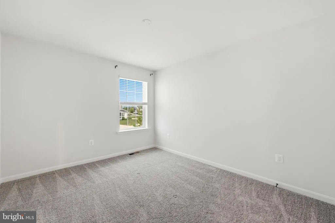
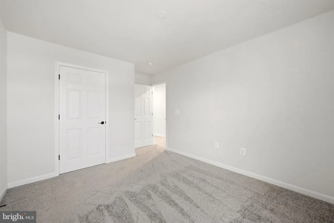
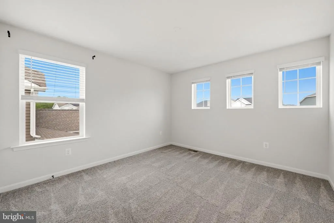
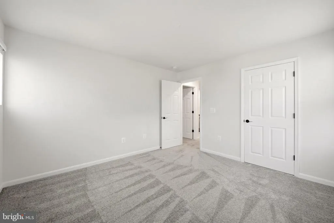
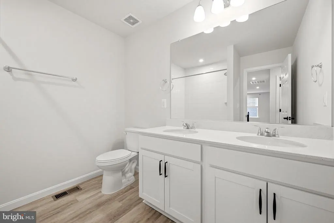
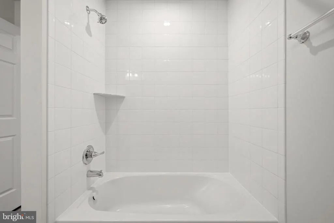
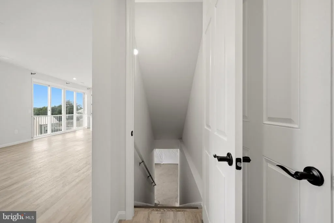
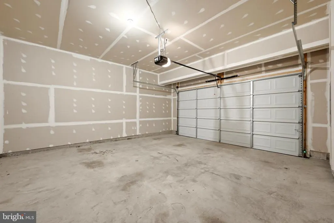
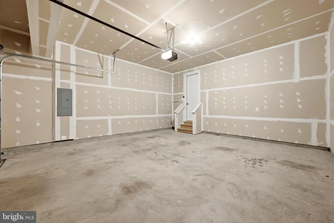
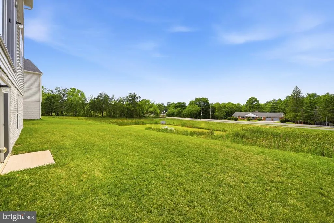
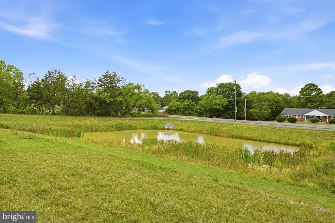
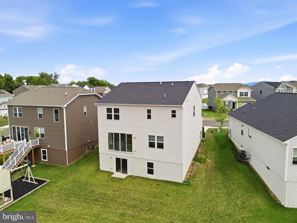
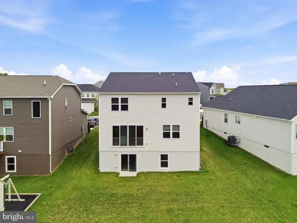
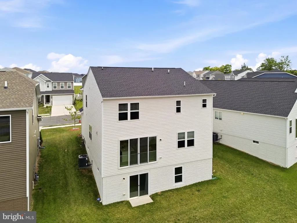
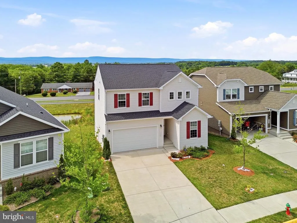
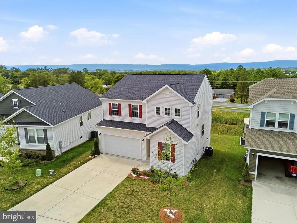
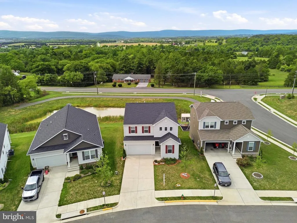
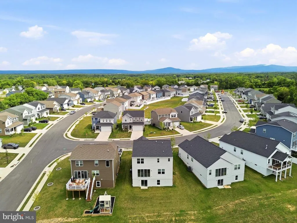
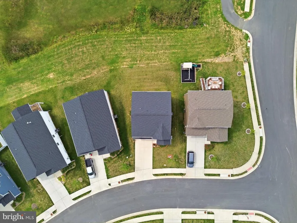
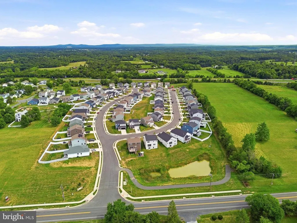
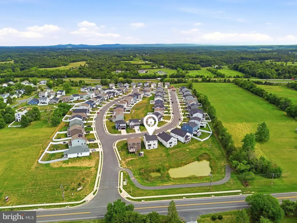
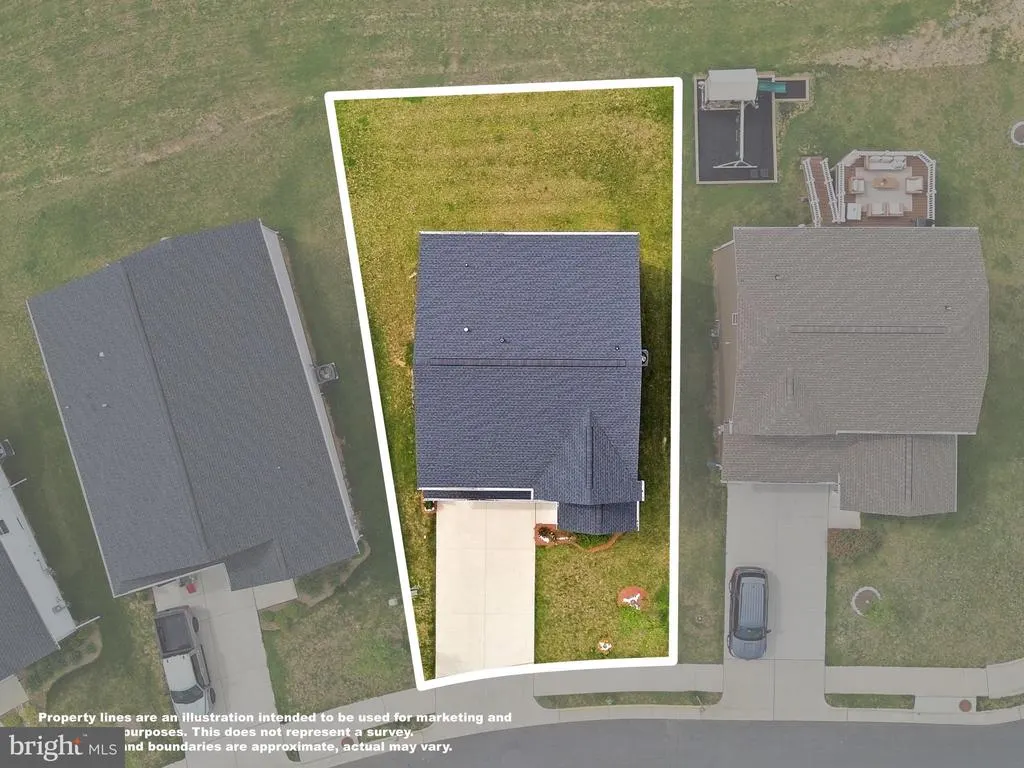
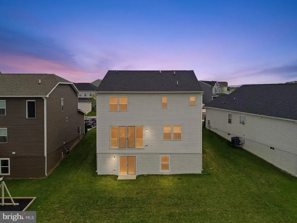
MOVE IN READY!!! Experience the best of Shenandoah Valley living in this beautifully located home, where breathtaking sunset mountain views create the perfect backdrop to everyday life. Nestled in a quiet, dog-friendly community, you'll enjoy peaceful surroundings without sacrificing convenience. Ideally situated just minutes from I-81 and Route 66, this home offers an easy commute while keeping you close to everything you need. Spend weekends exploring local wineries, hiking trails, parks, and the natural beauty of the Shenandoah Valley, or enjoy the nearby restaurants, shopping, and everyday conveniences just moments away. Built in 2023, this residence boasts a spacious open. layout, perfect for modern living. The kitchen features quartz countertops, a central island, and stainless steel appliances, including a gas stove. With four generous bedrooms, including a main level bedroom, and additional loft this home offers ample space for everyone. The primary suite is a true retreat, complete with a walk-in closet and a luxurious bath. Enjoy the convenience of upper-floor laundry and thoughtful touches like recessed lighting throughout. Outside, the property is equally appealing. The lot backs onto an open common area, providing a sense of privacy, all highlighted by a stunning mountain view. Enjoy leisurely strolls along the nearby jog/walk path or relax in the beautifully landscaped rear yard. The attached two-car garage and concrete driveway offer plenty of parking and storage options. Additional features include school bus pick up within the neighborhood, a playground and sidewalks that enhance the neighborhood's charm. With common area maintenance and management included in the association fee, you can enjoy a low-maintenance lifestyle. This home is not just a place to live; its a place to thrive.
| Price History | |
|---|---|
| 7/30/2026 | Listed $540,000 |
General Features
| Living Area | 2472 |
|---|---|
| Sewer | Public Sewer |
| Heating | Forced Air |
| Cooling | Central A/C,Heat Pump(s),Programmable Thermostat |
| Possession | Settlement |
| Roof | Architectural Shingle |
| Appliances | Built-In Microwave,Dishwasher,Disposal,Refrigerator,Water Dispenser,Icemaker,Stainless Steel Appliances,Oven/Range - Gas,Washer,Dryer |
| Zoning | MTND |
| HOA Fee | 37.50 |
| Garage Spaces | 2.00 |
| Association Fee Includes | Common Area Maintenance,Management |
| Architectural Style | Colonial |
| Construction Materials | Vinyl Siding |
| School District | FREDERICK COUNTY PUBLIC SCHOOLS |
| Year Built | 2023 |
| Electric | 200+ Amp Service,Circuit Breakers,Underground |
| View | Mountain |
| Levels | 3 |
| Tax Year | 2025 |
| Ownership | Fee Simple |
| Cool Fuel | Electric |
| Accessibility | None |
| Assoc Fee Paid Per | Monthly |
| County | FREDERICK |
| New Construction | No |
| Property Type | Residential |
| Association Amenities | Common Grounds,Jog/Walk Path |
| HOA | Yes |
| Subdivision Name | SEASONS AT MIDDLETOWN PLACE |
| Garage Y/N | Yes |
| Water Access Y/N | No |
| Other Structures | Above Grade,Below Grade |
| Full Baths | 3 |
| Status | ACTIVE |
| Directions | From Winchester. Take I-81 S. Take exit 302 onto SR-627. 900 ft turn right onto Reliance Rd. Left onto Main Street. Left onto Seventh St. Right onto Curtain Fall Dr. Destination is on your right. |
| City | MIDDLETOWN |
| Senior Community Y/N | No |
| Lot Size Units | Square Feet |
| Lot Size Square Feet | 6534.00 |
| Tax Assessed Value | 481500.0 |
| Tax Annual Amount | 2792.17 |
| Structure Type | Detached |
| Condo/Coop Association fee Y/N | No |
| Bathrooms Full Main Level | 1 |
| Bathrooms Count Main Level | 1.00 |
| Price Per Sq Ft Total AG | 218.45 |
| Lease Considered Y/N | No |
| Vacation Rental Y/N | No |
| Virtual Tour | https://whiteoakmedia.hd.pics/x3262596 |
| Total SQFT | 3552 |
| Builder Name | Richmond American Homes |
| Standard Status | Active |
| Year Built Source | Assessor |
| Tax Lot | 2 |
Interior Features
| Interior Amenities | Carpet,Entry Level Bedroom,Family Room Off Kitchen,Floor Plan - Open,Kitchen - Island,Pantry,Primary Bath(s),Recessed Lighting,Upgraded Countertops,Walk-in Closet(s) |
|---|---|
| Heating Fuel | Natural Gas |
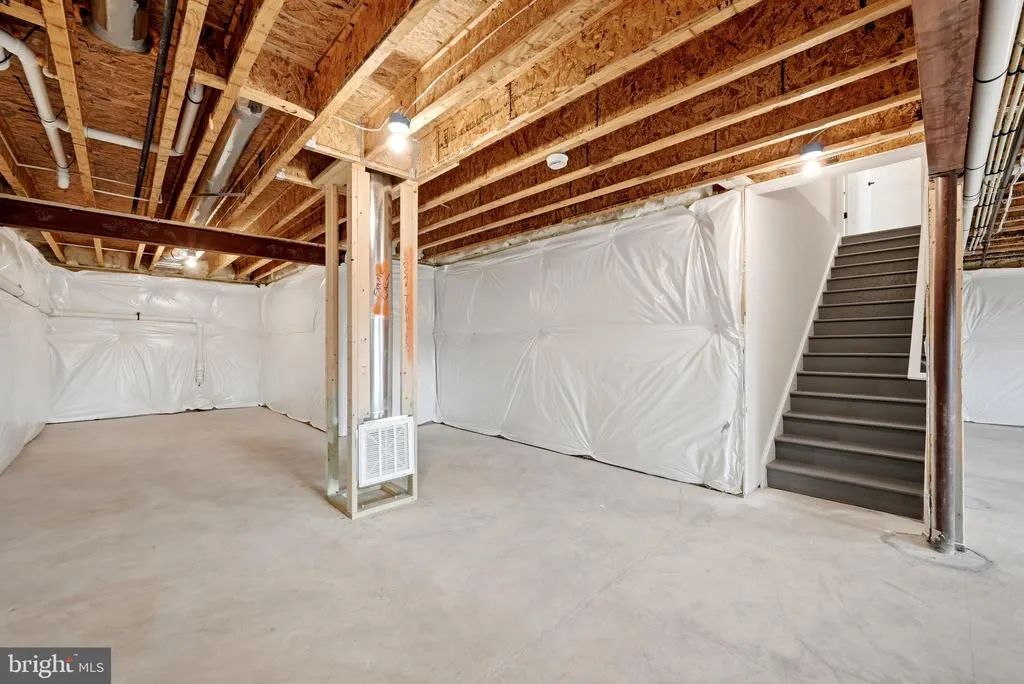
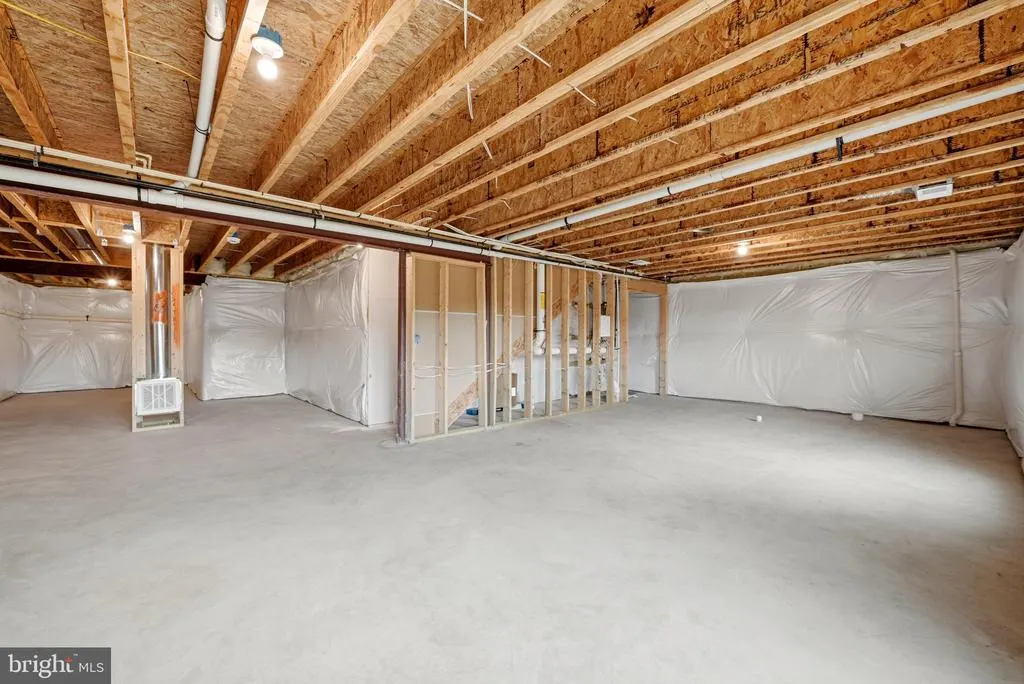
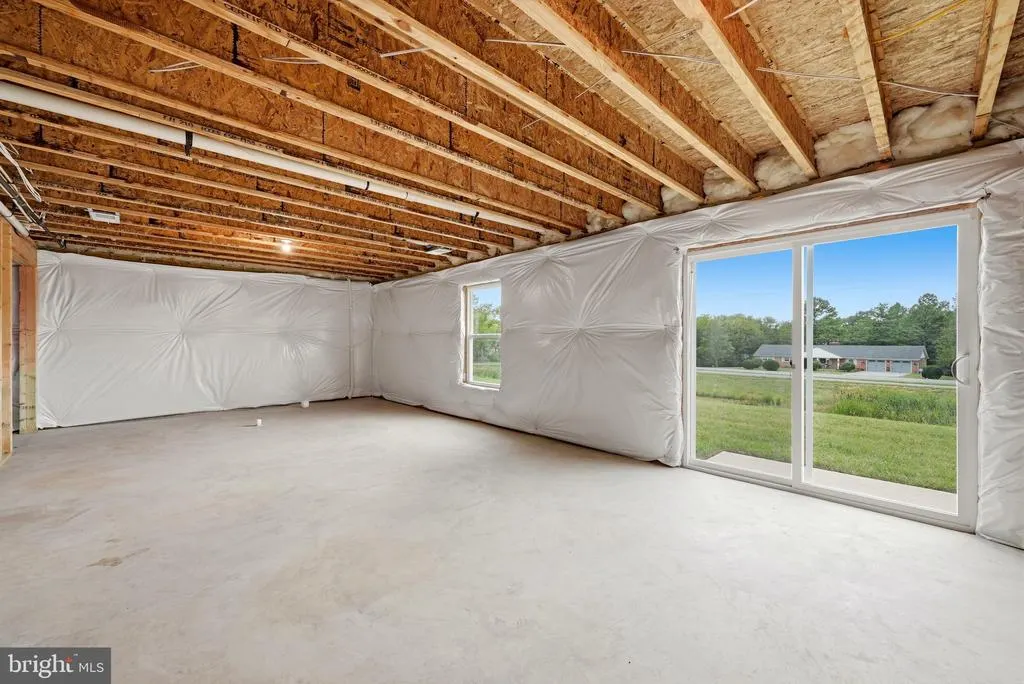
| Basement | Full |
| Flooring | Carpet,Luxury Vinyl Plank |
| Hot Water | Natural Gas,Tankless |
| Basement (Y/N) | Yes |
| Heating Y/N | Yes |
| Window Features | Low-E,Screens |
| Fireplace Y/N | No |
| Above Grade Finished Area | 2472 |
| Central Air Y/N | Yes |
| Total Bedrooms | 4 |
| Room Type | Primary Bedroom,Bedroom 2,Bedroom 3,Bedroom 4,Kitchen,Great Room,Laundry,Loft,Bathroom 2,Bathroom 3,Primary Bathroom |
| Main Level Bedrooms | 1 |
| Below Grade Finished Area Unit Type | Square Feet |
| LivingAreaSource | Assessor |
| Laundry Type | Upper Floor,Dryer In Unit,Washer In Unit |
| Below Grade Unfin Area Units | Square Feet |
| Below Grade Unfin SQFT | 1080 |
| Below Grade Unfin SQFT Source | Assessor |
| Below Grade Finished Area Source | Assessor |
| Bedrooms Count All Upper Levels | 3 |
| Bedrooms Count Upper Level 1 | 3 |
| Bathrooms Full Upper Level 1 | 2 |
| Bathrooms Full All Upper Levels | 2 |
| Bathrooms Count Upper Level 1 | 2.00 |
| Bathrooms Count All Upper Levels | 2 |
| Above Grade Finished Area Source | Assessor |
| Above Grade Finished Area Unit Type | Square Feet |
| Total Baths | 3 |
Exterior Features
| Exterior Amenities | Exterior Lighting,Sidewalks,Street Lights |
|---|---|
| Pool | No Pool |
| Parking Features | Concrete Driveway |
| Lot Features | Backs - Open Common Area,Private,Rear Yard |
| Water Source | Public |
| Total Parking Spaces | 2 |
| Garage Features | Garage - Front Entry,Garage Door Opener |
| Type of Parking | Attached Garage,Driveway |
| Land Use Code | 100R |
| Foundation Details | Permanent |
| Water View Y/N | No |
| Lot Dimensions | 0.00 x 0.00 |
| Lot Size Acres | 0.15 |
| Lot Size Source | Assessor |
| Waterfront Y/N | No |
| Door Features | Six Panel,Sliding Glass |
| Builder Model | Pearl |
| Land Assessed Value | 93000.00 |
| Navigable Water Y/N | No |
| Water Oriented Y/N | No |
| # of Attached Garage Spaces | 2 |
| LotDimensionsSource | Assessor |
Room Details
| Room | Dimensions | Level | Flooring | Details |
|---|---|---|---|---|
| Bathroom 2 | Upper 1 | |||
| Bathroom 3 | Main | |||
| Bedroom 2 | Upper 1 | |||
| Bedroom 3 | Upper 1 | |||
| Bedroom 4 | Main | |||
| Great Room | Main | |||
| Kitchen | Main | |||
| Laundry | Upper 1 | |||
| Loft | Upper 1 | |||
| Primary Bathroom | Upper 1 | |||
| Primary Bedroom | Upper 1 |
Amenities
- Foreclosure
- Views
- Short Sale
- New Construction
- Adult 55+
- Lease To Own
- No HOA Fees
- Furnished
- Primary On Main
- Air Conditioning
- Seller Finance
- Green
- Fixer Upper
- Horse
- Golf
- Fireplace
- Deck
- Garage
- Basement
- Pool
Property vs Single Family Average in 22645
Price
Taxes
Year Built
Visits
 © BRIGHT, All Rights Reserved
