
Price Reduction - New Construction - Primary on Main
Address
7008 Arbor Lane, Mclean, VA
Price
$ 4,995,000
Property Attributes
- MLS#VAFX2246666
- TypeSingle Family
- Listing Status ACTIVE
- CountyFAIRFAX
- CityMclean
- NeighborhoodLangley Forest
- Zip22101
- StyleTransitional
- Year Built2026
- Taxes$ 19737
- Price$ 4,995,000
- Bedrooms5
- Full Bathrooms7
- Half Bathrooms2
- Sqr Footage7881
- Lot Size0.71 Acres
Data Source:
Bright MLS
Property Description
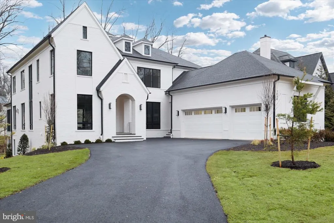
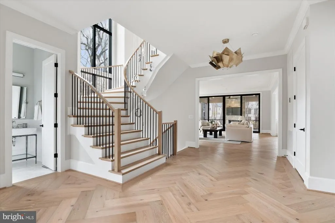
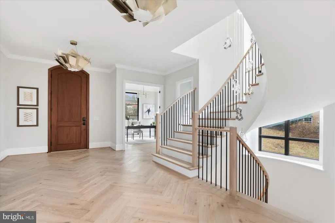
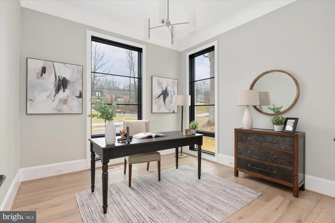
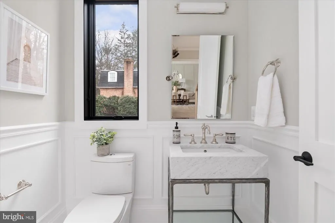
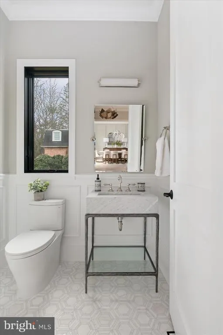
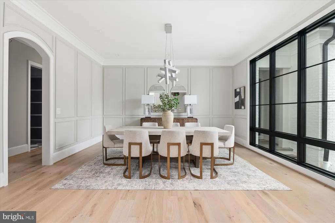
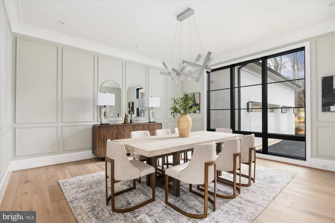
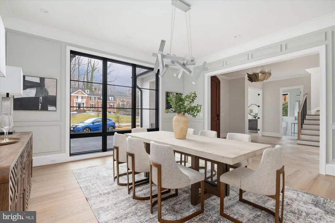
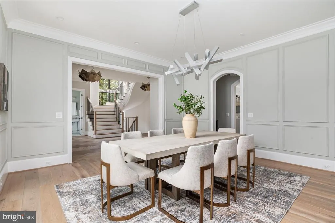
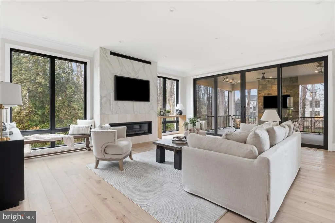
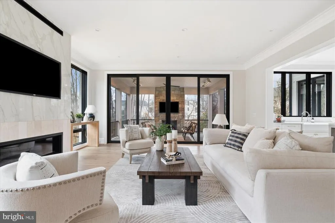
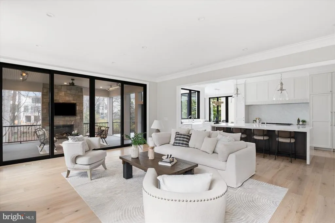
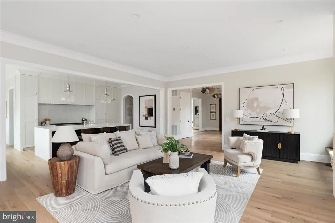
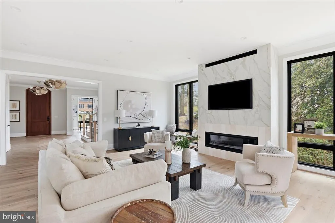
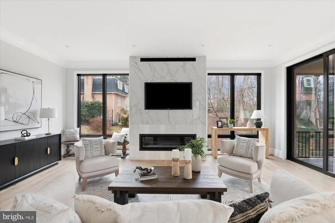
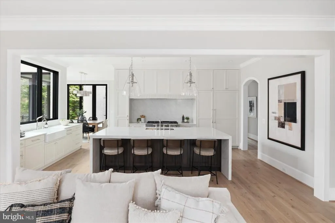
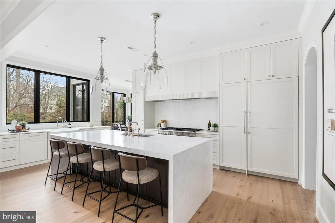
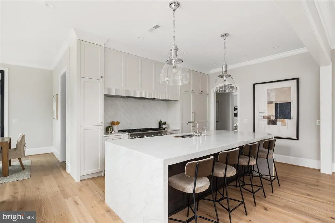
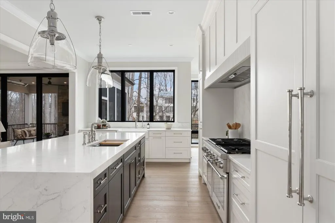
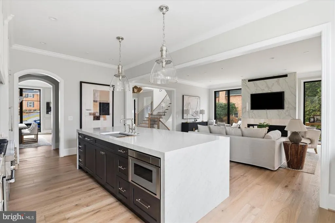
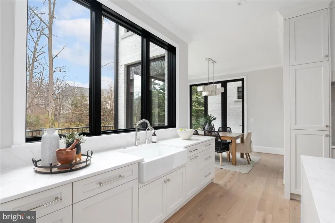
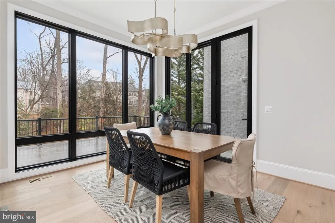
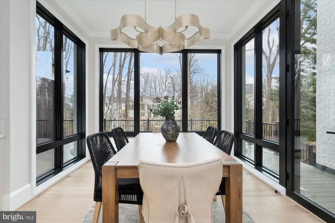
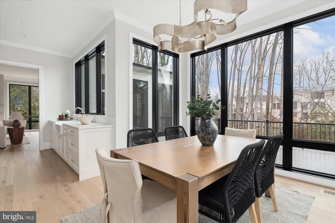
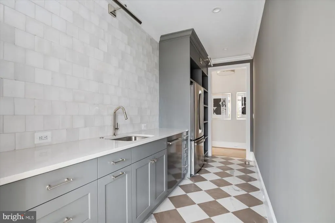
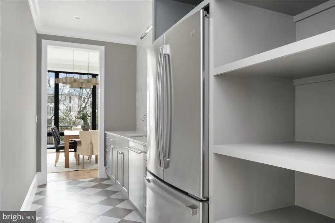
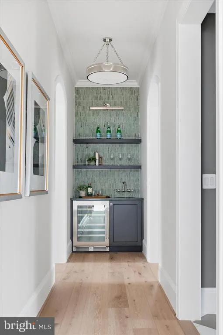
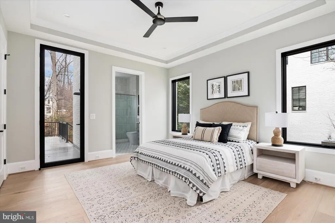
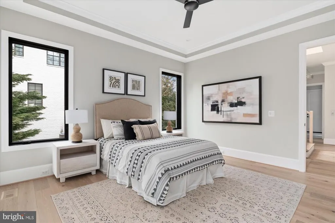
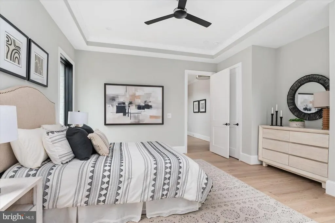
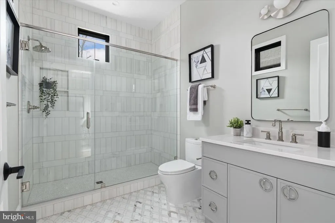
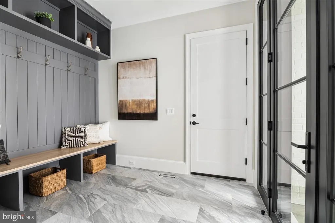
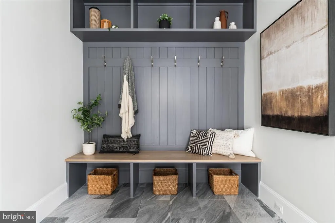
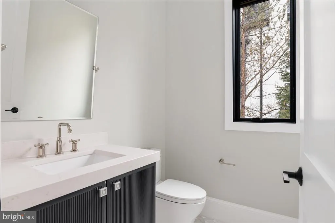
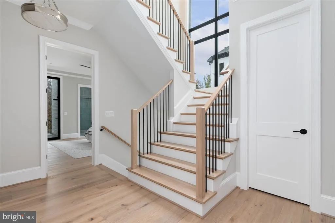
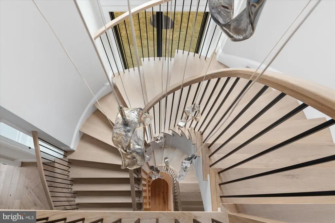
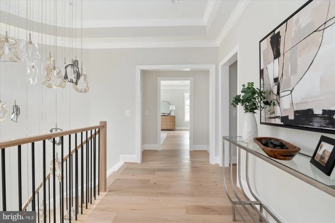
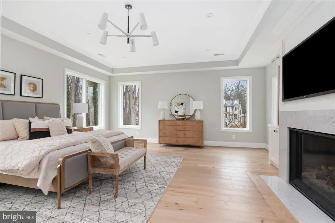
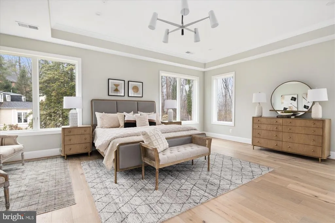
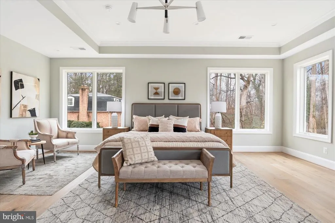
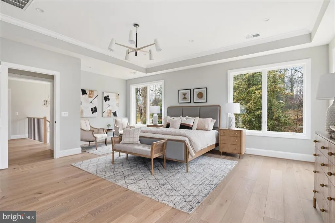
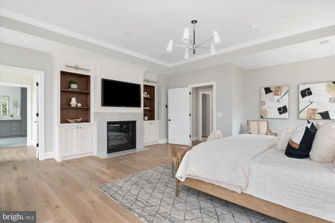
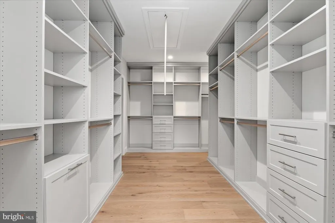
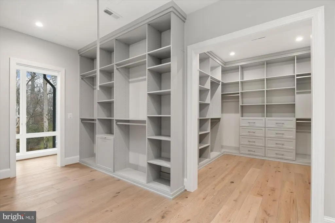
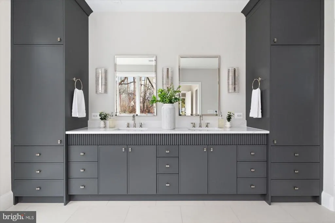
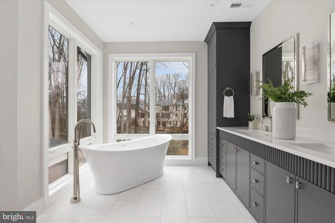
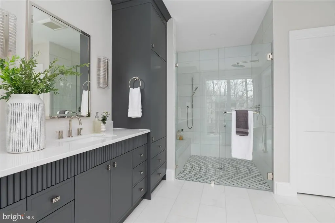
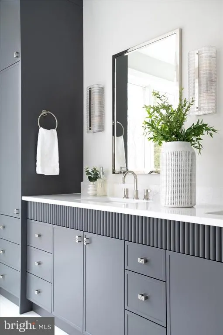
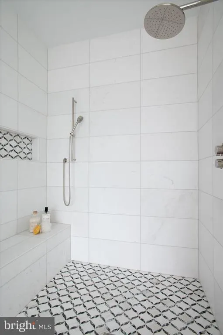
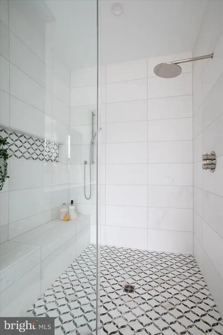
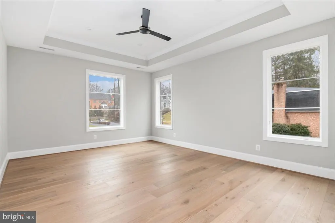
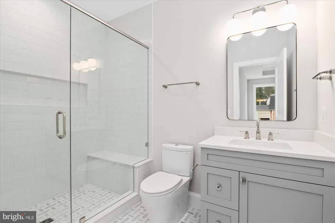
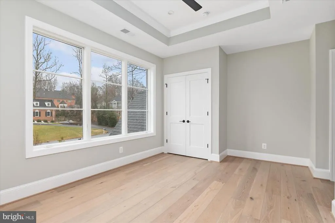
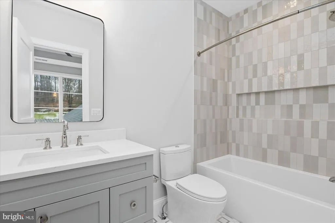
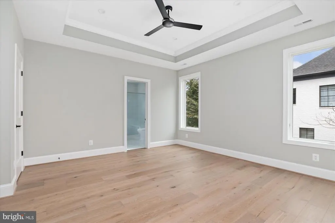
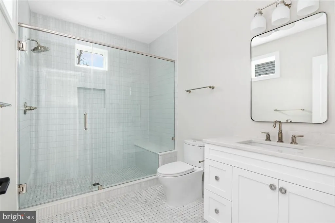
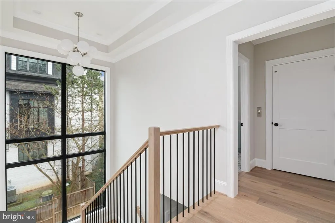
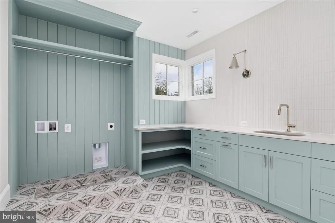
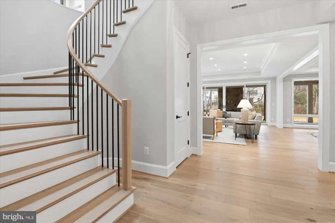
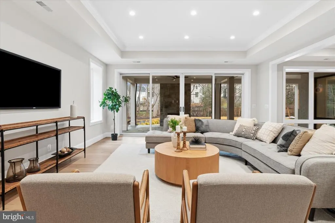
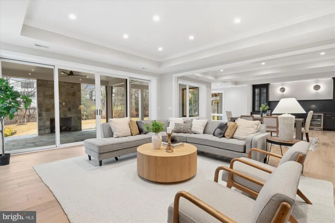
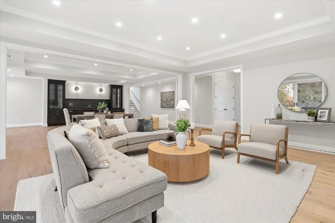
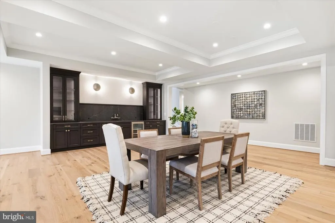
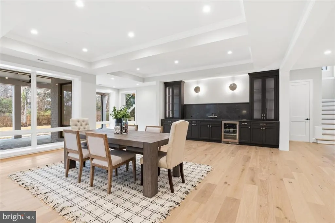
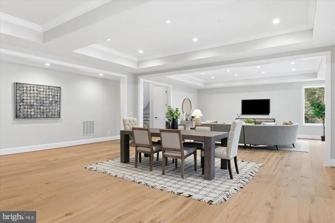
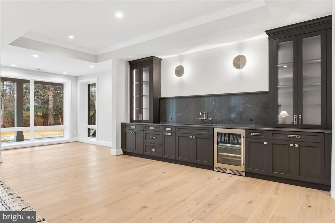
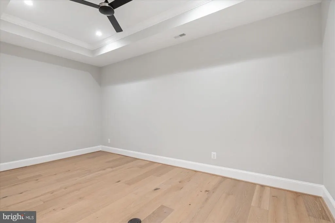
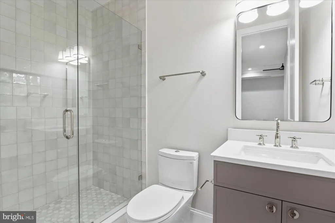
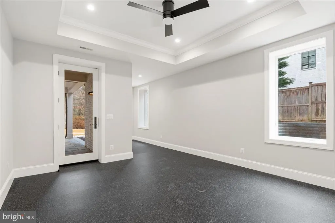
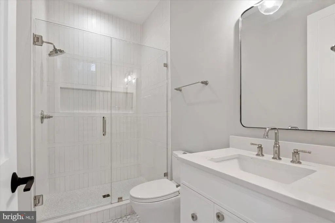
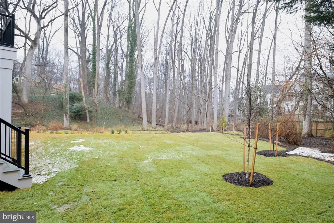
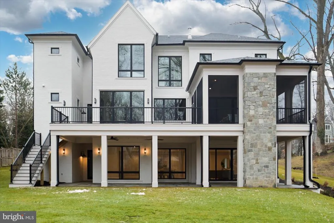
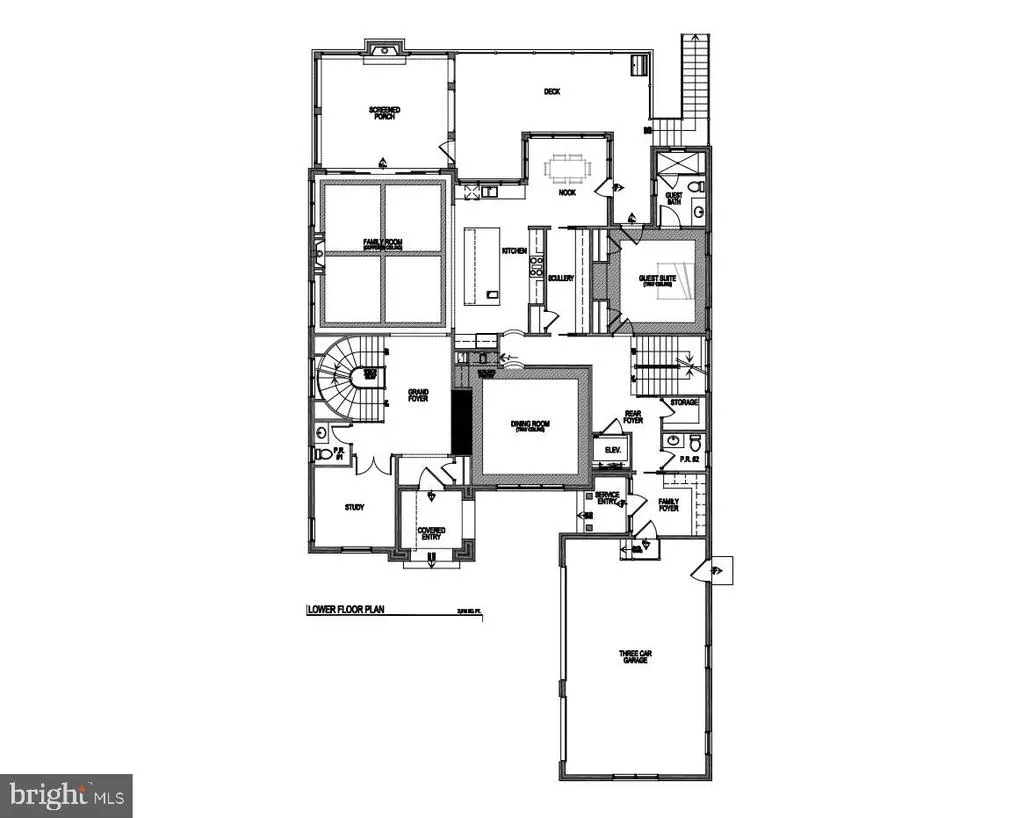
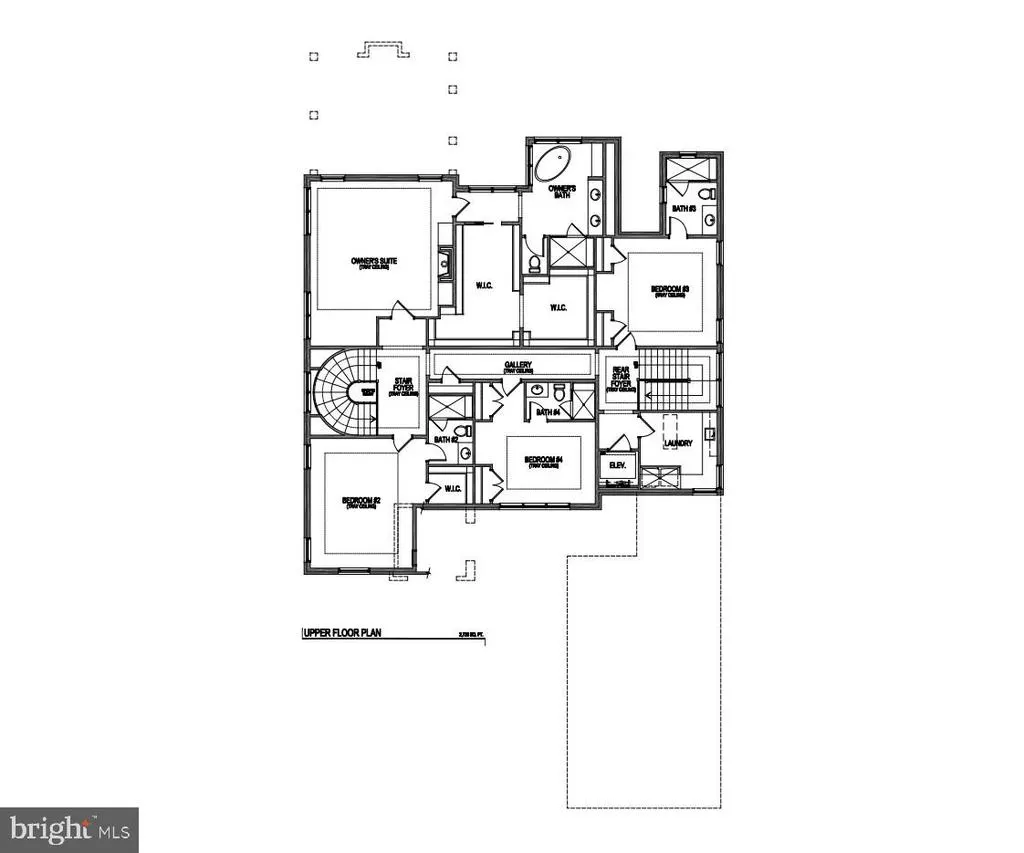
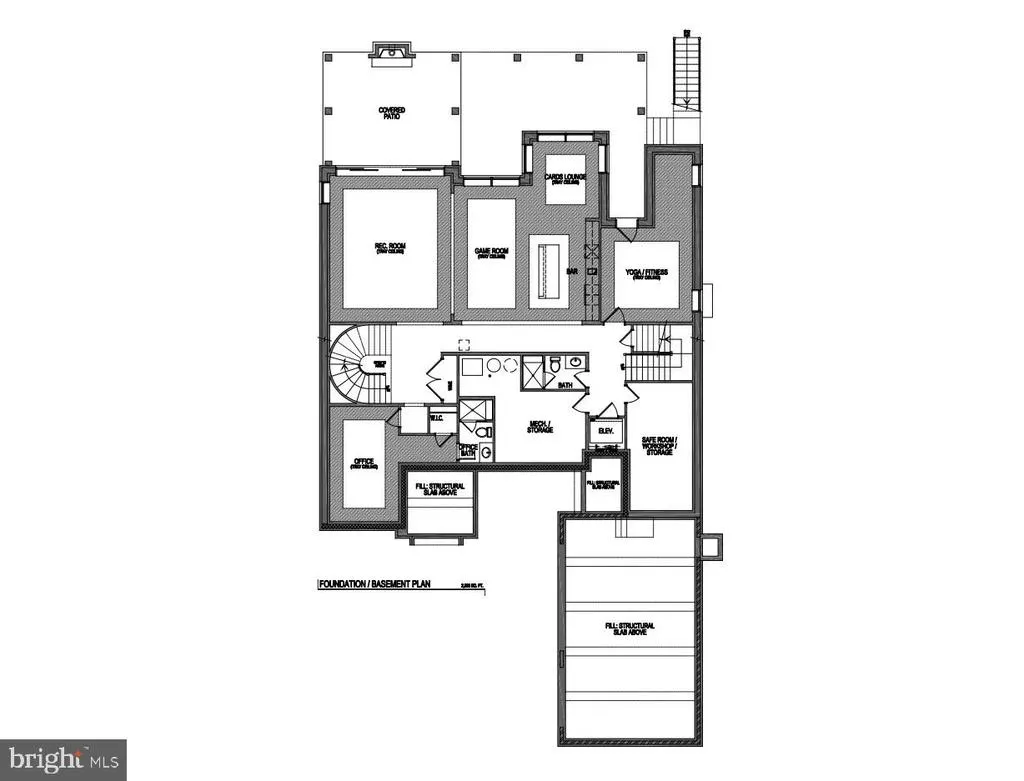
Welcome to the latest offering from Cherry Hill Custom Homes in the coveted McLean enclave of Langley Forest. This beautiful all-brick transitional design blends timeless elegance with contemporary sophistication. Spanning 7,881 square feet of impeccably finished living space across three levels, the residence offers five bedrooms, seven full bathrooms, two powder rooms, a three-car attached garage, dual staircases, and a fully installed elevator for seamless accessibility throughout. Enter through the covered front porch into the main level, where 10-foot ceilings and herringbone white oak floors create a dazzling first impression. The gourmet kitchen features frameless custom cabinetry with paneled appliances, quartz countertops with island waterfall, and a rear prep kitchen/pantry with a 3rd dishwasher and extra refrigerator. The kitchen connects to a great room with a coffered ceiling and linear gas fireplace with tile surround. A breakfast nook overlooks the backyard, while the screened porchcomplete with ceiling mounted heaters and a gas fireplace with stone surroundand rear deck offer outdoor living spaces for year-round use. A formal dining room with butler's pantry, a private study, a main-level guest suite, and a mudroom with built-in cubbies complete the main level living spaces. The upper level is highlighted by a luxurious primary suite with a gas fireplace, dual walk-in closets with built-ins, and a spa-like bathroom with heated floors, double vanities, a freestanding soaking tub, and a curb-less heavy glass-enclosed shower. The walk-out lower level features a recreation room with wet bar, a covered patio with stone fireplace, an exercise room with rubber flooring, a flex room, two full bathrooms, and a safe room/workshop. Sited on a professionally landscaped 30,890-square-foot lotmostly flat and with full yard irrigation system and room for a swimming poolthis property offers convenient access to downtown McLean, Tysons Corner, and beyond.
| Elementary School | Middle School | High School |
|---|---|---|
| Churchill Road Elementary School | Cooper Middle School | Langley High School |
| Price History | |
|---|---|
| 6/9/2025 | Listed $5,500,000 |
| 5/8/2026 | 4$5,295,000 |
| 7/27/2026 | 4$5,100,000 |
| 8/19/2026 | 3$4,995,000 |
General Features
| Living Area | 7881 |
|---|---|
| Sewer | Public Sewer |
| Heating | Central |
| Cooling | Central A/C |
| Possession | Settlement |
| Roof | Architectural Shingle |
| Appliances | Built-In Microwave,Dishwasher,Disposal,Freezer,Humidifier,Oven/Range - Gas,Range Hood,Refrigerator,Six Burner Stove,Stainless Steel Appliances,Washer/Dryer Hookups Only,Water Heater |
| Zoning | 110 |
| Garage Spaces | 3.00 |
| Patio/Porch Features | Porch(es),Patio(s),Screened |
| Architectural Style | Transitional |
| Construction Materials | Brick |
| School District | FAIRFAX COUNTY PUBLIC SCHOOLS |
| Year Built | 2026 |
| Levels | 3 |
| Tax Year | 2025 |
| Ownership | Fee Simple |
| Cool Fuel | Electric |
| Section | 3 |
| Accessibility | None |
| County | FAIRFAX |
| New Construction | Yes |
| Property Type | Residential |
| HOA | No |
| Subdivision Name | LANGLEY FOREST |
| Facing Direction | South |
| Garage Y/N | Yes |
| Water Access Y/N | No |
| Other Structures | Above Grade,Below Grade |
| Full Baths | 7 |
| Status | ACTIVE |
| Directions | From Georgetown Pike,Go North on Balls Hill Rd. Turn Right on Arbor Ln. House on Left. |
| City | MCLEAN |
| Senior Community Y/N | No |
| Lot Size Units | Square Feet |
| Lot Size Square Feet | 30890.00 |
| Tax Assessed Value | 1670570.0 |
| Tax Annual Amount | 19737.0 |
| Home Warranty Y/N | Yes |
| Structure Type | Detached |
| Condo/Coop Association fee Y/N | No |
| Bathrooms Full Main Level | 1 |
| Bathrooms Count Main Level | 3.00 |
| Price Per Sq Ft Total AG | 901.46 |
| Construction Completed Y/N | Yes |
| Vacation Rental Y/N | No |
| Total SQFT | 7881 |
| Builder Name | Cherry Hill Custom Homes |
| Standard Status | Active |
| Year Built Source | Estimated |
| Legal Subdivision | RIVER OAKS |
| Tax Lot | 45 |
Interior Features
| Interior Amenities | Additional Stairway,Bar,Breakfast Area,Built-Ins,Butlers Pantry,Crown Moldings,Curved Staircase,Dining Area,Double/Dual Staircase,Entry Level Bedroom,Family Room Off Kitchen,Formal/Separate Dining Ro |
|---|---|
| Heating Fuel | Natural Gas |
| Basement | Drainage System,Full,Fully Finished,Poured Concrete,Sump Pump,Walkout Level,Windows |
| Flooring | Engineered Wood |
| Total Fireplaces | 4 |
| Fireplace Features | Gas/Propane |
| Hot Water | Natural Gas |
| Basement (Y/N) | Yes |
| Heating Y/N | Yes |
| Window Features | Casement,Low-E |
| Fireplace Y/N | Yes |
| Above Grade Finished Area | 5541 |
| Half Baths | 2 |
| Central Air Y/N | Yes |
| Total Bedrooms | 5 |
| Below Grade Finished Area | 2340 |
| Main Level Bedrooms | 1 |
| Below Grade Finished Area Unit Type | Square Feet |
| LivingAreaSource | Estimated |
| Laundry Type | Upper Floor,Hookup |
| Below Grade Unfin Area Units | Square Feet |
| Below Grade Unfin SQFT Source | Assessor |
| Below Grade Finished Area Source | Estimated |
| Bedrooms Count All Upper Levels | 4 |
| Bedrooms Count Upper Level 1 | 4 |
| Bathrooms Half Main Level | 2 |
| Bathrooms Full Upper Level 1 | 4 |
| Bathrooms Full Lower Level 1 | 2 |
| Bathrooms Full All Upper Levels | 4 |
| Bathrooms Full All Lower Levels | 2 |
| Bathrooms Count Upper Level 1 | 4.00 |
| Bathrooms Count Lower Level 1 | 2.00 |
| Bathrooms Count All Upper Levels | 4 |
| Bathrooms Count All Lower Levels | 2 |
| Above Grade Finished Area Source | Estimated |
| Above Grade Finished Area Unit Type | Square Feet |
| Total Baths | 9 |
Exterior Features
| Pool | No Pool |
|---|---|
| Water Source | Public |
| Total Parking Spaces | 3 |
| Garage Features | Garage - Side Entry |
| Type of Parking | Attached Garage |
| Land Use Code | 011 |
| Foundation Details | Concrete Perimeter,Passive Radon Mitigation |
| Water View Y/N | No |
| Lot Size Acres | 0.71 |
| Lot Size Source | Assessor |
| Waterfront Y/N | No |
| Land Assessed Value | 1085000.00 |
| Navigable Water Y/N | No |
| Water Oriented Y/N | No |
| # of Attached Garage Spaces | 3 |
Amenities
- Foreclosure
- Views
- Short Sale
- New Construction
- Adult 55+
- Lease To Own
- No HOA Fees
- Furnished
- Primary On Main
- Air Conditioning
- Seller Finance
- Green
- Fixer Upper
- Horse
- Golf
- Fireplace
- Deck
- Garage
- Basement
- Pool
Property vs Single Family Average in 22101
Price
Taxes
Year Built
Visits
 © BRIGHT, All Rights Reserved
