
New Construction - Primary on Main
Address
6013 Woodland Terrace, Mclean, VA
Price
$ 3,695,000
Property Attributes
- MLS#VAFX2287616
- TypeSingle Family
- Listing Status ACTIVE
- CountyFAIRFAX
- CityMclean
- NeighborhoodChesterbrook Woods
- Zip22101
- StyleTransitional
- Year Built2025
- Taxes$ 36568
- Price$ 3,695,000
- Bedrooms6
- Full Bathrooms6
- Half Bathrooms2
- Sqr Footage8483
- Lot Size0.4 Acres
Data Source:
Bright MLS
Property Description
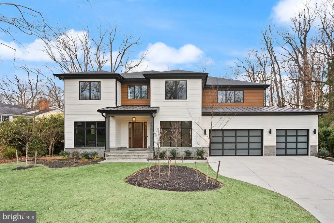
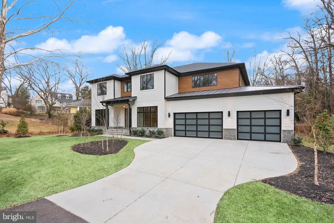
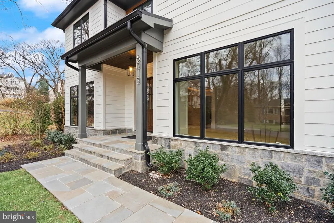
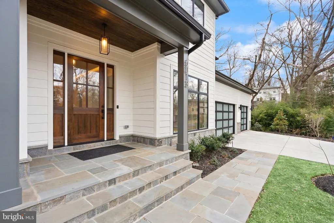
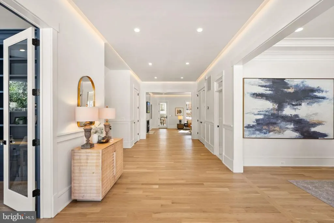
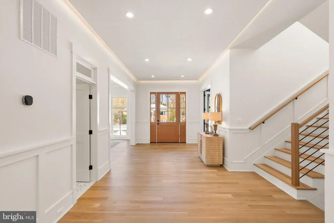
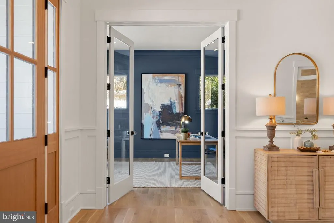
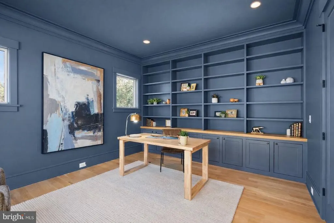
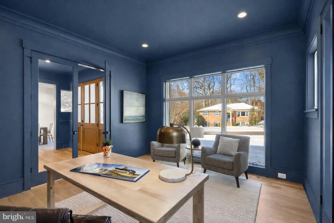
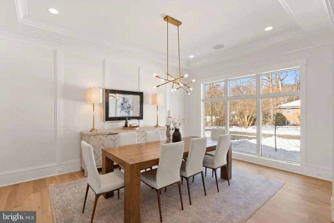
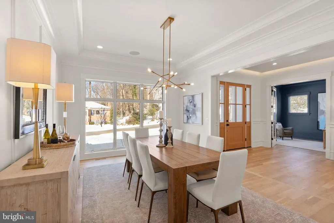
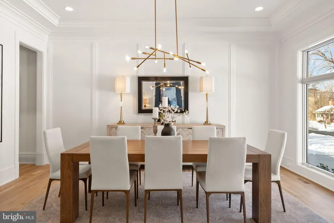
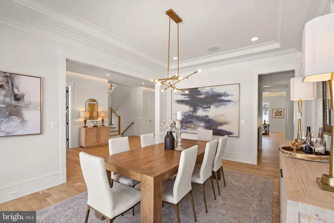
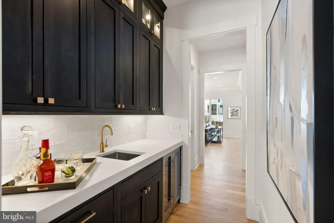
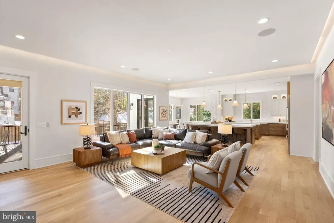
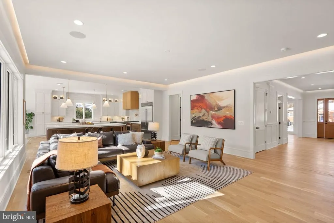
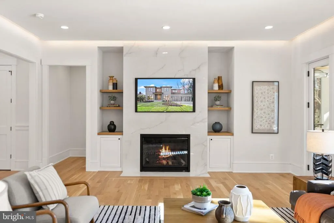
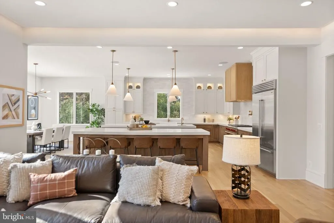
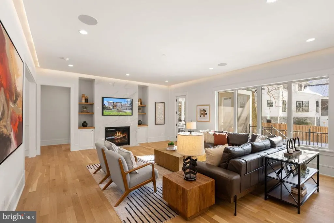
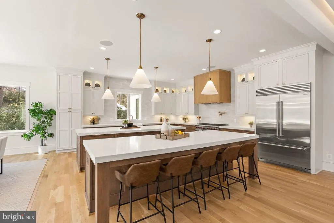
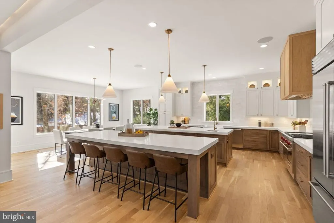
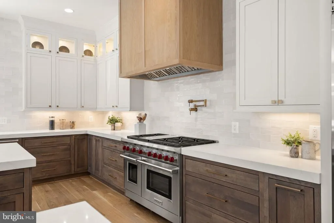
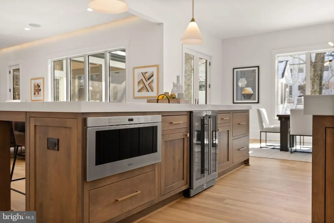
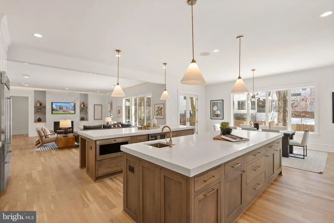
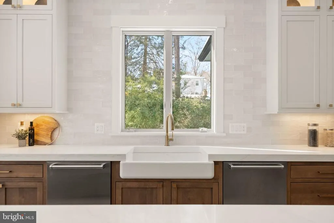
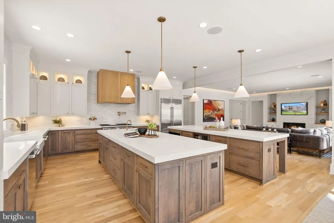
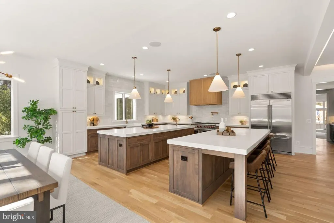
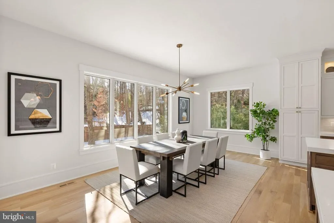
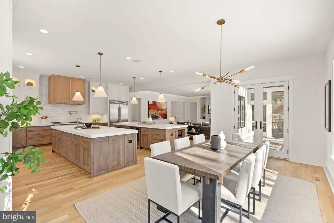
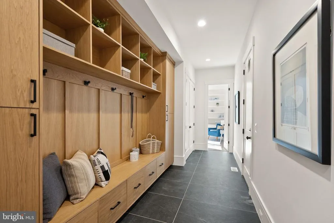
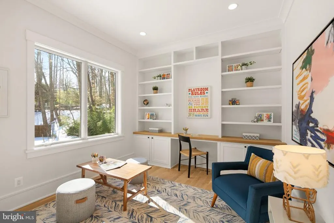
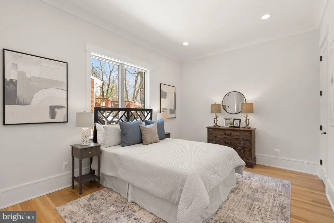
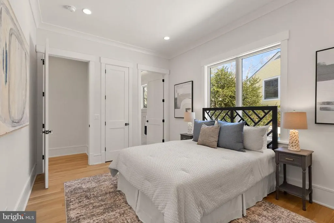
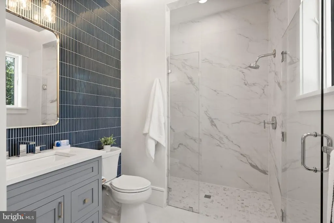
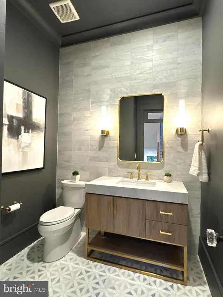
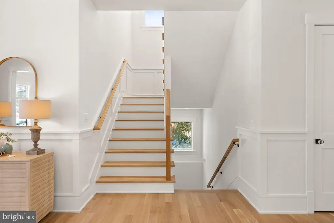
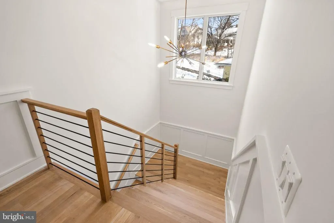
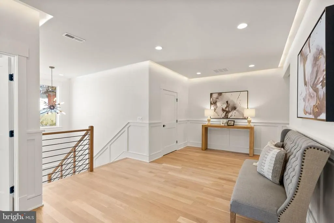
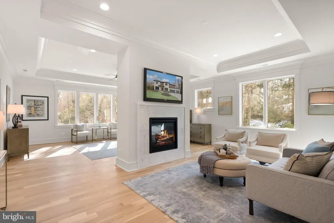
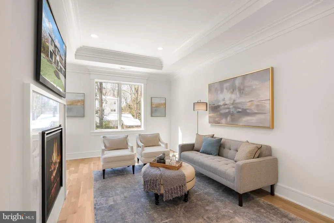
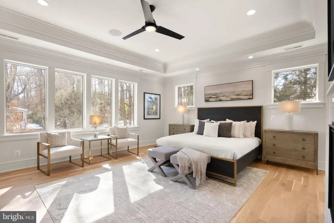
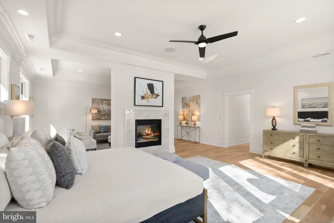
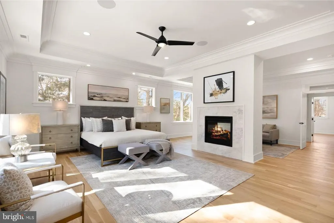
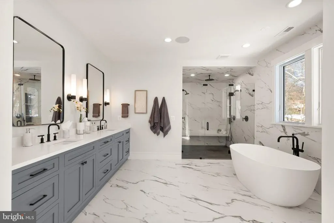
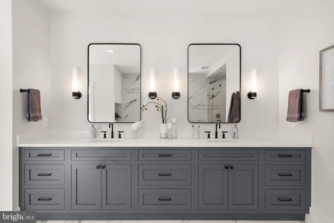
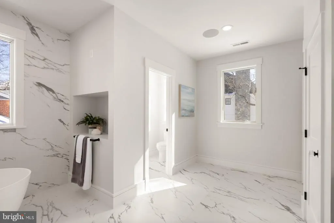
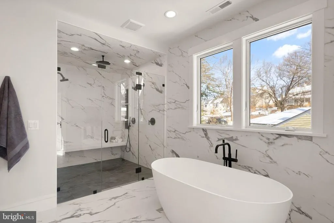

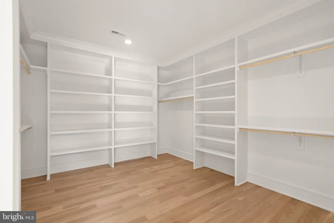
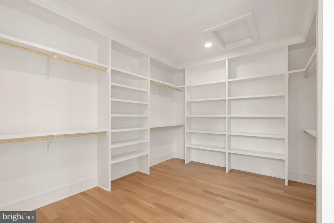
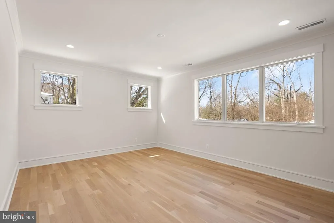
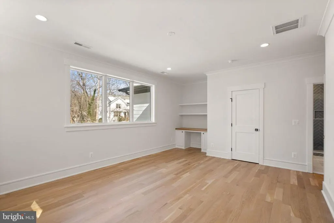
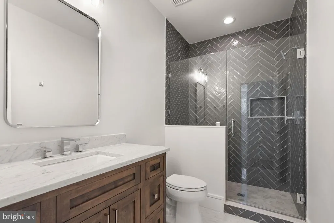
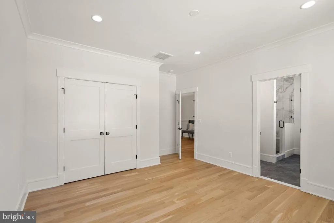
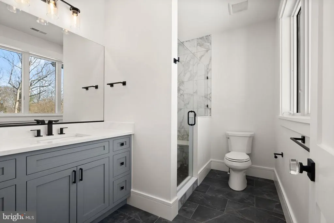
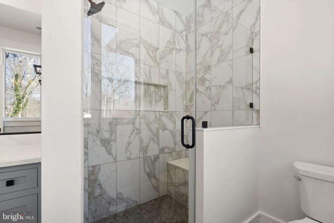
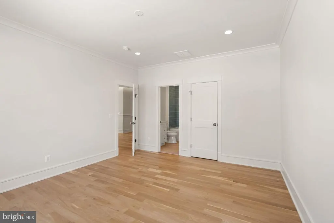
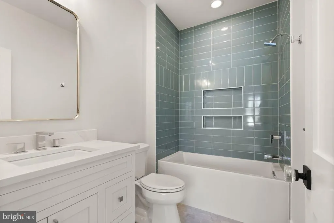
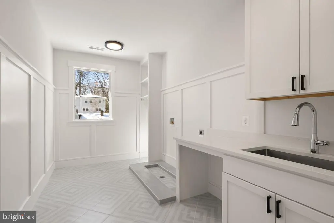
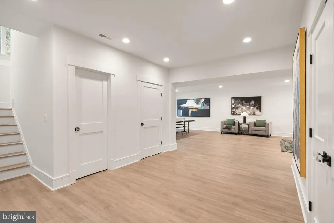
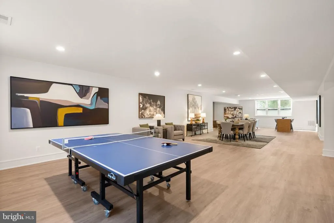
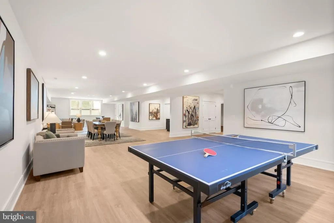
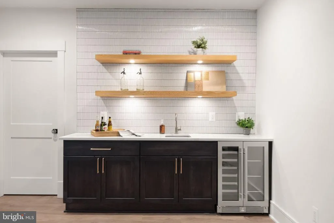
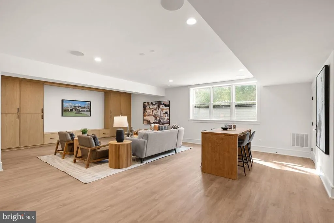
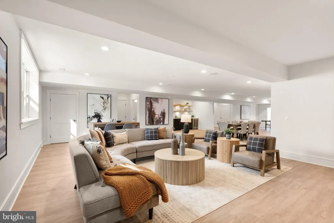
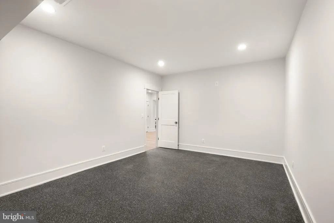
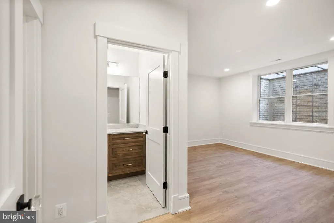
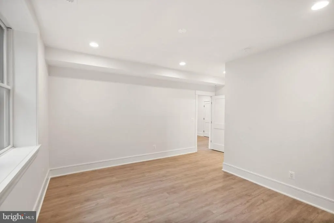
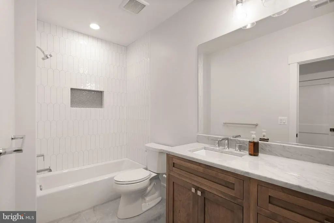
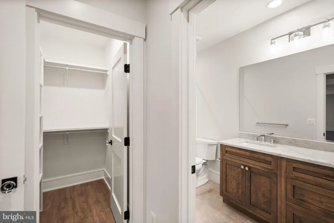
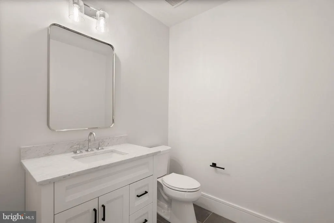
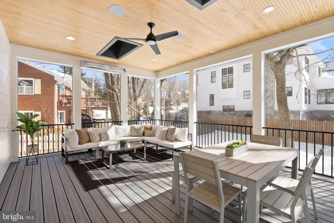
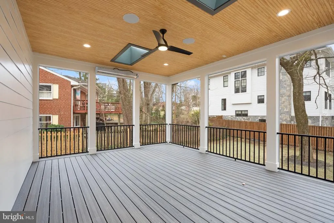
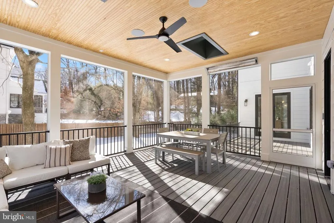
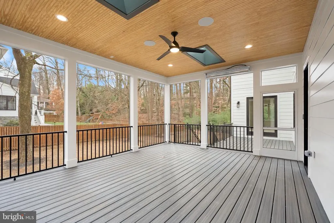
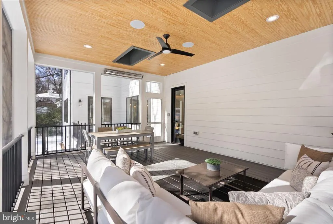
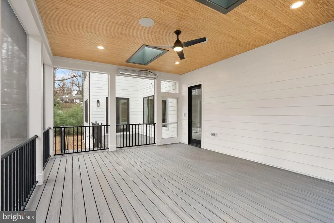
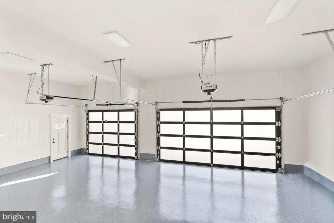
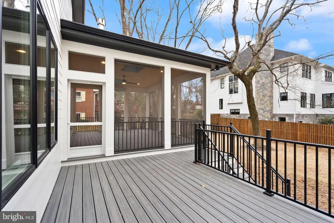
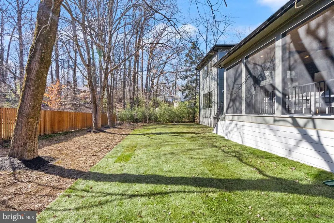
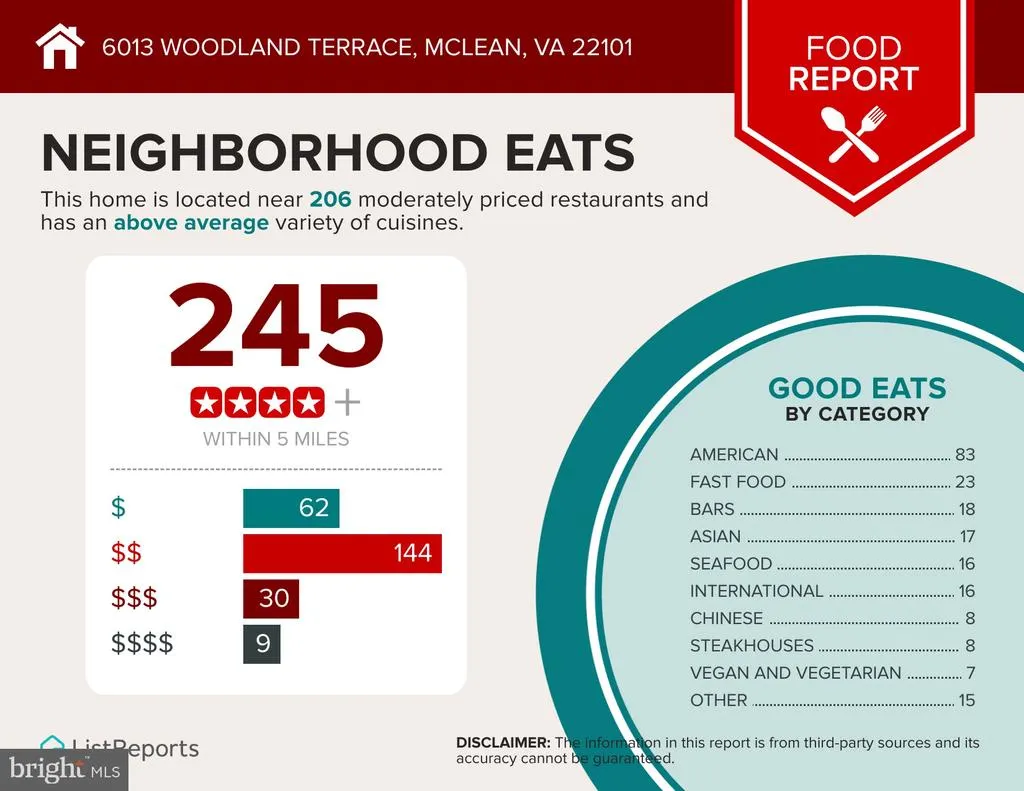
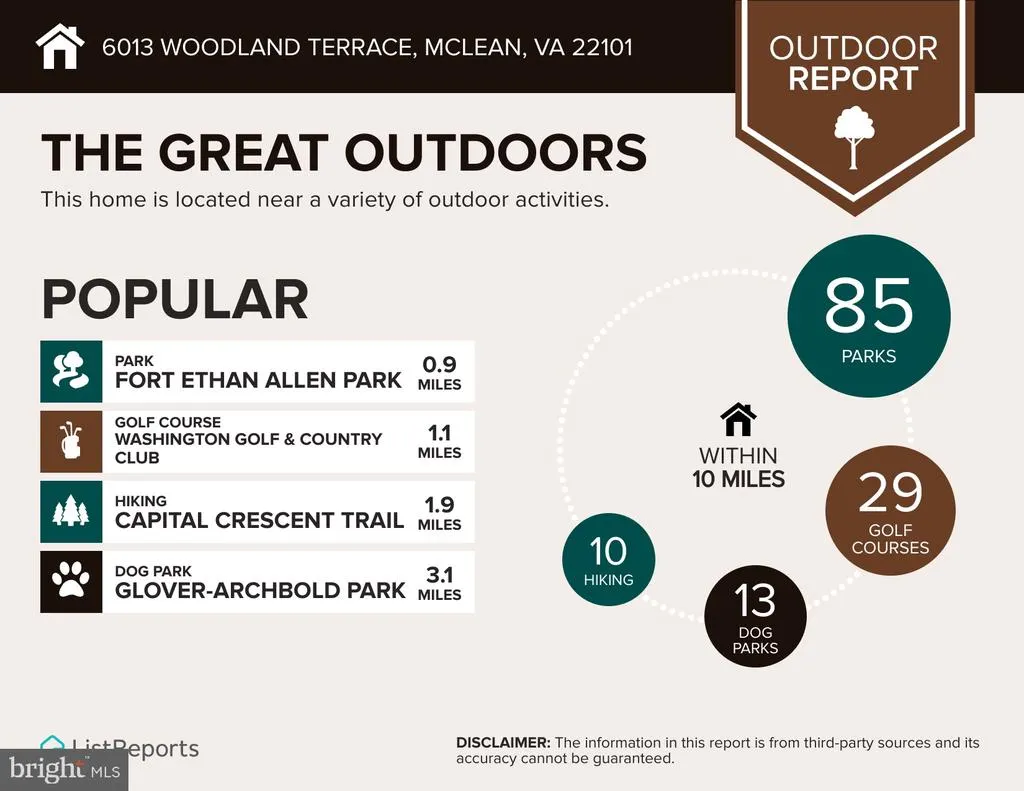
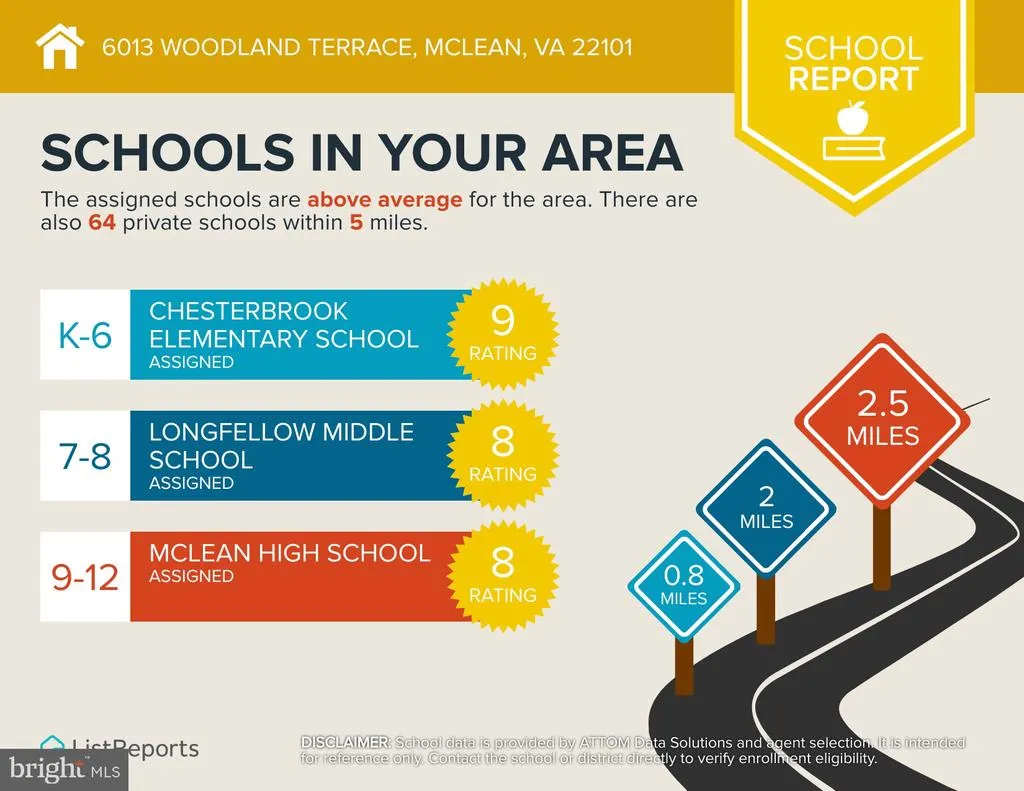
PRICED REDUCED! New transitional-style construction in Chesterbrook Woods on a level 17,614-square-foot lot. This home offers nearly 8,500 finished square feet on three levels with six bedrooms, six full bathrooms, and one half bath with ELEVATOR ROUGH-IN and a THREE-CAR GARAGE. The main level includes a foyer, formal living room or office with built-ins, formal dining room with butlers pantry, family room, breakfast area, and a kitchen with dual islands, inset cabinetry, Wolf and Sub-Zero appliances, quartz countertops, and a walk-in pantry. A main-level bedroom with en-suite bath, private office, mudroom with built-ins, and powder room are also located on this level. Upstairs, the primary suite includes a sitting room, fireplace, two walk-in closets, and a bathroom with soaking tub, double vanity, large shower, and heated floors. Three additional bedrooms with en-suite baths and a laundry room complete the upper level. The lower level features a recreation room with wet bar and wine room, exercise room, bedroom with en-suite bath, and powder room. Outdoor spaces include a screened porch and open deck. Additional features include ceiling speakers, storage, wired for EV charging. Convenient to the GW Parkway, Route 123, parks, shopping, and dining. Zoned for Chesterbrook Elementary, Longfellow Middle, and McLean High School.
| Elementary School | Middle School | High School |
|---|---|---|
| Chesterbrook Elementary School | Longfellow Middle School | Mclean High School |
| Price History | |
|---|---|
| 2/12/2026 | Listed $3,895,000 |
| 4/30/2026 | 3$3,795,000 |
| 6/11/2026 | 3$3,695,000 |
General Features
| Living Area | 8483 |
|---|---|
| Sewer | Public Sewer |
| Heating | Forced Air,Central,Humidifier,Programmable Thermostat,Zoned |
| Cooling | Ceiling Fan(s),Central A/C,Multi Units,Programmable Thermostat,Zoned |
| Possession | Settlement |
| Roof | Architectural Shingle,Metal |
| Appliances | Built-In Microwave,Built-In Range,Dishwasher,Disposal,Energy Efficient Appliances,Oven - Double,Oven - Self Cleaning,Oven/Range - Gas,Range Hood,Refrigerator,Six Burner Stove,Stainless Steel Applianc |
| Zoning | 120 |
| Garage Spaces | 3.00 |
| Patio/Porch Features | Deck(s),Porch(es),Screened |
| Architectural Style | Transitional |
| Security Features | Carbon Monoxide Detector(s),Smoke Detector |
| Construction Materials | Other |
| School District | FAIRFAX COUNTY PUBLIC SCHOOLS |
| Year Built | 2025 |
| Levels | 3 |
| Tax Year | 2025 |
| Ownership | Fee Simple |
| Cool Fuel | Electric |
| Section | 2 |
| Accessibility | 2+ Access Exits,36 + wide Halls,Roll-in Shower,Other |
| County | FAIRFAX |
| New Construction | Yes |
| Property Type | Residential |
| HOA | No |
| Subdivision Name | CHESTERBROOK WOODS |
| Facing Direction | North |
| Garage Y/N | Yes |
| Water Access Y/N | No |
| Other Structures | Above Grade,Below Grade |
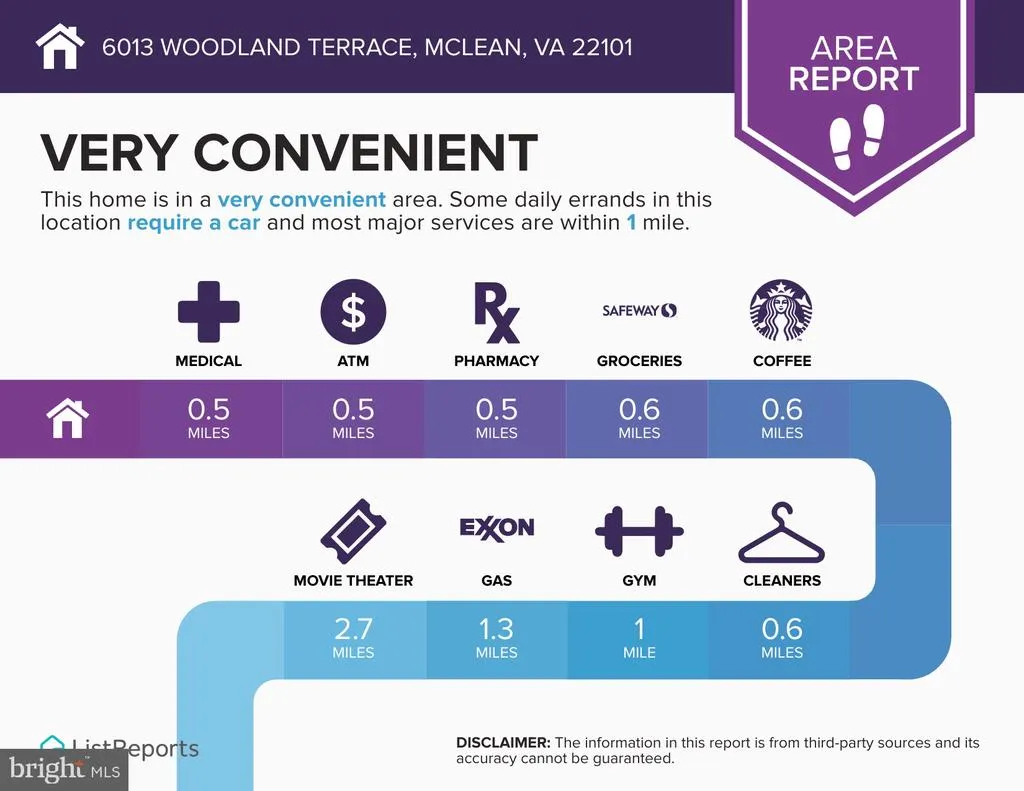
| Transportation | Airport less than 10 miles,Bus Stop less than 1 mile |
| Full Baths | 6 |
| Status | ACTIVE |
| Directions | FROM WASHINGTON GOLF & COUNTRY CLUB: Head Northeast on N Glebe Rd. Turn Left onto Albemarle St. Turn Right onto Woodland Ter. 5013 Woodland Ter is on the right. |
| City | MCLEAN |
| Senior Community Y/N | No |
| Lot Size Units | Square Feet |
| Lot Size Square Feet | 17614.00 |
| Tax Assessed Value | 3001570.0 |
| Tax Annual Amount | 36568.0 |
| Home Warranty Y/N | Yes |
| Property Condition | Excellent |
| Structure Type | Detached |
| Condo/Coop Association fee Y/N | No |
| Bathrooms Full Main Level | 1 |
| Bathrooms Count Main Level | 2.00 |
| Price Per Sq Ft Total AG | 625.11 |
| Construction Completed Y/N | Yes |
| Vacation Rental Y/N | No |
| Virtual Tour | https://6013woodlandter.com/?mls=VAFX2287616 |
| Total SQFT | 8483 |
| Location Type | Suburban |
| Builder Name | Romeros Custom Builders |
| Standard Status | Active |
| Year Built Source | Assessor |
| Legal Subdivision | CHESTERBROOK WOODS |
| Tax Lot | 37 |
Interior Features
| Interior Amenities | Bathroom - Soaking Tub,Bathroom - Tub Shower,Bathroom - Walk-In Shower,Breakfast Area,Built-Ins,Butlers Pantry,Ceiling Fan(s),Entry Level Bedroom,Family Room Off Kitchen,Floor Plan - Open,Formal/Sepa |
|---|---|
| Heating Fuel | Natural Gas |
| Basement | Connecting Stairway,Daylight,Partial,Full,Fully Finished,Heated,Improved,Interior Access,Outside Entrance,Poured Concrete,Side Entrance,Space For Rooms,Sump Pump,Walkout Stairs,Windows |
| Flooring | Ceramic Tile,Hardwood,Heated,Luxury Vinyl Plank,Marble |
| Total Fireplaces | 3 |
| Fireplace Features | Double Sided,Fireplace - Glass Doors,Gas/Propane,Mantel(s) |
| Hot Water | 60+ Gallon Tank,Natural Gas |
| Basement (Y/N) | Yes |
| Heating Y/N | Yes |
| Window Features | Casement,Double Pane,Energy Efficient,Insulated,Low-E,Transom |
| Fireplace Y/N | Yes |
| Above Grade Finished Area | 5911 |
| Half Baths | 2 |
| Central Air Y/N | Yes |
| Total Bedrooms | 6 |
| Below Grade Finished Area | 2572 |
| Room Type | Living Room,Dining Room,Primary Bedroom,Sitting Room,Bedroom 2,Bedroom 3,Bedroom 4,Bedroom 5,Kitchen,Family Room,Foyer,Breakfast Room,Exercise Room,Laundry,Mud Room,Office,Recreation Room,Storage Roo |
| Main Level Bedrooms | 1 |
| Below Grade Finished Area Unit Type | Square Feet |
| LivingAreaSource | Estimated |
| Laundry Type | Hookup,Upper Floor |
| Below Grade Unfin Area Units | Square Feet |
| Below Grade Unfin SQFT Source | Assessor |
| Below Grade Finished Area Source | Estimated |
| Bedrooms Count All Lower Levels | 1 |
| Bedrooms Count All Upper Levels | 4 |
| Bedrooms Count Lower Level 1 | 1 |
| Bedrooms Count Upper Level 1 | 4 |
| Bathrooms Half Main Level | 1 |
| Bathrooms Half Lower Level 1 | 1 |
| Bathrooms Half All Lower Levels | 1 |
| Bathrooms Full Upper Level 1 | 4 |
| Bathrooms Full Lower Level 1 | 1 |
| Bathrooms Full All Upper Levels | 4 |
| Bathrooms Full All Lower Levels | 1 |
| Bathrooms Count Upper Level 1 | 4.00 |
| Bathrooms Count Lower Level 1 | 2.00 |
| Bathrooms Count All Upper Levels | 4 |
| Bathrooms Count All Lower Levels | 2 |
| Above Grade Finished Area Source | Estimated |
| Above Grade Finished Area Unit Type | Square Feet |
| Total Baths | 8 |
Exterior Features
| Exterior Amenities | Exterior Lighting,Flood Lights |
|---|---|
| Pool | No Pool |
| Parking Features | Concrete Driveway |
| Lot Features | Front Yard,Landscaping,Level,Rear Yard,SideYard(s) |
| Water Source | Public |
| Total Parking Spaces | 8 |
| Garage Features | Built In,Garage - Front Entry,Garage Door Opener,Inside Access |
| Type of Parking | Attached Garage,Driveway,On Street |
| Land Use Code | 011 |
| Foundation Details | Concrete Perimeter |
| Water View Y/N | No |
| Lot Size Acres | 0.40 |
| Lot Size Source | Assessor |
| Waterfront Y/N | No |
| Door Features | Double Entry,French,Insulated |
| Land Assessed Value | 774000.00 |
| Navigable Water Y/N | No |
| Water Oriented Y/N | No |
| # of Attached Garage Spaces | 3 |
Room Details
| Room | Dimensions | Level | Flooring | Details |
|---|---|---|---|---|
| Bedroom 2 | Upper 1 | Attached Bathroom,Walk-In Closet(s),Flooring - HardWood,Lighting - Ceiling,Lighting - Recessed,Built-Ins,Crown Molding | ||
| Bedroom 3 | Upper 1 | Attached Bathroom,Walk-In Closet(s),Flooring - HardWood,Lighting - Ceiling,Lighting - Recessed,Crown Molding | ||
| Bedroom 4 | Upper 1 | Attached Bathroom,Flooring - HardWood,Lighting - Ceiling,Lighting - Recessed,Crown Molding | ||
| Bedroom 5 | Main | Attached Bathroom,Flooring - HardWood,Lighting - Ceiling,Lighting - Recessed,Crown Molding | ||
| Bedroom 6 | Lower 1 | Attached Bathroom,Lighting - Recessed,Lighting - Ceiling,Walk-In Closet(s),Flooring - Luxury Vinyl Plank | ||
| Breakfast Room | Main | Balcony Access,Lighting - Ceiling,Lighting - Recessed,Flooring - HardWood | ||
| Dining Room | Main | Lighting - Ceiling,Lighting - Recessed,Flooring - HardWood,Formal Dining Room,Crown Molding | ||
| Exercise Room | Lower 1 | Lighting - Ceiling,Flooring - Other | ||
| Family Room | Main | Balcony Access,Fireplace - Gas,Built-Ins,Flooring - HardWood,Lighting - Ceiling,Lighting - Recessed | ||
| Foyer | Upper 1 | Lighting - Recessed,Flooring - HardWood | ||
| Foyer | Main | Flooring - HardWood,Lighting - Recessed | ||
| Full Bath | Main | Countertop(s) - Quartz,Bathroom - Walk-In Shower | ||
| Full Bath | Upper 1 | Countertop(s) - Quartz,Bathroom - Tub Shower | ||
| Full Bath | Lower 1 | Bathroom - Tub Shower,Flooring - Ceramic Tile,Countertop(s) - Quartz | ||
| Full Bath | Upper 1 | Countertop(s) - Quartz,Bathroom - Walk-In Shower | ||
| Full Bath | Upper 1 | Countertop(s) - Quartz,Bathroom - Walk-In Shower | ||
| Half Bath | Lower 1 | |||
| Half Bath | Main | Flooring - Marble | ||
| Kitchen | Main | Breakfast Room,Countertop(s) - Quartz,Double Sink,Flooring - HardWood,Island,Kitchen - Eat-in,Kitchen - Gas Cooking,Lighting - Ceiling,Lighting - Pendants,Lighting - Recessed,Pantry | ||
| Laundry | Upper 1 | Flooring - Ceramic Tile | ||
| Living Room | Main | Lighting - Ceiling,Lighting - Recessed,Flooring - HardWood,Built-Ins,Crown Molding | ||
| Mud Room | Main | Built-Ins,Flooring - Ceramic Tile | ||
| Office | Main | Flooring - HardWood,Lighting - Ceiling,Lighting - Recessed,Built-Ins,Crown Molding | ||
| Primary Bathroom | Upper 1 | Bathroom - Soaking Tub,Bathroom - Walk-In Shower,Countertop(s) - Quartz,Double Sink,Flooring - Heated,Flooring - Marble,Lighting - Ceiling,Lighting - Recessed,Lighting - Wall sconces | ||
| Primary Bedroom | Upper 1 | Attached Bathroom,Ceiling Fan(s),Fireplace - Gas,Flooring - HardWood,Lighting - Ceiling,Lighting - Recessed,Primary Bedroom - Sitting Area,Walk-In Closet(s),Crown Molding | ||
| Recreation Room | Lower 1 | Basement - Finished,Flooring - Luxury Vinyl Plank,Lighting - Ceiling,Lighting - Recessed,Wet Bar | ||
| Screened Porch | Main | Ceiling Fan(s),Lighting - Recessed | ||
| Sitting Room | Upper 1 | Fireplace - Gas,Flooring - HardWood,Lighting - Ceiling,Lighting - Recessed,Crown Molding | ||
| Storage Room | Lower 1 | Built-Ins,Flooring - Luxury Vinyl Plank |
Amenities
- Foreclosure
- Views
- Short Sale
- New Construction
- Adult 55+
- Lease To Own
- No HOA Fees
- Furnished
- Primary On Main
- Air Conditioning
- Seller Finance
- Green
- Fixer Upper
- Horse
- Golf
- Fireplace
- Deck
- Garage
- Basement
- Pool
Property vs Single Family Average in 22101
Price
Taxes
Year Built
Visits
 © BRIGHT, All Rights Reserved
