
Views - Primary on Main - Eco Friendly
Address
13025 Yates Ford Road, Clifton, VA
Price
$ 1,999,999
Property Attributes
- MLS#VAFX2292994
- TypeSingle Family
- Listing Status ACTIVE
- CountyFAIRFAX
- CityClifton
- NeighborhoodWyant Property
- Zip20124
- StyleVilla
- Year Built2019
- Taxes$ 23635
- Price$ 1,999,999
- Bedrooms6
- Full Bathrooms6
- Half Bathrooms1
- Sqr Footage7855
- Lot Size5 Acres
Data Source:
Bright MLS
Property Description
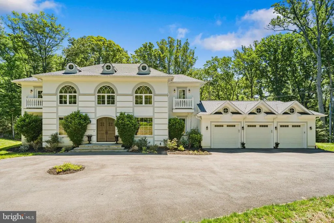
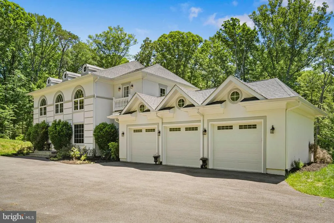
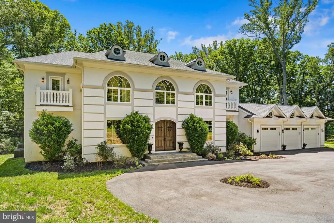
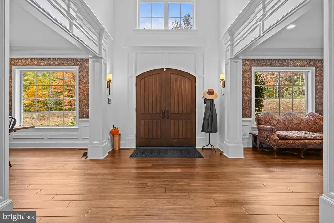
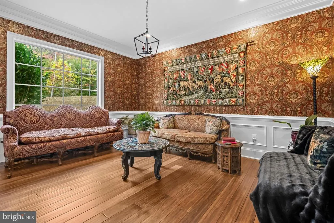
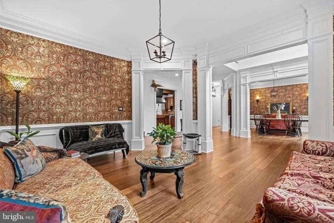
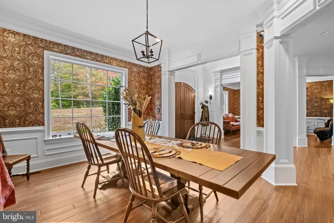
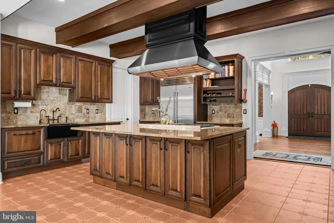
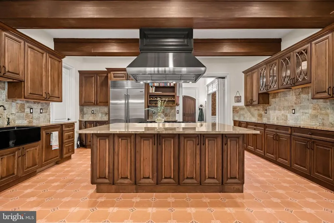
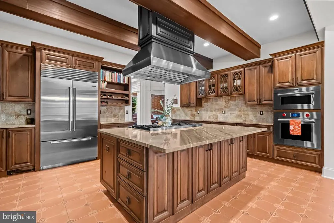
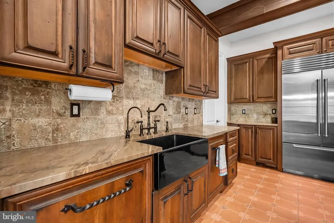
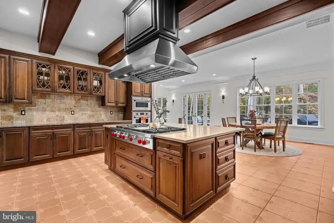
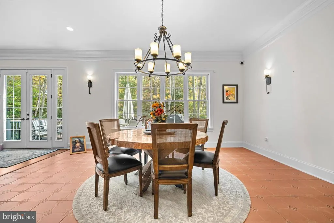
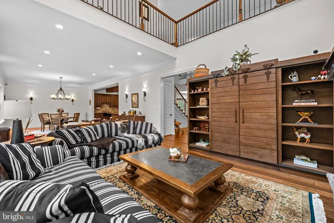
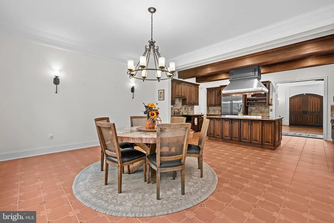
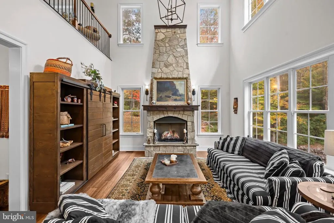
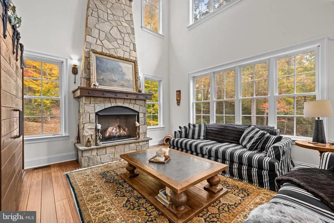
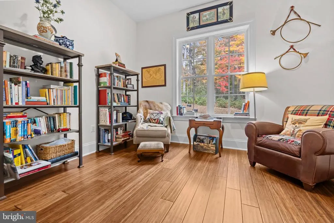
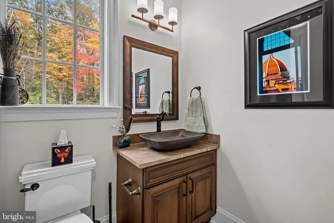
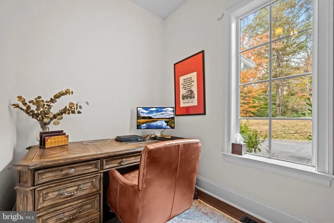
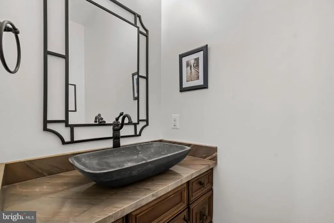
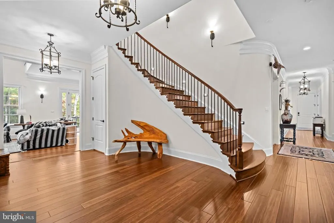
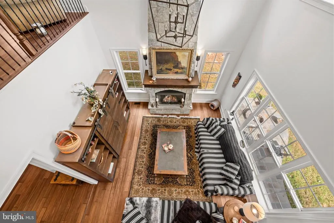
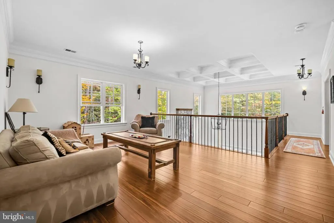
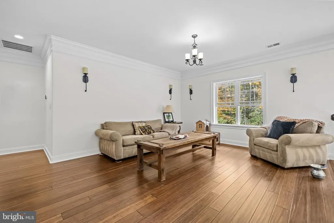
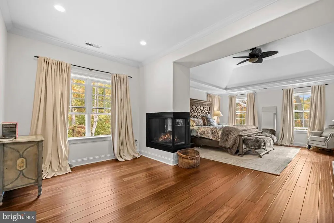
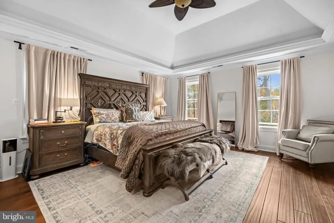
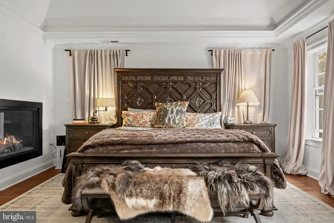
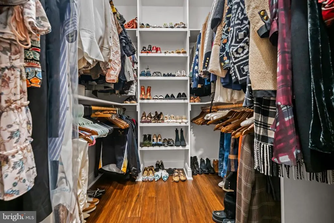
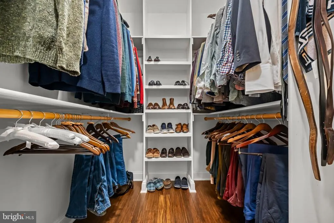
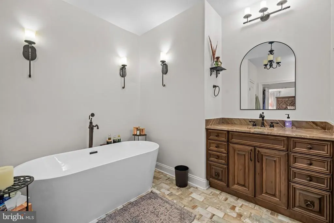
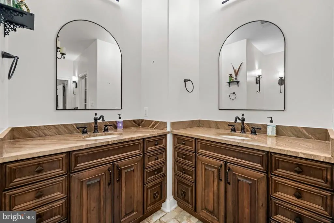
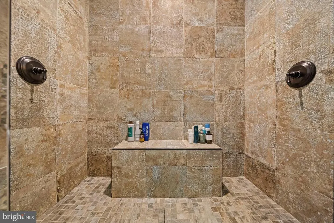
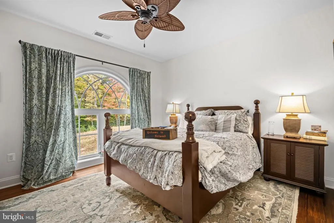
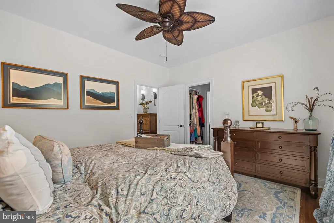
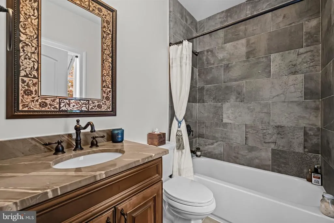
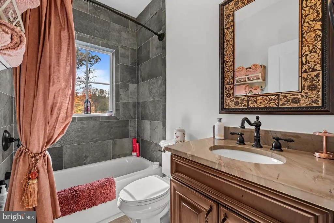
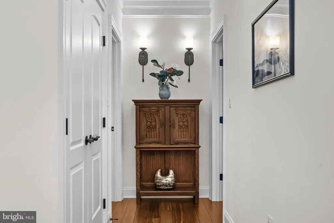

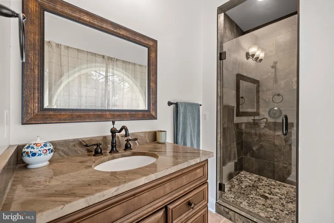
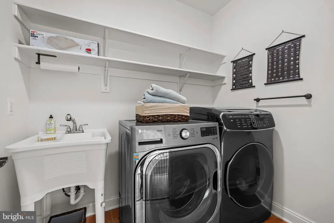
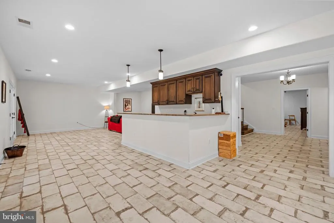
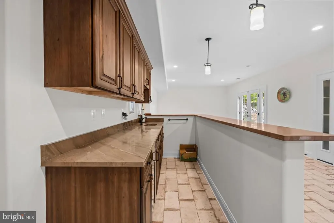
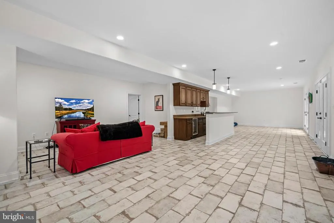
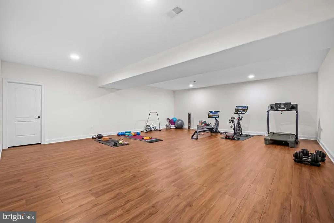
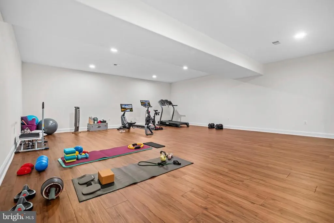
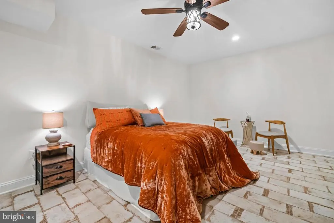
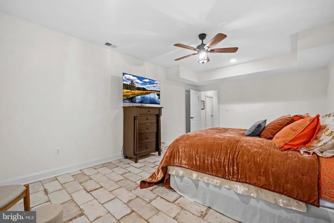
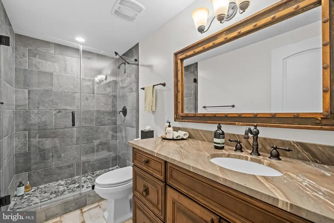
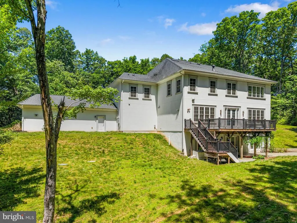
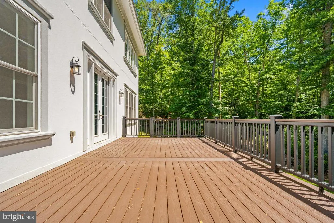
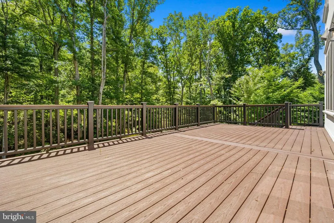
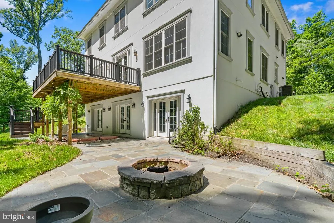
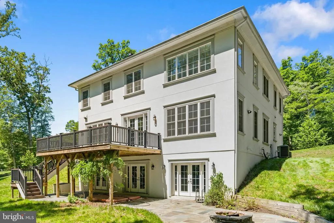
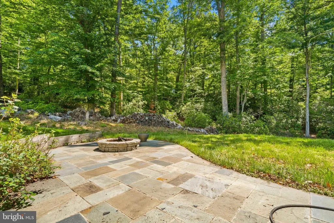
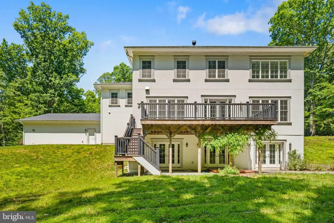
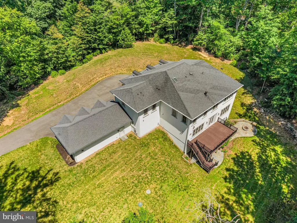
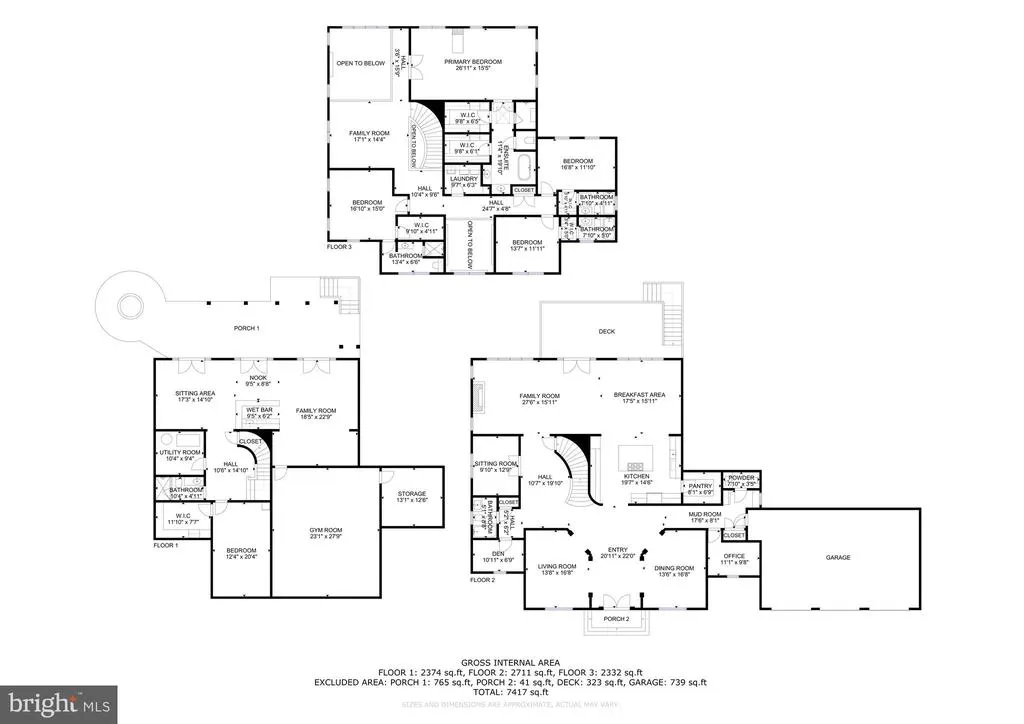
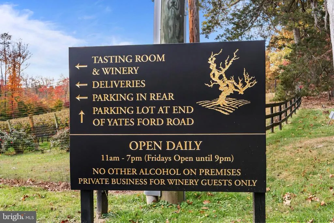
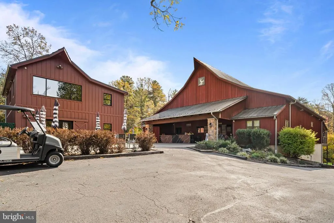
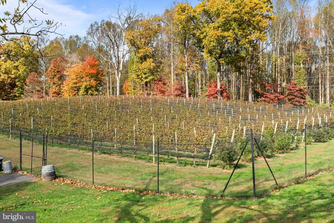
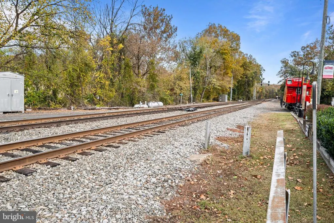
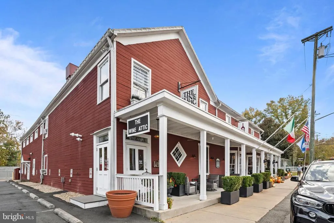
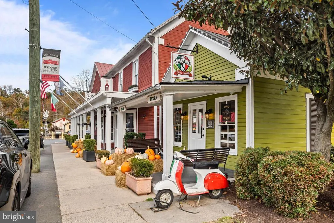
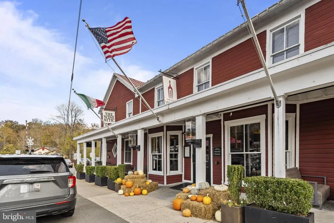
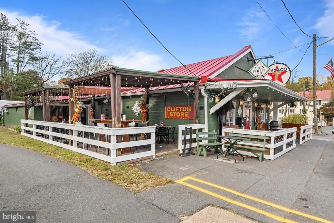
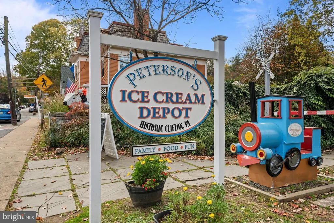
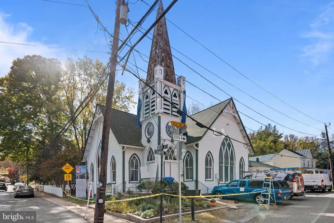
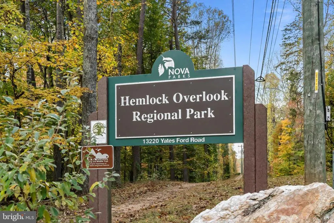
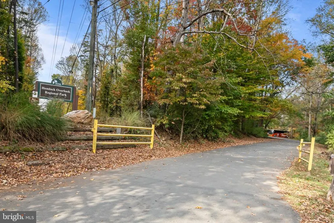
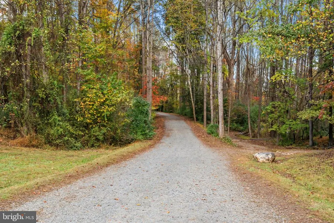
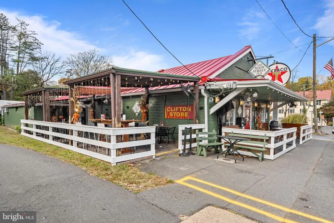
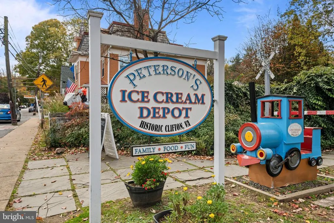
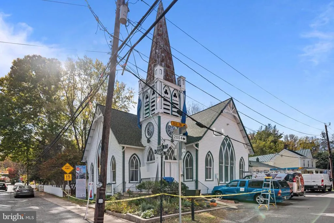
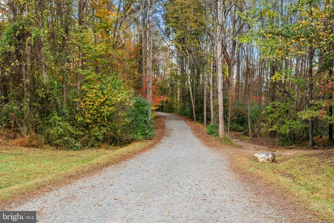
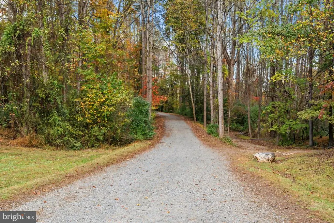
Turn-key modern luxury on 5 acres in the heart of Clifton. From the moment you step through the front doors, you'll feel the home's inviting elegance. The soaring two-story entryway, detailed wainscoting, and exquisite crown moldings set the tone for what lies ahead: a residence where architectural detail and comfort coexist in perfect harmony. The great room, framed by a dramatic coffered ceiling and two stories of sun-drenched windows, flows seamlessly into the gourmet kitchen the heart of the home. Here, exposed wooden beams add warmth and character above a well-sized island with breakfast bar seating, while the morning room invites you to linger over Sunday pancakes and waffles with sunlight streaming in. The kitchen features a chef-inspired kitchen with a Wolf Sub-Zero appliance suite and a walk-in pantry for all the ingredients! An upper-level loft overlooks the great room below, creating an open, connected feeling throughout the home. The main level also offers both formal and casual spaces a dining room for special gatherings, a refined sitting room for quiet conversations, and two versatile flex rooms that adapt effortlessly as a main level bedroom or dual home offices. A full bath, powder room, and mudroom off the three-car garage complete the thoughtful main level design. Upstairs, the primary suite is a sanctuary of sophistication. Through double doors, a tranquil sitting area and double-sided fireplace welcome you to unwind beneath tray ceilings. The spa-inspired ensuite features dual vanities, a newly added soaking tub, and an expansive walk-in shower complemented by two generous walk-in closets. Three additional bedrooms each include their own private ensuite bath, with the added convenience of an upper-level laundry room. The fully finished lower level is designed for both relaxation and entertainment complete with a wet bar and wine fridge, spacious recreation area, fitness studio, a fifth bedroom, and a full bath. Step outside to your private backyard retreat featuring a built-in hot tub and fire pit perfect for al fresco dining, evening stargazing, or cozy bonfires beneath the trees. Set on a tranquil, tree-lined lot, this home offers luxury living that feels grounded, welcoming, and deeply personal. At the same time, the terrain is uniquely suited for a premier equestrian lifestyle. The 'upper hill' provides a majestic site for a custom barn or stable, overlooking sprawling acres of sun-drenched paddocks. The Historic Town of Clifton exudes small-town charm reminiscent of a quaint countryside village, yet you're just moments from modern conveniences, scenic parks, and Paradise Springs Winery and less than an hour from Washington, D. C. Mortgage savings may be available for buyers of this listing.
| Elementary School | Middle School | High School |
|---|---|---|
| Union Mill Elementary School | Robinson Secondary School Middle School | Robinson Secondary School High School |
| Price History | |
|---|---|
| 2/28/2026 | Listed $2,300,000 |
| 3/23/2026 | 3$2,250,000 |
| 4/27/2026 | 7$2,095,000 |
| 6/22/2026 | 5$1,999,999 |
General Features
| Living Area | 7855 |
|---|---|
| Sewer | On Site Septic |
| Heating | Forced Air |
| Cooling | Energy Star Cooling System,Zoned,Heat Pump(s),Central A/C |
| Utilities | Cable TV Available,Electric Available,Phone Available,Propane |
| Possession | Settlement,Negotiable |
| Roof | Architectural Shingle |
| Appliances | ENERGY STAR Clothes Washer,ENERGY STAR Dishwasher,ENERGY STAR Refrigerator,Dishwasher,Disposal,Exhaust Fan,Microwave,Oven - Double,Oven/Range - Gas,Range Hood,Water Heater,Dryer,Freezer,Humidifier,St |
| Zoning | 030 |
| HOA Fee | 1200.00 |
| Garage Spaces | 3.00 |
| Association Fee Includes | Trash,Road Maintenance |
| Patio/Porch Features | Deck(s),Patio(s),Porch(es) |
| Architectural Style | Villa |
| Security Features | Smoke Detector,Carbon Monoxide Detector(s),Electric Alarm,Surveillance Sys,Security Gate |
| Construction Materials | Other |
| School District | FAIRFAX COUNTY PUBLIC SCHOOLS |
| Year Built | 2019 |
| Electric | 200+ Amp Service |
| View | Garden/Lawn,Trees/Woods,Scenic Vista,Pasture,Panoramic |
| Levels | 3 |
| Tax Year | 2025 |
| Ownership | Fee Simple |
| Cool Fuel | Electric |
| Section | 5 |
| Accessibility | None |
| Assoc Fee Paid Per | Annually |
| County | FAIRFAX |
| New Construction | No |
| Property Type | Residential |
| Association Amenities | None |
| HOA | Yes |
| Energy Efficient | Appliances,Construction |
| Subdivision Name | WYANT PROPERTY |
| Facing Direction | West |
| Garage Y/N | Yes |
| Water Access Y/N | No |
| Green Water Conservation | Low-Flow Fixtures |
| Other Structures | Above Grade,Below Grade |
| Transportation | Bus Stop less than 1 mile |
| Total Rooms | 23 |
| Full Baths | 6 |
| Status | ACTIVE |
| Directions | From FXCoPkwy:South on 123,on Clifton Rd travel 6mi Turn LFT on Yates Ford Rd. Proceed 1,1Mi & Signs on Left. From Clifton: Come out of town 3mi+/- on Kincheloe Rd & Turn RT on Yates Ford Rd,follow s |
| City | CLIFTON |
| Disclosures | Prop Disclosure,Subject to Condo/HOA Docs |
| Association Name | WYCKLAND HOMES ASSOCIATION,INC. |
| Senior Community Y/N | No |
| Lot Size Units | Square Feet |
| Lot Size Square Feet | 217809.00 |
| Tax Assessed Value | 2044500.0 |
| Tax Annual Amount | 23635.0 |
| Home Warranty Y/N | No |
| Property Condition | Excellent |
| Structure Type | Detached |
| Condo/Coop Association fee Y/N | No |
| Bathrooms Full Main Level | 1 |
| Bathrooms Count Main Level | 2.00 |
| Price Per Sq Ft Total AG | 377.36 |
| Acceptable Financing | Cash,Conventional,FHA,VA |
| Additional Parcels Y/N | No |
| Historic Y/N | No |
| Lease Considered Y/N | No |
| Vacation Rental Y/N | No |
| Virtual Tour | https://my.matterport.com/show/?m=JpuTenTBeq8&mls=1 |
| Total SQFT | 7855 |
| Location Type | Suburban |
| Builder Name | BOTERO HOMES |
| Standard Status | Active |
| Year Built Source | Assessor |
| Legal Subdivision | WYCKLAND |
| Tax Lot | 5 |
Interior Features
| Interior Amenities | Kitchen - Island,Built-Ins,Chair Railings,Upgraded Countertops,Crown Moldings,Primary Bath(s),Wet/Dry Bar,Floor Plan - Open,Water Treat System,Bathroom - Soaking Tub,Bathroom - Walk-In Shower,Bathroo |
|---|---|
| Heating Fuel | Propane - Leased |
| Basement | Rear Entrance,Sump Pump,Fully Finished,Connecting Stairway,Walkout Level,Heated,Improved,Interior Access,Outside Entrance,Daylight,Partial,Full,Space For Rooms,Windows,Workshop |
| Flooring | Tile/Brick,Bamboo,Luxury Vinyl Plank |
| Total Fireplaces | 2 |
| Fireplace Features | Gas/Propane,Fireplace - Glass Doors,Mantel(s) |
| Hot Water | Bottled Gas,60+ Gallon Tank |
| Basement (Y/N) | Yes |
| Heating Y/N | Yes |
| Window Features | ENERGY STAR Qualified,Low-E,Palladian,Double Pane |
| Fireplace Y/N | Yes |
| Above Grade Finished Area | 5300 |
| Half Baths | 1 |
| Central Air Y/N | Yes |
| Total Bedrooms | 6 |
| Below Grade Finished Area | 2555 |
| Room Type | Living Room,Dining Room,Primary Bedroom,Bedroom 2,Bedroom 3,Bedroom 4,Bedroom 5,Kitchen,Exercise Room,Great Room,Laundry,Loft,Mud Room,Office,Recreation Room,Bedroom 6,Bathroom 1,Bathroom 3,Primary B |
| Main Level Bedrooms | 1 |
| Below Grade Finished Area Unit Type | Square Feet |
| LivingAreaSource | Estimated |
| Laundry Type | Upper Floor,Has Laundry |
| Below Grade Unfin Area Units | Square Feet |
| Below Grade Unfin SQFT Source | Assessor |
| Below Grade Finished Area Source | Estimated |
| Bedrooms Count All Lower Levels | 1 |
| Bedrooms Count All Upper Levels | 4 |
| Bedrooms Count Lower Level 1 | 1 |
| Bedrooms Count Upper Level 1 | 4 |
| Bathrooms Half Main Level | 1 |
| Bathrooms Full Upper Level 1 | 4 |
| Bathrooms Full Lower Level 1 | 1 |
| Bathrooms Full All Upper Levels | 4 |
| Bathrooms Full All Lower Levels | 1 |
| Bathrooms Count Upper Level 1 | 4.00 |
| Bathrooms Count Lower Level 1 | 1.00 |
| Bathrooms Count All Upper Levels | 4 |
| Bathrooms Count All Lower Levels | 1 |
| Above Grade Finished Area Source | Estimated |
| Above Grade Finished Area Unit Type | Square Feet |
| Total Baths | 7 |
Exterior Features
| Exterior Amenities | Exterior Lighting,Gutter System,Hot Tub |
|---|---|
| Pool | No Pool |
| Parking Features | Paved Driveway,Private |
| Lot Features | Adjoins - Open Space,Backs to Trees,Front Yard,Private,Rear Yard,SideYard(s),Cleared,Landscaping,Trees/Wooded |
| Water Source | Well |
| Inclusions | 16' Christmas Tree that fits perfectly in stairwell; excess building supplies for maintenance from 2019 home build. |
| Total Parking Spaces | 10 |
| Garage Features | Garage Door Opener,Additional Storage Area,Garage - Front Entry,Covered Parking,Inside Access |
| Type of Parking | Attached Garage,Driveway |
| Land Use Code | 011 |
| Foundation Details | Concrete Perimeter |
| Spa | No |
| Water View Y/N | No |
| Lot Size Acres | 5.00 |
| Road Surface Type | Paved |
| Lot Size Source | Assessor |
| Waterfront Y/N | No |
| Door Features | ENERGY STAR Qualified Door(s),Double Entry,French |
| Builder Model | MEDITERRANEAN VILLA IV |
| Road Responsibility | Public,HOA |
| Horse Y/N | No |
| Land Assessed Value | 514000.00 |
| Navigable Water Y/N | No |
| Water Oriented Y/N | No |
| # of Attached Garage Spaces | 3 |
Room Details
| Room | Dimensions | Level | Flooring | Details |
|---|---|---|---|---|
| Bathroom 1 | Main | Bathroom - Tub Shower | ||
| Bathroom 3 | Upper 1 | Bathroom - Tub Shower | ||
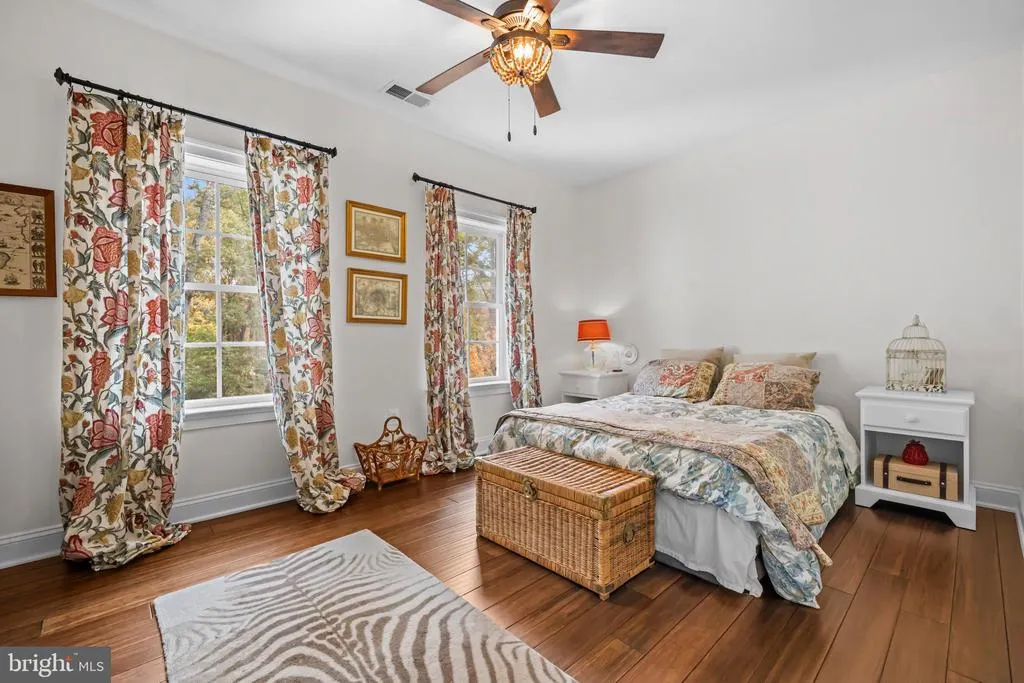
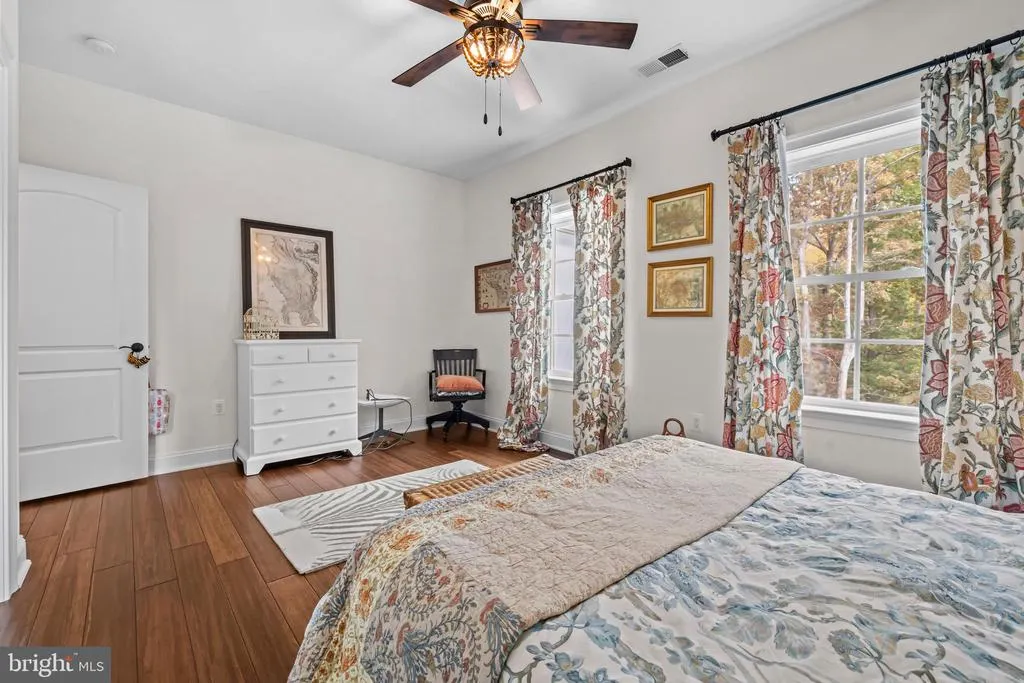
| Bedroom 2 | Upper 1 | Ceiling Fan(s),Walk-In Closet(s),Flooring - Bamboo | ||
| Bedroom 3 | Upper 1 | Ceiling Fan(s),Flooring - Bamboo | ||
| Bedroom 4 | Upper 1 | Ceiling Fan(s),Flooring - Bamboo | ||
| Bedroom 5 | Lower 1 | Ceiling Fan(s),Flooring - Tile/Brick | ||
| Bedroom 6 | Main | Flooring - Bamboo | ||
| Dining Room | Main | Crown Molding,Chair Rail,Lighting - Recessed,Lighting - Wall sconces,Flooring - Bamboo | ||
| Exercise Room | Lower 1 | Lighting - Recessed,Flooring - Luxury Vinyl Plank | ||
| Full Bath | Upper 1 | Bathroom - Stall Shower,Bathroom - Walk-In Shower | ||
| Full Bath | Upper 1 | Bathroom - Tub Shower | ||
| Full Bath | Lower 1 | Bathroom - Walk-In Shower | ||
| Great Room | Main | Cathedral/Vaulted Ceiling,Fireplace - Wood Burning,Flooring - Bamboo | ||
| Half Bath | Main | |||
| Kitchen | Main | Breakfast Bar,Built-Ins,Countertop(s) - Granite,Island,Kitchen - Gas Cooking,Pantry,Breakfast Room,Flooring - Tile/Brick | ||
| Laundry | Upper 1 | Built-Ins | ||
| Living Room | Main | Crown Molding,Chair Rail,Flooring - Bamboo | ||
| Loft | Upper 1 | Lighting - Wall sconces,Flooring - Bamboo | ||
| Mud Room | Main | Flooring - Bamboo | ||
| Office | Main | Flooring - Bamboo | ||
| Primary Bathroom | Upper 1 | Double Sink,Bathroom - Soaking Tub,Bathroom - Walk-In Shower | ||
| Primary Bedroom | Upper 1 | Fireplace - Gas,Primary Bedroom - Sitting Area,Walk-In Closet(s),Ceiling Fan(s),Lighting - Recessed,Flooring - Bamboo | ||
| Recreation Room | Lower 1 | Wet Bar,Lighting - Recessed,Lighting - Pendants,Countertop(s) - Granite,Flooring - Tile/Brick |
Amenities
- Foreclosure
- Views
- Short Sale
- New Construction
- Adult 55+
- Lease To Own
- No HOA Fees
- Furnished
- Primary On Main
- Air Conditioning
- Seller Finance
- Green
- Fixer Upper
- Horse
- Golf
- Fireplace
- Deck
- Garage
- Basement
- Pool
Property vs Single Family Average in 20124
Price
Taxes
Year Built
Visits
 © BRIGHT, All Rights Reserved
