
Price Reduction
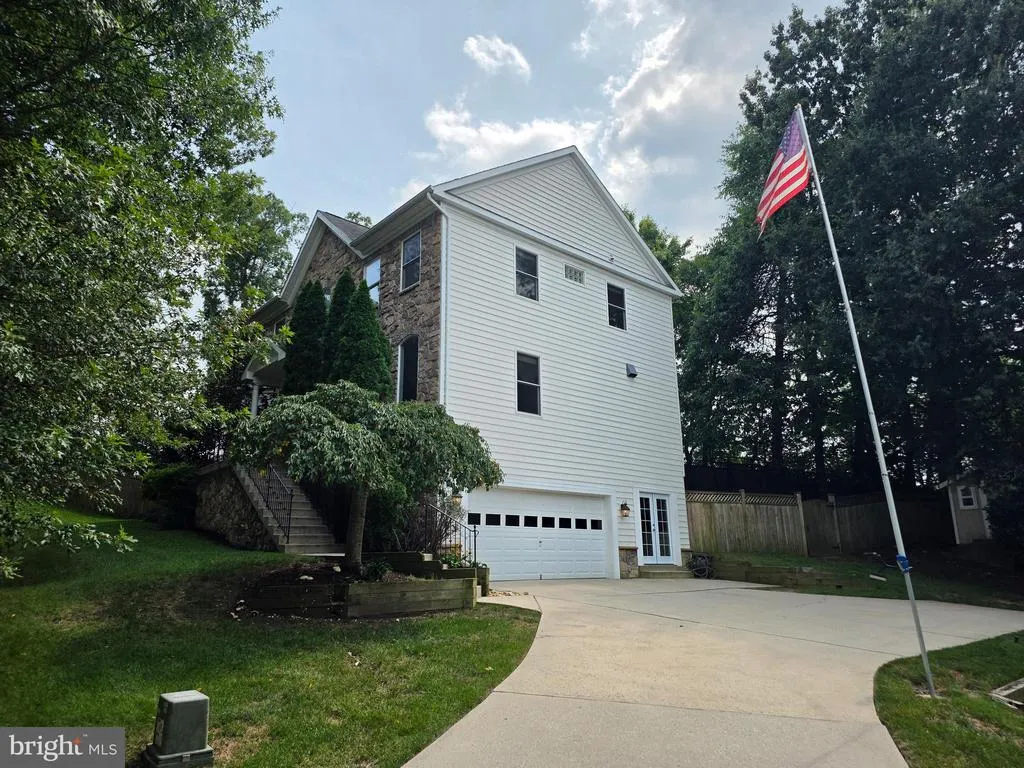
Address
6312 Maryview Street, Alexandria, VA
Price
$ 1,149,995
Property Attributes
- MLS#VAFX2297070
- TypeSingle Family
- Listing Status ACTIVE
- CountyFAIRFAX
- CityAlexandria
- NeighborhoodHighland Estates
- Zip22310
- StyleColonial
- Year Built2005
- Taxes$ 12517
- Price$ 1,149,995
- Bedrooms4
- Full Bathrooms4
- Half Bathrooms1
- Sqr Footage2728
- Lot Size0.4 Acres
Data Source:
Bright MLS
Property Description
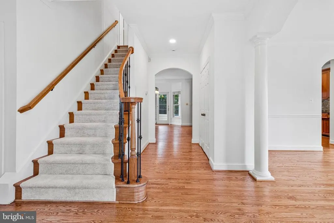
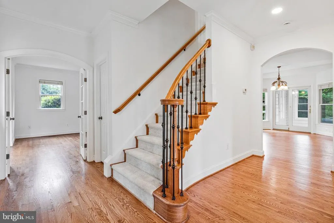
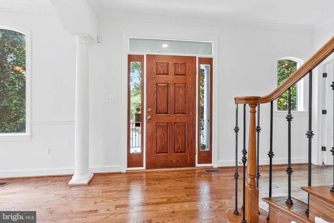
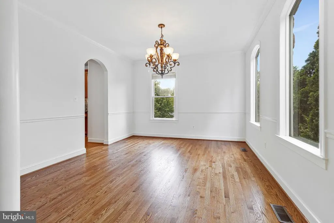
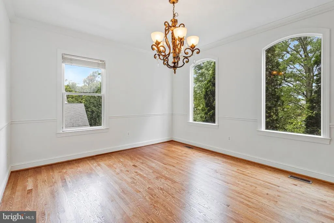
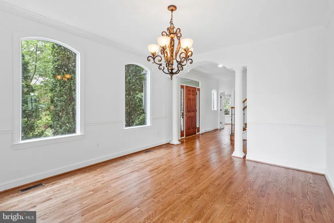
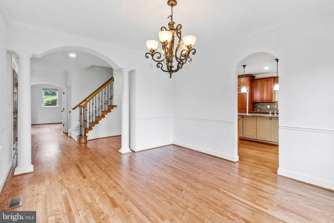
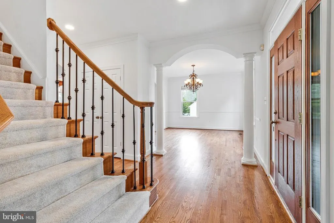
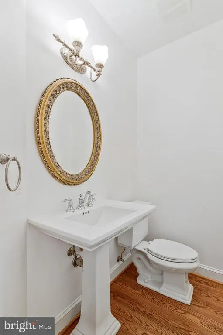
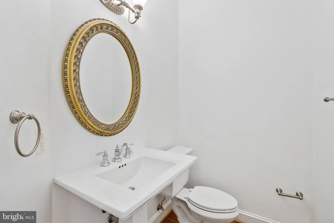
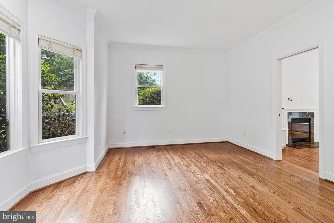
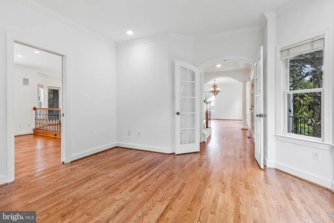
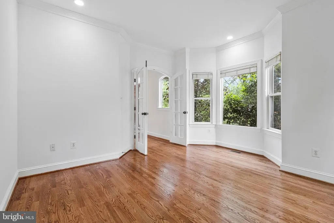
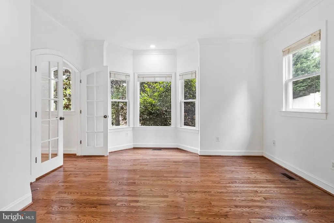
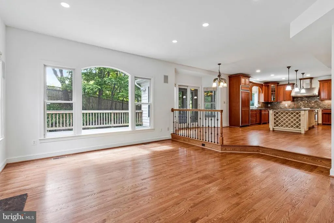
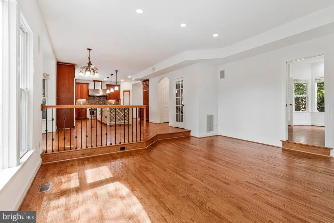
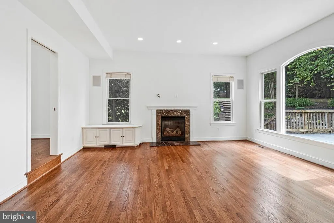
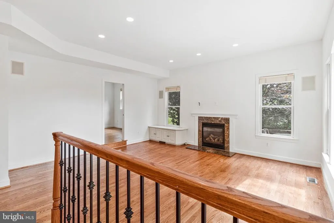
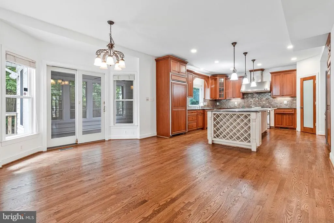
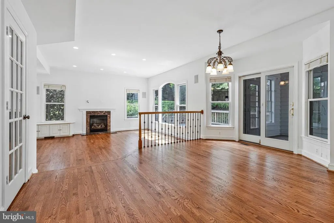
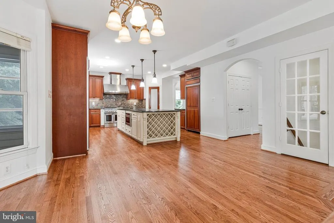
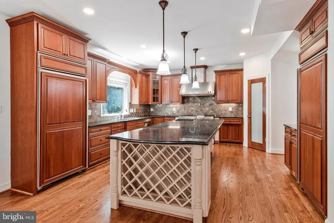
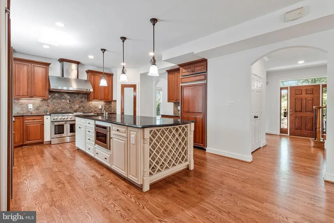
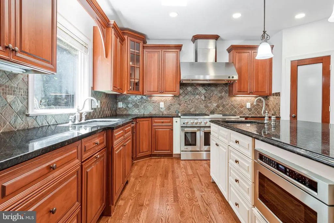
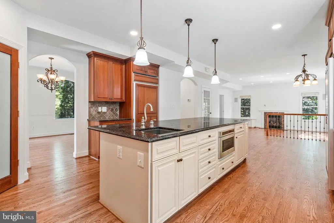
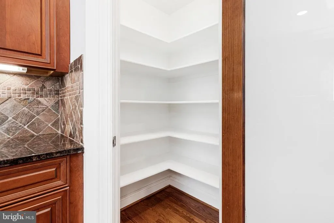
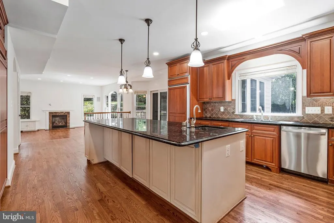
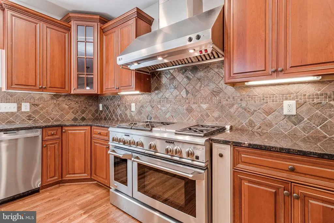
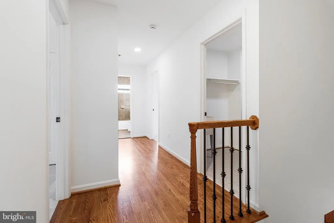
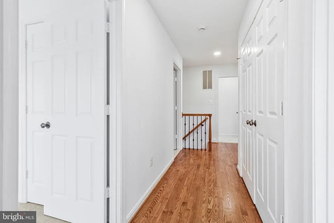
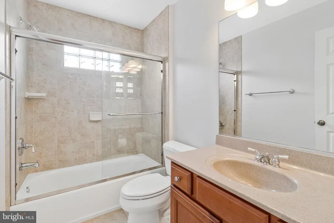
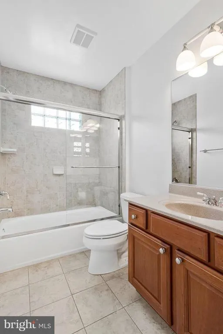
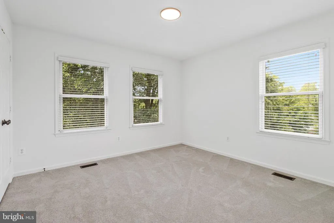
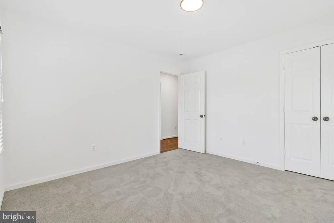
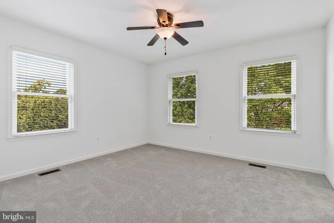
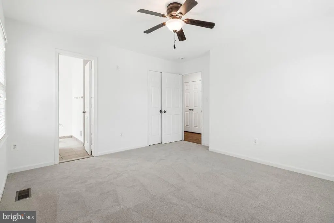
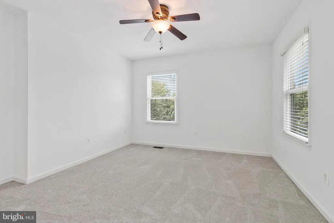
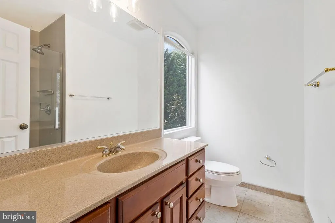
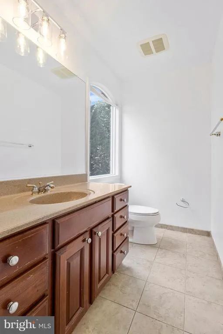
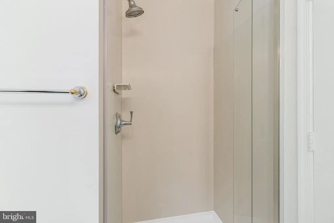
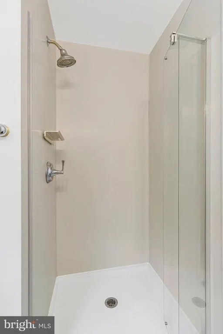
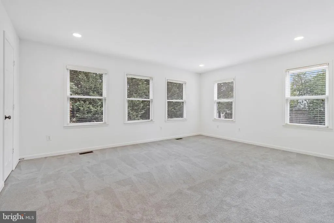
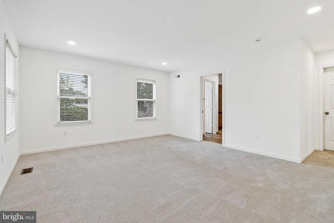
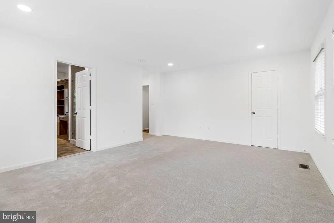
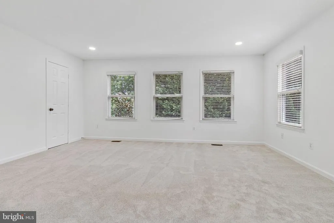
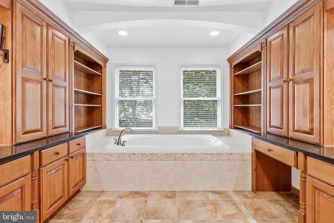
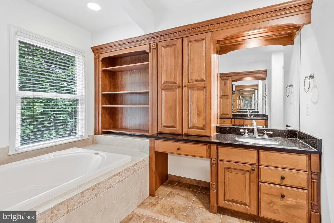
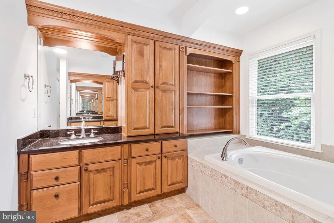
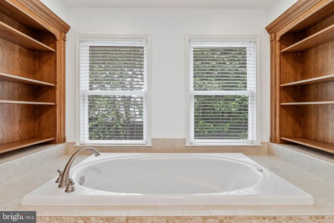
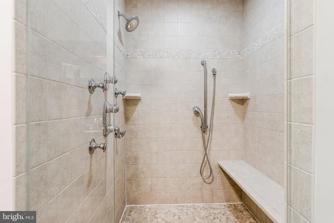
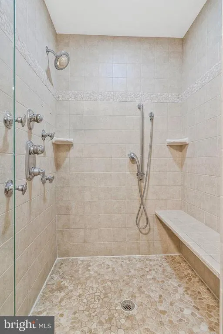
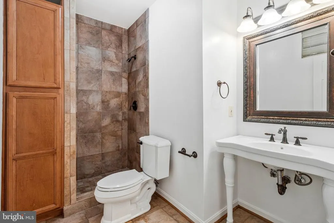
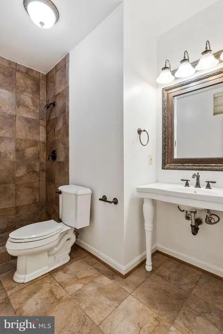
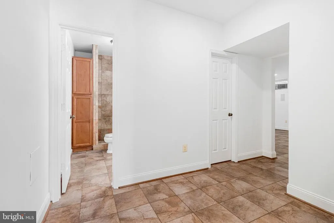
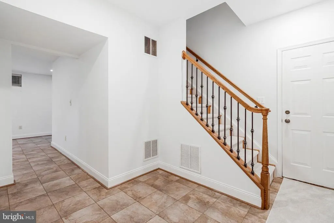
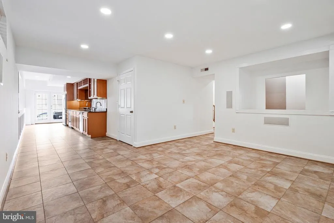
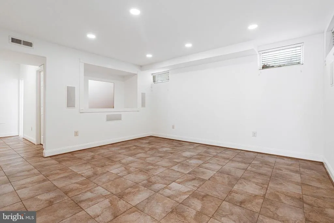
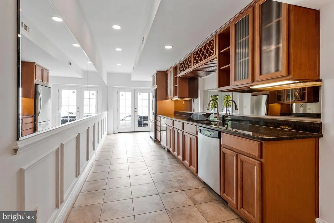
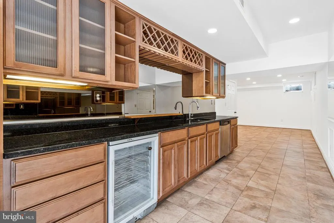
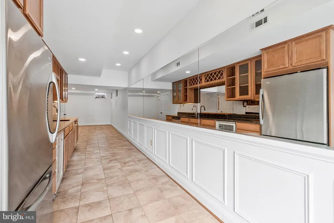
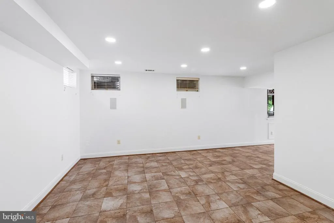
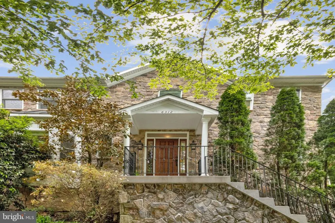
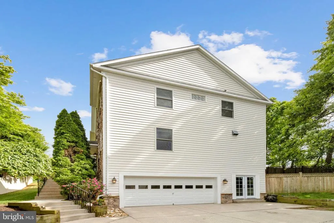
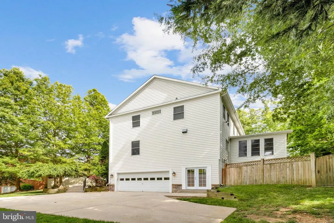
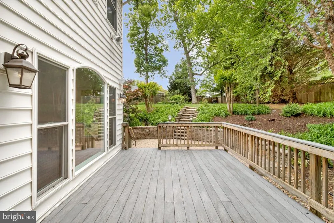
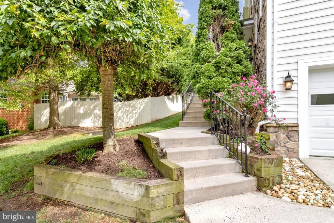
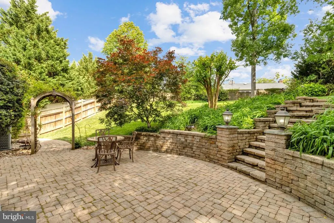
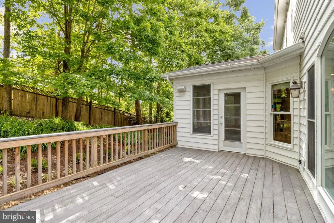
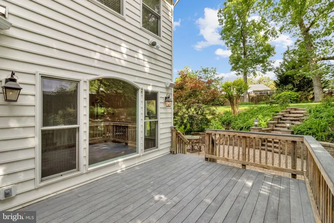
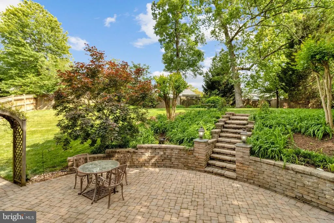
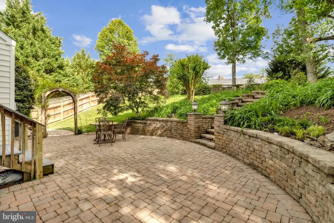
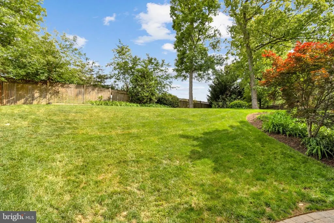
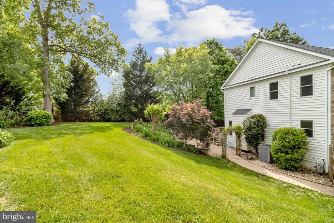
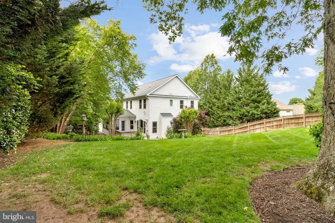
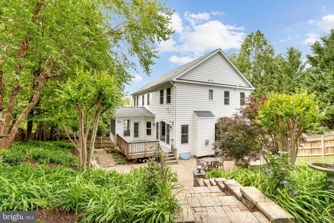
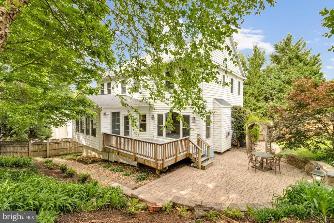
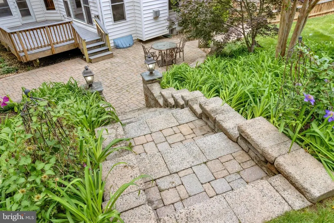
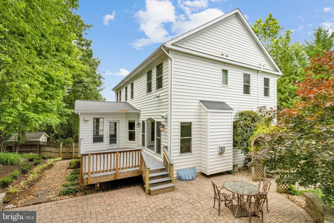
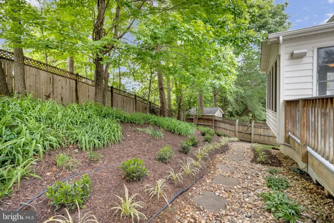
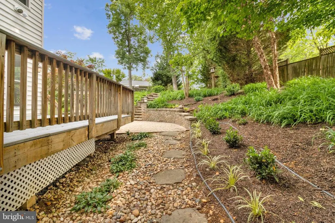
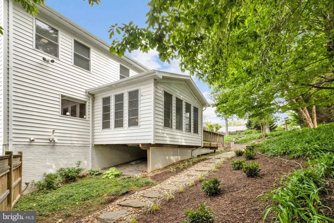
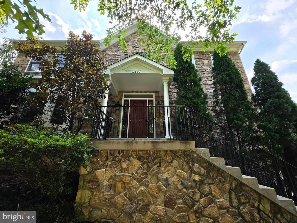
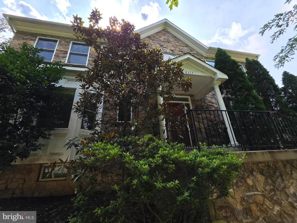
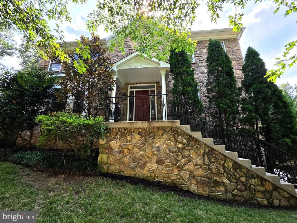
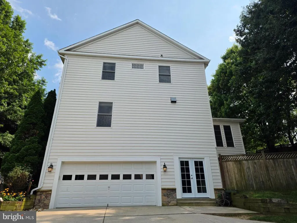
MOTIVATED SELLERS!!! Welcome to Maryview Street. Tucked away at the end of a private pipestem driveway in the highly sought-after Highland Estates community, this exceptional Colonial offers a rare combination of privacy, tranquility, and refined living in one of Northern Virginia's most prestigious neighborhoods. Set on a beautifully landscaped 0.40-acre lot, this hidden retreat provides a peaceful sanctuary while remaining remarkably connected to everything the Washington, D.C. metropolitan area has to offer. Boasting over 2,700 square feet of thoughtfully designed living space, this stunning residence features four spacious bedrooms, 3.5 bathrooms, and an inviting open-concept floor plan ideal for both everyday living and entertaining. The gourmet kitchen serves as the heart of the home, showcasing upgraded countertops, a large center island, abundant cabinetry, and generous table space for casual dining and gatherings. The kitchen flows seamlessly into the welcoming family room, where a beautiful fireplace creates the perfect setting for relaxing evenings with family and friends. Throughout the home, rich hardwood flooring, elegant crown molding, and classic architectural details add warmth and sophistication. The spacious primary suite offers a private retreat complete with a beautifully appointed en-suite bath designed for comfort and relaxation. The fully finished walkout lower level provides versatile living space perfect for a recreation room, home theater, fitness area, guest accommodations, or a home office. Outside, the expansive backyard offers endless possibilities for entertaining, gardening, or simply enjoying the peaceful wooded surroundings and exceptional privacy that make this property truly special. Location is everything, and 6312 Maryview Street delivers. Conveniently located just minutes from the I-495 Capital Beltway corridor, this home offers exceptional access throughout the DMV. Commuters will appreciate the proximity to three Metro stationsVan Dorn Street, Franconia-Springfield, and Huntingtonas well as the Alexandria VRE station. Enjoy nearby amenities including some of Northern Virginia's newest libraries, premier healthcare facilities, and world-class shopping, dining, and entertainment at Springfield Town Center. Spend weekends exploring the waterfront charm of Historic Old Town Alexandria or enjoy the restaurants, attractions, and entertainment of the National Harbor, all just a short drive away. Complete with a side-load two-car garage, ample storage, and a location that seamlessly blends privacy, luxury, and convenience, 6312 Maryview Street presents a rare opportunity to own a secluded estate-like retreat in the heart of Alexandria. Experience the best of Northern Virginia living in one of the region's most desirable and established communities. (Sprinkler system is included as-is)
| Elementary School | Middle School | High School |
|---|---|---|
| Rose Hill Elementary School | Twain Middle School | Edison High School |
| Price History | |
|---|---|
| 5/4/2026 | Listed $1,200,000 |
| 5/7/2026 | 2$1,180,000 |
| 8/7/2026 | 3$1,149,995 |
General Features
| Living Area | 2728 |
|---|---|
| Sewer | Other |
| Heating | Forced Air |
| Cooling | Central A/C |
| Possession | Settlement |
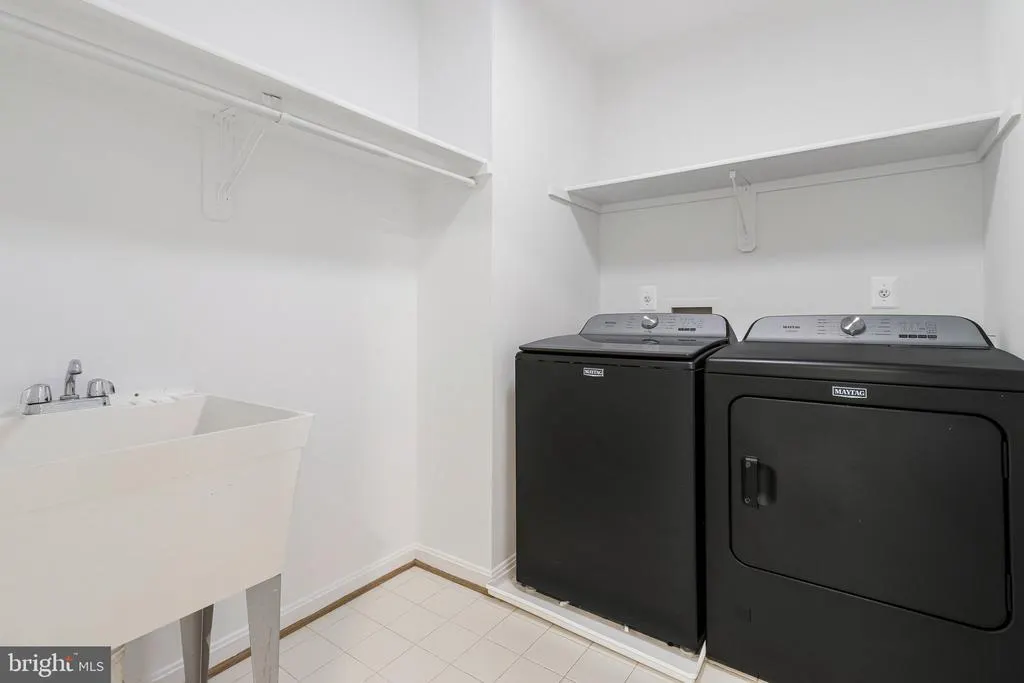
| Appliances | Dishwasher,Disposal,Dryer,Microwave,Refrigerator,Washer,Stove |
| Zoning | 130 |
| HOA Fee | 400.00 |
| Garage Spaces | 2.00 |
| Architectural Style | Colonial |
| Security Features | Security System |
| Construction Materials | Stone,Vinyl Siding |
| School District | FAIRFAX COUNTY PUBLIC SCHOOLS |
| Year Built | 2005 |
| Levels | 3 |
| Tax Year | 2025 |
| Ownership | Fee Simple |
| Cool Fuel | Electric |
| Accessibility | None |
| Assoc Fee Paid Per | Annually |
| County | FAIRFAX |
| New Construction | No |
| Property Type | Residential |
| HOA | Yes |
| Subdivision Name | HIGHLAND ESTATES |
| Garage Y/N | Yes |
| Water Access Y/N | No |
| Other Structures | Above Grade,Below Grade |
| Total Rooms | 14 |
| Full Baths | 4 |
| Status | ACTIVE |
| Directions | From 495: Exit Telegraph Rd. South,go past Franconia Rd,past The Parkway,R on Willowood,R on Bee Street,L on Maryview to cul-de-sac. Home on left,6312. |
| City | ALEXANDRIA |
| Senior Community Y/N | No |
| Lot Size Units | Square Feet |
| Lot Size Square Feet | 17554.00 |
| Tax Assessed Value | 1082720.0 |
| Tax Annual Amount | 12517.0 |
| Structure Type | Detached |
| Condo/Coop Association fee Y/N | No |
| Bathrooms Count Main Level | 1.00 |
| Price Per Sq Ft Total AG | 421.55 |
| Acceptable Financing | Cash,VA,FHA,Conventional |
| Vacation Rental Y/N | No |
| Virtual Tour | https://homes.btwimages.com/vd/247023491 |
| Total SQFT | 2728 |
| Builder Name | MORRIS CUSTOM HOMES |
| Standard Status | Active |
| Year Built Source | Assessor |
| Legal Subdivision | HIGHLANDS ESTATES |
| Tax Lot | 3 |
Interior Features
| Interior Amenities | Kitchen - Gourmet,Kitchen - Island,Kitchen - Table Space,Combination Kitchen/Living,Dining Area,Family Room Off Kitchen,Chair Railings,Upgraded Countertops,Crown Moldings,Primary Bath(s),Window Treat |
|---|---|
| Heating Fuel | Natural Gas |
| Basement | Outside Entrance,Fully Finished,Walkout Level |
| Total Fireplaces | 1 |
| Fireplace Features | Fireplace - Glass Doors |
| Hot Water | Natural Gas |
| Basement (Y/N) | Yes |
| Heating Y/N | Yes |
| Fireplace Y/N | Yes |
| Above Grade Finished Area | 2728 |
| Half Baths | 1 |
| Central Air Y/N | Yes |
| Total Bedrooms | 4 |
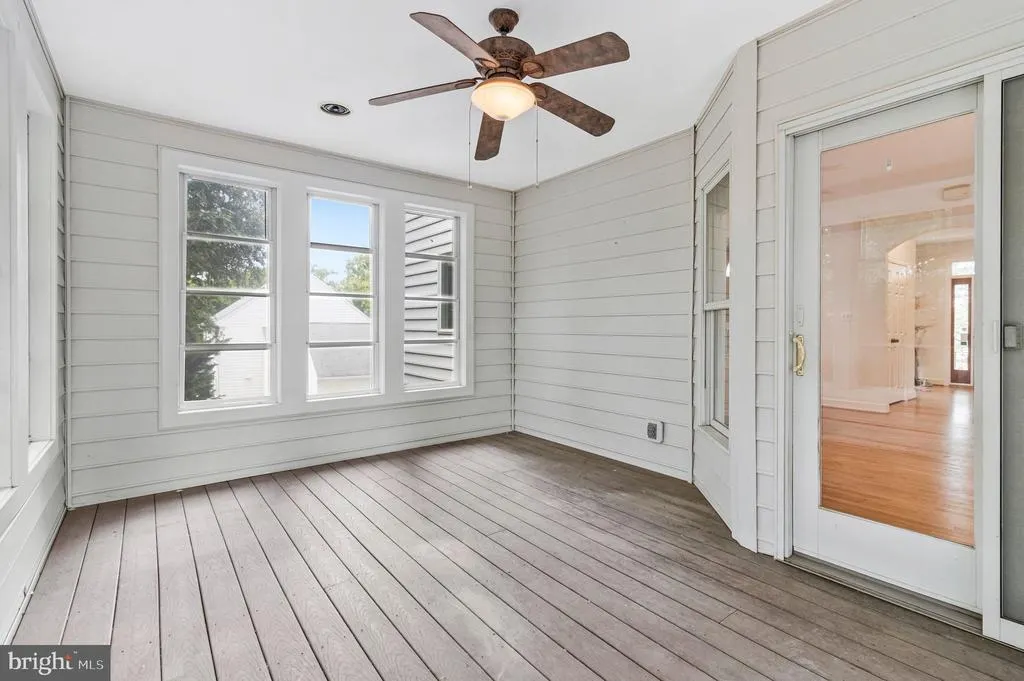
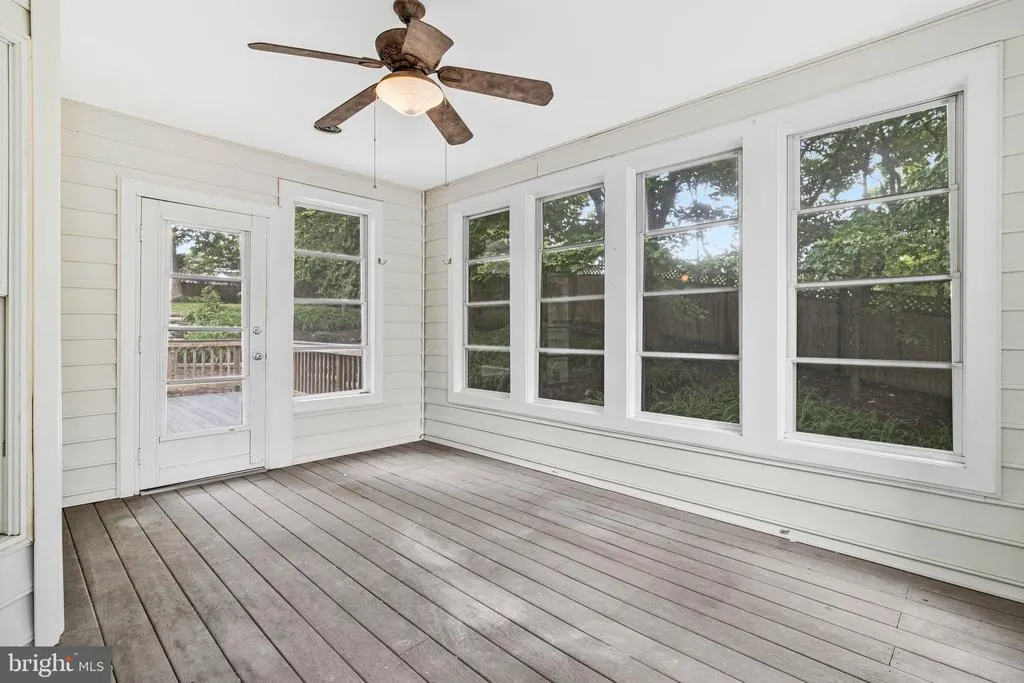
| Room Type | Dining Room,Primary Bedroom,Bedroom 2,Bedroom 3,Kitchen,Game Room,Family Room,Library,Foyer,Breakfast Room,Bedroom 1,Sun/Florida Room,Laundry,Storage Room |
| Below Grade Finished Area Unit Type | Square Feet |
| LivingAreaSource | Assessor |
| Below Grade Unfin Area Units | Square Feet |
| Below Grade Unfin SQFT Source | Assessor |
| Below Grade Finished Area Source | Assessor |
| Bedrooms Count All Upper Levels | 4 |
| Bedrooms Count Upper Level 1 | 4 |
| Bathrooms Half Main Level | 1 |
| Bathrooms Full Upper Level 1 | 3 |
| Bathrooms Full Lower Level 1 | 1 |
| Bathrooms Full All Upper Levels | 3 |
| Bathrooms Full All Lower Levels | 1 |
| Bathrooms Count Upper Level 1 | 3.00 |
| Bathrooms Count Lower Level 1 | 1.00 |
| Bathrooms Count All Upper Levels | 3 |
| Bathrooms Count All Lower Levels | 1 |
| Above Grade Finished Area Source | Assessor |
| Above Grade Finished Area Unit Type | Square Feet |
| Total Baths | 5 |
Exterior Features
| Pool | No Pool |
|---|---|
| Water Source | Other |
| Total Parking Spaces | 2 |
| Garage Features | Garage Door Opener,Garage - Side Entry |
| Type of Parking | Attached Garage |
| Land Use Code | 011 |
| Foundation Details | Slab |
| Water View Y/N | No |
| Lot Size Acres | 0.40 |
| Lot Size Source | Assessor |
| Waterfront Y/N | No |
| Land Assessed Value | 382000.00 |
| Navigable Water Y/N | No |
| Water Oriented Y/N | No |
| # of Attached Garage Spaces | 2 |
Room Details
| Room | Dimensions | Level | Flooring | Details |
|---|---|---|---|---|
| Bedroom 1 | Upper 1 | Flooring - Carpet | ||
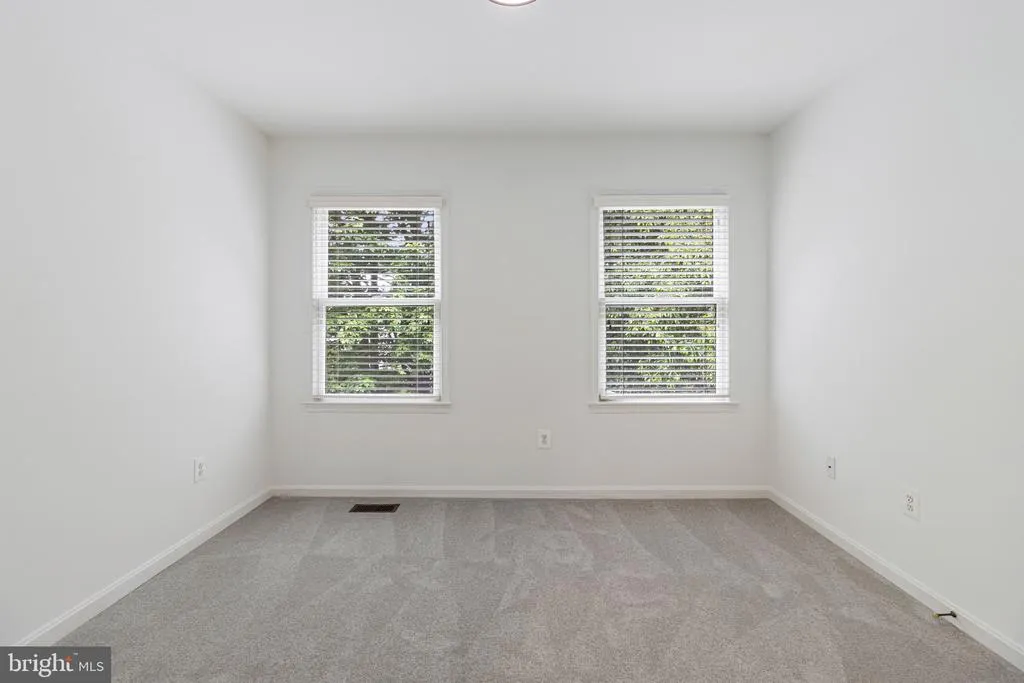
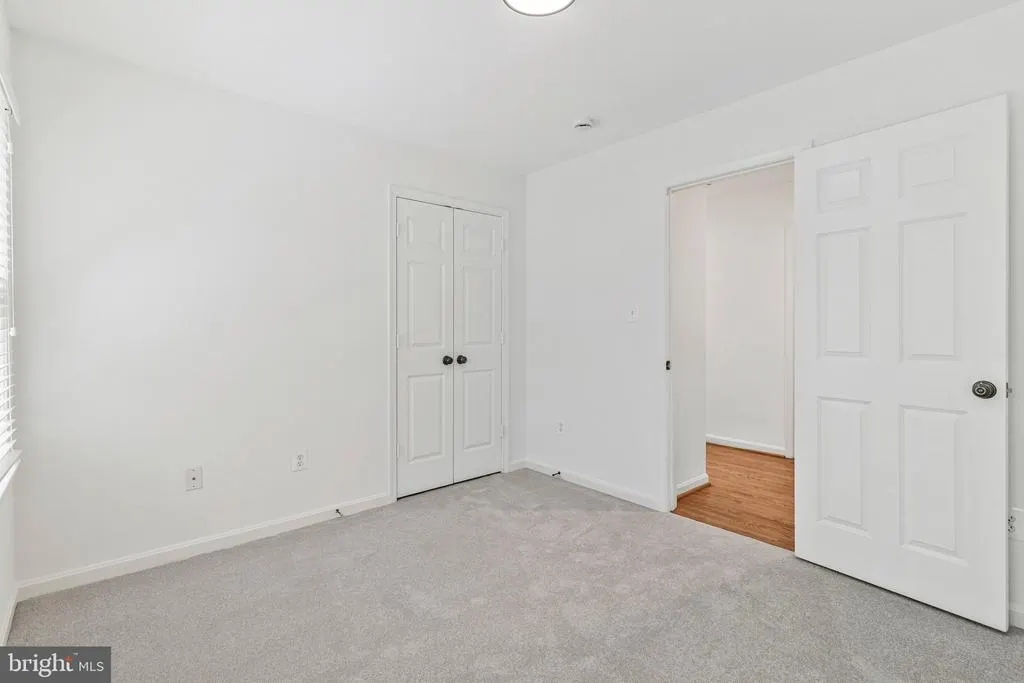
| Bedroom 2 | Upper 1 | Flooring - Carpet | ||
| Bedroom 3 | Upper 1 | Flooring - Carpet | ||
| Breakfast Room | Main | Flooring - HardWood | ||
| Dining Room | Main | Flooring - HardWood | ||
| Family Room | Main | Flooring - HardWood,Fireplace - Gas | ||
| Foyer | Main | Flooring - HardWood | ||
| Game Room | Lower 1 | Flooring - Tile/Brick | ||
| Kitchen | Main | Flooring - HardWood | ||
| Laundry | Upper 1 | |||
| Library | Main | Flooring - HardWood | ||
| Primary Bedroom | Upper 1 | Flooring - Carpet | ||
| Storage Room | Lower 1 | |||
| Sun/Florida Room | Main |
Amenities
- Foreclosure
- Views
- Short Sale
- New Construction
- Adult 55+
- Lease To Own
- No HOA Fees
- Furnished
- Primary On Main
- Air Conditioning
- Seller Finance
- Green
- Fixer Upper
- Horse
- Golf
- Fireplace
- Deck
- Garage
- Basement
- Pool
Property vs Single Family Average in 22310
Price
Taxes
Year Built
Visits
 © BRIGHT, All Rights Reserved
