
Address
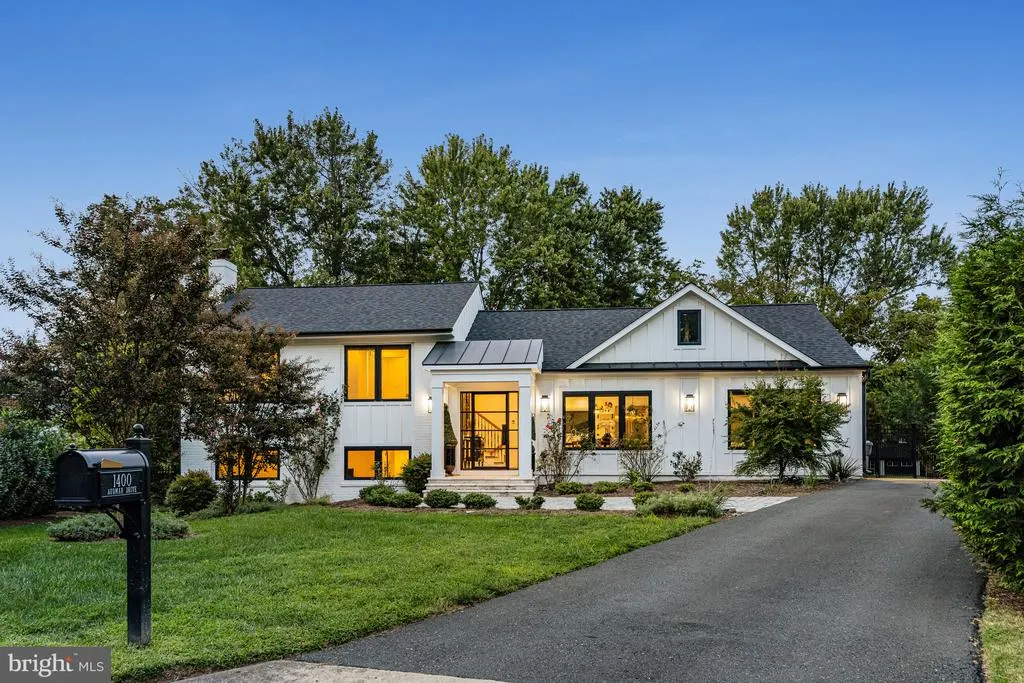
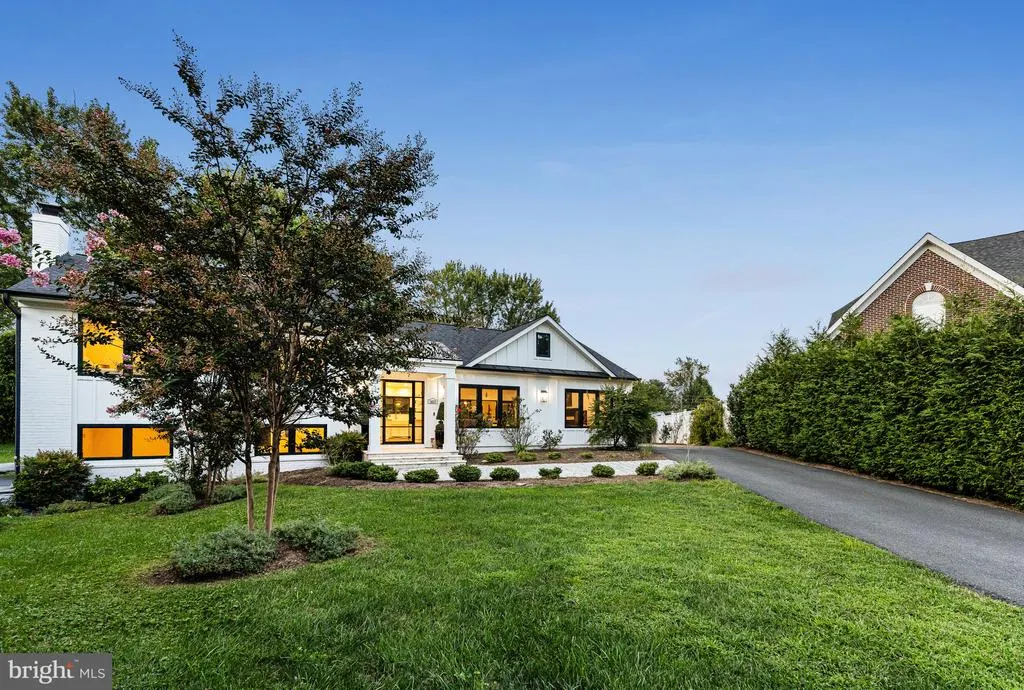
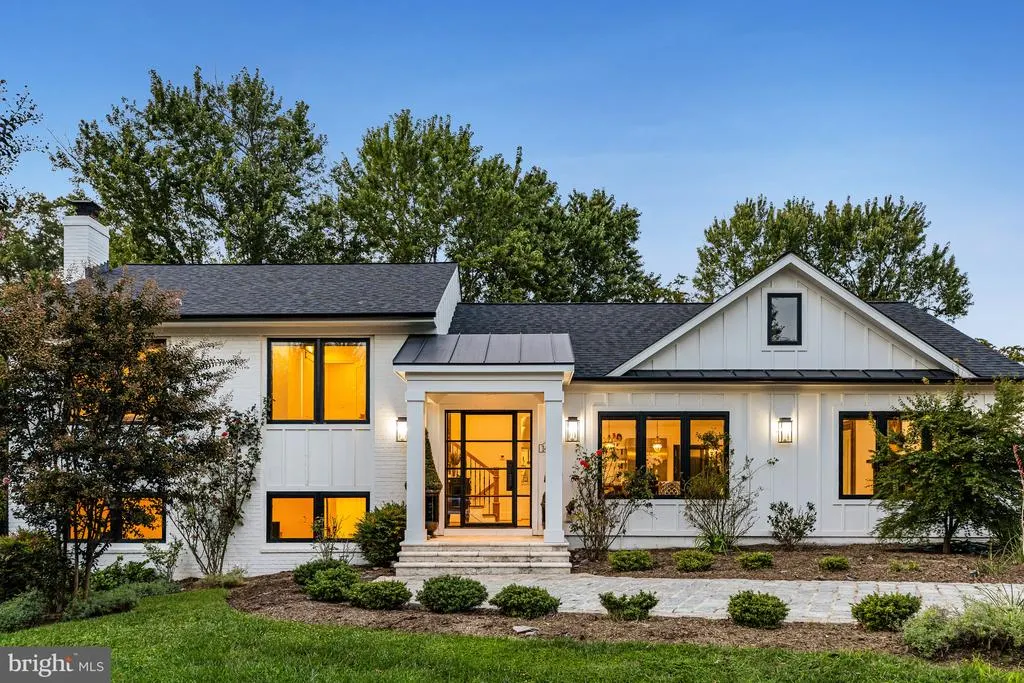
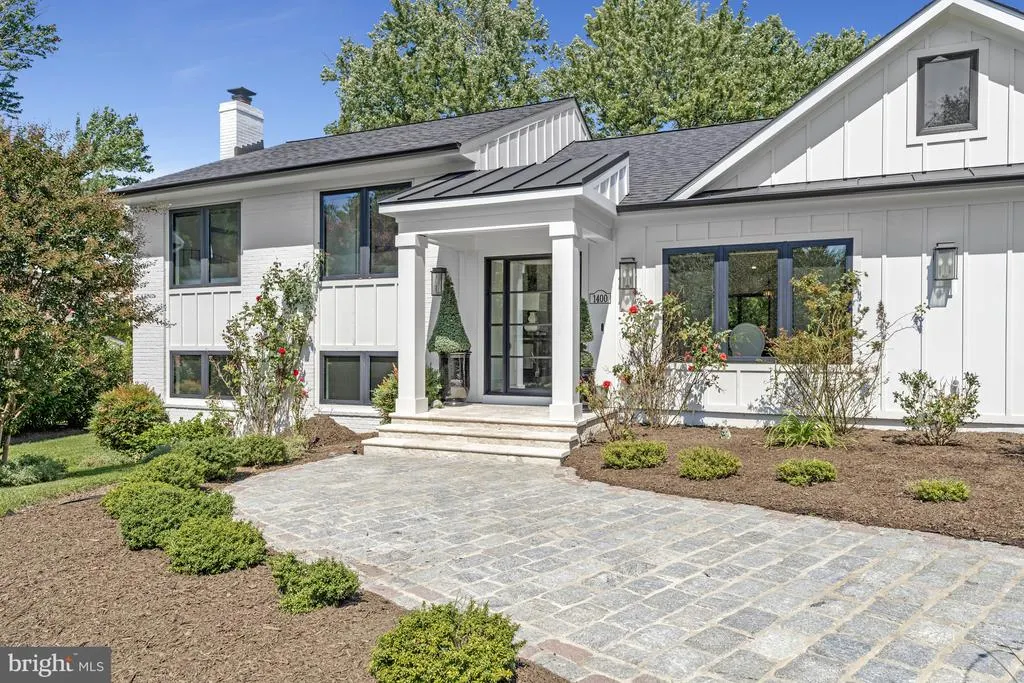
1400 Audmar Drive, Mclean, VA
Price
$ 1,799,000
Property Attributes
- MLS#VAFX2301036
- TypeSingle Family
- Listing Status ACTIVE
- CountyFAIRFAX
- CityMclean
- NeighborhoodBroyhills Mclean Estates
- Zip22101
- StyleSplit Level,Contemporary
- Year Built1959
- Taxes$ 19691
- Price$ 1,799,000
- Bedrooms4
- Full Bathrooms3
- Half Bathrooms0
- Sqr Footage3068
- Lot Size0.36 Acres
Data Source:
Bright MLS
Property Description
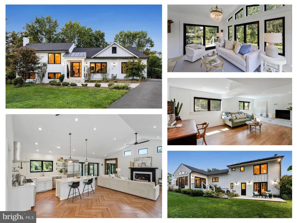
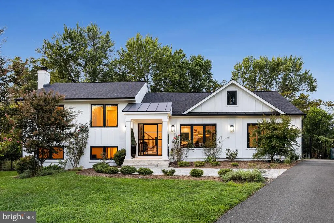
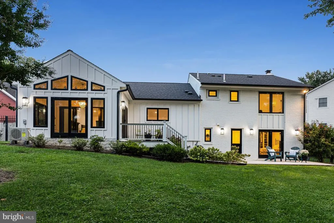
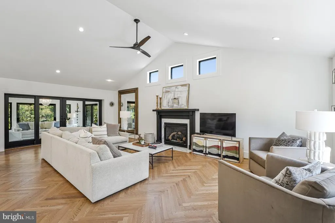
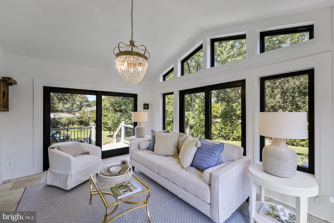
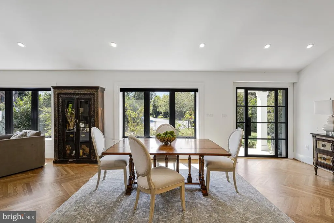
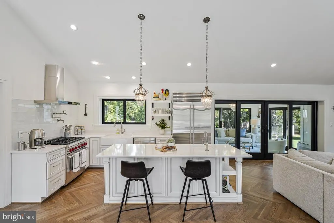
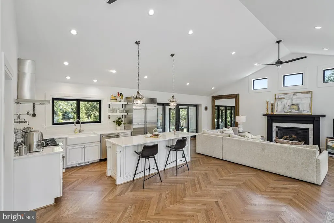
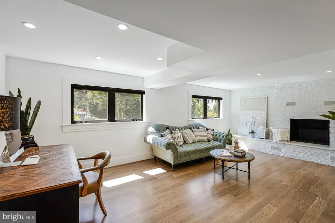
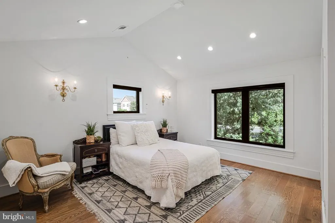
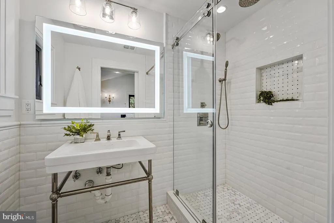
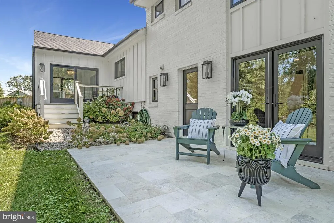
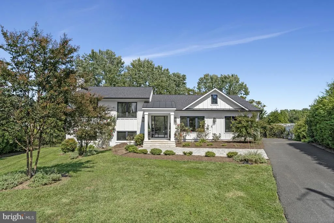
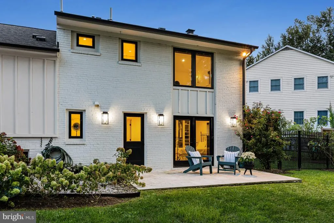
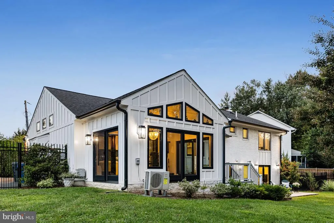
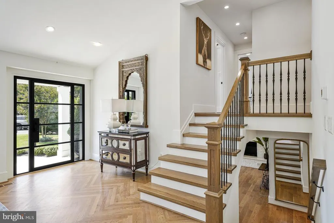
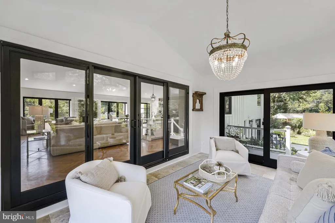
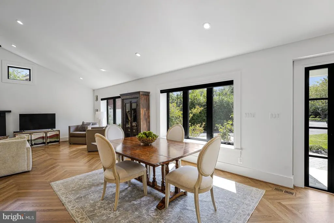
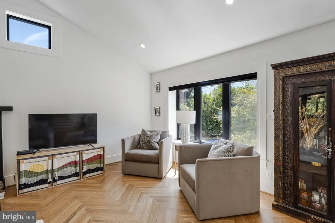
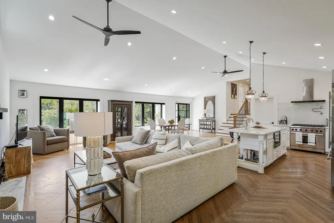
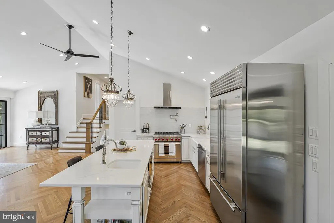
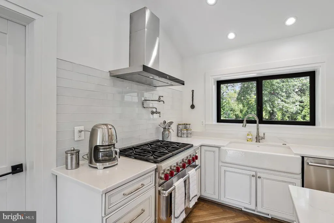
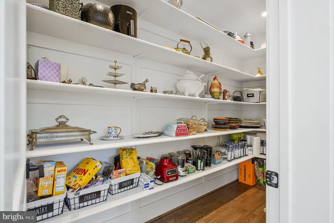
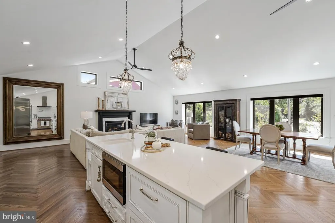
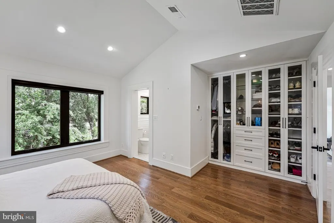
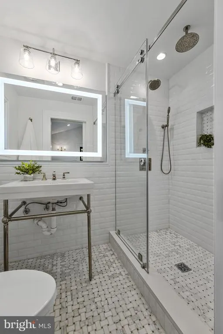
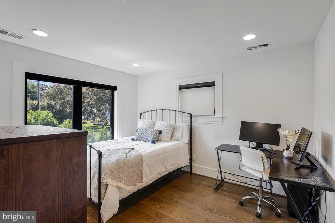
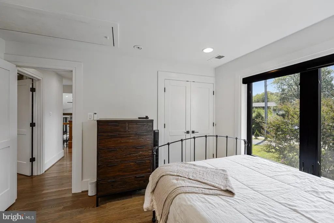
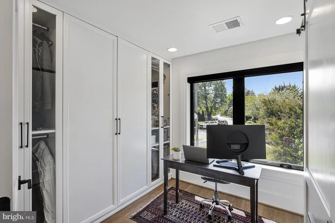
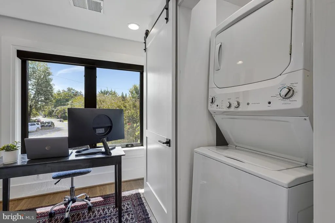
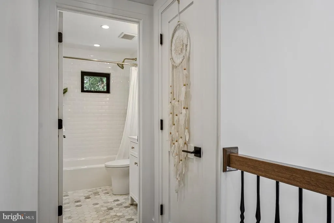
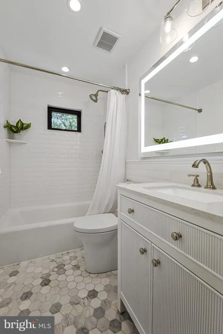
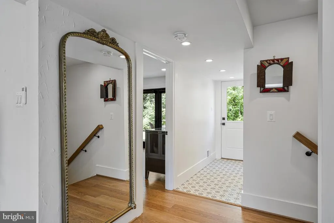
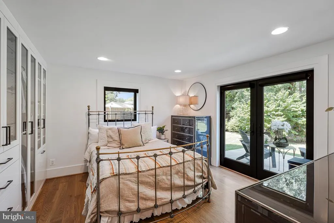
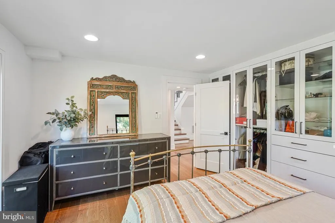
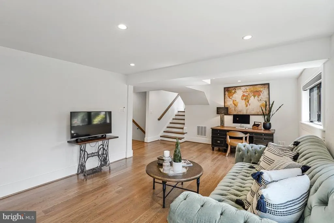
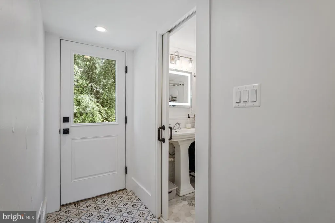
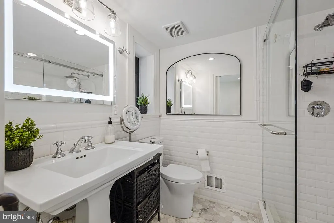
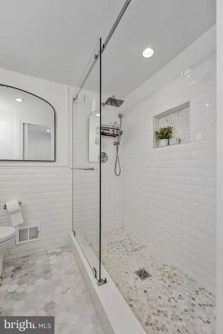
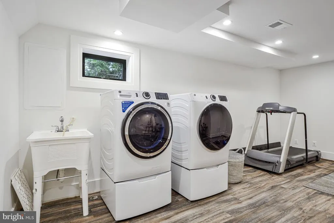
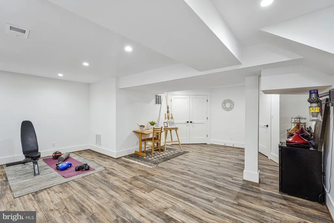
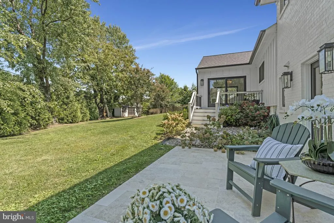
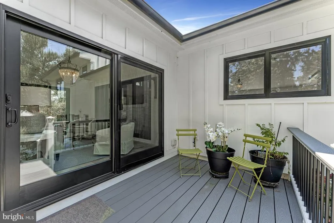
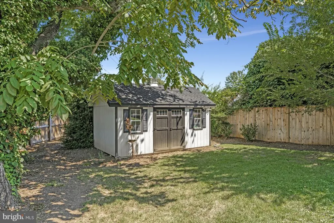
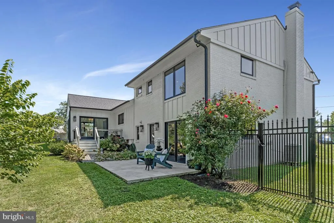
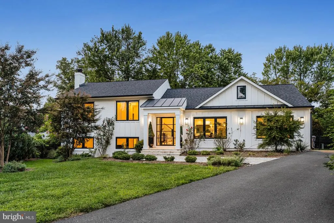
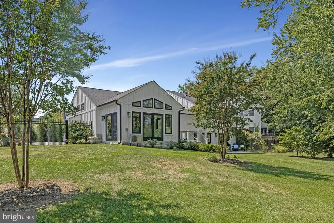
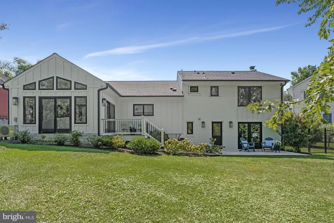
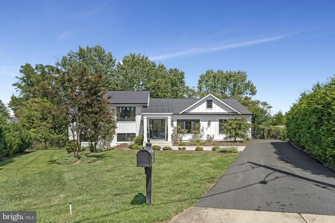
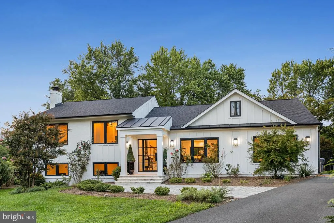
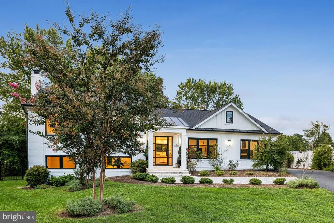
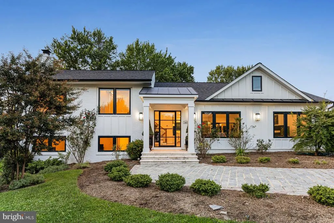
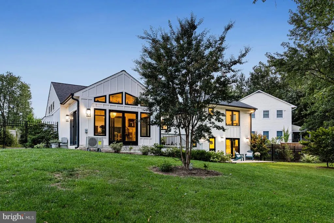
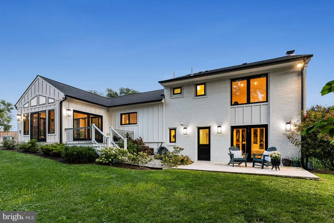
Why wait for new construction when you can have the best of both worlds? This extraordinary McLean residence has over 3000 Finished SF and been completely reimaginedtaken down to the studs and rebuilt with uncompromising attention to detail, including all-new wiring and plumbing, and approximately $650k in improvements. The result is a one-of-a-kind home that feels brand new, yet rests in the heart of an established, tree-lined neighborhood. From the moment you step inside, light pours across herringbone hardwood floors and through soaring ceilings, creating a sense of elegance thats as inviting as it is impressive. The main level was designed for both grand entertaining and intimate living. At its heart, the chefs kitchen is a masterpiece, outfitted with Wolf and Sub-Zero appliances, a 6-burner gas range with pot filler, farmhouse sink, and an oversized walk-in pantry that keeps everything beautifully organized. The adjoining dining space is bathed in natural light, while the dramatic living roomwith its cathedral ceilings, gas fireplace, and walls of windowsmakes every gathering feel special. Step into the all-season sunroom, where sliding glass doors open to the deck, and youll find the perfect spot to sip morning coffee, unwind with a glass of wine, or watch the seasons change. Upstairs, the owners suite is a private sanctuary. Vaulted ceilings, custom glass closets, and remote-controlled shades set the stage for ultimate relaxation, while the spa-like bathwith frameless glass shower, designer tile, and top-tier fixturesrivals any luxury retreat. Two additional bedrooms, including one styled as a sleek home office, provide versatility, while a tucked-away laundry behind farmhouse doors adds modern convenience. The lower levels are designed for lifestyle flexibility. A spacious family room with brick accent wall and wood-burning fireplace is ideal for cozy evenings, while a private bedroom suite with direct backyard access offers guests their own getaway. On the second lower level, an expansive flex space adapts to your needswhether a home gym, art studio, playroom, or second officewith a second laundry nearby for everyday ease. The outdoor living spaces are just as captivating. A stone walkway and glass front door create a memorable first impression, while lush gardens and mature plantings frame a fully fenced, flat backyard. The stone patio, deck, and generous green space invite both quiet relaxation and lively gatherings under the stars, all with the rare privacy of having no neighbors directly behind. OPTION: Add a Detached Garage. Nestled on a peaceful cul-de-sac just blocks from downtown McLean, this home balances serenity with accessibility. In minutes, you can be at the Silver Line Metro, Tysons Corner, or Capital One Hall, with effortless routes to I-495, Route 7, and the Dulles Toll Road. Blending flawless design, modern luxury, and a sought-after location, this home isnt just a place to liveits a lifestyle. NOTE: 3rd bedroom upstairs was converted to a 2nd laundry/office/designer closet. Can be converted back to bedroom.
| Elementary School | Middle School | High School |
|---|---|---|
| Franklin Sherman Elementary School | Longfellow Middle School | Mclean High School |
| Price History | |
|---|---|
| 4/6/2026 | Listed $1,799,000 |
General Features
| Living Area | 3068 |
|---|---|
| Sewer | Public Sewer |
| Heating | Forced Air |
| Cooling | Central A/C |
| Possession | Settlement |
| Roof | Architectural Shingle |
| Appliances | Dishwasher,Disposal,Dryer - Front Loading,Instant Hot Water,Microwave,Oven/Range - Gas,Six Burner Stove,Stainless Steel Appliances,Washer - Front Loading,Washer/Dryer Stacked,Water Heater |
| Zoning | 130 |
| Patio/Porch Features | Deck(s),Patio(s),Porch(es),Roof |
| Architectural Style | Split Level,Contemporary |
| Security Features | Security System |
| Construction Materials | Brick,Combination |
| School District | FAIRFAX COUNTY PUBLIC SCHOOLS |
| Year Built | 1959 |
| Levels | 4 |
| Tax Year | 2025 |
| Ownership | Fee Simple |
| Cool Fuel | Electric |
| Section | 3 |
| Accessibility | None |
| County | FAIRFAX |
| New Construction | No |
| Property Type | Residential |
| HOA | No |
| Subdivision Name | BROYHILLS MCLEAN ESTATES |
| Garage Y/N | No |
| Water Access Y/N | No |
| Other Structures | Above Grade,Below Grade |
| Transportation | Airport less than 10 miles,Bus Stop less than 1 mile,Metro/Subway Station 1 to 3 miles |
| Full Baths | 3 |
| Status | ACTIVE |
| Directions | From Rt 123 towards Tysons Corner- turn left onto Mayflower and then right onto Audmar |
| City | MCLEAN |
| Disclosures | Prop Disclosure,Other,Lead Based Paint - State |
| Senior Community Y/N | No |
| Lot Size Units | Square Feet |
| Lot Size Square Feet | 15644.00 |
| Tax Assessed Value | 1624860.0 |
| Tax Annual Amount | 19691.0 |
| Home Warranty Y/N | No |
| Property Condition | Excellent |
| Structure Type | Detached |
| Condo/Coop Association fee Y/N | No |
| Bathrooms Count Main Level | 0.00 |
| Price Per Sq Ft Total AG | 964.09 |
| Additional Parcels Y/N | No |
| Historic Y/N | No |
| Lease Considered Y/N | No |
| Vacation Rental Y/N | No |
| Virtual Tour | https://my.matterport.com/show/?m=ZhjEKvogwW4&brand=0 |
| Total SQFT | 3200 |
| Standard Status | Active |
| Year Built Source | Assessor |
| Legal Subdivision | BROYHILLS MC LEAN ESTATES |
| Tax Lot | 170 |
| Association Recreation Fee | No |
Interior Features
| Interior Amenities | Bathroom - Walk-In Shower,Breakfast Area,Ceiling Fan(s),Combination Dining/Living,Combination Kitchen/Dining,Combination Kitchen/Living,Dining Area,Floor Plan - Open,Kitchen - Gourmet,Kitchen - Islan |
|---|---|
| Heating Fuel | Natural Gas |
| Basement | Fully Finished |
| Flooring | Hardwood,Laminate Plank,Luxury Vinyl Tile |
| Total Fireplaces | 2 |
| Fireplace Features | Mantel(s),Wood,Gas/Propane |
| Hot Water | Natural Gas |
| Total Stories | 4 |
| Basement (Y/N) | Yes |
| Heating Y/N | Yes |
| Window Features | Sliding,Bay/Bow |
| Fireplace Y/N | Yes |
| Above Grade Finished Area | 1866 |
| Central Air Y/N | Yes |
| Total Bedrooms | 4 |
| Below Grade Finished Area | 1202 |
| Room Type | Living Room,Dining Room,Primary Bedroom,Sitting Room,Bedroom 2,Bedroom 3,Kitchen,Family Room,Sun/Florida Room,Exercise Room,Laundry,Office,Recreation Room |
| Below Grade Finished Area Unit Type | Square Feet |
| LivingAreaSource | Estimated |
| Laundry Type | Upper Floor,Lower Floor |
| Below Grade Unfin Area Units | Square Feet |
| Below Grade Unfin SQFT | 132 |
| Below Grade Unfin SQFT Source | Estimated |
| Below Grade Finished Area Source | Estimated |
| Bedrooms Count All Lower Levels | 1 |
| Bedrooms Count All Upper Levels | 3 |
| Bedrooms Count Lower Level 1 | 1 |
| Bedrooms Count Upper Level 1 | 3 |
| Bathrooms Full Upper Level 1 | 2 |
| Bathrooms Full Lower Level 1 | 1 |
| Bathrooms Full All Upper Levels | 2 |
| Bathrooms Full All Lower Levels | 1 |
| Bathrooms Count Upper Level 1 | 2.00 |
| Bathrooms Count Lower Level 1 | 1.00 |
| Bathrooms Count All Upper Levels | 2 |
| Bathrooms Count All Lower Levels | 1 |
| Above Grade Unfin Area Units | Square Feet |
| Above Grade Unfin SQFT Source | Estimated |
| Above Grade Finished Area Source | Estimated |
| Above Grade Finished Area Unit Type | Square Feet |
| Total Baths | 3 |
Exterior Features
| Exterior Amenities | Bump-outs,Exterior Lighting,Street Lights,Other |
|---|---|
| Pool | No Pool |
| Parking Features | Paved Driveway |
| Lot Features | Cul-de-sac |
| Water Source | Public |
| Inclusions | see docs |
| Total Parking Spaces | 4 |
| Type of Parking | Driveway |
| Land Use Code | 011 |
| Foundation Details | Brick/Mortar |
| Spa | No |
| Water View Y/N | No |
| Lot Size Acres | 0.36 |
| Lot Size Source | Assessor |
| Waterfront Y/N | No |
| Door Features | Insulated,Sliding Glass |
| Horse Y/N | No |
| Land Assessed Value | 701000.00 |
| Navigable Water Y/N | No |
| Water Oriented Y/N | No |
Room Details
| Room | Dimensions | Level | Flooring | Details |
|---|---|---|---|---|
| Bedroom 2 | Upper 1 | |||
| Bedroom 3 | Lower 1 | |||
| Dining Room | Main | |||
| Exercise Room | Lower 2 | |||
| Family Room | Lower 1 | |||
| Kitchen | Main | |||
| Laundry | Lower 2 | |||
| Living Room | Main | |||
| Office | Upper 1 | |||
| Primary Bedroom | Upper 1 | |||
| Recreation Room | Lower 2 | |||
| Sitting Room | Main | |||
| Sun/Florida Room | Main |
Amenities
- Foreclosure
- Views
- Short Sale
- New Construction
- Adult 55+
- Lease To Own
- No HOA Fees
- Furnished
- Primary On Main
- Air Conditioning
- Seller Finance
- Green
- Fixer Upper
- Horse
- Golf
- Fireplace
- Deck
- Garage
- Basement
- Pool
Property vs Single Family Average in 22101
Price
Taxes
Year Built
Visits
 © BRIGHT, All Rights Reserved
