
Open House Sat, Aug 29th 2:00 PM - 4:00 PM - Price Reduction - Primary on Main
Address
915 Winstead Street, Great Falls, VA
Price
$ 1,985,000
Property Attributes
- MLS#VAFX2305540
- TypeSingle Family
- Listing Status ACTIVE
- CountyFAIRFAX
- CityGreat Falls
- NeighborhoodHickory Creek Estates
- Zip22066
- StyleColonial
- Year Built1994
- Taxes$ 18749
- Price$ 1,985,000
- Bedrooms5
- Full Bathrooms5
- Half Bathrooms0
- Sqr Footage6317
- Lot Size0.83 Acres
Data Source:
Bright MLS
Property Description
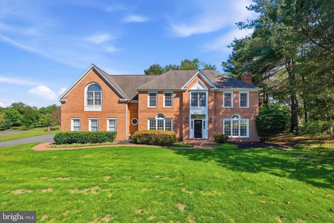
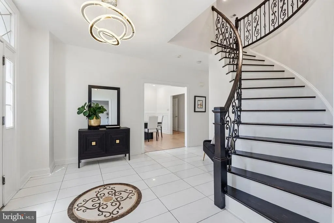
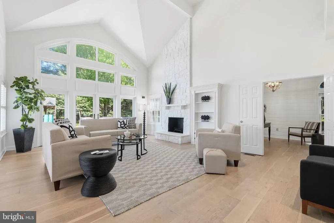
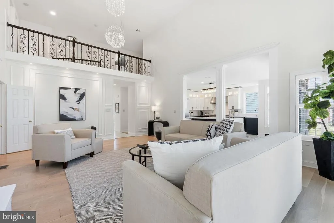
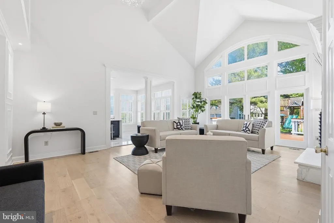
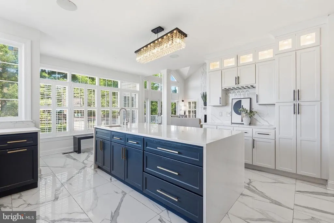
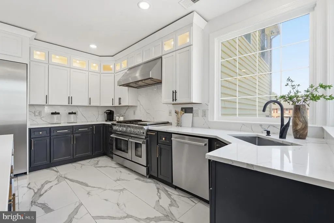
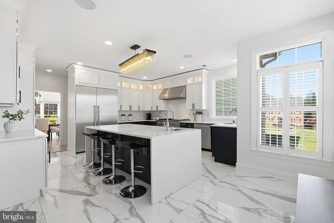
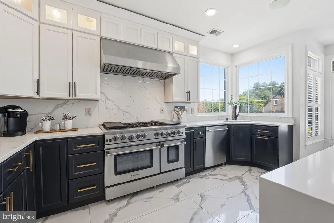
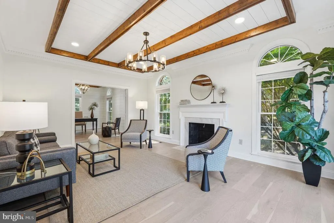
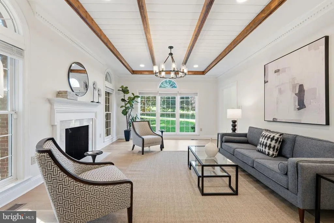
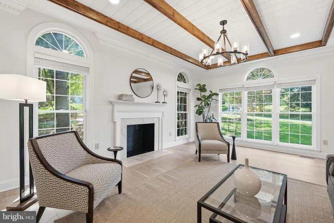
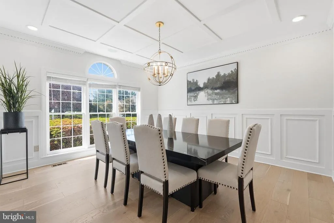
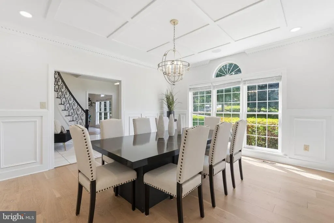
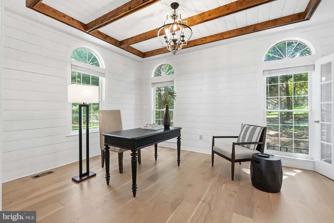
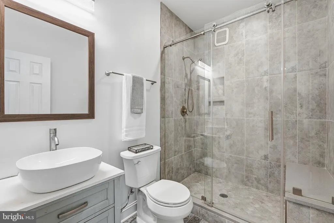
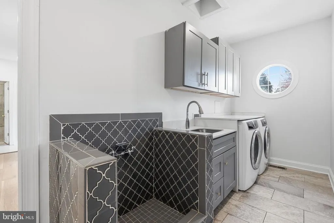
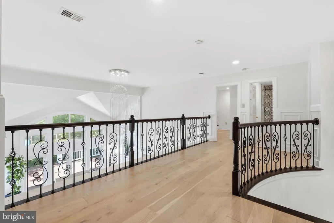
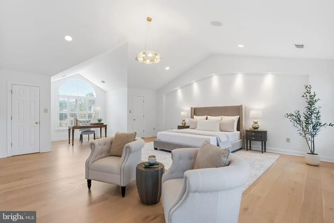
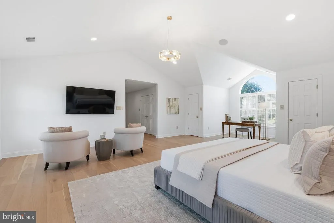
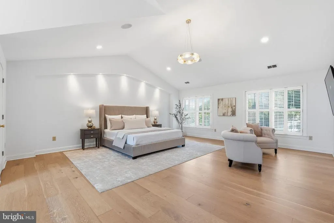
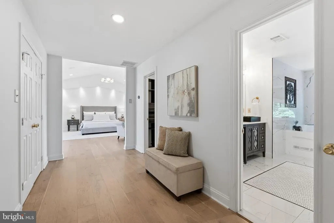
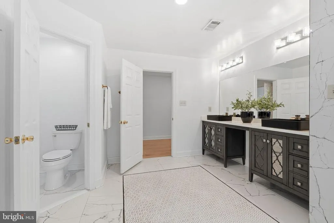
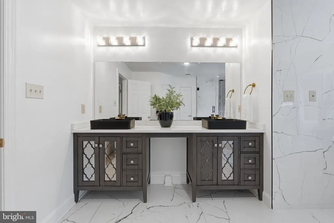
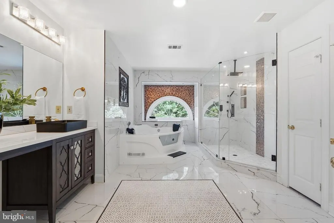
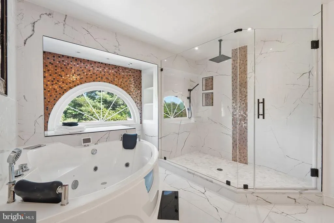
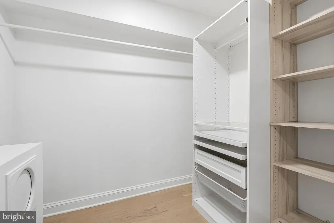
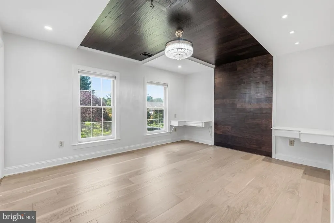
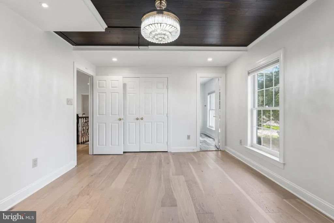
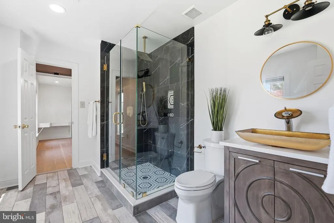
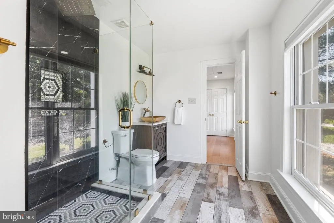
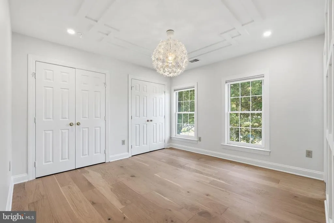
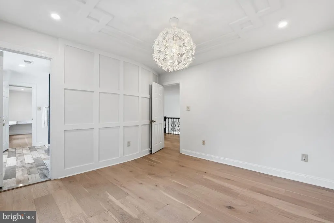
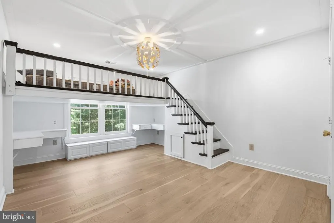
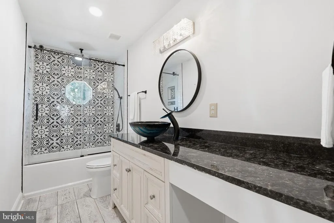
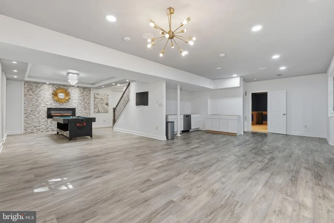
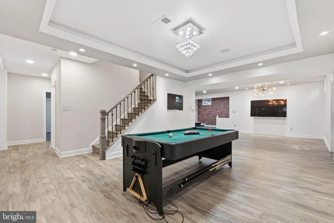
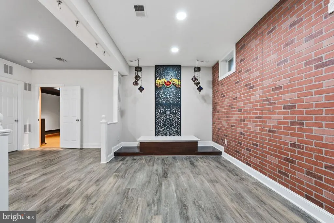
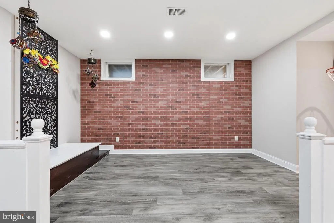
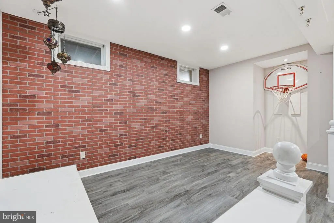
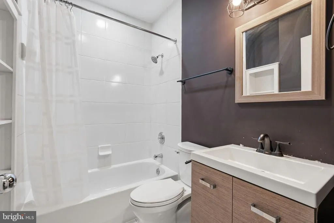
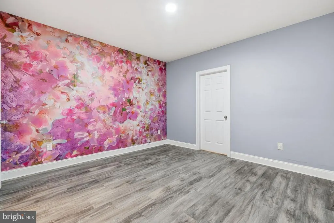
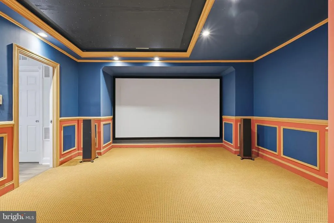
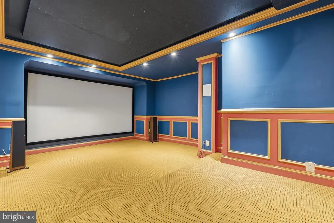
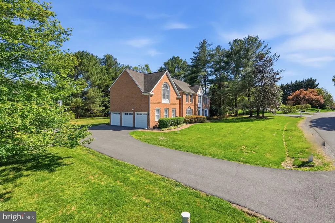
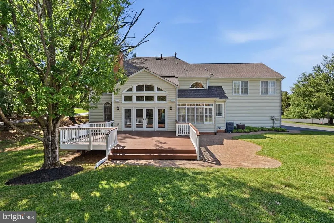
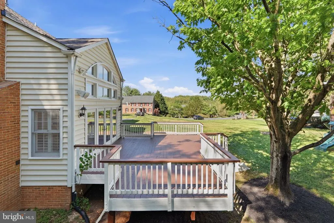
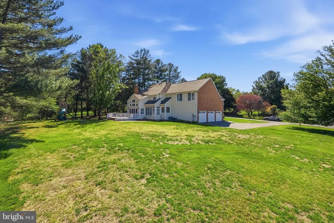
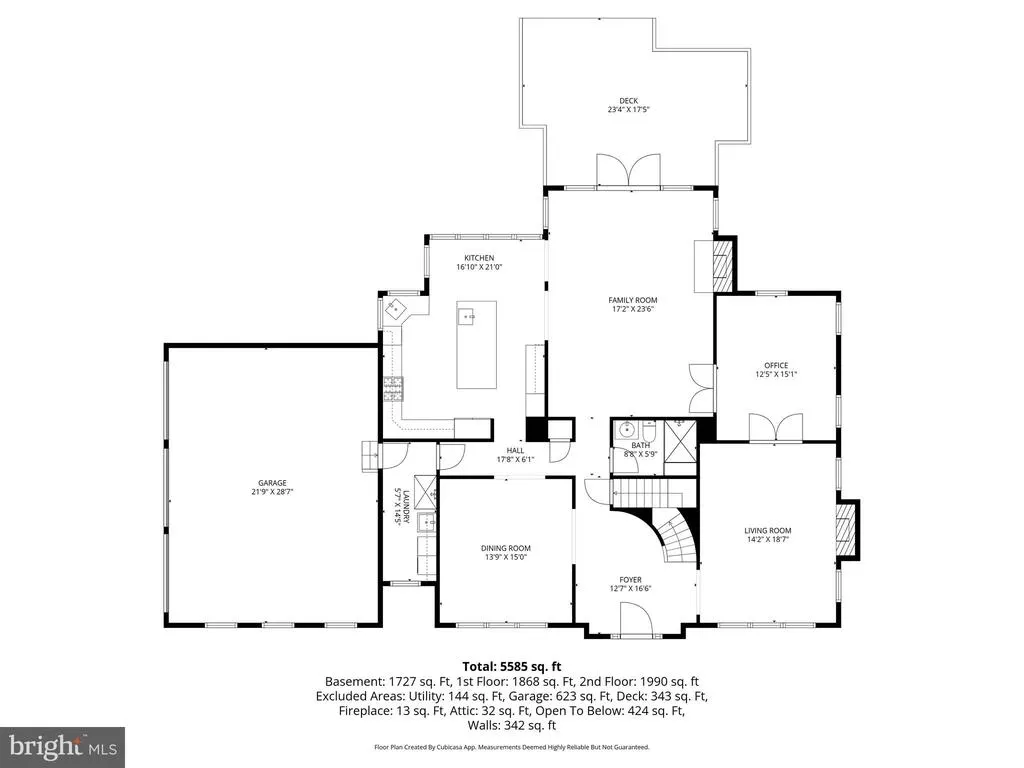
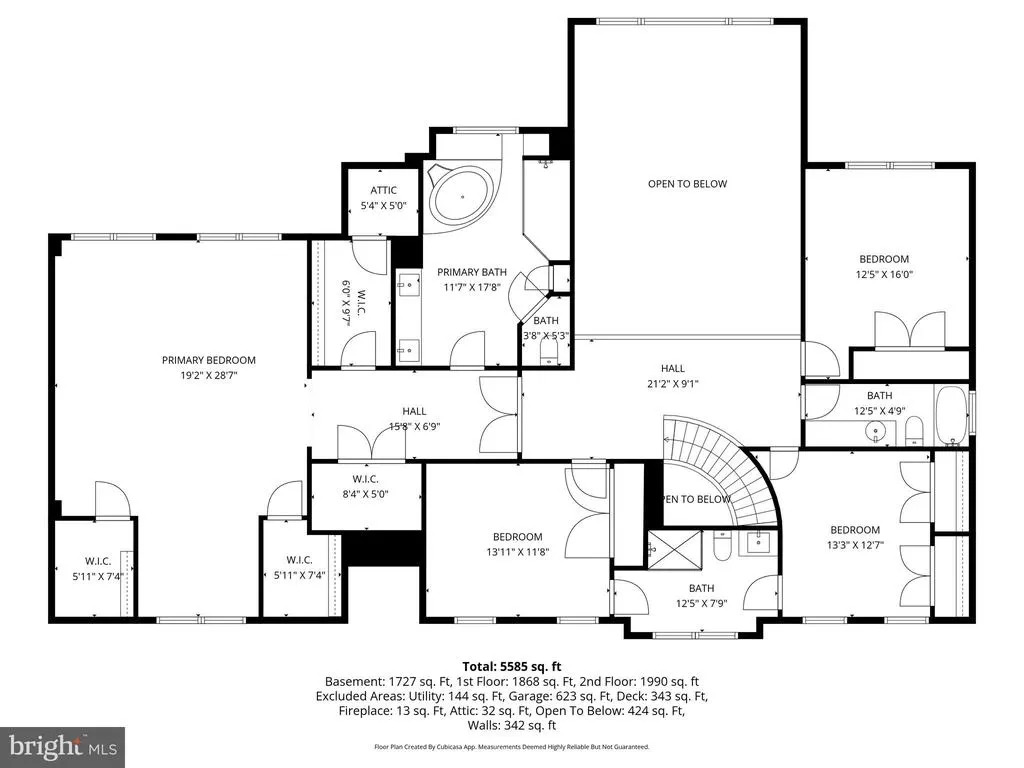
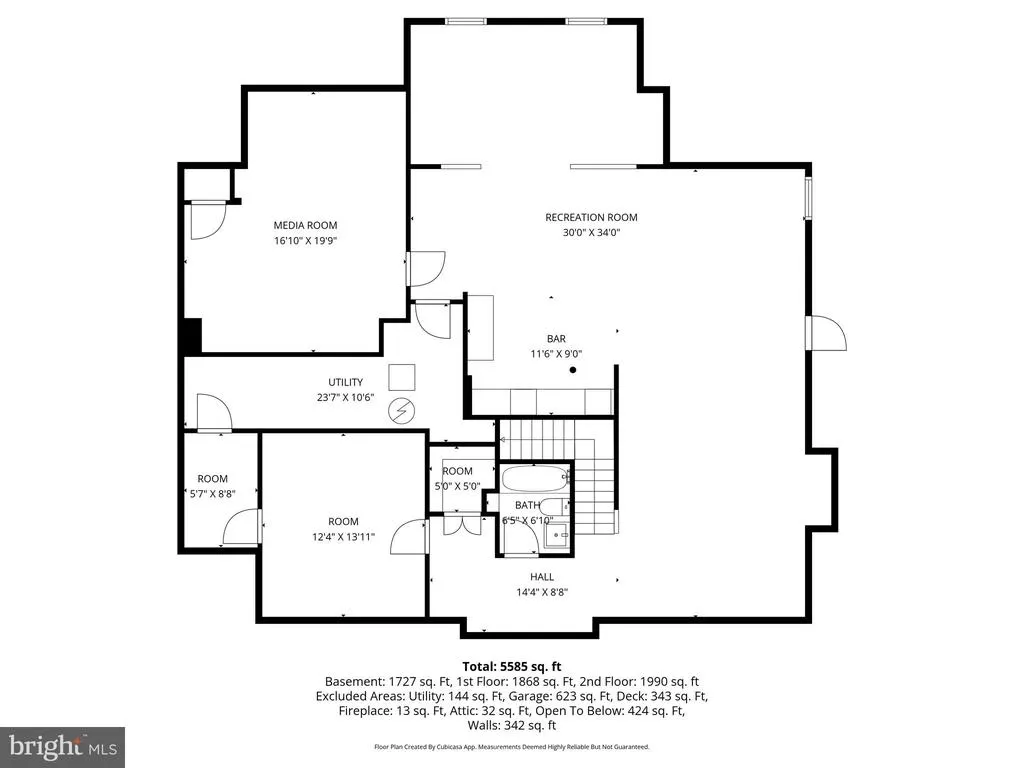
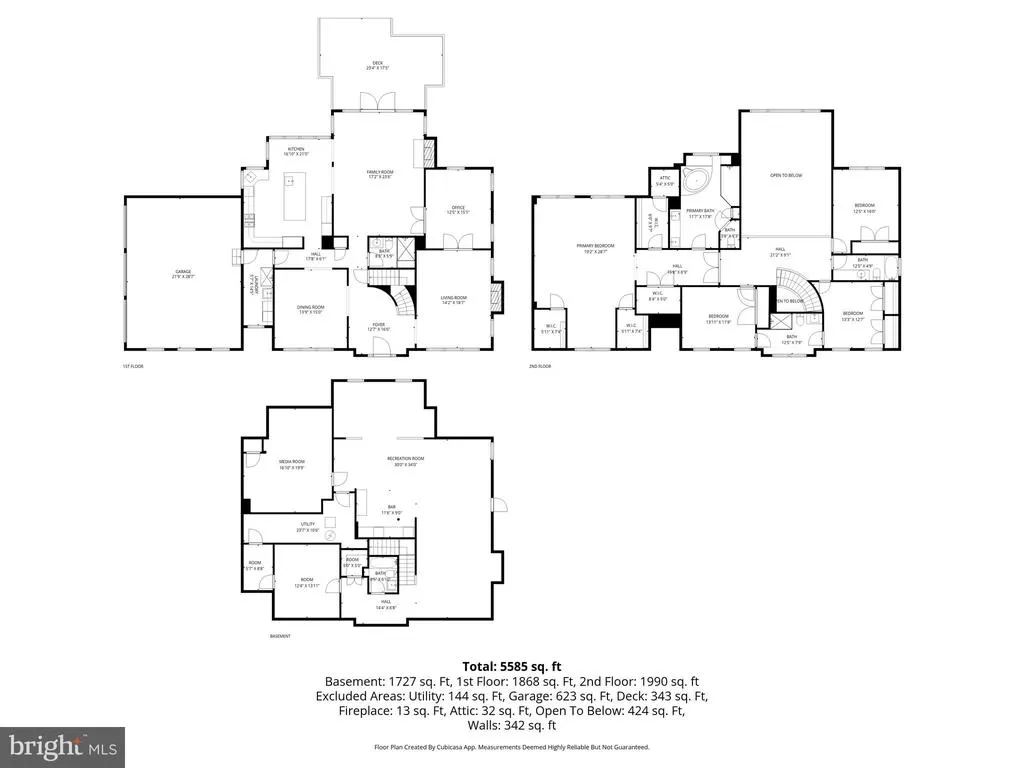
Motivated Seller! New improvements! Welcome to a this masterpiece in the Langley School pyramid. This 5 bedroom, 5 full bath colonial offers a 3 car side load garage on a flat .83 acre corner lot in a premier location. Enter into the soaring, light filled foyer. There are hardwood floors on the first and second level. So many updates and special features A main floor bedroom/office, plus living room, dining room, gourmet kitchen with high end appliances including a six burner professional gas stove. A full bath, and a 2 story great room overlooking the flat back yard. Fill the home with music through the integrated speaker system throughout the home and on the deck. and smart home technology. The upper level features a luxurious primary suite with 4 walk in closets, updated spa bath, and vaulted ceiling. The 3 additional bedrooms include 2 more full baths, and a very special loft bedroom. The lower level features a theatre room, game area, and another full bath, great room, and tons of storage. Don't miss this special opportunity! Roof is 2019, kitchen and primary bath remodel in 2020-2026 with updates 2026.
| Elementary School | Middle School | High School |
|---|---|---|
| Colvin Run Elementary School | Cooper Middle School | Langley High School |
| Price History | |
|---|---|
| 4/28/2026 | Listed $2,100,000 |
| 6/5/2026 | 3$2,049,000 |
| 6/26/2026 | 3$1,999,900 |
| 8/13/2026 | 1$1,985,000 |
General Features
| Living Area | 6317 |
|---|---|
| Sewer | On Site Septic,Perc Approved Septic,Septic < # of BR |
| Heating | Central,Heat Pump(s) |
| Cooling | Central A/C |
| Possession | 31-60 Days CD,0-30 Days CD |
| Zoning | 110 |
| HOA Fee | 75.00 |
| Garage Spaces | 3.00 |
| Architectural Style | Colonial |
| Construction Materials | Brick Front,Wood Siding |
| School District | FAIRFAX COUNTY PUBLIC SCHOOLS |
| Year Built | 1994 |
| Levels | 3 |
| Tax Year | 2025 |
| Ownership | Fee Simple |
| Cool Fuel | Electric |
| Accessibility | None |
| Assoc Fee Paid Per | Annually |
| County | FAIRFAX |
| New Construction | No |
| Property Type | Residential |
| HOA | Yes |
| Subdivision Name | HICKORY CREEK ESTATES |
| Garage Y/N | Yes |
| Water Access Y/N | No |
| Other Structures | Above Grade,Below Grade |
| Full Baths | 5 |
| Status | ACTIVE |
| Directions | Off Harriman St |
| City | GREAT FALLS |
| Senior Community Y/N | No |
| Lot Size Units | Square Feet |
| Lot Size Square Feet | 36023.00 |
| Tax Assessed Value | 1641950.0 |
| Tax Annual Amount | 18749.0 |
| Structure Type | Detached |
| Condo/Coop Association fee Y/N | No |
| Bathrooms Full Main Level | 1 |
| Bathrooms Count Main Level | 1.00 |
| Price Per Sq Ft Total AG | 444.37 |
| Vacation Rental Y/N | No |
| Total SQFT | 6317 |
| Standard Status | Active |
| Year Built Source | Assessor |
| Legal Subdivision | HICKORY CREEK ESTATES |
| Tax Lot | 23 |
Interior Features
| Heating Fuel | Propane - Owned |
|---|---|
| Basement | Full |
| Total Fireplaces | 2 |
| Hot Water | Propane |
| Basement (Y/N) | Yes |
| Heating Y/N | Yes |
| Fireplace Y/N | Yes |
| Above Grade Finished Area | 4467 |
| Central Air Y/N | Yes |
| Total Bedrooms | 5 |
| Below Grade Finished Area | 1850 |
| Main Level Bedrooms | 1 |
| Below Grade Finished Area Unit Type | Square Feet |
| LivingAreaSource | Estimated |
| Below Grade Unfin Area Units | Square Feet |
| Below Grade Unfin SQFT Source | Assessor |
| Below Grade Finished Area Source | Estimated |
| Bedrooms Count All Upper Levels | 4 |
| Bedrooms Count Upper Level 1 | 4 |
| Bathrooms Full Upper Level 1 | 3 |
| Bathrooms Full Lower Level 1 | 1 |
| Bathrooms Full All Upper Levels | 3 |
| Bathrooms Full All Lower Levels | 1 |
| Bathrooms Count Upper Level 1 | 3.00 |
| Bathrooms Count Lower Level 1 | 1.00 |
| Bathrooms Count All Upper Levels | 3 |
| Bathrooms Count All Lower Levels | 1 |
| Above Grade Finished Area Source | Estimated |
| Above Grade Finished Area Unit Type | Square Feet |
| Total Baths | 5 |
Exterior Features
| Pool | No Pool |
|---|---|
| Parking Features | Asphalt Driveway |
| Water Source | Public |
| Total Parking Spaces | 3 |
| Garage Features | Garage Door Opener,Garage - Side Entry |
| Type of Parking | Attached Garage,Driveway |
| Land Use Code | 011 |
| Foundation Details | Permanent |
| Water View Y/N | No |
| Lot Size Acres | 0.83 |
| Lot Size Source | Assessor |
| Waterfront Y/N | No |
| Land Assessed Value | 772000.00 |
| Navigable Water Y/N | No |
| Water Oriented Y/N | No |
| # of Attached Garage Spaces | 3 |
Amenities
- Foreclosure
- Views
- Short Sale
- New Construction
- Adult 55+
- Lease To Own
- No HOA Fees
- Furnished
- Primary On Main
- Air Conditioning
- Seller Finance
- Green
- Fixer Upper
- Horse
- Golf
- Fireplace
- Deck
- Garage
- Basement
- Pool
Property vs Single Family Average in 22066
Price
Taxes
Year Built
Visits
 © BRIGHT, All Rights Reserved
