
Price Reduction
Address
6214 Erman Street, Burke, VA
Price
$ 829,900
Property Attributes
- MLS#VAFX2308246
- TypeSingle Family
- Listing Status ACTIVE
- CountyFAIRFAX
- CityBurke
- NeighborhoodRolling Valley West
- Zip22015
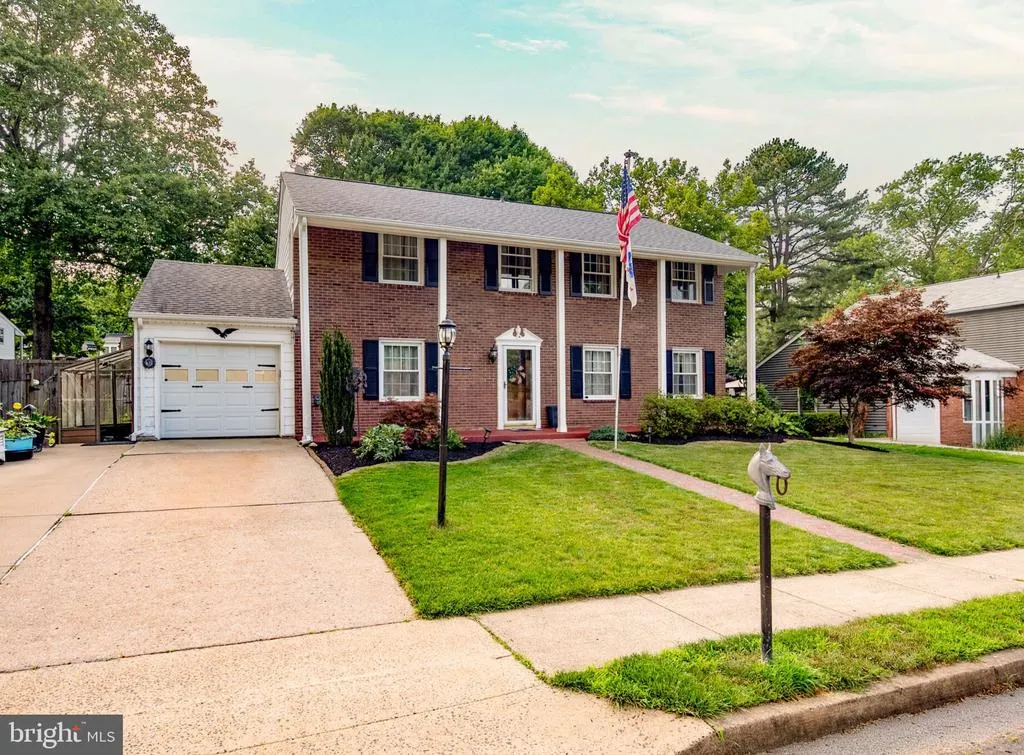
- StyleColonial
- Year Built1972
- Taxes$ 8688
- Price$ 829,900
- Bedrooms5
- Full Bathrooms2
- Half Bathrooms1
- Sqr Footage2500
- Lot Size0.2 Acres
Data Source:
Bright MLS
Property Description
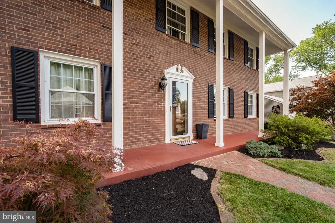
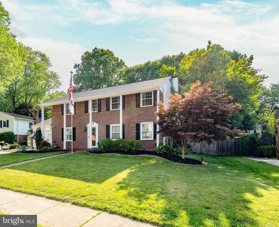
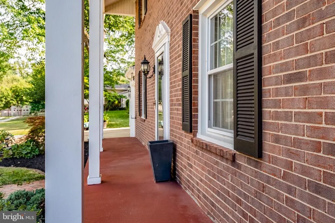
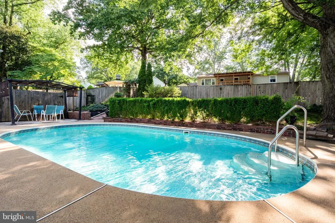
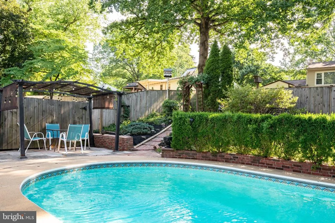
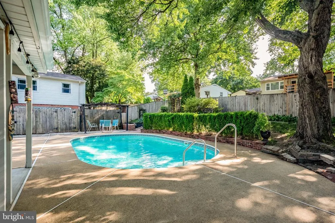
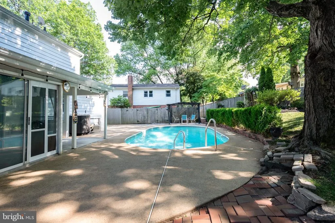
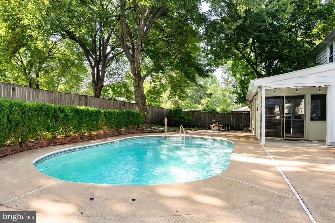
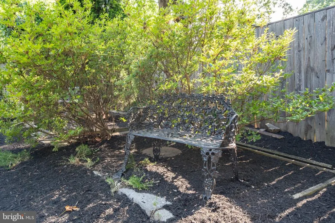
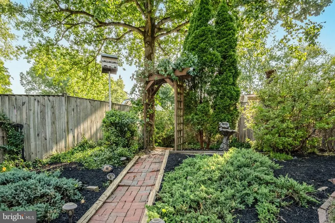
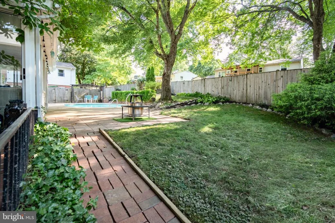
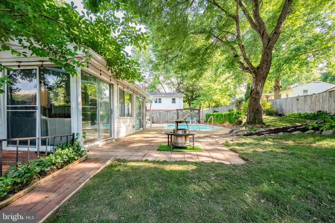
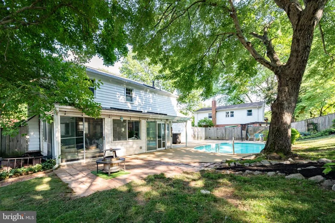
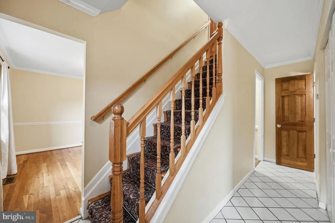
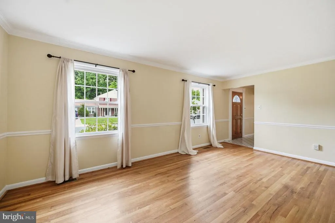
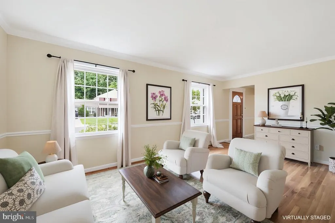
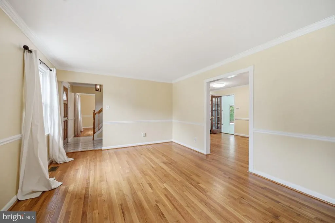
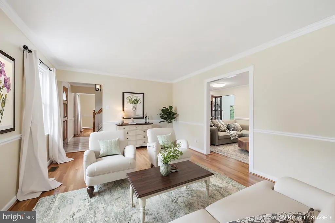
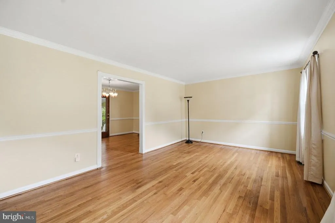
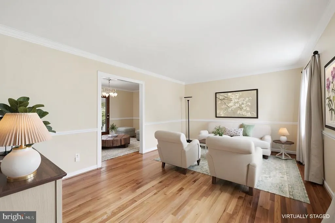
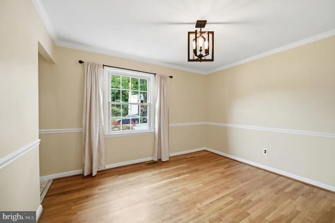
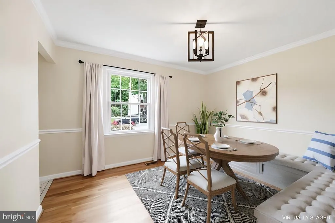
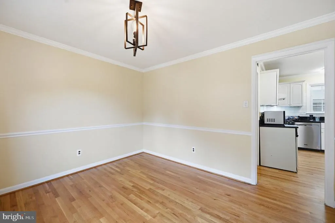
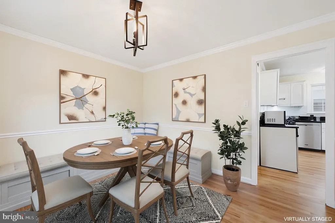
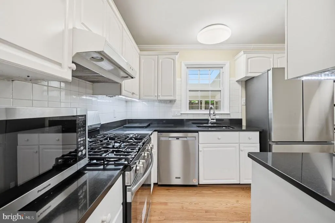
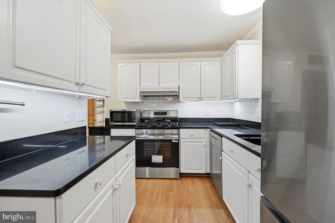
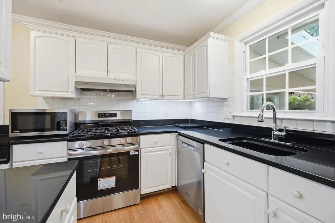
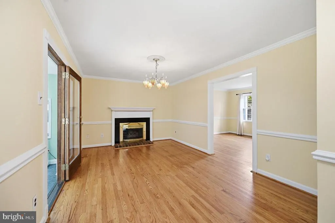
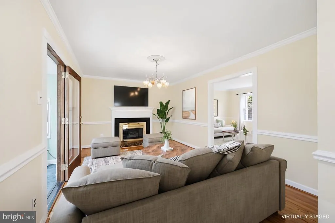
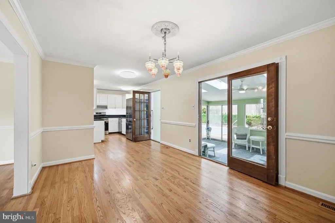
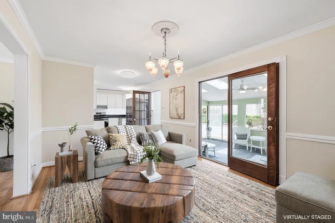
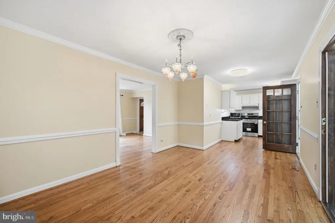
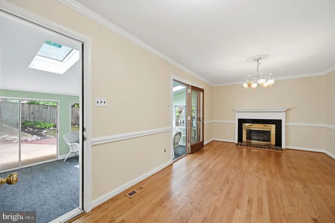
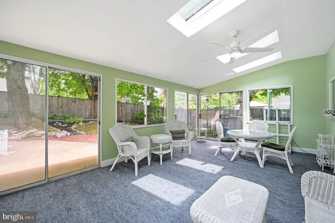
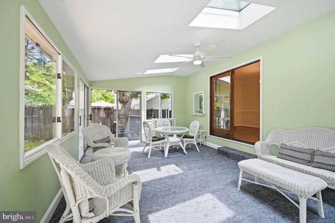
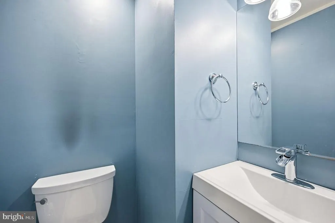
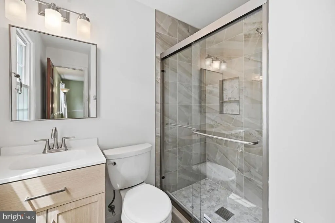
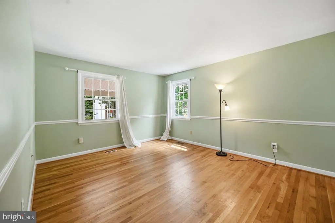
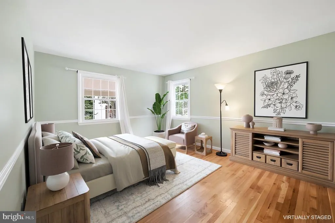
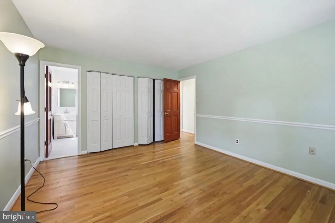
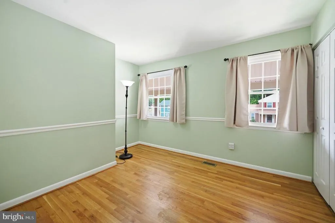
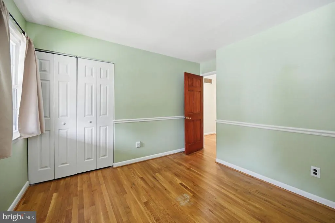
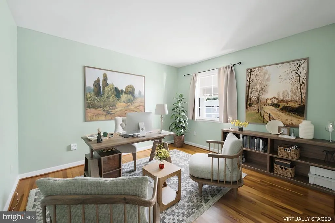
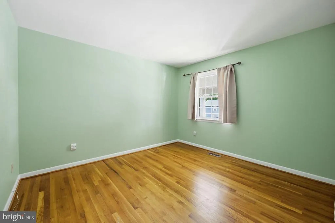
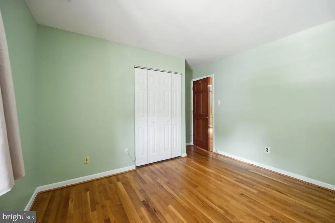
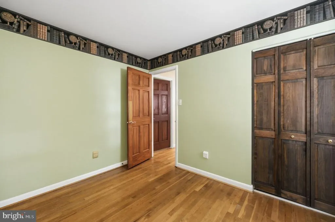
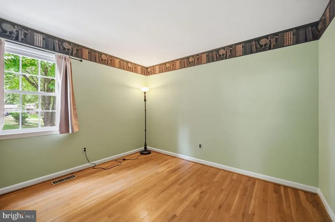
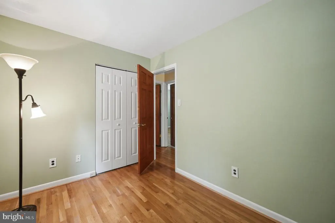
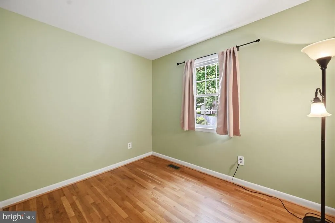
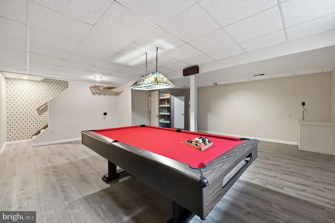
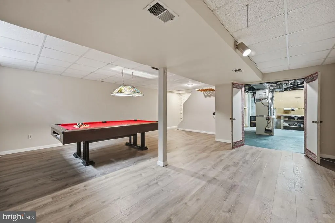
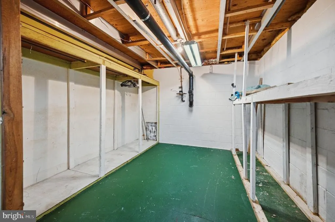
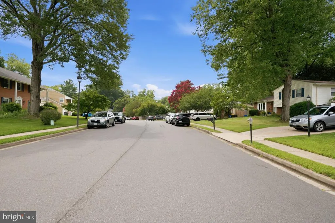
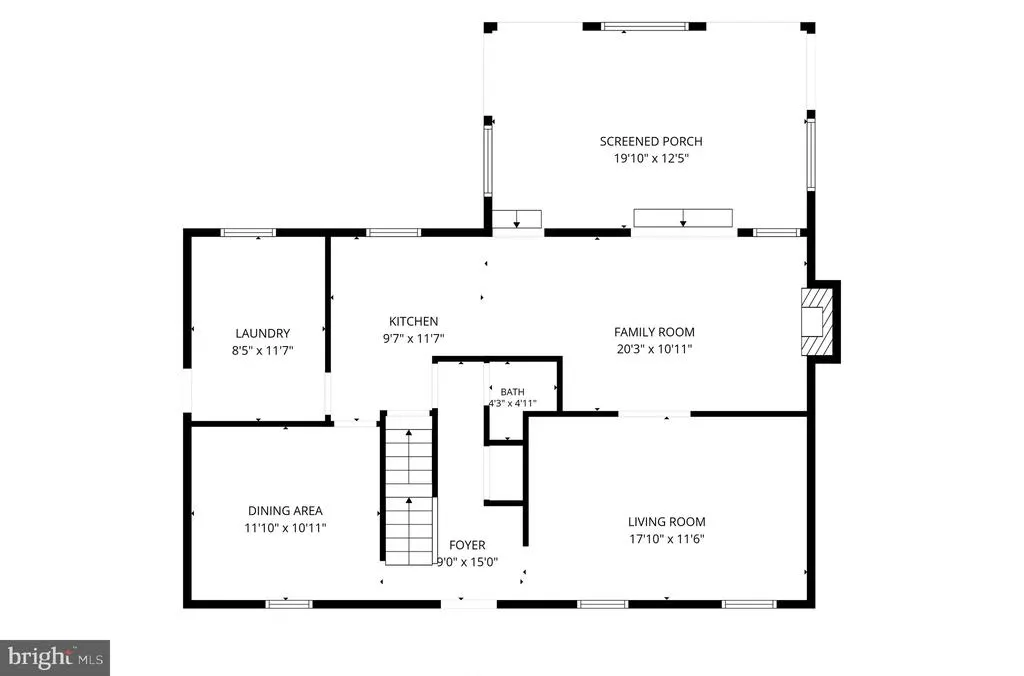
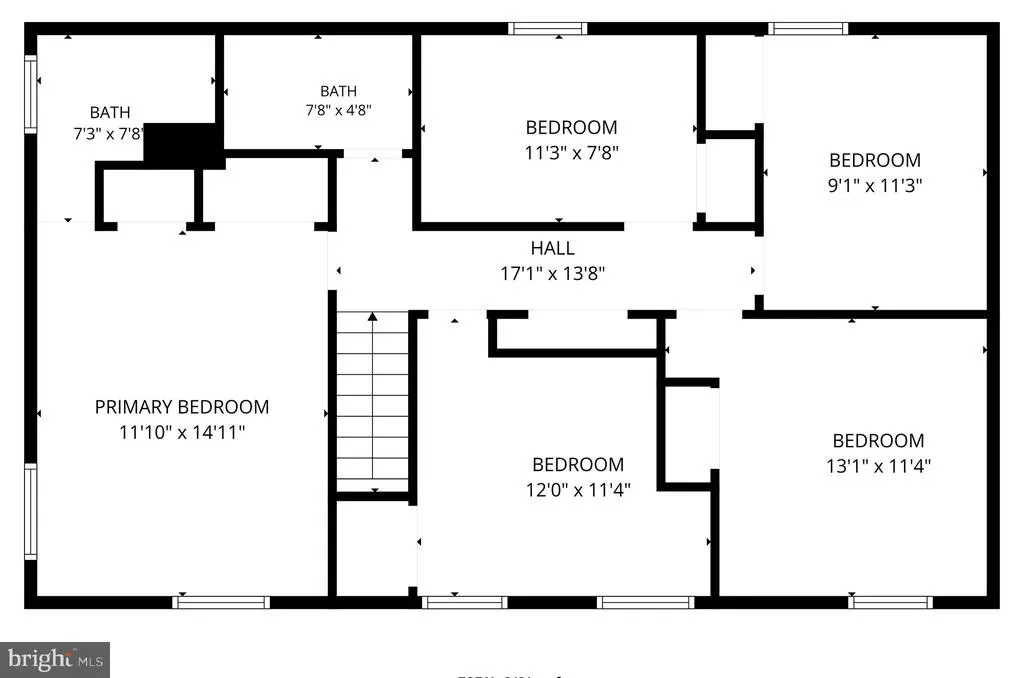
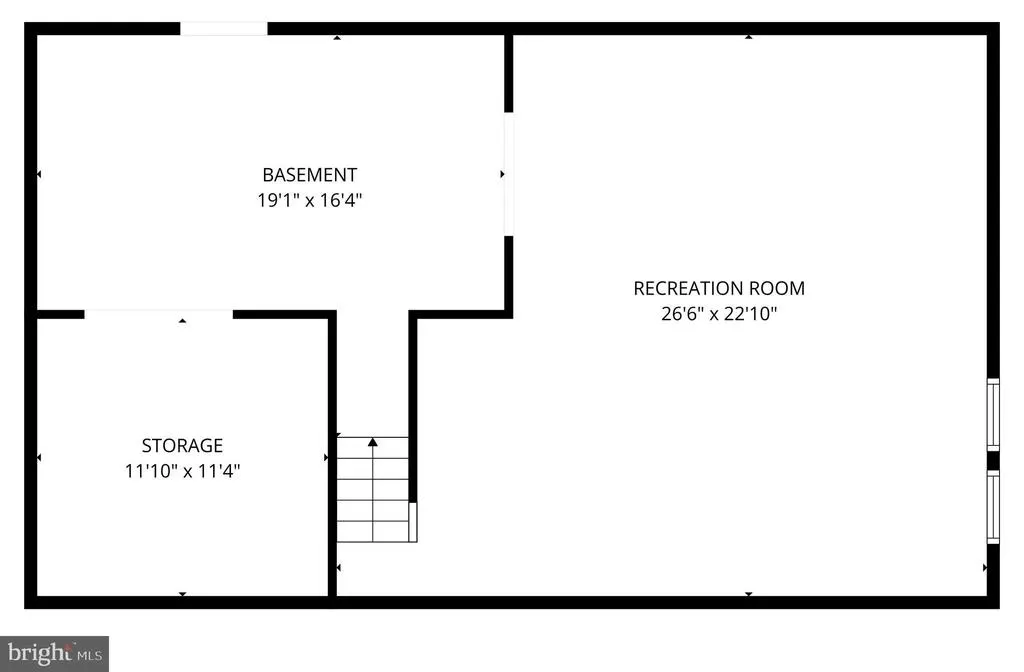
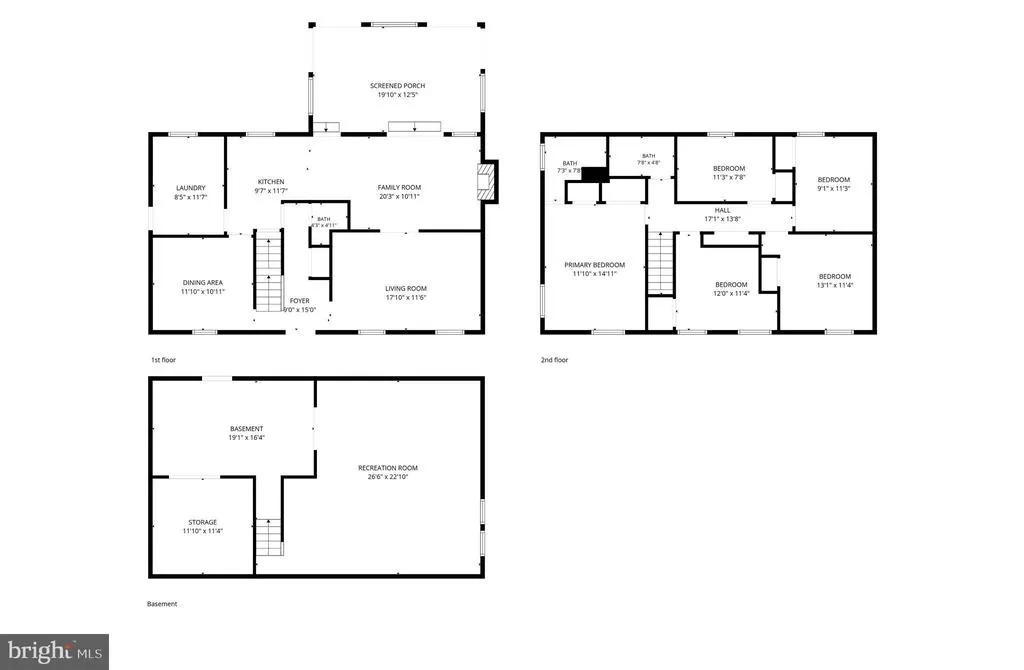
Lots of traffic-but no offer, so HUGE PRICE DROP on 8/17! Grab it and live the "everyday vacation at home" lifestyle. Summer starts here! This classic brick-front colonial in the Lake Braddock school pyramid is made for those who love to entertain, enjoy time together, and make the most of every season with an in-ground pool, sunroom, privacy-fenced yard with multiple patios, and a lower-level recreation room with pool table (conveys!) that keeps the fun going rain or shine. The main level flows the way people actually live: a living room open to a family room with gas fireplace, leading to a large sunoom with skylights that extends the living space and overlooks the yard and pool. The kitchen offers granite counters, new 5-burner stainless gas range, newer stainless steel refrigerator and dishwasher, and a cozy breakfast area open to the family room. A formal dining room, updated half bath, and mud/laundry room off the garage round out the main level. Kitchen, living, dining and family rooms all have hardwood floors, crown molding and chair rail. Updated double hung tilt-in insulated windows for easy cleaning. Upstairs, the primary bedroom hosts a newly renovated primary bathroom with step in shower, and five bedrooms all with hardwood floors and 6 panel wood doors offer room for everyone and great versatility (office space anyone?). There are two updated full baths on the upper level. The lower level adds a recreation room with pool table, plus a huge workshop and storage area with walkup exit to the backyard. NO HOA!! Plentiful parking provided by a 1-car garage, expanded driveway that accommodates two cars side by side, and ample street parking. Big-ticket updates done: Primary bathroom and gas range July 2026. Roof and full HVAC (approx 10 years), electric panel (2022), attic fan and pool liner (approx 4 years). Refrigerator approx 1 year old, dishwasher 3 years old. Abundant shopping and grocery options in the surrounding area. Convenient commuting location: .4 miles to F81 bus to the Pentagon/Pentagon metro station, approx. 1 miles to the Rolling Valley Park and Ride , 2.5 miles to the Burke Rd Park and Ride, and 3 miles to VRE Rolling Road Station. Close to nature and park facilities, lakes, Springfield Gold and Country Club, and famers markets. White Oaks Elementary is mile away and Lake Braddock Secondary is 2.5 miles away.
| Elementary School | Middle School | High School |
|---|---|---|
| White Oaks Elementary School | Lake Braddock Secondary School Middle School | Lake Braddock High School |
| Price History | |
|---|---|
| 6/19/2026 | Listed $855,000 |
| 8/17/2026 | 3$829,900 |
General Features
| Living Area | 2500 |
|---|---|
| Sewer | Public Sewer |
| Heating | Forced Air |
| Cooling | Central A/C |
| Possession | Settlement |
| Appliances | Dishwasher,Disposal,Exhaust Fan,Icemaker,Oven/Range - Gas,Range Hood,Refrigerator,Stove,Trash Compactor,Water Heater |
| Zoning | 131 |
| Garage Spaces | 1.00 |
| Patio/Porch Features | Patio(s),Porch(es) |
| Architectural Style | Colonial |
| Pool Features | In Ground |
| Construction Materials | Brick,Aluminum Siding |
| School District | FAIRFAX COUNTY PUBLIC SCHOOLS |
| Year Built | 1972 |
| Levels | 3 |
| Tax Year | 2026 |
| Ownership | Fee Simple |
| Cool Fuel | Electric |
| Section | 2 |
| Accessibility | None |
| County | FAIRFAX |
| New Construction | No |
| Property Type | Residential |
| HOA | No |
| Subdivision Name | ROLLING VALLEY WEST |
| Garage Y/N | Yes |
| Water Access Y/N | No |
| Other Structures | Above Grade,Below Grade |
| Transportation | Bus Stop less than 1 mile,Commuter Rail Station 1 to 5 miles,Commuter Lots less than 5 miles |
| Full Baths | 2 |
| Status | ACTIVE |
| Directions | From Burke Lake Road heading south,left on Shiplett Blvd,left at the first intersection with Andromeda,then right on Erman. |
| City | BURKE |
| Senior Community Y/N | No |
| Lot Size Units | Square Feet |
| Lot Size Square Feet | 8799.00 |
| Tax Assessed Value | 751570.0 |
| Tax Annual Amount | 8688.0 |
| Structure Type | Detached |
| Condo/Coop Association fee Y/N | No |
| Bathrooms Count Main Level | 1.00 |
| Price Per Sq Ft Total AG | 414.95 |
| Acceptable Financing | Cash,Conventional,VA,FHA |
| Additional Parcels Y/N | No |
| Historic Y/N | No |
| Vacation Rental Y/N | No |
| Virtual Tour | https://my.matterport.com/show/?m=NzFi2wGZ7fc&brand=0&mls=1& |
| Total SQFT | 2500 |
| Location Type | Suburban |
| Standard Status | Active |
| Year Built Source | Assessor |
| Legal Subdivision | ROLLING VALLEY WEST |
| Tax Lot | 191 |
| Association Recreation Fee | No |
Interior Features
| Interior Amenities | Breakfast Area,Chair Railings,Crown Moldings,Family Room Off Kitchen,Floor Plan - Traditional,Formal/Separate Dining Room,Skylight(s),Upgraded Countertops,Wood Floors,Floor Plan - Open |
|---|---|
| Heating Fuel | Natural Gas |
| Basement | Full |
| Total Fireplaces | 1 |
| Fireplace Features | Fireplace - Glass Doors,Gas/Propane |
| Hot Water | Natural Gas |
| Total Stories | 3 |
| Basement (Y/N) | Yes |
| Heating Y/N | Yes |
| Window Features | Double Hung,Double Pane,Energy Efficient,Green House,Insulated,Screens,Skylights,Sliding |
| Fireplace Y/N | Yes |
| Above Grade Finished Area | 2000 |
| Half Baths | 1 |
| Central Air Y/N | Yes |
| Total Bedrooms | 5 |
| Below Grade Finished Area | 500 |
| Room Type | Living Room,Dining Room,Primary Bedroom,Bedroom 2,Bedroom 3,Bedroom 4,Bedroom 5,Kitchen,Family Room,Foyer,Sun/Florida Room,Mud Room,Recreation Room,Storage Room,Workshop,Bathroom 2,Primary Bathroom |
| Below Grade Finished Area Unit Type | Square Feet |
| LivingAreaSource | Estimated |
| Laundry Type | Main Floor |
| Below Grade Finished Area Source | Estimated |
| Bedrooms Count All Upper Levels | 5 |
| Bedrooms Count Upper Level 1 | 5 |
| Bathrooms Half Main Level | 1 |
| Bathrooms Full Upper Level 1 | 2 |
| Bathrooms Full All Upper Levels | 2 |
| Bathrooms Count Upper Level 1 | 2.00 |
| Bathrooms Count Lower Level 1 | 0.00 |
| Bathrooms Count All Upper Levels | 2 |
| Above Grade Unfin Area Units | Square Feet |
| Above Grade Unfin SQFT Source | Estimated |
| Above Grade Finished Area Source | Assessor |
| Above Grade Finished Area Unit Type | Square Feet |
| Total Baths | 3 |
Exterior Features
| Exterior Amenities | Extensive Hardscape |
|---|---|
| Pool | Yes - Personal |
| Fencing | Privacy,Rear,Fully |
| Parking Features | Concrete Driveway |
| Lot Features | Landscaping,Rear Yard |
| Water Source | Public |
| Inclusions | All pool maintenance equipment,pool table,wicker furniture in sunroom. |
| Total Parking Spaces | 3 |
| Garage Features | Garage - Front Entry,Garage Door Opener |
| Type of Parking | Attached Garage,Driveway,On Street |
| Land Use Code | 011 |
| Foundation Details | Block |
| Spa | No |
| Water View Y/N | No |
| Lot Size Acres | 0.20 |
| Lot Size Source | Assessor |
| Waterfront Y/N | No |
| Builder Model | Ambergate |
| Land Assessed Value | 289000.00 |
| Navigable Water Y/N | No |
| Water Oriented Y/N | No |
| # of Attached Garage Spaces | 1 |
Room Details
| Room | Dimensions | Level | Flooring | Details |
|---|---|---|---|---|
| Bathroom 2 | Upper 1 | Bathroom - Tub Shower | ||
| Bedroom 2 | Upper 1 | Flooring - HardWood | ||
| Bedroom 3 | Upper 1 | Flooring - HardWood | ||
| Bedroom 4 | Upper 1 | Flooring - HardWood | ||
| Bedroom 5 | Upper 1 | Flooring - HardWood | ||
| Dining Room | Main | Crown Molding,Chair Rail,Flooring - HardWood | ||
| Family Room | Main | Ceiling Fan(s),Crown Molding,Fireplace - Gas,Chair Rail,Flooring - HardWood | ||
| Foyer | Main | Crown Molding,Chair Rail,Flooring - Tile/Brick | ||
| Kitchen | Main | Countertop(s) - Granite,Crown Molding,Flooring - HardWood,Kitchen - Gas Cooking,Kitchen - Eat-in,Chair Rail | ||
| Living Room | Main | Crown Molding,Chair Rail,Flooring - HardWood | ||
| Mud Room | Main | |||
| Primary Bathroom | Upper 1 | Bathroom - Stall Shower | ||
| Primary Bedroom | Upper 1 | Flooring - HardWood | ||
| Recreation Room | Lower 1 | |||
| Storage Room | Lower 1 | |||
| Sun/Florida Room | Main | Ceiling Fan(s),Skylight(s),Flooring - Other | ||
| Workshop | Lower 1 |
Amenities
- Foreclosure
- Views
- Short Sale
- New Construction
- Adult 55+
- Lease To Own
- No HOA Fees
- Furnished
- Primary On Main
- Air Conditioning
- Seller Finance
- Green
- Fixer Upper
- Horse
- Golf
- Fireplace
- Deck
- Garage
- Basement
- Pool
Property vs Single Family Average in 22015
Price
Taxes
Year Built
Visits
 © BRIGHT, All Rights Reserved
