
Views - Primary on Main
Address
5848 Doyle Road, Clifton, VA
Price
$ 3,199,000
Property Attributes
- MLS#VAFX2312566
- TypeSingle Family
- Listing Status ACTIVE
- CountyFAIRFAX
- CityClifton
- NeighborhoodBraddock Woods
- Zip20124
- StyleColonial
- Year Built2016
- Taxes$ 25958
- Price$ 3,199,000
- Bedrooms5
- Full Bathrooms6
- Half Bathrooms3
- Sqr Footage9000
- Lot Size5.38 Acres
Data Source:
Bright MLS
Property Description
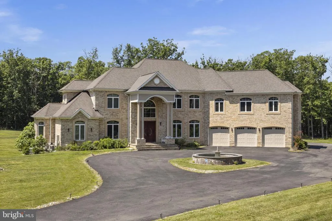
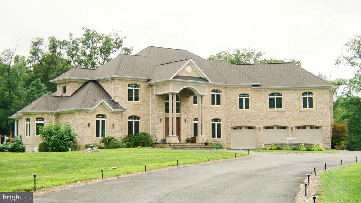
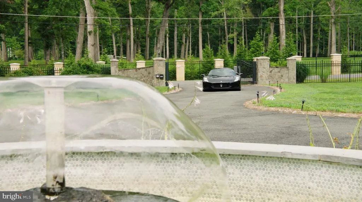
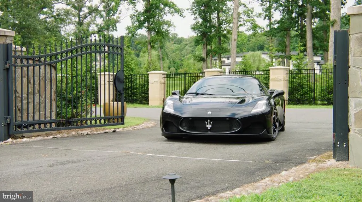
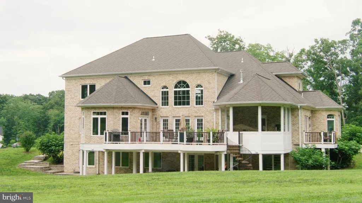
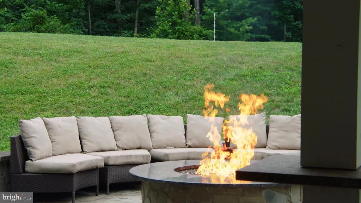
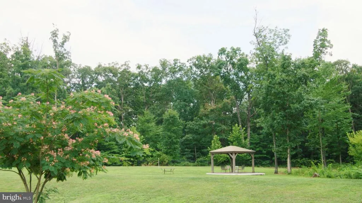
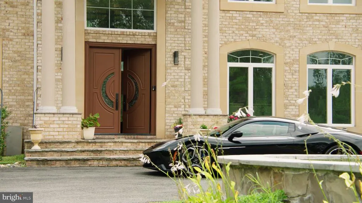
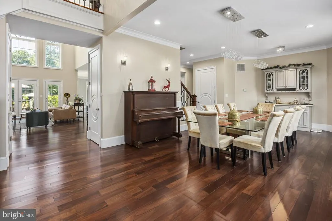
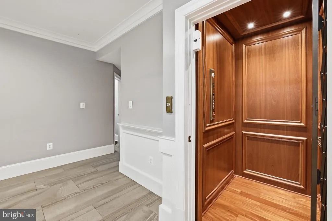
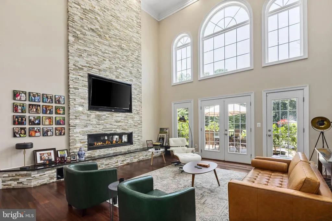
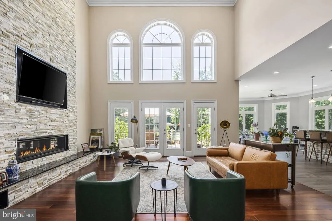
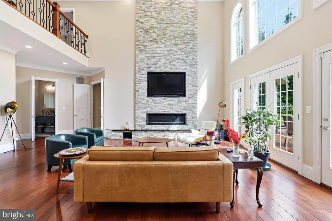
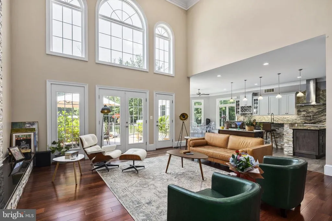
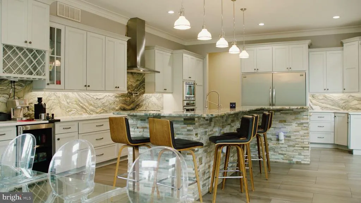
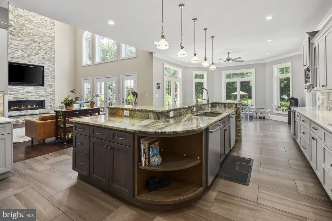
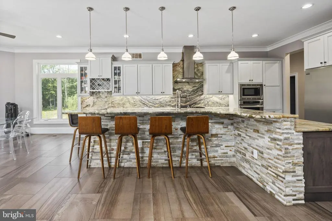
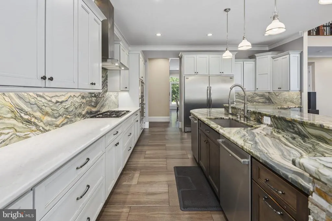
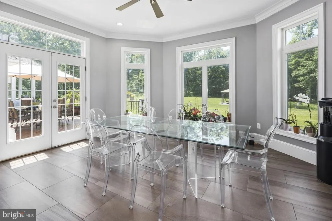
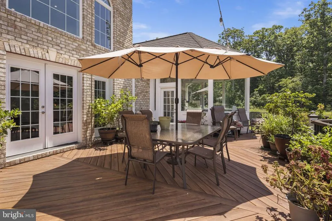
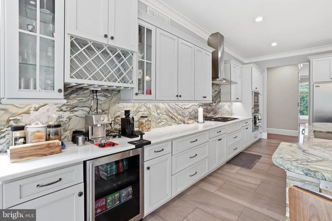
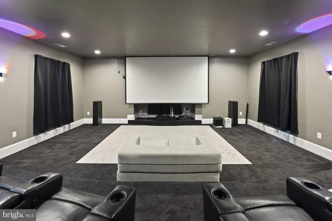
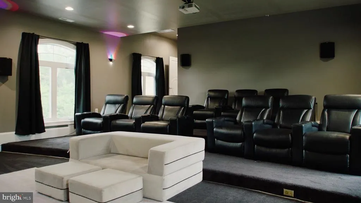
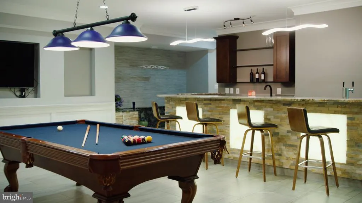
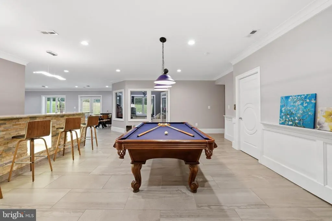
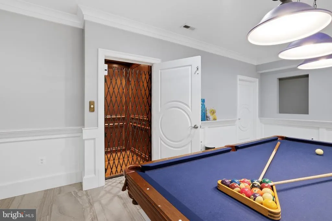
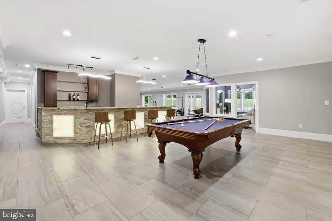
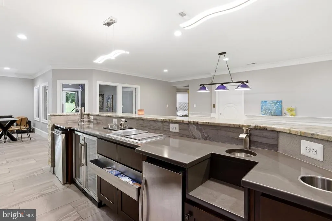
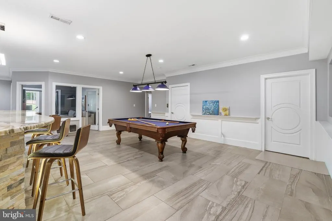
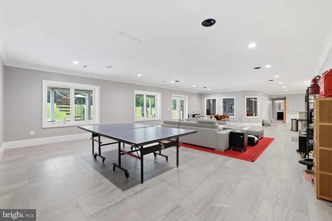
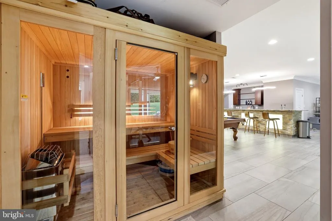
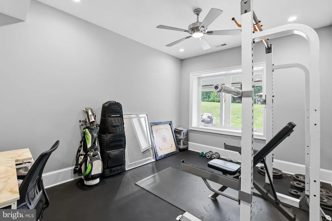
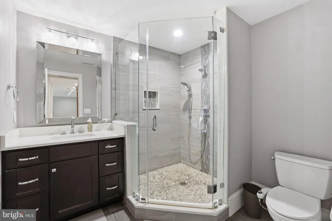
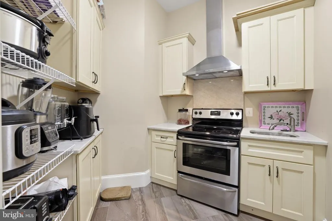
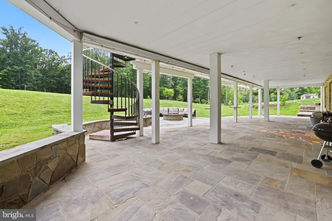
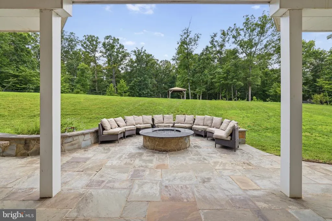
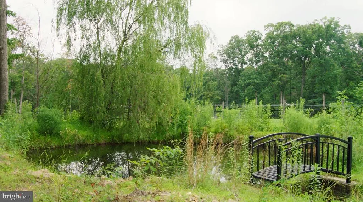
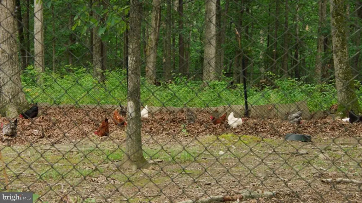
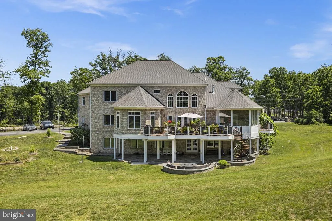
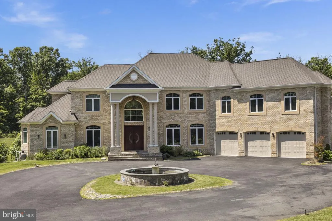
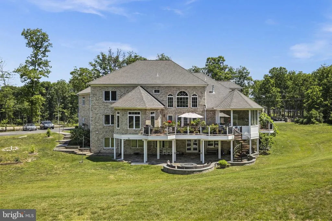
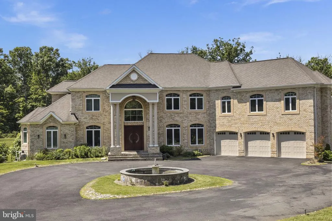
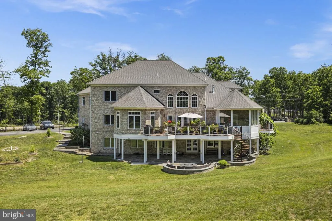
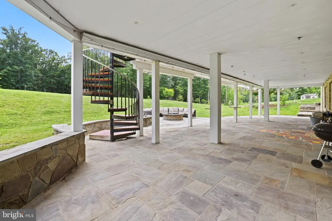
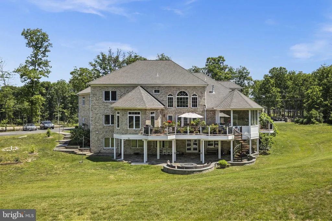
Located on Clifton's most desirable street, just minutes from Fairfax, off Braddock Road, I-66, and major highways, this stately gated estate offers exceptional luxury, privacy, and convenience on over 5 pristine acres. Surrounded by grand custom estates and tucked away at the end of a private street, it provides a peaceful retreat just minutes from everything. Built in 2016, the approximately 9,000-square-foot residence showcases high-end finishes throughout, featuring a sought-after main-level primary suite and a butler's pantry, making the home ideal for multigenerational living and effortless entertaining. An elevator provides seamless access to every level. Designed for both entertaining and relaxation, the home includes a private movie theater with surround sound, a custom wet bar, a sauna, a fully equipped gym, and a whole-house generator. The property also features a charming chicken coop and backs to mature trees, creating a private, serene setting with picturesque views.
| Elementary School | Middle School | High School |
|---|---|---|
| Willow Springs Elementary School | Katherine Johnson Middle School | Centreville High School |
| Price History | |
|---|---|
| 5/16/2026 | Listed $3,199,000 |
General Features
| Living Area | 9000 |
|---|---|
| Sewer | Septic Exists |
| Heating | Forced Air |
| Cooling | Central A/C |
| Possession | Settlement |
| Zoning | 030 |
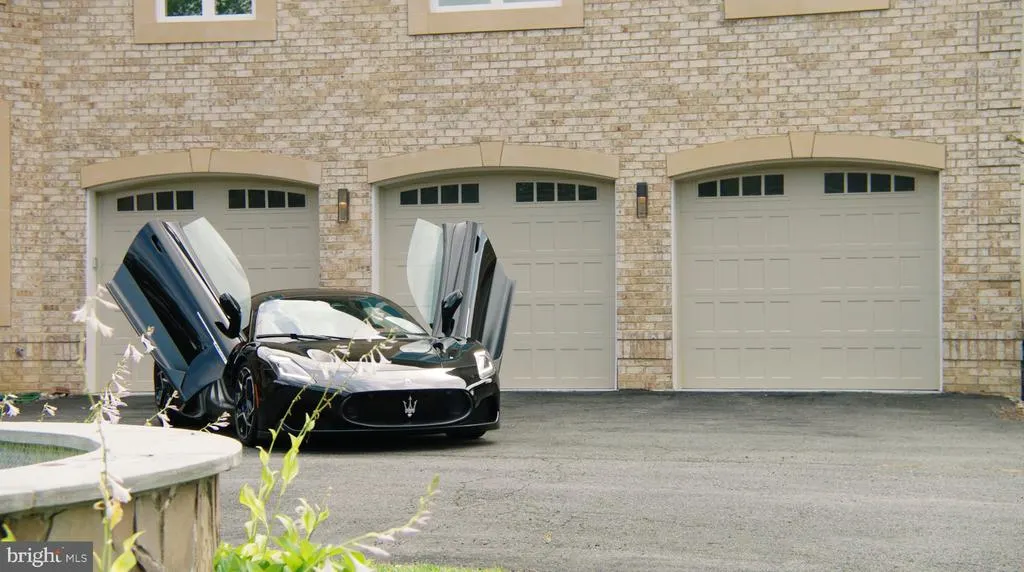
| Garage Spaces | 3.00 |
| Architectural Style | Colonial |
| Construction Materials | Brick |
| School District | FAIRFAX COUNTY PUBLIC SCHOOLS |
| Year Built | 2016 |
| Levels | 3 |
| Tax Year | 2025 |
| Ownership | Fee Simple |
| Cool Fuel | Natural Gas |
| Section | 2 |
| Accessibility | 2+ Access Exits |
| County | FAIRFAX |
| New Construction | No |
| Property Type | Residential |
| HOA | No |
| Subdivision Name | BRADDOCK WOODS |
| Garage Y/N | Yes |
| Water Access Y/N | No |
| Other Structures | Above Grade,Below Grade |
| Full Baths | 6 |
| Status | ACTIVE |
| Directions | Braddock to Doyle Rd |
| City | CLIFTON |
| Senior Community Y/N | No |
| Lot Size Units | Square Feet |
| Lot Size Square Feet | 234440.00 |
| Tax Assessed Value | 2276520.0 |
| Tax Annual Amount | 25958.0 |
| Structure Type | Detached |
| Condo/Coop Association fee Y/N | No |
| Bathrooms Full Main Level | 1 |
| Bathrooms Count Main Level | 2.00 |
| Price Per Sq Ft Total AG | 491.02 |
| Vacation Rental Y/N | No |
| Virtual Tour | https://app.struxture.net/sites/YZOLPRM/unbranded?fbclid=IwY2xjawR0J-FleHRuA2FlbQIxMABicmlkETFPMGpaNkhlSjdQczc5NVR1c3J0YwZhcHBfaWQQMjIyMDM5MTc4ODIwMDg5MgABHmGbreAzZVnI5X41nAXdHFIRyZ6DjjuHKYqyY-bTojx4 |
| Total SQFT | 9000 |
| Standard Status | Active |
| Year Built Source | Assessor |
| Legal Subdivision | BRADDOCK WOODS |
| Tax Lot | 21 |
Interior Features
| Heating Fuel | Natural Gas |
|---|---|
| Basement | Walkout Level |
| Total Fireplaces | 1 |
| Hot Water | Natural Gas |
| Basement (Y/N) | Yes |
| Heating Y/N | Yes |
| Fireplace Y/N | Yes |
| Above Grade Finished Area | 6515 |
| Half Baths | 3 |
| Central Air Y/N | Yes |
| Total Bedrooms | 5 |
| Below Grade Finished Area | 2485 |
| Main Level Bedrooms | 1 |
| Below Grade Finished Area Unit Type | Square Feet |
| LivingAreaSource | Estimated |
| Below Grade Unfin Area Units | Square Feet |
| Below Grade Unfin SQFT Source | Assessor |
| Below Grade Finished Area Source | Estimated |
| Bedrooms Count All Lower Levels | 1 |
| Bedrooms Count All Upper Levels | 3 |
| Bedrooms Count Lower Level 1 | 1 |
| Bedrooms Count Upper Level 1 | 3 |
| Bathrooms Half Upper Level 1 | 1 |
| Bathrooms Half Main Level | 1 |
| Bathrooms Half Lower Level 1 | 1 |
| Bathrooms Half All Upper Levels | 1 |
| Bathrooms Half All Lower Levels | 1 |
| Bathrooms Full Upper Level 1 | 3 |
| Bathrooms Full Lower Level 1 | 2 |
| Bathrooms Full All Upper Levels | 3 |
| Bathrooms Full All Lower Levels | 2 |
| Bathrooms Count Upper Level 1 | 4.00 |
| Bathrooms Count Lower Level 1 | 3.00 |
| Bathrooms Count All Upper Levels | 4 |
| Bathrooms Count All Lower Levels | 3 |
| Above Grade Finished Area Source | Assessor |
| Above Grade Finished Area Unit Type | Square Feet |
| Total Baths | 9 |
Exterior Features
| Pool | No Pool |
|---|---|
| Water Source | Well |
| Total Parking Spaces | 18 |
| Garage Features | Built In,Garage - Front Entry |
| Type of Parking | Attached Garage,Driveway |
| Land Use Code | 011 |
| Foundation Details | Concrete Perimeter |
| Water View Y/N | No |
| Lot Size Acres | 5.38 |
| Lot Size Source | Assessor |
| Waterfront Y/N | No |
| Land Assessed Value | 590000.00 |
| Navigable Water Y/N | No |
| Water Oriented Y/N | No |
| # of Attached Garage Spaces | 3 |
Amenities
- Foreclosure
- Views
- Short Sale
- New Construction
- Adult 55+
- Lease To Own
- No HOA Fees
- Furnished
- Primary On Main
- Air Conditioning
- Seller Finance
- Green
- Fixer Upper
- Horse
- Golf
- Fireplace
- Deck
- Garage
- Basement
- Pool
Property vs Single Family Average in 20124
Price
Taxes
Year Built
Visits
 © BRIGHT, All Rights Reserved
