
Price Reduction
Address
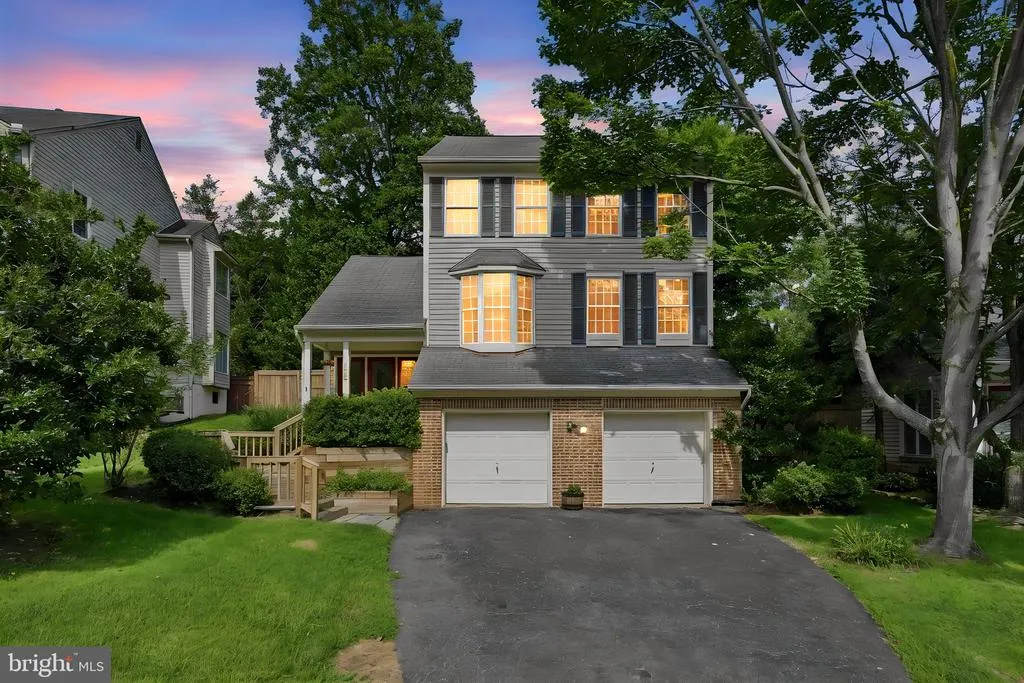
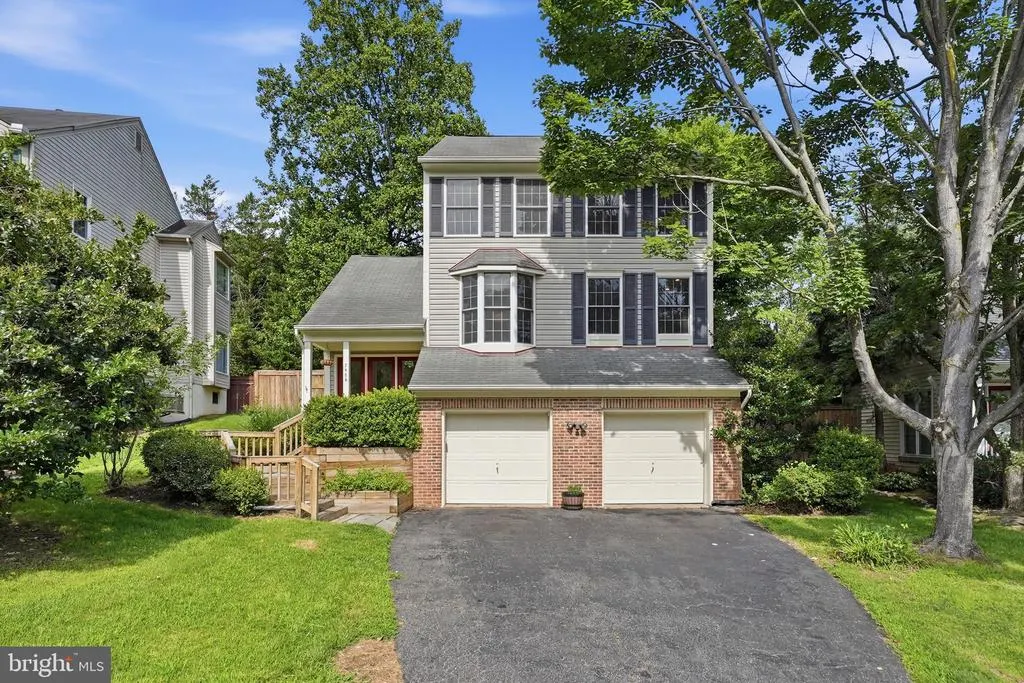
7506 Irene Court, Springfield, VA
Price
$ 875,000
Property Attributes
- MLS#VAFX2315078
- TypeSingle Family
- Listing Status ACTIVE
- CountyFAIRFAX
- CitySpringfield
- NeighborhoodKnolls At Middle Run
- Zip22153
- StyleTransitional
- Year Built1989
- Taxes$ 9415
- Price$ 875,000
- Bedrooms3
- Full Bathrooms3
- Half Bathrooms1
- Sqr Footage2462
- Lot Size0.16 Acres
Data Source:
Bright MLS
Property Description
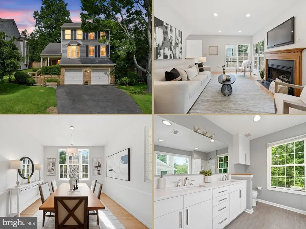
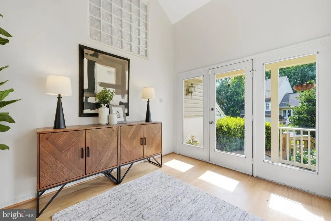
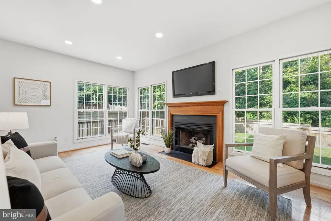
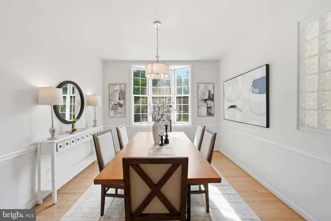
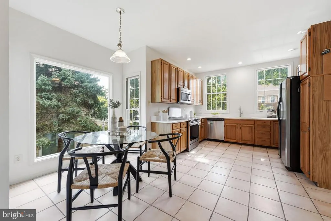
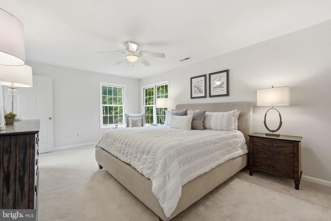
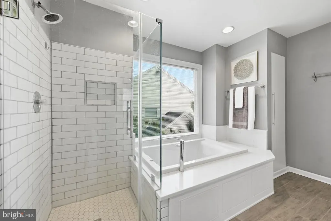
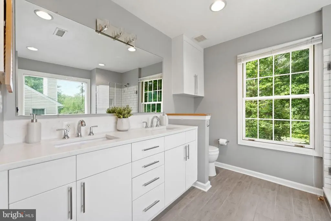
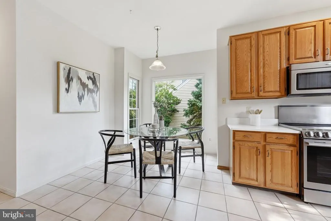
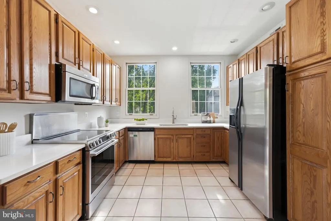
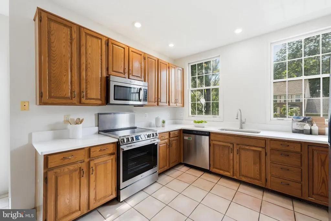
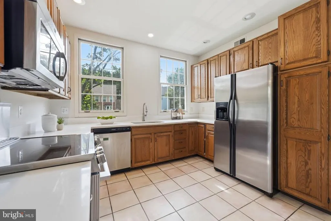
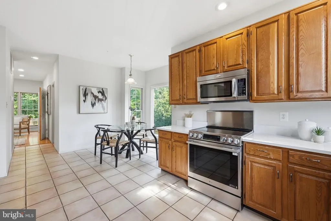
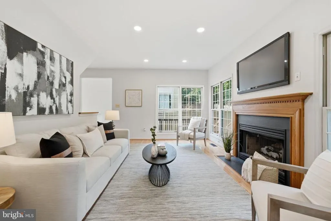
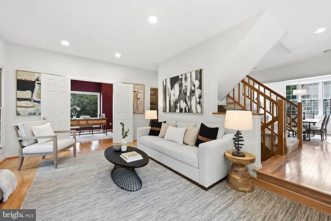
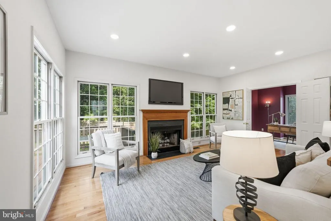
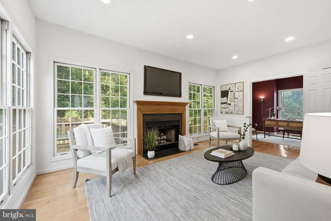
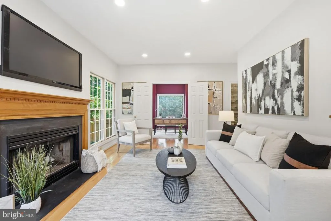
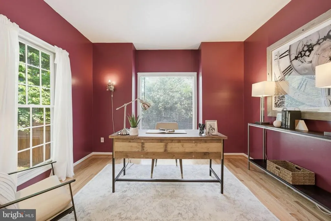
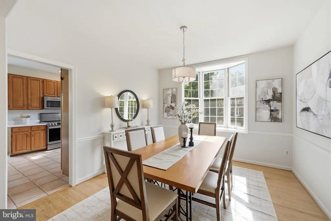
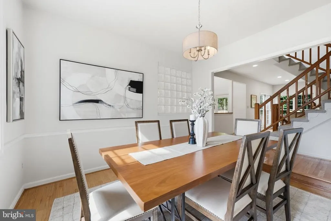
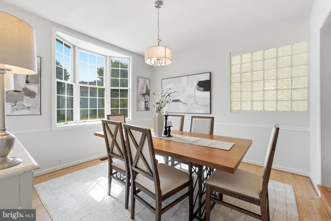
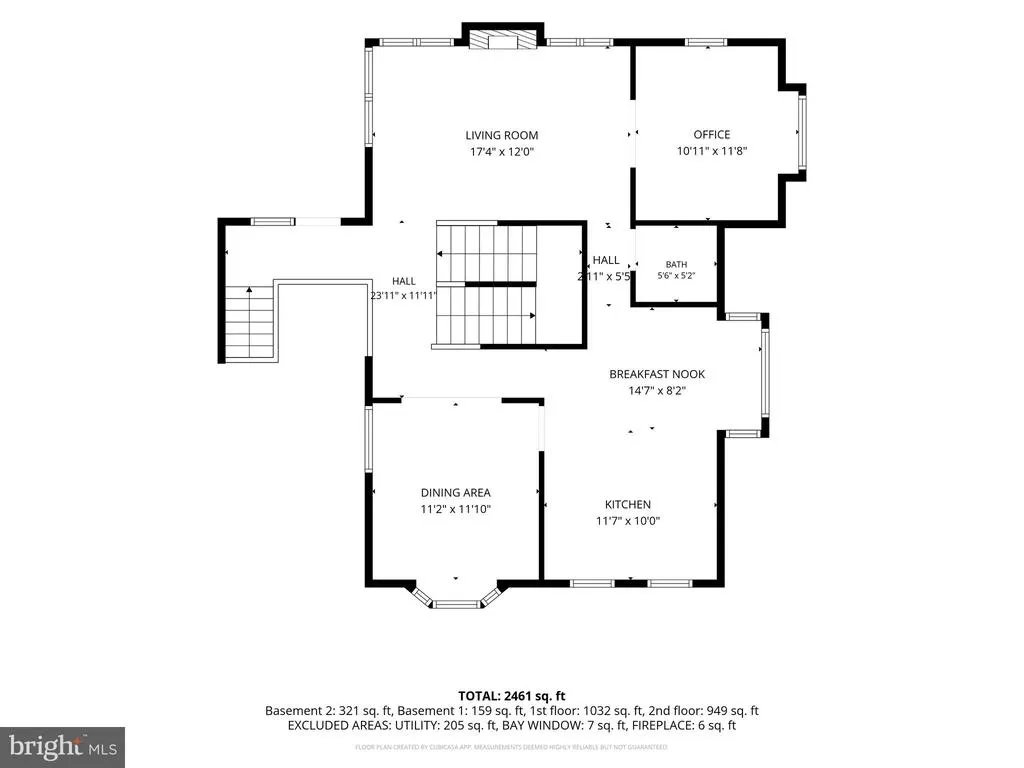
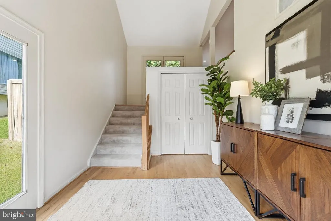
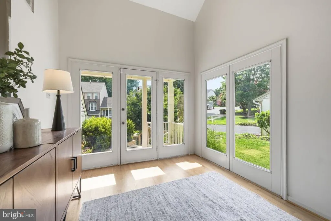
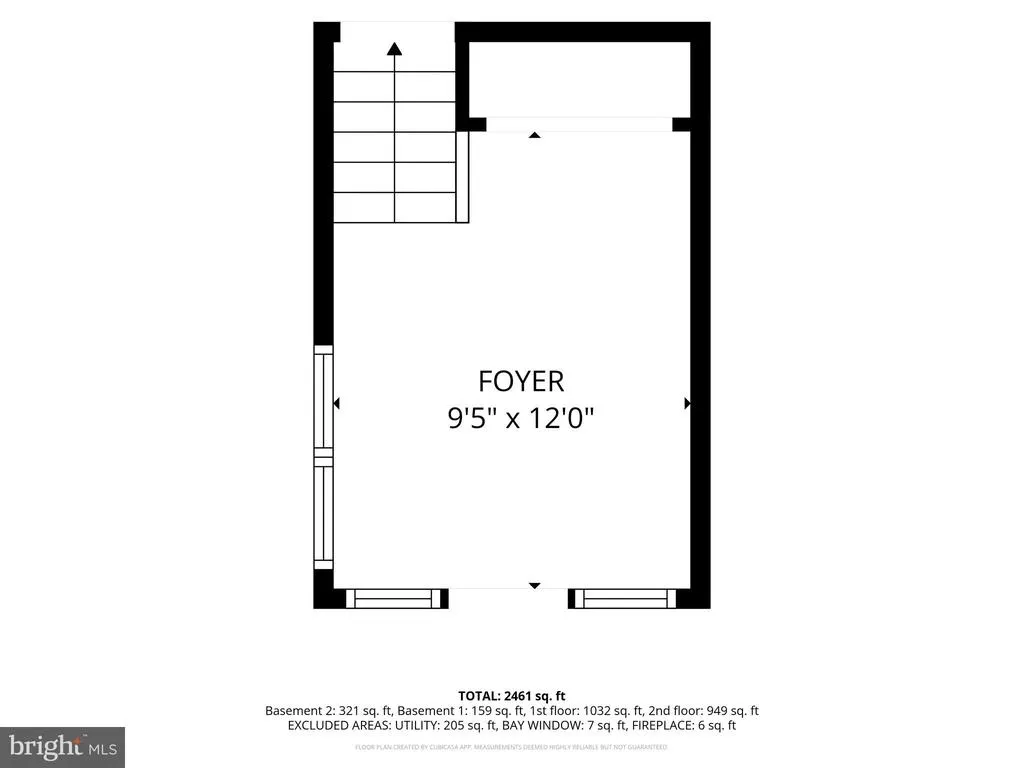
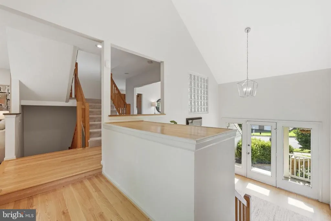
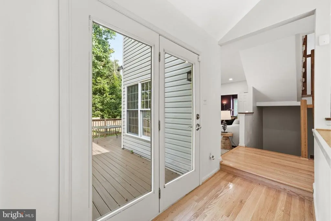
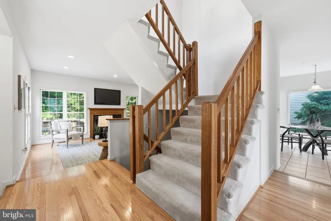
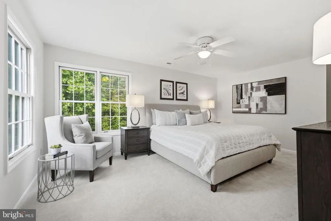
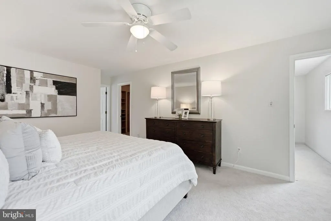
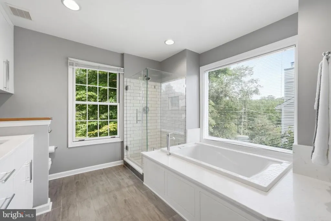
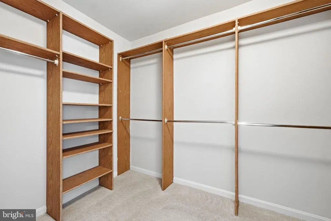
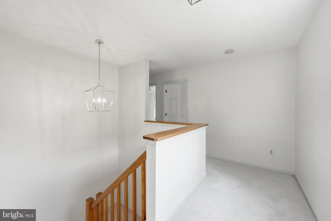
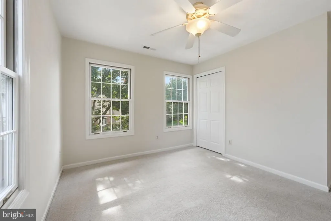
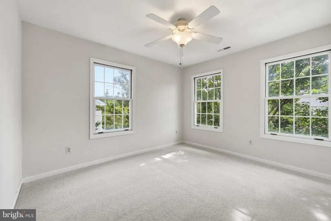
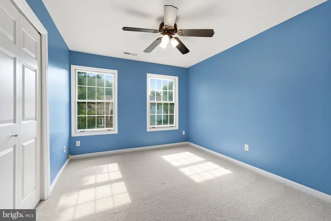
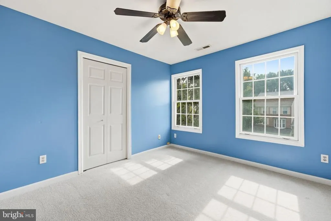
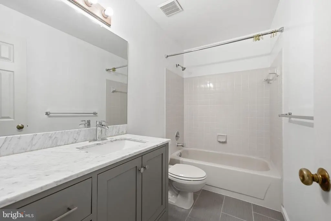
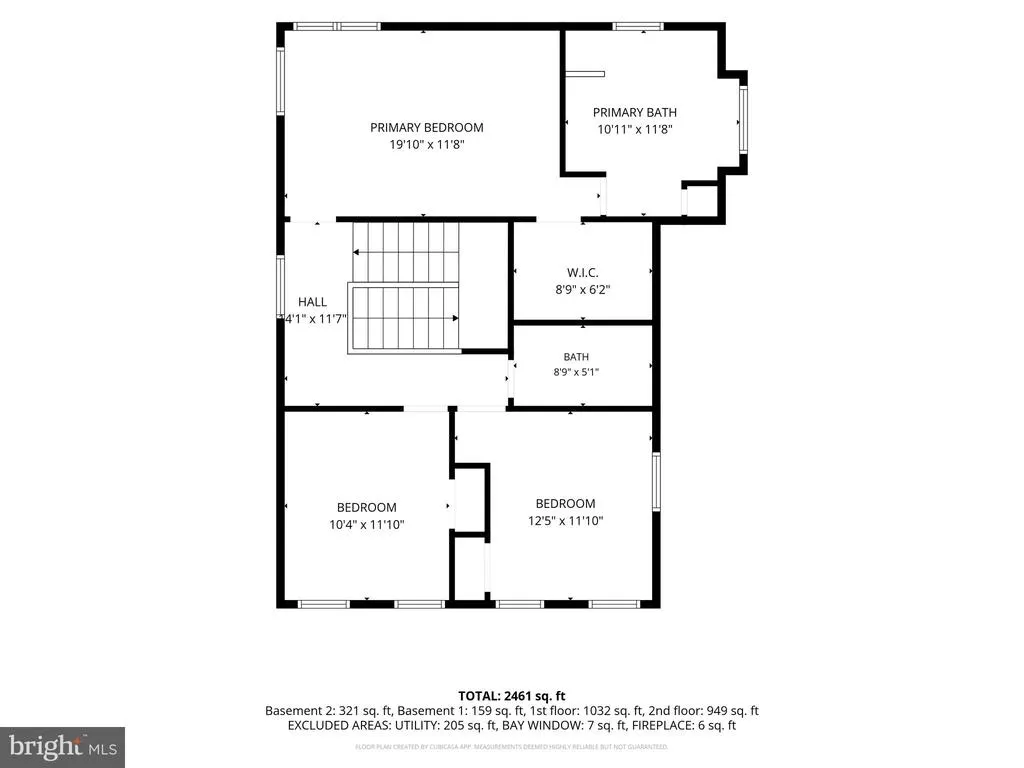
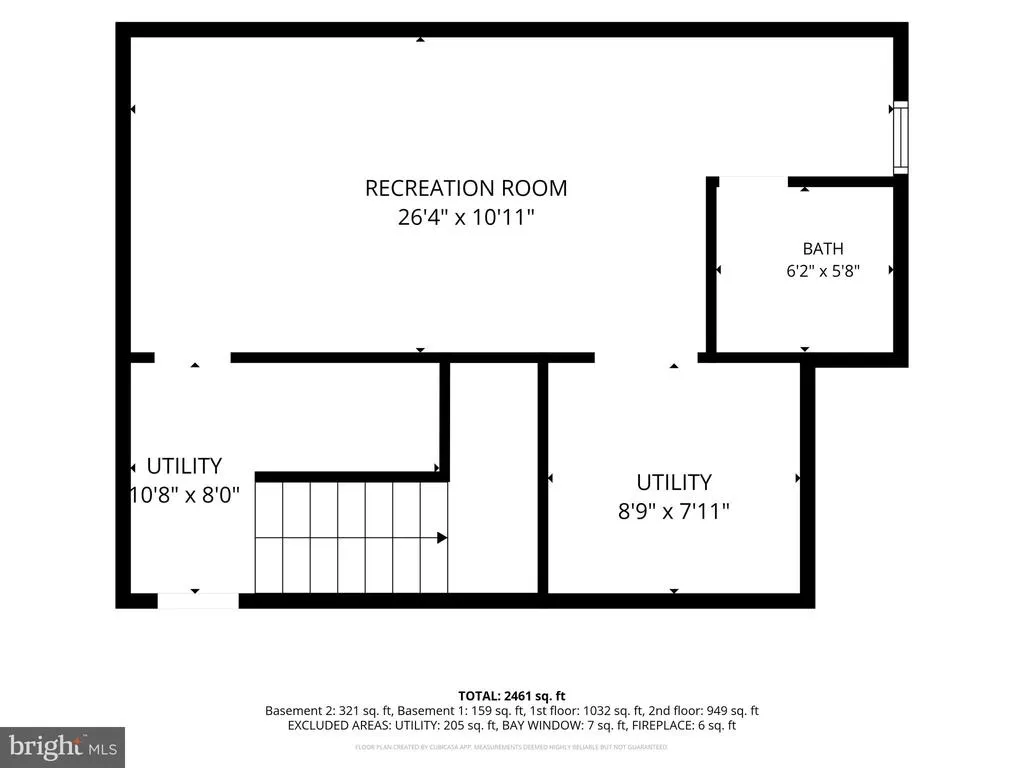
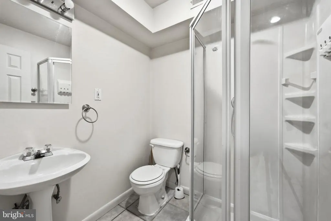
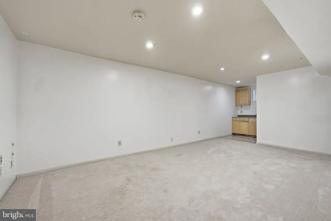
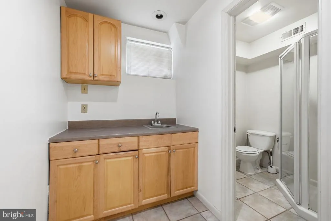
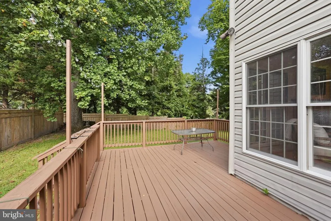
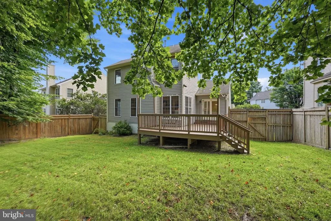
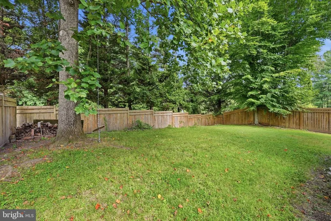
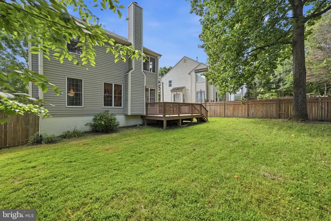
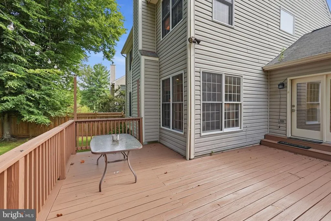
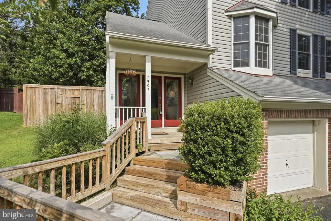
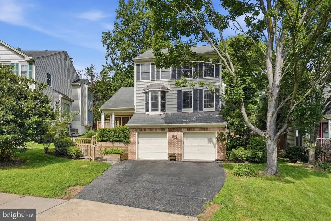

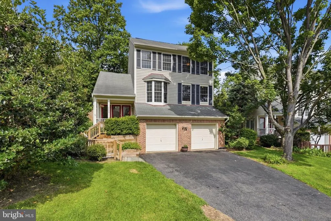
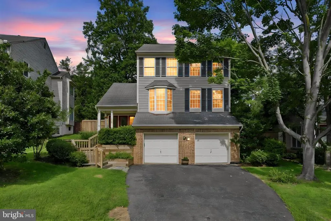
Welcome to this spacious and light-filled home in the sought-after West Springfield community, served by top-rated schools including West Springfield High School, Irving Middle School, and Hunt Valley Elementary School. The freshly painted main level offers an impressive two-story foyer, spacious eat-in kitchen with lots of cabinet and counter space and quartz countertops, hardwood flooring, recessed lighting, and a large private officeperfect for working from home. Upstairs, the generous primary suite features a beautifully renovated four-piece en-suite bath and large walk-in closet. Off the main level, a large deck and fenced yard are perfect for entertaining. The finished lower level, with direct garage access, includes a FULL bathroom, a large flex space that can be used as a recreation room, home gym, or guest room. Most of the 'big ticket' items have been done. Recent updates include: new HVAC (2026), water heater (2025), interior paint (2026), exterior trim painted (2026), stove (2025), dishwasher (2025). Ideally located just a half mile from the commuter lot and Pentagon bus stop, with easy access to shopping, dining, and major commuter routes.
| Elementary School | Middle School | High School |
|---|---|---|
| Hunt Valley Elementary School | Irving Middle School | West Springfield High School |
| Price History | |
|---|---|
| 7/13/2026 | Listed $885,000 |
| 8/22/2026 | 2$875,000 |
General Features
| Living Area | 2462 |
|---|---|
| Sewer | Public Sewer |
| Heating | Forced Air |
| Cooling | Central A/C |
| Possession | Settlement |
| Appliances | Stainless Steel Appliances |
| Zoning | 303 |
| HOA Fee | 265.00 |
| Garage Spaces | 2.00 |
| Architectural Style | Transitional |
| Construction Materials | Combination |
| School District | FAIRFAX COUNTY PUBLIC SCHOOLS |
| Year Built | 1989 |
| Levels | 3 |
| Tax Year | 2025 |
| Ownership | Fee Simple |
| Cool Fuel | Electric |
| Accessibility | None |
| Assoc Fee Paid Per | Annually |
| County | FAIRFAX |
| New Construction | No |
| Property Type | Residential |
| HOA | Yes |
| Subdivision Name | KNOLLS AT MIDDLE RUN |
| Garage Y/N | Yes |
| Water Access Y/N | No |
| Other Structures | Above Grade,Below Grade |
| Transportation | Bus Stop less than 1 mile,Commuter Lots less than 5 miles,Commuter Rail Station 1 to 5 miles |
| Full Baths | 3 |
| Status | ACTIVE |
| Directions | FFX CTY PKWY to Hooes Rd,Rt onto Lauren,Rt ont Irene. |
| City | SPRINGFIELD |
| Senior Community Y/N | No |
| Lot Size Units | Square Feet |
| Lot Size Square Feet | 6842.00 |
| Tax Assessed Value | 813580.0 |
| Tax Annual Amount | 9415.0 |
| Structure Type | Detached |
| Condo/Coop Association fee Y/N | No |
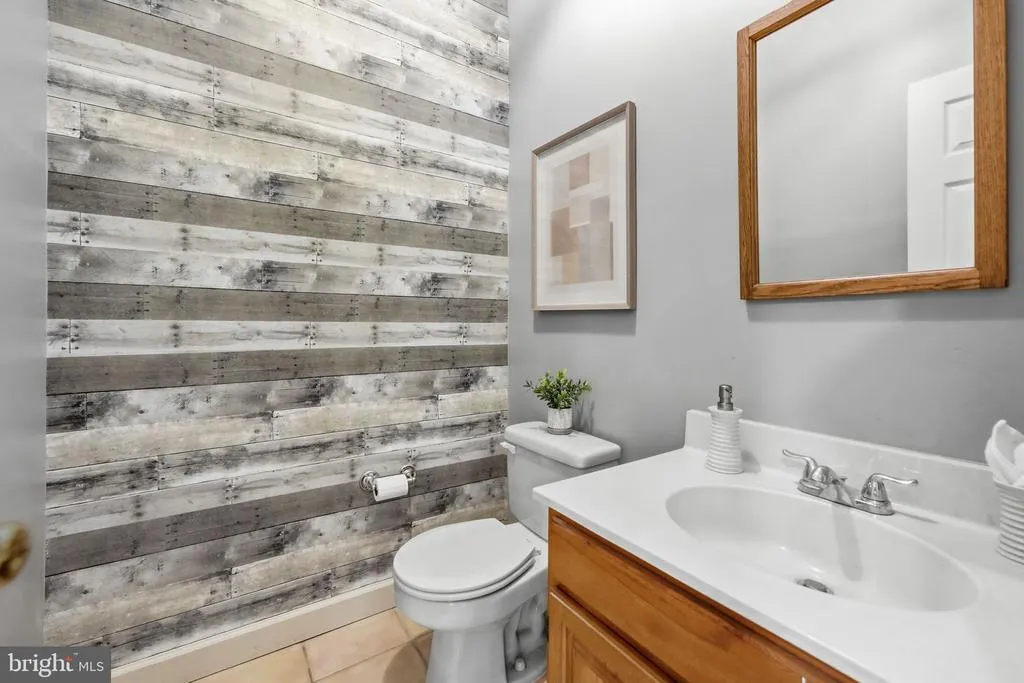
| Bathrooms Count Main Level | 1.00 |
| Price Per Sq Ft Total AG | 413.32 |
| Vacation Rental Y/N | No |
| Virtual Tour | https://my.matterport.com/show/?m=vmaJL3zvwm3&brand=0&mls=1& |
| Total SQFT | 2462 |
| Standard Status | Active |
| Year Built Source | Assessor |
| Legal Subdivision | KNOLLS AT MIDDLE RUN |
| Tax Lot | 38 |
| Association Recreation Fee | No |
Interior Features
| Interior Amenities | Bathroom - Soaking Tub,Ceiling Fan(s),Formal/Separate Dining Room,Kitchen - Eat-In,Primary Bath(s),Recessed Lighting,Walk-in Closet(s),Wood Floors,Bathroom - Walk-In Shower,Upgraded Countertops |
|---|---|
| Heating Fuel | Natural Gas |
| Basement | Fully Finished,Garage Access |
| Total Fireplaces | 1 |
| Hot Water | Natural Gas |
| Basement (Y/N) | Yes |
| Heating Y/N | Yes |
| Fireplace Y/N | Yes |
| Above Grade Finished Area | 2117 |
| Half Baths | 1 |
| Central Air Y/N | Yes |
| Total Bedrooms | 3 |
| Below Grade Finished Area | 345 |
| Room Type | Living Room,Dining Room,Primary Bedroom,Bedroom 2,Bedroom 3,Kitchen,Foyer,Office,Recreation Room,Primary Bathroom,Full Bath |
| Below Grade Finished Area Unit Type | Square Feet |
| LivingAreaSource | Estimated |
| Below Grade Unfin Area Units | Square Feet |
| Below Grade Unfin SQFT Source | Assessor |
| Below Grade Finished Area Source | Estimated |
| Bedrooms Count All Upper Levels | 3 |
| Bedrooms Count Upper Level 1 | 3 |
| Bathrooms Half Main Level | 1 |
| Bathrooms Full Upper Level 1 | 2 |
| Bathrooms Full Lower Level 1 | 1 |
| Bathrooms Full All Upper Levels | 2 |
| Bathrooms Full All Lower Levels | 1 |
| Bathrooms Count Upper Level 1 | 2.00 |
| Bathrooms Count Lower Level 1 | 1.00 |
| Bathrooms Count All Upper Levels | 2 |
| Bathrooms Count All Lower Levels | 1 |
| Above Grade Unfin Area Units | Square Feet |
| Above Grade Finished Area Source | Assessor |
| Above Grade Finished Area Unit Type | Square Feet |
| Total Baths | 4 |
Exterior Features
| Pool | No Pool |
|---|---|
| Water Source | Public |
| Total Parking Spaces | 6 |
| Garage Features | Garage - Front Entry,Garage Door Opener,Inside Access |
| Type of Parking | Attached Garage,Driveway |
| Land Use Code | 011 |
| Foundation Details | Slab |
| Water View Y/N | No |
| Lot Size Acres | 0.16 |
| Lot Size Source | Assessor |
| Waterfront Y/N | No |
| Land Assessed Value | 283000.00 |
| Navigable Water Y/N | No |
| Water Oriented Y/N | No |
| # of Attached Garage Spaces | 2 |
Room Details
| Room | Dimensions | Level | Flooring | Details |
|---|---|---|---|---|
| Bedroom 2 | Upper 1 | |||
| Bedroom 3 | Upper 1 | |||
| Dining Room | Main | |||
| Foyer | Main | Flooring - HardWood | ||
| Full Bath | Upper 1 | |||
| Kitchen | Main | |||
| Living Room | Main | Flooring - HardWood,Fireplace - Wood Burning | ||
| Office | Main | |||
| Primary Bathroom | Upper 1 | Bathroom - Soaking Tub,Bathroom - Walk-In Shower,Countertop(s) - Quartz,Countertop(s) - Solid Surface,Double Sink | ||
| Primary Bedroom | Upper 1 | Flooring - Carpet,Attached Bathroom | ||
| Recreation Room | Lower 1 | Flooring - Carpet |
Amenities
- Foreclosure
- Views
- Short Sale
- New Construction
- Adult 55+
- Lease To Own
- No HOA Fees
- Furnished
- Primary On Main
- Air Conditioning
- Seller Finance
- Green
- Fixer Upper
- Horse
- Golf
- Fireplace
- Deck
- Garage
- Basement
- Pool
Property vs Single Family Average in 22153
Price
Taxes
Year Built
Visits
 © BRIGHT, All Rights Reserved
