
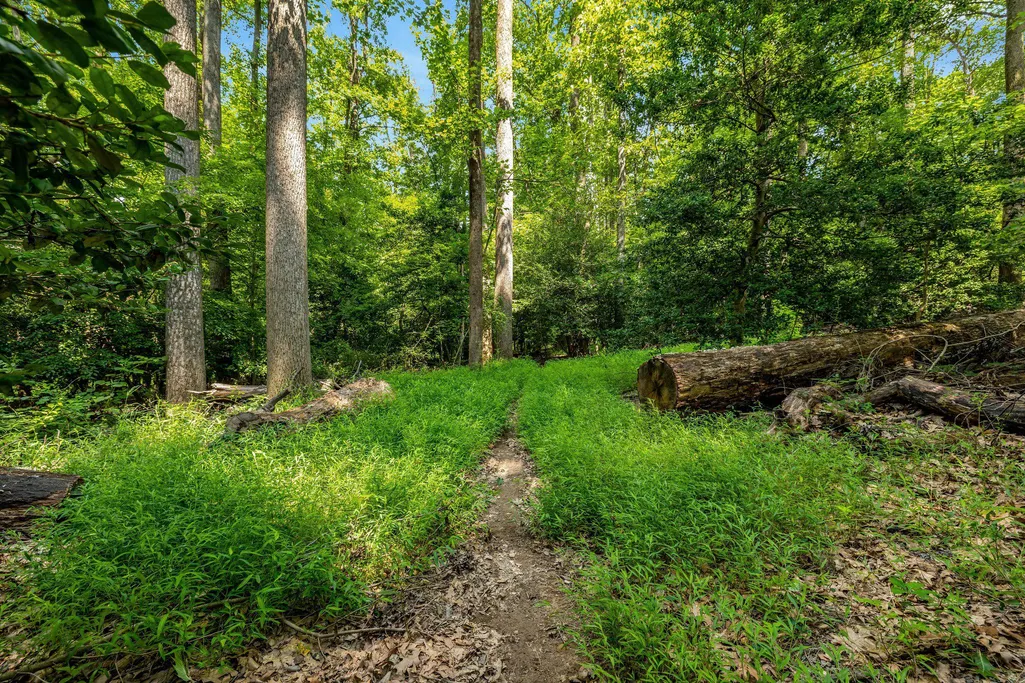
Views - Primary on Main


Address
1713 Pine Valley Drive, Vienna, VA
Price
$ 1,170,000
Property Attributes
- MLS#VAFX2315156
- TypeSingle Family
- Listing Status ACTIVE
- CountyFAIRFAX
- CityVienna
- NeighborhoodTysons Green
- Zip22182
- StyleSplit Foyer
- Year Built1965
- Taxes$ 10515
- Price$ 1,170,000
- Bedrooms4
- Full Bathrooms2
- Half Bathrooms1
- Sqr Footage1958
- Lot Size0.27 Acres
Data Source:
Bright MLS
Property Description
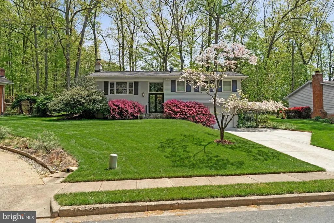
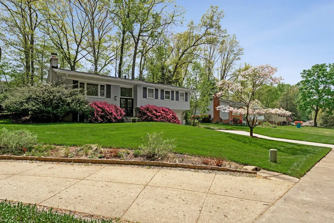
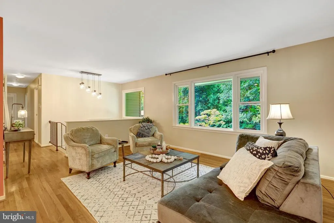
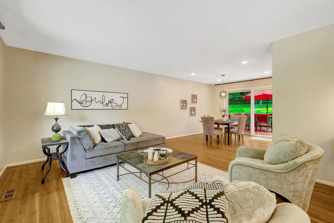
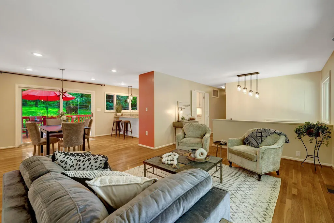
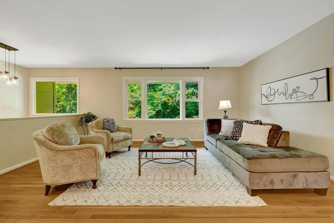
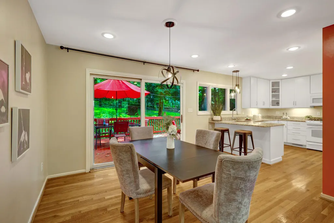
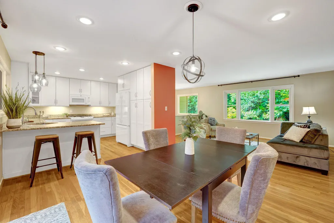
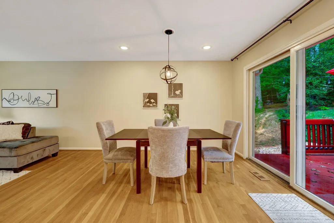
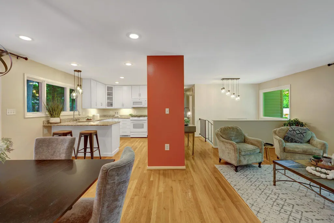
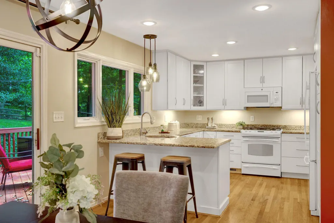
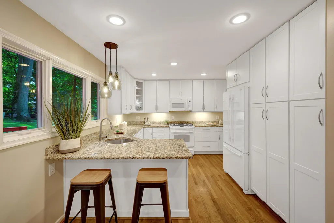
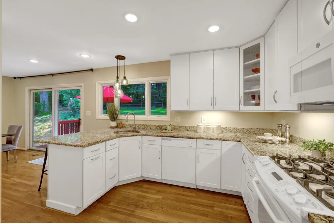
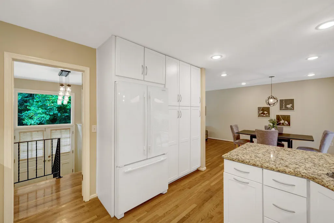
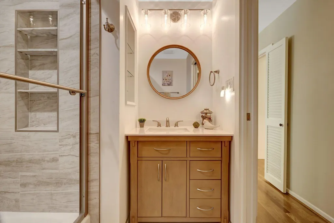
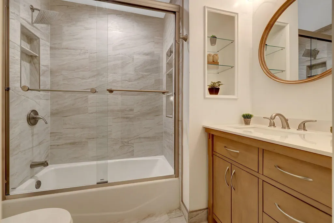
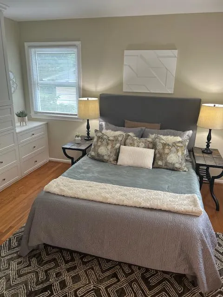
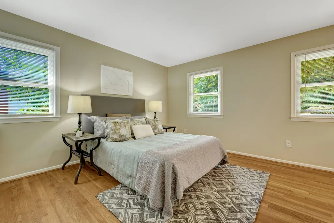
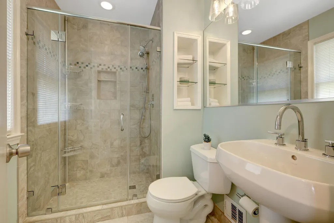
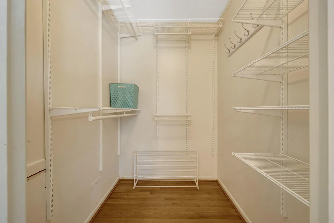
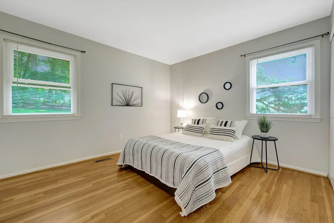
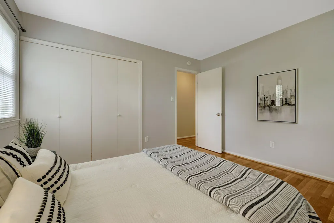
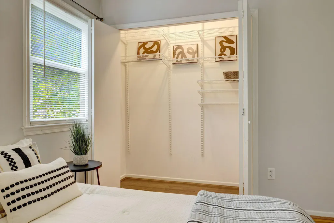
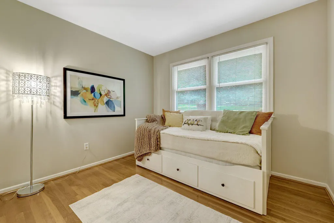
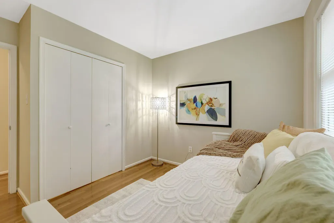
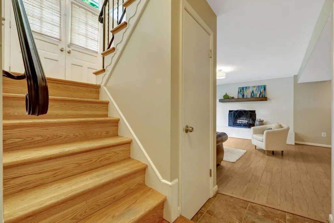
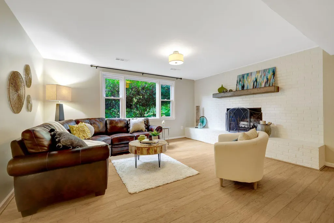
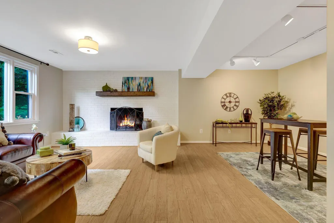
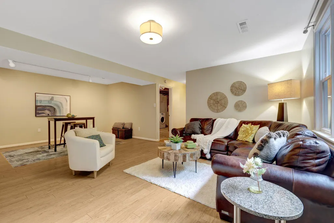
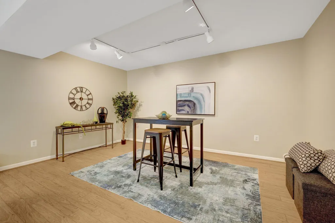
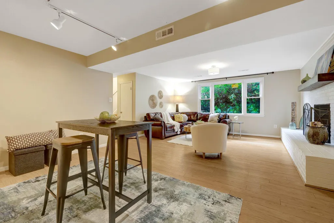
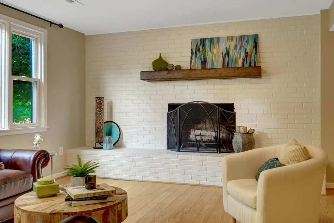
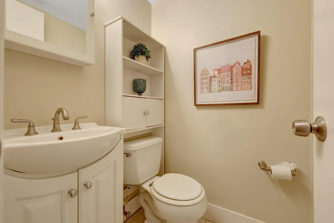
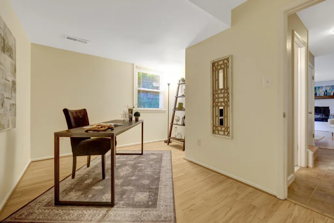
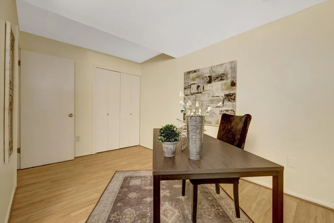
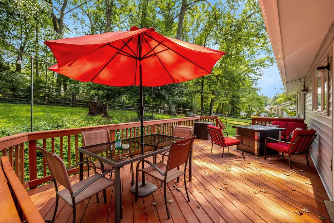
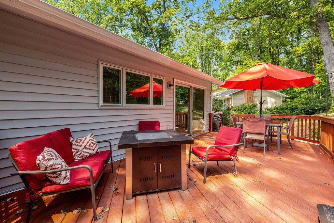
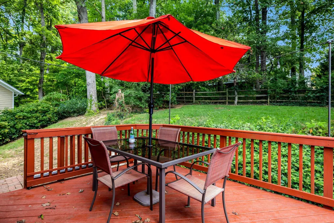
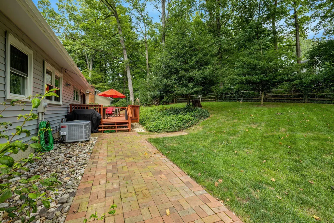
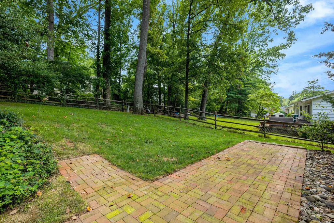
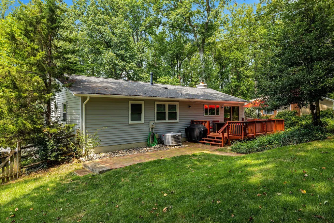
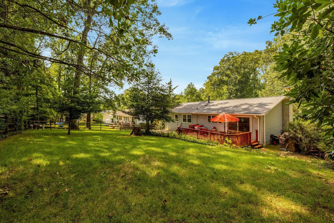
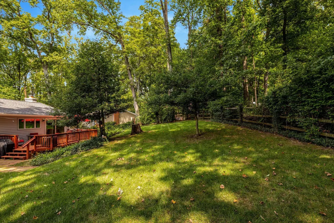
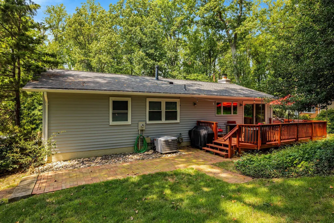
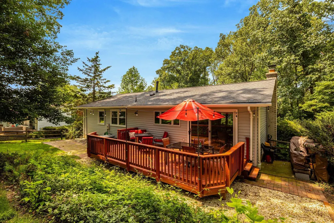
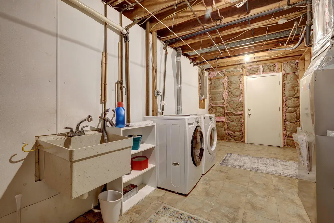
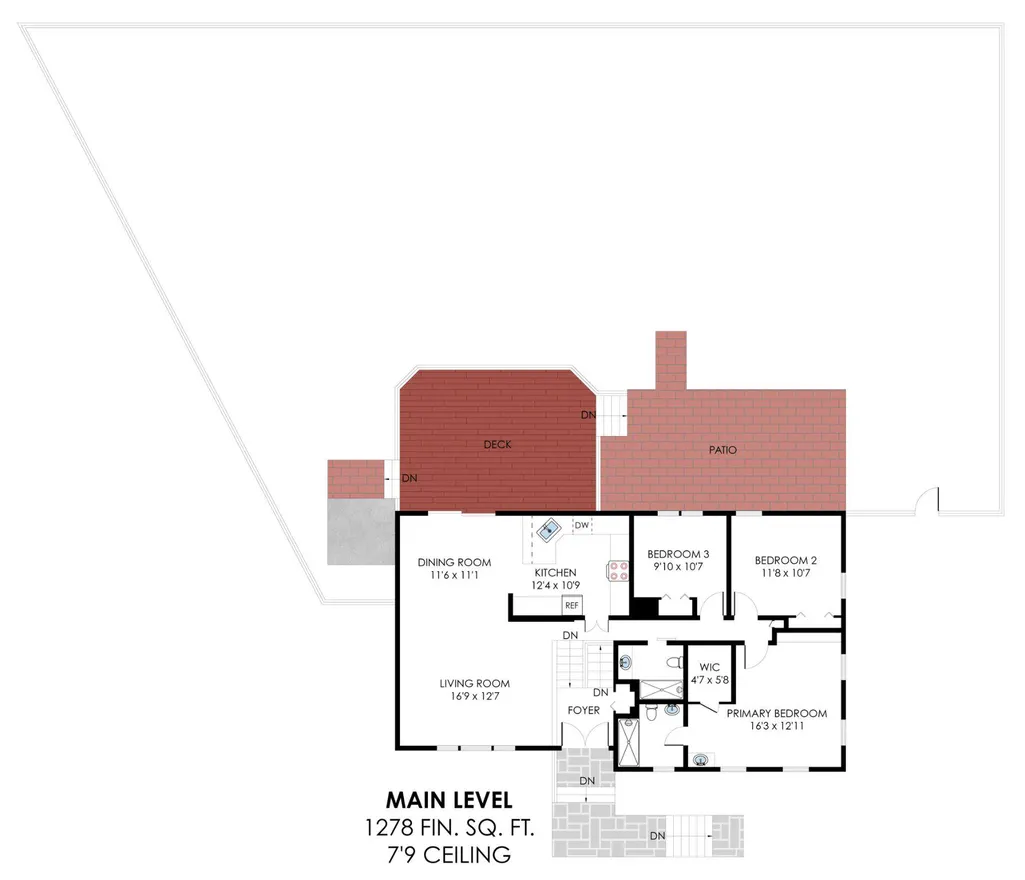
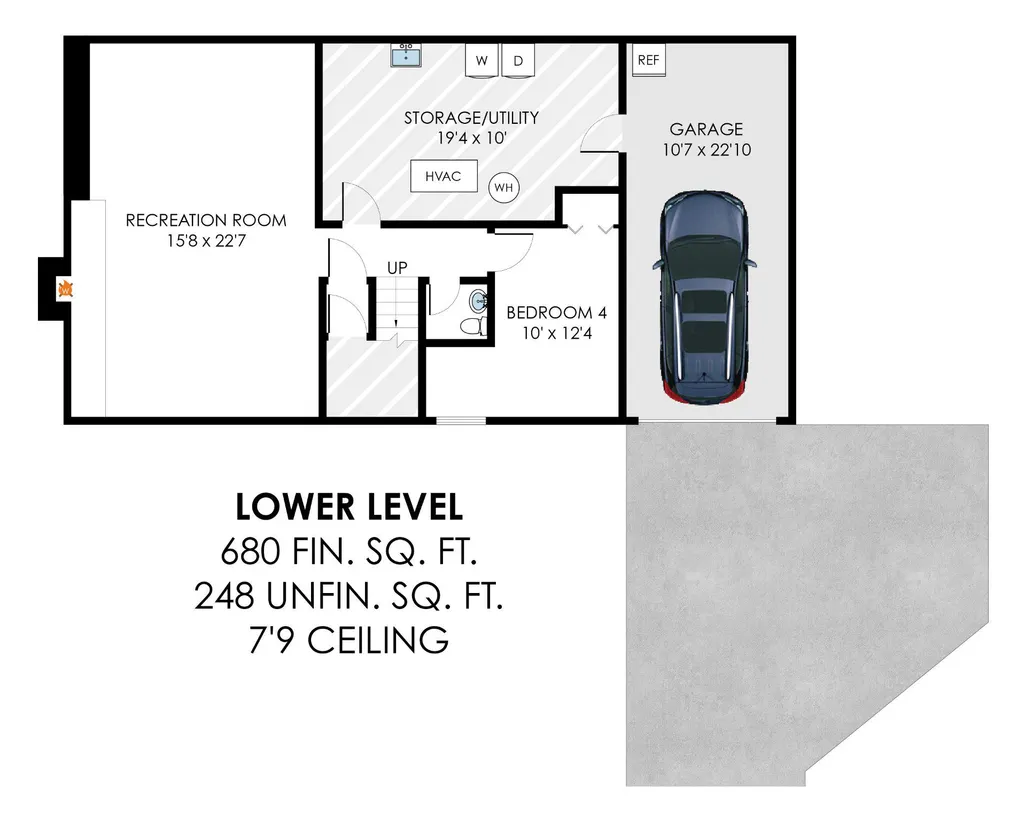
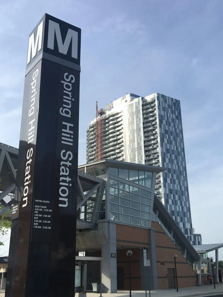
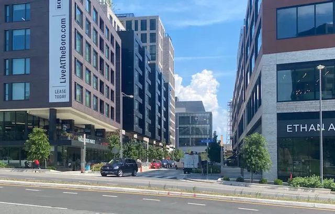
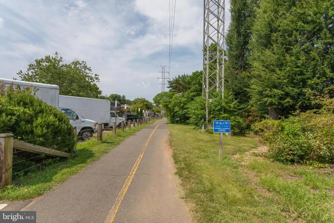
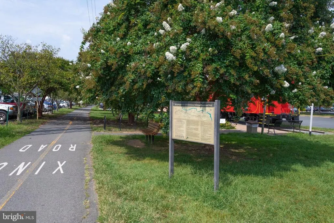
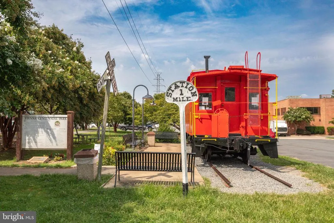
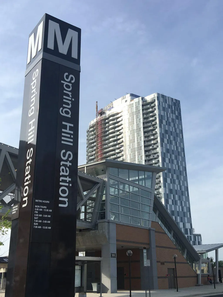
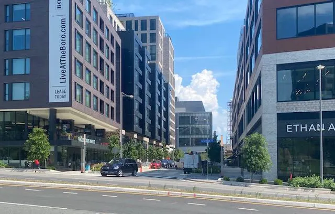
Beautifully updated splitfoyer home in the heart of Tysons Green. This lightfilled 4bedroom, 2.5bath property offers flexible living spaces across two welldesigned levels, perfect for modern lifestyles. The upper level features an open, airy layout with a bright living room, dedicated dining area, an updated kitchen overlooking the backyard and a full bathroom. Three spacious bedrooms, including the primary suite with an attached full bath, complete the upper level. Walkout access leads to a private backyardgreat for entertaining, gardening, or play. The lower level provides a large family room with fullsize windows for natural light, a cozy fireplace, a fourth bedroom ideal for guests or a home office, a powder room, and a generous laundry/storage area. Located in soughtafter Tysons Green, this home offers unbeatable convenience: treelined streets, community charm, and walking distance to Spring Hill Metro, Pike 7 Shopping Plaza and Tysons West Shopping Center. Close proximity to Tysons Corner, The Boro, parks, schools, and major commuter routes. A fantastic opportunity to own a wellmaintained home in one of Viennas most desirable neighborhoods.
| Elementary School | Middle School | High School |
|---|---|---|
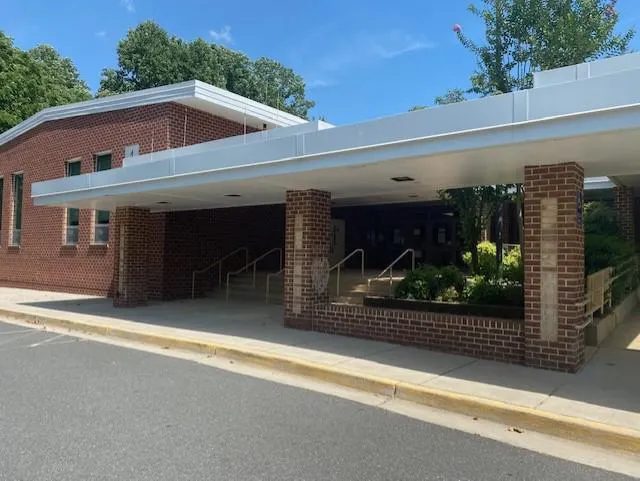
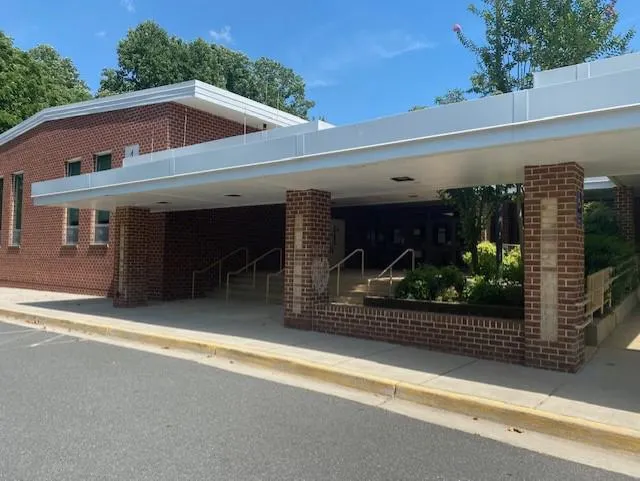
| Westbriar Elementary School | Kilmer Middle School | Marshall High School |
| Price History | |
|---|---|
| 6/27/2026 | Listed $1,170,000 |
General Features
| Living Area | 1958 |
|---|---|
| Sewer | Public Sewer |
| Heating | Forced Air |
| Cooling | Central A/C |
| Possession | Negotiable |
| Appliances | Built-In Microwave,Dishwasher,Disposal,Dryer,Icemaker,Oven/Range - Gas,Refrigerator,Water Heater,Washer |
| Zoning | R-3 DU/AC |
| Garage Spaces | 1.00 |
| Architectural Style | Split Foyer |
| Construction Materials | Brick |
| School District | FAIRFAX COUNTY PUBLIC SCHOOLS |
| Year Built | 1965 |
| View | Garden/Lawn,Trees/Woods |
| Levels | 2 |
| Tax Year | 2025 |
| Ownership | Fee Simple |
| Cool Fuel | Electric |
| Section | 3 |
| Accessibility | None |
| County | FAIRFAX |
| New Construction | No |
| Property Type | Residential |
| HOA | No |
| Subdivision Name | TYSONS GREEN |
| Garage Y/N | Yes |
| Water Access Y/N | No |
| Other Structures | Above Grade,Below Grade |
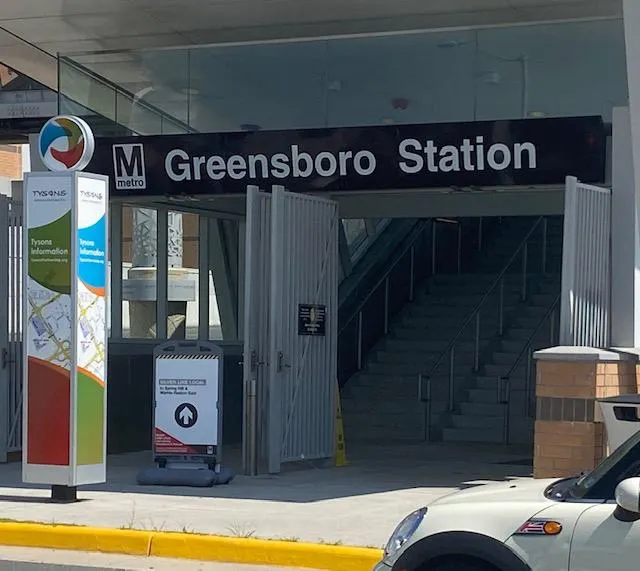
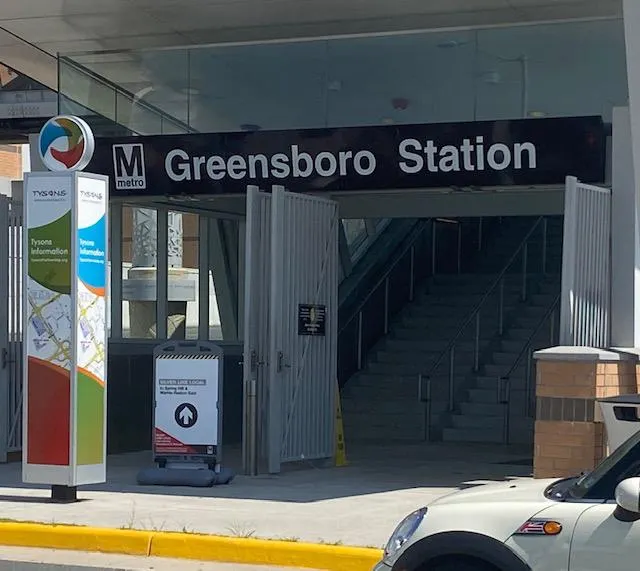
| Transportation | Bus Stop less than 1 mile,Metro/Subway Station less than 1 mile |
| Full Baths | 2 |
| Status | ACTIVE |
| Directions | Old Courthouse to Pine Valley. Home is all the way at the end of the street on the right. |
| City | VIENNA |
| Senior Community Y/N | No |
| Lot Size Units | Square Feet |
| Lot Size Square Feet | 11974.00 |
| Tax Assessed Value | 943950.0 |
| Tax Annual Amount | 10515.21 |
| Property Condition | Very Good |
| Structure Type | Detached |
| Condo/Coop Association fee Y/N | No |
| Bathrooms Full Main Level | 2 |
| Bathrooms Count Main Level | 2.00 |
| Price Per Sq Ft Total AG | 915.49 |
| Vacation Rental Y/N | No |
| Virtual Tour | https://homes.btwimages.com/mls/240973791 |
| Total SQFT | 1958 |
| Standard Status | Active |
| Year Built Source | Estimated |
| Legal Subdivision | TYSONS GREEN |
| Tax Lot | 198R |
Interior Features
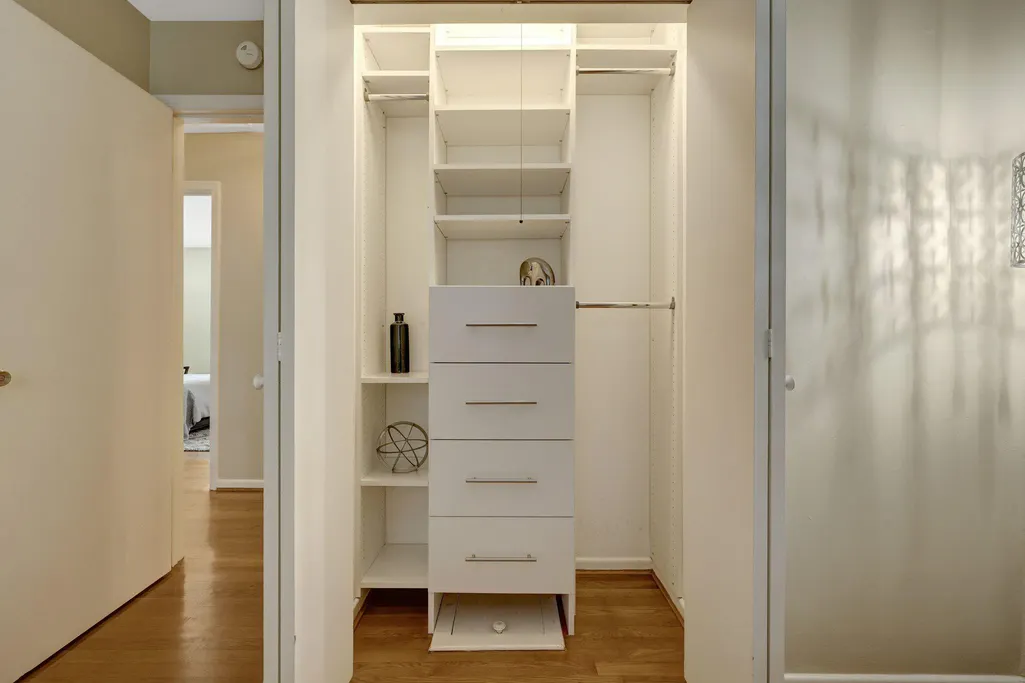
| Interior Amenities | Built-Ins,Dining Area,Floor Plan - Open,Walk-in Closet(s),Wood Floors |
|---|---|
| Heating Fuel | Natural Gas |
| Basement | Outside Entrance,Interior Access |
| Flooring | Hardwood |
| Total Fireplaces | 1 |
| Fireplace Features | Brick |
| Hot Water | Natural Gas |
| Basement (Y/N) | Yes |
| Heating Y/N | Yes |
| Fireplace Y/N | Yes |
| Above Grade Finished Area | 1278 |
| Half Baths | 1 |
| Central Air Y/N | Yes |
| Total Bedrooms | 4 |
| Below Grade Finished Area | 680 |
| Room Type | Living Room,Dining Room,Primary Bedroom,Bedroom 2,Bedroom 3,Bedroom 4,Kitchen,Recreation Room,Storage Room,Bathroom 2,Primary Bathroom,Half Bath |
| Main Level Bedrooms | 3 |
| Below Grade Finished Area Unit Type | Square Feet |
| LivingAreaSource | Estimated |
| Laundry Type | Lower Floor |
| Below Grade Finished Area Source | Estimated |
| Bedrooms Count All Lower Levels | 1 |
| Bedrooms Count Lower Level 1 | 1 |
| Bathrooms Half Lower Level 1 | 1 |
| Bathrooms Half All Lower Levels | 1 |
| Bathrooms Count Lower Level 1 | 1.00 |
| Bathrooms Count All Lower Levels | 1 |
| Above Grade Finished Area Source | Estimated |
| Above Grade Finished Area Unit Type | Square Feet |
| Total Baths | 3 |
Exterior Features
| Pool | No Pool |
|---|---|
| Lot Features | Backs to Trees,Cul-de-sac,Landscaping,No Thru Street,Private |
| Water Source | Public |
| Total Parking Spaces | 1 |
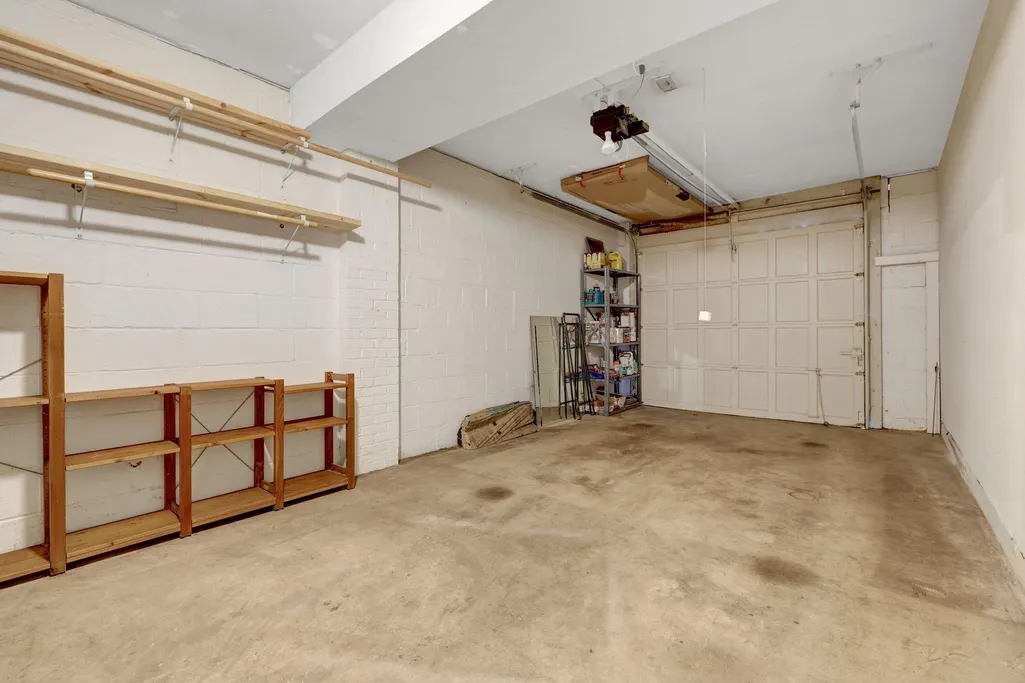
| Garage Features | Garage - Front Entry |
| Type of Parking | Attached Garage |
| Foundation Details | Permanent |
| Water View Y/N | No |
| Lot Size Acres | 0.27 |
| Lot Size Source | Estimated |
| Waterfront Y/N | No |
| Builder Model | Essex |
| Navigable Water Y/N | No |
| Water Oriented Y/N | No |
| # of Attached Garage Spaces | 1 |
Room Details
| Room | Dimensions | Level | Flooring | Details |
|---|---|---|---|---|
| Bathroom 2 | Main | |||
| Bedroom 2 | Main | Flooring - Solid Hardwood | ||
| Bedroom 3 | Main | Flooring - Solid Hardwood | ||
| Bedroom 4 | Lower 1 | Flooring - HardWood | ||
| Dining Room | Main | Flooring - Solid Hardwood,Lighting - Recessed | ||
| Half Bath | Lower 1 | |||
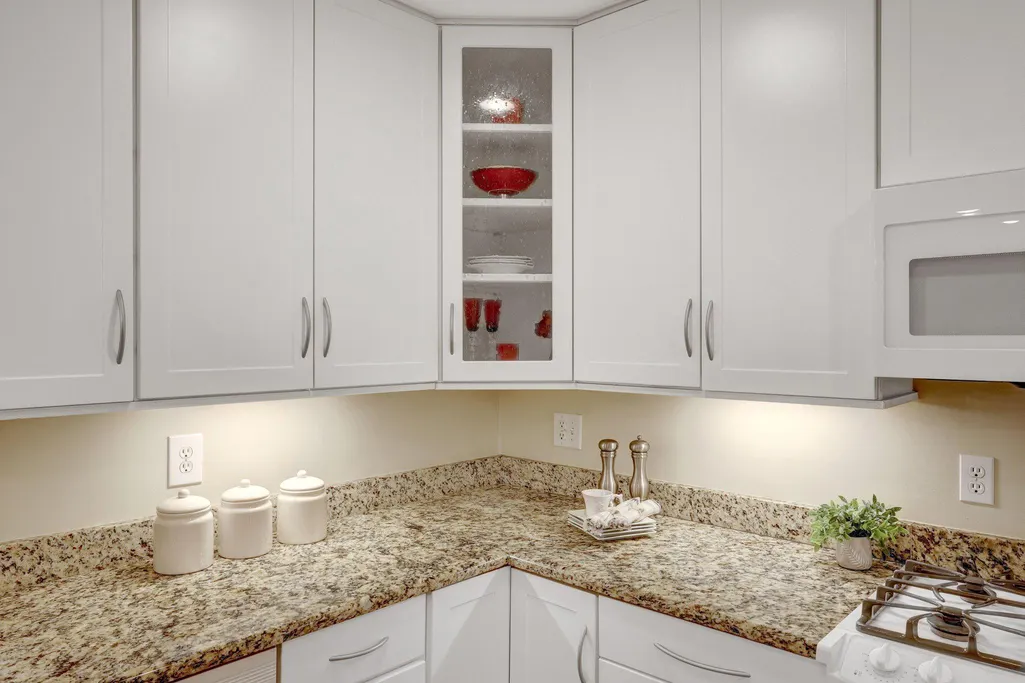
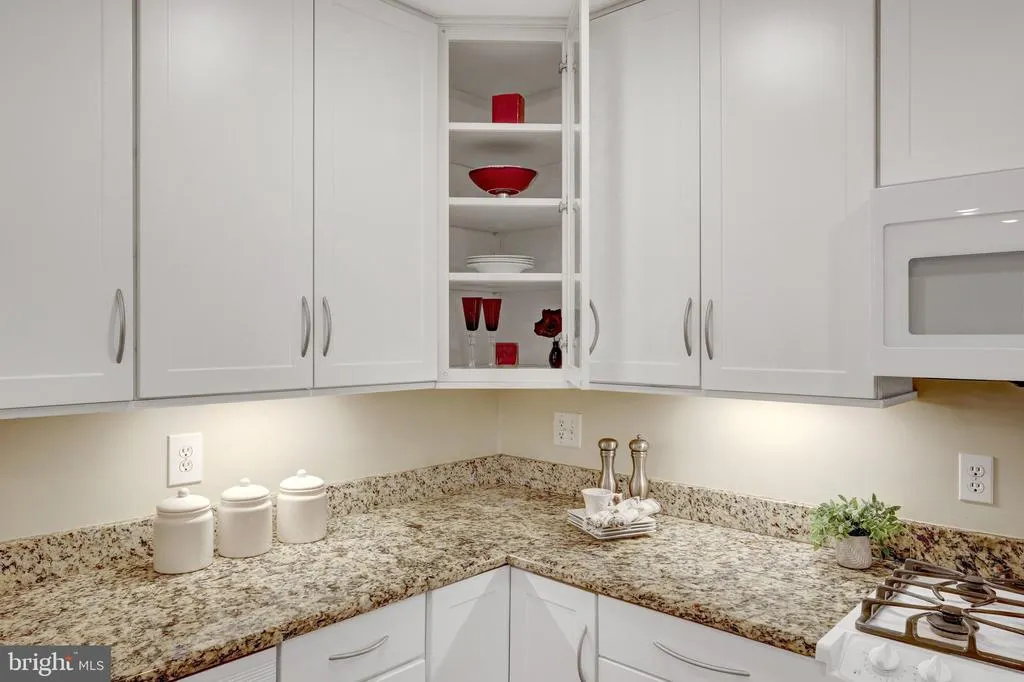
| Kitchen | Main | Countertop(s) - Granite,Lighting - Recessed,Flooring - Solid Hardwood | ||
| Living Room | Main | Lighting - Recessed,Flooring - Solid Hardwood | ||
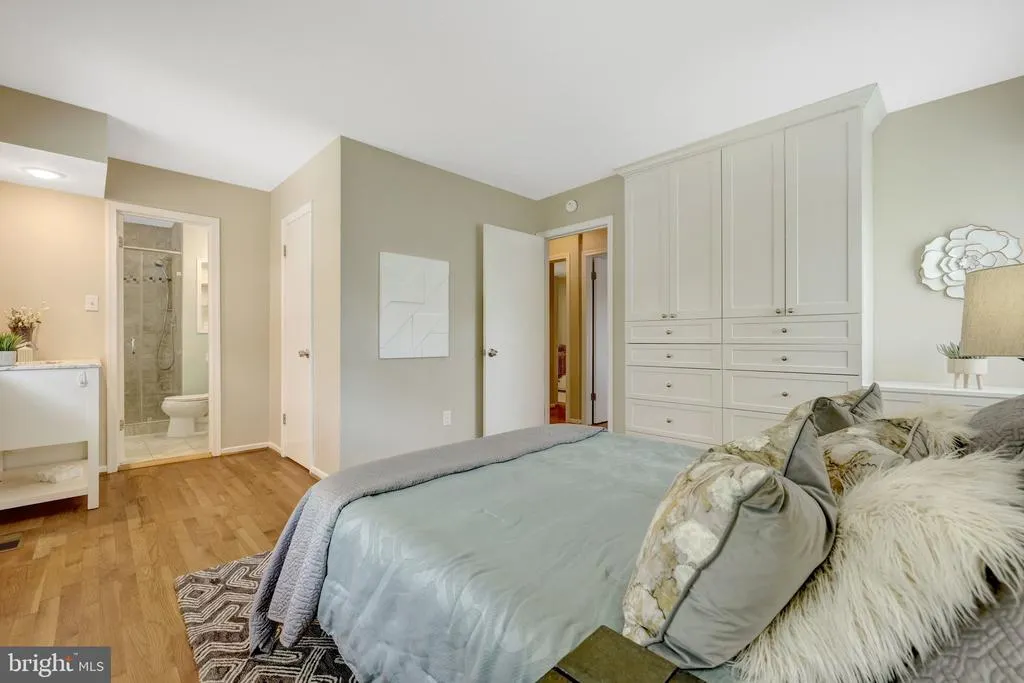
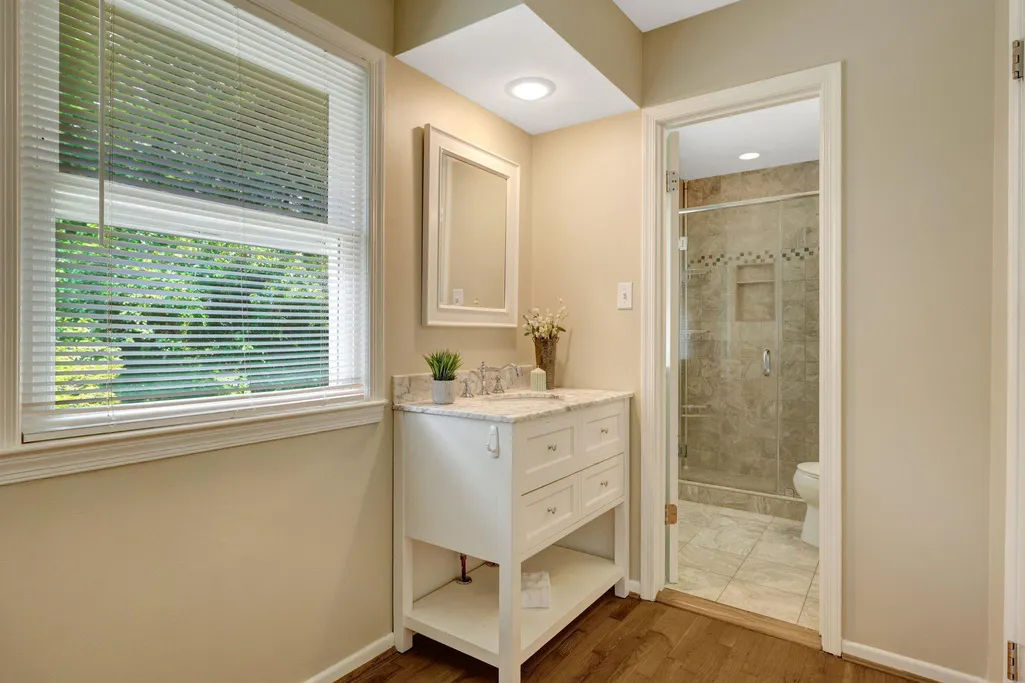
| Primary Bathroom | Main | Flooring - Ceramic Tile,Countertop(s) - Granite,Bathroom - Stall Shower | ||
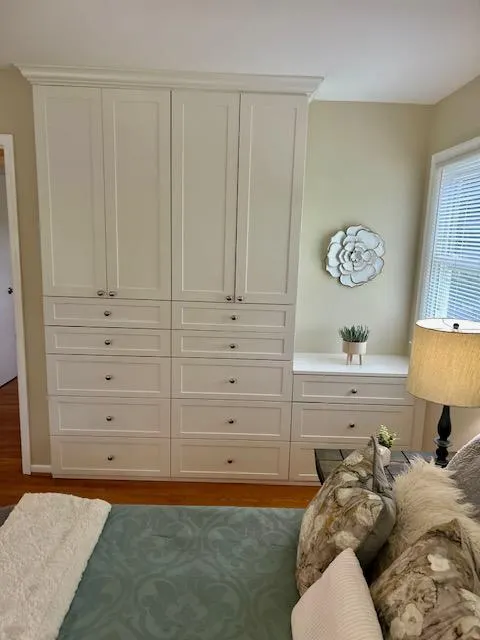
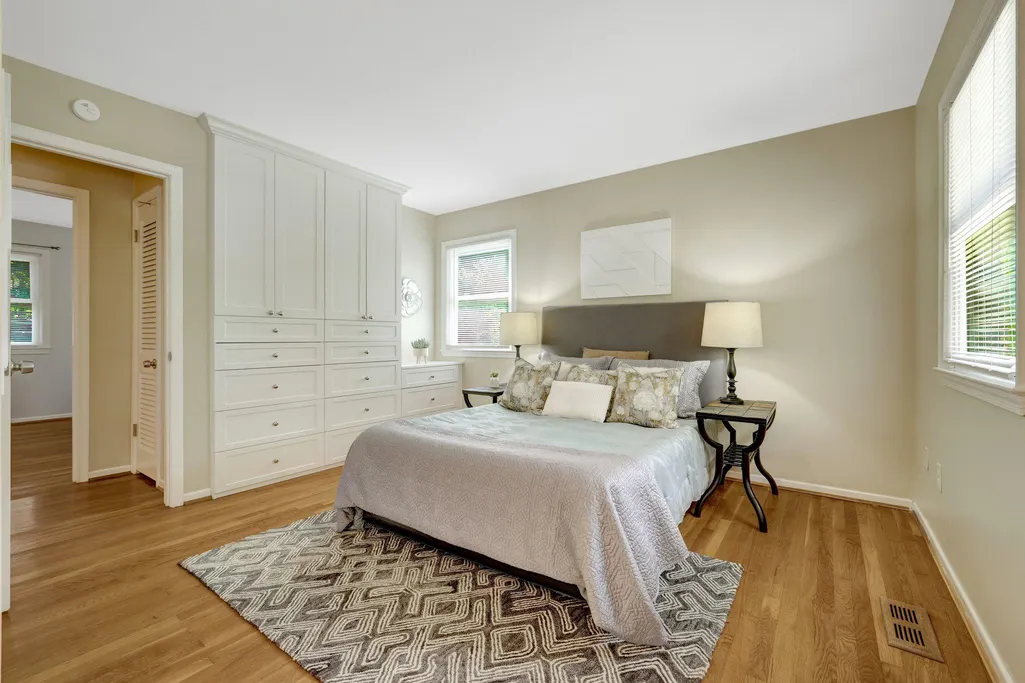
| Primary Bedroom | Main | Built-Ins,Flooring - Solid Hardwood | ||
| Recreation Room | Lower 1 | Fireplace - Wood Burning | ||
| Storage Room | Lower 1 |
Amenities
- Foreclosure
- Views
- Short Sale
- New Construction
- Adult 55+
- Lease To Own
- No HOA Fees
- Furnished
- Primary On Main
- Air Conditioning
- Seller Finance
- Green
- Fixer Upper
- Horse
- Golf
- Fireplace
- Deck
- Garage
- Basement
- Pool
Property vs Single Family Average in 22182
Price
Taxes
Year Built
Visits
 © BRIGHT, All Rights Reserved
