
Price Reduction - Primary on Main
Address
8600 Washington Avenue, Alexandria, VA
Price
$ 839,900
Property Attributes
- MLS#VAFX2317294
- TypeSingle Family
- Listing Status ACTIVE
- CountyFAIRFAX
- CityAlexandria
- NeighborhoodMt Zephyr
- Zip22309
- StyleSplit Level
- Year Built1960
- Taxes$ 7587
- Price$ 839,900
- Bedrooms4
- Full Bathrooms3
- Half Bathrooms0
- Sqr Footage2610
- Lot Size0.46 Acres
Data Source:
Bright MLS
Property Description
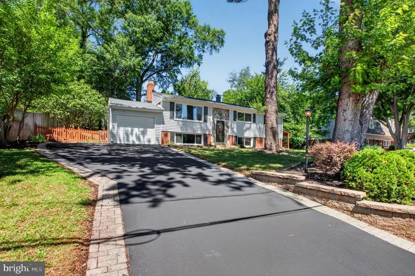
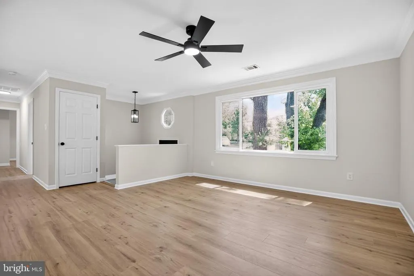
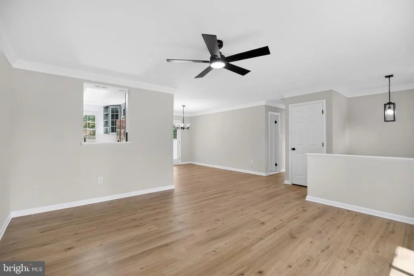
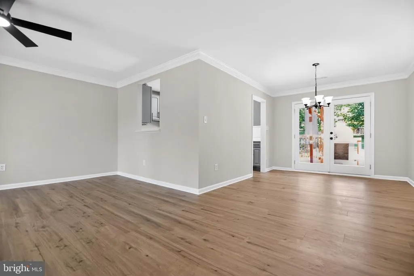
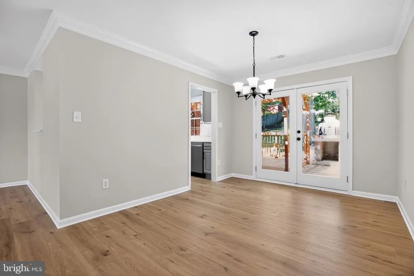
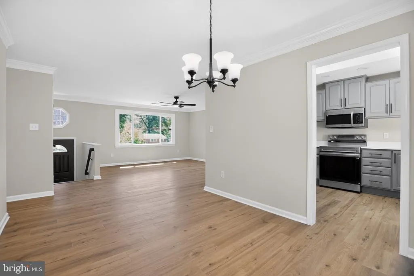
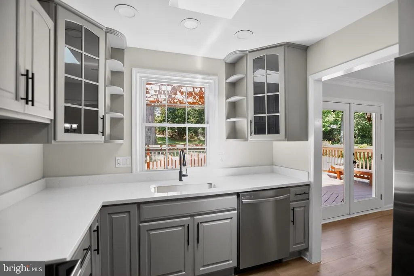
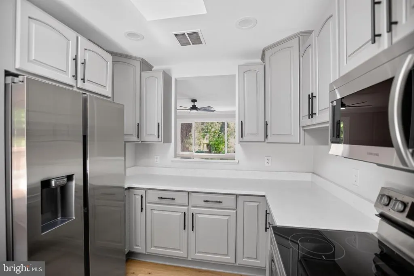
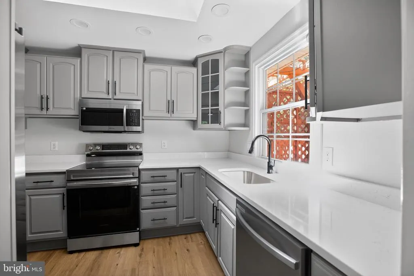
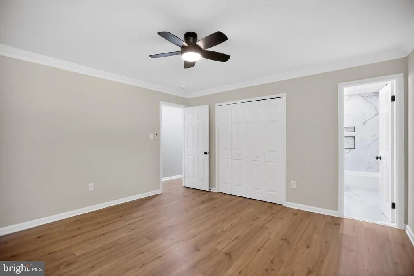
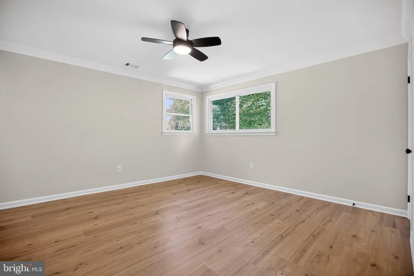
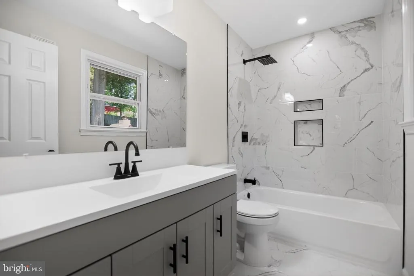
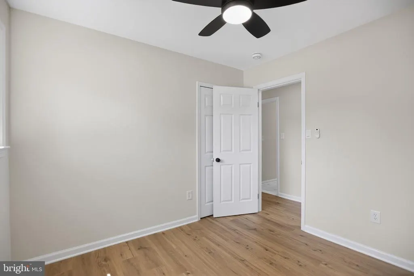
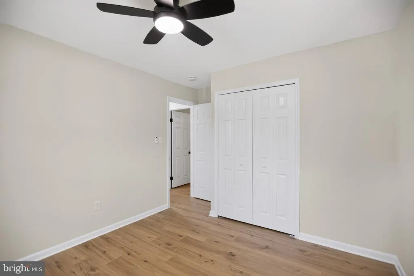
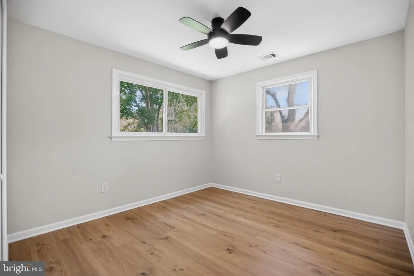
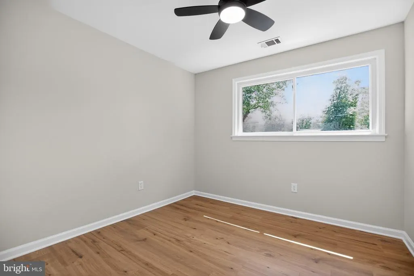
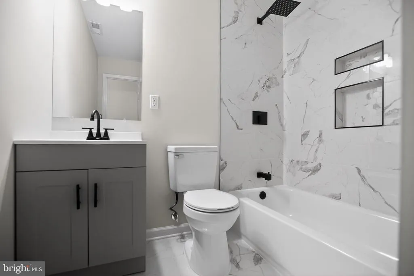
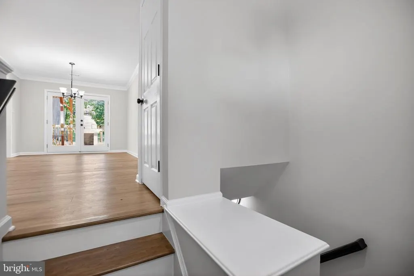
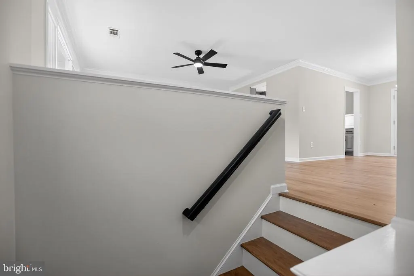
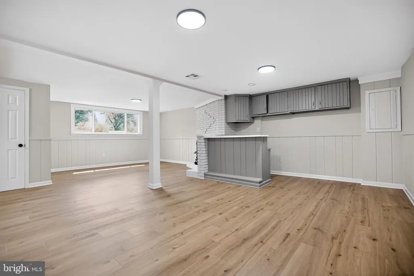
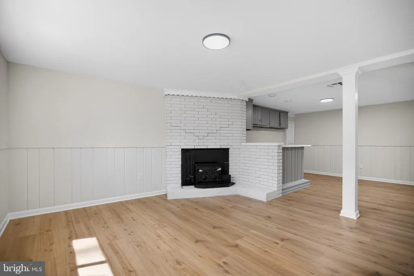
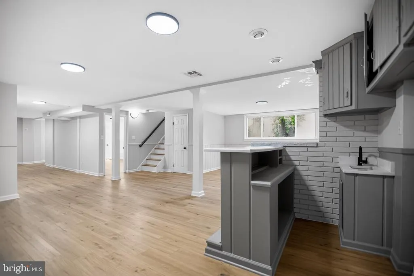
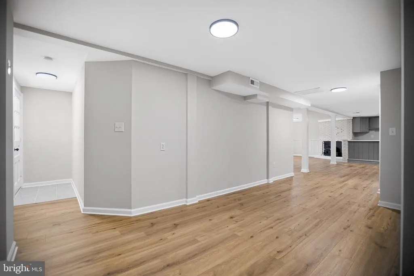
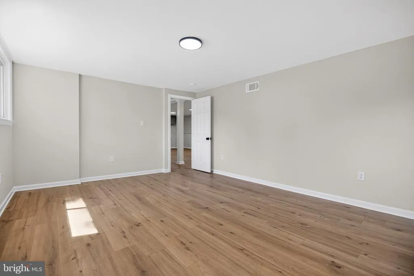
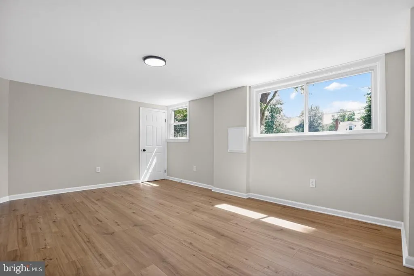
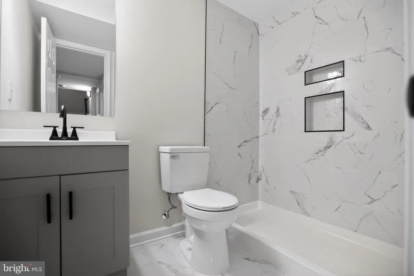
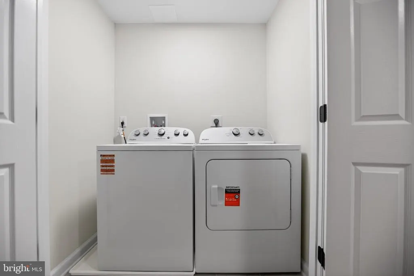
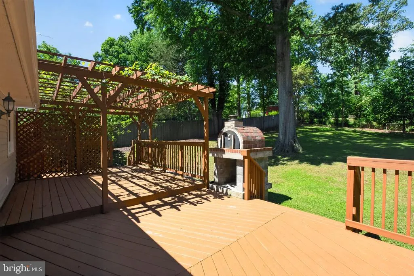
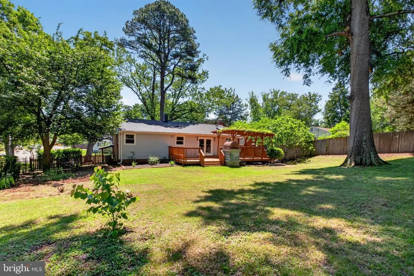
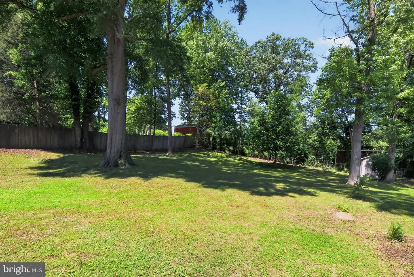
Welcome to 8600 Washington Ave, a beautifully refreshed split-level home set on a nearly half-acre lot. Offering 4 bedrooms, 3 full bathrooms and an abundance of thoughtfully updated living space, this home perfectly blends modern updates with exceptional indoor-outdoor living. Step inside to discover a bright, open floor plan filled with natural light from every angle. The spacious living room flows seamlessly into the dining area, creating an inviting setting for both everyday living and entertaining. Just beyond, the refreshed kitchen shines with updated cabinetry, countertops, appliances, and fixtures, while a skylight fills the space with natural light. French doors off the dining area open directly to the expansive deck, creating an effortless connection between indoor and outdoor living. A new roof, fresh paint, updated flooring, and modern finishes throughout make this home completely move-in ready. The main level is complete three well-appointed bedrooms and two full bathrooms, including a spacious primary suite with its own private ensuite bath. Downstairs, the expansive lower level offers endless flexibility for entertaining, relaxing, or hosting guests. Enjoy a large recreation space with a wet bar, a fourth bedroom, a full bathroom, abundant storage, and convenient walkout access to the side yard. Outside, the backyard is truly the star of the show. Situated on nearly half an acre and fully fenced, this private outdoor retreat offers room to spread out, play, garden, entertain, or simply unwind. Gather with friends on the spacious deck beneath the gorgeous pergola, fire up the outdoor pizza oven for memorable evenings, and enjoy the expansive lawn that provides endless possibilities. An outdoor storage shed adds even more functionality to this exceptional outdoor space. A one-car garage, and a newly sealed driveway with ample parking for multiple vehicles. Ideally located with easy access to Safeway, pharmacies, shopping centers, and a wide variety of dining, retail, and everyday conveniences, this home offers the perfect combination of space, style, and convenience. Don't miss this rare opportunity to enjoy refreshed living on one of the area's most desirable oversized lots.
| Price History | |
|---|---|
| 6/2/2026 | Listed $879,900 |
| 7/13/2026 | 3$859,900 |
| 8/24/2026 | 3$839,900 |
General Features
| Living Area | 2610 |
|---|---|
| Sewer | Public Sewer |
| Heating | Forced Air |
| Cooling | Central A/C |
| Possession | Settlement |
| Zoning | 120 |
| Garage Spaces | 1.00 |
| Architectural Style | Split Level |
| Construction Materials | Brick,Other |
| School District | FAIRFAX COUNTY PUBLIC SCHOOLS |
| Year Built | 1960 |
| Levels | 2 |
| Tax Year | 2025 |
| Ownership | Fee Simple |
| Cool Fuel | Electric |
| Section | 2 |
| Accessibility | None |
| County | FAIRFAX |
| New Construction | No |
| Property Type | Residential |
| HOA | No |
| Subdivision Name | MT ZEPHYR |
| Garage Y/N | Yes |
| Water Access Y/N | No |
| Other Structures | Above Grade,Below Grade |
| Full Baths | 3 |
| Status | ACTIVE |
| Directions | Off of Laurel Rd |
| City | ALEXANDRIA |
| Senior Community Y/N | No |
| Lot Size Units | Square Feet |
| Lot Size Square Feet | 20000.00 |
| Tax Assessed Value | 657710.0 |
| Tax Annual Amount | 7587.0 |
| Structure Type | Detached |
| Condo/Coop Association fee Y/N | No |
| Bathrooms Full Main Level | 2 |
| Bathrooms Count Main Level | 2.00 |
| Price Per Sq Ft Total AG | 643.6 |
| Vacation Rental Y/N | No |
| Total SQFT | 2610 |
| Standard Status | Active |
| Year Built Source | Assessor |
| Legal Subdivision | MT ZEPHYR |
| Tax Lot | 4 |
Interior Features
| Heating Fuel | Electric |
|---|---|
| Basement | Fully Finished,Side Entrance |
| Total Fireplaces | 1 |
| Hot Water | Electric |
| Basement (Y/N) | Yes |
| Heating Y/N | Yes |
| Fireplace Y/N | Yes |
| Above Grade Finished Area | 1305 |
| Central Air Y/N | Yes |
| Total Bedrooms | 4 |
| Below Grade Finished Area | 1305 |
| Main Level Bedrooms | 3 |
| Below Grade Finished Area Unit Type | Square Feet |
| LivingAreaSource | Estimated |
| Below Grade Unfin Area Units | Square Feet |
| Below Grade Finished Area Source | Estimated |
| Bedrooms Count All Lower Levels | 1 |
| Bedrooms Count Lower Level 1 | 1 |
| Bathrooms Full Lower Level 1 | 1 |
| Bathrooms Full All Lower Levels | 1 |
| Bathrooms Count Lower Level 1 | 1.00 |
| Bathrooms Count All Lower Levels | 1 |
| Above Grade Finished Area Source | Assessor |
| Above Grade Finished Area Unit Type | Square Feet |
| Total Baths | 3 |
Exterior Features
| Pool | No Pool |
|---|---|
| Water Source | Public |
| Total Parking Spaces | 4 |
| Garage Features | Garage - Front Entry |
| Type of Parking | Attached Garage,Driveway |
| Land Use Code | 011 |
| Foundation Details | Other |
| Water View Y/N | No |
| Lot Size Acres | 0.46 |
| Lot Size Source | Assessor |
| Waterfront Y/N | No |
| Land Assessed Value | 315000.00 |
| Navigable Water Y/N | No |
| Water Oriented Y/N | No |
| # of Attached Garage Spaces | 1 |
Amenities
- Foreclosure
- Views
- Short Sale
- New Construction
- Adult 55+
- Lease To Own
- No HOA Fees
- Furnished
- Primary On Main
- Air Conditioning
- Seller Finance
- Green
- Fixer Upper
- Horse
- Golf
- Fireplace
- Deck
- Garage
- Basement
- Pool
Property vs Single Family Average in 22309
Price
Taxes
Year Built
Visits
 © BRIGHT, All Rights Reserved
