
Price Reduction - Short Sale - Views - Primary on Main
Address
5985 Saint Catherines Lane, Lorton, VA
Price
$ 2,250,000
Property Attributes
- MLS#VAFX2318326
- TypeSingle Family
- Listing Status ACTIVE
- CountyFAIRFAX
- CityLorton
- NeighborhoodThe Reserve
- Zip22079
- StyleMediterranean,Spanish
- Year Built2007
- Taxes$ 20384
- Price$ 2,250,000
- Bedrooms5
- Full Bathrooms5
- Half Bathrooms2
- Sqr Footage7774
- Lot Size5.09 Acres
Data Source:
Bright MLS
Property Description
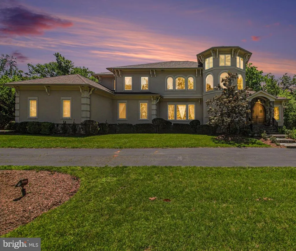
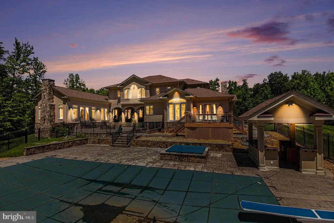
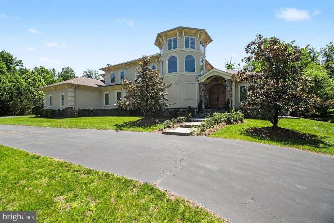
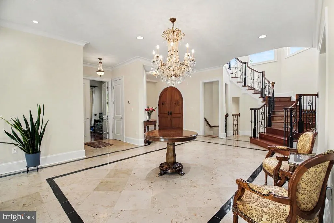
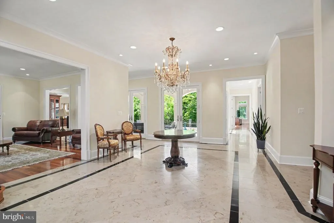
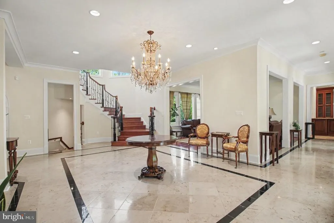
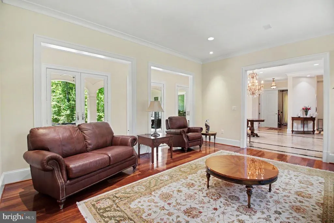
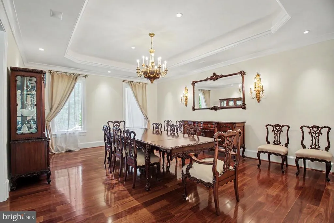
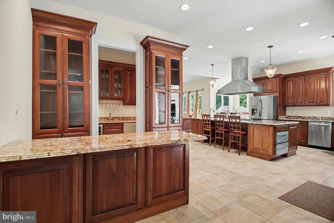
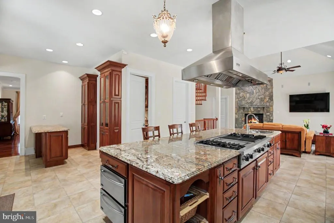
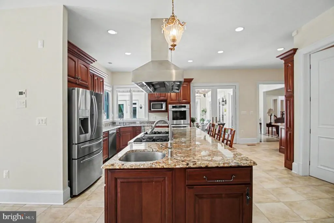
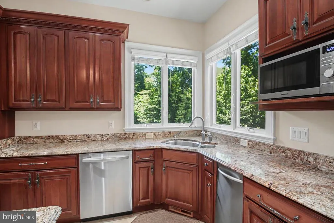
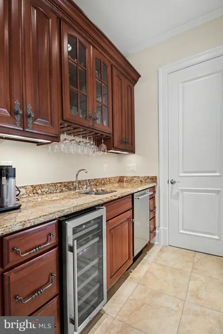
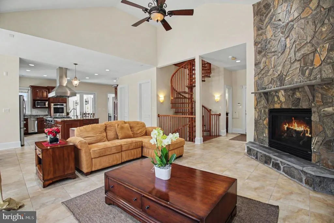
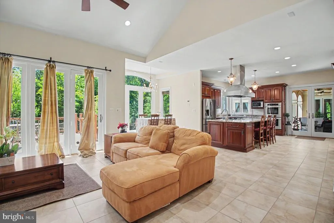
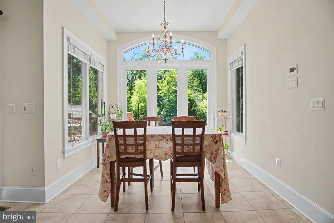
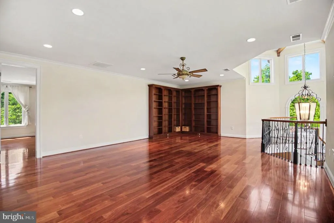
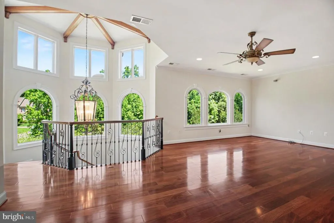
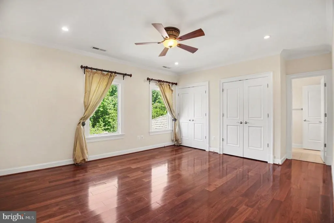
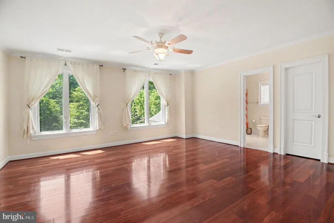
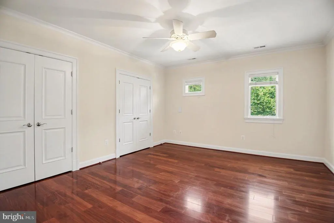
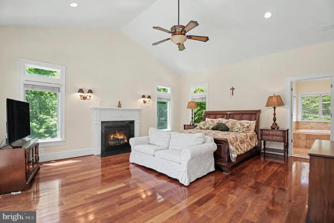
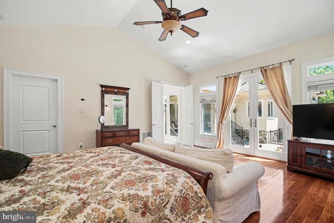
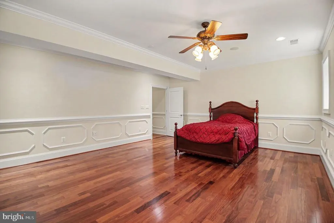
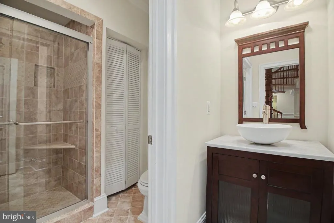
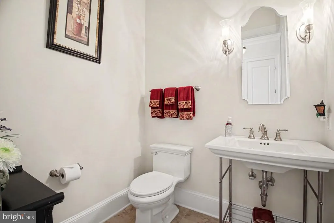
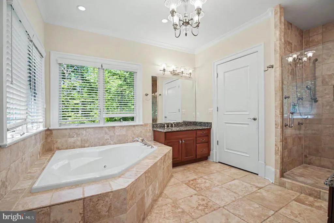
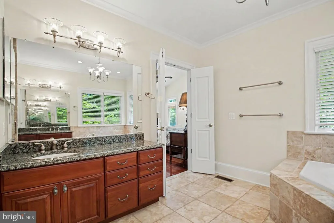
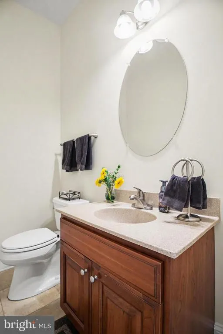
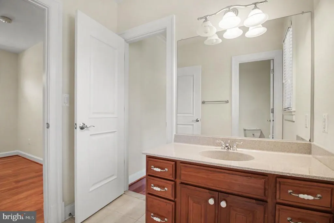
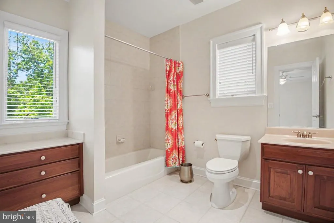
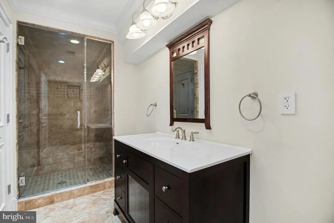
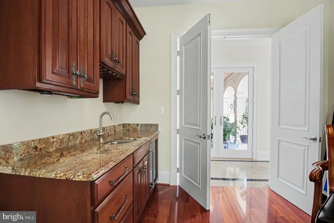
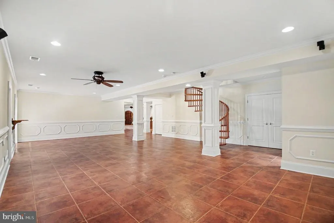
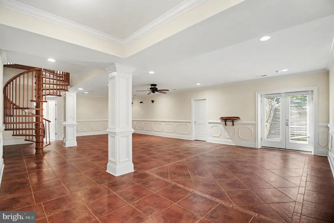
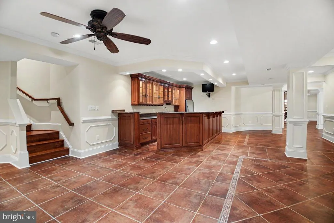
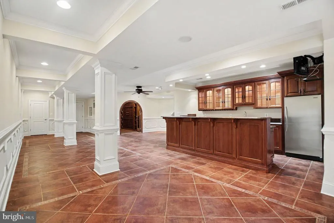
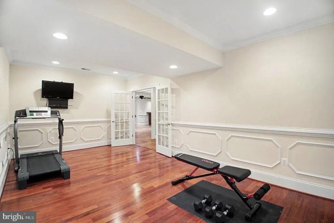
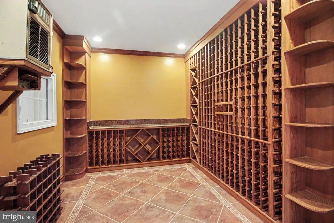
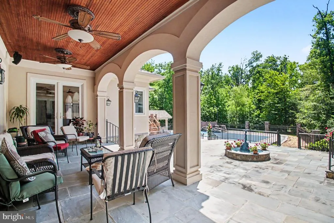
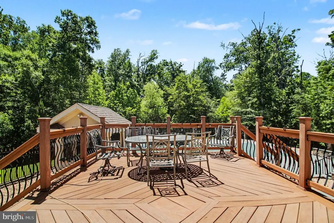
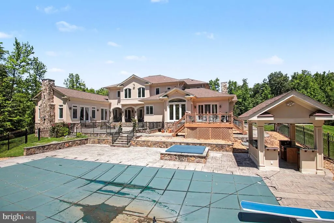
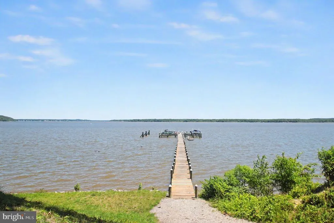
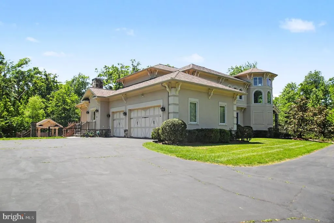
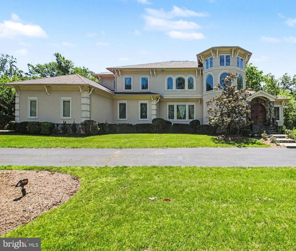
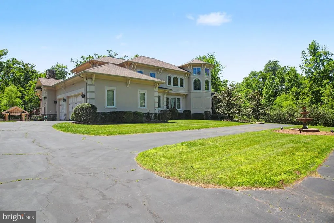
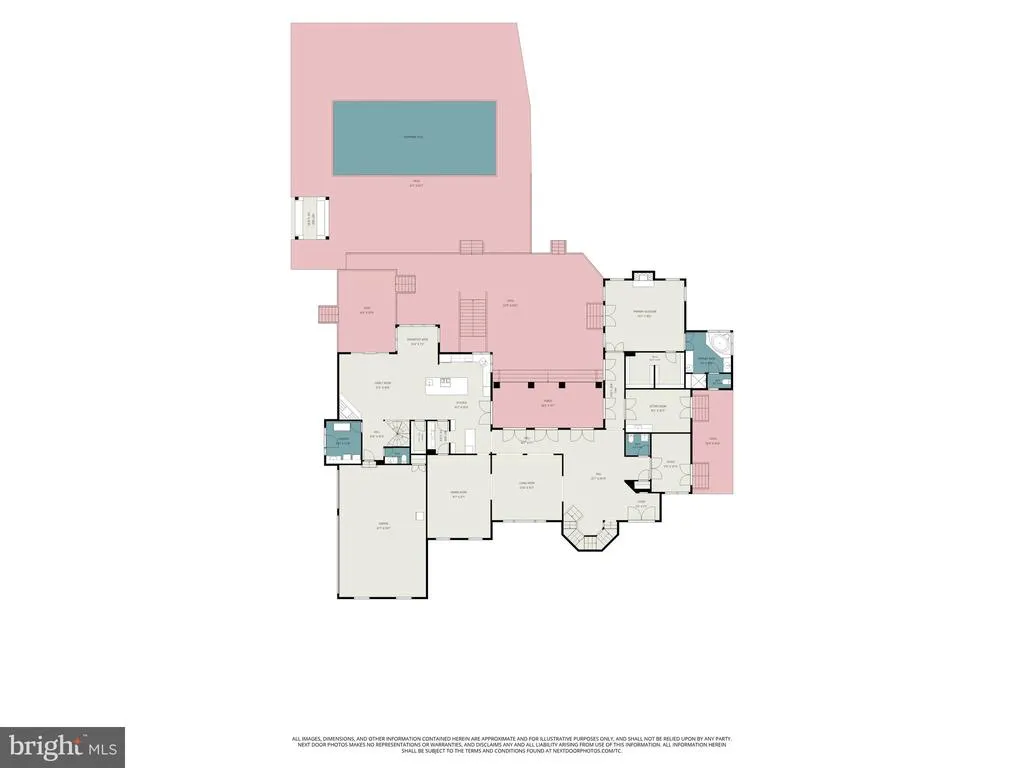
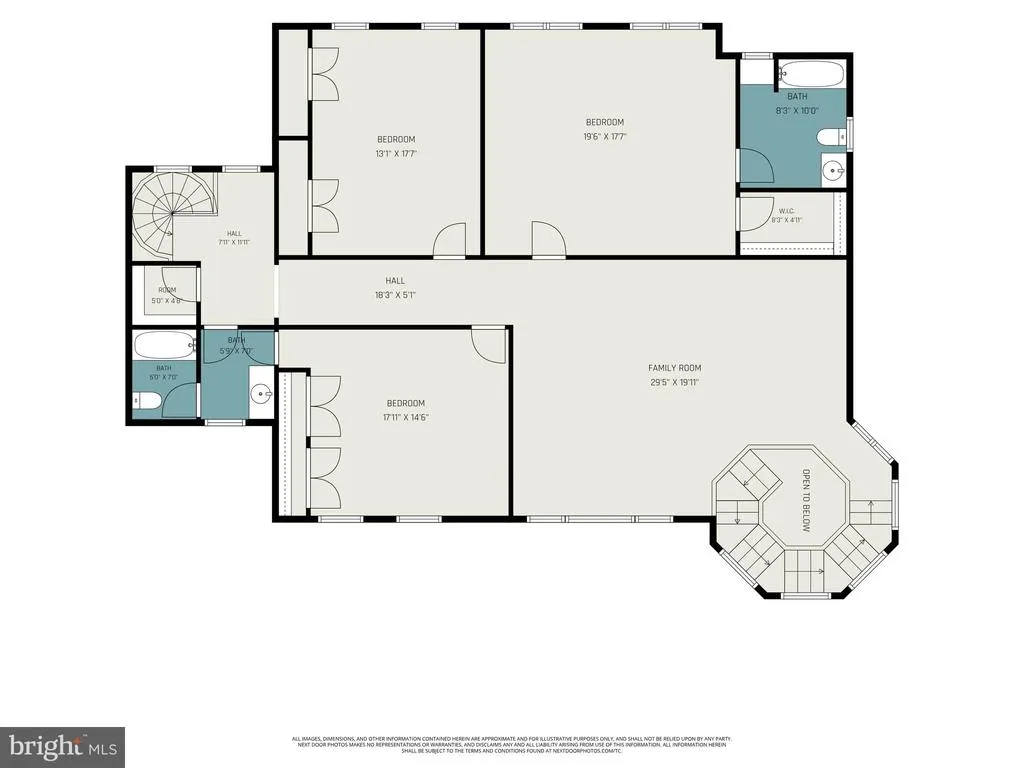
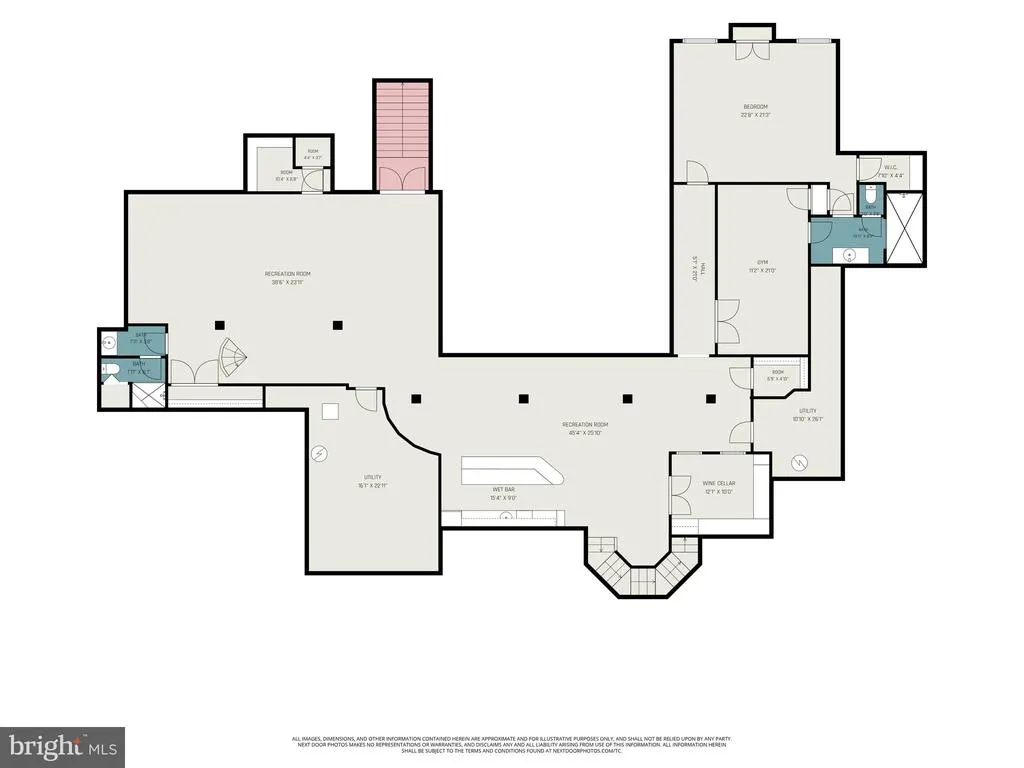
Gorgeous, custom-built Mediterranean-style villa sits on 5 private acres within the gated community of The Reserve, offering 5 bedrooms, 5 full baths, 2 half baths, and approximately 7,774 finished square feet across three luxurious levels! This expansive home blends indoor and outdoor living, perfect for entertaining with natural light beaming in through extensive windows and French doors, while offering relaxing views and easy access to the flagstone patio and courtyard with decorative fountain, leading to a swimming pool, hot tub, and Tiki-bar gazebo. The walnut front doors swing open to a breathtaking marble foyer, and premium flooring throughout the home includes mahogany wood and Spanish tile. The open living room flows into the formal dining room, accented with a coffee bar and separate caterer's prep area. The huge gourmet kitchen is outfitted with Thermador wall ovens, a Viking gas cooktop with griddle, granite countertops, two warming drawers, and opens to a magnificent stone-fireplace family room with a unique wooden spiral staircase. The main-level Owner's Suite offers cathedral ceilings, a gas fireplace, a large walk-in closet, and a spa-like deluxe bathroom with full-body shower, corner 2-person jetted tub, and separate vanities. Upstairs, mahogany wood floors run throughout three bedrooms, with two sharing a hallway bath and one with its own private bath, along with a loft featuring wood-accented ceilings serving as a second living area, playroom, or library. The lower level, finished in 2008, is built for both entertaining and fitness. It includes a recreation room with a granite bar, a dedicated climate-controlled wine cellar with capacity for 600+ bottles, and Bose speakers. An exercise room with full bathroom includes an enclosed steam sauna shower, while a fifth bedroom offers a walk-in closet and second full bathroom. Outside, the fenced backyard features a stone patio, a hot tub, a heated swimming pool (8' max depth), and a stone waterfall feature, and open green space surrounded by trees. Tech upgrades include three separate Bose sound systems and speakers, three-zone HVAC, three sump pumps, central vacuum, an irrigation system, and interior/exterior cameras. The sale also includes a deeded boat slip (Lot 3A) at the community's private dock on the Potomac River, just a half-mile walk from the home and providing access to boating, fishing, and paddling from the privacy of The Reserve. The property sits within the Mason Neck peninsula, one of the more naturally preserved corners of Fairfax County. Mason Neck State Park offers hiking trails, paved multi-use paths, a kayak and paddleboard launch, and picnic areas, all with direct access to Belmont Bay and the Potomac. The park is also well known as one of the best locations in Northern Virginia to observe bald eagles, along with great blue herons, ospreys, and other wildlife. Pohick Bay Regional Park, approximately 3 miles away, adds camping, a waterpark, and additional recreational amenities. Commuters will benefit from the Lorton VRE station on the Fredericksburg Line with direct service to Crystal City, L'Enfant Plaza, and Washington Union Station. The Franconia-Springfield Metro Station (Blue Line) is a 15-minute drive, connecting to the Pentagon, Crystal City, and downtown D.C. Fort Belvoir is approximately 10 minutes away and the National Geospatial-Intelligence Agency (NGA) campus in Springfield is a short drive north. New roof on home and gazebo (2021), two of the three HVAC systems replaced (2021), washer (2021), kitchen refrigerator (2018).
| Elementary School | Middle School | High School |
|---|---|---|
| Gunston Elementary School | South County Middle School | South County High School |
| Price History | |
|---|---|
| 6/6/2026 | Listed $2,455,000 |
| 7/9/2026 | 3$2,399,000 |
| 8/6/2026 | 7$2,250,000 |
General Features
| Living Area | 7774 |
|---|---|
| Sewer | Septic Exists |
| Heating | Forced Air |
| Cooling | Central A/C |
| Possession | Negotiable,Settlement |
| Appliances | Dryer,Washer,Cooktop,Dishwasher,Disposal,Freezer,Icemaker,Refrigerator,Oven - Wall |
| Zoning | 100 |
| HOA Fee | 250.00 |
| Garage Spaces | 3.00 |
| Patio/Porch Features | Deck(s),Patio(s),Porch(es) |
| Architectural Style | Mediterranean,Spanish |
| Pool Features | Fenced,Filtered,Heated,In Ground |
| Security Features | Exterior Cameras,Security Gate,Security System |
| Construction Materials | Stucco |
| School District | FAIRFAX COUNTY PUBLIC SCHOOLS |
| Year Built | 2007 |
| View | Trees/Woods |
| Levels | 3 |
| Tax Year | 2025 |
| Ownership | Fee Simple |
| Cool Fuel | Electric |
| Accessibility | None |
| Assoc Fee Paid Per | Monthly |
| County | FAIRFAX |
| New Construction | No |
| Property Type | Residential |
| HOA | Yes |
| Subdivision Name | THE RESERVE |
| Garage Y/N | Yes |
| Water Access Y/N | No |
| Other Structures | Above Grade,Below Grade |
| Full Baths | 5 |
| Status | ACTIVE |
| Directions | Take Gunston Rd from Route 1 east towards the Potomac River,pass Pohick Bay Golf Course,pass Meadowood Recreation Area and Mustang Trailhead,pass Pohick Bay Regional Park,pass Gunston Hall,turn left |
| City | LORTON |
| Senior Community Y/N | No |
| Lot Size Units | Square Feet |
| Lot Size Square Feet | 221533.00 |
| Tax Assessed Value | 1763360.0 |
| Tax Annual Amount | 20384.0 |
| Structure Type | Detached |
| Condo/Coop Association fee Y/N | No |
| Bathrooms Full Main Level | 1 |
| Bathrooms Count Main Level | 3.00 |
| Price Per Sq Ft Total AG | 376.63 |
| Vacation Rental Y/N | No |
| Total SQFT | 8174 |
| Standard Status | Active |
| Year Built Source | Assessor |
| Legal Subdivision | THE RESERVE |
| Tax Lot | 3A |
Interior Features
| Interior Amenities | Ceiling Fan(s),Window Treatments,Central Vacuum |
|---|---|
| Heating Fuel | Propane - Owned |
| Basement | Full,Fully Finished,Walkout Stairs |
| Total Fireplaces | 2 |
| Fireplace Features | Gas/Propane,Stone |
| Hot Water | Natural Gas |
| Basement (Y/N) | Yes |
| Heating Y/N | Yes |
| Fireplace Y/N | Yes |
| Above Grade Finished Area | 5974 |
| Half Baths | 2 |
| Central Air Y/N | Yes |
| Total Bedrooms | 5 |
| Below Grade Finished Area | 1800 |
| Room Type | Living Room,Dining Room,Primary Bedroom,Sitting Room,Bedroom 2,Bedroom 3,Bedroom 4,Bedroom 5,Kitchen,Game Room,Family Room,Library,Foyer,Breakfast Room,Exercise Room,Laundry,Loft,Other,Recreation Roo |
| Main Level Bedrooms | 1 |
| Below Grade Finished Area Unit Type | Square Feet |
| LivingAreaSource | Estimated |
| Laundry Type | Has Laundry,Main Floor,Washer In Unit,Dryer In Unit |
| Below Grade Unfin Area Units | Square Feet |
| Below Grade Unfin SQFT | 400 |
| Below Grade Unfin SQFT Source | Estimated |
| Below Grade Finished Area Source | Estimated |
| Bedrooms Count All Lower Levels | 1 |
| Bedrooms Count All Upper Levels | 3 |
| Bedrooms Count Lower Level 1 | 1 |
| Bedrooms Count Upper Level 1 | 3 |
| Bathrooms Half Main Level | 2 |
| Bathrooms Full Upper Level 1 | 2 |
| Bathrooms Full Lower Level 1 | 2 |
| Bathrooms Full All Upper Levels | 2 |
| Bathrooms Full All Lower Levels | 2 |
| Bathrooms Count Upper Level 1 | 2.00 |
| Bathrooms Count Lower Level 1 | 2.00 |
| Bathrooms Count All Upper Levels | 2 |
| Bathrooms Count All Lower Levels | 2 |
| Above Grade Finished Area Source | Assessor |
| Above Grade Finished Area Unit Type | Square Feet |
| Total Baths | 7 |
Exterior Features
| Exterior Amenities | Extensive Hardscape,Exterior Lighting,Flood Lights,Underground Lawn Sprinkler,Water Fountains |
|---|---|
| Pool | Yes - Personal |
| Fencing | Fully,Rear |
| Parking Features | Asphalt Driveway,Circular Driveway |
| Lot Features | Backs to Trees,Landscaping,No Thru Street,Private,Secluded,Trees/Wooded |
| Water Source | Well |
| Total Parking Spaces | 3 |
| Garage Features | Garage - Side Entry,Garage Door Opener |
| Type of Parking | Attached Garage |
| Land Use Code | 011 |
| Foundation Details | Other |
| Spa | No |
| Water View Y/N | No |
| Lot Size Acres | 5.09 |
| Lot Size Source | Assessor |
| Waterfront Y/N | No |
| Land Assessed Value | 560000.00 |
| Navigable Water Y/N | No |
| Water Oriented Y/N | No |
| # of Attached Garage Spaces | 3 |
Room Details
| Room | Dimensions | Level | Flooring | Details |
|---|---|---|---|---|
| Bedroom 2 | Upper 1 | Flooring - HardWood,Walk-In Closet(s) | ||
| Bedroom 3 | Upper 1 | Flooring - HardWood | ||
| Bedroom 4 | Upper 1 | Flooring - HardWood | ||
| Bedroom 5 | Lower 1 | Flooring - HardWood,Walk-In Closet(s) | ||
| Breakfast Room | Main | Flooring - Ceramic Tile | ||
| Dining Room | Main | Flooring - HardWood | ||
| Exercise Room | Lower 1 | Flooring - Ceramic Tile | ||
| Family Room | Main | Flooring - Ceramic Tile,Fireplace - Gas | ||
| Foyer | Main | Flooring - Marble | ||
| Full Bath | Upper 1 | Flooring - Ceramic Tile | ||
| Full Bath | Upper 1 | Flooring - Ceramic Tile | ||
| Full Bath | Lower 1 | Flooring - Ceramic Tile | ||
| Full Bath | Lower 1 | Flooring - Ceramic Tile | ||
| Game Room | Lower 1 | Flooring - Ceramic Tile | ||
| Half Bath | Main | Flooring - Marble | ||
| Half Bath | Main | Flooring - Ceramic Tile | ||
| Kitchen | Main | Flooring - Ceramic Tile,Countertop(s) - Granite,Kitchen - Gas Cooking | ||
| Laundry | Main | Flooring - Ceramic Tile | ||
| Library | Main | Flooring - HardWood,Built-Ins | ||
| Living Room | Main | Flooring - HardWood | ||
| Loft | Upper 1 | Flooring - HardWood | ||
| Other | Lower 1 | Flooring - Ceramic Tile | ||
| Primary Bathroom | Main | Flooring - Ceramic Tile | ||
| Primary Bedroom | Main | Flooring - HardWood,Cathedral/Vaulted Ceiling,Walk-In Closet(s) | ||
| Recreation Room | Lower 1 | Flooring - Ceramic Tile,Wet Bar | ||
| Sitting Room | Main | Flooring - HardWood |
Amenities
- Foreclosure
- Views
- Short Sale
- New Construction
- Adult 55+
- Lease To Own
- No HOA Fees
- Furnished
- Primary On Main
- Air Conditioning
- Seller Finance
- Green
- Fixer Upper
- Horse
- Golf
- Fireplace
- Deck
- Garage
- Basement
- Pool
Property vs Single Family Average in 22079
Price
Taxes
Year Built
 © BRIGHT, All Rights Reserved
