
Open House Sat, Aug 29th 2:30 PM - 4:30 PM - Price Reduction
Address
4724 Pole Road, Alexandria, VA
Price
$ 840,000
Property Attributes
- MLS#VAFX2320448
- TypeSingle Family
- Listing Status ACTIVE
- CountyFAIRFAX
- CityAlexandria
- NeighborhoodEngleside
- Zip22309
- StyleColonial
- Year Built2002
- Taxes$ 9140
- Price$ 840,000
- Bedrooms5
- Full Bathrooms4
- Half Bathrooms1
- Sqr Footage3190
- Lot Size0.25 Acres
Data Source:
Bright MLS
Property Description
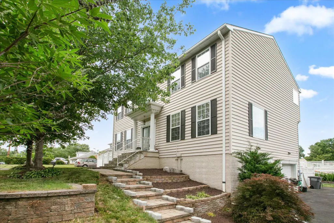
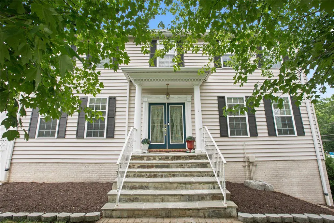
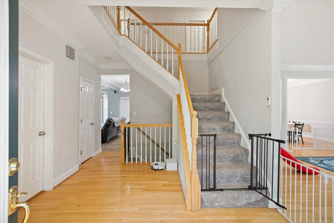
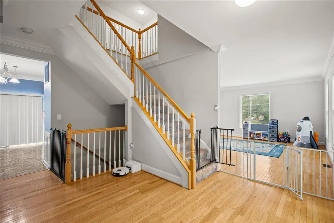
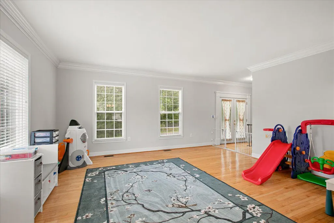
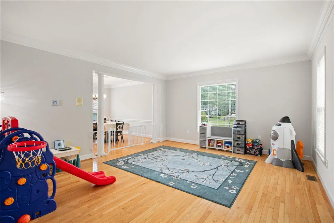
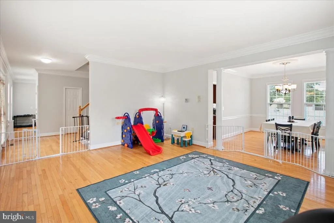
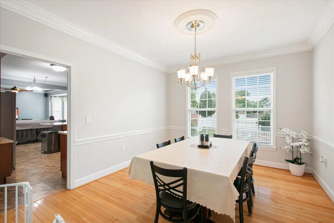
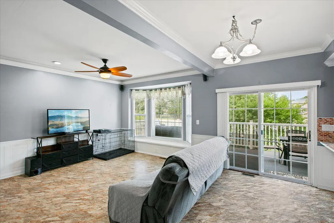
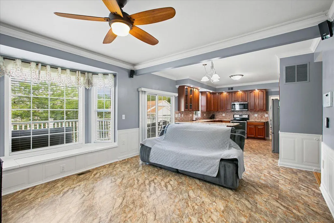
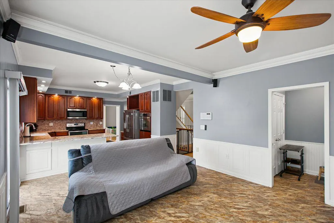
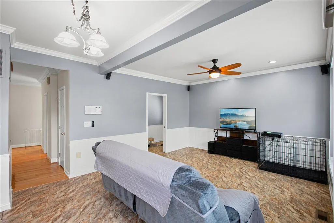
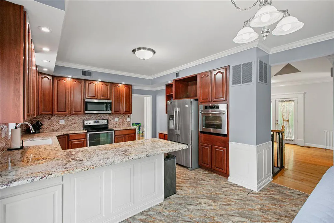
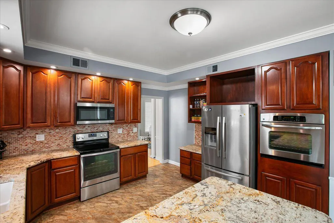
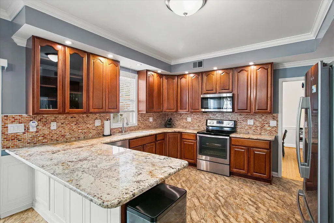
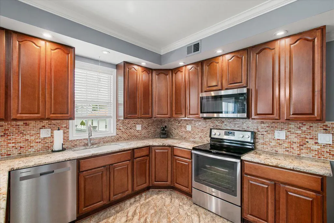
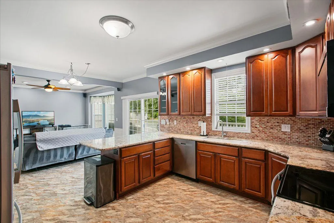
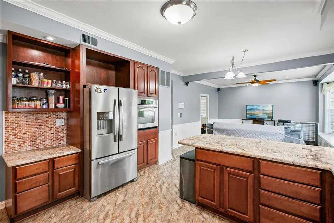
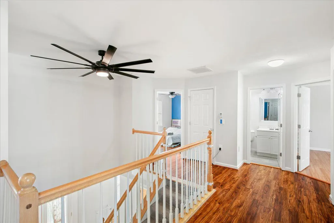
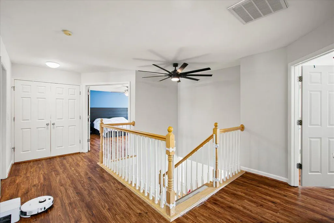
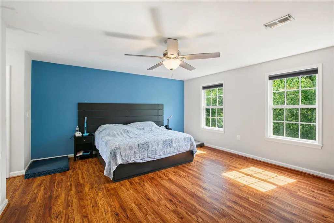
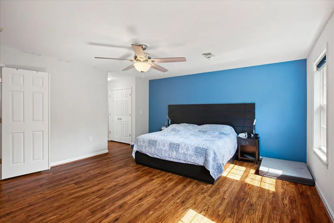
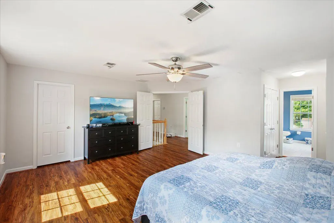
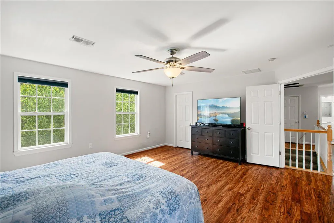
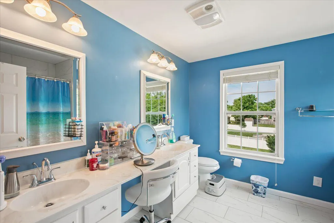
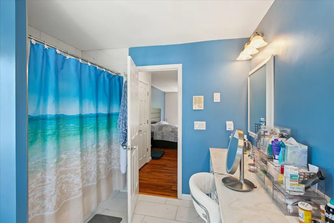
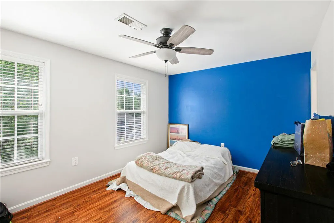
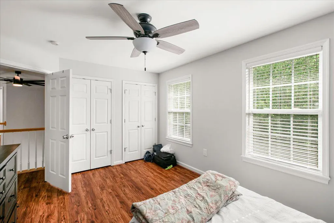
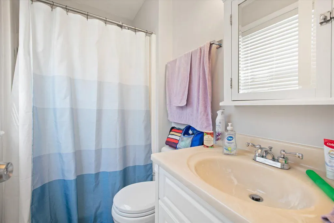
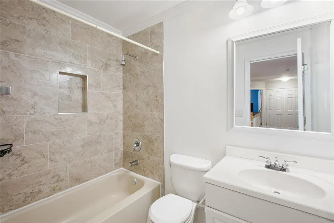
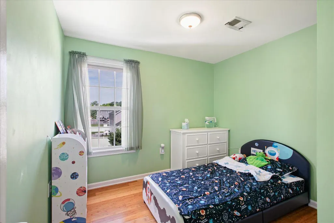
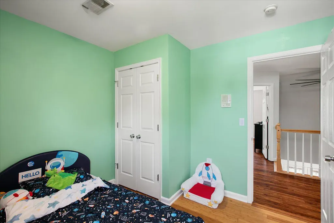
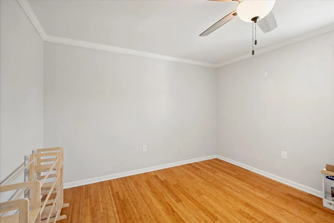
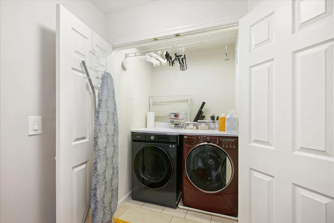
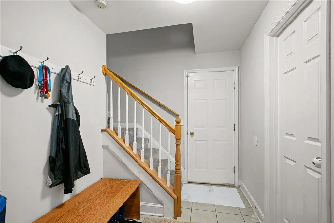
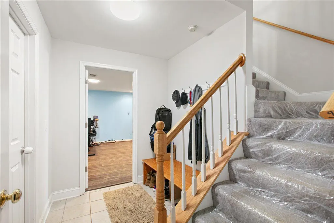
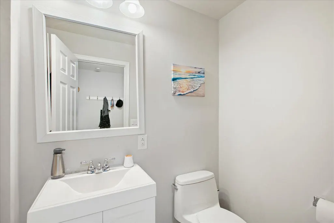
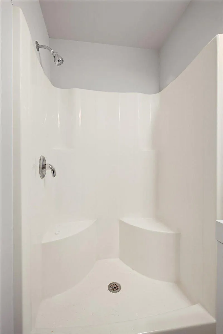
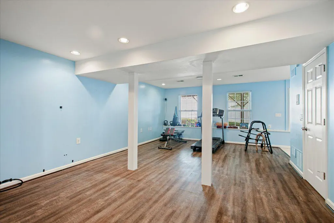
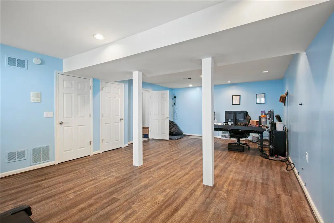
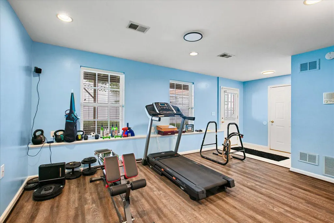
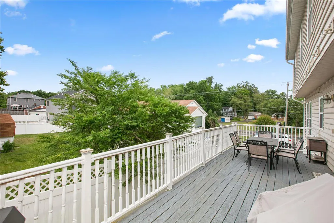
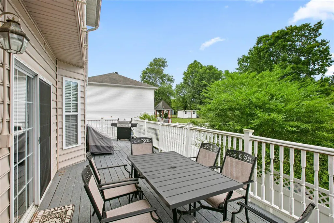
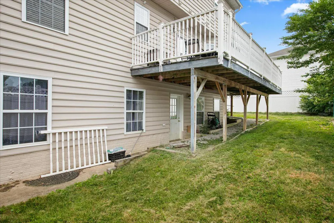
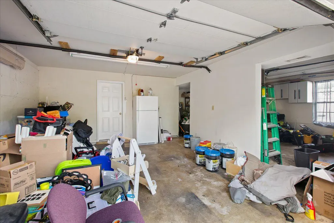
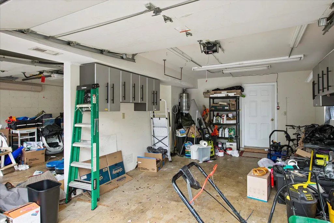
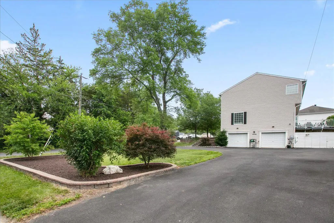
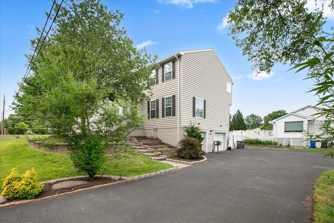
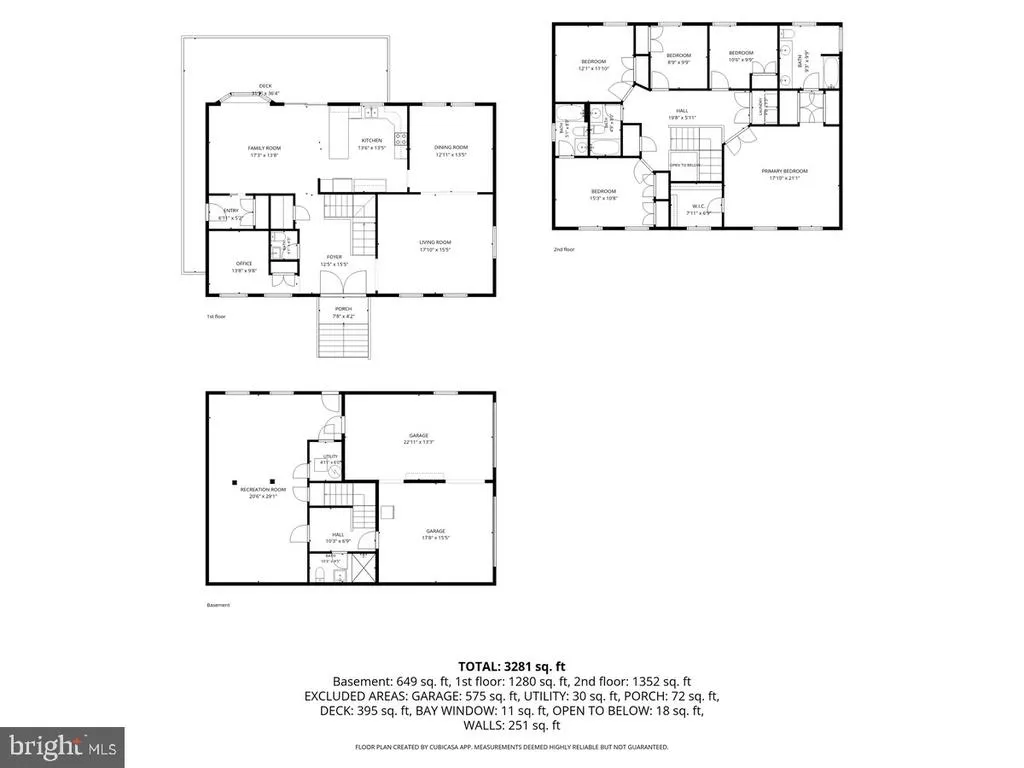
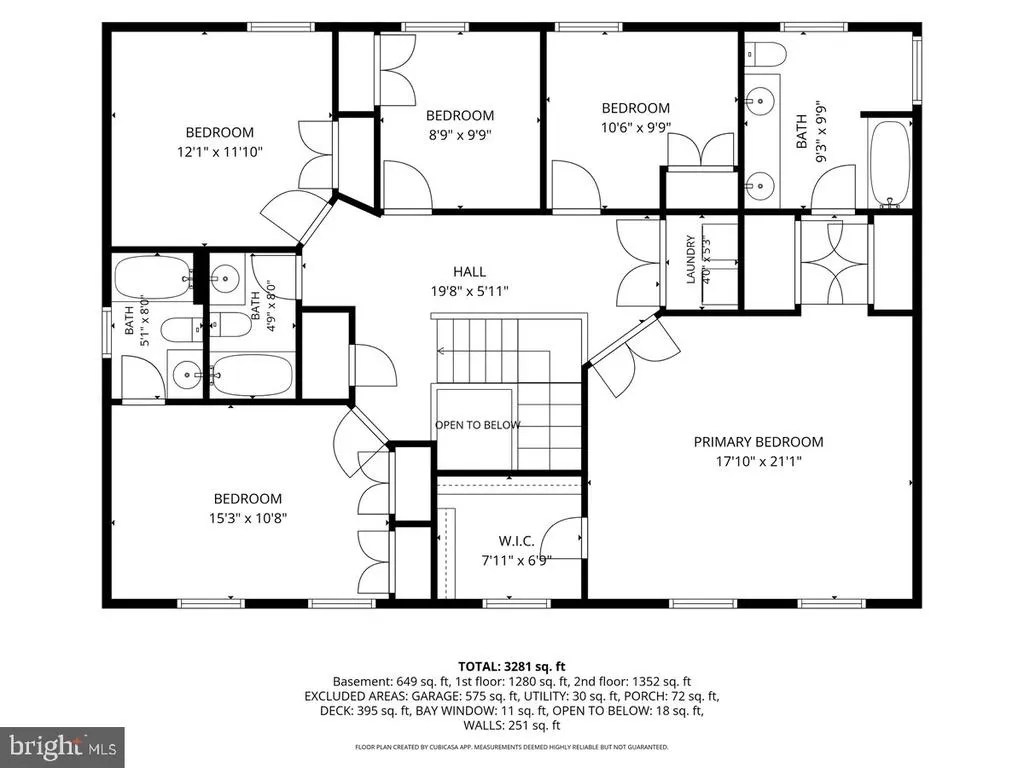
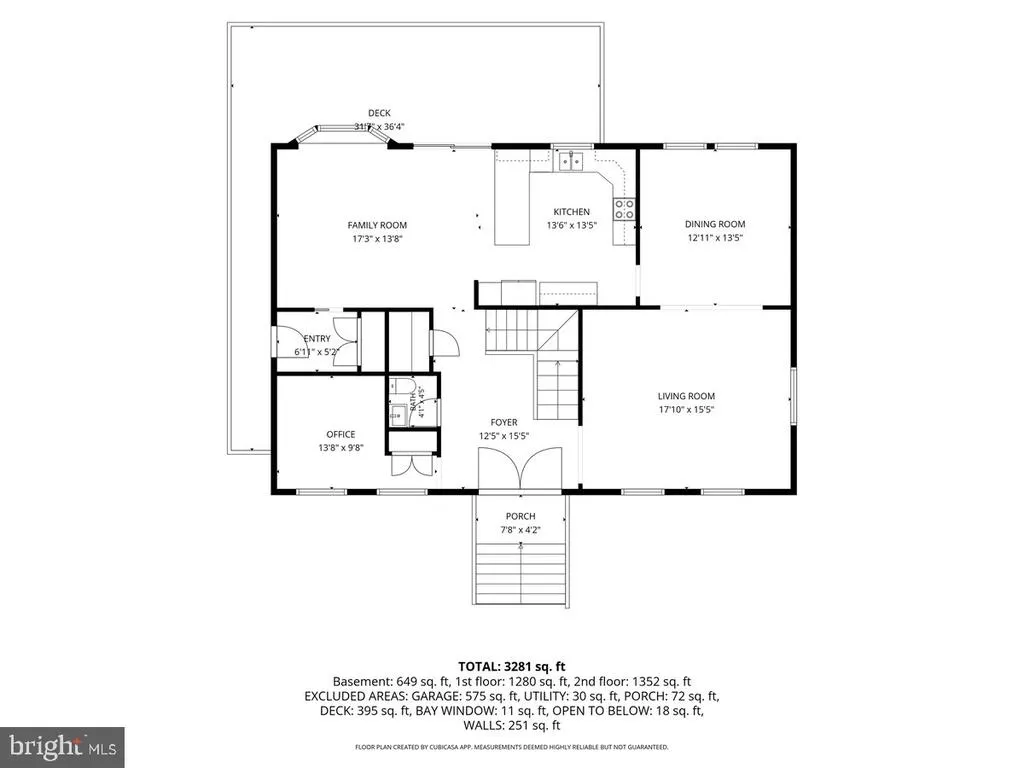
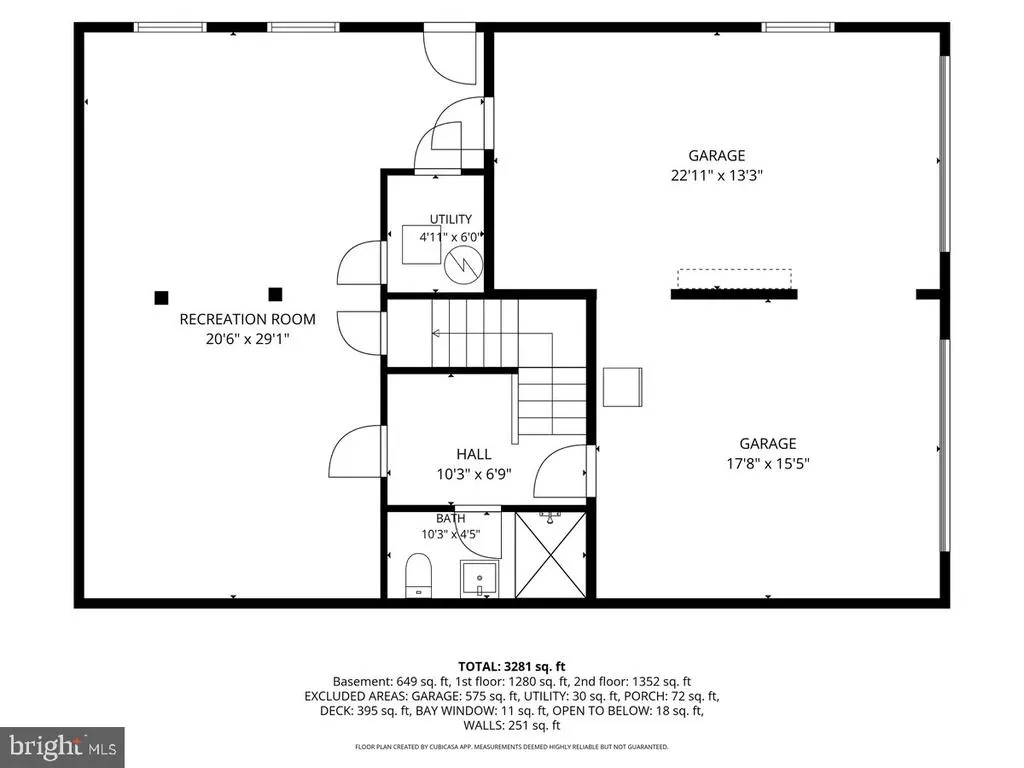
*VA Assumable Loan at 3.625%* This exquisite Colonial-style residence offers a spacious and thoughtfully designed living space. The interior features five bedrooms (all on upper level) and four and a half bathrooms, showcasing elegant details such as crown moldings, chair railings, and wainscoting. The gourmet kitchen, equipped with stainless steel appliances, upgraded countertops, and ample table space, seamlessly connects to the family room, ideal for both entertaining and daily living. Additional highlights include recessed lighting, and a formal dining room. The upper-level laundry adds convenience to your routine. Outside, the property boasts a well-maintained lawn with a sprinkler system and a deck, perfect for outdoor gatherings. The attached two-car garage and expansive driveway provide ample parking. Situated on a 0.25-acre lot convenient to Ft. Belvoir, this home combines comfort and functionality, making it an exceptional choice for discerning buyers. Recent updates include new roof 2024, primary bathroom refresh 2023. Dual zone climate. No HOA.
| Elementary School | Middle School | High School |
|---|---|---|
| Woodlawn Elementary School | Whitman Middle School | Mount Vernon High School |
| Price History | |
|---|---|
| 6/15/2026 | Listed $850,000 |
| 8/3/2026 | 2$840,000 |
General Features
| Living Area | 3190 |
|---|---|
| Sewer | Public Sewer |
| Heating | Forced Air |
| Cooling | Ceiling Fan(s),Central A/C |
| Possession | 0-30 Days CD |
| Appliances | Built-In Microwave,Dishwasher,Disposal,Dryer,Exhaust Fan,Humidifier,Icemaker,Oven - Wall,Refrigerator,Stainless Steel Appliances,Stove,Washer |
| Zoning | 130 |
| Garage Spaces | 2.00 |
| Patio/Porch Features | Deck(s) |
| Architectural Style | Colonial |
| Construction Materials | Vinyl Siding |
| School District | FAIRFAX COUNTY PUBLIC SCHOOLS |
| Year Built | 2002 |
| Levels | 3 |
| Tax Year | 2026 |
| Ownership | Fee Simple |
| Cool Fuel | Electric |
| Accessibility | None |
| County | FAIRFAX |
| New Construction | No |
| Property Type | Residential |
| HOA | No |
| Subdivision Name | ENGLESIDE |
| Garage Y/N | Yes |
| Water Access Y/N | No |
| Other Structures | Above Grade,Below Grade |
| Full Baths | 4 |
| Status | ACTIVE |
| Directions | From Richmond Hwy,turn onto Frye Rd,then left on Pole Rd,4724 will be on the right at the corner of Pole Rd and Carlwood Rd. |
| City | ALEXANDRIA |
| Senior Community Y/N | No |
| Lot Size Units | Square Feet |
| Lot Size Square Feet | 11067.00 |
| Tax Assessed Value | 792390.0 |
| Tax Annual Amount | 9140.0 |
| Home Warranty Y/N | No |
| Structure Type | Detached |
| Condo/Coop Association fee Y/N | No |
| Bathrooms Count Main Level | 1.00 |
| Price Per Sq Ft Total AG | 306.57 |
| Acceptable Financing | Assumption,Cash,Conventional,FHA,VA |
| Vacation Rental Y/N | No |
| Total SQFT | 3190 |
| Standard Status | Active |
| Year Built Source | Estimated |
| Legal Subdivision | LANDON MORGAN PROPERTY |
| Tax Lot | 2-A |
Interior Features
| Interior Amenities | Central Vacuum,Chair Railings,Crown Moldings,Family Room Off Kitchen,Floor Plan - Traditional,Formal/Separate Dining Room,Intercom,Kitchen - Eat-In,Kitchen - Gourmet,Kitchen - Table Space,Recessed Li |
|---|---|
| Heating Fuel | Natural Gas |
| Basement | Other |
| Flooring | Bamboo,Ceramic Tile,Hardwood |
| Hot Water | Natural Gas |
| Basement (Y/N) | Yes |
| Heating Y/N | Yes |
| Fireplace Y/N | No |
| Above Grade Finished Area | 2740 |
| Half Baths | 1 |
| Central Air Y/N | Yes |
| Total Bedrooms | 5 |
| Below Grade Finished Area | 450 |
| Below Grade Finished Area Unit Type | Square Feet |
| LivingAreaSource | Assessor |
| Laundry Type | Upper Floor |
| Bedrooms Count All Upper Levels | 5 |
| Bedrooms Count Upper Level 1 | 5 |
| Bathrooms Half Main Level | 1 |
| Bathrooms Full Upper Level 1 | 3 |
| Bathrooms Full Lower Level 1 | 1 |
| Bathrooms Full All Upper Levels | 3 |
| Bathrooms Full All Lower Levels | 1 |
| Bathrooms Count Upper Level 1 | 3.00 |
| Bathrooms Count Lower Level 1 | 1.00 |
| Bathrooms Count All Upper Levels | 3 |
| Bathrooms Count All Lower Levels | 1 |
| Above Grade Finished Area Source | Assessor |
| Above Grade Finished Area Unit Type | Square Feet |
| Total Baths | 5 |
Exterior Features
| Exterior Amenities | Lawn Sprinkler |
|---|---|
| Pool | No Pool |
| Water Source | Public |
| Total Parking Spaces | 10 |
| Garage Features | Garage Door Opener |
| Type of Parking | Attached Garage,Driveway |
| Land Use Code | 011 |
| Foundation Details | Other |
| Spa | No |
| Water View Y/N | No |
| Lot Size Acres | 0.25 |
| Lot Size Source | Estimated |
| Waterfront Y/N | No |
| Horse Y/N | No |
| Land Assessed Value | 291000.00 |
| Navigable Water Y/N | No |
| Water Oriented Y/N | No |
| # of Attached Garage Spaces | 2 |
Amenities
- Foreclosure
- Views
- Short Sale
- New Construction
- Adult 55+
- Lease To Own
- No HOA Fees
- Furnished
- Primary On Main
- Air Conditioning
- Seller Finance
- Green
- Fixer Upper
- Horse
- Golf
- Fireplace
- Deck
- Garage
- Basement
- Pool
Property vs Single Family Average in 22309
Price
Taxes
Year Built
Visits
 © BRIGHT, All Rights Reserved
