
Views - Primary on Main
Address
7131 Woodland Drive, Springfield, VA
Price
$ 2,399,000
Property Attributes
- MLS#VAFX2320616
- TypeSingle Family
- Listing Status ACTIVE
- CountyFAIRFAX
- CitySpringfield
- NeighborhoodLeewood
- Zip22151
- StyleFrench,Colonial,Traditional
- Year Built1941
- Taxes$ 19044
- Price$ 2,399,000
- Bedrooms5
- Full Bathrooms5
- Half Bathrooms2
- Sqr Footage6934
- Lot Size2.89 Acres
Data Source:
Bright MLS
Property Description
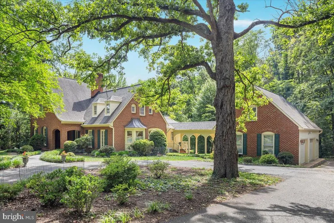
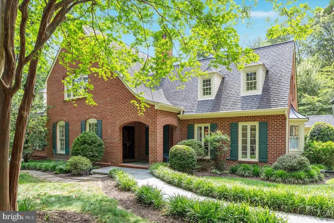
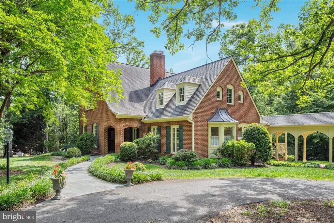
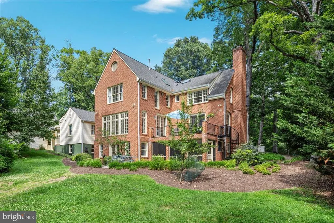
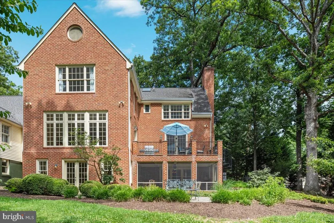
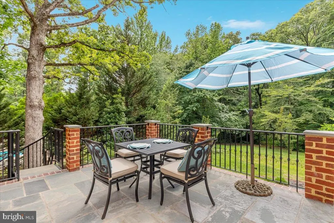
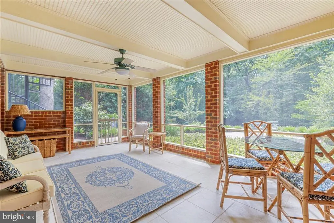
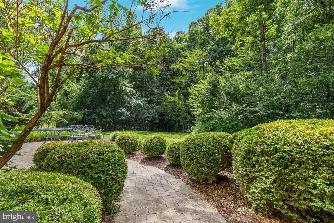
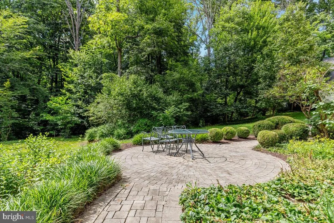
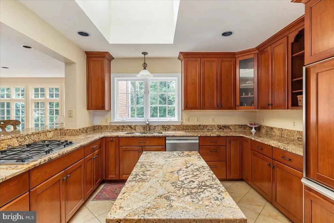
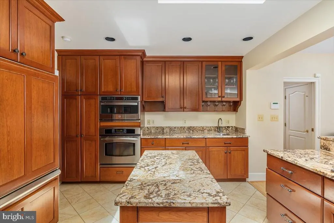
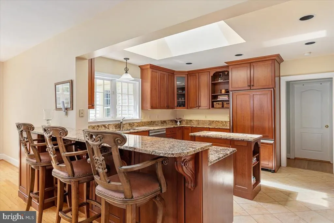
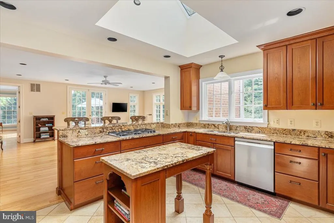
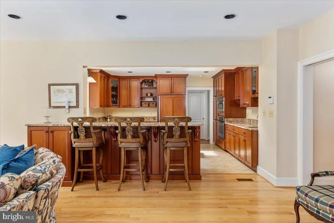
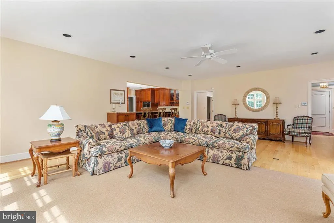
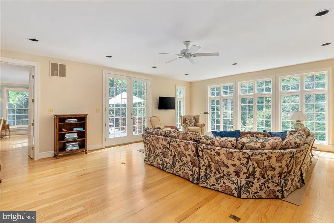
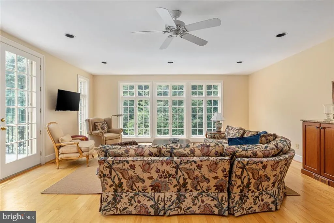
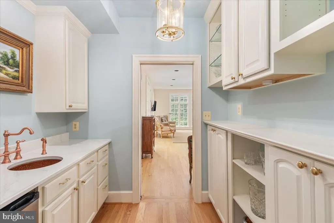
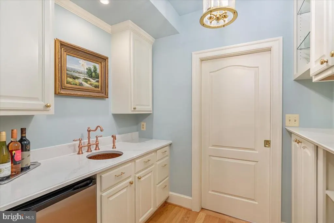
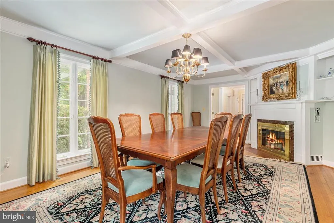
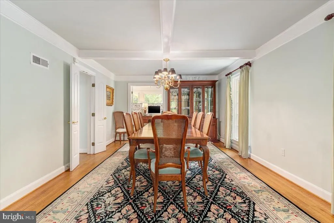
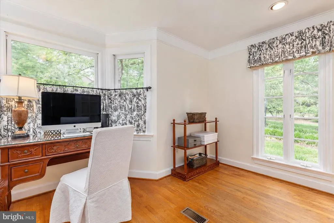
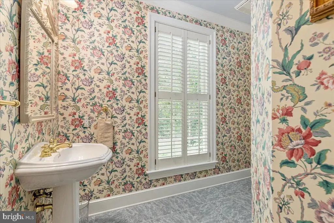
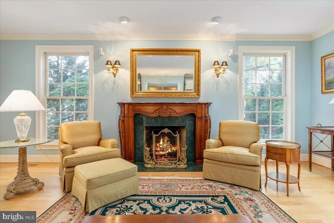
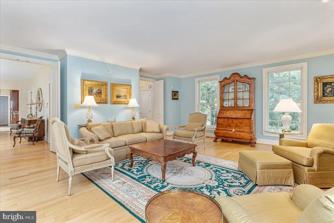
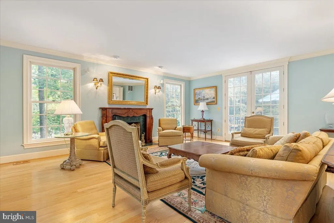
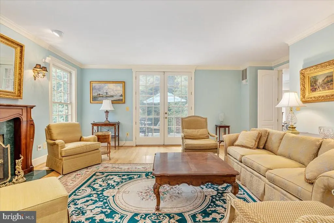
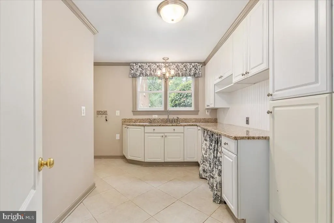
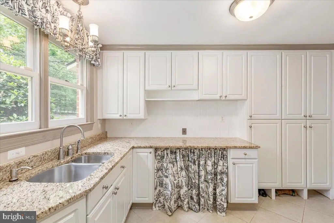
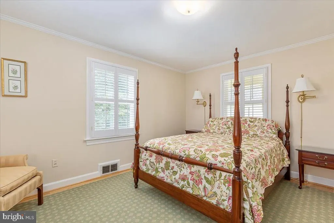
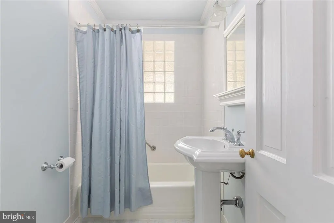
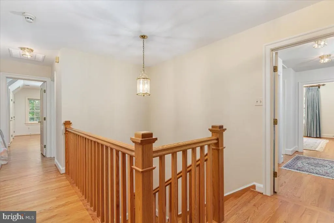
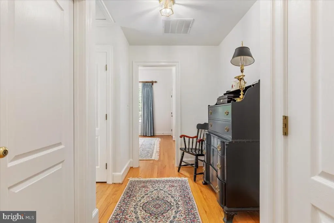
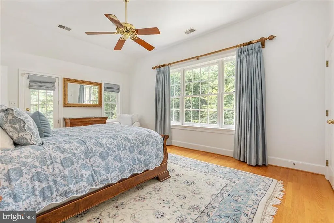
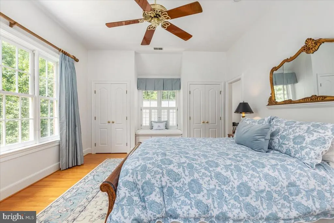
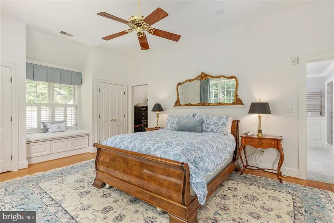
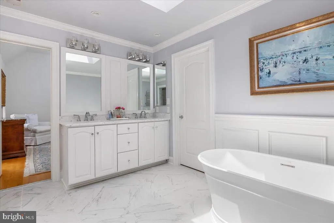
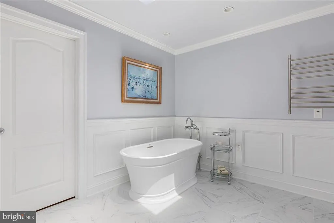
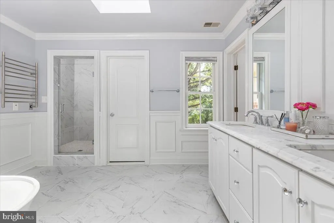
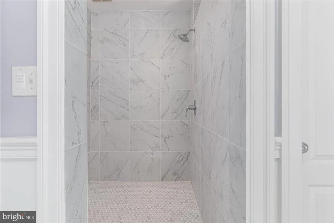
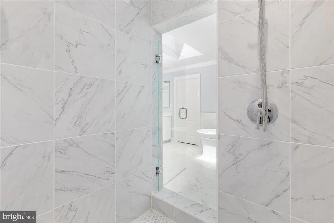
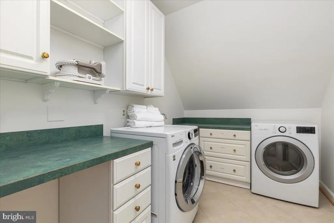
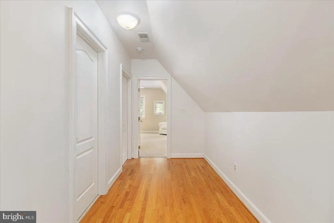
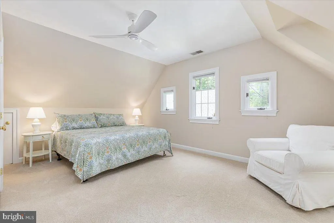
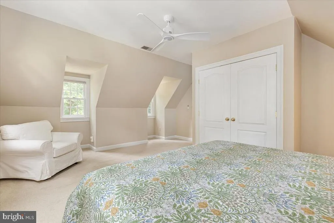
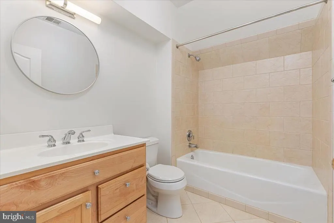
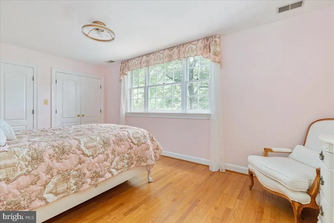
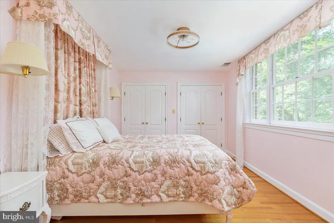
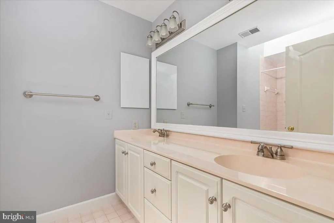
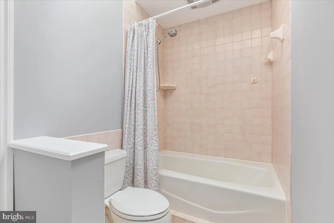
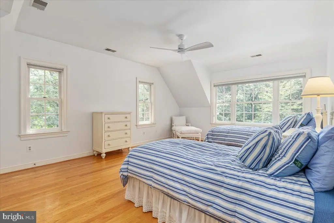
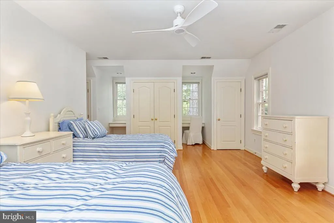
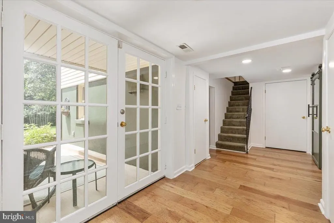
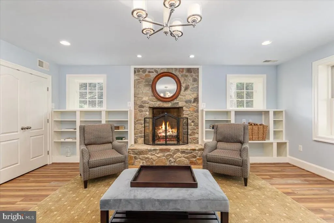
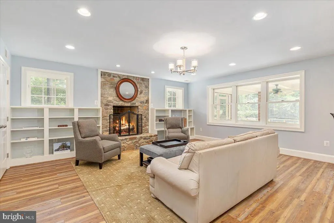
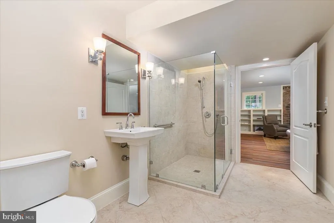
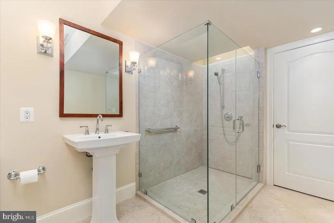
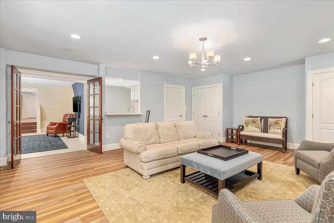
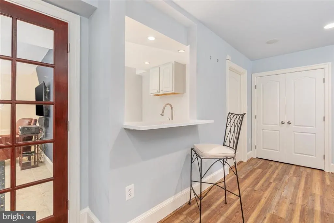
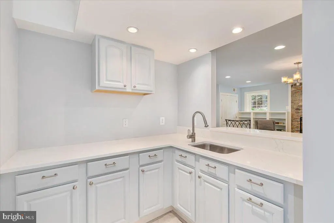
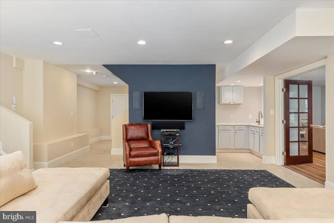
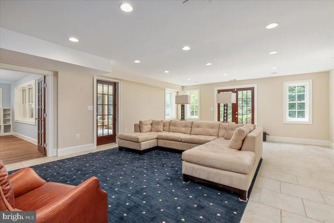
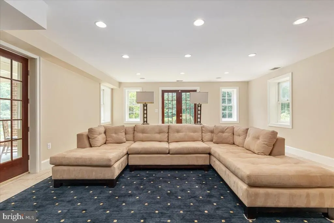
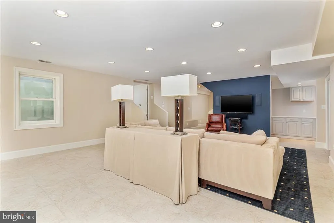
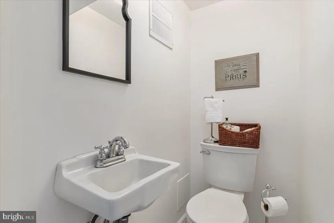
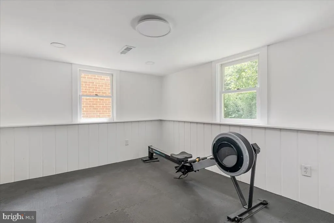
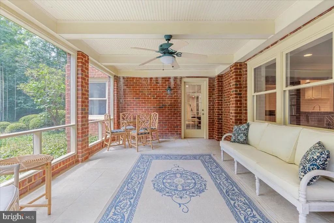
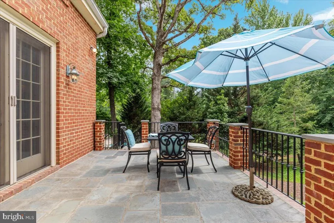
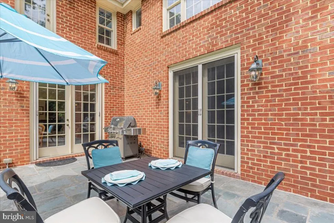
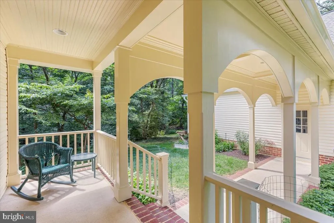
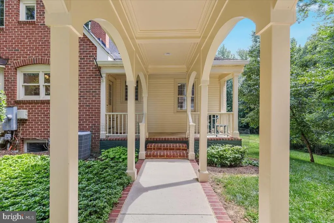
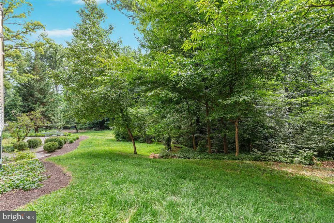
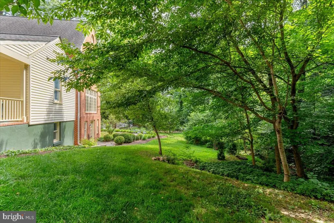
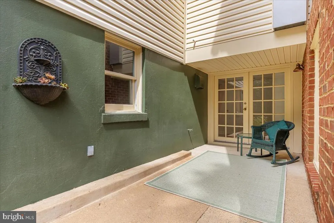
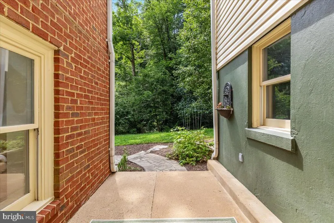
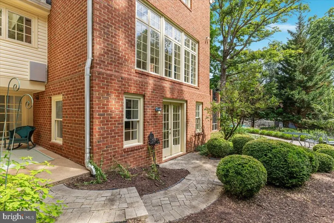
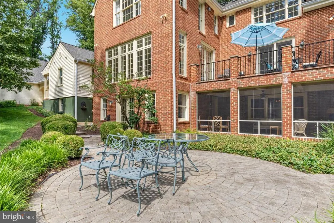
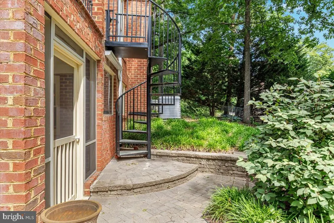
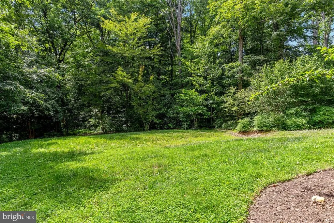
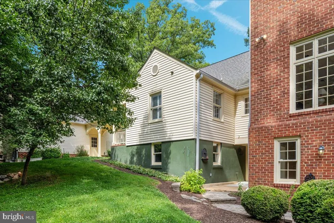
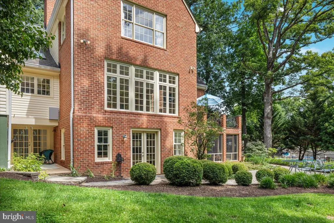
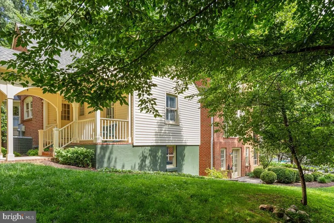
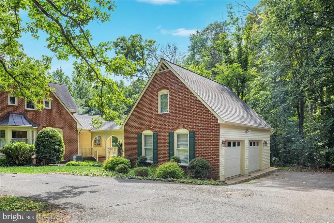
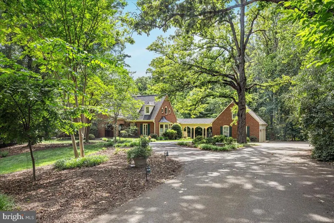
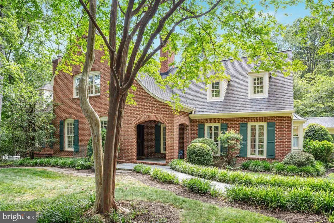
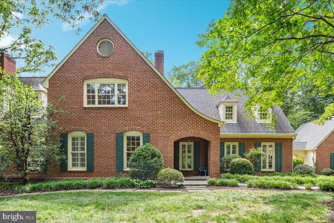
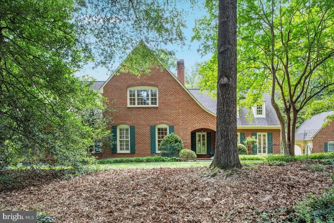
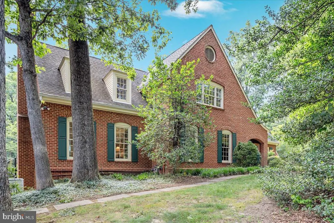
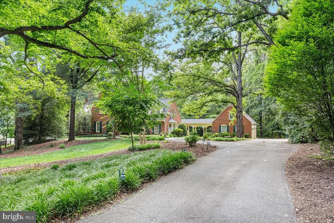
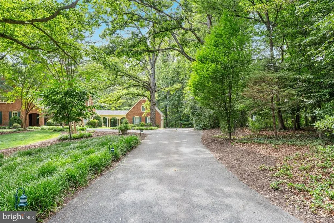
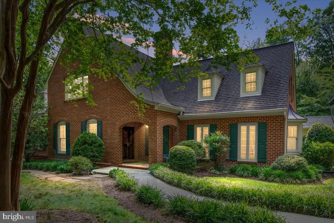
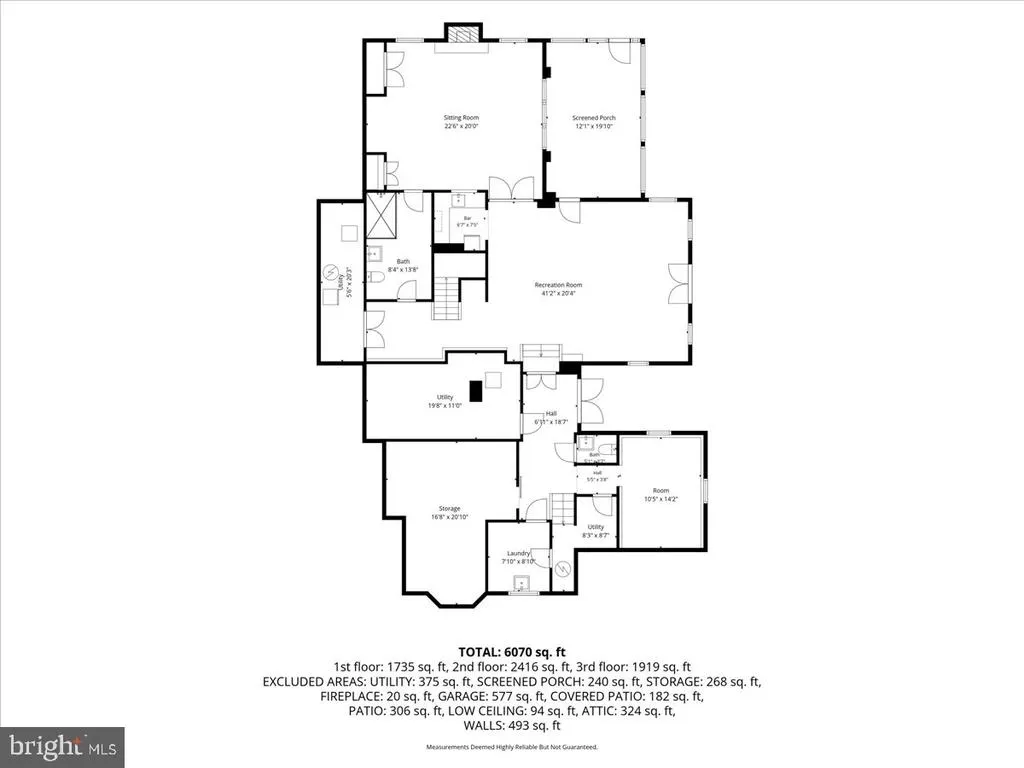
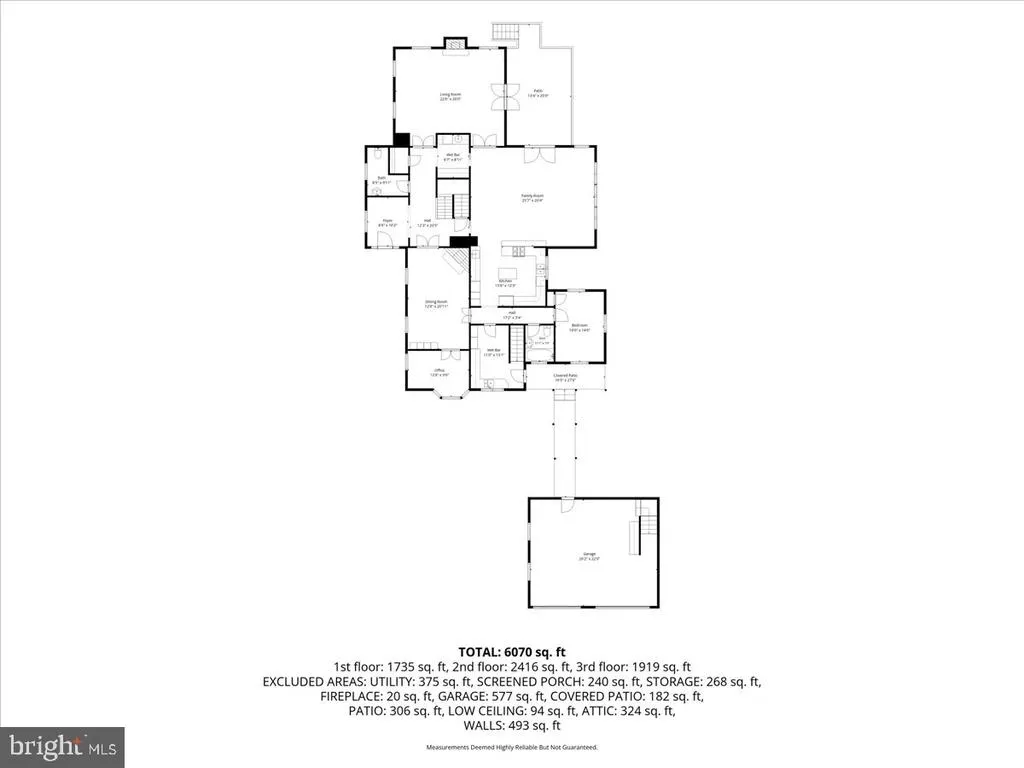
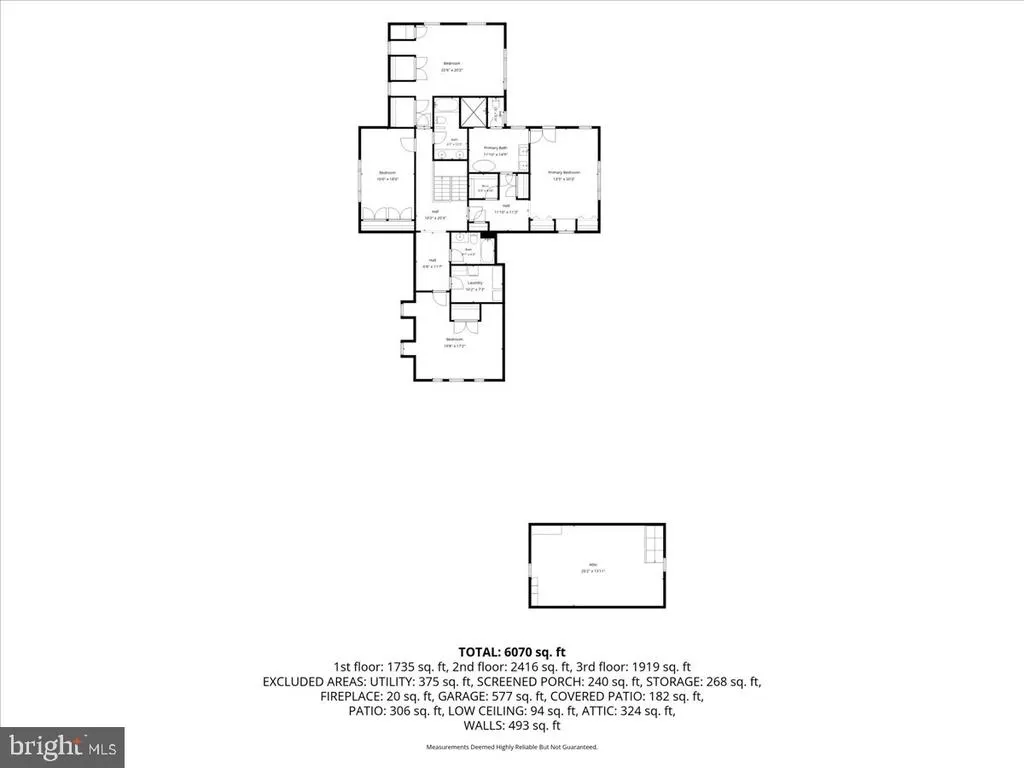
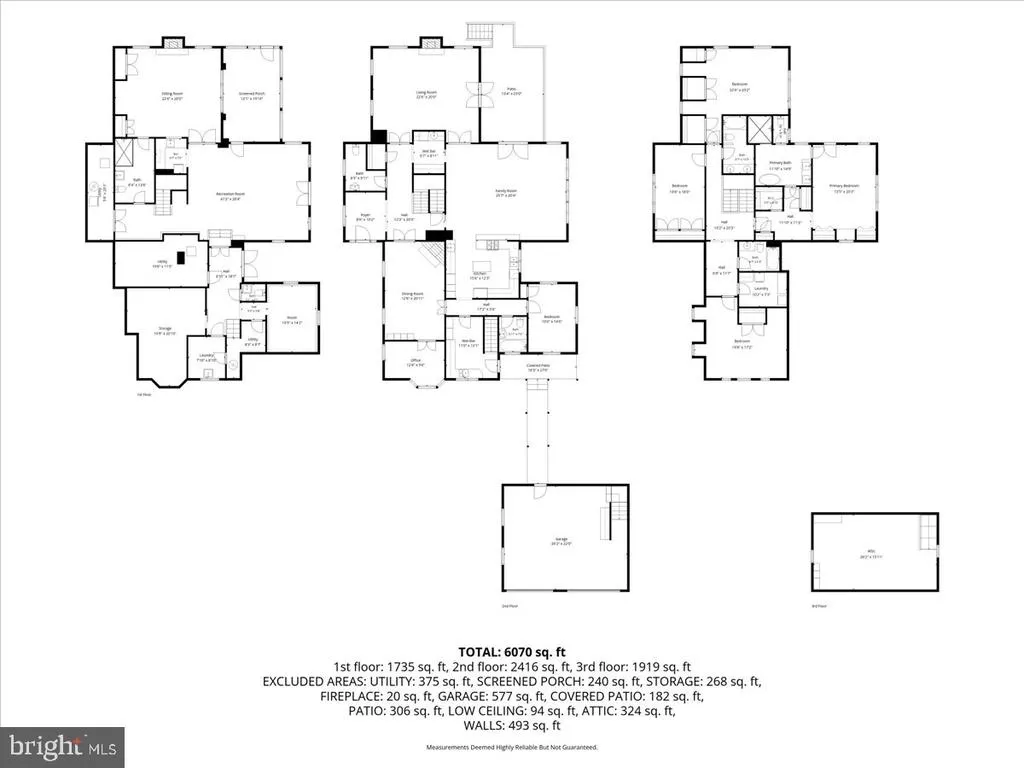
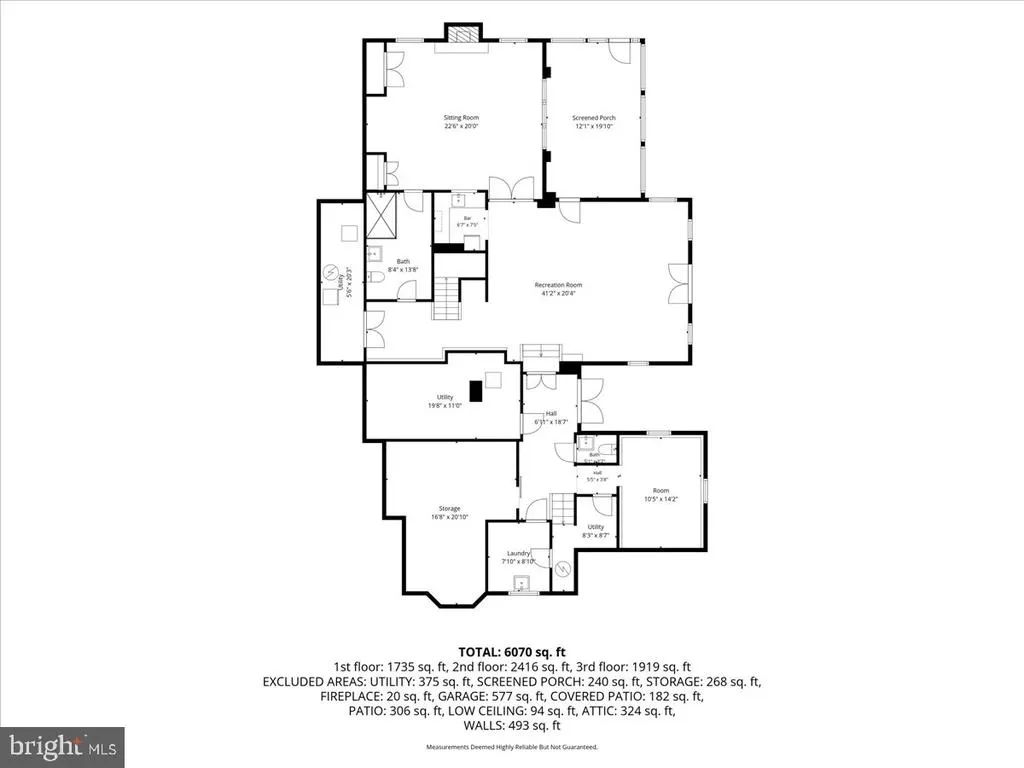
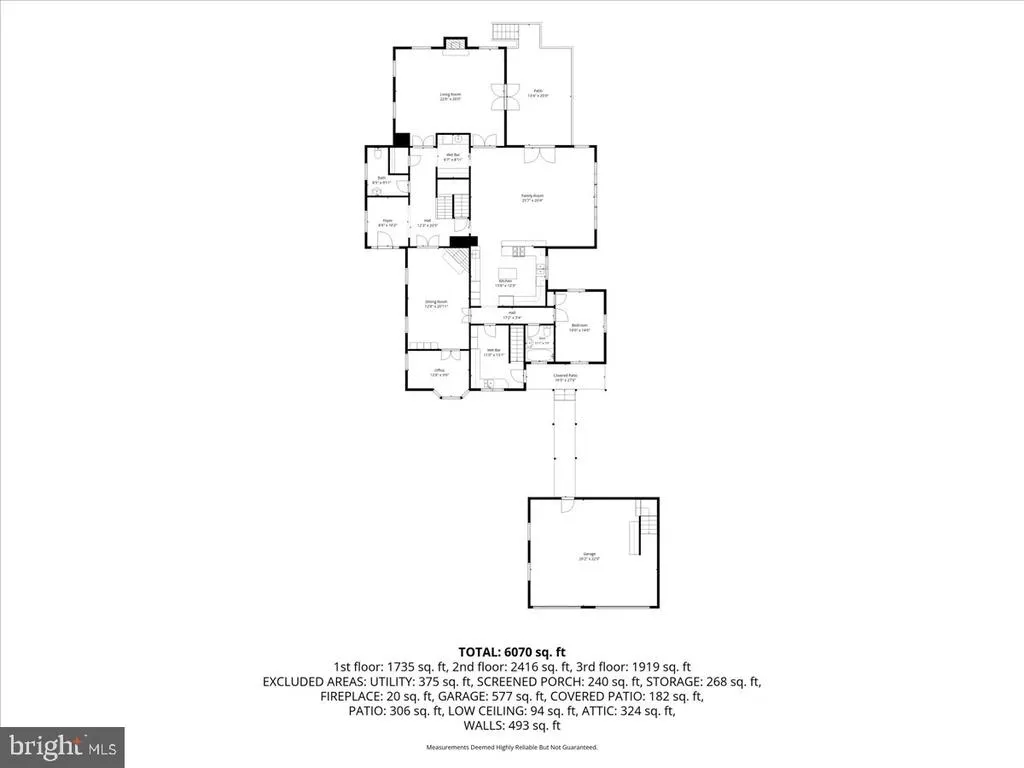
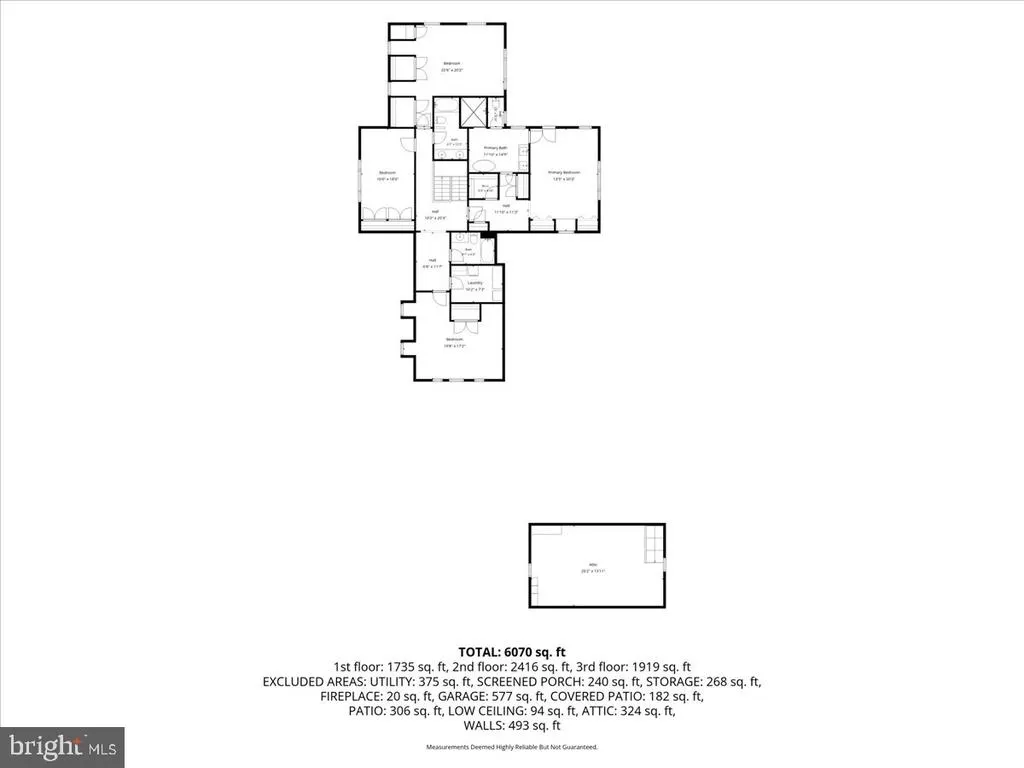
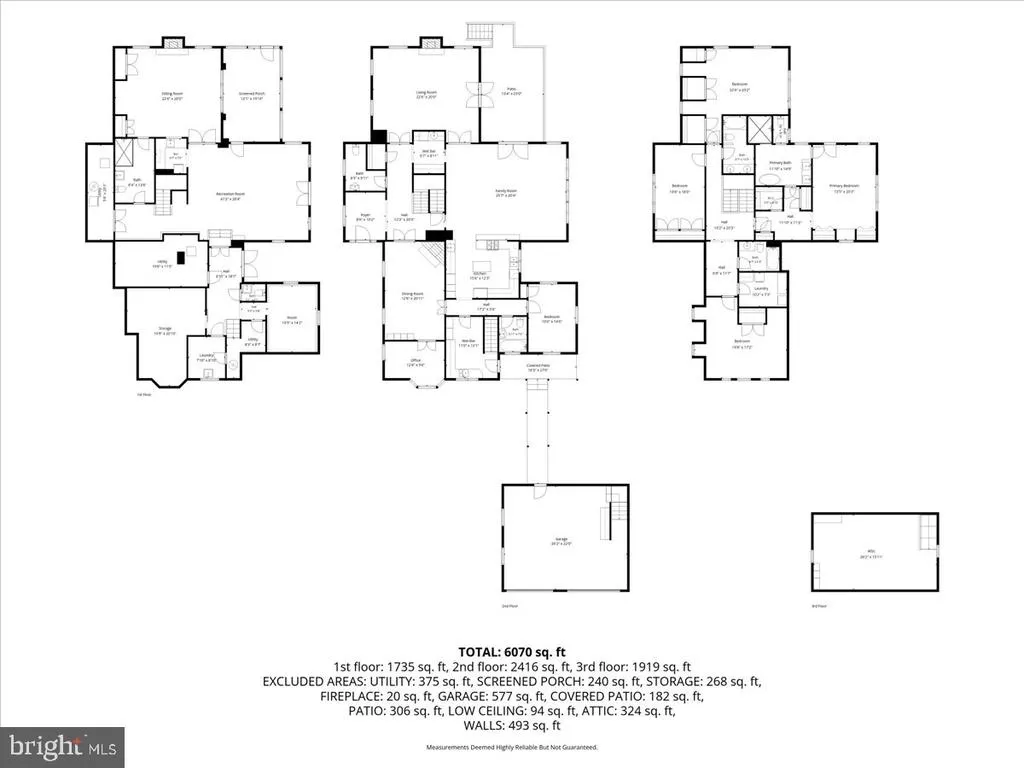
Welcome to 7131 Woodland Drive - this extraordinary custom estate is a rare opportunity to own one of Springfield's most distinctive residences. Situated on nearly three private, beautifully landscaped acres, the home seamlessly blends a preserved original Cape Cod with a thoughtfully designed 1992 expansion by a Charlottesville architect, creating a timeless European-inspired retreat rich in craftsmanship and architectural character. From the moment you arrive, the circular driveway, mature trees, gardens, natural bluestone walkways, custom brickwork, steep rooflines, dormers, brick arches, wrought iron detailing, and covered brick-and-stone front porch establish a sense of elegance rarely found in Northern Virginia. Designed with a cruciform floor plan, many rooms enjoy windows on three sides, filling the home with exceptional natural light and picturesque views from every angle. Custom craftsmanship is showcased throughout, including handcrafted moldings, trim, and doors. Original quarter-sawn oak flooring in the dining room, white oak flooring throughout the addition, a stunning oak staircase, raised panel wainscoting, custom draperies, coffered dining room ceiling, and coordinated lighting and hardware selections that contribute to the home's cohesive design. The gourmet kitchen features custom cherry cabinetry, granite countertops, stainless steel appliances, paneled refrigerator, five-burner gas cooktop, center island, breakfast bar, prep sink, under-cabinet lighting, and an adjacent mudroom/back kitchen offering additional workspace and storage. A butler's pantry with copper sink and custom pocket doors provides an elegant transition for entertaining. The home offers exceptional flexibility with a main-level bedroom and full bath, private home office with bay window, spacious formal living room featuring a custom gas fireplace, oversized windows, wall sconces, and floor-to-ceiling French doors opening to the stone terrace. The upper level includes a luxurious primary suite with a completely renovated spa-inspired bath featuring a freestanding soaking tub, dual sinks, marble tile, custom lighting, skylight, and raised panel wainscoting. An additional flex space near the upper level laundry room is ideal for a second office, study area, or creative workspace. With five full baths and two half baths, the home provides abundant space for family and guests. The fully finished walkout lower level features a recreation room with a wet bar, exercise room, custom stone fireplace with built-ins and flanking windows, full bath, half bath, utility room with sink, extensive storage, and unfinished areas offering future expansion potential. Outdoor living spaces include a lower level screened porch, expansive second-floor stone terrace with gas grill hookup, covered side porch, and a covered breezeway connecting the residence to the detached two-car garage. The garage includes unfinished upper-level space with heating, lighting, separate electrical subpanel, and endless possibilities for a future studio, office, workshop, or guest retreat. Additional features include three fireplaces, Marvin windows and doors with true divided lights, floor-to-ceiling French doors, several skylights, ceiling fans throughout, numerous oversized closets, recirculating hot water system, Generac whole-house generator, three-zone HVAC, architectural shingle roof, copper bay window roof, six-inch wall construction, and exceptional storage throughout. Combining timeless architecture, remarkable craftsmanship, modern amenities, and unmatched privacy, this one-of-a-kind estate offers the rare opportunity to enjoy nearly 3 secluded acres in the heart of Fairfax County. Ideally positioned with easy access to Washington, D.C., Tysons, McLean, Arlington, Alexandria, major commuter routes, Metro, and Reagan National Airport. This exceptional property offers a level of privacy and convenience rarely found in Northern Virginia!
| Elementary School | Middle School | High School |
|---|---|---|
| North Springfield Elementary School | Holmes Middle School | Annandale High School |
| Price History | |
|---|---|
| 6/12/2026 | Listed $2,399,000 |
General Features
| Living Area | 6934 |
|---|---|
| Sewer | Public Sewer |
| Heating | Zoned,Forced Air |
| Cooling | Ceiling Fan(s),Central A/C,Zoned |
| Possession | Settlement |
| Roof | Architectural Shingle,Copper |
| Appliances | Built-In Microwave,Cooktop,Dishwasher,Disposal,Dryer,Dryer - Front Loading,Microwave,Oven - Wall,Refrigerator,Stainless Steel Appliances,Washer,Washer - Front Loading |
| Zoning | 196 |
| Garage Spaces | 2.00 |
| Patio/Porch Features | Terrace,Screened,Porch(es),Patio(s),Enclosed,Brick,Breezeway |
| Architectural Style | French,Colonial,Traditional |
| Construction Materials | Brick,Brick Front,Combination |
| School District | FAIRFAX COUNTY PUBLIC SCHOOLS |
| Year Built | 1941 |
| View | Trees/Woods |
| Levels | 3 |
| Tax Year | 2025 |
| Ownership | Fee Simple |
| Cool Fuel | Electric |
| Accessibility | None |
| County | FAIRFAX |
| New Construction | No |
| Property Type | Residential |
| HOA | No |
| Subdivision Name | LEEWOOD |
| Garage Y/N | Yes |
| Water Access Y/N | No |
| Other Structures | Above Grade,Below Grade |
| Full Baths | 5 |
| Status | ACTIVE |
| Directions | From 495: Take Braddock Rd,turn on Woodland Dr and continue to 7131 Woodland Drive. |
| City | SPRINGFIELD |
| Disclosures | Prop Disclosure |
| Senior Community Y/N | No |
| Lot Size Units | Square Feet |
| Lot Size Square Feet | 125749.00 |
| Tax Assessed Value | 1650970.0 |
| Tax Annual Amount | 19044.0 |
| Home Warranty Y/N | No |
| Structure Type | Detached |
| Condo/Coop Association fee Y/N | No |
| Bathrooms Full Main Level | 1 |
| Bathrooms Count Main Level | 2.00 |
| Price Per Sq Ft Total AG | 545.85 |
| Lease Considered Y/N | No |
| Vacation Rental Y/N | No |
| Total SQFT | 6934 |
| Standard Status | Active |
| Year Built Source | Assessor |
| Legal Subdivision | LEEWOOD PT |
| Tax Lot | 39 |
Interior Features
| Interior Amenities | Attic,Bar,Bathroom - Soaking Tub,Bathroom - Walk-In Shower,Built-Ins,Butlers Pantry,Carpet,Ceiling Fan(s),Chair Railings,Crown Moldings,Dining Area,Entry Level Bedroom,Family Room Off Kitchen,Floor P |
|---|---|
| Heating Fuel | Natural Gas |
| Basement | Daylight,Full,Fully Finished,Interior Access,Outside Entrance,Rear Entrance,Walkout Level,Windows |
| Flooring | Carpet,Hardwood |
| Total Fireplaces | 3 |
| Fireplace Features | Corner,Gas/Propane,Mantel(s),Stone |
| Hot Water | Natural Gas |
| Basement (Y/N) | Yes |
| Heating Y/N | Yes |
| Window Features | Bay/Bow,Energy Efficient,Skylights |
| Fireplace Y/N | Yes |
| Above Grade Finished Area | 4395 |
| Half Baths | 2 |
| Central Air Y/N | Yes |
| Total Bedrooms | 5 |
| Below Grade Finished Area | 2539 |
| Main Level Bedrooms | 1 |
| Below Grade Finished Area Unit Type | Square Feet |
| LivingAreaSource | Estimated |
| Laundry Type | Upper Floor |
| Below Grade Unfin Area Units | Square Feet |
| Below Grade Finished Area Source | Estimated |
| Bedrooms Count All Upper Levels | 4 |
| Bedrooms Count Upper Level 1 | 4 |
| Bathrooms Half Main Level | 1 |
| Bathrooms Half Lower Level 1 | 1 |
| Bathrooms Half All Lower Levels | 1 |
| Bathrooms Full Upper Level 1 | 3 |
| Bathrooms Full Lower Level 1 | 1 |
| Bathrooms Full All Upper Levels | 3 |
| Bathrooms Full All Lower Levels | 1 |
| Bathrooms Count Upper Level 1 | 3.00 |
| Bathrooms Count Lower Level 1 | 2.00 |
| Bathrooms Count All Upper Levels | 3 |
| Bathrooms Count All Lower Levels | 2 |
| Above Grade Finished Area Source | Assessor |
| Above Grade Finished Area Unit Type | Square Feet |
| Total Baths | 7 |
Exterior Features
| Exterior Amenities | BBQ Grill,Extensive Hardscape,Sidewalks |
|---|---|
| Pool | No Pool |
| Parking Features | Asphalt Driveway,Circular Driveway,Paved Driveway |
| Lot Features | Backs to Trees,Front Yard,Landscaping,Partly Wooded,Private,Rear Yard,SideYard(s),Trees/Wooded |
| Water Source | Public |
| Total Parking Spaces | 2 |
| Garage Features | Garage - Side Entry,Garage Door Opener,Additional Storage Area |
| Type of Parking | Driveway,Attached Garage |
| Land Use Code | 011 |
| Foundation Details | Slab |
| Water View Y/N | No |
| Lot Size Acres | 2.89 |
| Road Surface Type | Paved |
| Lot Size Source | Assessor |
| Waterfront Y/N | No |
| Door Features | French |
| Land Assessed Value | 669000.00 |
| Navigable Water Y/N | No |
| Water Oriented Y/N | No |
| # of Attached Garage Spaces | 2 |
Amenities
- Foreclosure
- Views
- Short Sale
- New Construction
- Adult 55+
- Lease To Own
- No HOA Fees
- Furnished
- Primary On Main
- Air Conditioning
- Seller Finance
- Green
- Fixer Upper
- Horse
- Golf
- Fireplace
- Deck
- Garage
- Basement
- Pool
Property vs Single Family Average in 22151
Price
Taxes
Year Built
Visits
 © BRIGHT, All Rights Reserved
