
Views
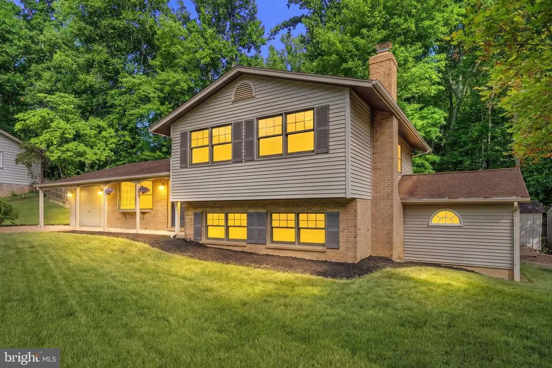
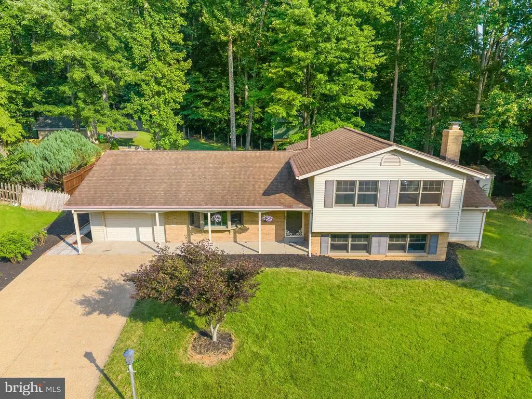
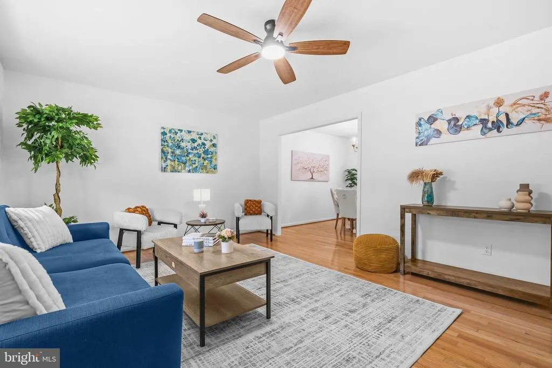
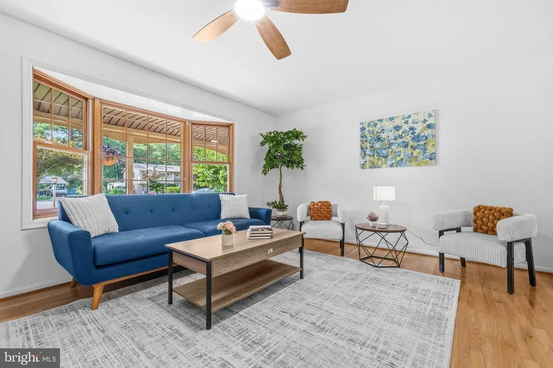
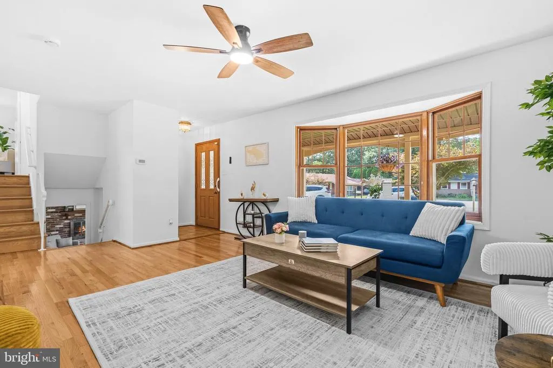
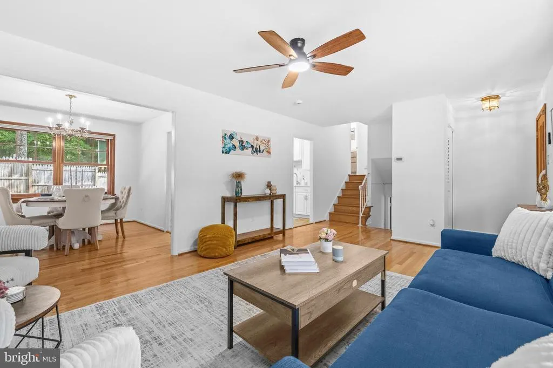
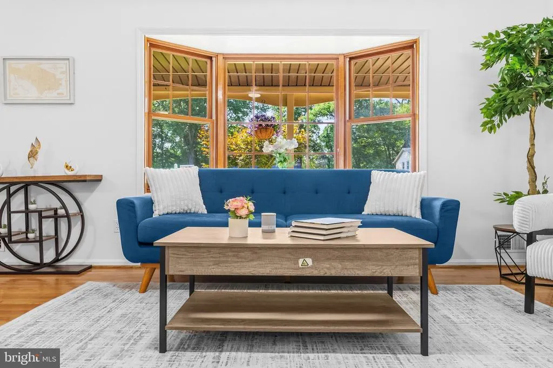
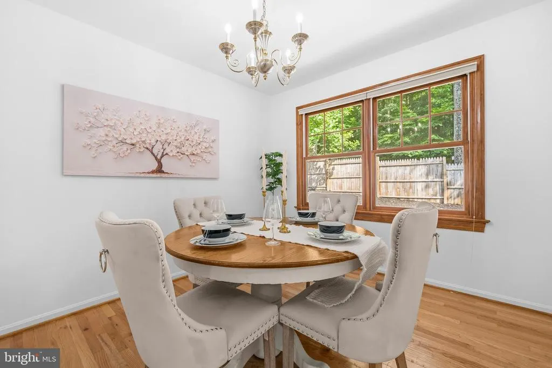
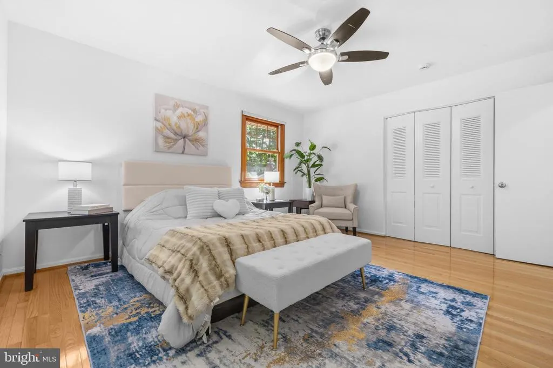
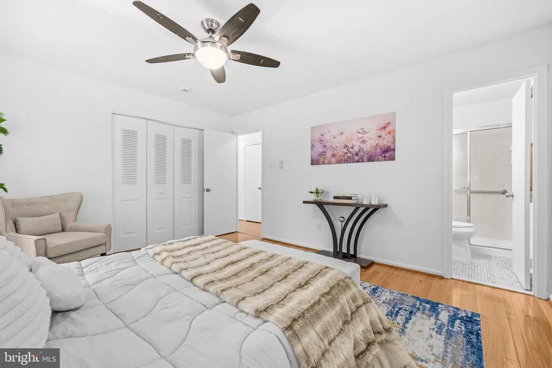
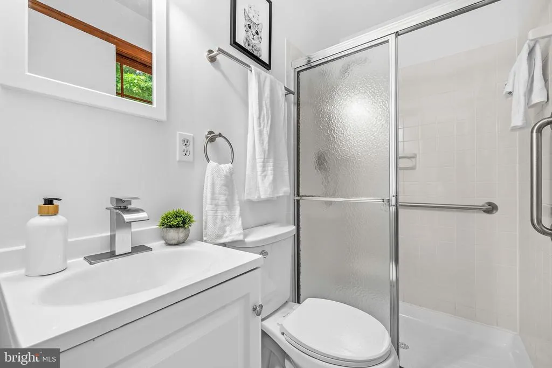
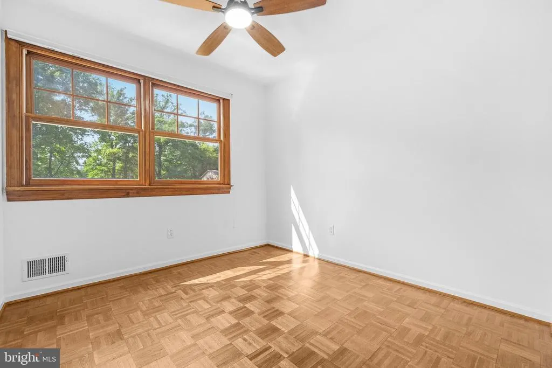
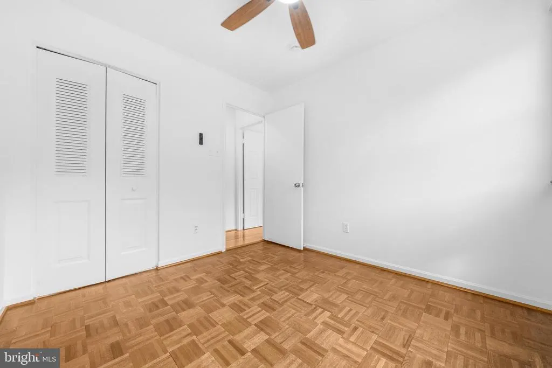
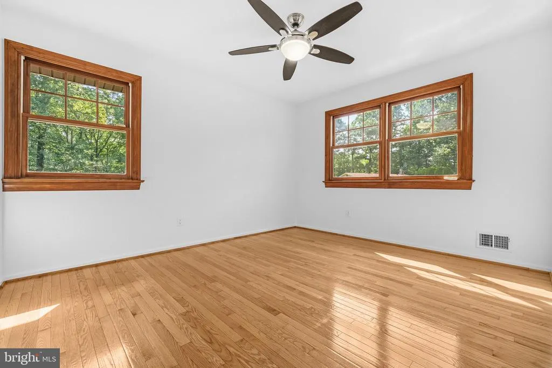
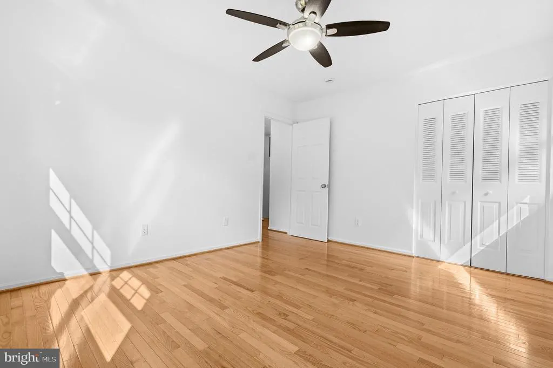
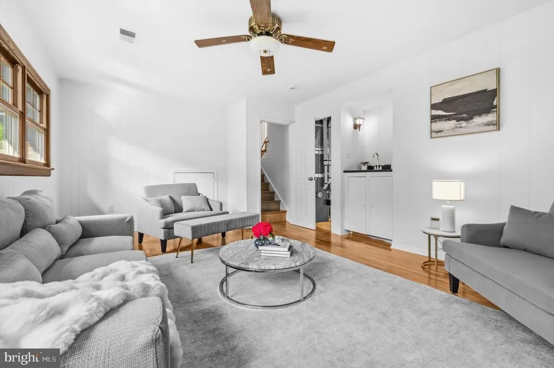
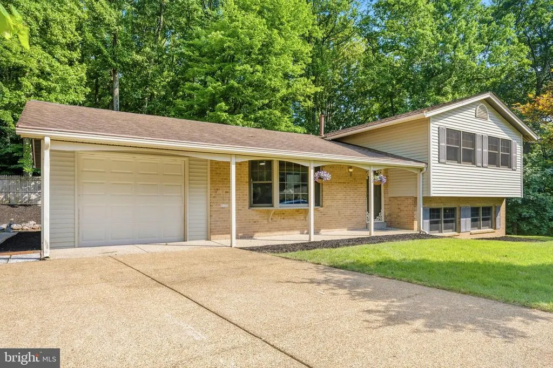
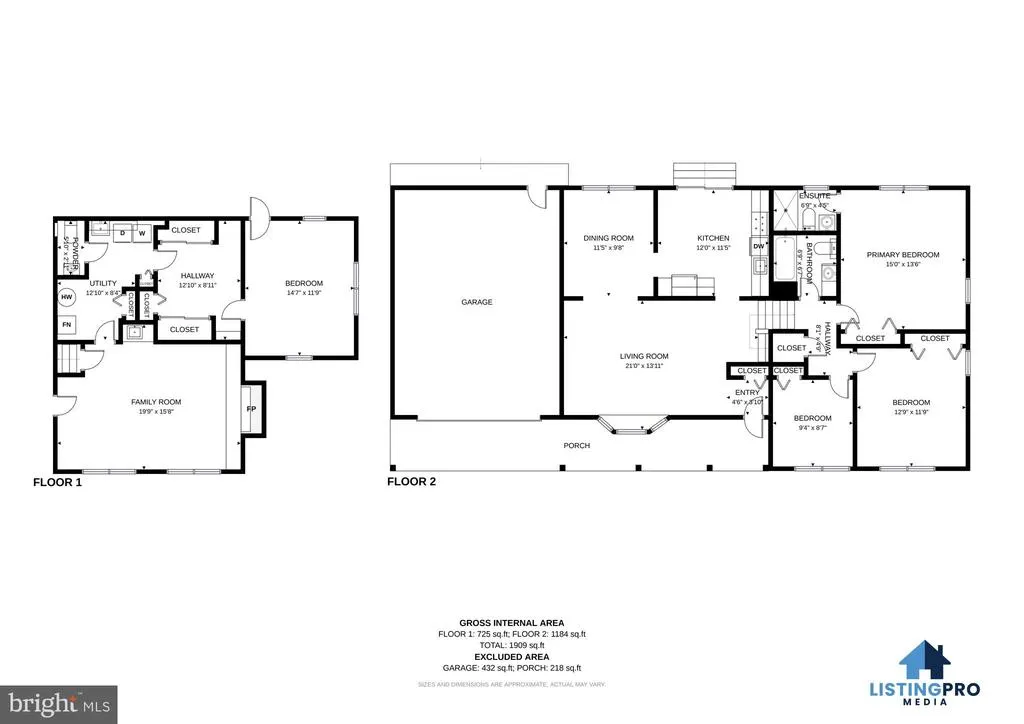
Address
7233 Ashview Drive, Springfield, VA
Price
$ 770,000
Property Attributes
- MLS#VAFX2322042
- TypeSingle Family
- Listing Status ACTIVE
- CountyFAIRFAX
- CitySpringfield
- NeighborhoodBramblewood
- Zip22153
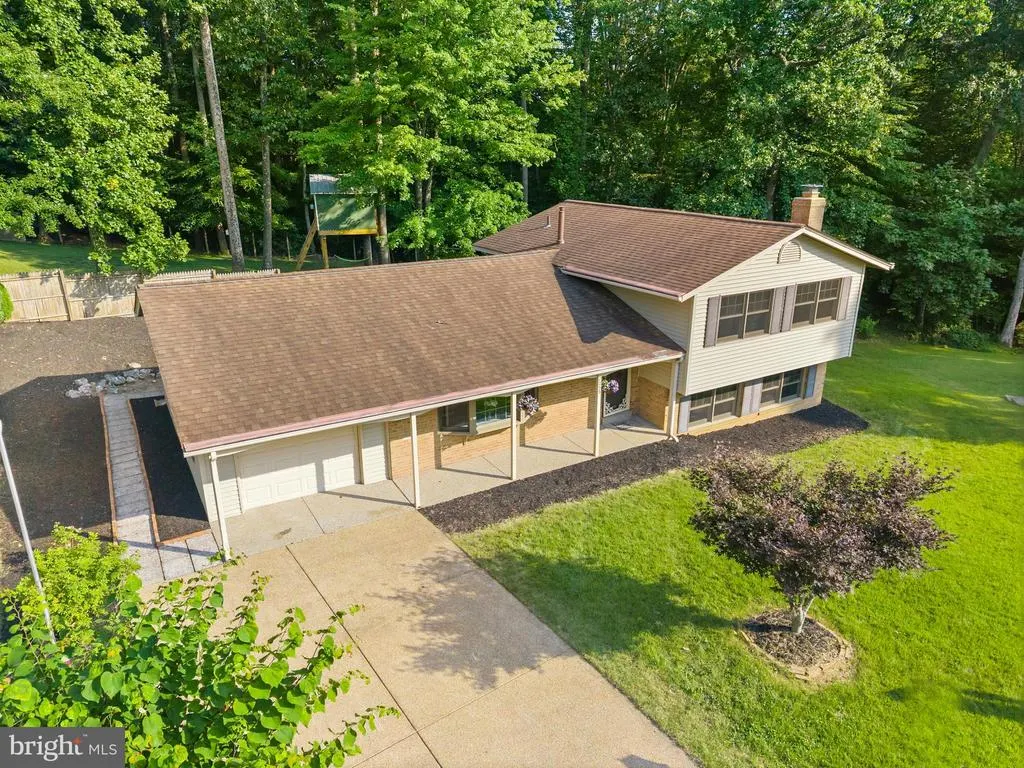
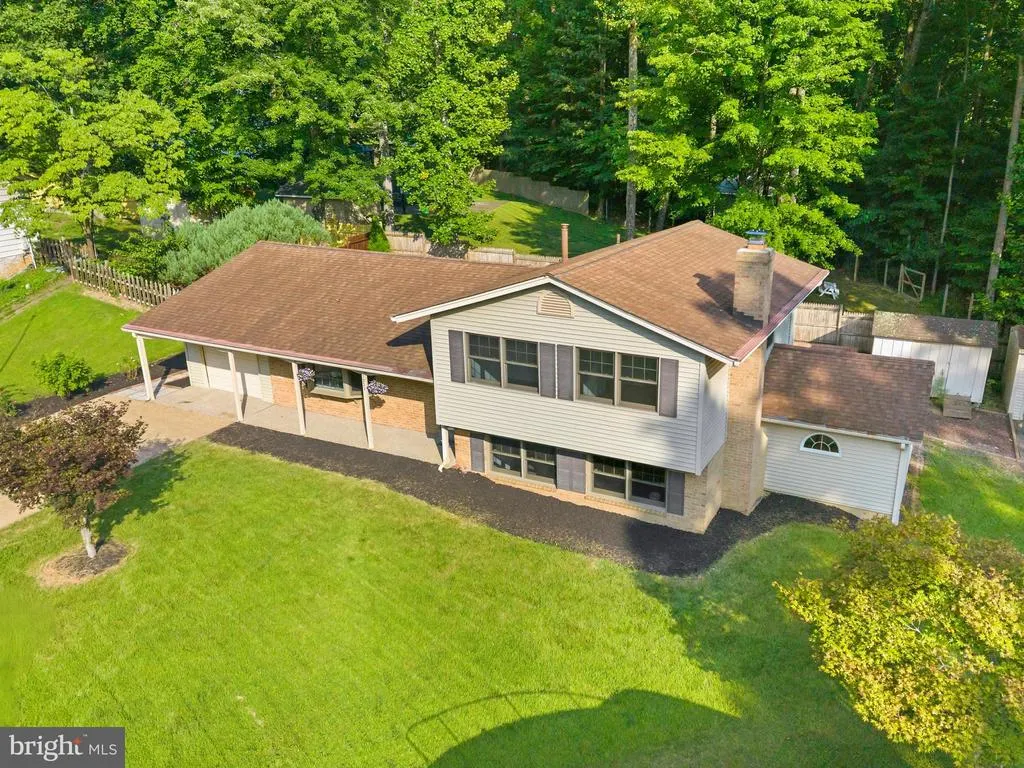
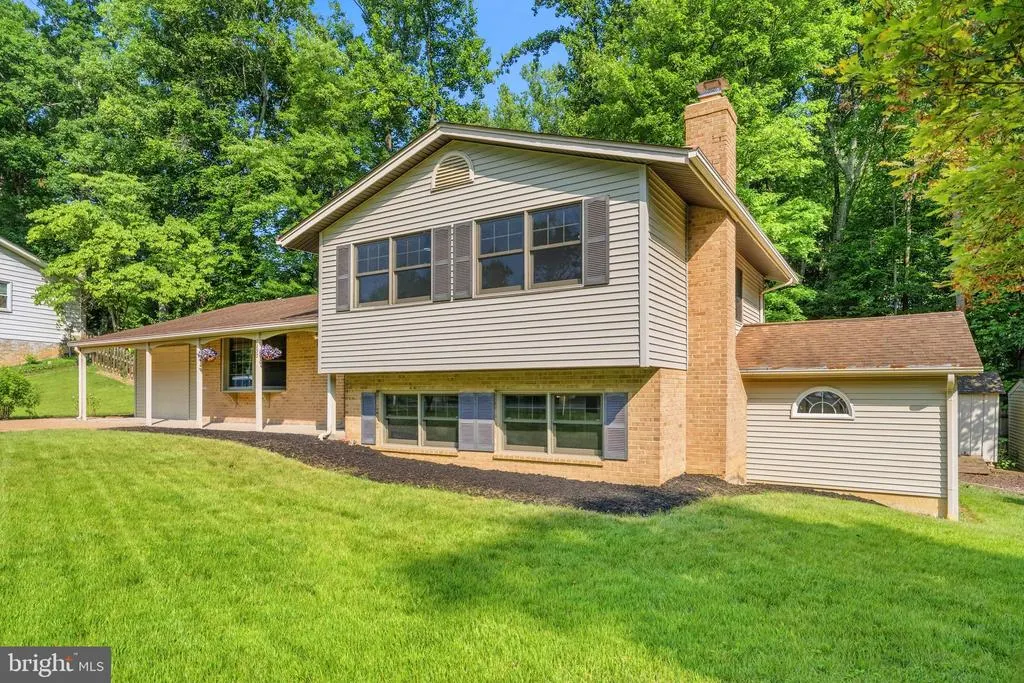
- StyleSplit Level
- Year Built1972
- Taxes$ 8892
- Price$ 770,000
- Bedrooms4
- Full Bathrooms2
- Half Bathrooms1
- Sqr Footage2169
- Lot Size0.21 Acres
Data Source:
Bright MLS
Property Description
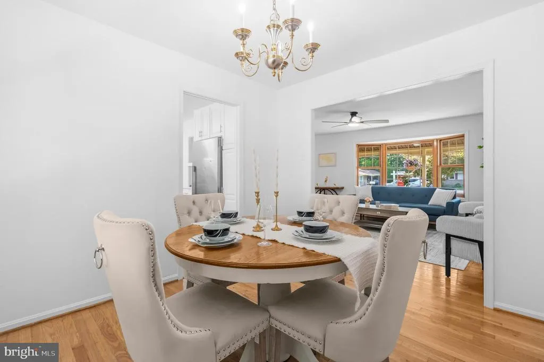
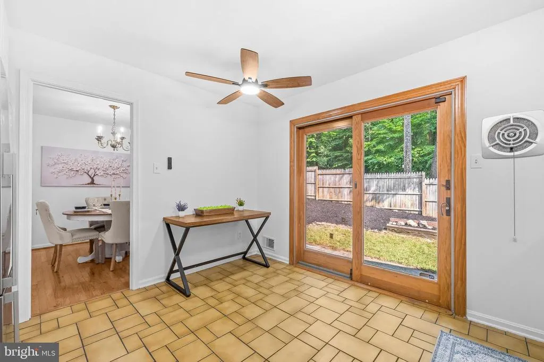
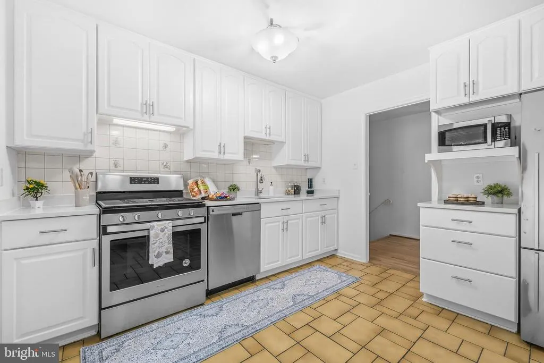
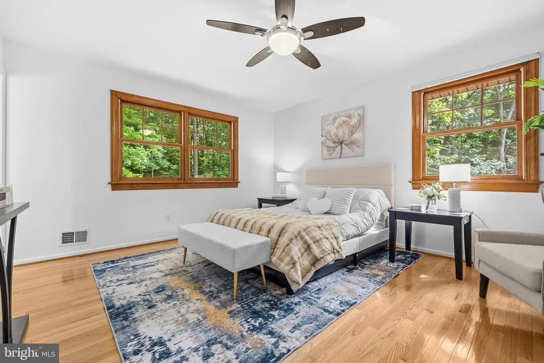
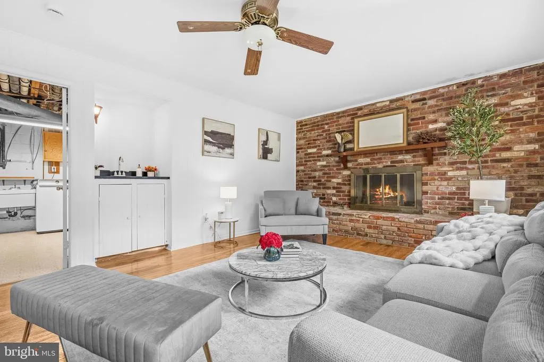
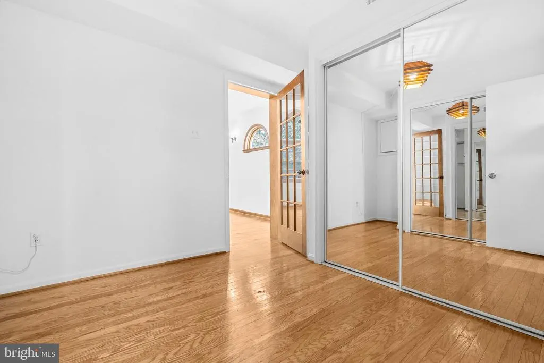
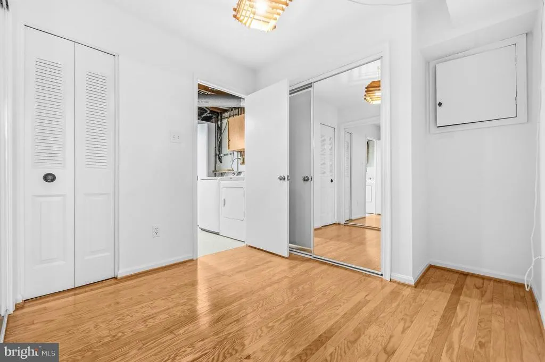
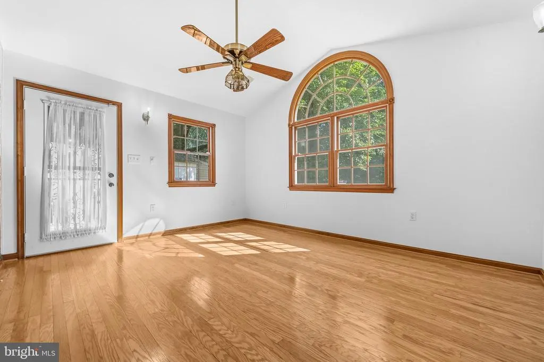
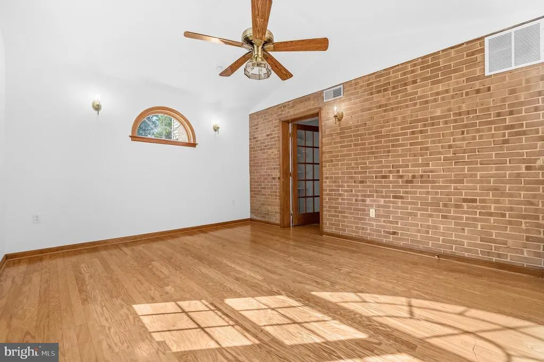
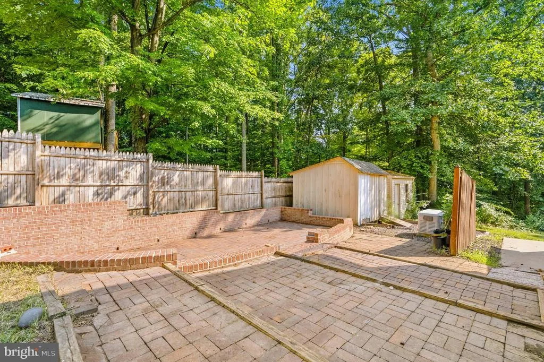
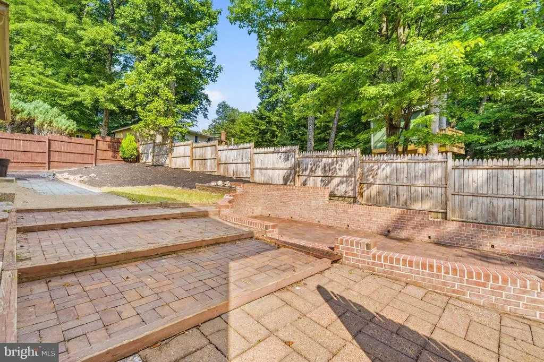
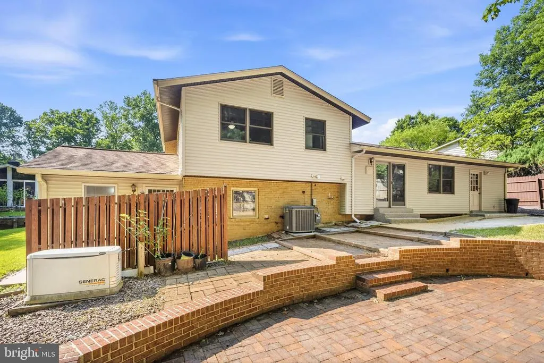
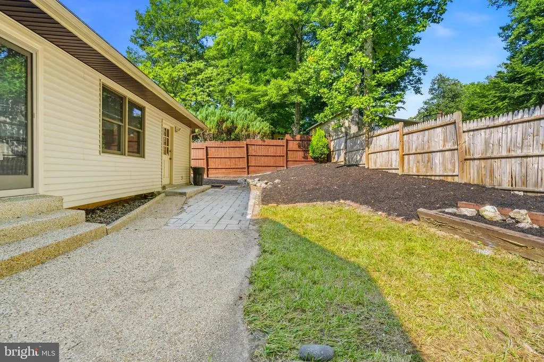
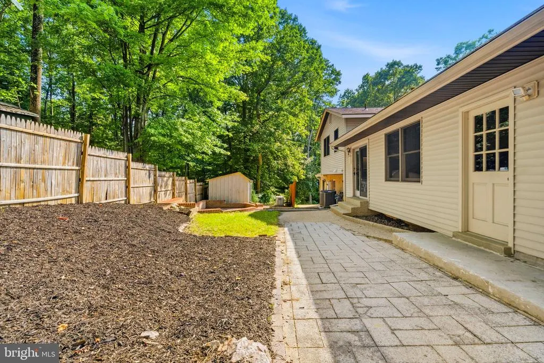
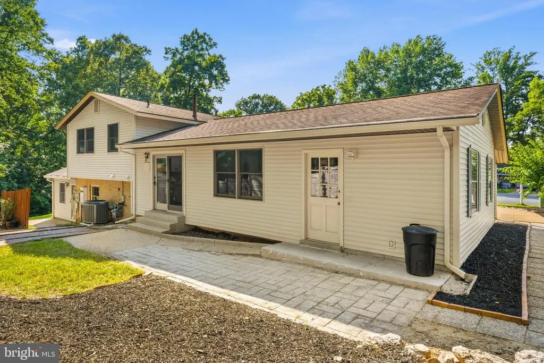
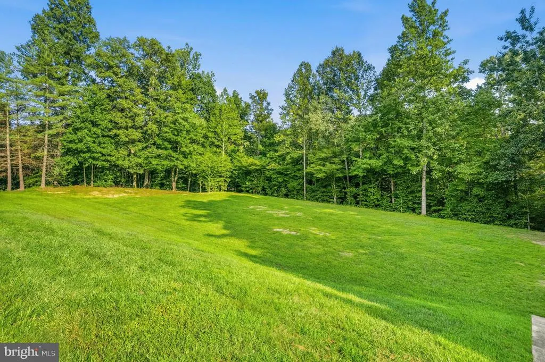
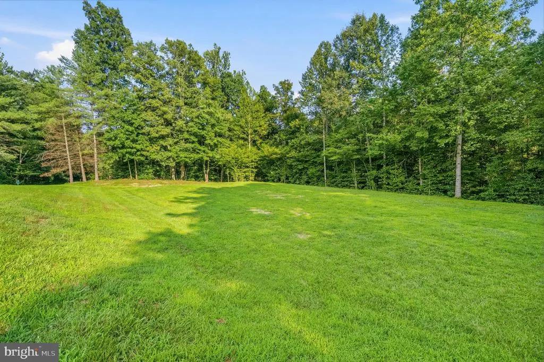
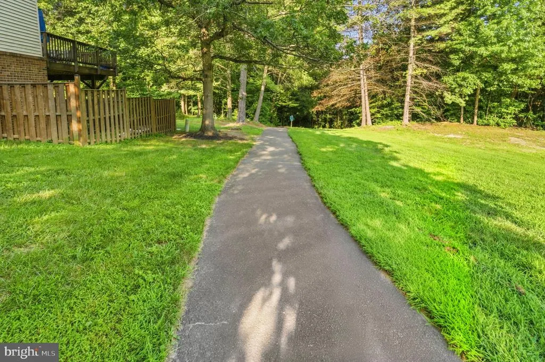

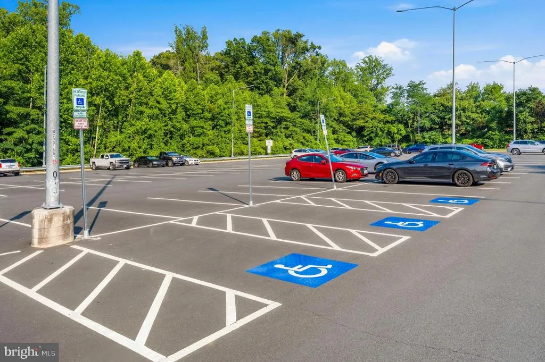
Amazing location: tucked away on a quiet cul-de-sac in one of Springfield's most established and sought-after neighborhoods, this inviting home offers the perfect blend of comfort, convenience, and everyday functionality. Imagine starting your mornings with a short stroll to the community school, pool, library, church, commuter parking lot, or Metro bus stopall just moments from your front door. Thoughtfully maintained and updated over the years, the home features a new water heater installed in 2023, a versatile family room conversion completed in 2014 that now serves as an additional bedroom or flexible living space, and three extra storage areas that provide exceptional room for organization. Two sheds outside offer even more flexibility for your storage needs. The highly regarded West Springfield High School pyramid adds lasting appeal, while the full-house generator (conveyed as-is) offers added peace of mind. Whether you're gathering with loved ones, working from home, or simply enjoying the tranquility of the neighborhood, this home delivers a lifestyle of ease and connection. Ideally located near Fairfax County Parkway, Metro, VRE, Metrobus, the Pentagon, and Fort Belvoir, you'll enjoy seamless access to major commuter routes while still coming home to a setting that feels peaceful, welcoming, and distinctly residential.
| Elementary School | Middle School | High School |
|---|---|---|
| Hunt Valley Elementary School | Irving Middle School | West Springfield High School |
| Price History | |
|---|---|
| 7/13/2026 | Listed $770,000 |
General Features
| Living Area | 2169 |
|---|---|
| Sewer | Public Sewer |
| Heating | Forced Air |
| Cooling | Central A/C |
| Possession | Settlement,Negotiable |
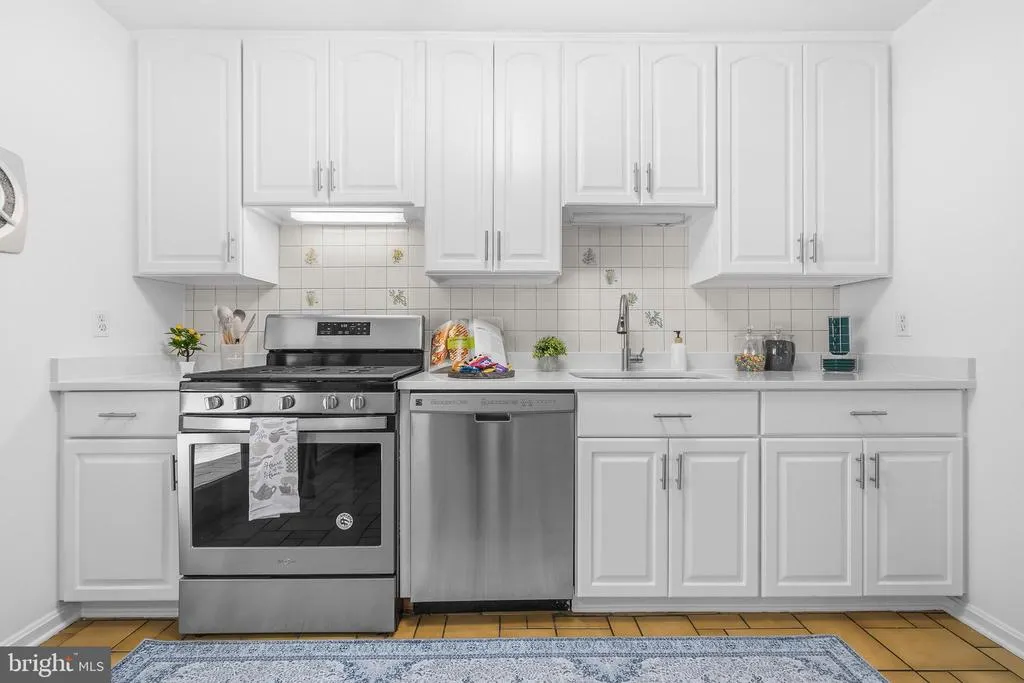
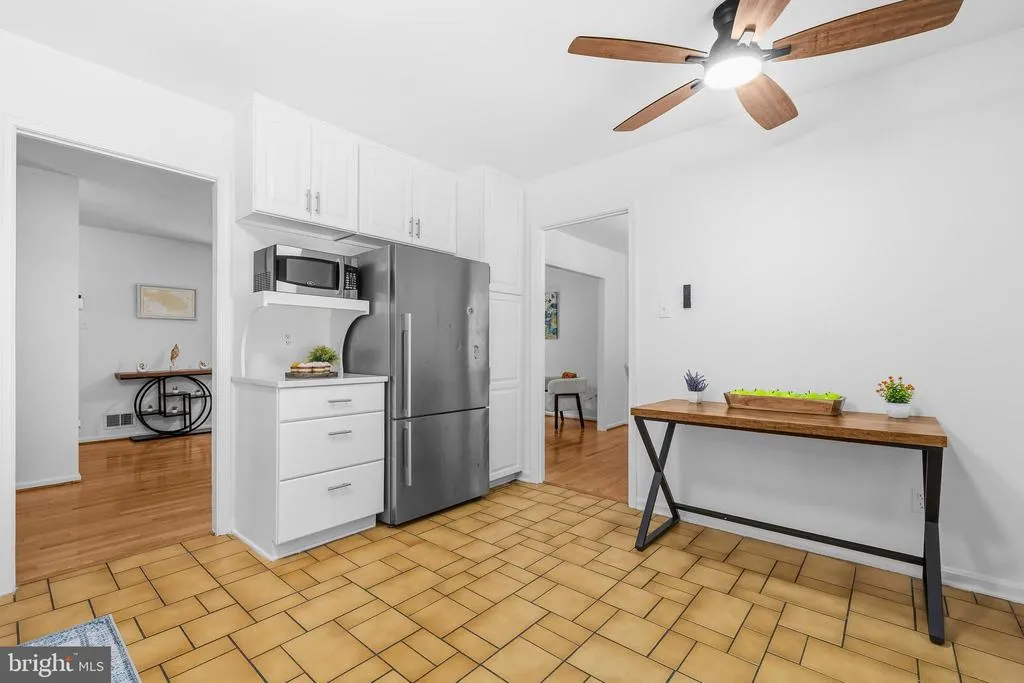
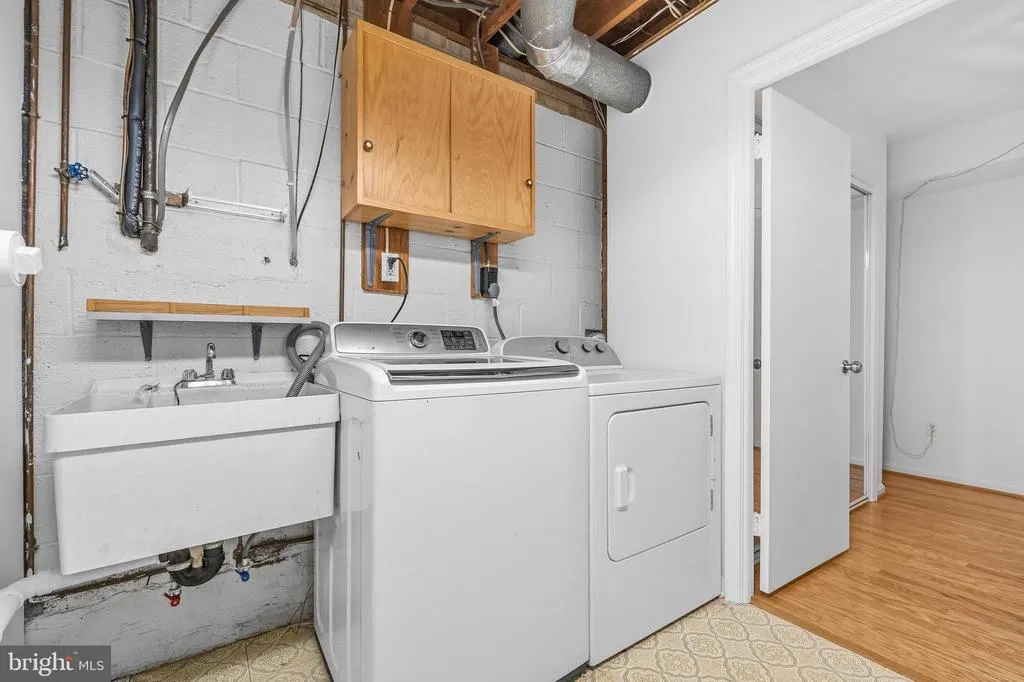
| Appliances | Stove,Refrigerator,Microwave,Dishwasher,Washer,Dryer |
| Zoning | 131 |
| Garage Spaces | 1.00 |
| Patio/Porch Features | Porch(es),Patio(s) |
| Architectural Style | Split Level |
| Security Features | Electric Alarm |
| Construction Materials | Brick,Wood Siding |
| School District | FAIRFAX COUNTY PUBLIC SCHOOLS |
| Year Built | 1972 |
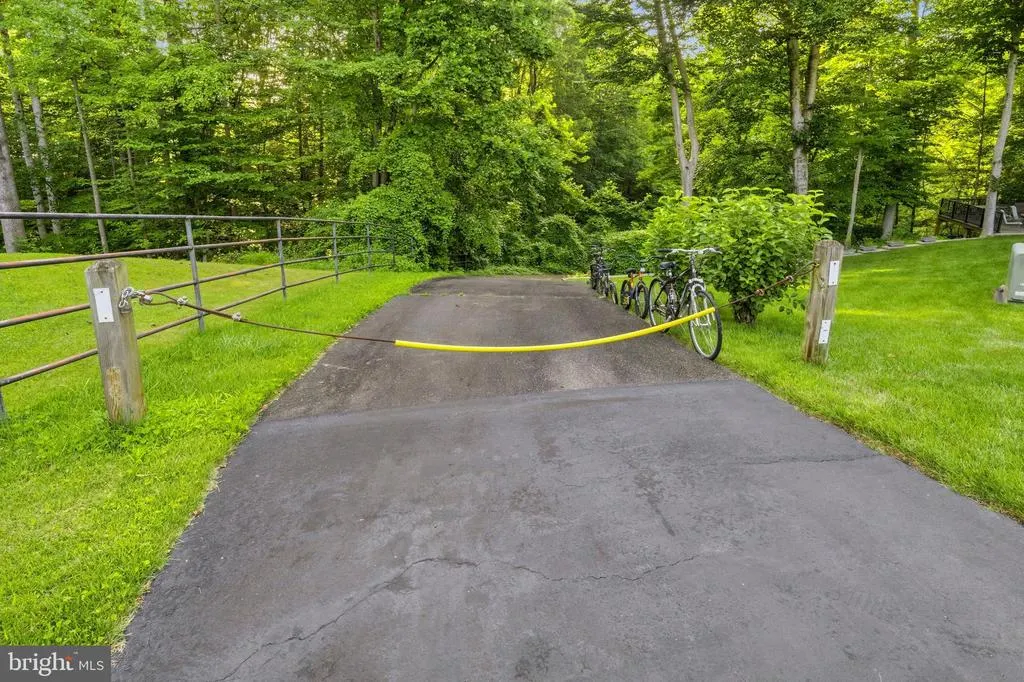
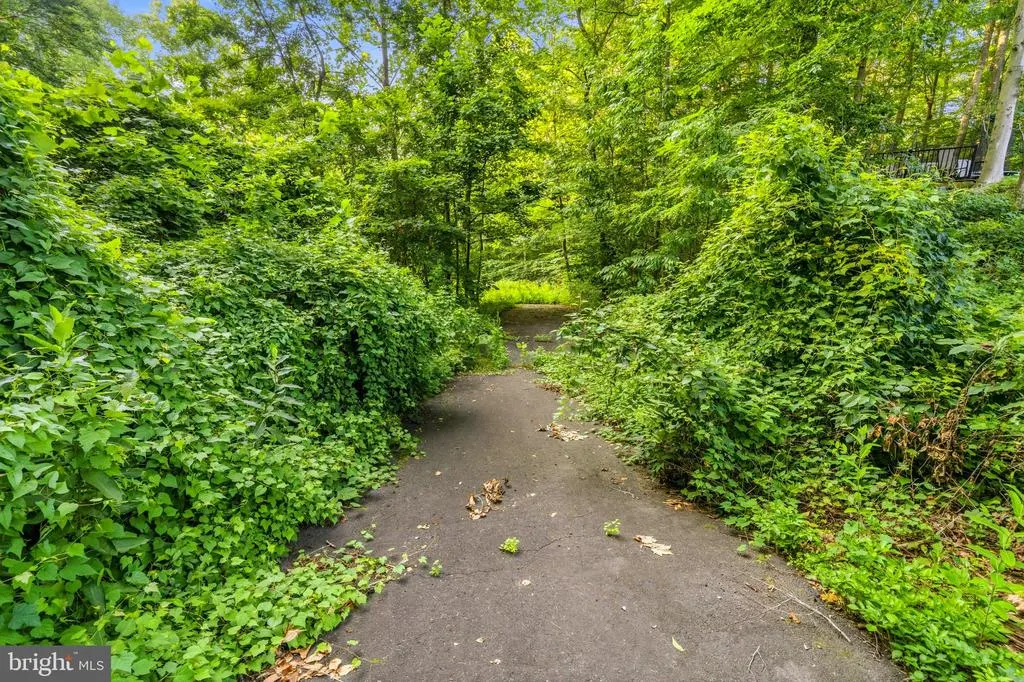
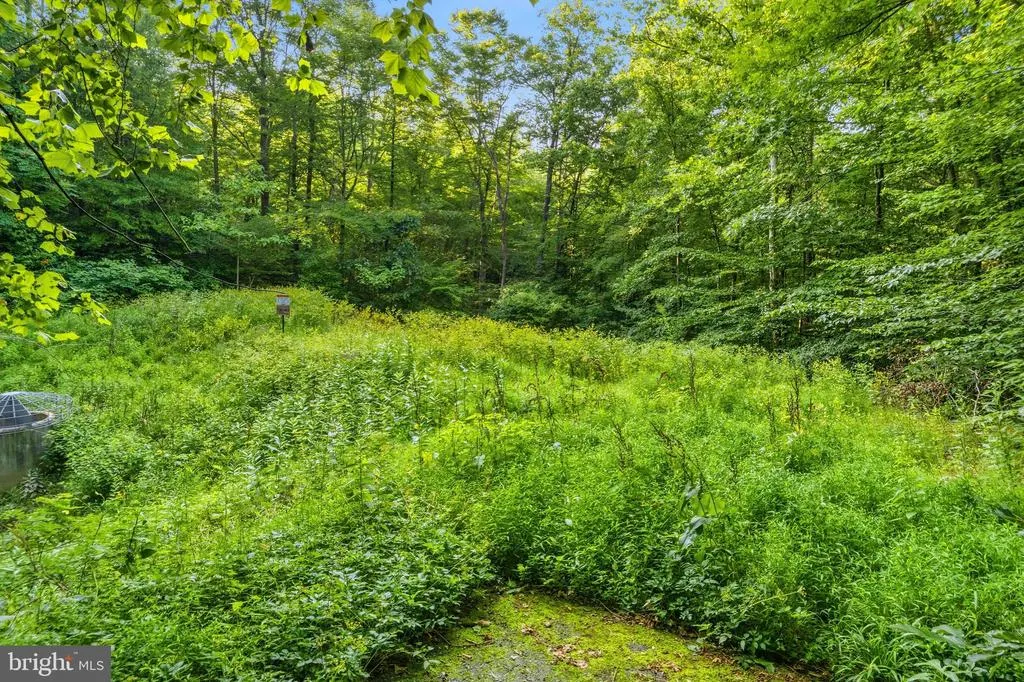
| View | Trees/Woods,Garden/Lawn |
| Levels | 3 |
| Tax Year | 2025 |
| Ownership | Fee Simple |
| Cool Fuel | Electric |
| Section | 2 |
| Accessibility | None |
| County | FAIRFAX |
| New Construction | No |
| Property Type | Residential |
| HOA | No |
| Subdivision Name | BRAMBLEWOOD |
| Garage Y/N | Yes |
| Water Access Y/N | No |
| Other Structures | Above Grade,Below Grade |
| Transportation | Bus Stop less than 1 mile |
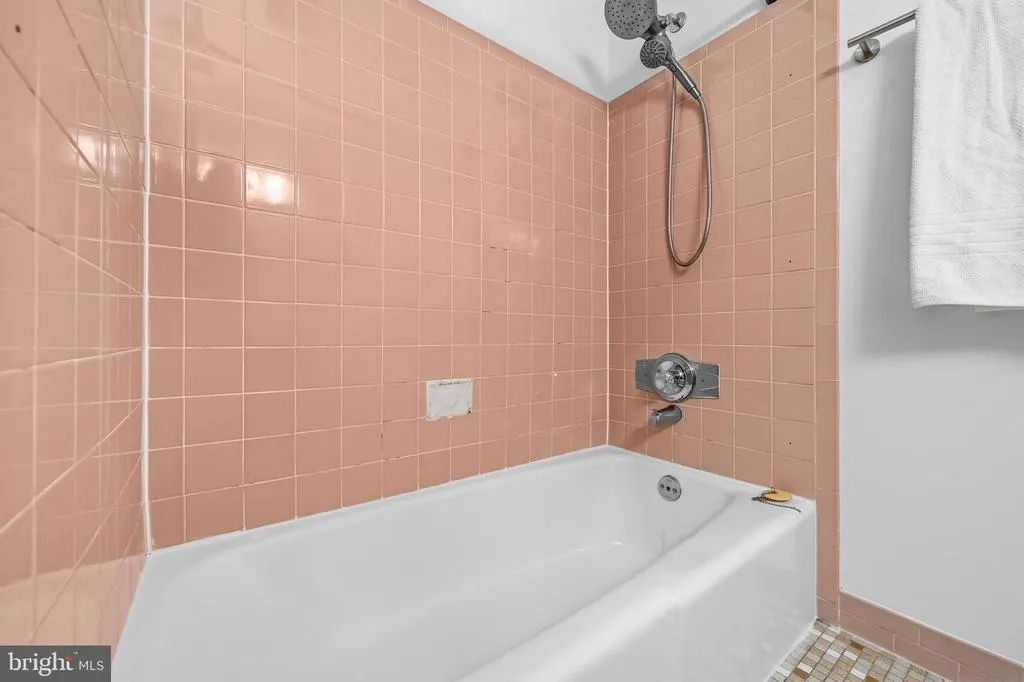
| Full Baths | 2 |
| Status | ACTIVE |
| Directions | FAIRFAX COUNTY PKWY*EXIT SYDENSTRICKER RD*L BRIARCLIFF*R WOODVIEW*LASHVIEW TO END OF CUL-DE-SAC*** |
| City | SPRINGFIELD |
| Disclosures | Prop Disclosure,Lead Free Paint |
| Senior Community Y/N | No |
| Lot Size Units | Square Feet |
| Lot Size Square Feet | 9176.00 |
| Tax Assessed Value | 770830.0 |
| Tax Annual Amount | 8892.0 |
| Structure Type | Detached |
| Condo/Coop Association fee Y/N | No |
| Price Per Sq Ft Total AG | 355.0 |
| Vacation Rental Y/N | No |
| Virtual Tour | https://my.matterport.com/show/?m=Dvvgr4YJH75&mls=1 |
| Total SQFT | 2169 |
| Standard Status | Active |
| Year Built Source | Assessor |
| Legal Subdivision | BRAMBLEWOOD |
| Tax Lot | 75 |
Interior Features
| Interior Amenities | Bathroom - Stall Shower,Bathroom - Tub Shower,Breakfast Area,Built-Ins,Family Room Off Kitchen,Formal/Separate Dining Room,Kitchen - Table Space,Primary Bath(s),Wood Floors,Ceiling Fan(s) |
|---|---|
| Heating Fuel | Natural Gas |
| Basement | Daylight,Full,Outside Entrance,Walkout Level,Interior Access |
| Flooring | Hardwood,Ceramic Tile |
| Total Fireplaces | 1 |
| Fireplace Features | Screen,Brick,Wood |
| Hot Water | Natural Gas |
| Basement (Y/N) | Yes |
| Heating Y/N | Yes |
| Window Features | Bay/Bow |
| Fireplace Y/N | Yes |
| Above Grade Finished Area | 2169 |
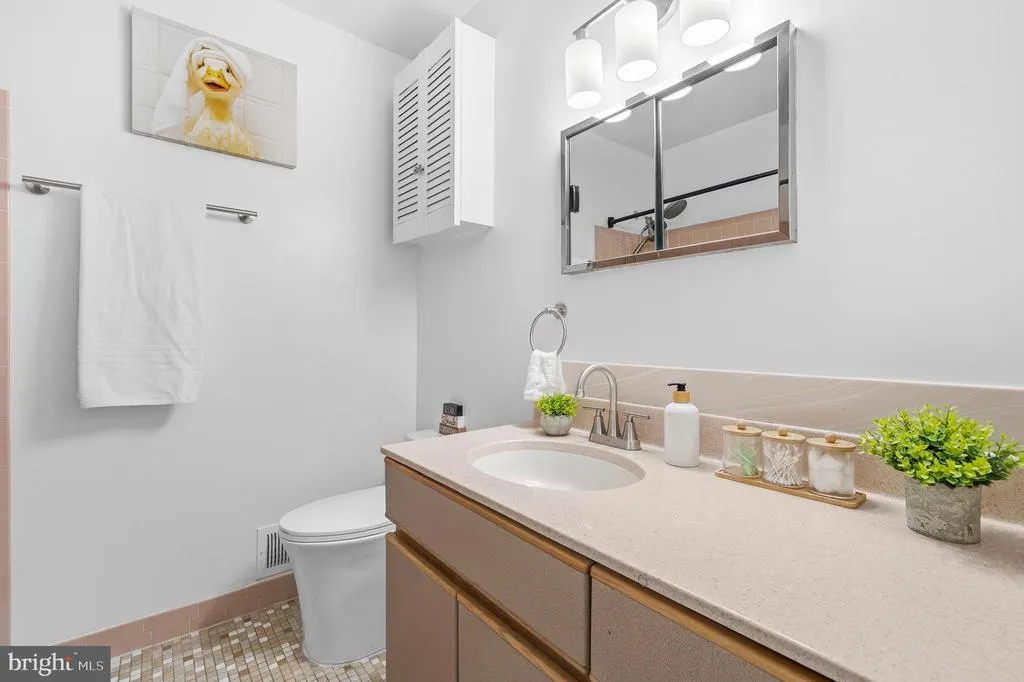
| Half Baths | 1 |
| Central Air Y/N | Yes |
| Total Bedrooms | 4 |
| Room Type | Living Room,Dining Room,Primary Bedroom,Sitting Room,Bedroom 2,Bedroom 3,Bedroom 4,Kitchen,Den,Foyer,Laundry,Utility Room,Bathroom 2,Primary Bathroom,Half Bath |
| Below Grade Finished Area Unit Type | Square Feet |
| LivingAreaSource | Estimated |
| Laundry Type | Lower Floor |
| Below Grade Unfin Area Units | Square Feet |
| Below Grade Unfin SQFT Source | Assessor |
| Below Grade Finished Area Source | Assessor |
| Bedrooms Count All Lower Levels | 1 |
| Bedrooms Count All Upper Levels | 3 |
| Bedrooms Count Lower Level 1 | 1 |
| Bedrooms Count Upper Level 1 | 3 |
| Bathrooms Half Lower Level 1 | 1 |
| Bathrooms Half All Lower Levels | 1 |
| Bathrooms Full Upper Level 1 | 2 |
| Bathrooms Full All Upper Levels | 2 |
| Bathrooms Count Upper Level 1 | 2.00 |
| Bathrooms Count Lower Level 1 | 1.00 |
| Bathrooms Count All Upper Levels | 2 |
| Bathrooms Count All Lower Levels | 1 |
| Above Grade Finished Area Source | Estimated |
| Above Grade Finished Area Unit Type | Square Feet |
| Total Baths | 3 |
Exterior Features
| Exterior Amenities | Exterior Lighting,Gutter System,Stone Retaining Walls |
|---|---|
| Pool | No Pool |
| Fencing | Rear,Wood |
| Lot Features | Backs to Trees |
| Water Source | Public |
| Inclusions | Full HSE generator |
| Total Parking Spaces | 7 |
| Garage Features | Garage Door Opener,Garage - Front Entry |
| Type of Parking | Attached Garage,Driveway |
| Land Use Code | 011 |
| Foundation Details | Concrete Perimeter |
| Water View Y/N | No |
| Lot Size Acres | 0.21 |
| Lot Size Source | Assessor |
| Waterfront Y/N | No |
| Door Features | Storm,Sliding Glass |
| Land Assessed Value | 275000.00 |
| Navigable Water Y/N | No |
| Water Oriented Y/N | No |
| # of Attached Garage Spaces | 1 |
Room Details
| Room | Dimensions | Level | Flooring | Details |
|---|---|---|---|---|
| Bathroom 2 | Upper 1 | |||
| Bedroom 2 | Upper 1 | |||
| Bedroom 3 | Upper 1 | |||
| Bedroom 4 | Lower 1 | |||
| Den | Lower 1 | |||
| Dining Room | Main | |||
| Foyer | Main | |||
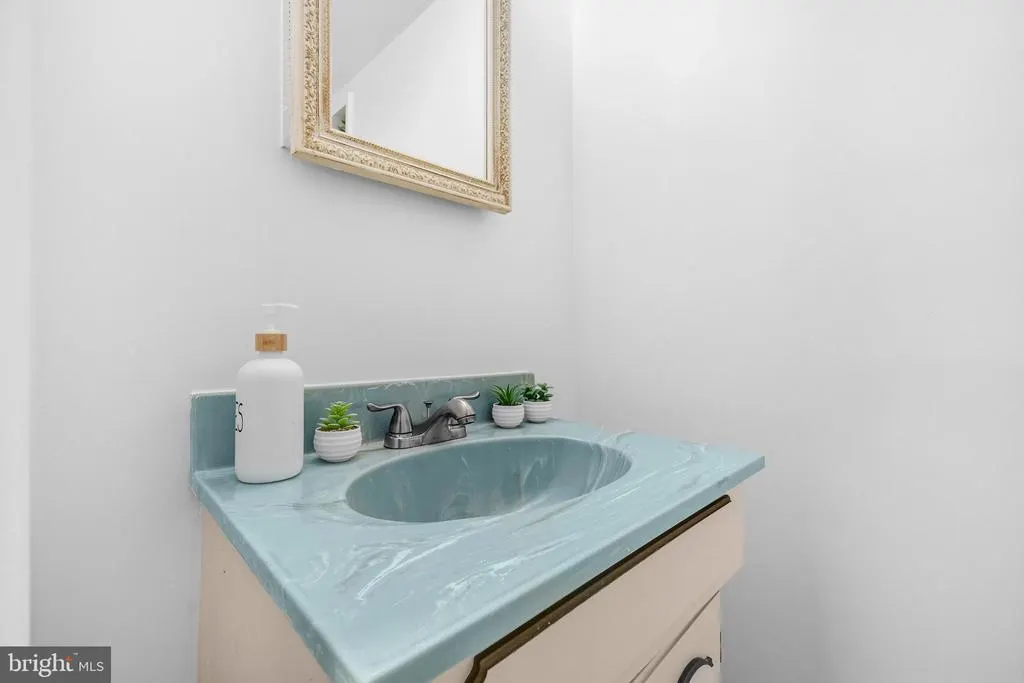
| Half Bath | Lower 1 | |||
| Kitchen | Main | |||
| Laundry | Lower 1 | |||
| Living Room | Main | |||
| Primary Bathroom | Upper 1 | |||
| Primary Bedroom | Upper 1 | |||
| Sitting Room | Lower 1 | |||
| Utility Room | Lower 1 |
Amenities
- Foreclosure
- Views
- Short Sale
- New Construction
- Adult 55+
- Lease To Own
- No HOA Fees
- Furnished
- Primary On Main
- Air Conditioning
- Seller Finance
- Green
- Fixer Upper
- Horse
- Golf
- Fireplace
- Deck
- Garage
- Basement
- Pool
Property vs Single Family Average in 22153
Price
Taxes
Year Built
Visits
 © BRIGHT, All Rights Reserved
