
Open House Sun, Aug 30th 1:00 PM - 4:00 PM - Views - Primary on Main
Address
6700 Lupine Lane, Mclean, VA
Price
$ 5,975,000
Property Attributes
- MLS#VAFX2322246
- TypeSingle Family
- Listing Status ACTIVE
- CountyFAIRFAX
- CityMclean
- NeighborhoodParkview Hills
- Zip22101
- StyleFrench
- Year Built2016
- Taxes$ 53283
- Price$ 5,975,000
- Bedrooms7
- Full Bathrooms8
- Half Bathrooms2
- Sqr Footage7809
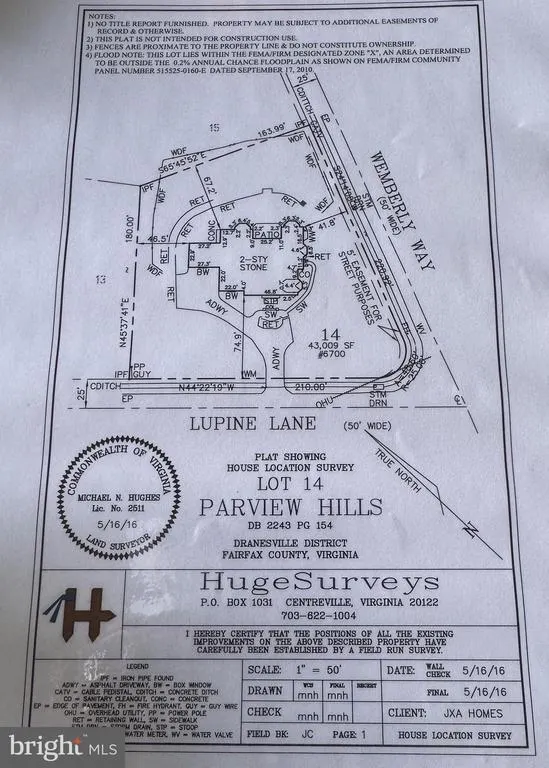
- Lot Size0.99 Acres
Data Source:
Bright MLS
Property Description
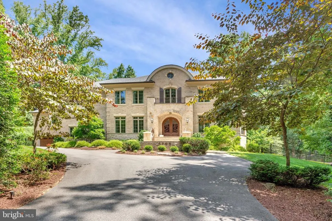
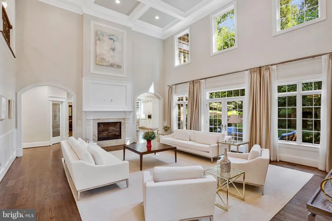
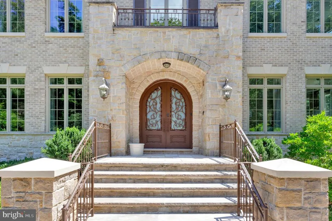
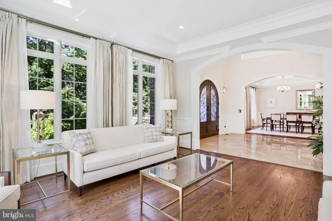
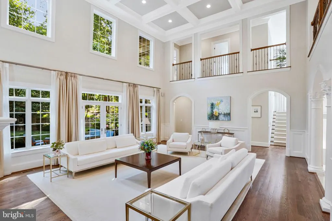
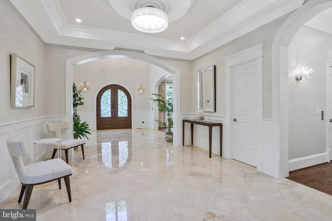
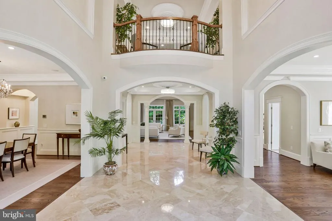
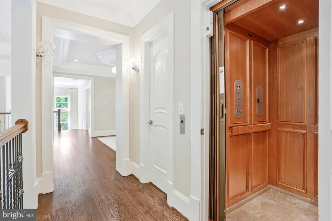
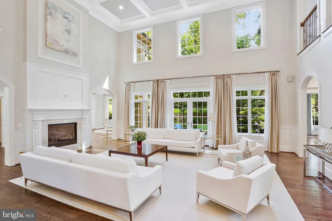
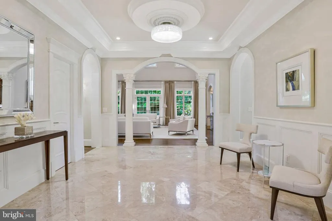
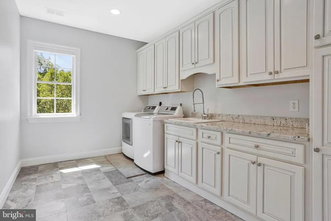
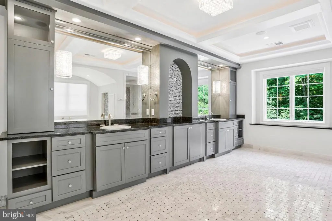
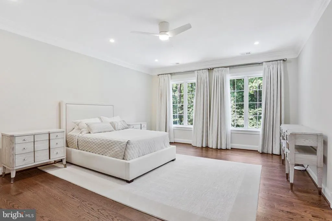
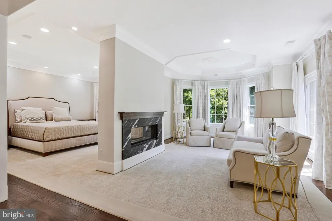

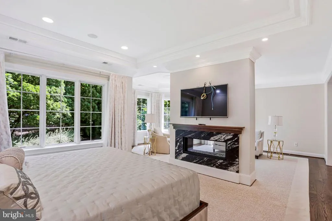
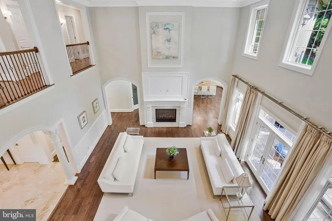
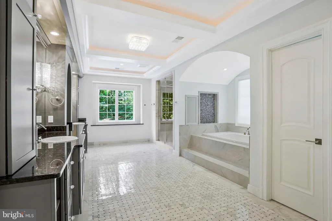
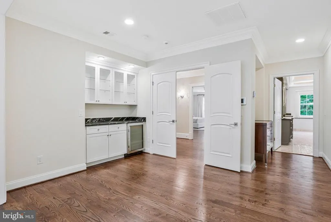
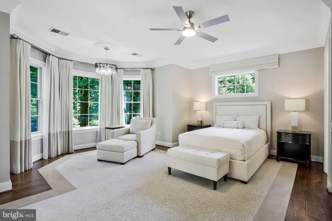
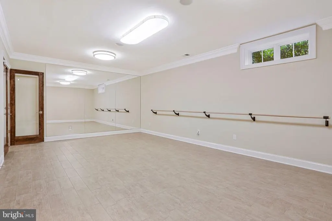
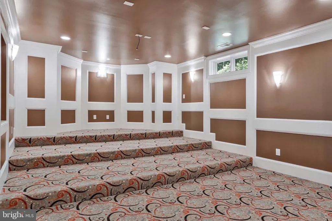
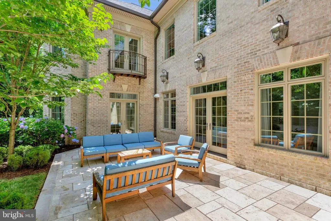
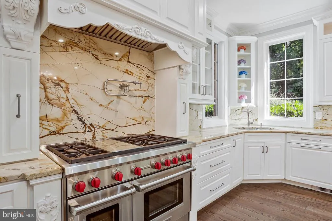
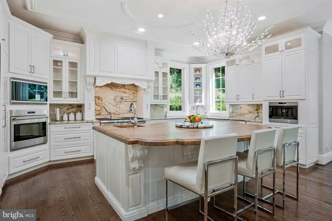
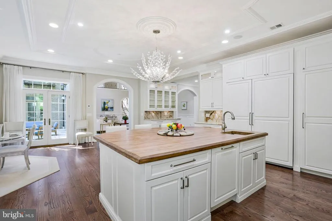
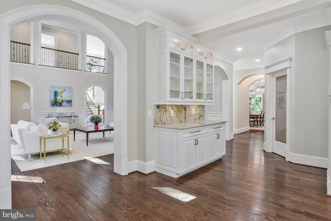
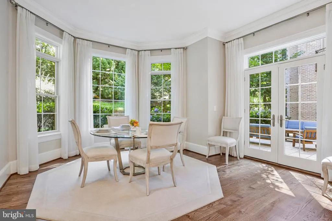
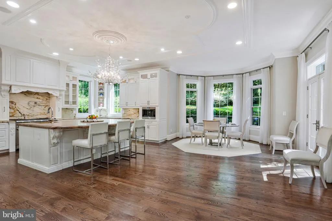
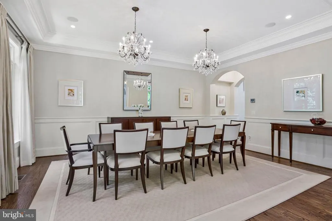
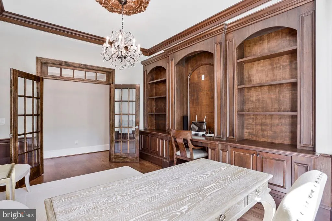
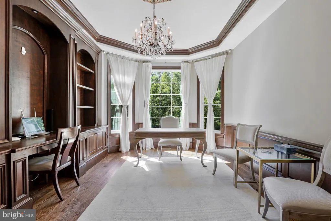
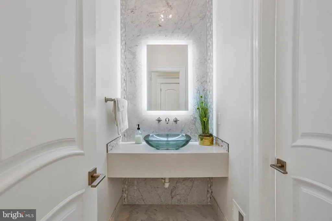
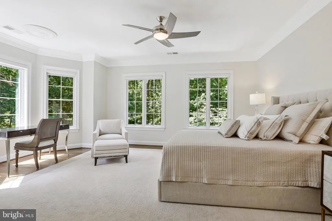
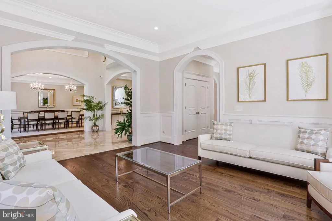
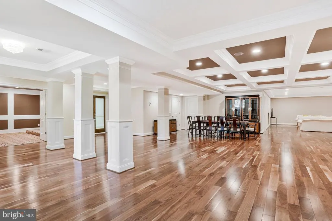
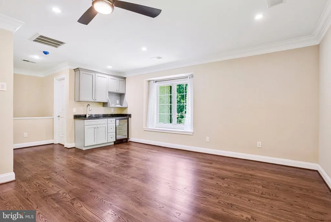
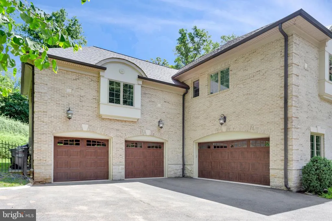
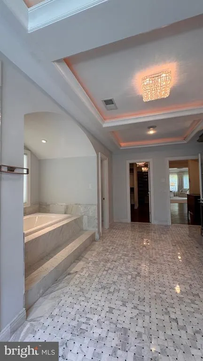
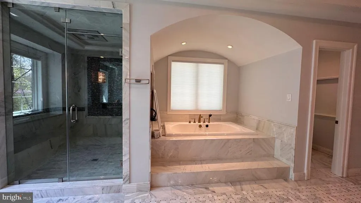
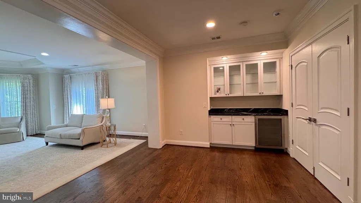
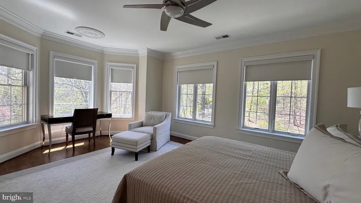
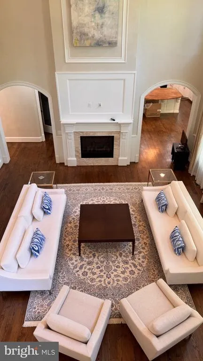
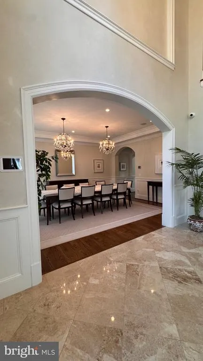
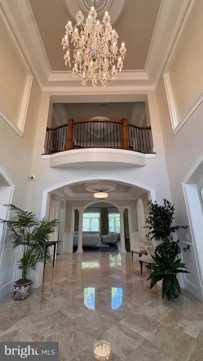
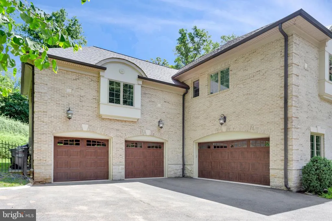
Better than new and impeccably maintained, this extraordinary custom residence at 6700 Lupine Lane offers a rare combination of luxury, functionality, and timeless elegance. Situated on a beautifully landscaped corner lot, the home showcases exceptional craftsmanship, extensive upgrades, and thoughtfully designed spaces for both everyday living and grand-scale entertaining. From the moment you enter, you'll be impressed by the home's expansive rooms, soaring ceilings, rich hardwood floors, and sophisticated architectural details. An elevator provides effortless access to multiple levels, while ceiling fans and smart-home enhancements add comfort and convenience throughout. Designed with versatility in mind, the property includes a private in-law suite above the garage, offering an ideal retreat for extended family, guests, or live-in support. Entertainment and wellness are at the forefront, with a dedicated home theater and a spacious ballet studio/gym that can accommodate a variety of fitness and recreational pursuits. The outdoor living spaces are equally impressive, featuring professionally designed landscaping, inviting patios, and numerous areas for dining, relaxing, and entertaining. Charming Juliet balconies off two upstairs bedrooms add architectural character and provide peaceful views of the surrounding grounds. The luxurious primary suite serves as a private sanctuary. A cozy fireplace and convenient coffee station with wet bar create a resort-like atmosphere, while the dual-entry walk-in closet offers exceptional storage and includes a large built-in safe. The spa-inspired primary bath is truly remarkablecomparable in size to a small apartmentand features dual vanities, a steam shower, soaking tub, and premium smart toilets, reflecting the home's extraordinary attention to detail and level of refinement. Every aspect of this residence has been meticulously cared for and maintained to the highest standards. Combining elegant design, modern amenities, flexible living spaces, and outstanding indoor-outdoor entertaining areas, 6700 Lupine Lane presents a rare opportunity for its next owner to enjoy a truly exceptional McLean lifestyle.
| Elementary School | High School |
|---|---|
| Churchill Road Elementary School | Langley High School |
| Price History | |
|---|---|
| 6/19/2026 | Listed $5,975,000 |
General Features
| Living Area | 7809 |
|---|---|
| Sewer | Public Sewer |
| Heating | Forced Air |
| Cooling | Central A/C |
| Possession | Immediate |
| Zoning | 110 |
| Garage Spaces | 4.00 |
| Architectural Style | French |
| Construction Materials | Brick,Stone |
| School District | FAIRFAX COUNTY PUBLIC SCHOOLS |
| Year Built | 2016 |
| Levels | 3 |
| Tax Year | 2025 |
| Ownership | Fee Simple |
| Cool Fuel | Electric |
| Accessibility | Elevator,>84 Garage Door,2+ Access Exits,48 + Halls,32 + wide Doors |
| County | FAIRFAX |
| New Construction | No |
| Property Type | Residential |
| HOA | No |
| Subdivision Name | PARKVIEW HILLS |
| Garage Y/N | Yes |
| Water Access Y/N | No |
| Other Structures | Above Grade,Below Grade |
| Full Baths | 8 |
| Status | ACTIVE |
| Directions | Old Dominion left on Balls Mill,right on Benjamin,left on Lawton,slight right on Wemberly,left on Lupine |
| City | MCLEAN |
| Senior Community Y/N | No |
| Lot Size Units | Square Feet |
| Lot Size Square Feet | 43009.00 |
| Tax Assessed Value | 4528900.0 |
| Tax Annual Amount | 53283.0 |
| Home Warranty Y/N | No |
| Structure Type | Detached |
| Condo/Coop Association fee Y/N | No |
| Bathrooms Full Main Level | 1 |
| Bathrooms Count Main Level | 3.00 |
| Price Per Sq Ft Total AG | 765.14 |
| Vacation Rental Y/N | No |
| Total SQFT | 7809 |
| Standard Status | Active |
| Year Built Source | Assessor |
| Legal Subdivision | PARKVIEW HILLS |
| Tax Lot | 14 |
Interior Features
| Heating Fuel | Natural Gas |
|---|---|
| Basement | Fully Finished |
| Total Fireplaces | 2 |
| Hot Water | Natural Gas |
| Basement (Y/N) | Yes |
| Heating Y/N | Yes |
| Fireplace Y/N | Yes |
| Above Grade Finished Area | 7809 |
| Half Baths | 2 |
| Central Air Y/N | Yes |
| Total Bedrooms | 7 |
| Main Level Bedrooms | 1 |
| Below Grade Finished Area Unit Type | Square Feet |
| LivingAreaSource | Assessor |
| Below Grade Unfin Area Units | Square Feet |
| Below Grade Unfin SQFT Source | Assessor |
| Below Grade Finished Area Source | Assessor |
| Bedrooms Count All Lower Levels | 1 |
| Bedrooms Count All Upper Levels | 5 |
| Bedrooms Count Lower Level 1 | 1 |
| Bedrooms Count Upper Level 1 | 5 |
| Bathrooms Half Main Level | 2 |
| Bathrooms Full Upper Level 1 | 5 |
| Bathrooms Full Lower Level 1 | 2 |
| Bathrooms Full All Upper Levels | 5 |
| Bathrooms Full All Lower Levels | 2 |
| Bathrooms Count Upper Level 1 | 5.00 |
| Bathrooms Count Lower Level 1 | 2.00 |
| Bathrooms Count All Upper Levels | 5 |
| Bathrooms Count All Lower Levels | 2 |
| Above Grade Finished Area Source | Assessor |
| Above Grade Finished Area Unit Type | Square Feet |
| Total Baths | 10 |
Exterior Features
| Pool | No Pool |
|---|---|
| Water Source | Public |
| Total Parking Spaces | 4 |
| Garage Features | Garage Door Opener,Oversized,Garage - Side Entry,Additional Storage Area |
| Type of Parking | Attached Garage |
| Land Use Code | 011 |
| Foundation Details | Permanent |
| Water View Y/N | No |
| Lot Size Acres | 0.99 |
| Lot Size Source | Assessor |
| Waterfront Y/N | No |
| Land Assessed Value | 1097000.00 |
| Navigable Water Y/N | No |
| Water Oriented Y/N | No |
| # of Attached Garage Spaces | 4 |
Amenities
- Foreclosure
- Views
- Short Sale
- New Construction
- Adult 55+
- Lease To Own
- No HOA Fees
- Furnished
- Primary On Main
- Air Conditioning
- Seller Finance
- Green
- Fixer Upper
- Horse
- Golf
- Fireplace
- Deck
- Garage
- Basement
- Pool
Property vs Single Family Average in 22101
Price
Taxes
Year Built
Visits
 © BRIGHT, All Rights Reserved
