
Price Reduction - Primary on Main
Address
1212 Croton Drive, Alexandria, VA
Price
$ 975,000
Property Attributes
- MLS#VAFX2323884
- TypeSingle Family
- Listing Status ACTIVE
- CountyFAIRFAX
- CityAlexandria
- NeighborhoodWaynewood
- Zip22308
- StyleColonial
- Year Built1962
- Taxes$ 11881
- Price$ 975,000
- Bedrooms5
- Full Bathrooms3
- Half Bathrooms0
- Sqr Footage2411
- Lot Size0.24 Acres
Data Source:
Bright MLS
Property Description
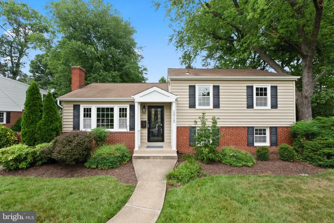
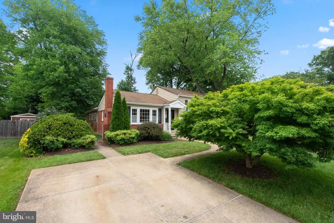
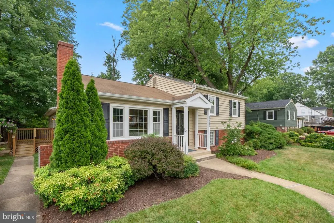
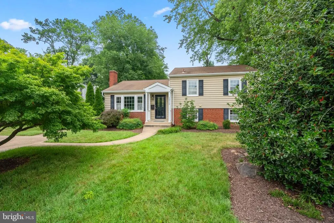
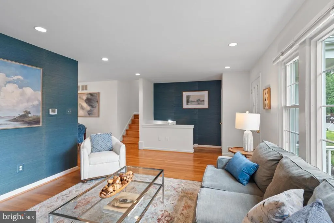
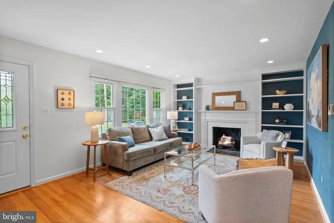
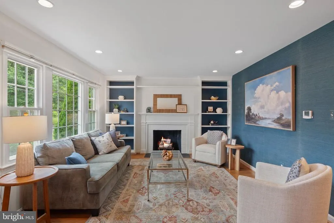
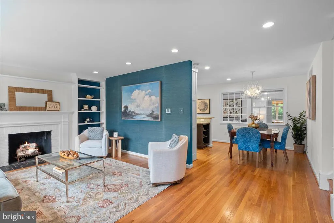
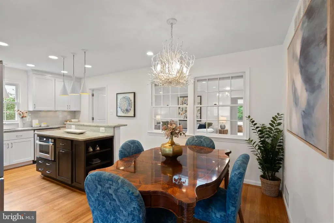
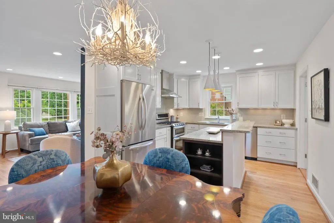
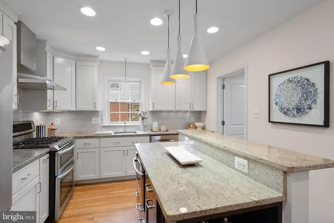
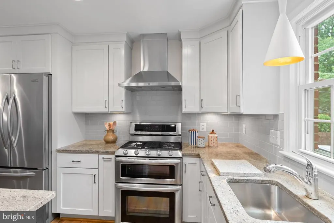
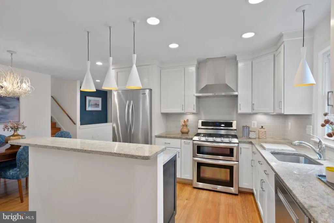
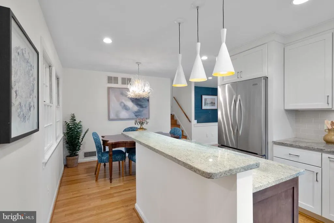
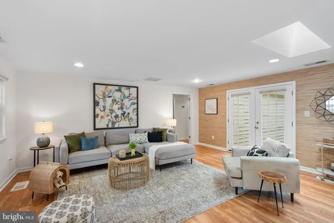
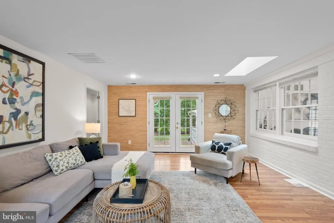
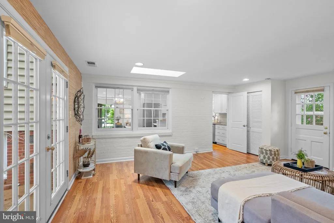
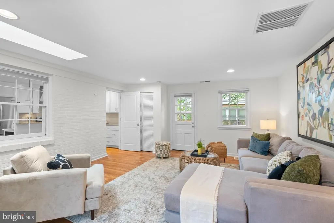
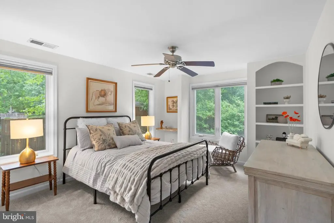
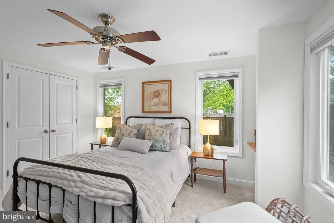
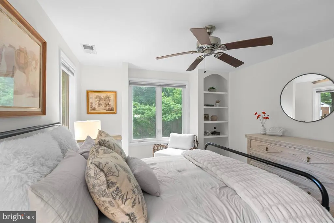
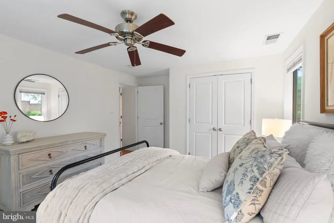
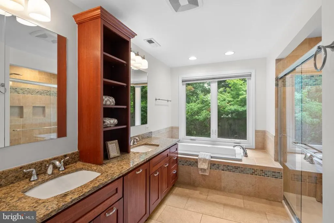
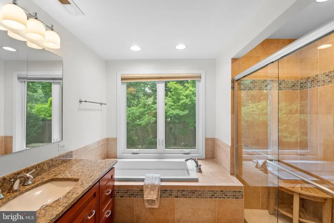
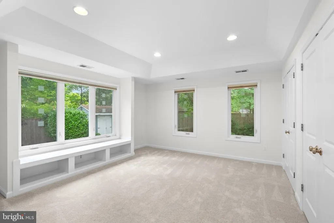
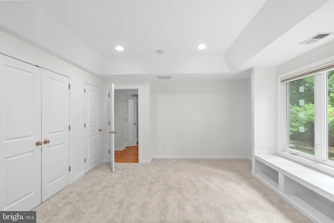
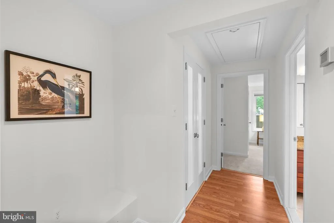
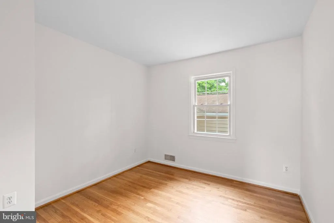
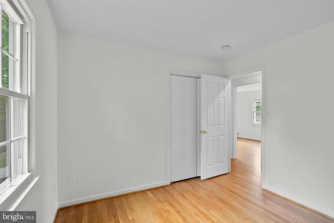
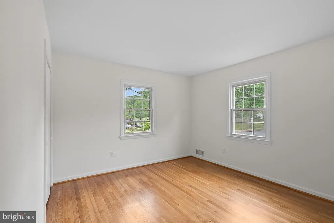
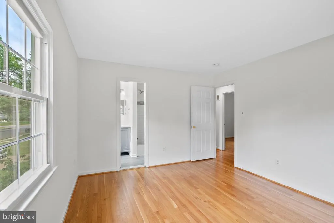
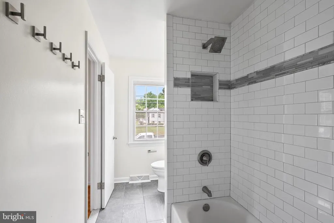
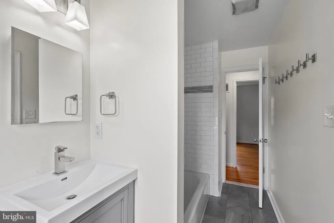
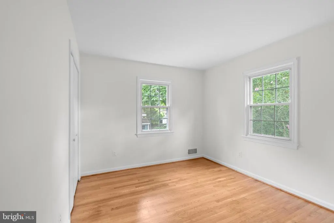
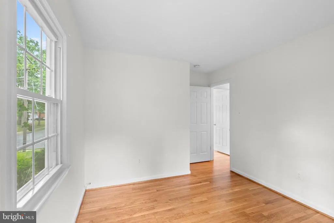
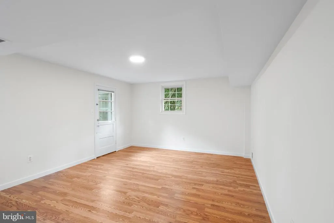
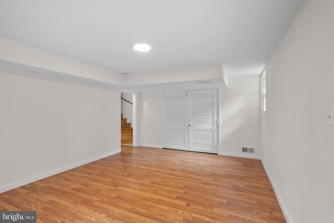
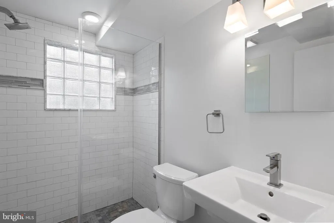
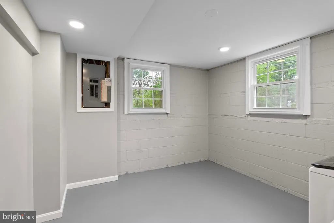
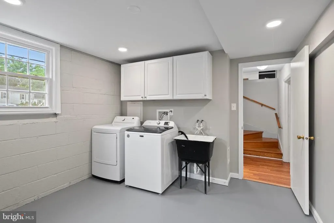
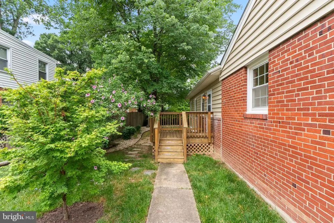
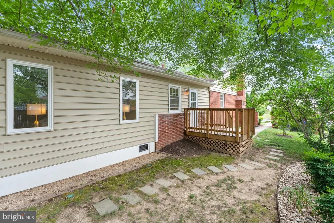
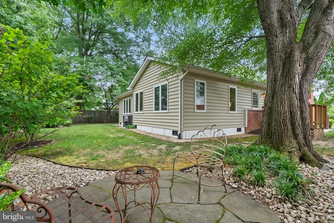
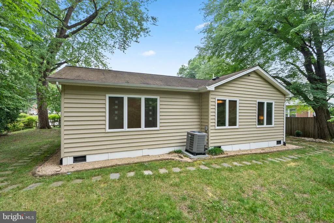
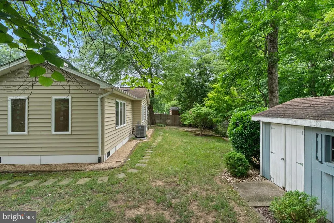
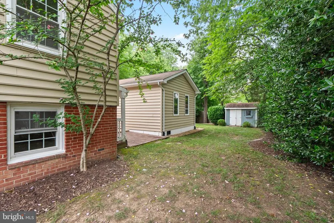
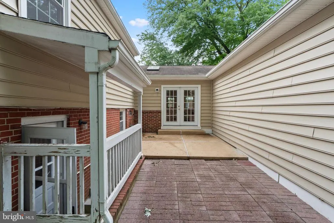
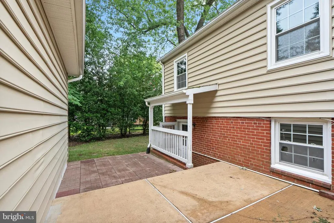

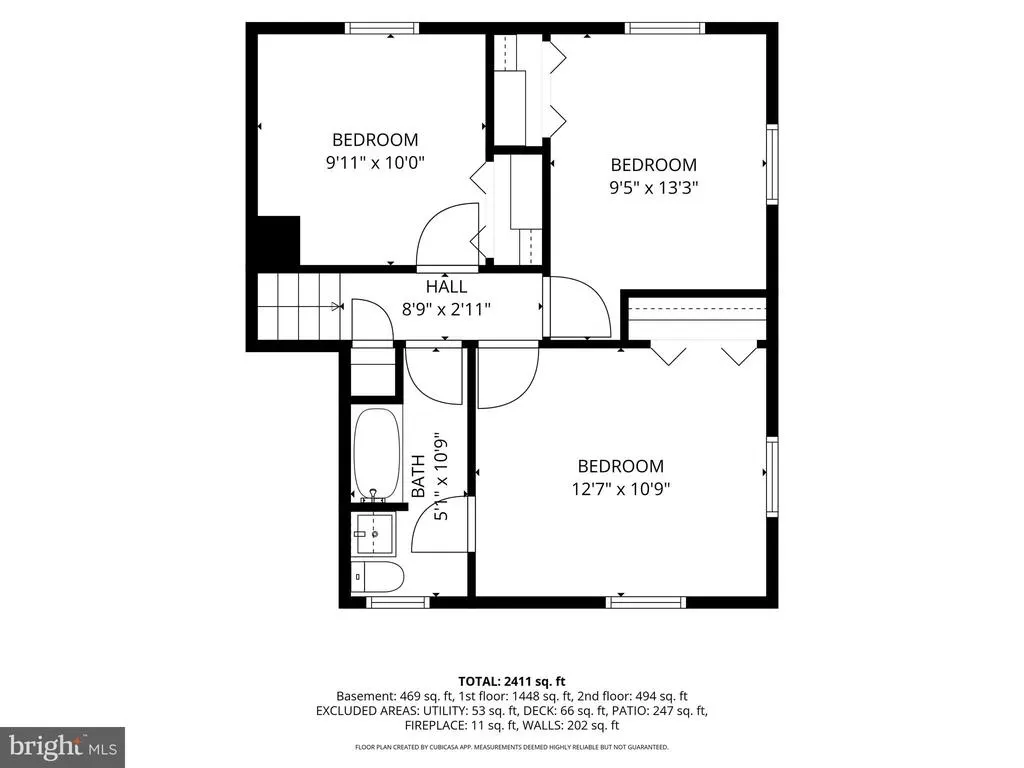
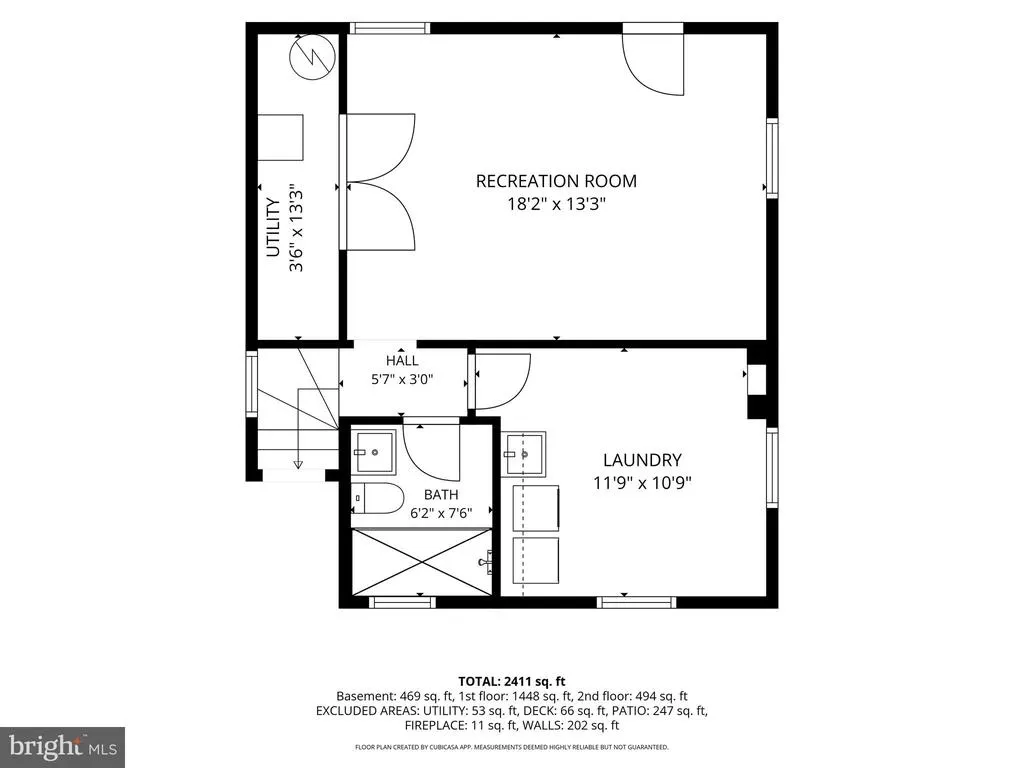
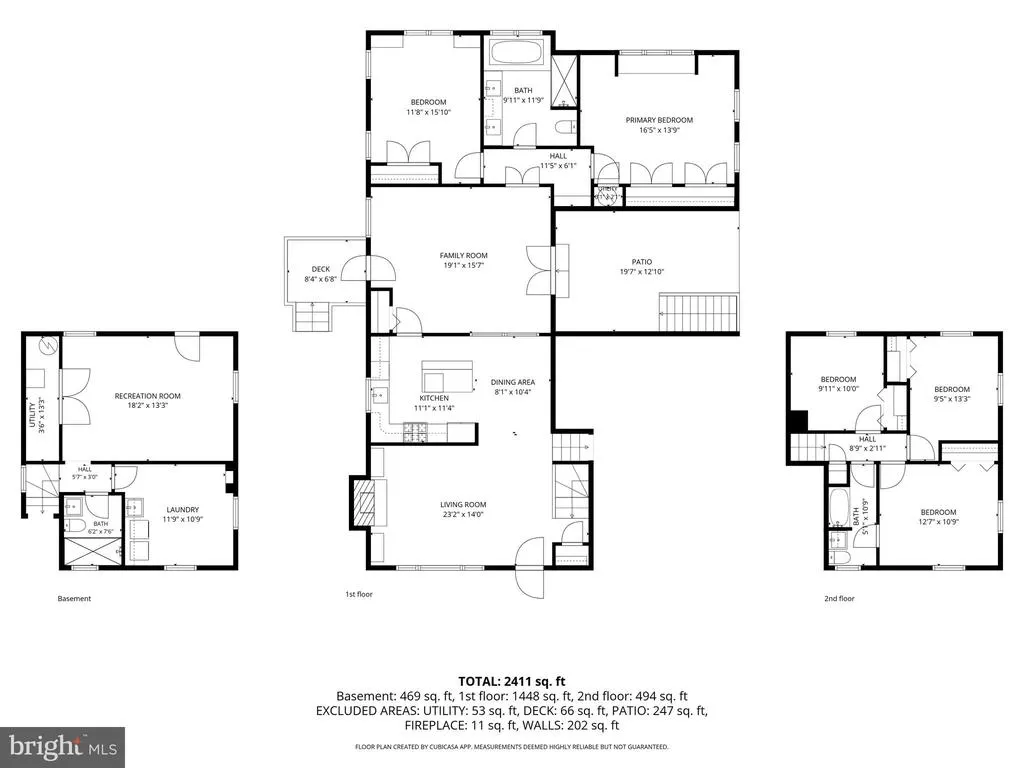
Step into a home that perfectly balances mid-century charm with thoughtful, modern expansions. This stunning Saratoga model has been reimagined across three finished levels, offering five bedrooms and three full baths. The standout feature is the expanded main level, which hosts two bedrooms including a private primary suite complete with a beautifully appointed ensuite bath. The heart of the home is the remodeled kitchen and dining area, which flows into a bright living space where freshly refinished hardwood floors catch the light. A cozy wood-burning fireplace serves as a classic focal point in the living room, while a secondary living area off the kitchen provides a seamless transition between the common spaces and the main-floor bedrooms. Upstairs, youll find three additional bedrooms and a full bath, providing plenty of flexibility for guests or a home office. The lower level is designed for recreation and utility, featuring a large rec room, a dedicated laundry area, and a third full bathroom. From here, walk-out stairs lead directly to the backyard. The exterior is a true retreat, boasting a lush grass yard shaded by mature trees, a small deck for grilling, a flagstone patio, and a handy shed for extra storage. Life in the sought-after Waynewood community means being part of a vibrant neighborhood famous for its annual 4th of July parade. Youre perfectly positioned near the scenic George Washington Parkway and the Mount Vernon bike trails for outdoor adventures, with the dining and boutiques of Old Town Alexandria just a short drive away. This is a rare opportunity to own an expanded, move-in-ready home in one of the areas most beloved locations.
| Price History | |
|---|---|
| 6/30/2026 | Listed $999,000 |
| 7/31/2026 | 3$975,000 |
General Features
| Living Area | 2411 |
|---|---|
| Sewer | Public Sewer |
| Heating | Forced Air |
| Cooling | Central A/C |
| Possession | Settlement |
| Appliances | Dishwasher,Disposal,Dryer - Front Loading,Oven/Range - Electric,Refrigerator,Stainless Steel Appliances,Stove,Washer - Front Loading,Water Heater |
| Zoning | 130 |
| Patio/Porch Features | Patio(s) |
| Architectural Style | Colonial |
| Security Features | Main Entrance Lock,Smoke Detector |
| Construction Materials | Combination |
| School District | FAIRFAX COUNTY PUBLIC SCHOOLS |
| Year Built | 1962 |
| Levels | 3 |
| Tax Year | 2025 |
| Ownership | Fee Simple |
| Cool Fuel | Electric |
| Section | 2 |
| Accessibility | None |
| County | FAIRFAX |
| New Construction | No |
| Property Type | Residential |
| HOA | No |
| Subdivision Name | WAYNEWOOD |
| Garage Y/N | No |
| Water Access Y/N | No |
| Other Structures | Above Grade,Below Grade |
| Full Baths | 3 |
| Status | ACTIVE |
| Directions | From Fort Hunt Rd,head east on Croton Dr. Property will be on the left. |
| City | ALEXANDRIA |
| Senior Community Y/N | No |
| Lot Size Units | Square Feet |
| Lot Size Square Feet | 10625.00 |
| Tax Assessed Value | 975380.0 |
| Tax Annual Amount | 11881.0 |
| Structure Type | Detached |
| Condo/Coop Association fee Y/N | No |
| Bathrooms Full Main Level | 1 |
| Bathrooms Count Main Level | 1.00 |
| Price Per Sq Ft Total AG | 502.06 |
| Vacation Rental Y/N | No |
| Total SQFT | 2411 |
| Standard Status | Active |
| Year Built Source | Assessor |
| Legal Subdivision | WAYNEWOOD |
| Tax Lot | 7 |
Interior Features
| Interior Amenities | Bathroom - Soaking Tub,Bathroom - Tub Shower,Bathroom - Walk-In Shower,Breakfast Area,Combination Kitchen/Dining,Dining Area,Floor Plan - Open,Kitchen - Eat-In,Kitchen - Gourmet,Kitchen - Table Space |
|---|---|
| Heating Fuel | Natural Gas |
| Basement | Connecting Stairway,Fully Finished,Interior Access,Outside Entrance,Walkout Stairs,Rear Entrance,Windows |
| Flooring | Wood |
| Total Fireplaces | 1 |
| Hot Water | Natural Gas |
| Basement (Y/N) | Yes |
| Heating Y/N | Yes |
| Fireplace Y/N | Yes |
| Above Grade Finished Area | 1942 |
| Central Air Y/N | Yes |
| Total Bedrooms | 5 |
| Below Grade Finished Area | 469 |
| Main Level Bedrooms | 2 |
| Below Grade Finished Area Unit Type | Square Feet |
| LivingAreaSource | Estimated |
| Laundry Type | Basement |
| Below Grade Unfin Area Units | Square Feet |
| Below Grade Unfin SQFT Source | Assessor |
| Below Grade Finished Area Source | Estimated |
| Bedrooms Count All Upper Levels | 3 |
| Bedrooms Count Upper Level 1 | 3 |
| Bathrooms Full Upper Level 1 | 1 |
| Bathrooms Full Lower Level 1 | 1 |
| Bathrooms Full All Upper Levels | 1 |
| Bathrooms Full All Lower Levels | 1 |
| Bathrooms Count Upper Level 1 | 1.00 |
| Bathrooms Count Lower Level 1 | 1.00 |
| Bathrooms Count All Upper Levels | 1 |
| Bathrooms Count All Lower Levels | 1 |
| Above Grade Finished Area Source | Estimated |
| Above Grade Finished Area Unit Type | Square Feet |
| Total Baths | 3 |
Exterior Features
| Exterior Amenities | Exterior Lighting |
|---|---|
| Pool | No Pool |
| Water Source | Public |
| Type of Parking | Driveway,Off Street |
| Land Use Code | 011 |
| Foundation Details | Permanent |
| Water View Y/N | No |
| Lot Size Acres | 0.24 |
| Lot Size Source | Assessor |
| Waterfront Y/N | No |
| Land Assessed Value | 405000.00 |
| Navigable Water Y/N | No |
| Water Oriented Y/N | No |
Amenities
- Foreclosure
- Views
- Short Sale
- New Construction
- Adult 55+
- Lease To Own
- No HOA Fees
- Furnished
- Primary On Main
- Air Conditioning
- Seller Finance
- Green
- Fixer Upper
- Horse
- Golf
- Fireplace
- Deck
- Garage
- Basement
- Pool
Property vs Single Family Average in 22308
Price
Taxes
Year Built
Visits
 © BRIGHT, All Rights Reserved
