
Open House Sun, Aug 30th 2:00 PM - 4:00 PM - Price Reduction
Address
7901 Laural Valley Way, Springfield, VA
Price
$ 789,000
Property Attributes
- MLS#VAFX2325866
- TypeSingle Family
- Listing Status ACTIVE
- CountyFAIRFAX
- CitySpringfield
- NeighborhoodSaratoga
- Zip22153
- StyleBi-level
- Year Built1977
- Taxes$ 8255
- Price$ 789,000
- Bedrooms4
- Full Bathrooms3
- Half Bathrooms0
- Sqr Footage1744
- Lot Size0.27 Acres
Data Source:
Bright MLS
Property Description
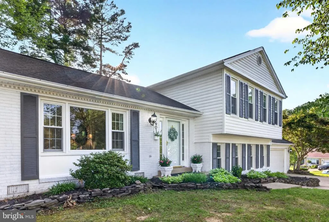
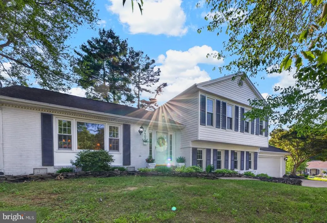
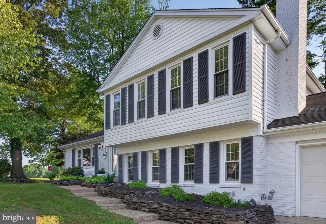
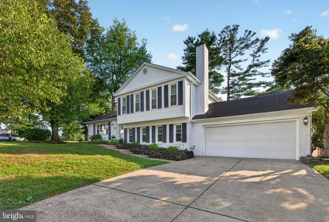
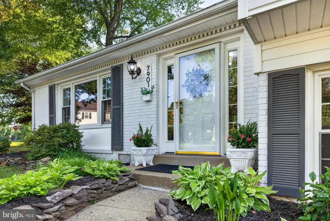
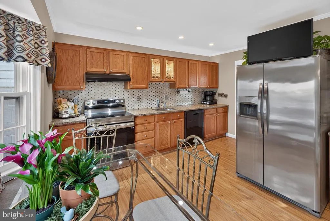
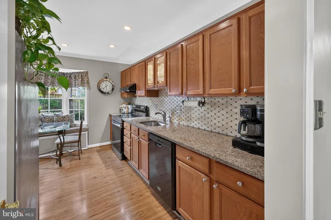
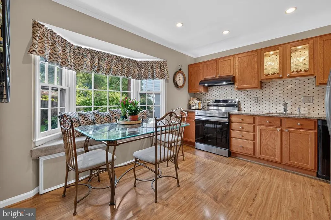
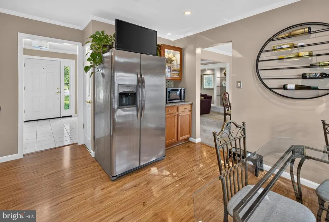
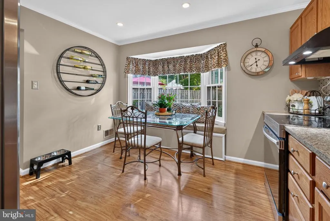
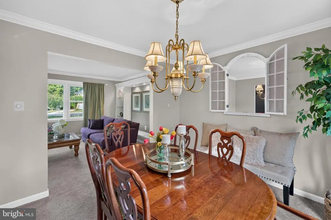
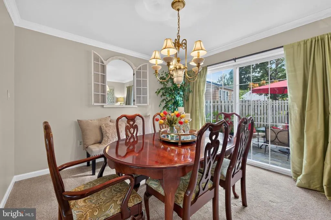
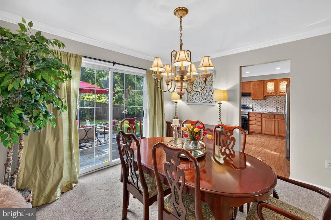
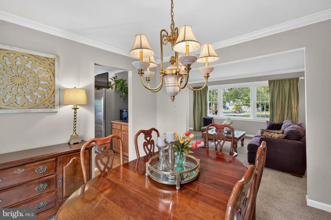
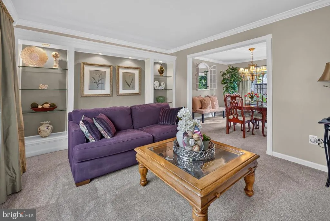
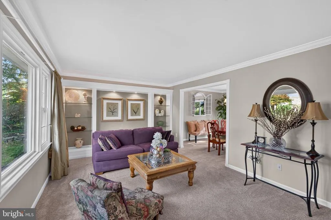
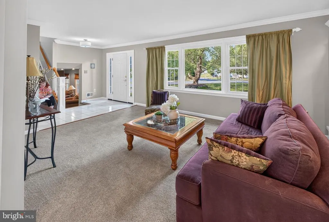
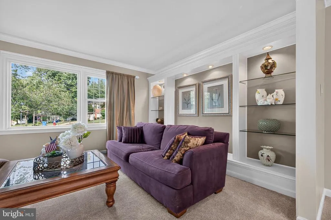
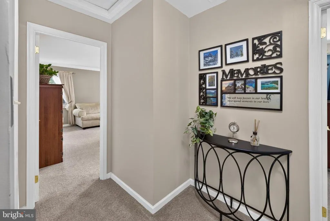
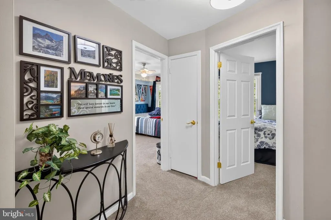
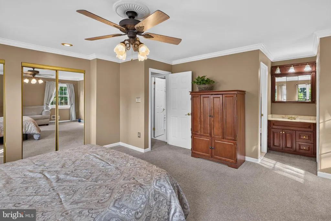
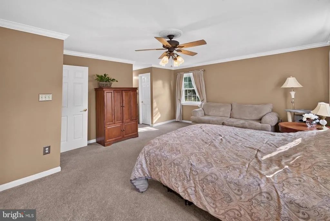
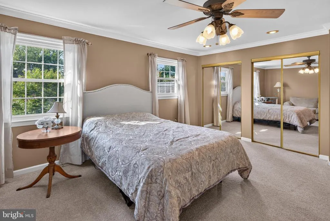
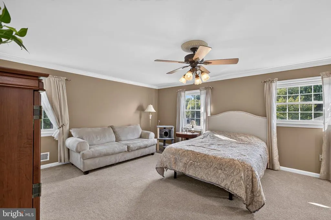
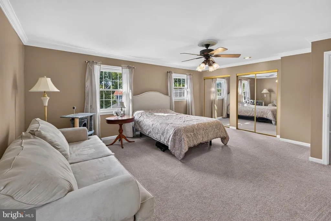
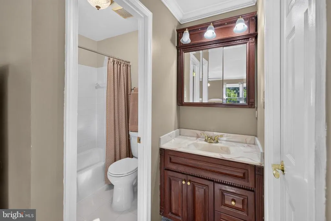
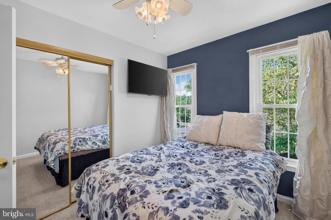

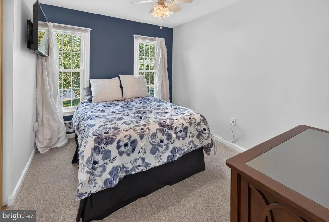
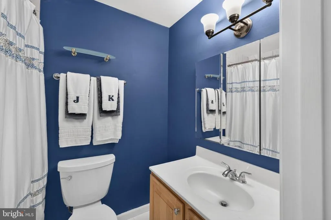
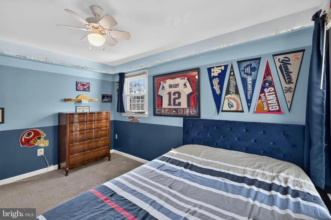
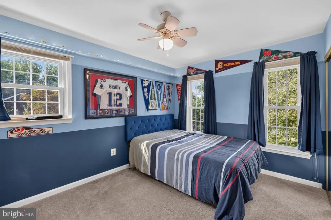
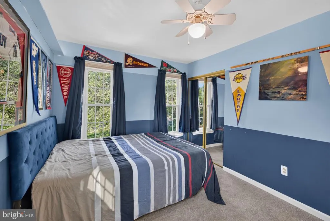
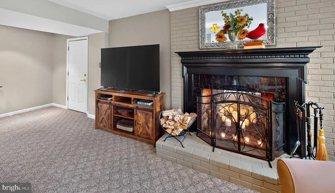
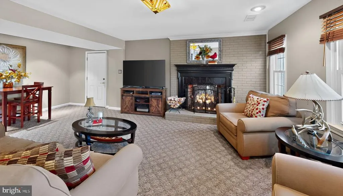
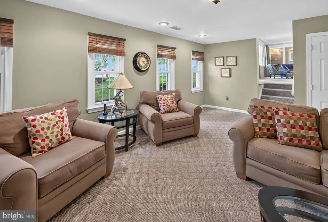
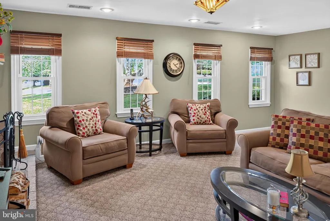
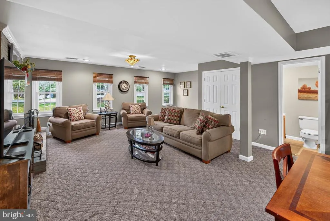
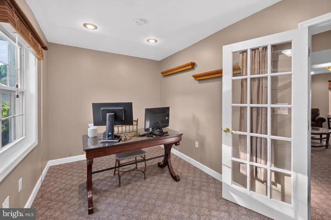
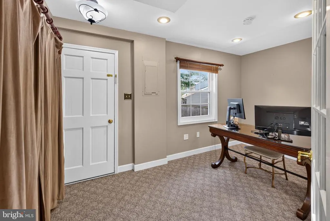
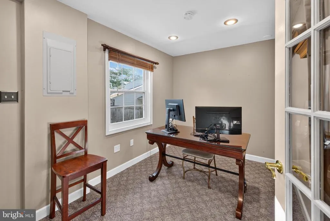
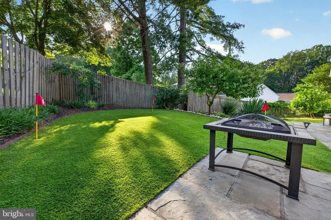
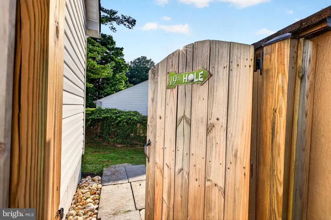
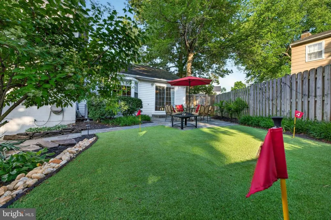
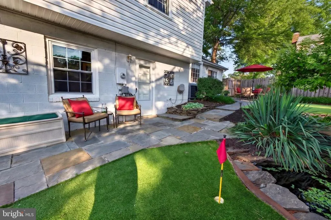
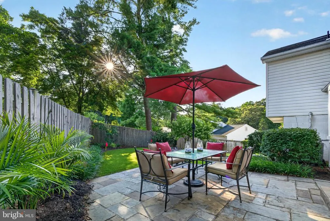
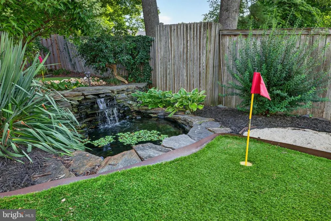
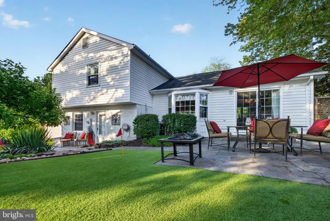
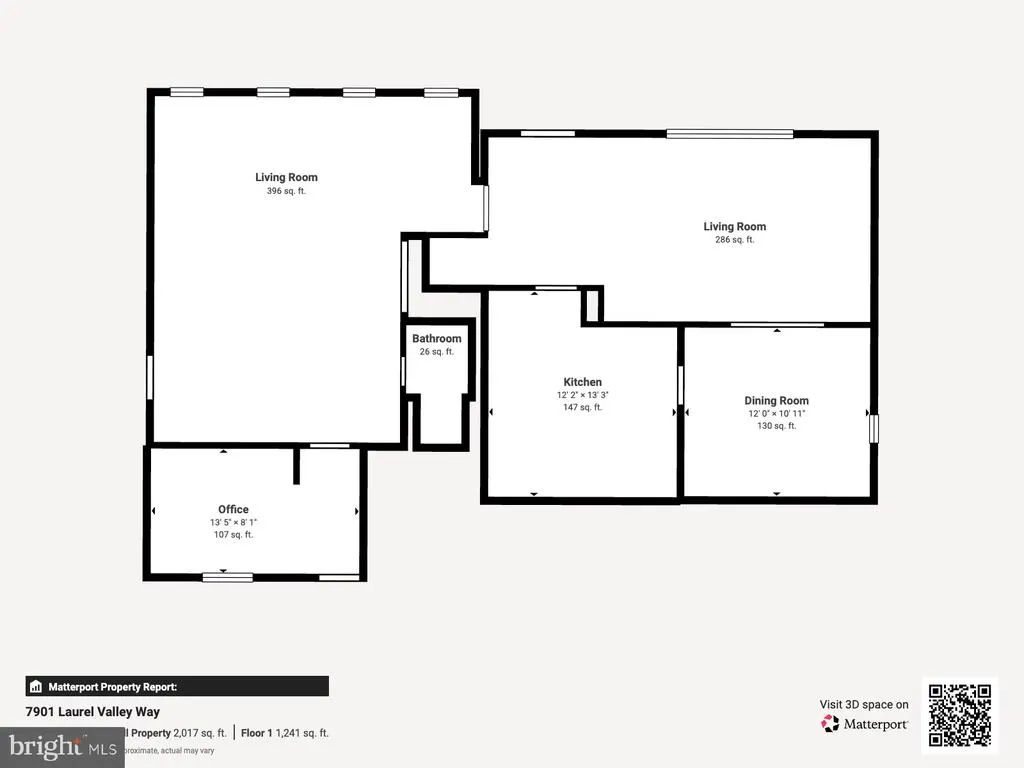
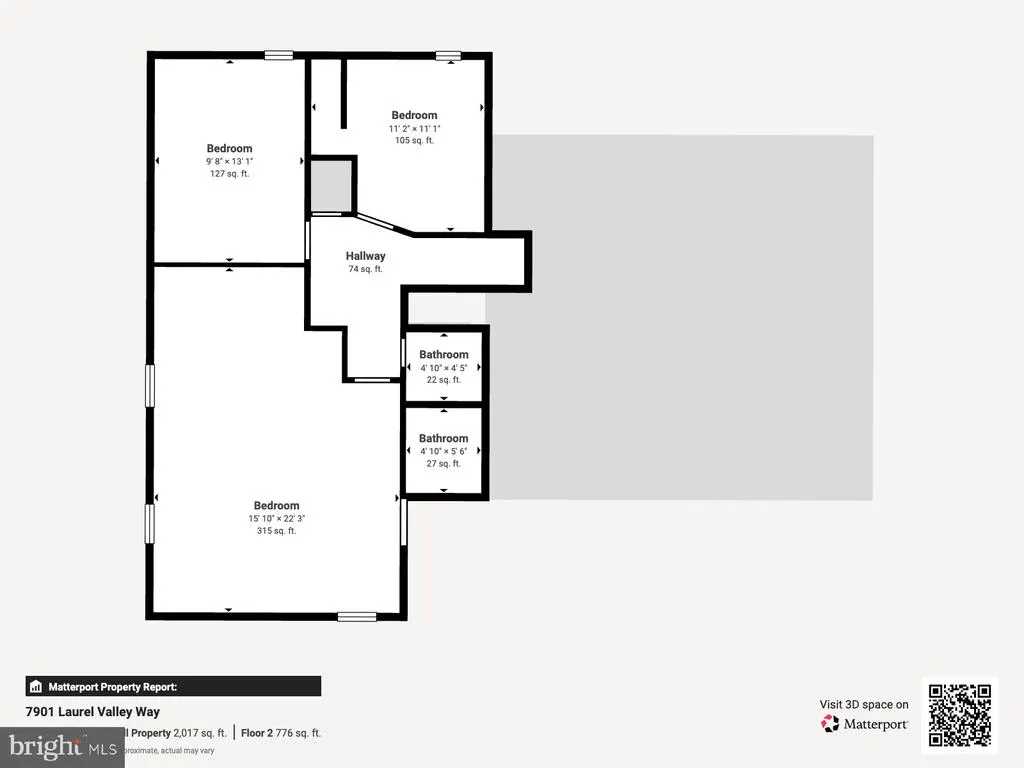
Welcome home! This is a beautifully maintained home, nestled in one of Springfield's most desirable communities. Lovingly cared for by the same owner for 24 years, this exceptional home reflects true pride of ownership and has been meticulously maintained inside and out. Offering 4 spacious bedrooms and 3 full bathrooms, you'll find a thoughtful floor plan designed for both comfortable everyday living and effortless entertaining. With the expanded room sizes not typical for this model, the space becomes evident from the moment you step inside. You'll appreciate the immaculate condition of the home, where every room showcases the care and attention invested over the years. The heart of the home is the beautifully appointed kitchen featuring granite countertops, ample cabinetry, and generous workspace, making it ideal for preparing family meals or hosting friends and loved ones. The adjoining formal living and dining areas flow seamlessly, creating warm and inviting spaces filled with natural light. The living room showcases custom built-in shelving with gorgeous lighting and the dining room provides a secondary access to the impressive patio. Step outside to discover your own private backyard retreat. Whether it's relaxation you're looking for or the perfect space or entertaining, you'll find it in this fully fenced in yard. It's complete with finishes you won't find anywhere else. Enjoy the beautifully landscaped surroundings and perfect setting that this outdoor oasis offers. Downstairs you'll find a cozy and inviting additional family room with a fireplace that will be sure to create memories for years to come. Perfect for an in home office, movie nights on the couch or another space to offer guests, the extra square footage won't go unnoticed here. Located in the heart of Springfield with convenient access to major commuter routes, shopping, dining, parks, and highly rated schools while providing the peace and privacy of an established neighborhood. There is a membership pool near by for those hot summer days. Commuting by Metro is also a breeze with quick access to the station. You cannot miss this opportunity!
| Price History | |
|---|---|
| 7/13/2026 | Listed $799,900 |
| 8/21/2026 | 2$789,000 |
General Features
| Living Area | 1744 |
|---|---|
| Sewer | Public Sewer |
| Heating | Central |
| Cooling | Central A/C |
| Possession | 0-30 Days CD |
| Zoning | SINGLE-FAMILY,DETACHED |
| HOA Fee | 100.00 |
| Garage Spaces | 2.00 |
| Architectural Style | Bi-level |
| Construction Materials | Brick |
| School District | FAIRFAX COUNTY PUBLIC SCHOOLS |
| Year Built | 1977 |
| Levels | 2 |
| Tax Year | 2026 |
| Ownership | Fee Simple |
| Cool Fuel | Electric |
| Accessibility | None |
| Assoc Fee Paid Per | Annually |
| County | FAIRFAX |
| New Construction | No |
| Property Type | Residential |
| HOA | Yes |
| Subdivision Name | SARATOGA |
| Garage Y/N | Yes |
| Water Access Y/N | No |
| Other Structures | Above Grade |
| Full Baths | 3 |
| Status | ACTIVE |
| Directions | Use GPS |
| City | SPRINGFIELD |
| Association Name | SARATOGA COMMUNITY ASSOCIATON (SCA) |
| Senior Community Y/N | No |
| Lot Size Units | Square Feet |
| Lot Size Square Feet | 11733.00 |
| Tax Assessed Value | 715720.0 |
| Tax Annual Amount | 8255.83 |
| Structure Type | Detached |
| Condo/Coop Association fee Y/N | No |
| Bathrooms Count Main Level | 0.00 |
| Price Per Sq Ft Total AG | 452.41 |
| Acceptable Financing | Conventional,FHA,VA,Cash |
| Vacation Rental Y/N | No |
| Virtual Tour | https://my.matterport.com/show/?m=bt7p1Fe61kM |
| Total SQFT | 1744 |
| Standard Status | Active |
| Year Built Source | Estimated |
Interior Features
| Heating Fuel | Electric |
|---|---|
| Basement | Walkout Level,Rear Entrance,Fully Finished,Full |
| Total Fireplaces | 1 |
| Fireplace Features | Brick |
| Hot Water | Electric |
| Basement (Y/N) | Yes |
| Heating Y/N | Yes |
| Fireplace Y/N | Yes |
| Above Grade Finished Area | 1744 |
| Central Air Y/N | Yes |
| Total Bedrooms | 4 |
| LivingAreaSource | Estimated |
| Bedrooms Count All Lower Levels | 1 |
| Bedrooms Count All Upper Levels | 3 |
| Bedrooms Count Lower Level 1 | 1 |
| Bedrooms Count Upper Level 1 | 3 |
| Bathrooms Full Upper Level 1 | 2 |
| Bathrooms Full Lower Level 1 | 1 |
| Bathrooms Full All Upper Levels | 2 |
| Bathrooms Full All Lower Levels | 1 |
| Bathrooms Count Upper Level 1 | 2.00 |
| Bathrooms Count Lower Level 1 | 1.00 |
| Bathrooms Count All Upper Levels | 2 |
| Bathrooms Count All Lower Levels | 1 |
| Above Grade Finished Area Source | Estimated |
| Above Grade Finished Area Unit Type | Square Feet |
| Total Baths | 3 |
Exterior Features
| Pool | Yes - Community |
|---|---|
| Water Source | Public |
| Total Parking Spaces | 6 |
| Garage Features | Additional Storage Area,Garage - Front Entry,Garage Door Opener |
| Type of Parking | Attached Garage,Driveway,On Street |
| Foundation Details | Brick/Mortar,Block |
| Water View Y/N | No |
| Lot Size Acres | 0.27 |
| Lot Size Source | Estimated |
| Waterfront Y/N | No |
| Navigable Water Y/N | No |
| Water Oriented Y/N | No |
| # of Attached Garage Spaces | 2 |
Amenities
- Foreclosure
- Views
- Short Sale
- New Construction
- Adult 55+
- Lease To Own
- No HOA Fees
- Furnished
- Primary On Main
- Air Conditioning
- Seller Finance
- Green
- Fixer Upper
- Horse
- Golf
- Fireplace
- Deck
- Garage
- Basement
- Pool
Property vs Single Family Average in 22153
Price
Taxes
Year Built
Visits
 © BRIGHT, All Rights Reserved
