
Primary on Main
Address
3237 Sleepy Hollow Road, Falls Church, VA
Price
$ 1,990,000
Property Attributes
- MLS#VAFX2327902
- TypeSingle Family
- Listing Status ACTIVE
- CountyFAIRFAX
- CityFalls Church
- NeighborhoodSleepy Hollow Estates
- Zip22042
- StyleContemporary
- Year Built1959
- Taxes$ 12614
- Price$ 1,990,000
- Bedrooms7
- Full Bathrooms5
- Half Bathrooms1
- Sqr Footage6500
- Lot Size0.69 Acres
Data Source:
Bright MLS
Property Description
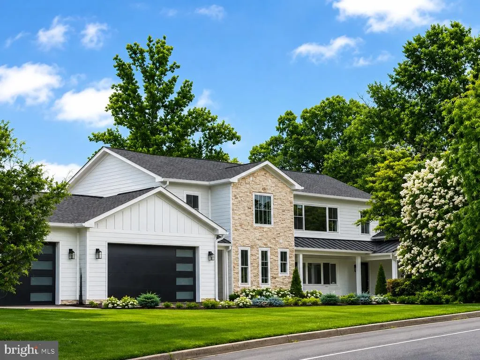
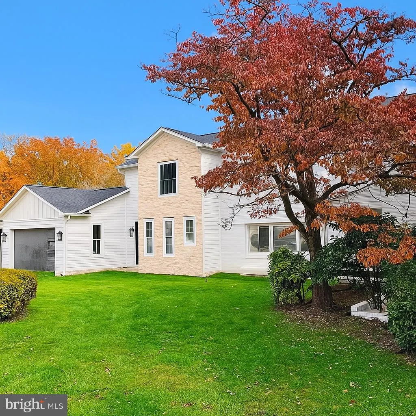
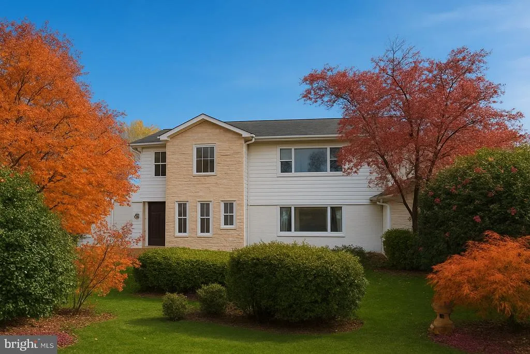
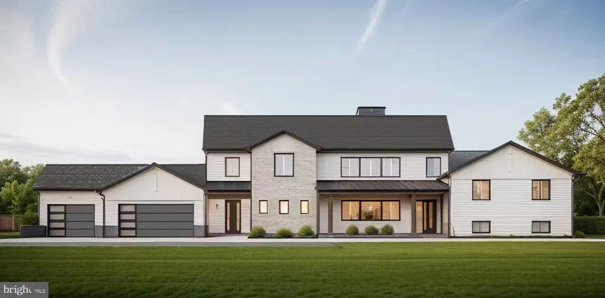
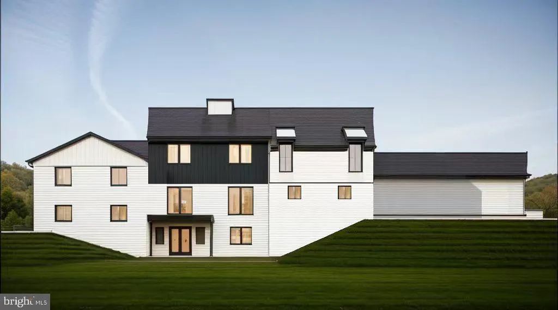
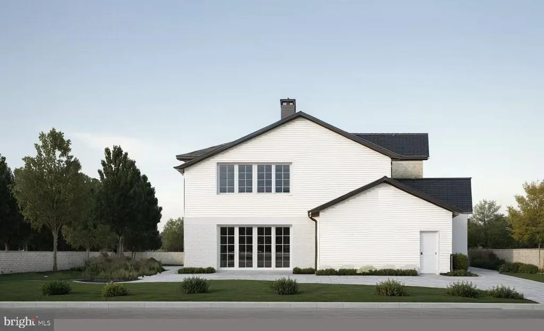
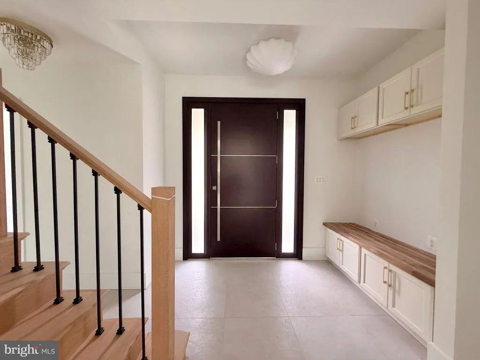
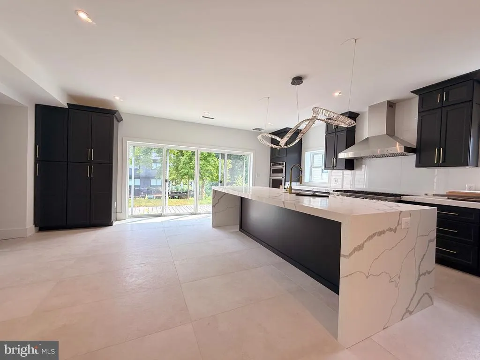
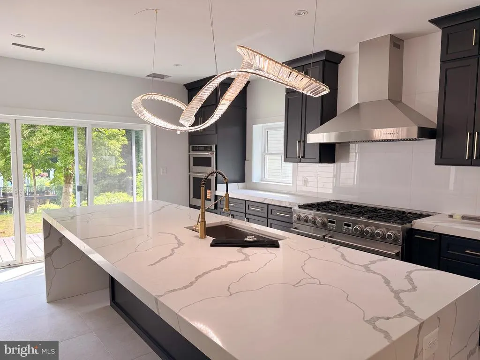
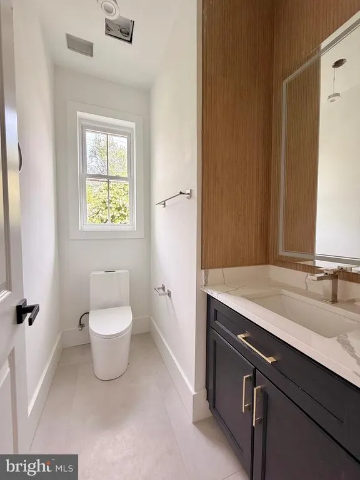
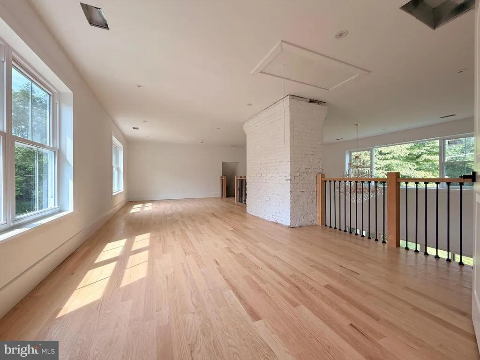
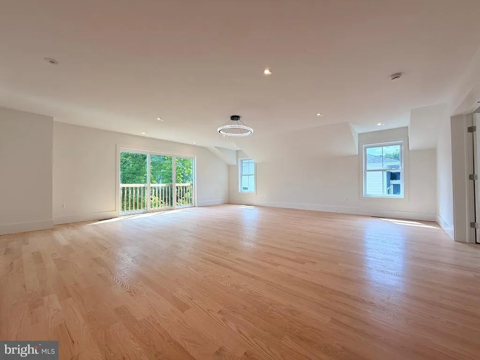
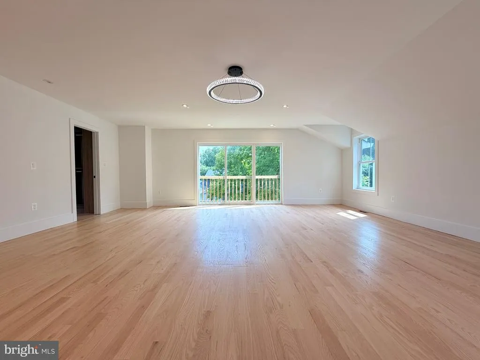
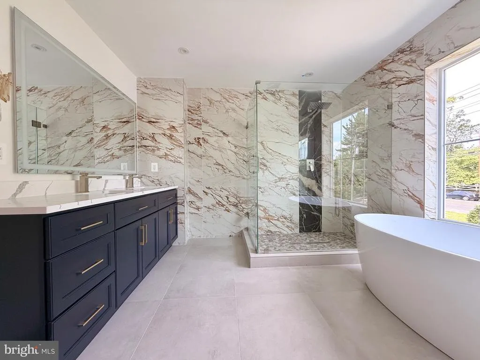
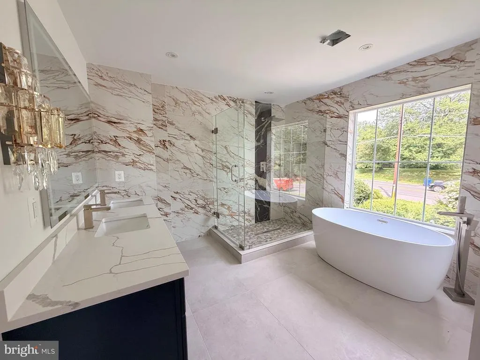
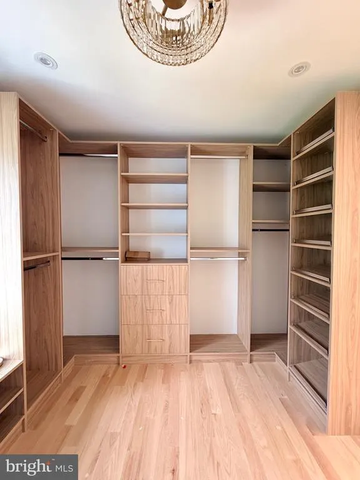
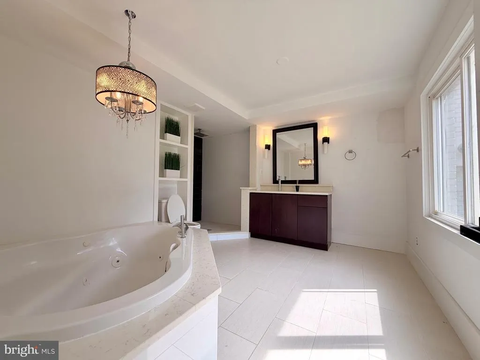
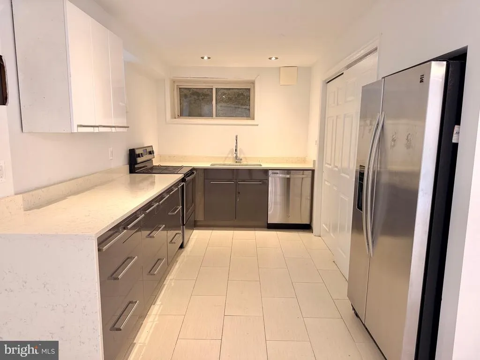
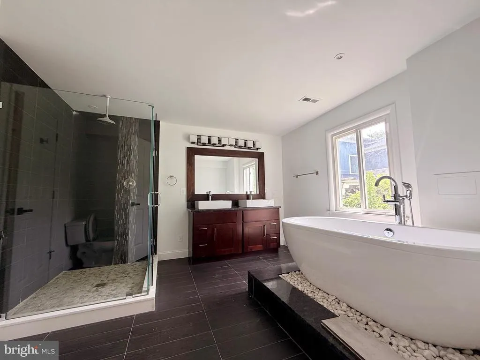
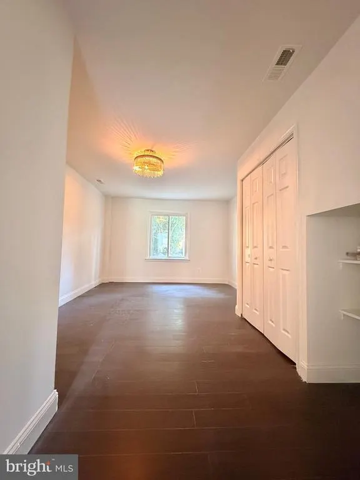
Stunning Modern Home With Major Expansion 7 Bedrooms, 5.5 Baths, and Exceptional Location Welcome to this beautifully expanded modern-style single-family home, offering an impressive 6,500 sq ft of total living space thanks to a 3,000 sq.ft addition seamlessly integrated with the original 3,500 sq.ft layout. Designed for comfort, flexibility, and contemporary living, this expansive residence provides 7 bedrooms and 5.5 bathrooms, as well as an extra kitchen on lower level, perfect for large households, multi-generational living, or those who simply enjoy extra space. Situated on an oversized 0.69-acre lot, the property offers both privacy and room to grow, with ample outdoor space for recreation, entertaining, or future enhancements. The homes location is truly unbeatablejust minutes from shopping, major highways, and everyday conveniences, making commuting and errands effortless. A rare find for car lovers or large families, this property includes a 3-car attached garage plus 6+ additional driveway parking spaces, ensuring plenty of room for guests and vehicles. With its clean lines, open-concept flow, and modern architectural details, this home is the perfect blend of style, space, and accessibility.
| High School |
|---|
| Justice High School |
| Price History | |
|---|---|
| 7/11/2026 | Listed $1,990,000 |
General Features
| Living Area | 6500 |
|---|---|
| Sewer | Public Sewer |
| Heating | Central,Forced Air,Zoned |
| Cooling | Central A/C,Zoned |
| Possession | Immediate |
| Zoning | 120 |
| Garage Spaces | 3.00 |
| Architectural Style | Contemporary |
| Construction Materials | Brick |
| School District | FAIRFAX COUNTY PUBLIC SCHOOLS |
| Year Built | 1959 |
| Levels | 4 |
| Tax Year | 2026 |
| Ownership | Fee Simple |
| Cool Fuel | Electric |
| Accessibility | None |
| County | FAIRFAX |
| New Construction | No |
| Property Type | Residential |
| HOA | No |
| Subdivision Name | SLEEPY HOLLOW ESTATES |
| Facing Direction | West |
| Garage Y/N | Yes |
| Water Access Y/N | No |
| Other Structures | Above Grade |
| Full Baths | 5 |
| Status | ACTIVE |
| Directions | Northeast of Sleepy Hollow Rd and Kerns Rd Intersection |
| City | FALLS CHURCH |
| Senior Community Y/N | No |
| Lot Size Units | Square Feet |
| Lot Size Square Feet | 30270.00 |
| Tax Assessed Value | 1022110.0 |
| Tax Annual Amount | 12614.24 |
| Structure Type | Detached |
| Condo/Coop Association fee Y/N | No |
| Bathrooms Full Main Level | 2 |
| Bathrooms Count Main Level | 3.00 |
| Price Per Sq Ft Total AG | 306.15 |
| Acceptable Financing | Cash,Conventional,FHA,VA,Other |
| Historic Y/N | No |
| Lease Considered Y/N | No |
| Vacation Rental Y/N | No |
| Total SQFT | 6500 |
| Standard Status | Active |
| Year Built Source | Assessor |
| Legal Subdivision | SLEEPY HOLLOW ESTATES |
| Tax Lot | 28A |
Interior Features
| Heating Fuel | Natural Gas |
|---|---|
| Basement | Walkout Level |
| Total Fireplaces | 2 |
| Hot Water | Natural Gas |
| Basement (Y/N) | Yes |
| Heating Y/N | Yes |
| Fireplace Y/N | Yes |
| Above Grade Finished Area | 6500 |
| Half Baths | 1 |
| Central Air Y/N | Yes |
| Total Bedrooms | 7 |
| Main Level Bedrooms | 3 |
| LivingAreaSource | Estimated |
| Below Grade Unfin Area Units | Square Feet |
| Below Grade Unfin SQFT Source | Assessor |
| Bedrooms Count All Lower Levels | 3 |
| Bedrooms Count All Upper Levels | 1 |
| Bedrooms Count Lower Level 1 | 3 |
| Bedrooms Count Upper Level 1 | 1 |
| Bathrooms Half Main Level | 1 |
| Bathrooms Full Upper Level 1 | 1 |
| Bathrooms Full Lower Level 1 | 2 |
| Bathrooms Full All Upper Levels | 1 |
| Bathrooms Full All Lower Levels | 2 |
| Bathrooms Count Upper Level 1 | 1.00 |
| Bathrooms Count Lower Level 1 | 2.00 |
| Bathrooms Count All Upper Levels | 1 |
| Bathrooms Count All Lower Levels | 2 |
| Above Grade Finished Area Source | Estimated |
| Above Grade Finished Area Unit Type | Square Feet |
| Total Baths | 6 |
Exterior Features
| Pool | No Pool |
|---|---|
| Parking Features | Asphalt Driveway |
| Water Source | Public |
| Total Parking Spaces | 3 |
| Garage Features | Garage - Front Entry,Oversized |
| Type of Parking | Attached Garage |
| Land Use Code | 011 |
| Foundation Details | Slab,Brick/Mortar |
| Spa | Yes |
| Water View Y/N | No |
| Lot Size Acres | 0.69 |
| Lot Size Source | Assessor |
| Waterfront Y/N | No |
| Horse Y/N | No |
| Land Assessed Value | 410000.00 |
| Navigable Water Y/N | No |
| Water Oriented Y/N | No |
| # of Attached Garage Spaces | 3 |
Amenities
- Foreclosure
- Views
- Short Sale
- New Construction
- Adult 55+
- Lease To Own
- No HOA Fees
- Furnished
- Primary On Main
- Air Conditioning
- Seller Finance
- Green
- Fixer Upper
- Horse
- Golf
- Fireplace
- Deck
- Garage
- Basement
- Pool
Property vs Single Family Average in 22042
Price
Taxes
Year Built
 © BRIGHT, All Rights Reserved
