
Price Reduction - Views
Address
8460 Rippled Creek Court, Springfield, VA
Price
$ 684,900
Property Attributes
- MLS#VAFX2328186
- TypeSingle Family
- Listing Status ACTIVE
- CountyFAIRFAX
- CitySpringfield
- NeighborhoodNewington Forest
- Zip22153
- StyleSplit Level
- Year Built1981
- Taxes$ 7209
- Price$ 684,900
- Bedrooms3
- Full Bathrooms2
- Half Bathrooms0
- Sqr Footage1080
- Lot Size0.16 Acres
Data Source:
Bright MLS
Property Description
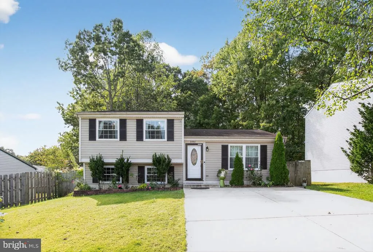
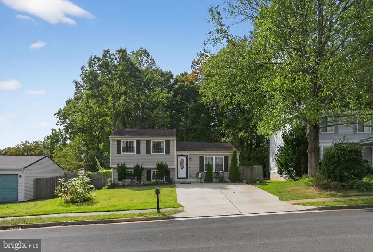
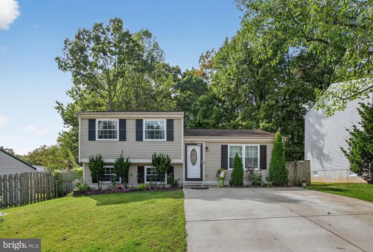
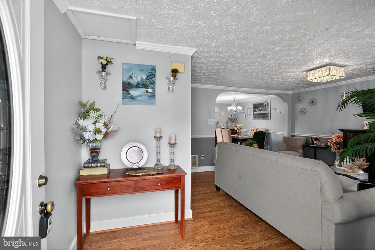
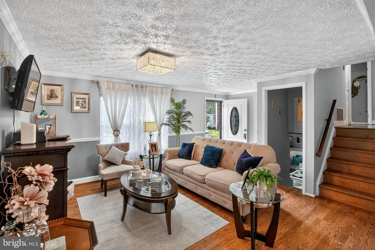
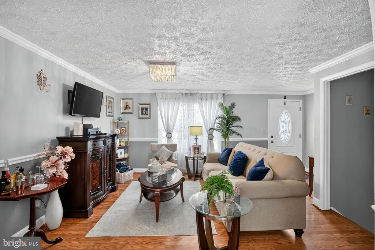
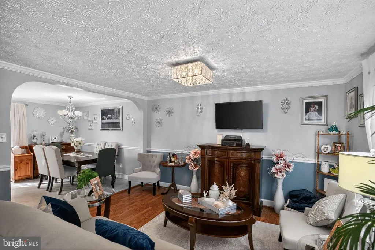
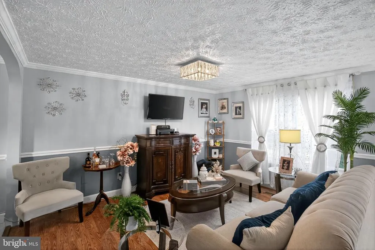
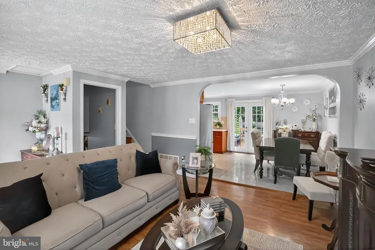
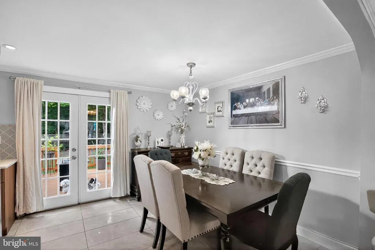
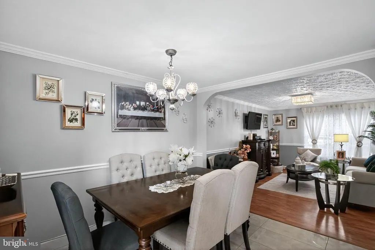
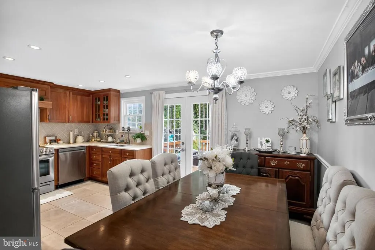
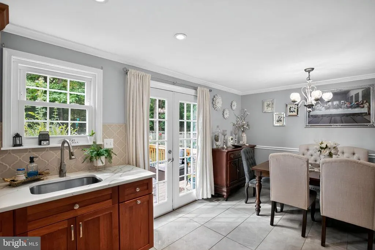
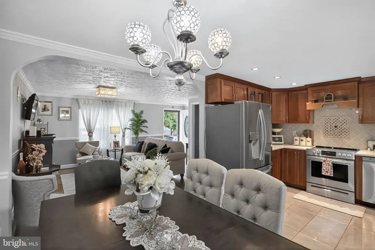
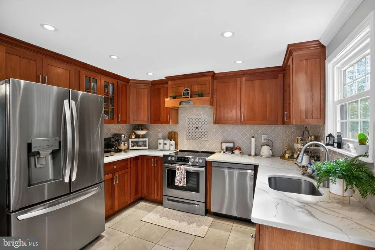
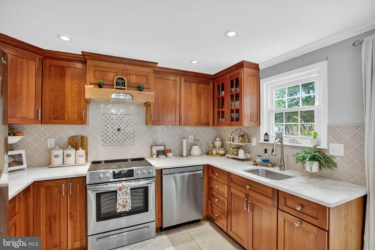
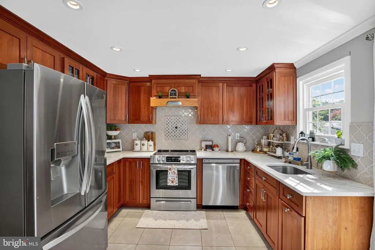
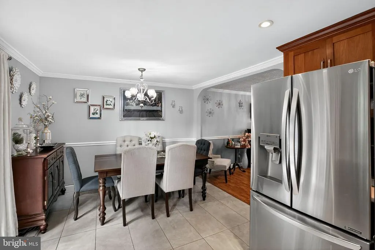
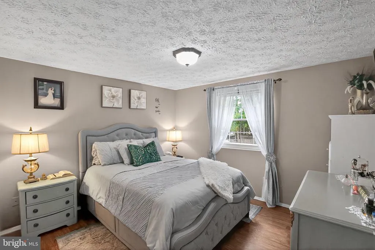
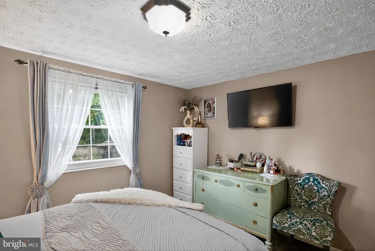
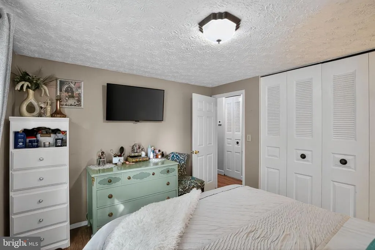
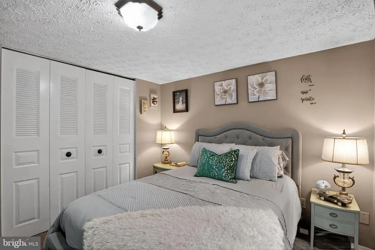
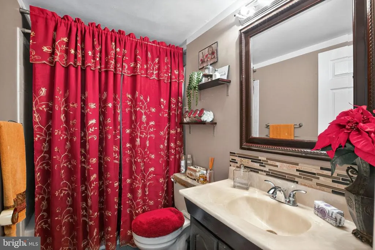
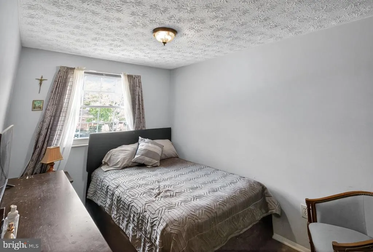
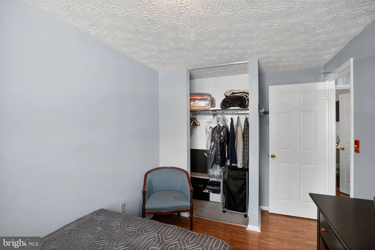
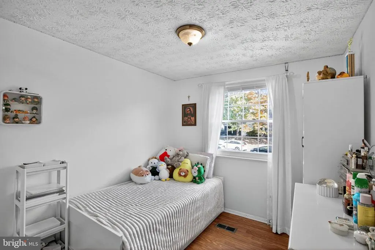
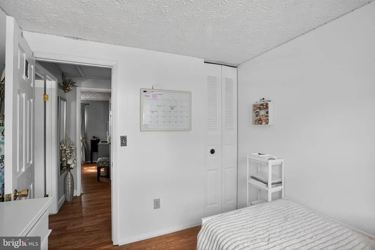
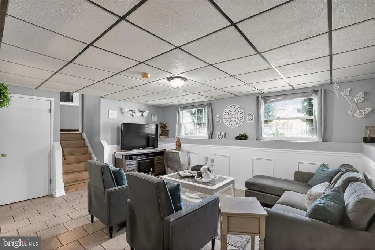
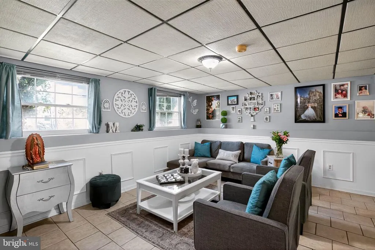
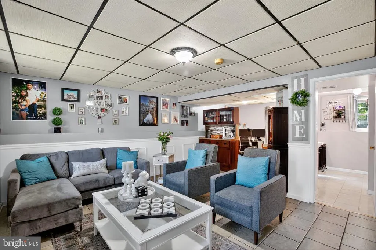
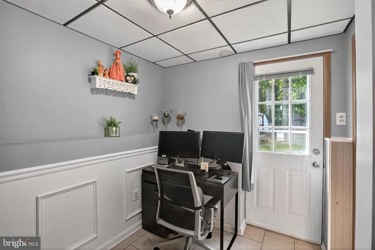
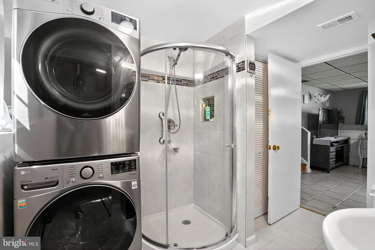
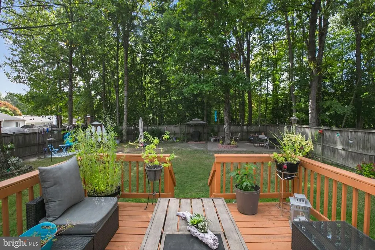
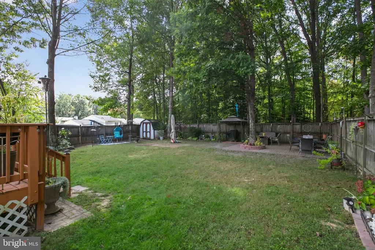
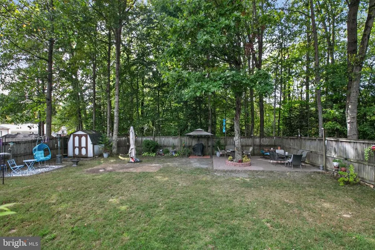
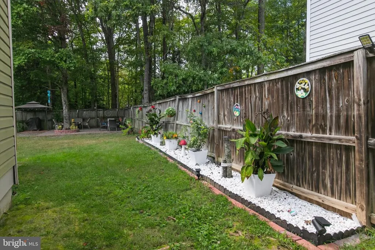
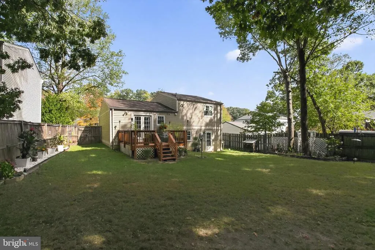
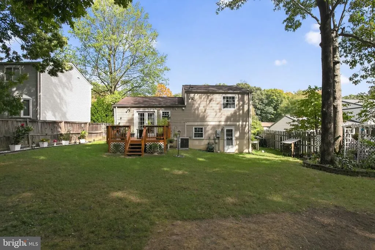
PRICE TO SELL! Experience Upscale Family Living in Sought-After Newington Forest Welcome to 8460 Rippled Creek Court, a beautifully maintained residence offering the perfect blend of comfort, style, and convenience in the highly desirable Newington Forest community. Featuring 3 bedrooms, 2 full bathrooms, and approximately 1,805 square feet across three finished levels, this move-in-ready home is designed for today's lifestyle. Step inside to discover a bright eat-in kitchen, freshly painted interior, gleaming hardwood floors, and inviting living spaces filled with natural light. The home's recent interior paint provides a crisp, modern feel, making it truly move-in ready. The fully finished walk-out lower level offers exceptional flexibilityideal as a media room, playroom, home office, fitness area, or guest retreat. Outside, enjoy your own private oasis with a fully fenced backyard, composite deck, and beautiful patioperfect for entertaining, relaxing, gardening, or letting children and pets play safely year-round. Location truly is everything. Enjoy quick access to Fairfax County Parkway, I-95, I-395, I-495, the VRE, and the FranconiaSpringfield Metro, making commuting throughout Northern Virginia and Washington, D.C., effortless. The home is also conveniently located near Fort Belvoir, the National Geospatial-Intelligence Agency (NGA), and the Fairfax Connector bus routes. Shopping, dining, and entertainment await just minutes away at Springfield Town Center. Families will appreciate the proximity to Newington Forest Elementary School, while outdoor enthusiasts will love nearby South Run Park, Stream Valley Park, Lake Mercer, South Run Recreation Center, Lake Accotink Park, and the scenic trails surrounding Accotink Bay Wildlife Refuge. Residents of Newington Forest enjoy an outstanding array of community amenities, including: Community swimming pools Tennis, basketball, and pickleball courts Tot lots and playgrounds Miles of scenic wooded walking and biking trails Combining an exceptional location, thoughtful updates, abundant community amenities, and flexible living space, this beautiful home offers a rare opportunity to enjoy the very best of Northern Virginia living. Don't miss your chance to make 8460 Rippled Creek Court your next home.
| Price History | |
|---|---|
| 7/13/2026 | Listed $725,000 |
| 7/28/2026 | 6$684,900 |
General Features
| Living Area | 1080 |
|---|---|
| Sewer | Public Septic |
| Heating | Heat Pump(s) |
| Cooling | Heat Pump(s) |
| Possession | 0-30 Days CD |
| Roof | Shingle,Composite |
| Appliances | Disposal,Microwave,Refrigerator,Range Hood,Dryer - Front Loading,Exhaust Fan,Stainless Steel Appliances,Stove,Washer - Front Loading,Water Heater |
| Zoning | 303 |
| HOA Fee | 69.00 |
| Association Fee Includes | Management,Pool(s),Road Maintenance,Snow Removal,Insurance,Reserve Funds |
| Patio/Porch Features | Deck(s) |
| Architectural Style | Split Level |
| Construction Materials | Vinyl Siding |
| School District | FAIRFAX COUNTY PUBLIC SCHOOLS |
| Year Built | 1981 |
| View | Garden/Lawn,Trees/Woods |
| Levels | 3 |
| Tax Year | 2025 |
| Ownership | Fee Simple |
| Cool Fuel | Electric |
| Section | 24 |
| Accessibility | Level Entry - Main |
| Assoc Fee Paid Per | Monthly |
| County | FAIRFAX |
| New Construction | No |
| Property Type | Residential |
| Association Amenities | Pool - Outdoor,Basketball Courts,Tennis Courts,Baseball Field,Jog/Walk Path,Community Center |
| HOA | Yes |
| Subdivision Name | NEWINGTON FOREST |
| Garage Y/N | No |
| Water Access Y/N | No |
| Other Structures | Above Grade,Below Grade |
| Transportation | Bus Stop less than 1 mile |
| Full Baths | 2 |
| Status | ACTIVE |
| Directions | FROM FAIRFAX PKWAY EXIT GAMBRILL RD,LEFT ON POHICK,RIGHT ON SOUTH RUN TO LEFT ON RIPPLED CREEK CT. TO 8460 |
| City | SPRINGFIELD |
| Association Name | NEWINGTON FOREST |
| Senior Community Y/N | No |
| Lot Size Units | Square Feet |
| Lot Size Square Feet | 6940.00 |
| Tax Assessed Value | 624910.0 |
| Tax Annual Amount | 7209.0 |
| Home Warranty Y/N | No |
| Property Condition | Very Good |
| Structure Type | Detached |
| Condo/Coop Association fee Y/N | No |
| Price Per Sq Ft Total AG | 634.17 |
| Acceptable Financing | Cash,Conventional,FHA,VHDA |
| Lease Considered Y/N | No |
| Vacation Rental Y/N | No |
| Total SQFT | 1080 |
| Standard Status | Active |
| Year Built Source | Assessor |
| Legal Subdivision | NEWINGTON FOREST |
| Tax Lot | 1542 |
| Association Recreation Fee | No |
Interior Features
| Interior Amenities | Combination Kitchen/Dining,Bathroom - Tub Shower,Kitchen - Eat-In,Upgraded Countertops,Wood Floors |
|---|---|
| Heating Fuel | Electric |
| Basement | Fully Finished,Outside Entrance,Walkout Level |
| Flooring | Hardwood,Ceramic Tile |
| Hot Water | Electric |
| Total Stories | 3 |
| Basement (Y/N) | Yes |
| Heating Y/N | Yes |
| Window Features | Storm |
| Fireplace Y/N | No |
| Above Grade Finished Area | 1080 |
| Central Air Y/N | No |
| Total Bedrooms | 3 |
| Room Type | Living Room,Kitchen,Family Room |
| Below Grade Finished Area Unit Type | Square Feet |
| LivingAreaSource | Assessor |
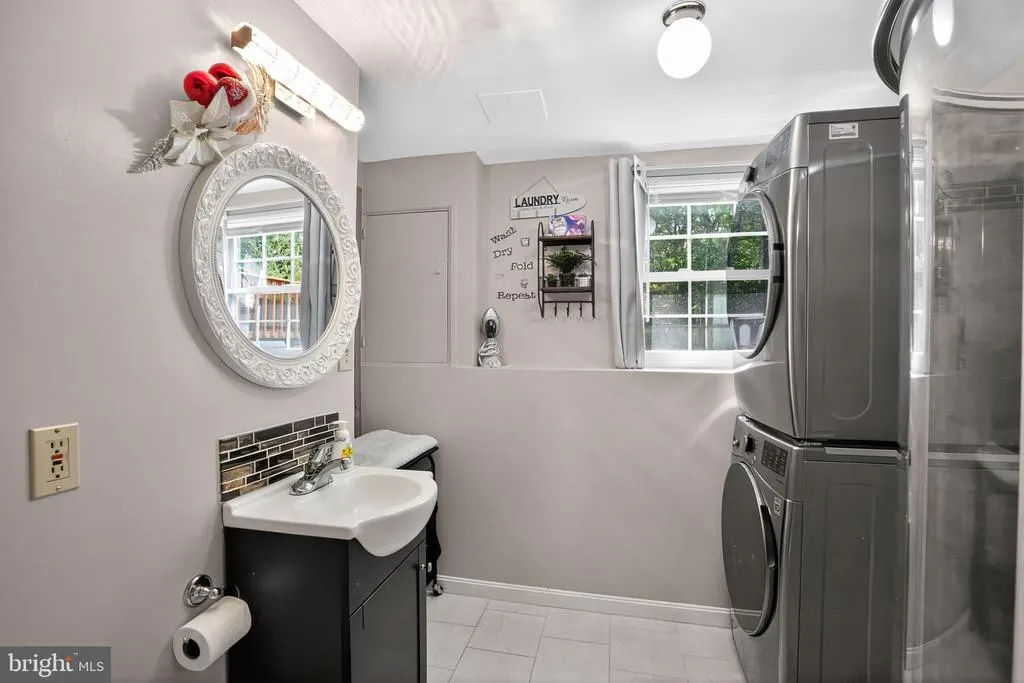
| Laundry Type | Basement |
| Below Grade Unfin Area Units | Square Feet |
| Below Grade Unfin SQFT Source | Assessor |
| Below Grade Finished Area Source | Assessor |
| Bedrooms Count All Upper Levels | 3 |
| Bedrooms Count Upper Level 1 | 3 |
| Bathrooms Full Upper Level 1 | 1 |
| Bathrooms Full Lower Level 1 | 1 |
| Bathrooms Full All Upper Levels | 1 |
| Bathrooms Full All Lower Levels | 1 |
| Bathrooms Count Upper Level 1 | 1.00 |
| Bathrooms Count Lower Level 1 | 1.00 |
| Bathrooms Count All Upper Levels | 1 |
| Bathrooms Count All Lower Levels | 1 |
| Above Grade Finished Area Source | Assessor |
| Above Grade Finished Area Unit Type | Square Feet |
| Total Baths | 2 |
Exterior Features
| Exterior Amenities | Exterior Lighting |
|---|---|
| Pool | Yes - Community |
| Fencing | Fully |
| Parking Features | Asphalt Driveway,Free |
| Water Source | Public |
| Total Parking Spaces | 5 |
| Type of Parking | Driveway,Off Street |
| Land Use Code | 011 |
| Foundation Details | Block |
| Spa | No |
| Water View Y/N | No |
| Lot Size Acres | 0.16 |
| Lot Size Source | Assessor |
| Waterfront Y/N | No |
| Door Features | Double Entry,Storm |
| Horse Y/N | No |
| Land Assessed Value | 288000.00 |
| Navigable Water Y/N | No |
| Water Oriented Y/N | No |
| Off Street - # of Spaces | 3 |
Room Details
| Room | Dimensions | Level | Flooring | Details |
|---|---|---|---|---|
| Family Room | Lower 1 | |||
| Kitchen | Main | |||
| Living Room | Main |
Amenities
- Foreclosure
- Views
- Short Sale
- New Construction
- Adult 55+
- Lease To Own
- No HOA Fees
- Furnished
- Primary On Main
- Air Conditioning
- Seller Finance
- Green
- Fixer Upper
- Horse
- Golf
- Fireplace
- Deck
- Garage
- Basement
- Pool
Property vs Single Family Average in 22153
Price
Taxes
Year Built
Visits
 © BRIGHT, All Rights Reserved
