
Primary on Main
Address
11201 Stuart Mill Road, Oakton, VA
Price
$ 2,900,000
Property Attributes
- MLS#VAFX2329178
- TypeSingle Family
- Listing Status ACTIVE
- CountyFAIRFAX
- CityOakton
- NeighborhoodDifficult Run
- Zip22124
- StyleCape Cod
- Year Built1940
- Taxes$ 18657
- Price$ 2,900,000
- Bedrooms3
- Full Bathrooms3
- Half Bathrooms0
- Sqr Footage2692
- Lot Size9 Acres
Data Source:
Bright MLS
Property Description
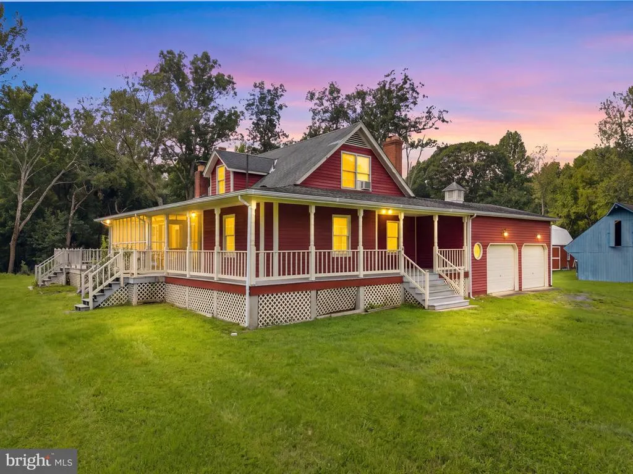
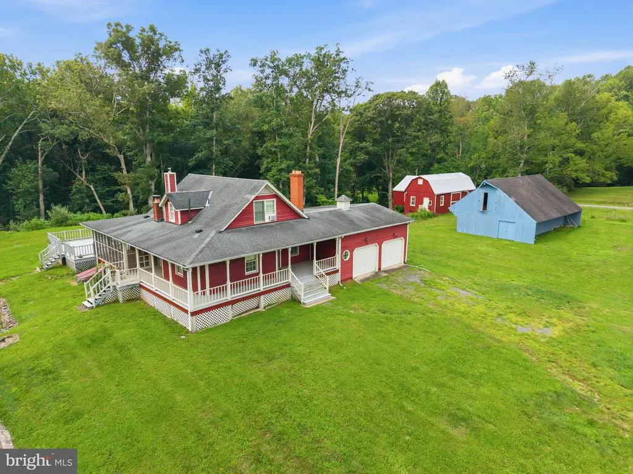
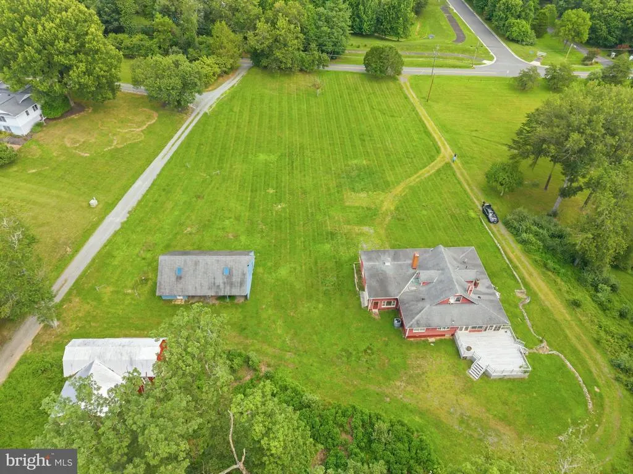
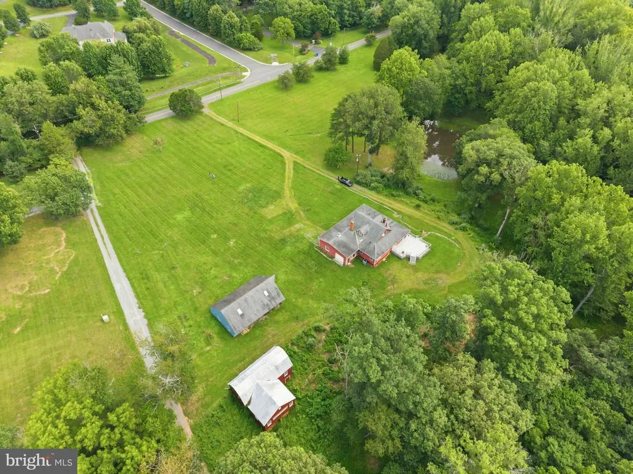
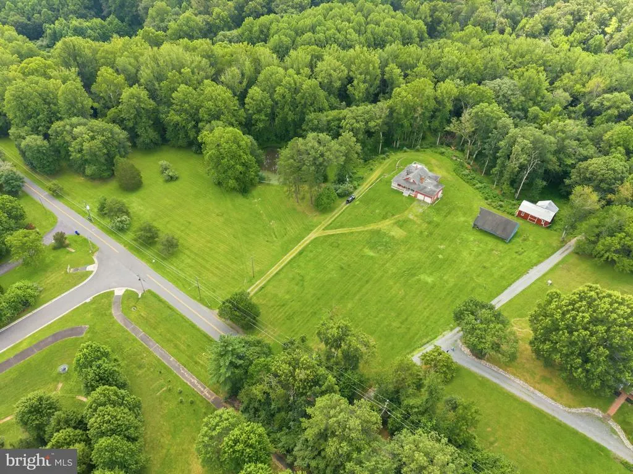
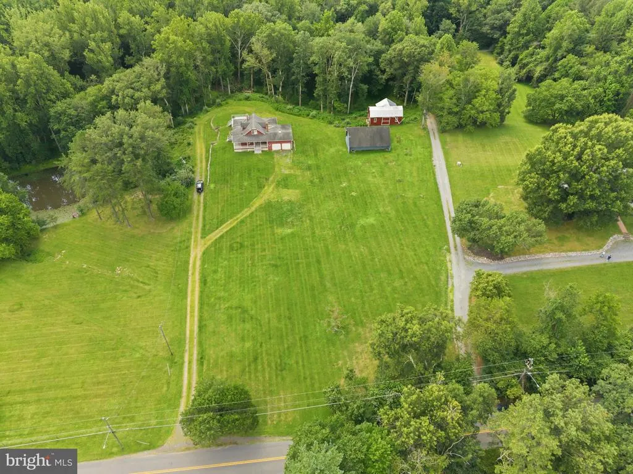
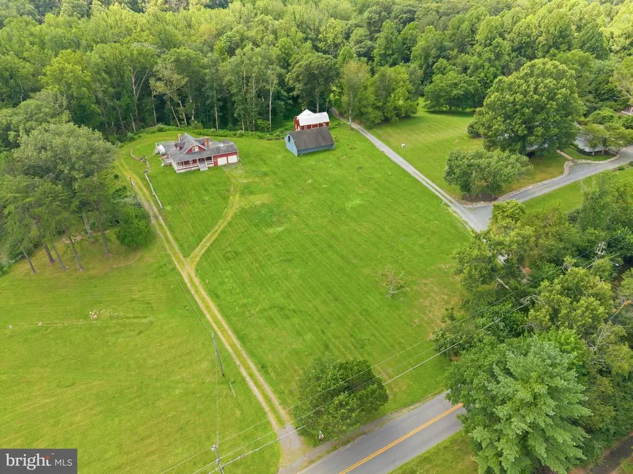
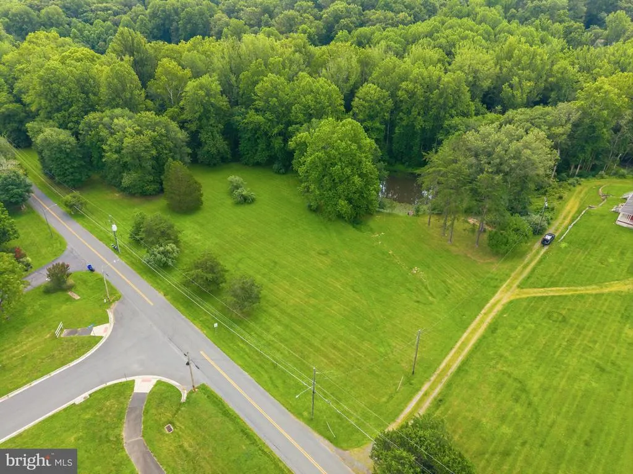
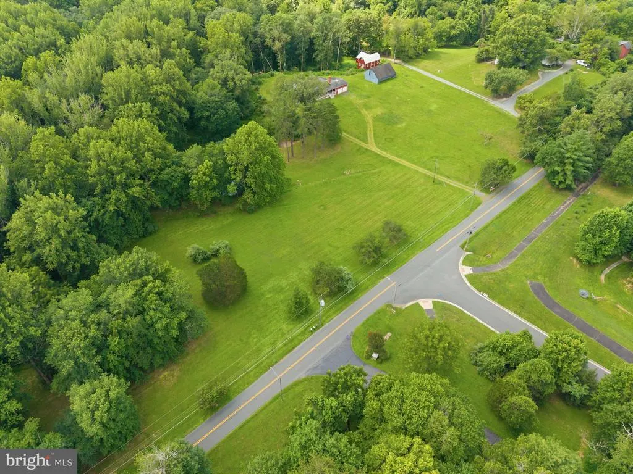
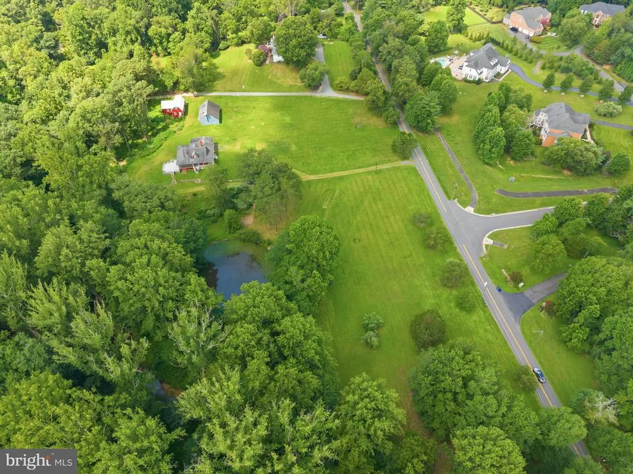
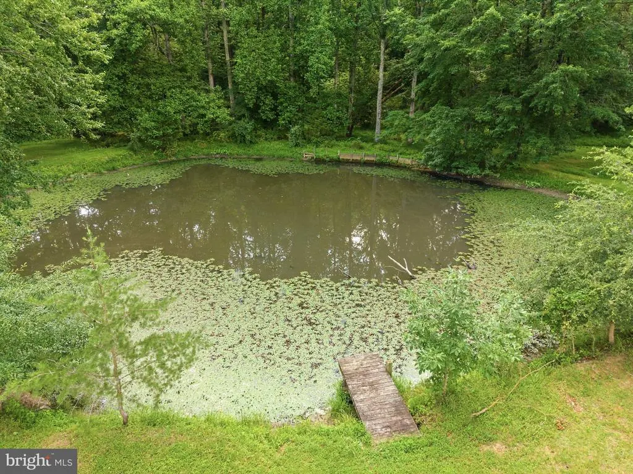
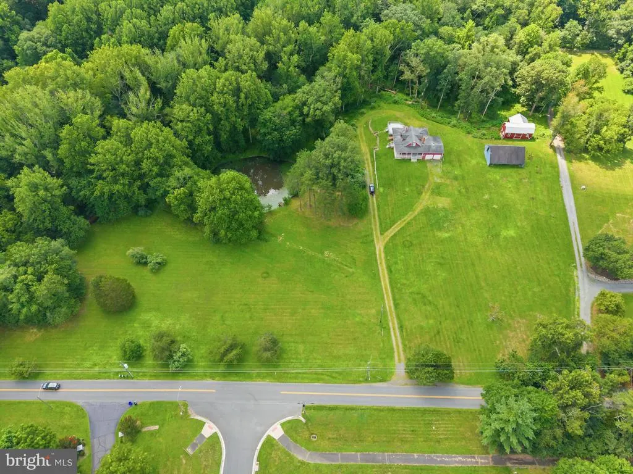
*** Discover a rare opportunity to own an exceptional estate property in the heart of Oakton. Nestled on approximately 9 acres at 11201 Stuart Mill Road, this private retreat offers a unique blend of natural beauty, expansive open space, and outstanding future potential. The property features a picturesque setting with mature trees, open lawns, a tranquil pond, and an existing barn structure situated on the approximately 6-acre lot, offering additional versatility for storage, hobbies, agricultural use, or other uses. A standout feature of this offering is its approved subdivision into two separate lotsapproximately 2 acres and 6 acrescreating an exceptional opportunity for builders, investors, multi-generational living, or buyers seeking to build an additional custom home. The existing barn is located on the approximately 6-acre lot. The subdivision has been approved, providing buyers with a unique opportunity to acquire a property with established two-lot development potential. Whether you choose to enjoy the existing estate, create a private family compound, build an additional custom home, or pursue the approved subdivision opportunity, this is a truly rare offering in one of Northern Virginia's most desirable locations. Conveniently located in Oakton with easy access to I-66, Route 123, Vienna Metro, Tysons Corner, and Washington, D.C., this remarkable property combines privacy, prestige, and opportunity in an unparalleled setting.
| Price History | |
|---|---|
| 7/30/2026 | Listed $2,900,000 |
General Features
| Living Area | 2692 |
|---|---|
| Sewer | Septic = # of BR |
| Heating | Baseboard - Hot Water,Heat Pump(s),Forced Air |
| Cooling | Central A/C,Heat Pump(s) |
| Possession | Settlement |
| Roof | Asphalt |
| Zoning | 100 |
| Garage Spaces | 2.00 |
| Patio/Porch Features | Deck(s),Porch(es),Screened |
| Architectural Style | Cape Cod |
| Construction Materials | Asphalt,Wood Siding |
| School District | FAIRFAX COUNTY PUBLIC SCHOOLS |
| Year Built | 1940 |
| Levels | 2 |
| Tax Year | 2025 |
| Ownership | Fee Simple |
| Cool Fuel | Electric |
| Accessibility | None |
| County | FAIRFAX |
| New Construction | No |
| Property Type | Residential |
| HOA | No |
| Subdivision Name | DIFFICULT RUN |
| Garage Y/N | Yes |
| Water Access Y/N | No |
| Other Structures | Above Grade,Below Grade |
| Full Baths | 3 |
| Status | ACTIVE |
| Directions | GPS |
| City | OAKTON |
| Senior Community Y/N | No |
| Lot Size Units | Square Feet |
| Lot Size Square Feet | 392040.00 |
| Tax Assessed Value | 1613900.0 |
| Tax Annual Amount | 18657.0 |
| Home Warranty Y/N | No |
| Property Condition | Major Rehab Needed |
| Structure Type | Detached |
| Condo/Coop Association fee Y/N | No |
| Bathrooms Full Main Level | 1 |
| Bathrooms Count Main Level | 1.00 |
| Price Per Sq Ft Total AG | 1618.3 |
| Lease Considered Y/N | No |
| Vacation Rental Y/N | No |
| Total SQFT | 2692 |
| Standard Status | Active |
| Year Built Source | Estimated |
| Legal Subdivision | DIFFICULT |
| Association Recreation Fee | No |
Interior Features
| Heating Fuel | Electric,Oil,Wood |
|---|---|
| Basement | Connecting Stairway,Garage Access,Heated,Improved,Interior Access,Outside Entrance,Rear Entrance,Shelving,Walkout Stairs |
| Flooring | Solid Hardwood,Tile/Brick,Wood |
| Total Fireplaces | 2 |
| Hot Water | Other |
| Basement (Y/N) | Yes |
| Heating Y/N | Yes |
| Fireplace Y/N | Yes |
| Above Grade Finished Area | 1792 |
| Central Air Y/N | Yes |
| Total Bedrooms | 3 |
| Below Grade Finished Area | 900 |
| Main Level Bedrooms | 1 |
| Below Grade Finished Area Unit Type | Square Feet |
| LivingAreaSource | Estimated |
| Below Grade Finished Area Source | Estimated |
| Bedrooms Count All Upper Levels | 2 |
| Bedrooms Count Upper Level 1 | 2 |
| Bathrooms Full Upper Level 1 | 1 |
| Bathrooms Full Lower Level 1 | 1 |
| Bathrooms Full All Upper Levels | 1 |
| Bathrooms Full All Lower Levels | 1 |
| Bathrooms Count Upper Level 1 | 1.00 |
| Bathrooms Count Lower Level 1 | 1.00 |
| Bathrooms Count All Upper Levels | 1 |
| Bathrooms Count All Lower Levels | 1 |
| Above Grade Finished Area Source | Estimated |
| Above Grade Finished Area Unit Type | Square Feet |
| Total Baths | 3 |
Exterior Features
| Pool | No Pool |
|---|---|
| Water Source | Well |
| Total Parking Spaces | 2 |
| Garage Features | Covered Parking,Garage - Front Entry |
| Type of Parking | Detached Garage,Driveway |
| Foundation Details | Block,Brick/Mortar |
| Spa | No |
| Water View Y/N | No |
| Lot Size Acres | 9.00 |
| Water Body Type | Pond |
| Lot Size Source | Estimated |
| Waterfront Y/N | No |
| Horse Y/N | Yes |
| Horse Amenities | Horses Allowed |
| Land Assessed Value | 1328000.00 |
| Navigable Water Y/N | No |
| Water Oriented Y/N | Yes |
| # of Detached Garage Spaces | 2 |
Amenities
- Foreclosure
- Views
- Short Sale
- New Construction
- Adult 55+
- Lease To Own
- No HOA Fees
- Furnished
- Primary On Main
- Air Conditioning
- Seller Finance
- Green
- Fixer Upper
- Horse
- Golf
- Fireplace
- Deck
- Garage
- Basement
- Pool
Property vs Single Family Average in 22124
Price
Taxes
Year Built
Visits
 © BRIGHT, All Rights Reserved
