
Primary on Main
Address
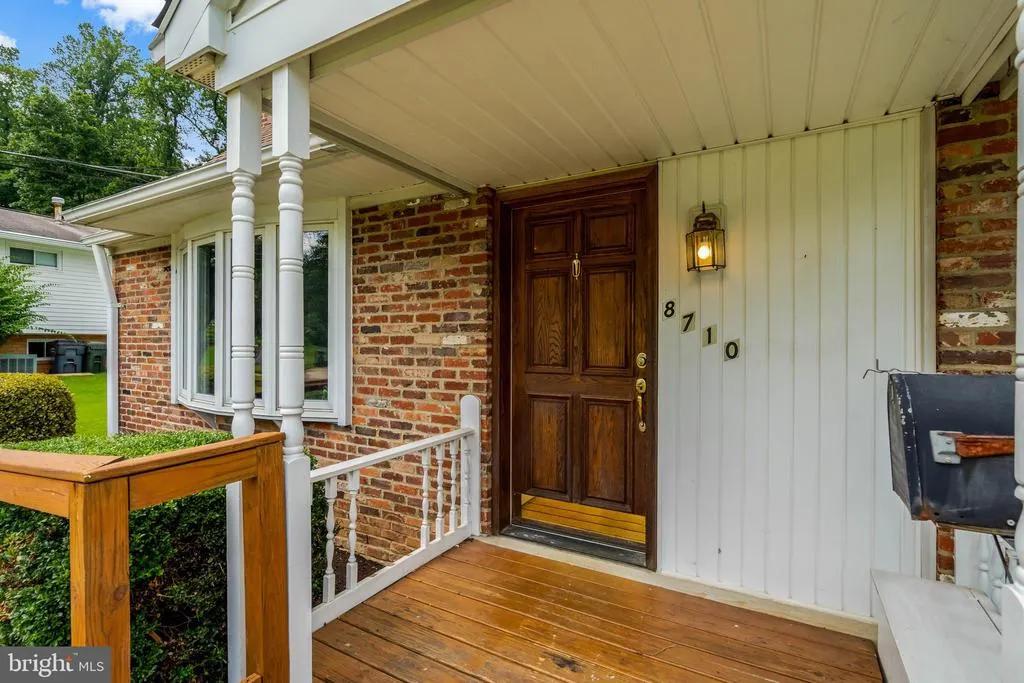
8710 Piccadilly Place, Springfield, VA
Price
$ 899,900
Property Attributes
- MLS#VAFX2332410
- TypeSingle Family
- Listing Status ACTIVE
- CountyFAIRFAX
- CitySpringfield
- NeighborhoodKings Park
- Zip22151
- StyleCape Cod
- Year Built1963
- Taxes$ 9234
- Price$ 899,900
- Bedrooms5
- Full Bathrooms3
- Half Bathrooms0
- Sqr Footage3120
- Lot Size0.25 Acres
Data Source:
Bright MLS
Property Description
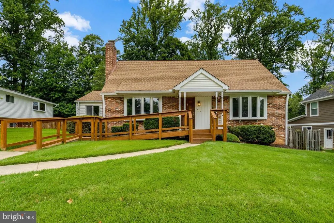
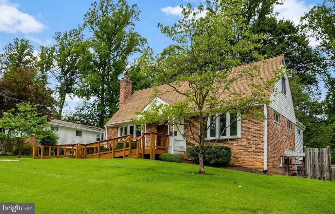
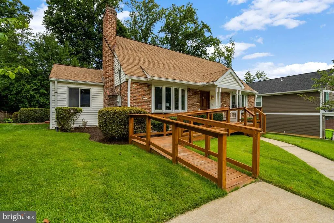
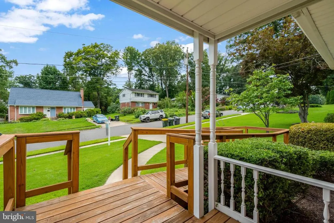
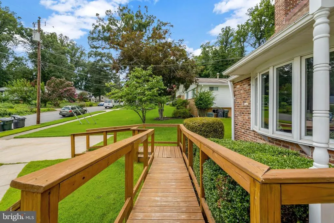
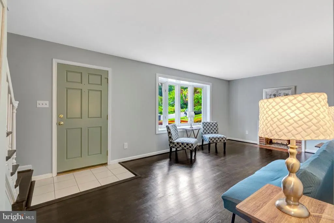
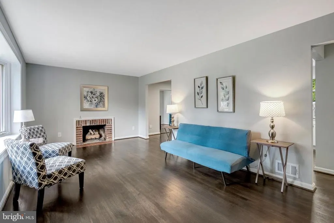
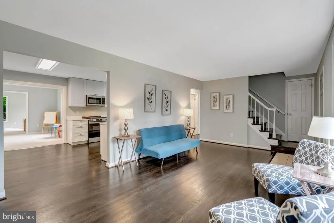
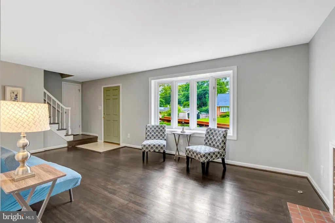
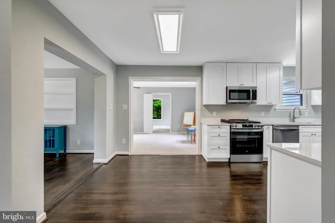
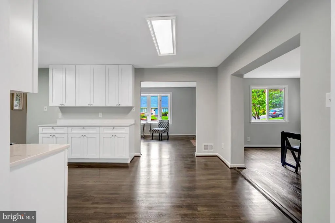
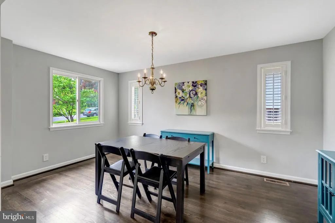
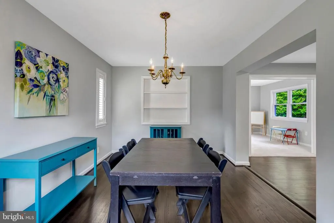
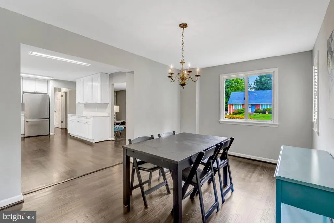
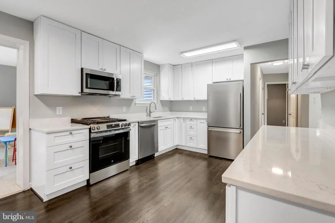
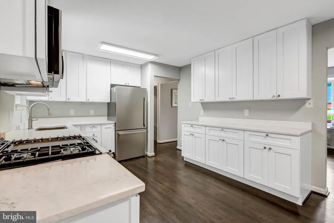
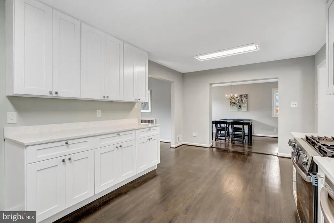
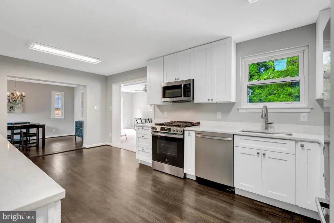
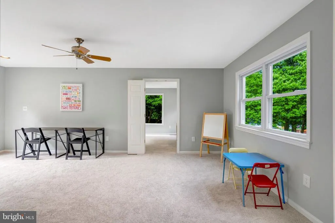
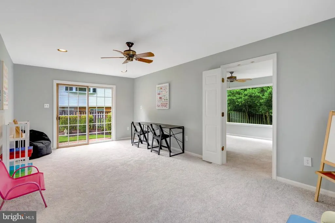
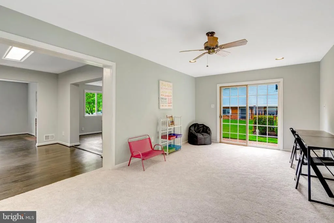
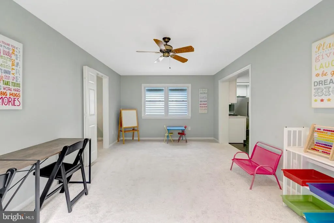
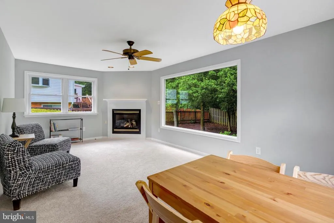
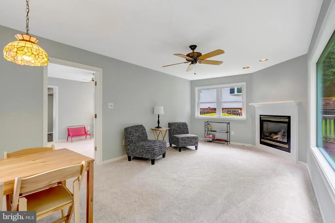
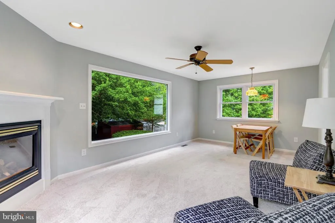
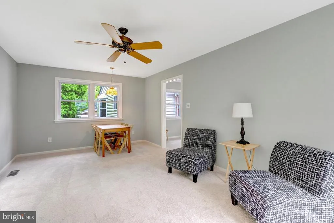
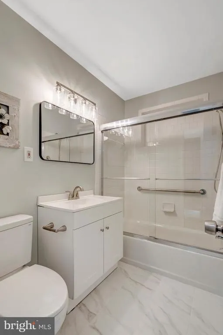
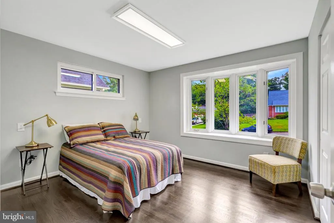
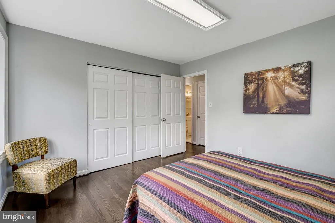
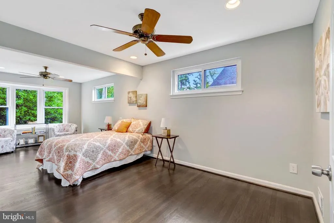
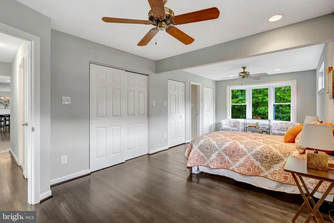
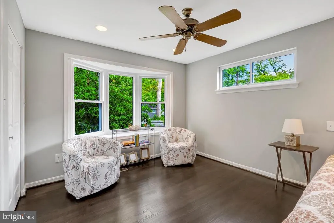
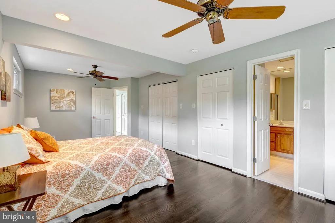
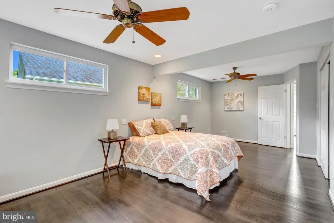
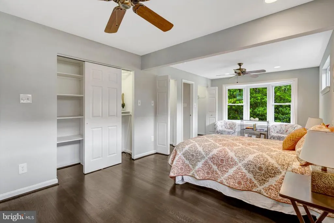
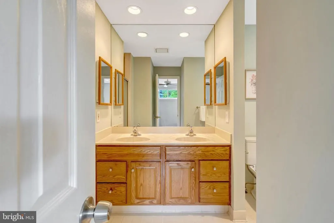
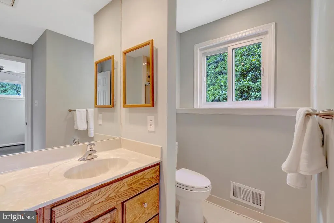
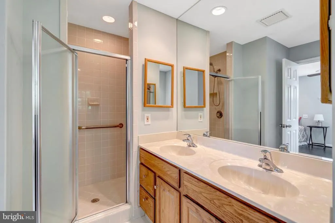
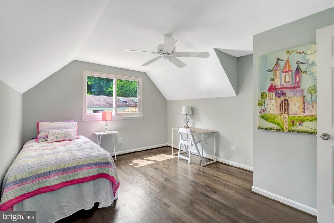
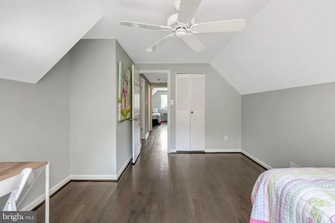
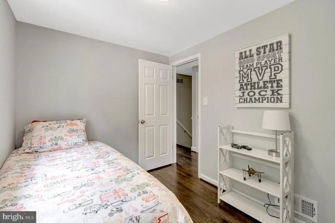
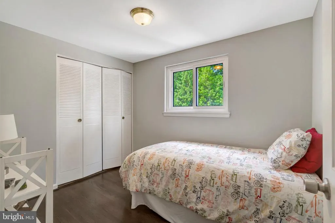
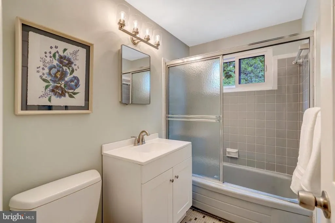
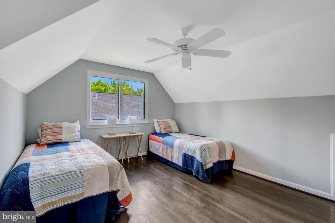
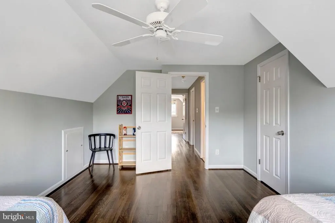
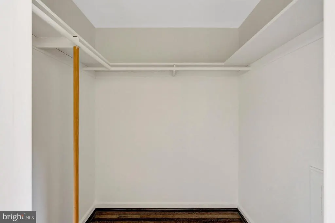
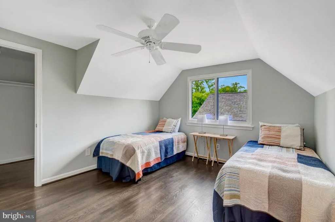
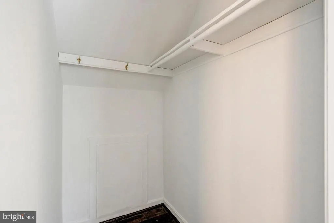
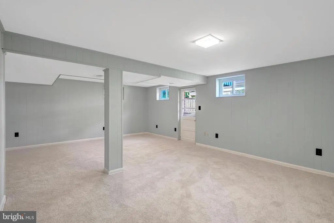
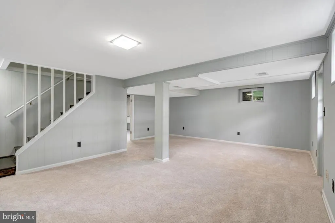
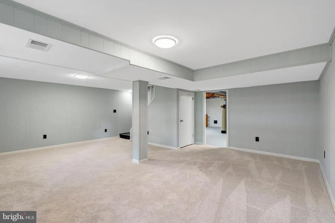
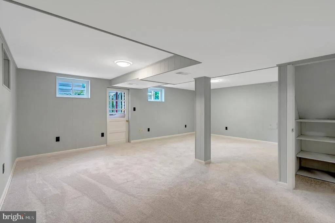
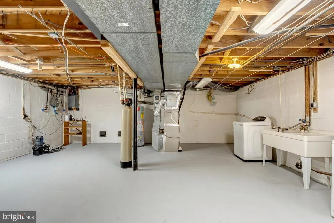
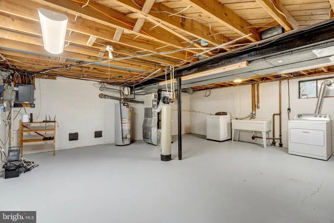
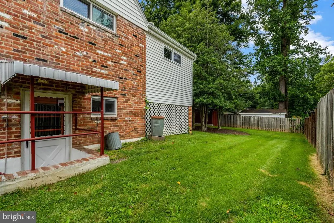
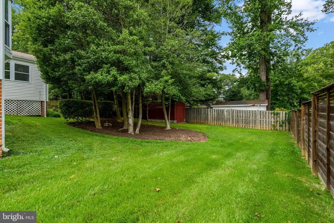
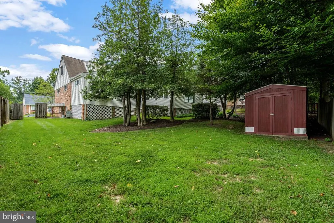
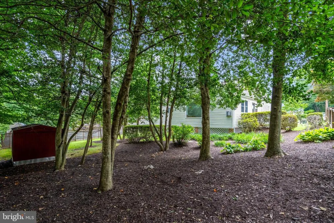
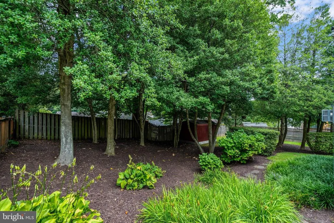
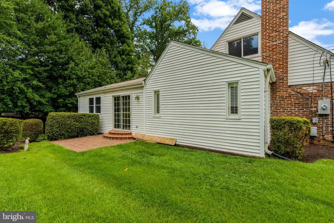
Gorgeous Five Bedroom, Three Full bath Kings Park Home. Easy Wheelchair Accessible Home with Ramp into the House, Open Floor Plan, Easy Transition between Rooms, Grab Bars, Main Level Bedroom with Full Ensuite Bath with Modifications. Easy Main Level Living with Living Room, Dining Room, Kitchen, Primary Bedroom, Primary Ensuite Bath, Family Room, and Game Room all on the Same Level. Plenty of Windows throughout to let in Loads of Light. Fully Remodeled Eat-in Kitchen with Upgraded Carrera Granite Counters, Stainless Steel, Appliances, Hardwood Floor, and White Shaker Cabinets with Quiet Drawers and Cabinet Close. Plenty of Counter and Cabinet Space a Chefs Dream. Gleaming Newly Refinished Hardwood Floors throughout the Main and Upper Level. Freshly Painted Throughout. Loads of Storage on All Levels, Two Walk-in Closets, and Oversized Storage Room on Lower Level. Large Bright and Sunny Primary Bedroom with Extra Sitting and Dressing Area, Bay Window overlooking Private Backyard, Loads of Closet Space, and Full Ensuite Bath. Main Level Family Room with Slider to Brick Patio and Yard Access. Game Room/Sunroom with Gas Fireplace and Lots of Oversized Windows for Plenty of Light. Fully Remodeled Main Level Hall Full Bath. Second Family Room on Lower Level for Game Nights, Quiet Sitting Area, and Crafting. Huge Storage/Laundry/Workshop Room as Well. Huge Lot with Plenty of Space to build a Swing Set and Tree House. Can't Beat the Location - Close to Kings Park Park with Basketball Hoops, Baseball/Softball Field, Tennis Courts, Playground, and Creek. Close to Rolling Road VRE, Metrobus Stop with Service Direct to Pentagon, Shopping, Public Library, and Neighborhood Pool. Close to I-495, Braddock Road, FFX Parkway - A Commuters Dream! This House is Wonderful, Perfectly Maintained, and Ready to Move In.
| Elementary School | Middle School | High School |
|---|---|---|
| Kings Park Elementary School | Lake Braddock Secondary School Middle School | Lake Braddock Secondary School High School |
| Price History | |
|---|---|
| 7/31/2026 | Listed $899,900 |
General Features
| Living Area | 3120 |
|---|---|
| Sewer | Public Sewer |
| Heating | Forced Air |
| Cooling | Central A/C,Ceiling Fan(s) |
| Possession | 0-30 Days CD |
| Roof | Composite |
| Appliances | Built-In Microwave,Dishwasher,Disposal,Dryer,Energy Efficient Appliances,Exhaust Fan,Oven/Range - Gas,Refrigerator,Stainless Steel Appliances,Washer,Water Heater |
| Zoning | 130 |
| Patio/Porch Features | Patio(s),Brick |
| Architectural Style | Cape Cod |
| Construction Materials | Combination,Vinyl Siding,Brick |
| School District | FAIRFAX COUNTY PUBLIC SCHOOLS |
| Year Built | 1963 |
| Levels | 3 |
| Tax Year | 2025 |
| Ownership | Fee Simple |
| Cool Fuel | Electric |
| Section | 12 |
| Accessibility | Entry Slope |
| County | FAIRFAX |
| New Construction | No |
| Property Type | Residential |
| HOA | No |
| Subdivision Name | KINGS PARK |
| Facing Direction | South |
| Garage Y/N | No |
| Water Access Y/N | No |
| Other Structures | Above Grade,Below Grade |
| Transportation | Airport less than 10 miles,Bus Stop less than 1 mile,Commuter Lots less than 5 miles,Commuter Rail Station less than 1 mile |
| Full Baths | 3 |
| Status | ACTIVE |
| Directions | From I-495,exit Braddock Road West. Left on Kings Park Drive. Left on Piccadilly Place |
| City | SPRINGFIELD |
| Disclosures | Lead Based Paint - Federal,Prop Disclaimer |
| Senior Community Y/N | No |
| Lot Size Units | Square Feet |
| Lot Size Square Feet | 10826.00 |
| Tax Assessed Value | 800550.0 |
| Tax Annual Amount | 9234.0 |
| Property Condition | Excellent |
| Structure Type | Detached |
| Condo/Coop Association fee Y/N | No |
| Bathrooms Full Main Level | 2 |
| Bathrooms Count Main Level | 2.00 |
| Price Per Sq Ft Total AG | 343.47 |
| Vacation Rental Y/N | No |
| Total SQFT | 3120 |
| Standard Status | Active |
| Year Built Source | Assessor |
| Legal Subdivision | KINGS PARK |
| Tax Lot | 389 |
Interior Features
| Interior Amenities | Bathroom - Soaking Tub,Bathroom - Walk-In Shower,Breakfast Area,Carpet,Ceiling Fan(s),Entry Level Bedroom,Family Room Off Kitchen,Floor Plan - Open,Formal/Separate Dining Room,Kitchen - Eat-In,Kitche |
|---|---|
| Heating Fuel | Natural Gas |
| Basement | Connecting Stairway,Daylight,Full,Heated,Interior Access,Outside Entrance,Side Entrance,Walkout Stairs,Windows,Workshop |
| Flooring | Carpet,Hardwood |
| Total Fireplaces | 2 |
| Fireplace Features | Gas/Propane |
| Hot Water | Natural Gas |
| Basement (Y/N) | Yes |
| Heating Y/N | Yes |
| Window Features | Bay/Bow,Energy Efficient,Insulated,Screens,Storm,Triple Pane,Vinyl Clad |
| Fireplace Y/N | Yes |
| Above Grade Finished Area | 2620 |
| Central Air Y/N | Yes |
| Total Bedrooms | 5 |
| Below Grade Finished Area | 500 |
| Room Type | Living Room,Dining Room,Primary Bedroom,Bedroom 2,Bedroom 3,Bedroom 4,Kitchen,Game Room,Family Room,Laundry,Workshop,Bathroom 1,Bathroom 2,Primary Bathroom |
| Main Level Bedrooms | 2 |
| Below Grade Finished Area Unit Type | Square Feet |
| LivingAreaSource | Estimated |
| Laundry Type | Lower Floor |
| Below Grade Unfin Area Units | Square Feet |
| Below Grade Unfin SQFT Source | Assessor |
| Below Grade Finished Area Source | Estimated |
| Bedrooms Count All Upper Levels | 3 |
| Bedrooms Count Upper Level 1 | 3 |
| Bathrooms Full Upper Level 1 | 1 |
| Bathrooms Full All Upper Levels | 1 |
| Bathrooms Count Upper Level 1 | 1.00 |
| Bathrooms Count All Upper Levels | 1 |
| Above Grade Finished Area Source | Assessor |
| Above Grade Finished Area Unit Type | Square Feet |
| Total Baths | 3 |
Exterior Features
| Exterior Amenities | Sidewalks,Street Lights |
|---|---|
| Pool | Yes - Community |
| Fencing | Partially |
| Water Source | Public |
| Total Parking Spaces | 3 |
| Type of Parking | Driveway |
| Land Use Code | 011 |
| Foundation Details | Block |
| Water View Y/N | No |
| Lot Size Acres | 0.25 |
| Lot Size Source | Assessor |
| Waterfront Y/N | No |
| Door Features | Six Panel |
| Builder Model | King |
| Land Assessed Value | 310000.00 |
| Navigable Water Y/N | No |
| Water Oriented Y/N | No |
Room Details
| Room | Dimensions | Level | Flooring | Details |
|---|---|---|---|---|
| Bathroom 1 | Upper 1 | |||
| Bathroom 2 | Main | Bathroom - Soaking Tub,Countertop(s) - Ceramic,Flooring - Ceramic Tile | ||
| Bedroom 2 | Upper 1 | Flooring - HardWood | ||
| Bedroom 3 | Upper 1 | Flooring - HardWood | ||
| Bedroom 4 | Upper 1 | Flooring - HardWood,Walk-In Closet(s) | ||
| Dining Room | Main | Flooring - HardWood,Formal Dining Room | ||
| Family Room | Lower 1 | Flooring - Carpet | ||
| Family Room | Main | Flooring - Carpet | ||
| Game Room | Main | Fireplace - Gas,Flooring - Carpet | ||
| Kitchen | Main | Countertop(s) - Quartz,Flooring - HardWood,Kitchen - Eat-in,Kitchen - Gas Cooking | ||
| Laundry | Lower 1 | |||
| Living Room | Main | Fireplace - Gas,Flooring - HardWood | ||
| Primary Bathroom | Main | Bathroom - Walk-In Shower,Double Sink,Flooring - Ceramic Tile | ||
| Primary Bedroom | Main | Flooring - HardWood,Primary Bedroom - Sitting Area,Primary Bedroom - Dressing Area | ||
| Workshop | Lower 1 |
Amenities
- Foreclosure
- Views
- Short Sale
- New Construction
- Adult 55+
- Lease To Own
- No HOA Fees
- Furnished
- Primary On Main
- Air Conditioning
- Seller Finance
- Green
- Fixer Upper
- Horse
- Golf
- Fireplace
- Deck
- Garage
- Basement
- Pool
Property vs Single Family Average in 22151
Price
Taxes
Year Built
Visits
 © BRIGHT, All Rights Reserved
