
Address
2913 Ashdown Forest Drive, Herndon, VA
Price
$ 739,900
Property Attributes
- MLS#VAFX2333054
- TypeSingle Family
- Listing Status ACTIVE
- CountyFAIRFAX
- CityHerndon
- NeighborhoodWest Ox Cluster
- Zip20171
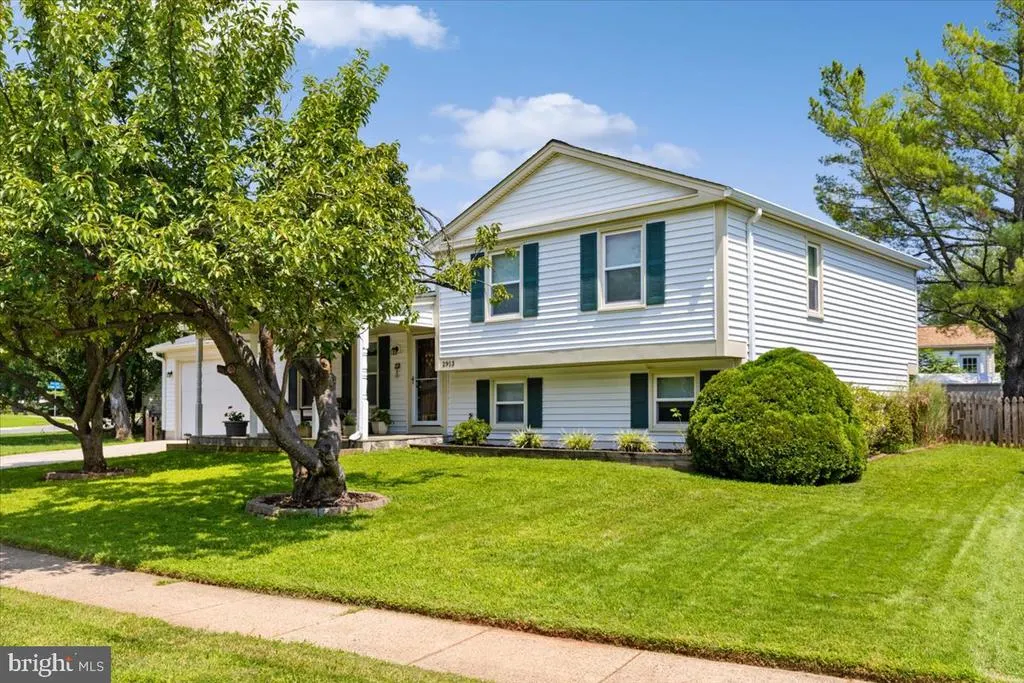
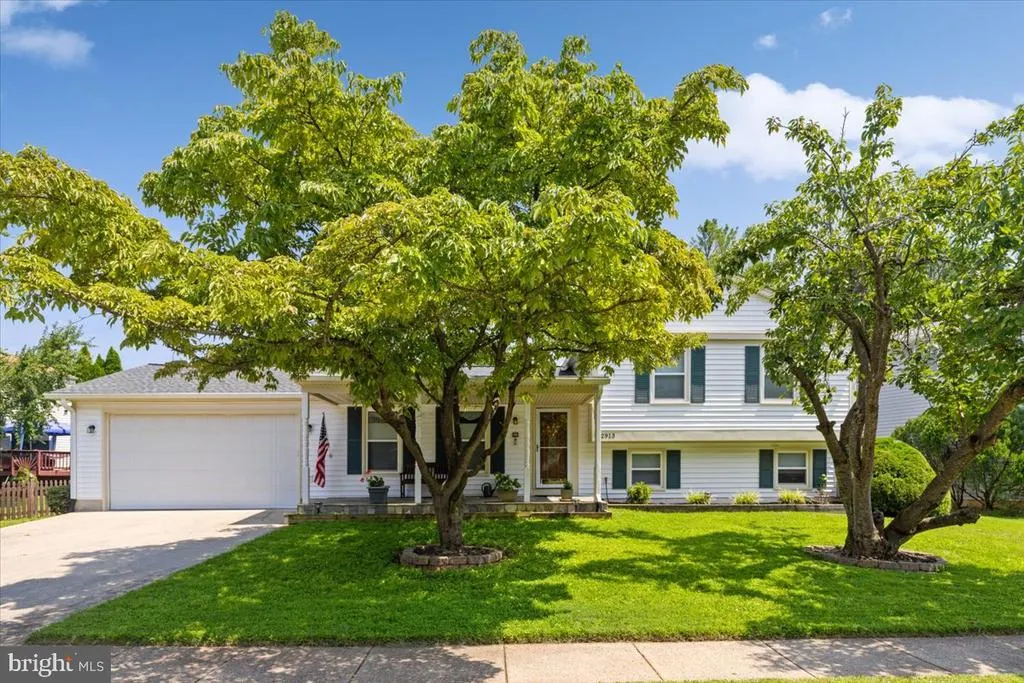
- StyleSplit Level
- Year Built1981
- Taxes$ 7674
- Price$ 739,900
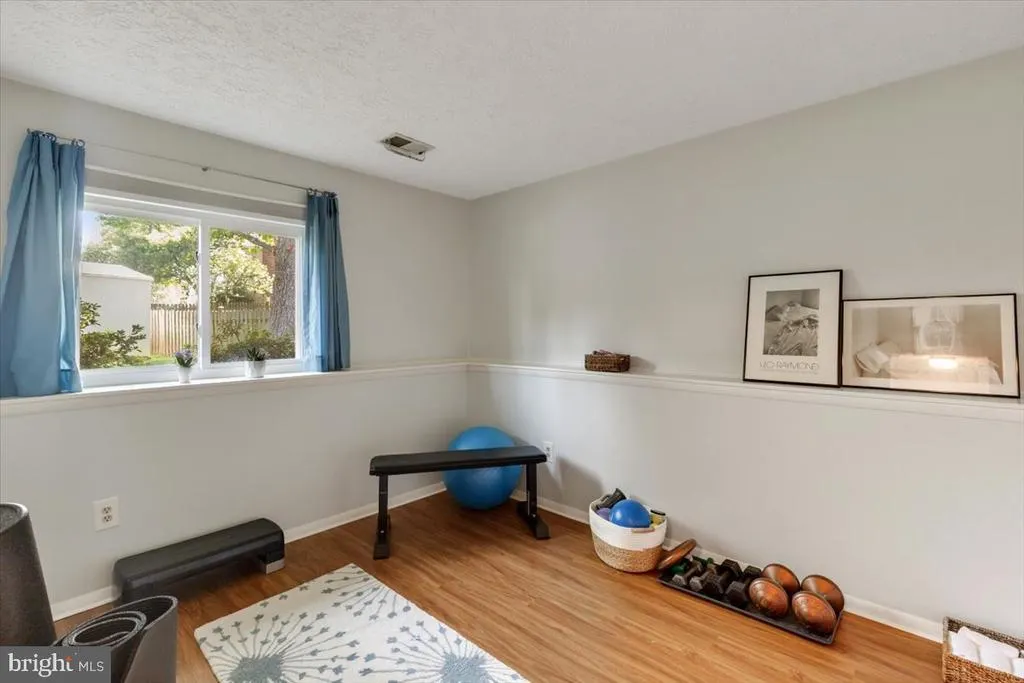
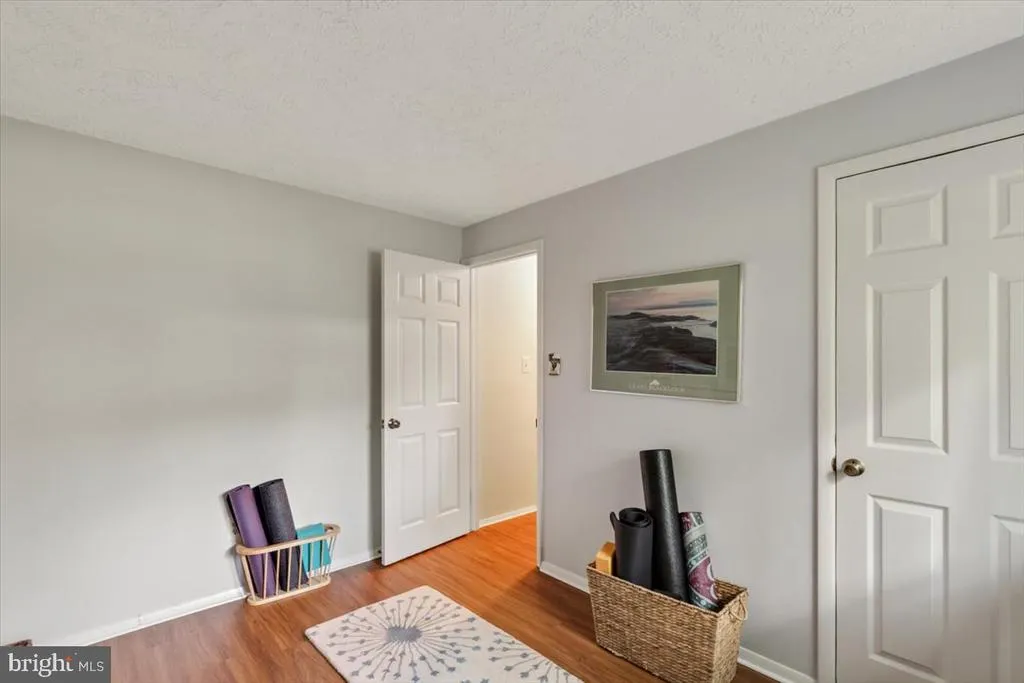
- Bedrooms4
- Full Bathrooms2
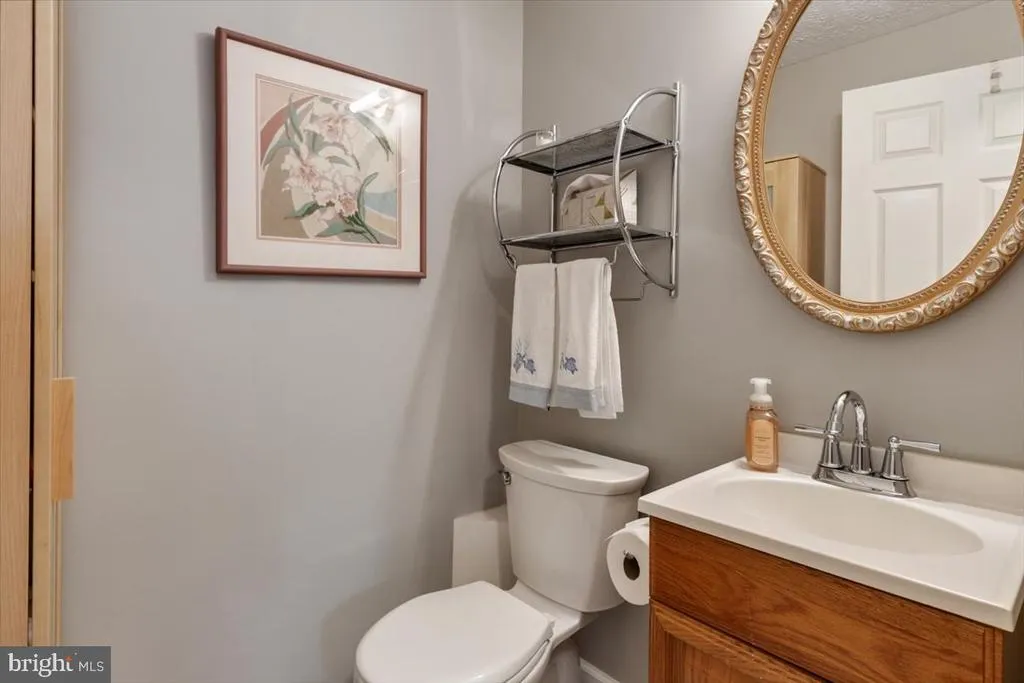
- Half Bathrooms1
- Sqr Footage1832
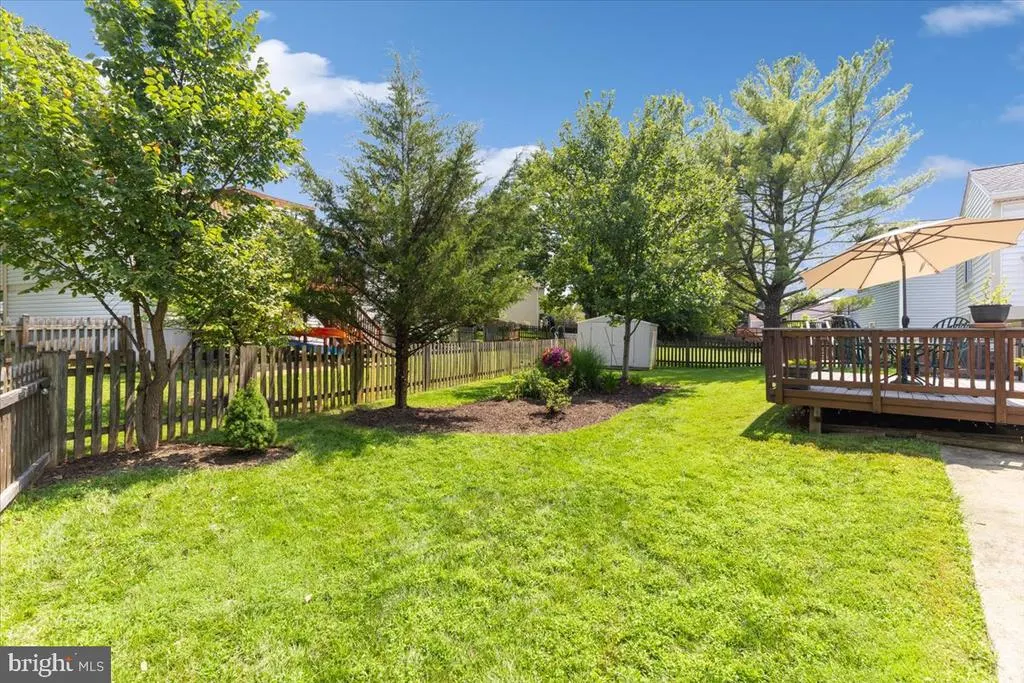
- Lot Size0.2 Acres
Data Source:
Bright MLS
Property Description
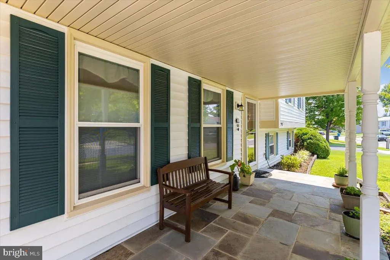
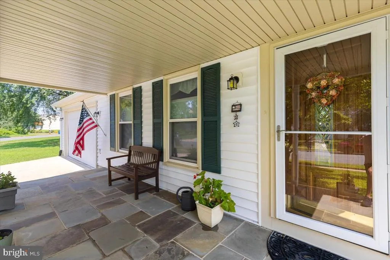
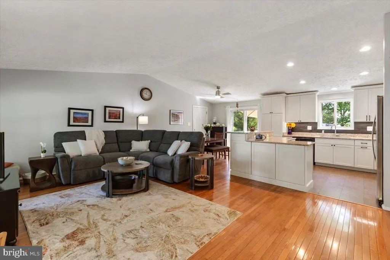
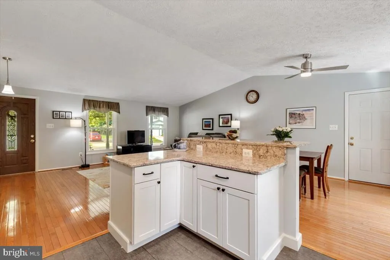
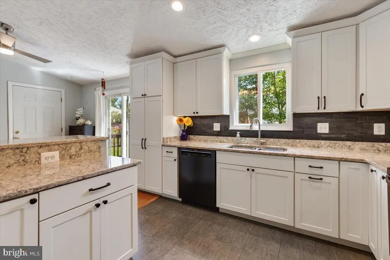
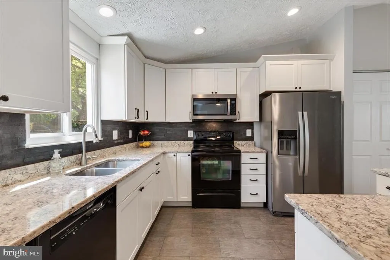
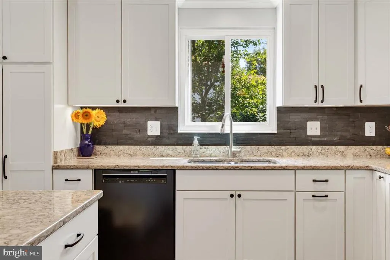
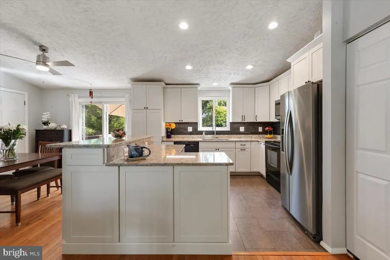
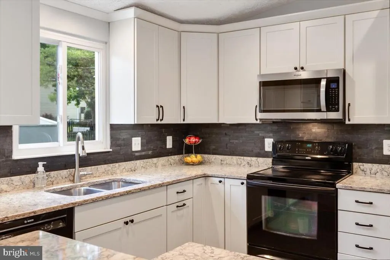
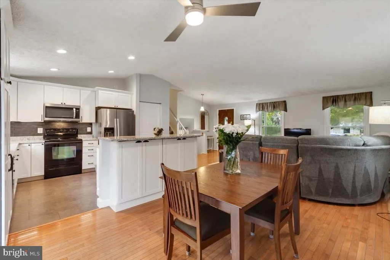
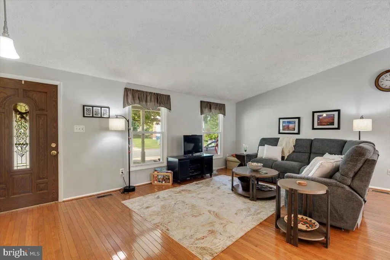
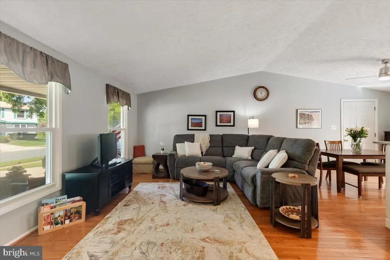
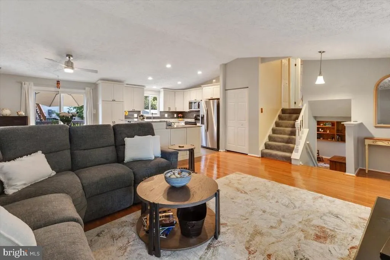
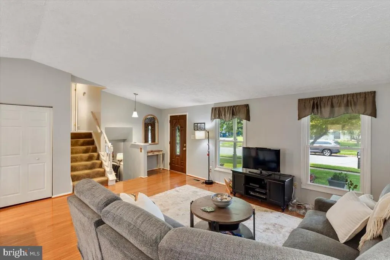
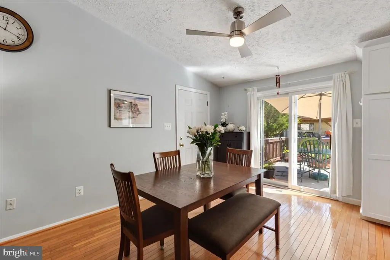
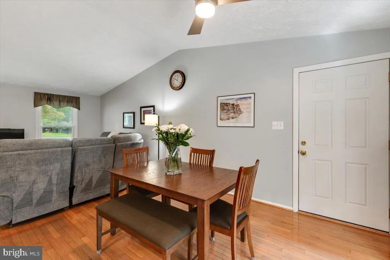
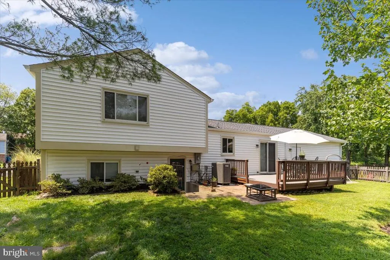
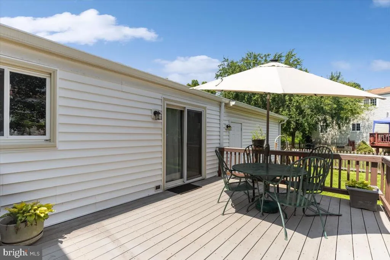
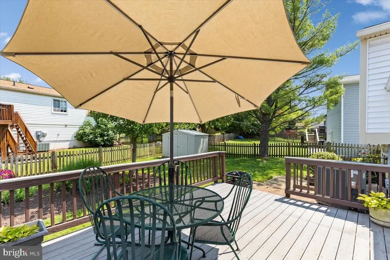
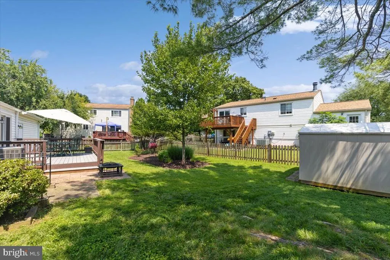
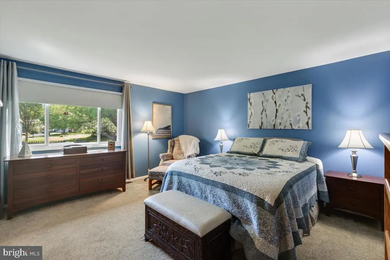
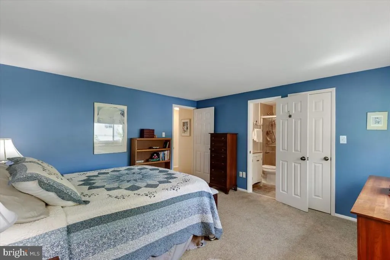
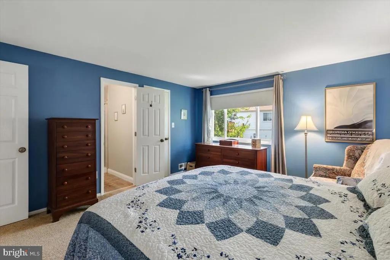
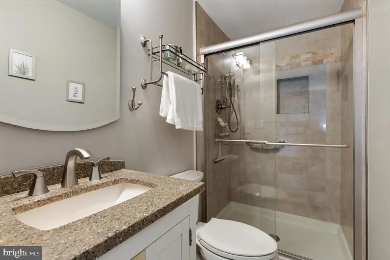
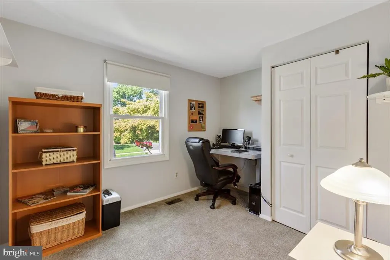
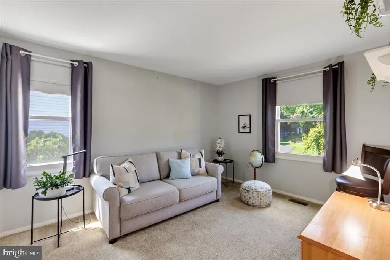
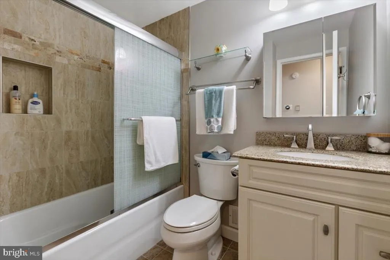
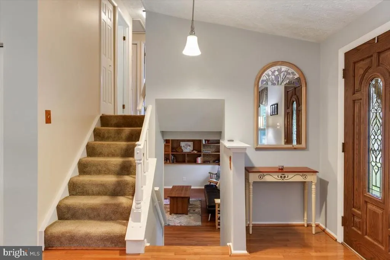
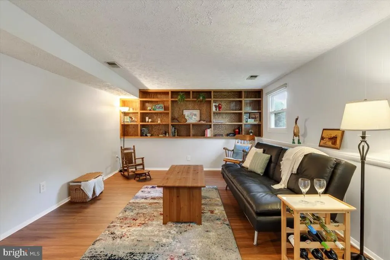
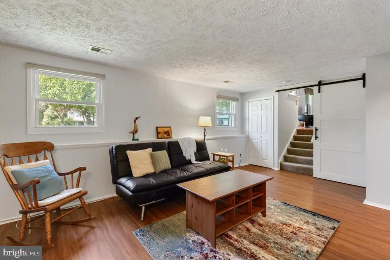
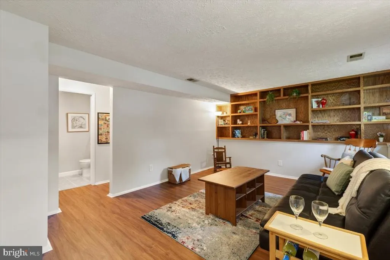
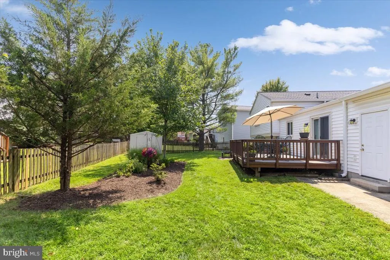
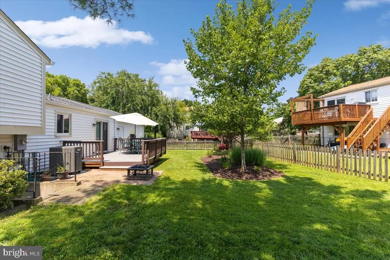

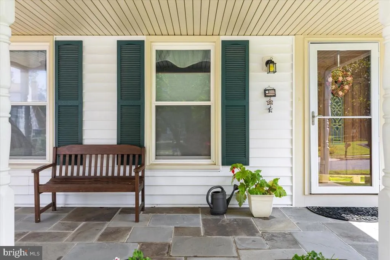
"NEW ON THE MARKET -and- NOT TO BE MISSED!" Well-maintained, renovated, and upgraded Home featuring an Expanded Front Sitting Porch! * Beautiful Remodeled Open Concept Kitchen with HUGE Center Island including Bonus Storage, Updated Cabinetry with Soft-Close Drawers, Full-Size Pantry Cabinet and Pantry Closet, and Absolutely Gorgeous Quartz Countertops! * Main Level Cathedral Ceilings on Open, Spacious Main Level * NEW ROOF (2024) * NEW Siding (2023) * Updated Upper Level Baths * Lower Level Half Bath with space to add future shower * Newer HVAC * Newer Water Heater * Oversized 2-CAR Garage * Rear Deck with Steps Down to Fenced-In Flat, Grassy Backyard * OAKTON H.S. / CARSON M.S. / CROSSFIELD E.S. * "A Great Home At A Great Price!!!" ***OPEN SUNDAY, AUG. 30th, from 1:00 PM -to- 3:00 PM***
| Elementary School | Middle School | High School |
|---|---|---|
| Crossfield Elementary School | Carson Middle School | Oakton High School |
| Price History | |
|---|---|
| 8/18/2026 | Listed $739,900 |
General Features
| Living Area | 1832 |
|---|---|
| Sewer | Public Sewer |
| Heating | Forced Air,Heat Pump(s) |
| Cooling | Central A/C,Ceiling Fan(s),Heat Pump(s) |
| Possession | Negotiable,Settlement |
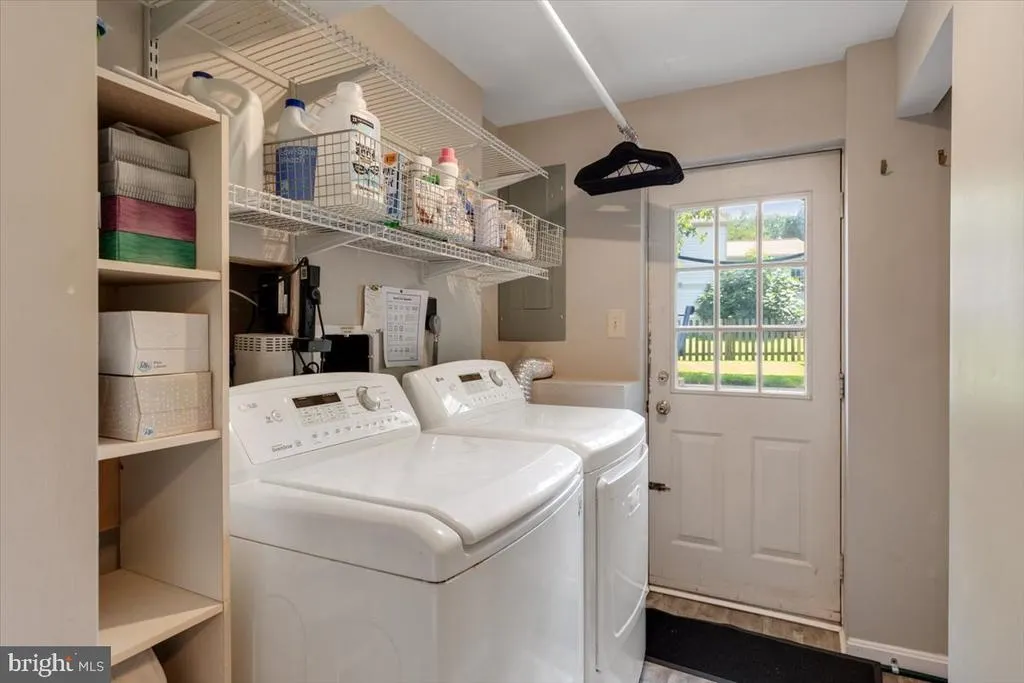
| Appliances | Built-In Microwave,Dishwasher,Disposal,Dryer,Exhaust Fan,Icemaker,Refrigerator,Stainless Steel Appliances,Washer |
| Zoning | 131 |
| HOA Fee | 232.00 |
| Garage Spaces | 2.00 |
| Patio/Porch Features | Deck(s),Porch(es),Patio(s) |
| Architectural Style | Split Level |
| Construction Materials | Vinyl Siding |
| School District | FAIRFAX COUNTY PUBLIC SCHOOLS |
| Year Built | 1981 |
| Levels | 3 |
| Tax Year | 2025 |
| Ownership | Fee Simple |
| Cool Fuel | Electric |
| Section | 1 |
| Accessibility | None |
| Assoc Fee Paid Per | Quarterly |
| County | FAIRFAX |
| New Construction | No |
| Property Type | Residential |
| HOA | Yes |
| Subdivision Name | WEST OX CLUSTER |
| Garage Y/N | Yes |
| Water Access Y/N | No |
| Other Structures | Above Grade,Below Grade |
| Full Baths | 2 |
| Status | ACTIVE |
| Directions | ***GPS*** |
| City | HERNDON |
| Disclosures | Prop Disclosure,Subject to Condo/HOA Docs,Subject to VA POA |
| Senior Community Y/N | No |
| Lot Size Units | Square Feet |
| Lot Size Square Feet | 8551.00 |
| Tax Assessed Value | 665280.0 |
| Tax Annual Amount | 7674.0 |
| Property Condition | Very Good |
| Structure Type | Detached |
| Condo/Coop Association fee Y/N | No |
| Bathrooms Count Main Level | 0.00 |
| Price Per Sq Ft Total AG | 600.57 |
| Acceptable Financing | Conventional,Cash,FHA,VA |
| Vacation Rental Y/N | No |
| Virtual Tour | https://visithome.ai/CwrKVbitYh8fTtHCVSSrdX?mu=ft |
| Total SQFT | 1832 |
| Standard Status | Active |
| Year Built Source | Assessor |
| Legal Subdivision | WEST OX CLUSTER |
| Tax Lot | 9 |
Interior Features
| Interior Amenities | Breakfast Area,Built-Ins,Ceiling Fan(s),Floor Plan - Open,Floor Plan - Traditional,Primary Bath(s),Upgraded Countertops,Window Treatments |
|---|---|
| Heating Fuel | Electric |
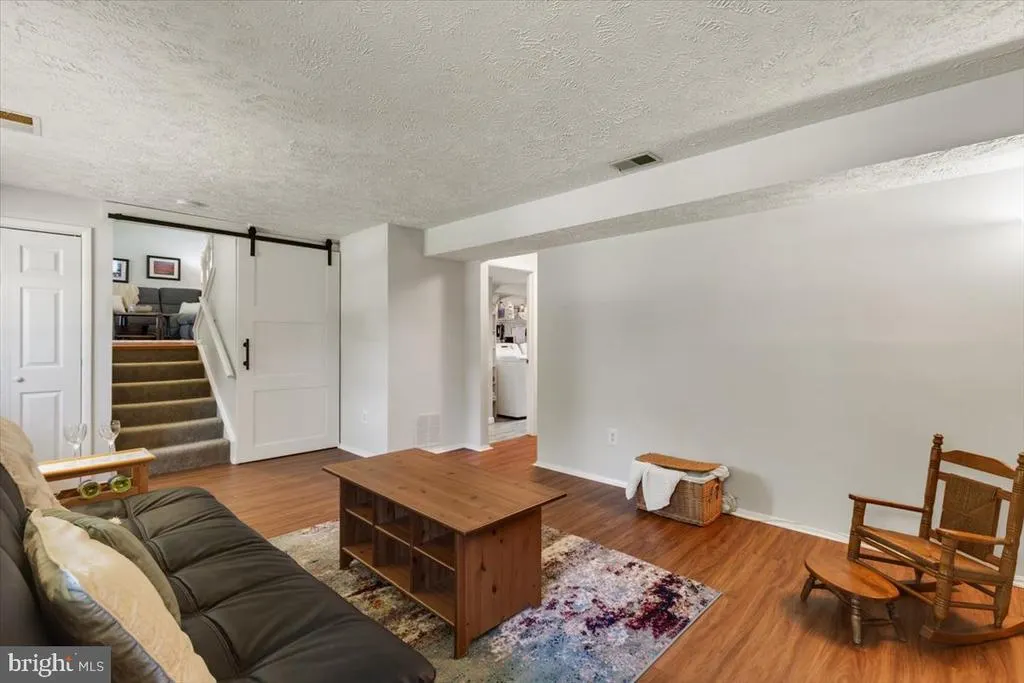
| Basement | Connecting Stairway,Daylight,Partial,Fully Finished,Poured Concrete,Walkout Stairs |
| Hot Water | Electric |
| Basement (Y/N) | Yes |
| Heating Y/N | Yes |
| Fireplace Y/N | No |
| Above Grade Finished Area | 1232 |
| Half Baths | 1 |
| Central Air Y/N | Yes |
| Total Bedrooms | 4 |
| Below Grade Finished Area | 600 |
| Below Grade Finished Area Unit Type | Square Feet |
| LivingAreaSource | Estimated |
| Below Grade Unfin Area Units | Square Feet |
| Below Grade Unfin SQFT Source | Assessor |
| Below Grade Finished Area Source | Estimated |
| Bedrooms Count All Lower Levels | 1 |
| Bedrooms Count All Upper Levels | 3 |
| Bedrooms Count Lower Level 1 | 1 |
| Bedrooms Count Upper Level 1 | 3 |
| Bathrooms Half Lower Level 1 | 1 |
| Bathrooms Half All Lower Levels | 1 |
| Bathrooms Full Upper Level 1 | 2 |
| Bathrooms Full All Upper Levels | 2 |
| Bathrooms Count Upper Level 1 | 2.00 |
| Bathrooms Count Lower Level 1 | 1.00 |
| Bathrooms Count All Upper Levels | 2 |
| Bathrooms Count All Lower Levels | 1 |
| Above Grade Finished Area Source | Assessor |
| Above Grade Finished Area Unit Type | Square Feet |
| Total Baths | 3 |
Exterior Features
| Pool | No Pool |
|---|---|
| Lot Features | Landscaping |
| Water Source | Public |
| Total Parking Spaces | 4 |
| Garage Features | Garage - Front Entry,Garage Door Opener,Inside Access |
| Type of Parking | Attached Garage,Driveway,On Street |
| Land Use Code | 011 |
| Foundation Details | Concrete Perimeter |
| Water View Y/N | No |
| Lot Size Acres | 0.20 |
| Lot Size Source | Assessor |
| Waterfront Y/N | No |
| Land Assessed Value | 289000.00 |
| Navigable Water Y/N | No |
| Water Oriented Y/N | No |
| # of Attached Garage Spaces | 2 |
Amenities
- Foreclosure
- Views
- Short Sale
- New Construction
- Adult 55+
- Lease To Own
- No HOA Fees
- Furnished
- Primary On Main
- Air Conditioning
- Seller Finance
- Green
- Fixer Upper
- Horse
- Golf
- Fireplace
- Deck
- Garage
- Basement
- Pool
Property vs Single Family Average in 20171
Price
Taxes
Year Built
Visits
 © BRIGHT, All Rights Reserved
