
Views
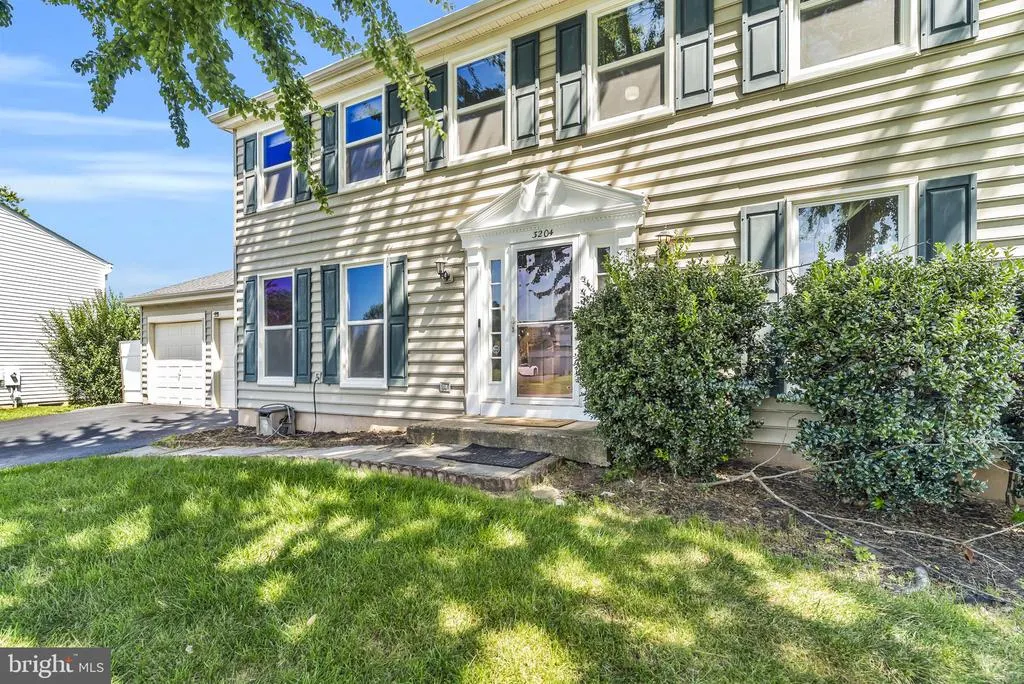
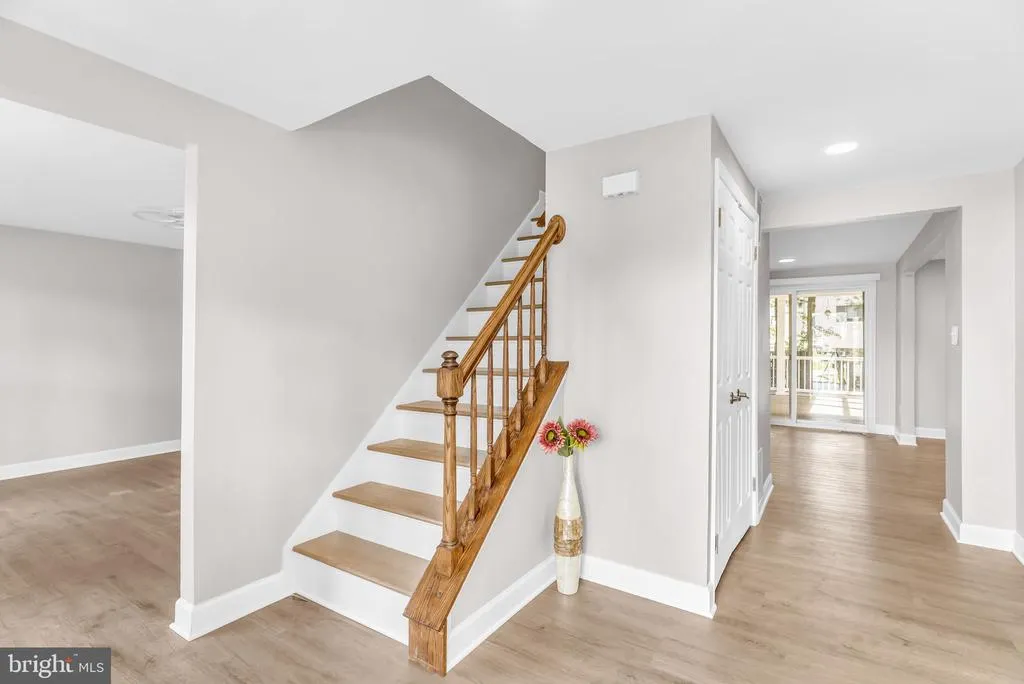
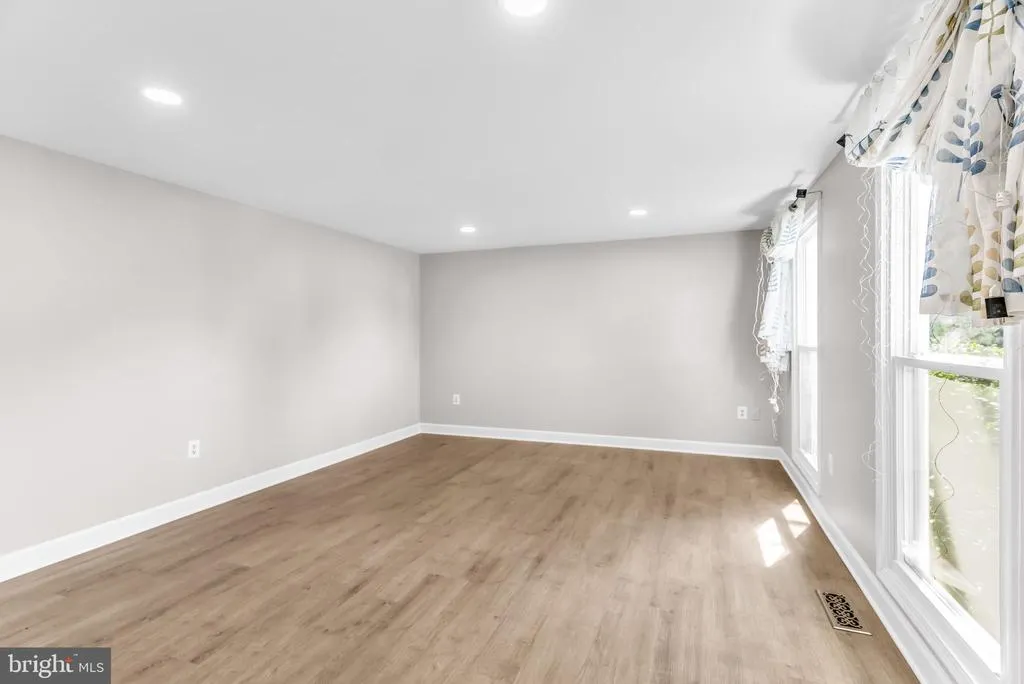
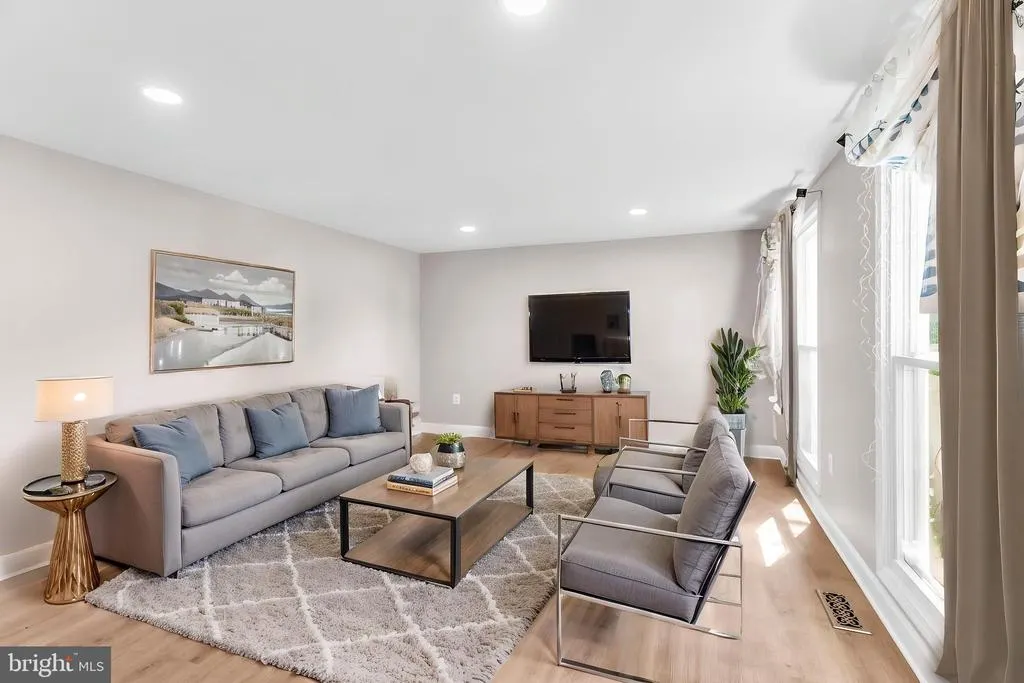
Address
3204 Lockgate Court, Herndon, VA
Price
$ 1,099,000
Property Attributes
- MLS#VAFX2333360
- TypeSingle Family
- Listing Status ACTIVE
- CountyFAIRFAX
- CityHerndon
- NeighborhoodFranklin Farm
- Zip20171
- StyleColonial
- Year Built1985
- Taxes$ 10365
- Price$ 1,099,000
- Bedrooms4
- Full Bathrooms3
- Half Bathrooms1
- Sqr Footage3753
- Lot Size0.26 Acres
Data Source:
Bright MLS
Property Description
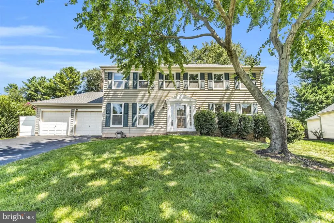
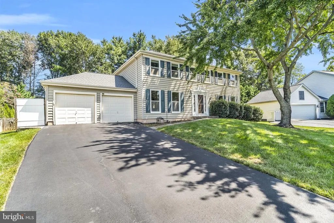
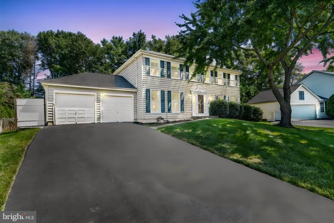
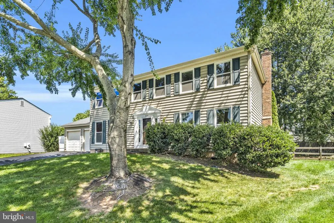
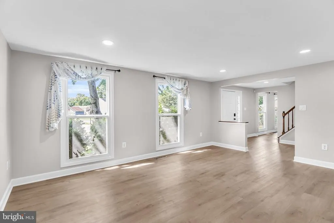
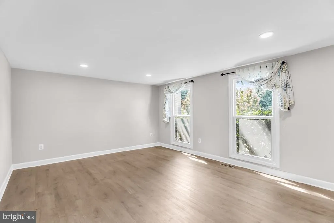
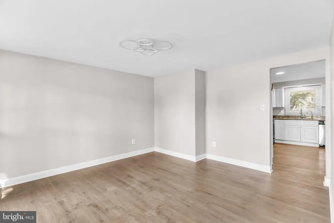
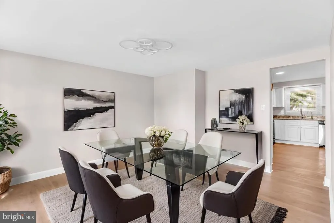
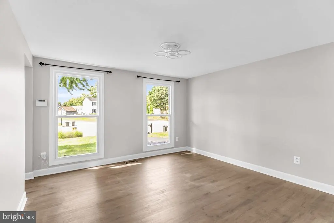
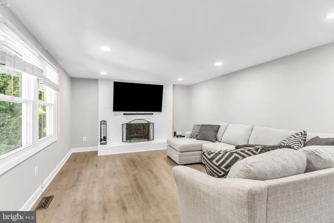
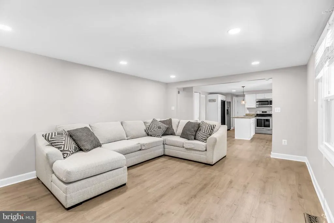
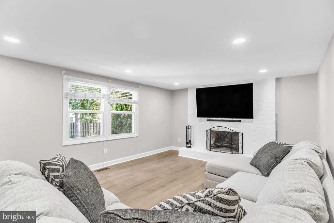
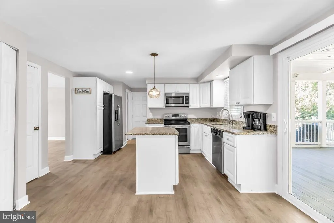
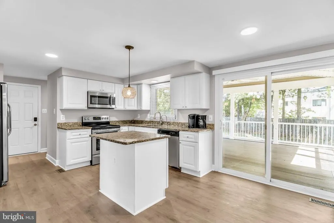
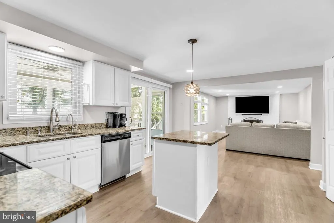
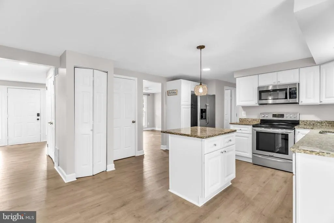
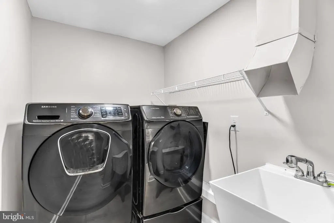
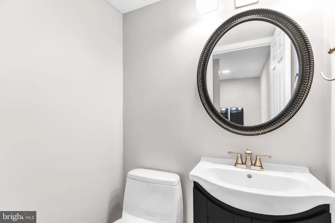
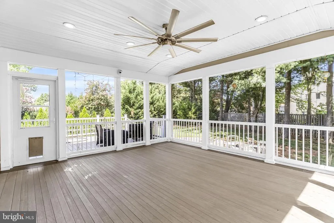
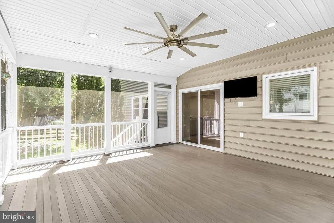
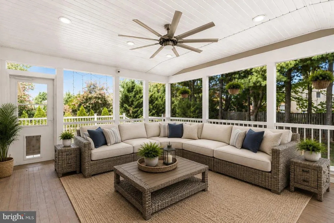
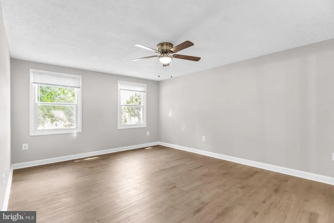
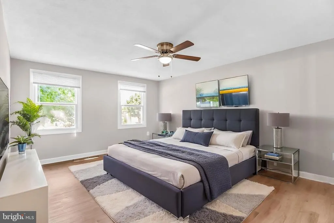
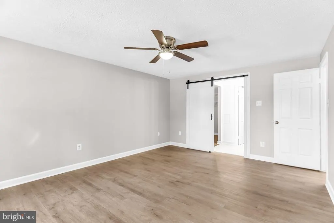
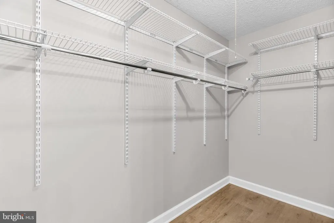
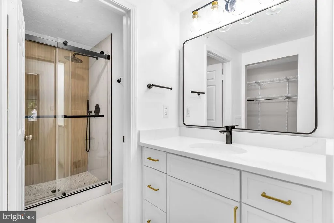
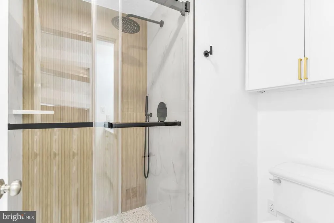
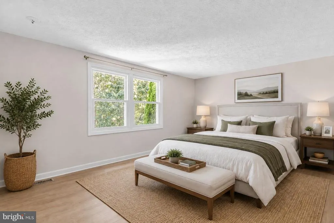
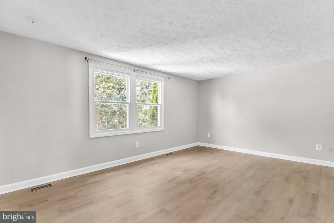
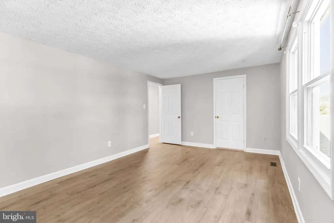
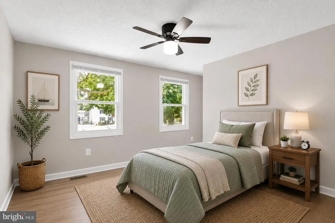
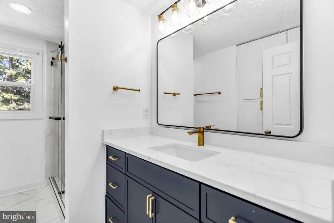
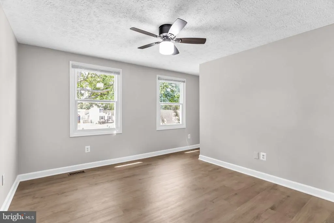
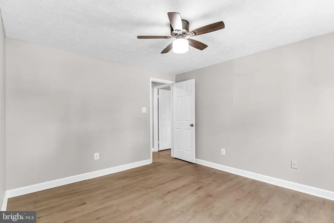
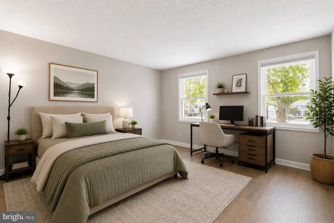
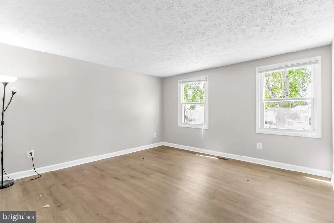
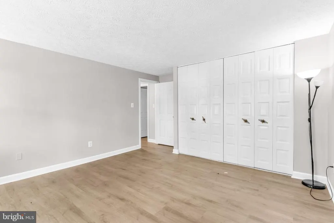
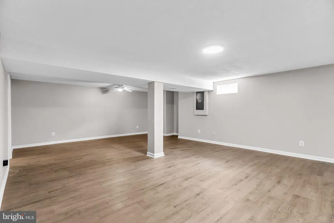
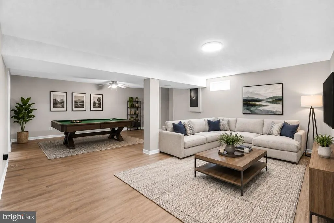
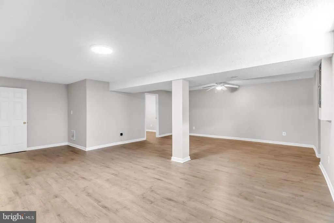
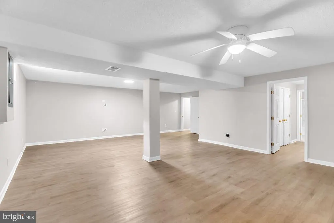
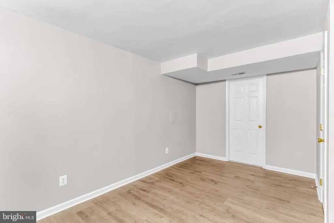
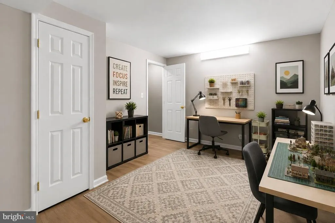
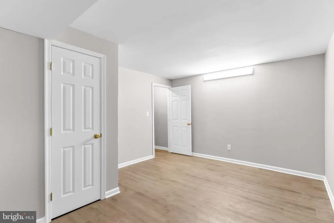
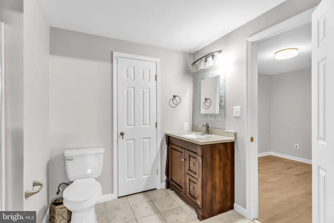
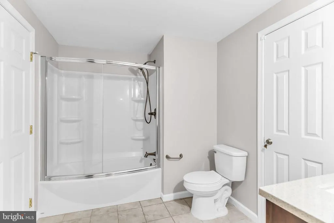
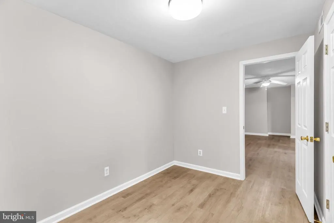
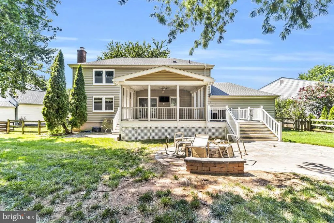
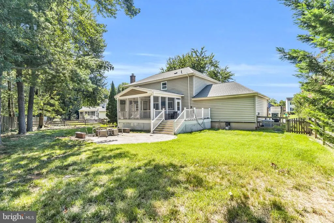
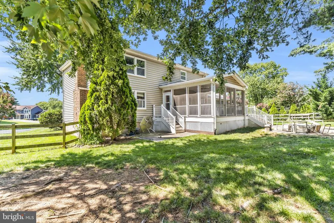
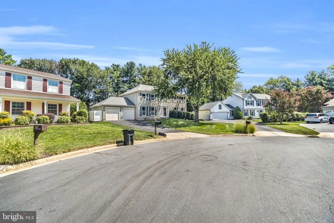
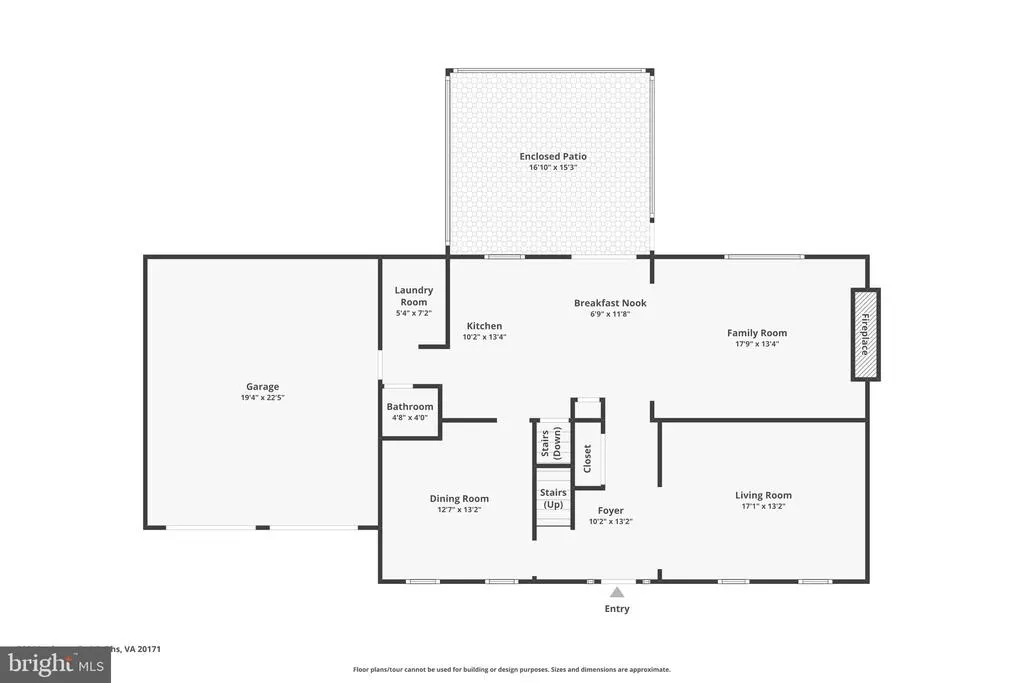
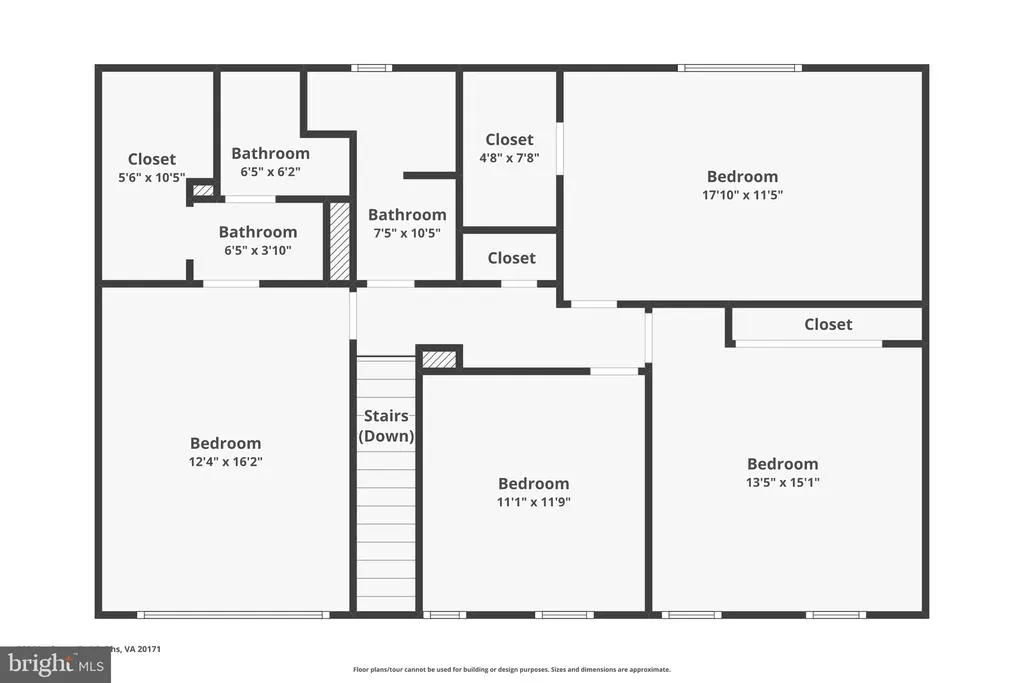
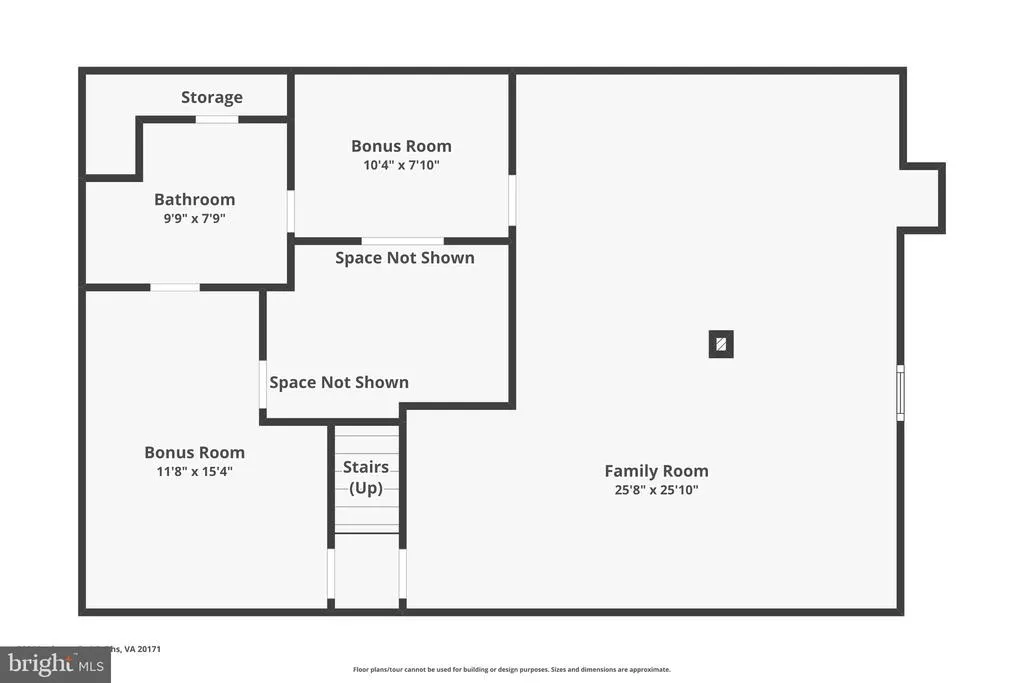
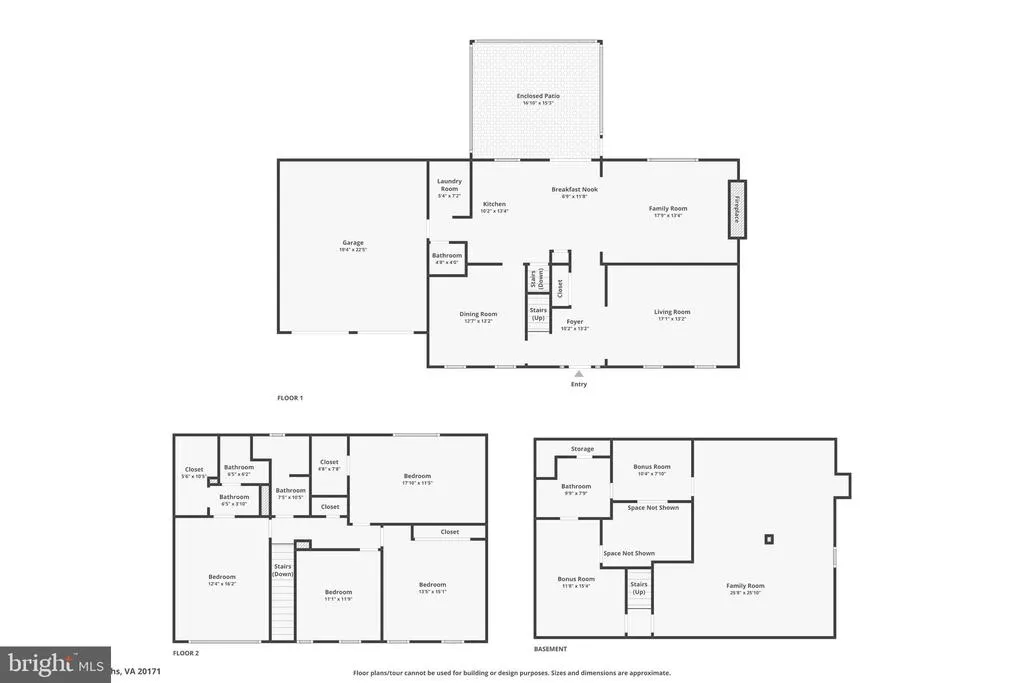
Open Houses: Saturday, 08/15: 12- 3 pm & Sunday, 08/16: 12-3 pm. Nestled on a quiet cul-de-sac in the highly sought-after Franklin Farm community, this beautifully maintained 4-bedroom, 3.5-bath Colonial offers timeless charm, spacious living, and exceptional indoor-outdoor living. Surrounded by mature trees, the private, serene backyard creates the perfect retreat. A welcoming foyer opens to sun-filled formal living and dining rooms featuring brand-new luxury vinyl plank flooring. The updated kitchen is appointed with stainless steel appliances, granite countertops, abundant cabinetry, and a large breakfast area, with picturesque backyard views from the kitchen window. Just beyond, the inviting family room is filled with natural light and features a cozy wood-burning fireplace with direct access to the gorgeous screened-in porchan ideal space for morning coffee, relaxing evenings, or entertaining family and friends. A powder room, laundry room, and convenient access to the two-car garage complete the main level. Upstairs, the spacious primary suite offers a walk-in closet and a beautifully renovated en-suite bath featuring a new vanity, stylish mirror, and a stunning tiled walk-in shower. Three additional generously sized bedrooms, each with ceiling fans and ample closet space, share an updated hall bath. The finished lower level provides even more living space with a large recreation room, a versatile den or home office, a full bath with a tub/shower, and plenty of storage. This home has been thoughtfully updated with over $100,000 in improvements, offering exceptional value and peace of mind. Recent upgrades include brand-new luxury vinyl plank flooring (2026), high-quality interior paint throughout (2026), beautifully renovated bathrooms (2026), a new roof (2024), and Thompson Creek replacement windows (2021) backed by a 50-year warranty. The HVAC system (2012) has been well maintained, making this home truly move-in ready. Step outside to enjoy the expansive screened-in porch overlooking the beautifully landscaped backyard, along with a spacious private side yard surrounded by mature treesperfect for outdoor gatherings, gardening, or simply relaxing in nature. Residents of Franklin Farm enjoy outstanding community amenities, including pools, tennis and pickleball courts, basketball courts, playgrounds, miles of walking trails, ponds, and open green spaces. Conveniently located near shopping, dining, major commuter routes, and top-rated Fairfax County schools, this exceptional home offers the perfect combination of comfort, space, privacy, and community.
| Elementary School | Middle School | High School |
|---|---|---|
| Oak Hill Elementary School | Franklin Middle School | Chantilly High School |
| Price History | |
|---|---|
| 8/11/2026 | Listed $1,099,000 |
General Features
| Living Area | 3753 |
|---|---|
| Sewer | Public Sewer |
| Heating | Heat Pump(s) |
| Cooling | Central A/C |
| Utilities | Cable TV Available |
| Possession | 0-30 Days CD,Immediate,Negotiable |
| Appliances | Dishwasher,Disposal,Dryer,Exhaust Fan,Icemaker,Microwave,Oven/Range - Electric,Refrigerator,Stove,Washer,Water Dispenser |
| Zoning | 302 |
| HOA Fee | 135.00 |
| Garage Spaces | 2.00 |
| Association Fee Includes | Common Area Maintenance,Insurance,Other |
| Patio/Porch Features | Deck(s),Enclosed,Screened |
| Architectural Style | Colonial |
| Construction Materials | Combination,Brick |
| School District | FAIRFAX COUNTY PUBLIC SCHOOLS |
| Year Built | 1985 |
| View | Trees/Woods |
| Levels | 3 |
| Tax Year | 2025 |
| Ownership | Fee Simple |
| Cool Fuel | Electric |
| Section | 6 |
| Accessibility | None |
| Assoc Fee Paid Per | Monthly |
| County | FAIRFAX |
| New Construction | No |
| Property Type | Residential |
| Association Amenities | Basketball Courts,Common Grounds,Jog/Walk Path,Other,Pool - Outdoor,Tennis Courts,Tot Lots/Playground,Volleyball Courts |
| HOA | Yes |
| Subdivision Name | FRANKLIN FARM |
| Garage Y/N | Yes |
| Water Access Y/N | No |
| Other Structures | Above Grade,Below Grade |
| Full Baths | 3 |
| Status | ACTIVE |
| Directions | Google Maps |
| City | HERNDON |
| Senior Community Y/N | No |
| Lot Size Units | Square Feet |
| Lot Size Square Feet | 11325.60 |
| Tax Assessed Value | 998550.0 |
| Tax Annual Amount | 10365.0 |
| Property Condition | Excellent |
| Structure Type | Detached |
| Condo/Coop Association fee Y/N | No |
| Bathrooms Count Main Level | 1.00 |
| Price Per Sq Ft Total AG | 463.52 |
| Vacation Rental Y/N | No |
| Total SQFT | 3753 |
| Location Type | Corner Lot/Unit |
| Standard Status | Active |
| Year Built Source | Assessor |
| Legal Subdivision | FRANKLIN FARM |
| Tax Lot | 55 |
Interior Features
| Interior Amenities | Family Room Off Kitchen,Kitchen - Island,Kitchen - Table Space,Dining Area,Kitchen - Eat-In,Primary Bath(s),Upgraded Countertops,Window Treatments,Wood Floors,Floor Plan - Traditional |
|---|---|
| Heating Fuel | Electric |
| Basement | Full,Interior Access |
| Flooring | Luxury Vinyl Plank |
| Total Fireplaces | 1 |
| Fireplace Features | Mantel(s),Screen |
| Hot Water | Electric |
| Basement (Y/N) | Yes |
| Heating Y/N | Yes |
| Window Features | Screens |
| Fireplace Y/N | Yes |
| Above Grade Finished Area | 2371 |
| Half Baths | 1 |
| Central Air Y/N | Yes |
| Total Bedrooms | 4 |
| Below Grade Finished Area | 1382 |
| Room Type | Living Room,Dining Room,Primary Bedroom,Bedroom 2,Bedroom 3,Bedroom 4,Kitchen,Game Room,Family Room,Basement,Breakfast Room,Sun/Florida Room,Laundry |
| Below Grade Finished Area Unit Type | Square Feet |
| LivingAreaSource | Estimated |
| Laundry Type | Main Floor |
| Below Grade Unfin Area Units | Square Feet |
| Below Grade Unfin SQFT Source | Assessor |
| Below Grade Finished Area Source | Estimated |
| Bedrooms Count All Upper Levels | 4 |
| Bedrooms Count Upper Level 1 | 4 |
| Bathrooms Half Main Level | 1 |
| Bathrooms Full Upper Level 1 | 2 |
| Bathrooms Full Lower Level 1 | 1 |
| Bathrooms Full All Upper Levels | 2 |
| Bathrooms Full All Lower Levels | 1 |
| Bathrooms Count Upper Level 1 | 2.00 |
| Bathrooms Count Lower Level 1 | 1.00 |
| Bathrooms Count All Upper Levels | 2 |
| Bathrooms Count All Lower Levels | 1 |
| Above Grade Finished Area Source | Estimated |
| Above Grade Finished Area Unit Type | Square Feet |
| Total Baths | 4 |
Exterior Features
| Pool | Yes - Community |
|---|---|
| Fencing | Rear |
| Parking Features | Paved Driveway |
| Water Source | Public |
| Total Parking Spaces | 6 |
| Garage Features | Garage Door Opener |
| Type of Parking | Off Street,Driveway,On Street,Attached Garage |
| Land Use Code | 011 |
| Foundation Details | Block |
| Water View Y/N | No |
| Lot Size Acres | 0.26 |
| Lot Size Source | Estimated |
| Waterfront Y/N | No |
| Door Features | Six Panel,Sliding Glass |
| Land Assessed Value | 360000.00 |
| Navigable Water Y/N | No |
| Water Oriented Y/N | No |
| # of Attached Garage Spaces | 2 |
Room Details
| Room | Dimensions | Level | Flooring | Details |
|---|---|---|---|---|
| Basement | Lower 1 | Flooring - Luxury Vinyl Plank | ||
| Bedroom 2 | 17 X 11 | Upper 1 | Flooring - Luxury Vinyl Plank | |
| Bedroom 3 | 13 X 13 | Upper 1 | Flooring - Luxury Vinyl Plank | |
| Bedroom 4 | 8 X 11 | Upper 1 | Flooring - Luxury Vinyl Plank | |
| Breakfast Room | 7 X 12 | Main | Flooring - Luxury Vinyl Plank | |
| Dining Room | 13 X 12 | Main | Flooring - Luxury Vinyl Plank | |
| Family Room | 18 X 13 | Main | Fireplace - Wood Burning,Flooring - Luxury Vinyl Plank | |
| Game Room | 26 X 24 | Lower 1 | Flooring - Luxury Vinyl Plank | |
| Kitchen | 7 X 12 | Main | Flooring - Luxury Vinyl Plank | |
| Laundry | Main | Flooring - Luxury Vinyl Plank | ||
| Living Room | 18 X 14 | Main | Flooring - Luxury Vinyl Plank | |
| Primary Bedroom | 17 X 13 | Upper 1 | Flooring - Luxury Vinyl Plank | |
| Sun/Florida Room | Main |
Amenities
- Foreclosure
- Views
- Short Sale
- New Construction
- Adult 55+
- Lease To Own
- No HOA Fees
- Furnished
- Primary On Main
- Air Conditioning
- Seller Finance
- Green
- Fixer Upper
- Horse
- Golf
- Fireplace
- Deck
- Garage
- Basement
- Pool
Property vs Single Family Average in 20171
Price
Taxes
Year Built
Visits
 © BRIGHT, All Rights Reserved
