
Address
2829 Joseph Makell Court, Alexandria, VA
Price
$ 590,000
Property Attributes
- MLS#VAFX2334344
- TypeSingle Family
- Listing Status ACTIVE
- CountyFAIRFAX
- CityAlexandria
- NeighborhoodGabriel Plaza
- Zip22306
- StyleSplit Level
- Year Built1972
- Taxes$ 7411
- Price$ 590,000
- Bedrooms3
- Full Bathrooms2
- Half Bathrooms0
- Sqr Footage1476
- Lot Size0.15 Acres
Data Source:
Bright MLS
Property Description
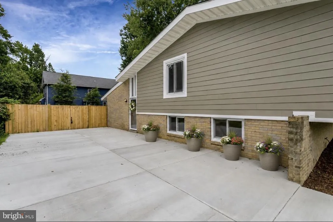
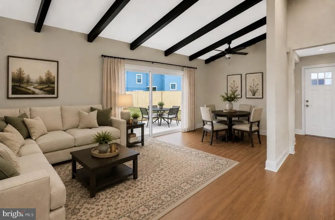
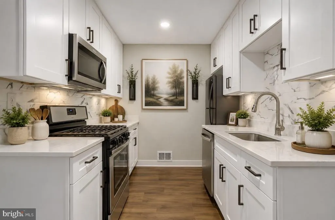
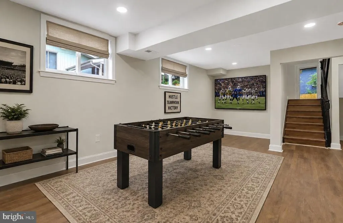
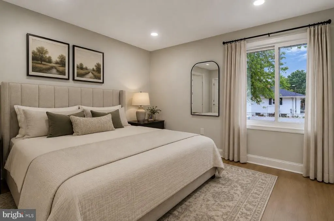
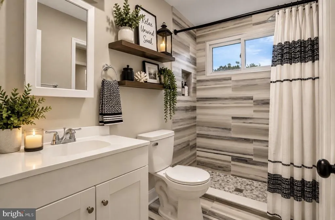
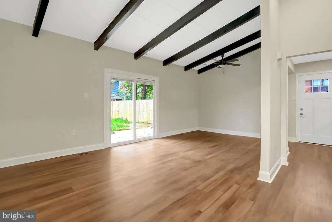
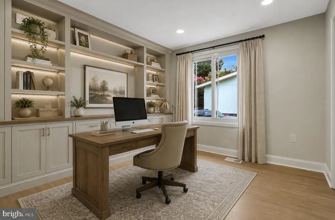
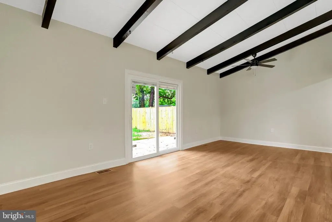
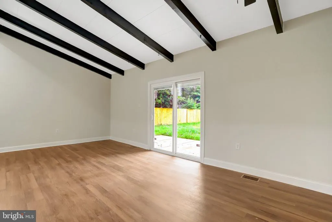
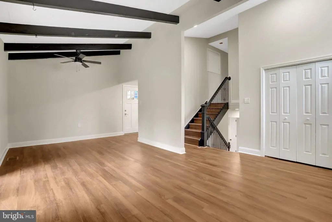
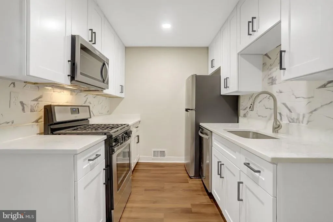
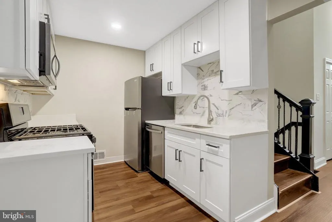
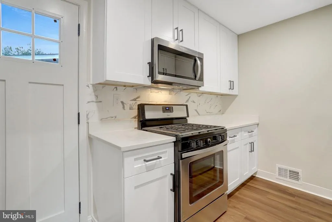
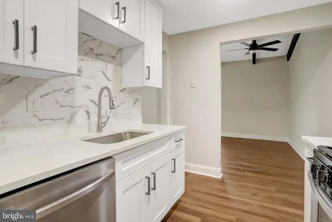
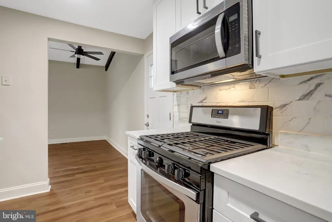
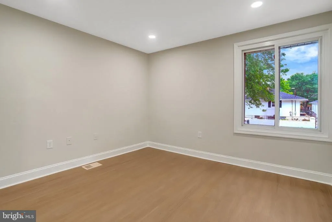
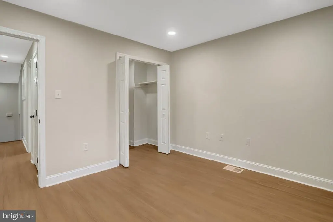
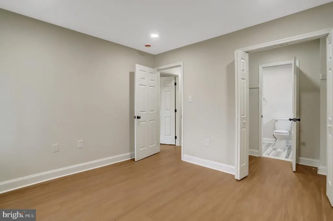
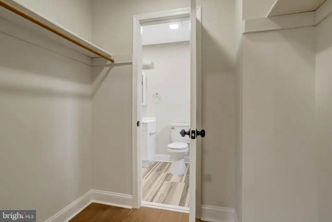
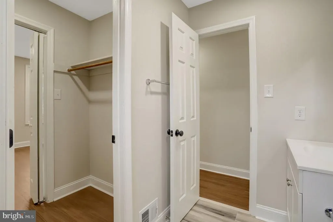
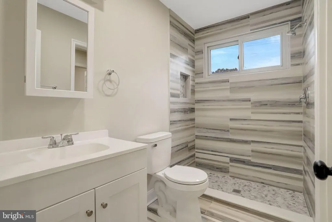
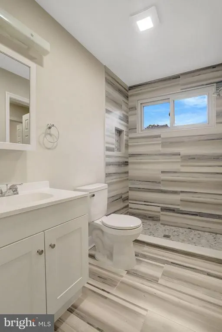
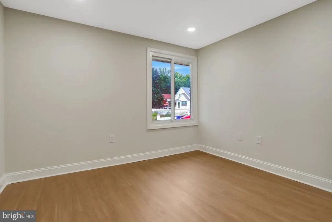
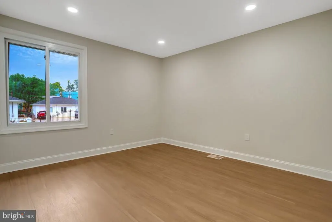
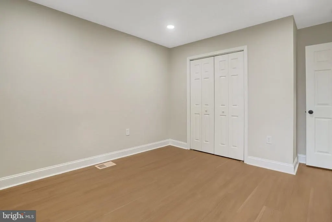
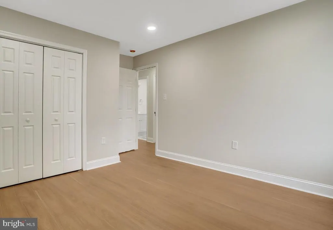
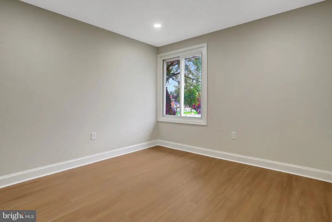
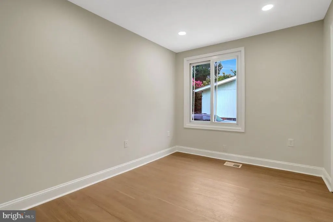
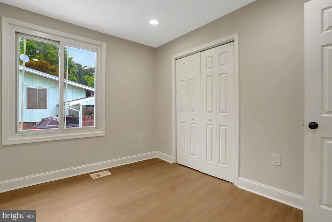
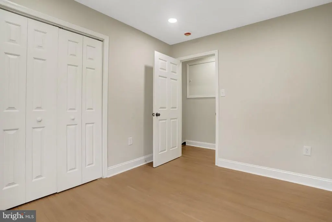
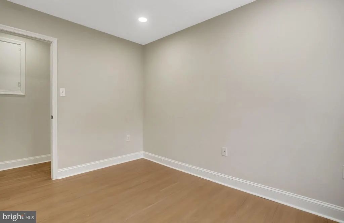
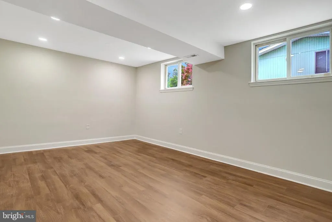
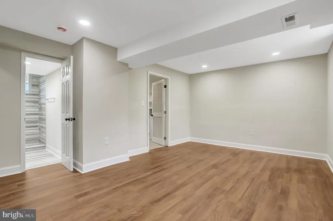
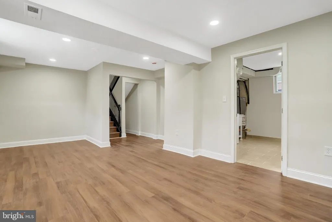
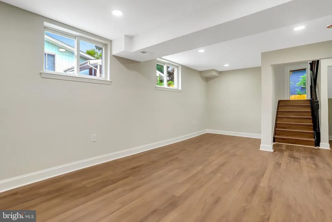
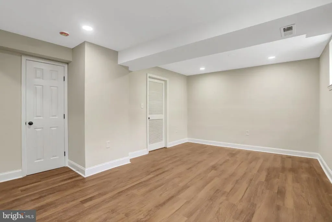
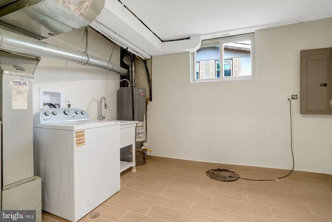
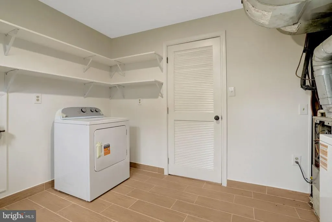
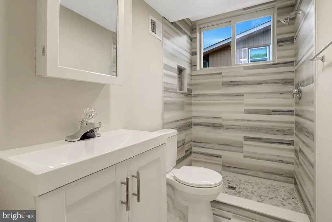
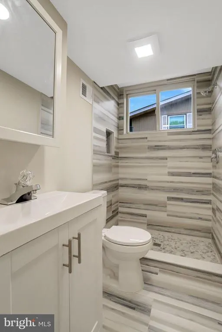
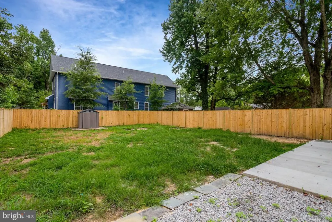
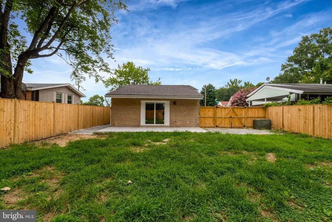
MOVE-IN READY & BEAUTIFULLY UPDATED IN JULY 2026! Welcome to 2829 Joseph Makell Court in Alexandria, Virginia! If youre looking for a home that has been completely updated and is truly move-in ready, this is the one! This spacious 3/4-bedroom, 2-full-bath single-family home beautifully blends modern updates with comfortable, functional living. Step inside to an inviting open-concept floor plan featuring new LVP flooring and an abundance of natural light. The beautifully updated kitchen is sure to impress with brand-new cabinetry, new countertops, a new sink, stainless steel appliances, and new LVP flooring. The lower level offers even more living space with new LVP flooring and a spacious room that can easily serve as a fourth bedroom, large family room, home office, gym, or guest spacethe possibilities are endless! A generously sized laundry room provides plenty of functionality and convenience. The lower-level full bathroom has also been beautifully updated with new tile, a walk-in shower, and stylish finishes. Upstairs, the primary bedroom features new LVP flooring and a walk-in closet, while two additional bedrooms also offer new LVP flooring and plenty of natural light. The upper-level full bathroom features a walk-in shower with stylish, updated finishes. Step through the sliding glass doors off the living room and into your own private backyard oasis. The spacious, fully fenced backyard features a new concrete patio, creating the perfect setting for entertaining, relaxing on a warm summer evening, or gathering around on those crisp fall nights. Location is another reason this home stands out! Enjoy convenient access to Washington, D.C., National Harbor, MGM National Harbor, Old Town Alexandria, Fort Belvoir, and the Huntington Metro Station. Youll also be within walking distance of Mount Vernon Plaza, Inova Mount Vernon Hospital, and multiple bus stops. Beautifully updated, move-in ready, and ideally locateddont miss your opportunity to call 2829 Joseph Makell Court HOME!
| High School |
|---|
| West Potomac High School |
| Price History | |
|---|---|
| 8/11/2026 | Listed $590,000 |
General Features
| Living Area | 1476 |
|---|---|
| Sewer | Other |
| Heating | Forced Air |
| Cooling | Central A/C |
| Possession | Immediate,0-30 Days CD,Settlement |
| Appliances | Built-In Microwave,Dishwasher,Disposal,Dryer,Microwave,Refrigerator,Stainless Steel Appliances,Stove,Washer,Water Heater |
| Zoning | 150 |
| Patio/Porch Features | Patio(s) |
| Architectural Style | Split Level |
| Construction Materials | HardiPlank Type |
| School District | FAIRFAX COUNTY PUBLIC SCHOOLS |
| Year Built | 1972 |
| Levels | 3 |
| Tax Year | 2025 |
| Ownership | Fee Simple |
| Cool Fuel | Electric |
| Section | 2 |
| Accessibility | None |
| County | FAIRFAX |
| New Construction | No |
| Property Type | Residential |
| HOA | No |
| Subdivision Name | GABRIEL PLAZA |
| Garage Y/N | No |
| Water Access Y/N | No |
| Other Structures | Above Grade,Below Grade |
| Full Baths | 2 |
| Status | ACTIVE |
| Directions | GPS |
| City | ALEXANDRIA |
| Disclosures | Lead Based Paint - State,Prop Disclaimer |
| Senior Community Y/N | No |
| Lot Size Units | Square Feet |
| Lot Size Square Feet | 6700.00 |
| Tax Assessed Value | 587850.0 |
| Tax Annual Amount | 7411.0 |
| Home Warranty Y/N | No |
| Property Condition | Excellent |
| Structure Type | Detached |
| Condo/Coop Association fee Y/N | No |
| Bathrooms Count Main Level | 0.00 |
| Price Per Sq Ft Total AG | 546.3 |
| Acceptable Financing | Cash,Conventional,FHA,VA |
| Additional Parcels Y/N | No |
| Historic Y/N | No |
| Lease Considered Y/N | No |
| Vacation Rental Y/N | No |
| Total SQFT | 1476 |
| Standard Status | Active |
| Year Built Source | Assessor |
| Legal Subdivision | GABRIEL PLAZA |
| Tax Lot | 9 |
| Association Recreation Fee | No |
Interior Features
| Interior Amenities | Bathroom - Stall Shower,Bathroom - Walk-In Shower,Combination Dining/Living,Exposed Beams,Family Room Off Kitchen,Floor Plan - Open,Kitchen - Galley,Recessed Lighting,Upgraded Countertops |
|---|---|
| Heating Fuel | Natural Gas |
| Basement | Daylight,Full,Connecting Stairway,Fully Finished,Heated,Improved,Outside Entrance,Rear Entrance,Sump Pump,Walkout Level,Windows |
| Flooring | Ceramic Tile |
| Hot Water | Natural Gas |
| Basement (Y/N) | Yes |
| Heating Y/N | Yes |
| Fireplace Y/N | No |
| Above Grade Finished Area | 1080 |
| Central Air Y/N | Yes |
| Total Bedrooms | 3 |
| Below Grade Finished Area | 396 |
| Room Type | Living Room,Primary Bedroom,Bedroom 2,Kitchen,Family Room,Bedroom 1,Laundry,Bathroom 1 |
| Below Grade Finished Area Unit Type | Square Feet |
| LivingAreaSource | Estimated |
| Laundry Type | Basement |
| Below Grade Unfin Area Units | Square Feet |
| Below Grade Unfin SQFT Source | Assessor |
| Below Grade Finished Area Source | Estimated |
| Bedrooms Count All Upper Levels | 3 |
| Bedrooms Count Upper Level 1 | 3 |
| Bathrooms Full Upper Level 1 | 1 |
| Bathrooms Full Lower Level 1 | 1 |
| Bathrooms Full All Upper Levels | 1 |
| Bathrooms Full All Lower Levels | 1 |
| Bathrooms Count Upper Level 1 | 1.00 |
| Bathrooms Count Lower Level 1 | 1.00 |
| Bathrooms Count All Upper Levels | 1 |
| Bathrooms Count All Lower Levels | 1 |
| Above Grade Finished Area Source | Assessor |
| Above Grade Finished Area Unit Type | Square Feet |
| Total Baths | 2 |
Exterior Features
| Exterior Amenities | Exterior Lighting |
|---|---|
| Pool | No Pool |
| Fencing | Rear,Wood |
| Parking Features | Concrete Driveway |
| Water Source | Other |
| Inclusions | Stove,refrigerator,dishwasher,built in microwave,washer,dryer,shed. |
| Total Parking Spaces | 6 |
| Type of Parking | Driveway,On Street |
| Land Use Code | 011 |
| Foundation Details | Concrete Perimeter |
| Spa | No |
| Water View Y/N | No |
| Lot Size Acres | 0.15 |
| Lot Size Source | Assessor |
| Waterfront Y/N | No |
| Door Features | Storm,Sliding Glass,Six Panel |
| Other Equipment | None |
| Horse Y/N | No |
| Land Assessed Value | 359000.00 |
| Navigable Water Y/N | No |
| Water Oriented Y/N | No |
Room Details
| Room | Dimensions | Level | Flooring | Details |
|---|---|---|---|---|
| Bathroom 1 | Upper 1 | Flooring - Ceramic Tile | ||
| Bedroom 1 | Upper 1 | Flooring - Luxury Vinyl Plank | ||
| Bedroom 2 | Upper 1 | Flooring - Luxury Vinyl Plank | ||
| Family Room | Lower 1 | Flooring - Luxury Vinyl Plank | ||
| Kitchen | Main | Flooring - Luxury Vinyl Plank | ||
| Laundry | Lower 1 | Flooring - Ceramic Tile | ||
| Living Room | Main | Flooring - Luxury Vinyl Plank | ||
| Primary Bedroom | Upper 1 | Flooring - Luxury Vinyl Plank |
Amenities
- Foreclosure
- Views
- Short Sale
- New Construction
- Adult 55+
- Lease To Own
- No HOA Fees
- Furnished
- Primary On Main
- Air Conditioning
- Seller Finance
- Green
- Fixer Upper
- Horse
- Golf
- Fireplace
- Deck
- Garage
- Basement
- Pool
Property vs Single Family Average in 22306
Price
Taxes
Year Built
Visits
 © BRIGHT, All Rights Reserved
