
Open House Sat, Aug 29th 1:00 PM - 4:00 PM
Address
5214 Heming Avenue, Springfield, VA
Price
$ 779,000
Property Attributes
- MLS#VAFX2334800
- TypeSingle Family
- Listing Status ACTIVE
- CountyFAIRFAX
- CitySpringfield
- NeighborhoodNorth Springfield
- Zip22151
- StyleSplit Level
- Year Built1956
- Taxes$ 7849
- Price$ 779,000
- Bedrooms4
- Full Bathrooms3
- Half Bathrooms0
- Sqr Footage2143
- Lot Size0.39 Acres
Data Source:
Bright MLS
Property Description
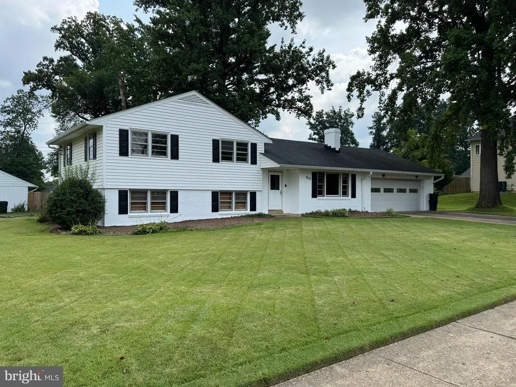
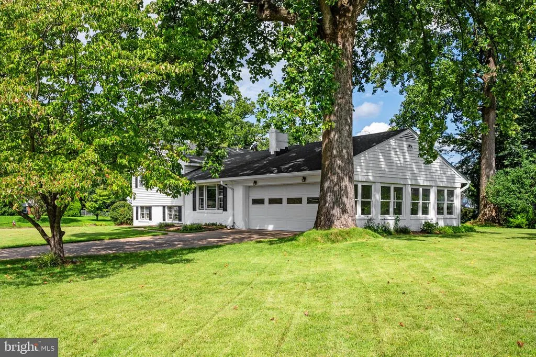
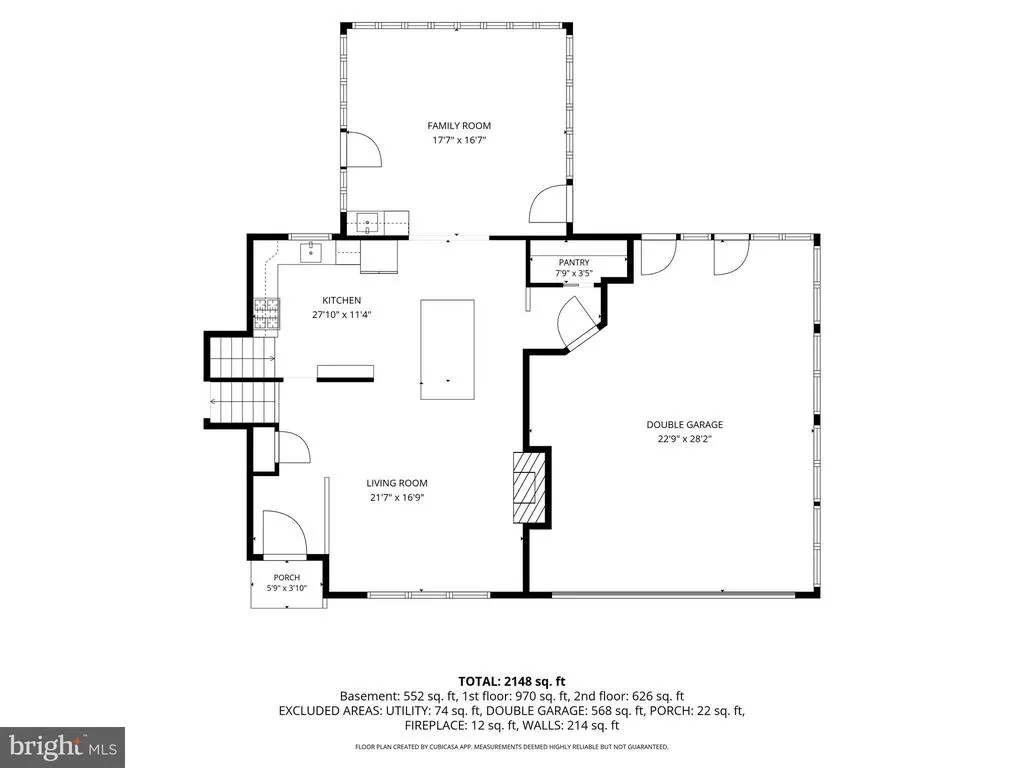
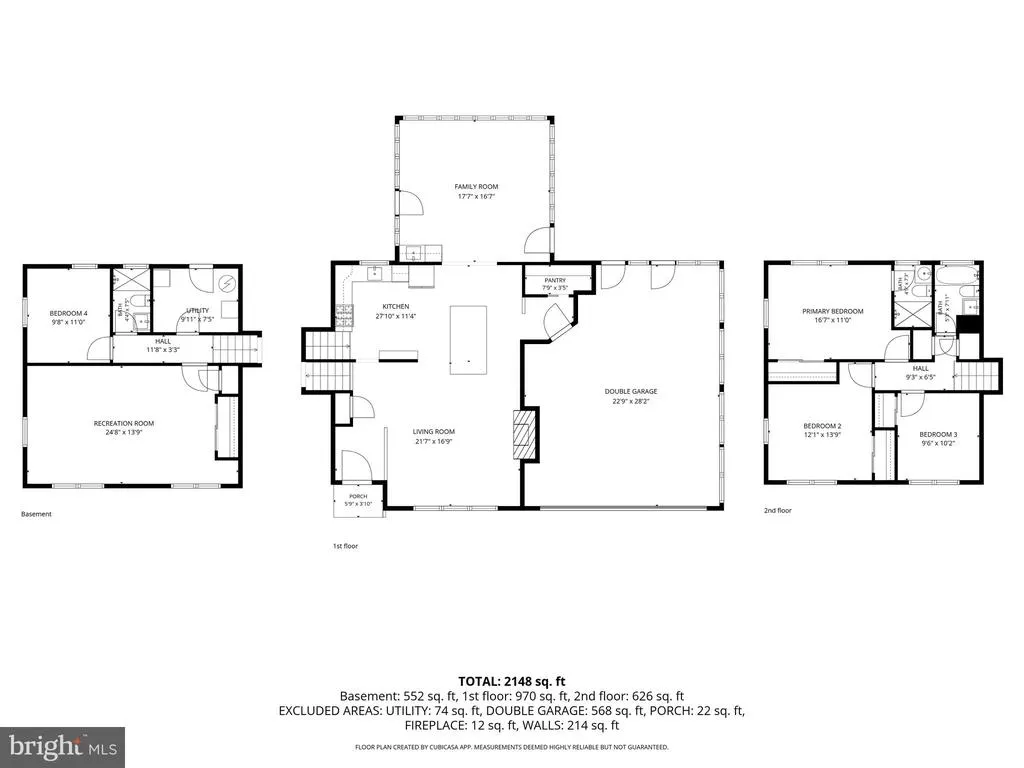
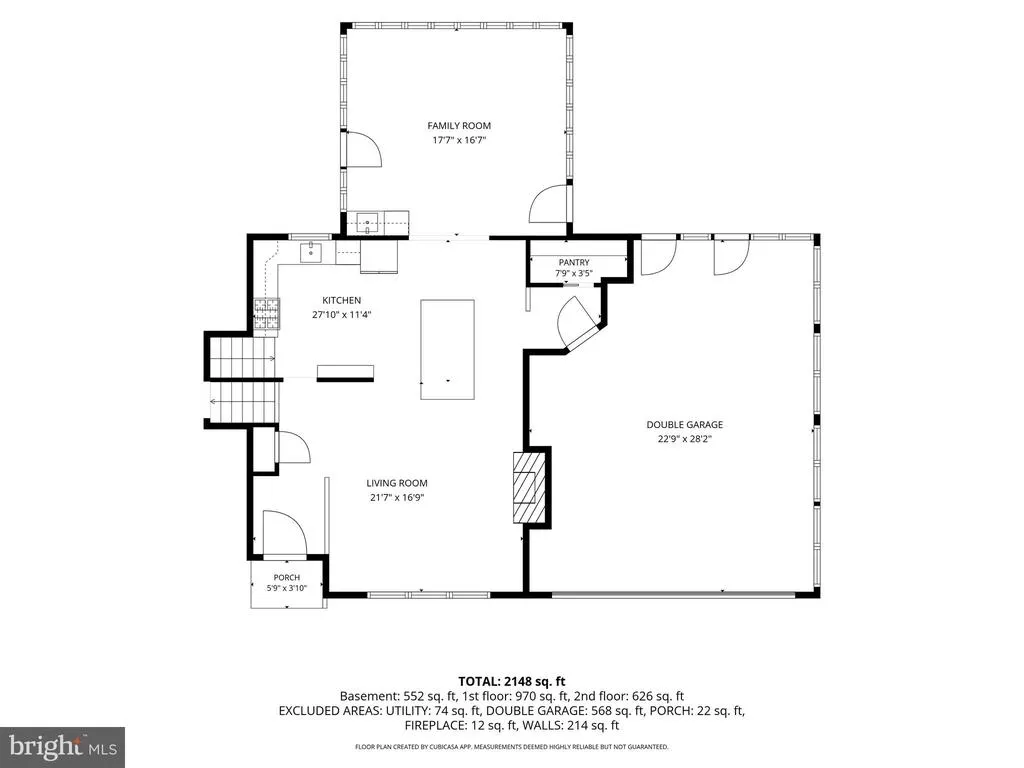
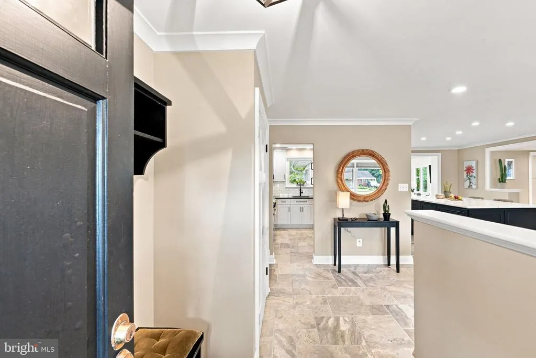
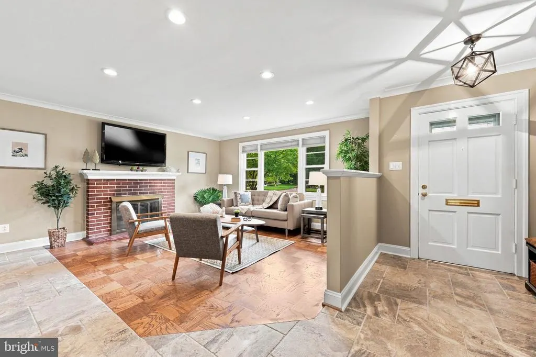
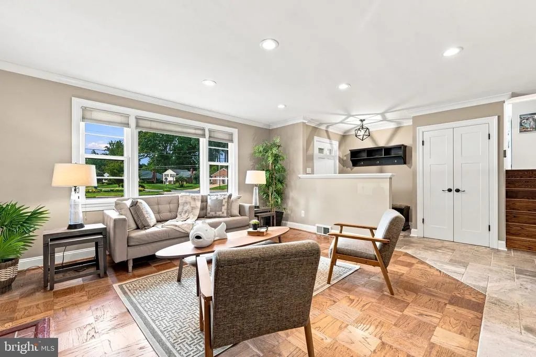
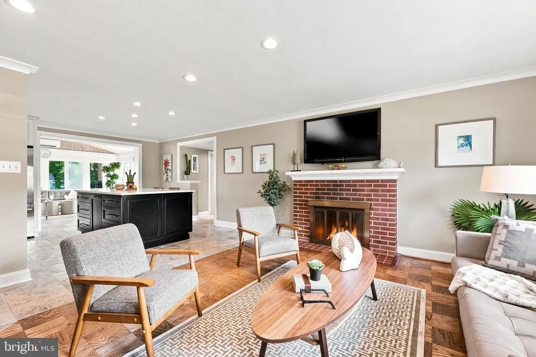
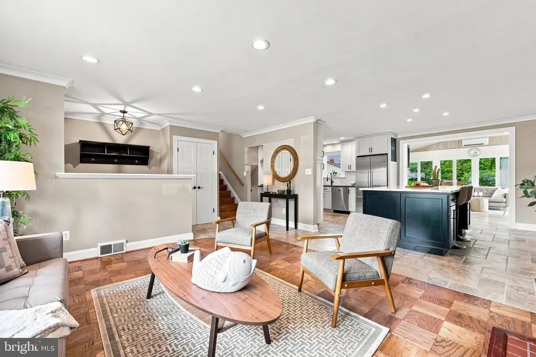
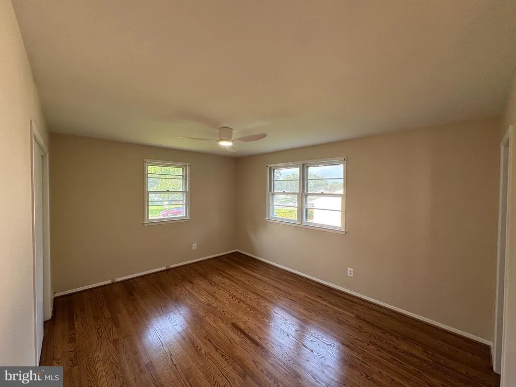
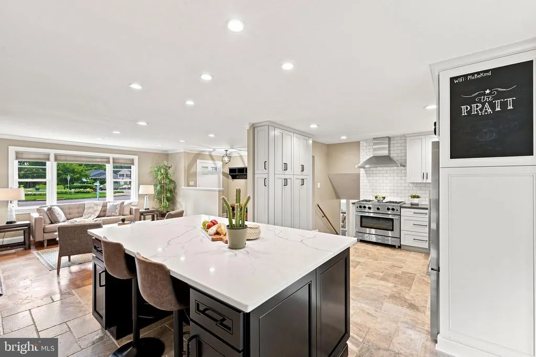
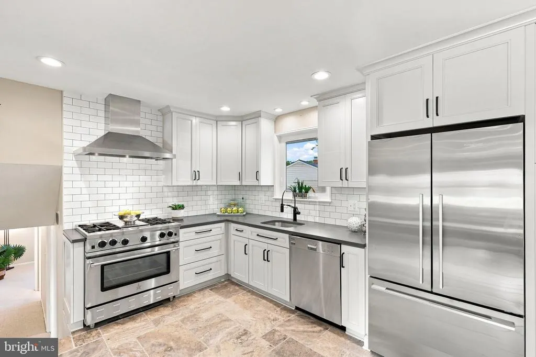
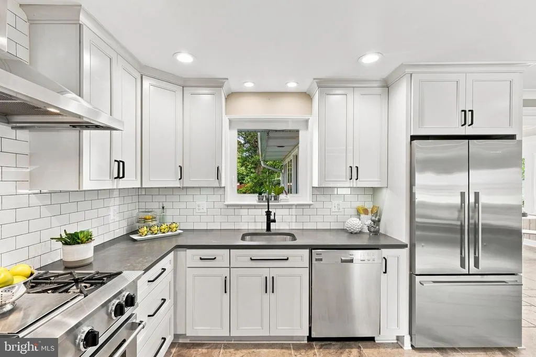
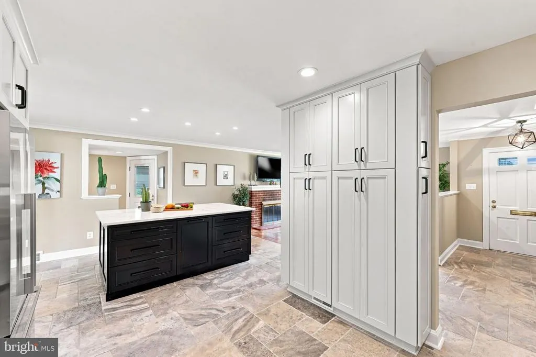
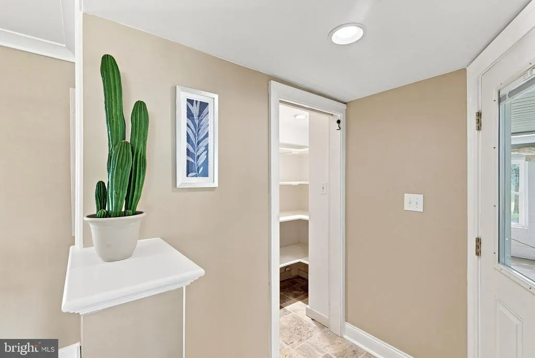
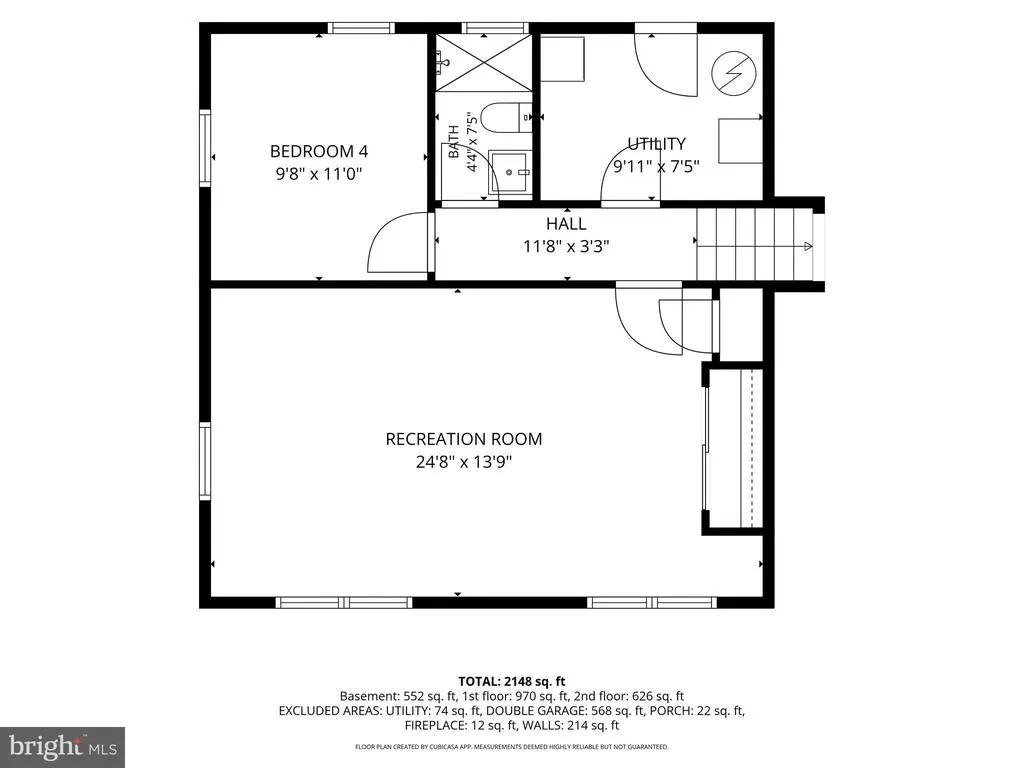
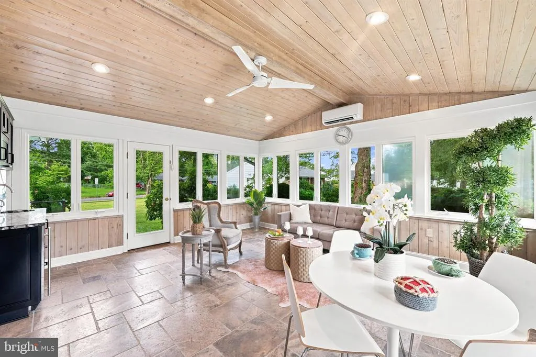
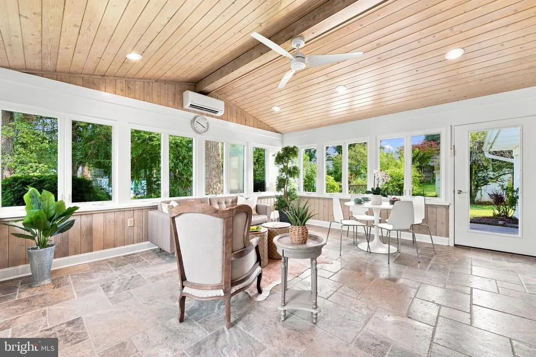
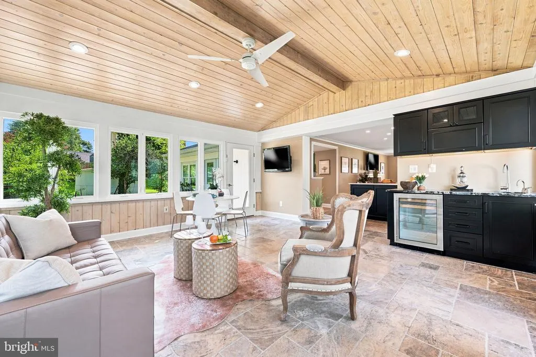
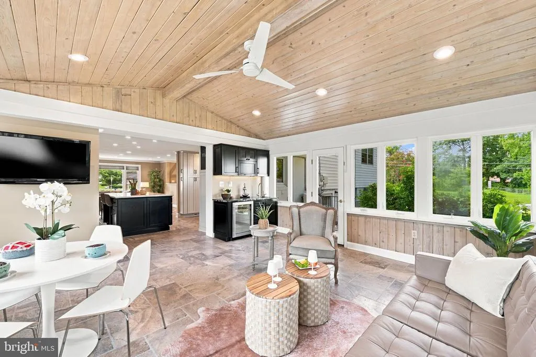
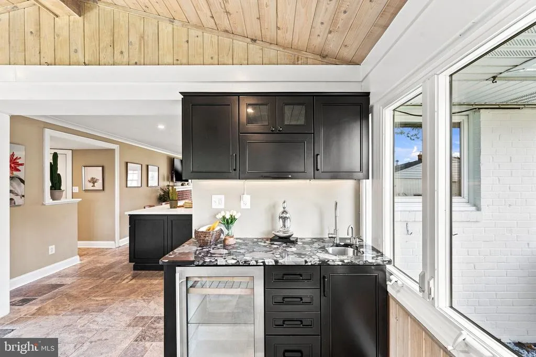
PRO Photos and Staging to come! Large expanded split-level, with 4 bd's, 3 full ba's, Family room addition, Huge double garage! Large corner lot .39ac, expanded concrete driveway. The home has tons of space and has been owned by one family since it was newly constructed! Please see floor plans for layout and actual sq footage. Renovated open kitchen with pantry and huge "mobile" Island for convenience. Main-level family room with a cathedral ceiling, a wet bar, and tons of windows. Upper level has a Primary suite and two additional good-sized bedrooms with a hall bath. Lower level has a large Recreation room, 4th bedroom, full bath, and laundry room. Some original windows and original baths are in good shape and are reflected in the price. Roof 2019, Kitchen 2017, Family rm addition 2005, HVAC 2018, HWH 2024.
| Elementary School | Middle School | High School |
|---|---|---|
| North Springfield Elementary School | Holmes Middle School | Annandale High School |
| Price History | |
|---|---|
| 8/13/2026 | Listed $779,000 |
General Features
| Living Area | 2143 |
|---|---|
| Sewer | Public Sewer |
| Heating | Forced Air |
| Cooling | Central A/C,Ceiling Fan(s),Ductless/Mini-Split |
| Possession | Settlement |
| Zoning | 130 |
| Garage Spaces | 2.00 |
| Architectural Style | Split Level |
| Construction Materials | Combination |
| School District | FAIRFAX COUNTY PUBLIC SCHOOLS |
| Year Built | 1956 |
| Levels | 3 |
| Tax Year | 2025 |
| Ownership | Fee Simple |
| Cool Fuel | Electric |
| Section | 16 |
| Accessibility | None |
| County | FAIRFAX |
| New Construction | No |
| Property Type | Residential |
| HOA | No |
| Subdivision Name | NORTH SPRINGFIELD |
| Facing Direction | West |
| Garage Y/N | Yes |
| Water Access Y/N | No |
| Other Structures | Above Grade,Below Grade |
| Transportation | Airport less than 10 miles,Bus Stop less than 1 mile,Commuter Rail Station 1 to 5 miles,Commuter Lots less than 5 miles |
| Full Baths | 3 |
| Status | ACTIVE |
| Directions | From The Beltway (I-495) Take Braddock Rd East to Right on Heming Ave to home on the left. |
| City | SPRINGFIELD |
| Senior Community Y/N | No |
| Lot Size Units | Square Feet |
| Lot Size Square Feet | 17011.00 |
| Tax Assessed Value | 680400.0 |
| Tax Annual Amount | 7849.0 |
| Property Condition | Very Good |
| Structure Type | Detached |
| Condo/Coop Association fee Y/N | No |
| Bathrooms Count Main Level | 0.00 |
| Above Grade Unfin SQFT | 2143 |
| Price Per Sq Ft Total AG | 510.48 |
| Lease Considered Y/N | No |
| Vacation Rental Y/N | No |
| Total SQFT | 4286 |
| Standard Status | Active |
| Year Built Source | Assessor |
| Legal Subdivision | NORTH SPRINGFIELD |
| Tax Lot | 13 |
Interior Features
| Interior Amenities | Attic,Attic/House Fan,Ceiling Fan(s),Family Room Off Kitchen,Floor Plan - Traditional,Kitchen - Gourmet,Kitchen - Island,Pantry,Primary Bath(s),Recessed Lighting,Upgraded Countertops,Wet/Dry Bar,Wood |
|---|---|
| Heating Fuel | Natural Gas |
| Basement | Daylight,Partial,Fully Finished |
| Total Fireplaces | 1 |
| Hot Water | Natural Gas |
| Basement (Y/N) | Yes |
| Heating Y/N | Yes |
| Fireplace Y/N | Yes |
| Above Grade Finished Area | 1526 |
| Central Air Y/N | Yes |
| Total Bedrooms | 4 |
| Below Grade Finished Area | 617 |
| Below Grade Finished Area Unit Type | Square Feet |
| LivingAreaSource | Estimated |
| Laundry Type | Basement |
| Below Grade Unfin Area Units | Square Feet |
| Below Grade Unfin SQFT Source | Assessor |
| Below Grade Finished Area Source | Estimated |
| Bedrooms Count All Lower Levels | 1 |
| Bedrooms Count All Upper Levels | 3 |
| Bedrooms Count Lower Level 1 | 1 |
| Bedrooms Count Upper Level 1 | 3 |
| Bathrooms Full Upper Level 1 | 2 |
| Bathrooms Full Lower Level 1 | 1 |
| Bathrooms Full All Upper Levels | 2 |
| Bathrooms Full All Lower Levels | 1 |
| Bathrooms Count Upper Level 1 | 2.00 |
| Bathrooms Count Lower Level 1 | 1.00 |
| Bathrooms Count All Upper Levels | 2 |
| Bathrooms Count All Lower Levels | 1 |
| Above Grade Unfin Area Units | Square Feet |
| Above Grade Unfin SQFT Source | Estimated |
| Above Grade Finished Area Source | Estimated |
| Above Grade Finished Area Unit Type | Square Feet |
| Total Baths | 3 |
Exterior Features
| Exterior Amenities | Secure Storage |
|---|---|
| Pool | Yes - Community |
| Parking Features | Concrete Driveway |
| Lot Features | Corner |
| Water Source | Public |
| Total Parking Spaces | 5 |
| Garage Features | Additional Storage Area,Garage - Front Entry,Garage Door Opener,Oversized |
| Type of Parking | Attached Garage,Driveway,On Street |
| Land Use Code | 011 |
| Foundation Details | Block,Slab |
| Water View Y/N | No |
| Lot Size Acres | 0.39 |
| Lot Size Source | Assessor |
| Waterfront Y/N | No |
| Land Assessed Value | 304000.00 |
| Navigable Water Y/N | No |
| Water Oriented Y/N | No |
| # of Attached Garage Spaces | 2 |
Amenities
- Foreclosure
- Views
- Short Sale
- New Construction
- Adult 55+
- Lease To Own
- No HOA Fees
- Furnished
- Primary On Main
- Air Conditioning
- Seller Finance
- Green
- Fixer Upper
- Horse
- Golf
- Fireplace
- Deck
- Garage
- Basement
- Pool
Property vs Single Family Average in 22151
Price
Taxes
Year Built
Visits
 © BRIGHT, All Rights Reserved
