
Primary on Main
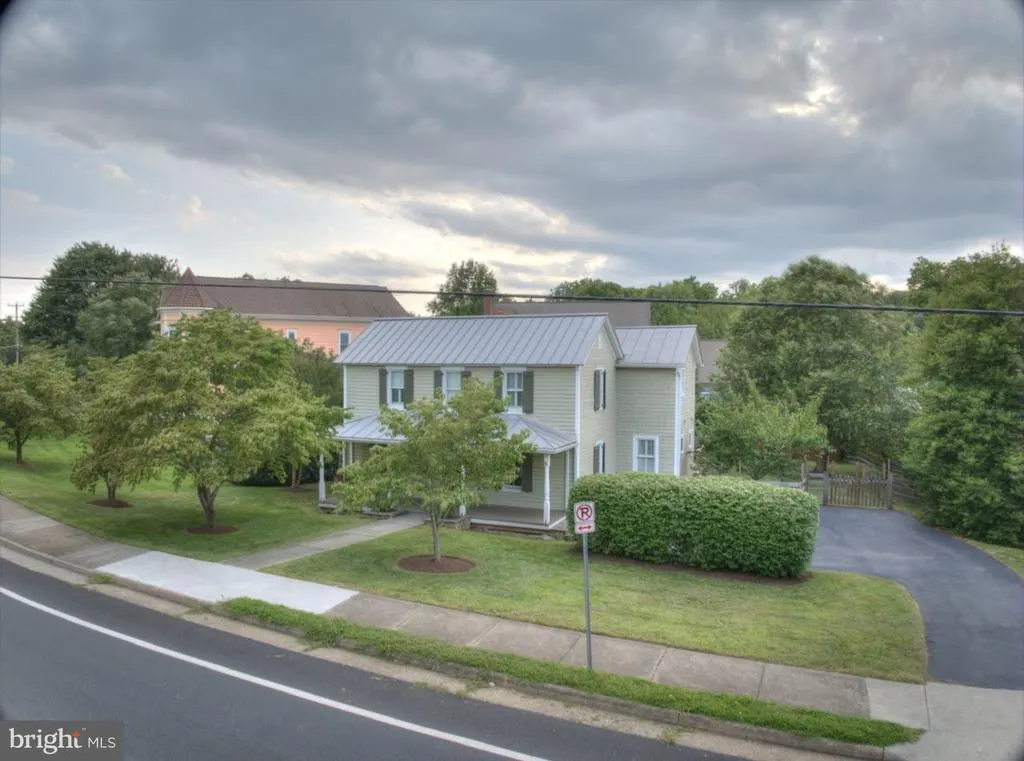
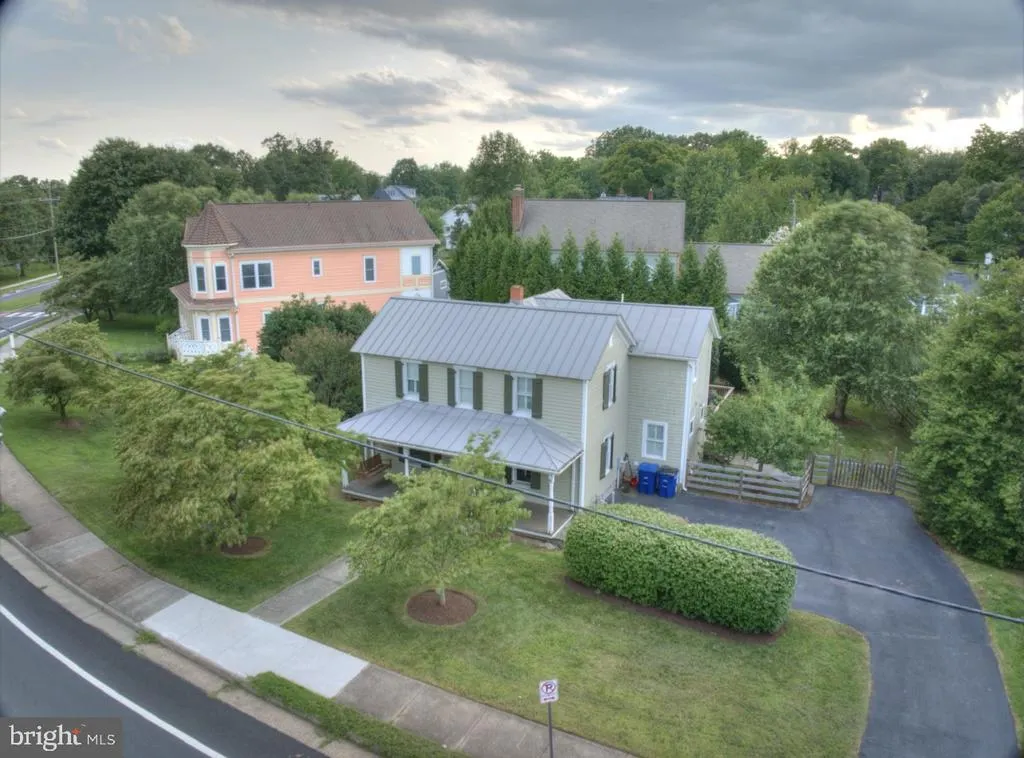
Address
703 Dranesville Road, Herndon, VA
Price
$ 870,000
Property Attributes
- MLS#VAFX2334826
- TypeSingle Family
- Listing Status ACTIVE
- CountyFAIRFAX
- CityHerndon
- NeighborhoodVan Vlecks
- Zip20170
- StyleFarmhouse/National Folk
- Year Built1900
- Taxes$ 11569
- Price$ 870,000
- Bedrooms4
- Full Bathrooms5
- Half Bathrooms0
- Sqr Footage2262
- Lot Size0.27 Acres
Data Source:
Bright MLS
Property Description
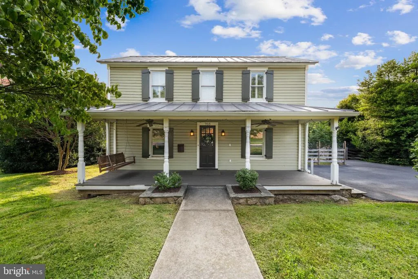
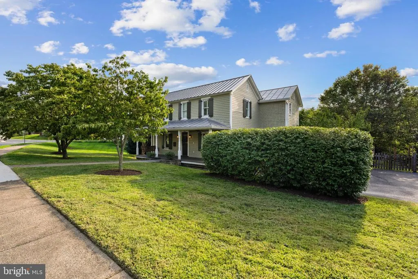
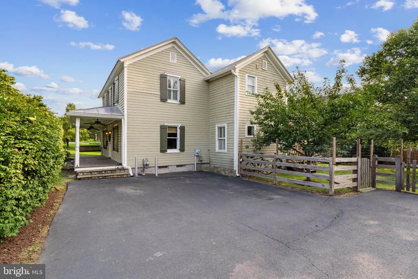
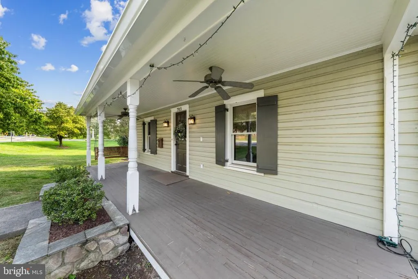
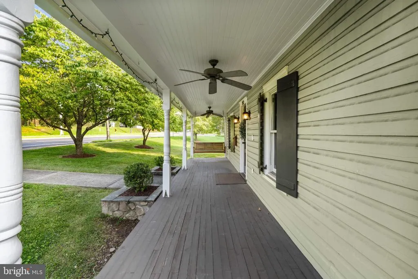
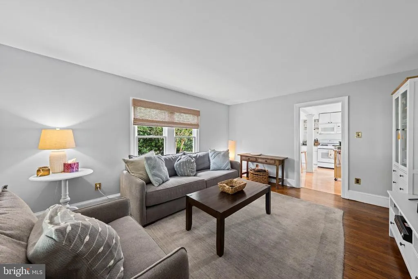
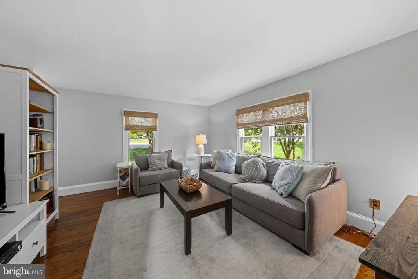
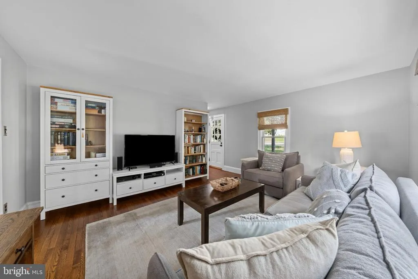
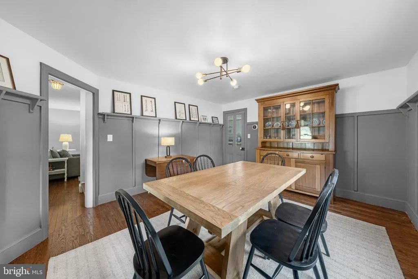
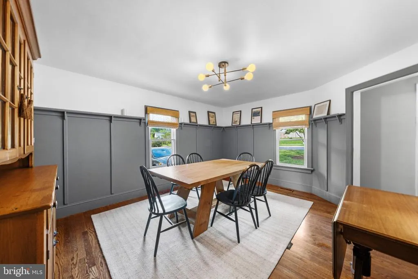
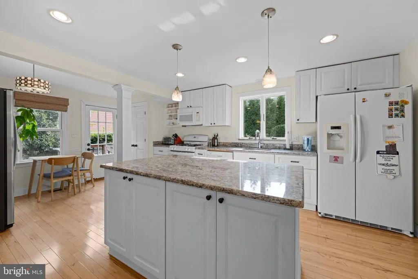
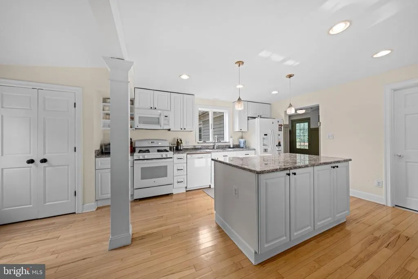
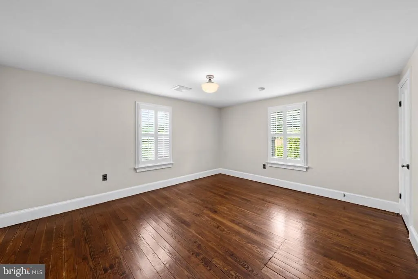
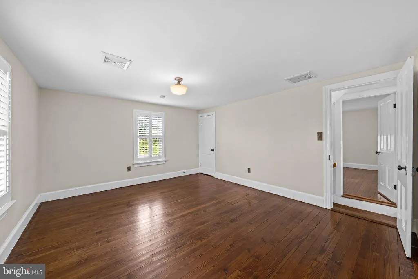
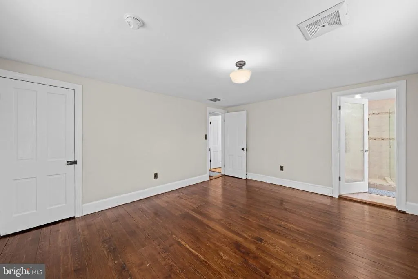
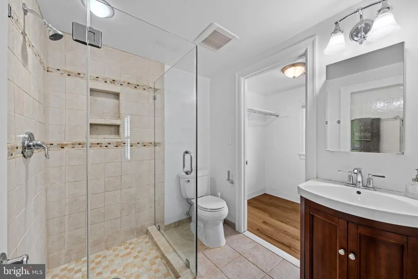
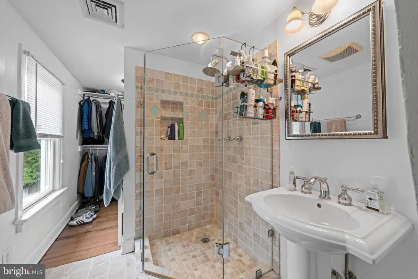
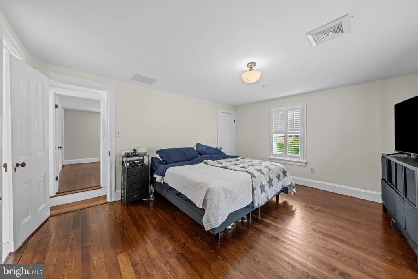
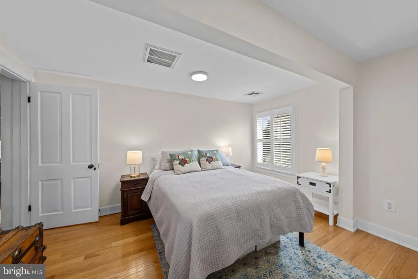
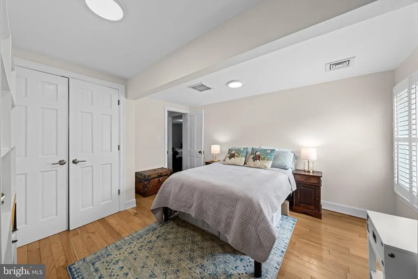
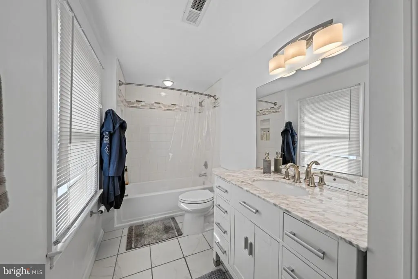
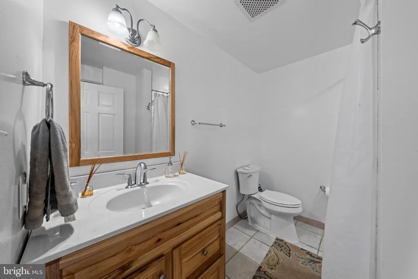
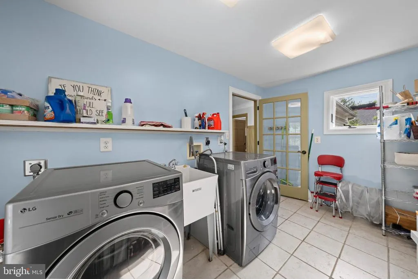
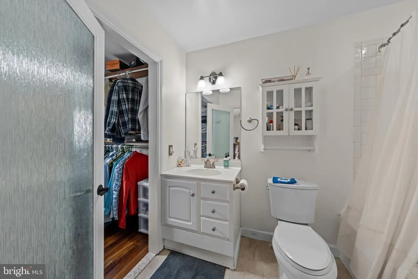
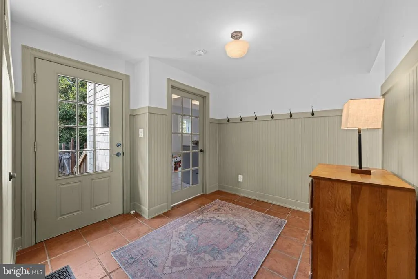
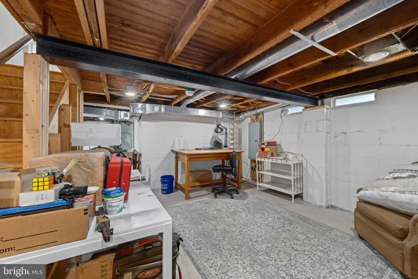
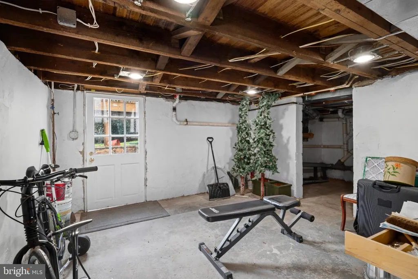
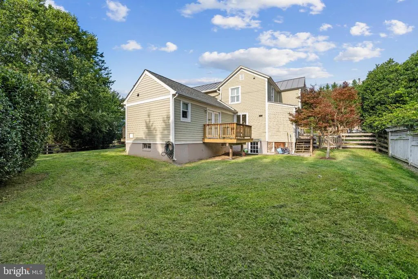
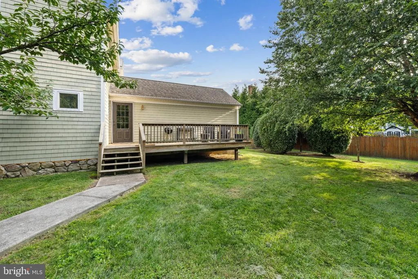
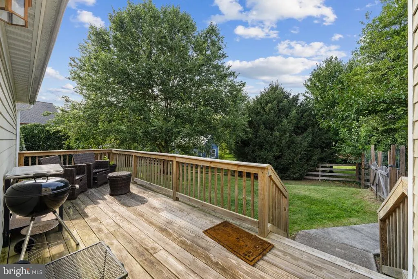
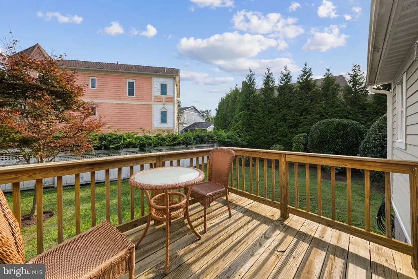
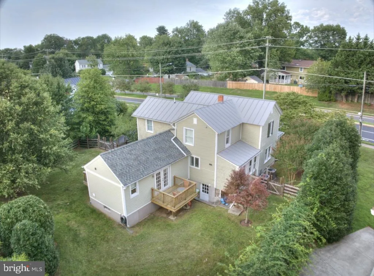
Beautifully renovated historic home just minutes from downtown Herndon, blending timeless charm with modern upgrades. This 4-bedroom, 5-full-bath home features a main-level bedroom suite with a private bath and French doors leading to a secluded deckperfect for morning coffee. You will appreciate the detail to maintain the historic aspects of this home in the original look: molding, trim, porcelain doorknobs, pushbutton light switches, hardwood doors, hardwood floors and more! Enjoy an updated eat-in kitchen with granite countertops and center island, separate mudroom and laundry room with porcelain tile flooring, hardwood doors, and hardwood floors throughout the main living areas. Outdoor living includes two decksa large deck with access from the driveway overlooking the yard with a fig tree - ideal for entertaining, as well as a covered front porch with a swing and Casablanca ceiling fans. Additional features include a walk-up basement and major recent updates: dual-zone HVAC (2024), sump pump and water heater (December 2023), and front roof and north-facing siding (2025).
| Elementary School | Middle School | High School |
|---|---|---|
| Herndon Elementary School | Herndon Middle School | Herndon High School |
| Price History | |
|---|---|
| 8/12/2026 | Listed $870,000 |
General Features
| Living Area | 2262 |
|---|---|
| Sewer | Public Sewer |
| Heating | Heat Pump(s) |
| Cooling | Central A/C |
| Possession | 0-30 Days CD |
| Roof | Metal,Architectural Shingle |
| Appliances | Built-In Microwave,Cooktop,Dishwasher,Disposal,Dryer,Microwave,Refrigerator,Washer |
| Zoning | 803 |
| Patio/Porch Features | Deck(s),Porch(es) |
| Architectural Style | Farmhouse/National Folk |
| Construction Materials | Cement Siding,Frame,HardiPlank Type,Stick Built,Stone |
| School District | FAIRFAX COUNTY PUBLIC SCHOOLS |
| Year Built | 1900 |
| Levels | 3 |
| Tax Year | 2025 |
| Ownership | Fee Simple |
| Cool Fuel | Electric |
| Accessibility | Level Entry - Main |
| County | FAIRFAX |
| New Construction | No |
| Property Type | Residential |
| HOA | No |
| Subdivision Name | VAN VLECKS |
| Garage Y/N | No |
| Water Access Y/N | No |
| Other Structures | Above Grade |
| Transportation | Airport less than 10 miles,Bus Stop less than 1 mile |
| Full Baths | 5 |
| Status | ACTIVE |
| Directions | 495 North - Dulles Toll Rd towards Dulles Airport - take right exit on Fairfax County Parkway towards Herndon - exit Baron Cameron/Elden Street and turn left. Turn right on Herndon Parkway - turn lef |
| City | HERNDON |
| Disclosures | Lead Based Paint - Federal,Prop Disclosure |
| Senior Community Y/N | No |
| Lot Size Units | Square Feet |
| Lot Size Square Feet | 11761.00 |
| Tax Assessed Value | 811310.0 |
| Tax Annual Amount | 11569.0 |
| Home Warranty Y/N | No |
| Property Condition | Very Good |
| Structure Type | Detached |
| Condo/Coop Association fee Y/N | No |
| Bathrooms Full Main Level | 5 |
| Bathrooms Count Main Level | 5.00 |
| Price Per Sq Ft Total AG | 384.62 |
| Acceptable Financing | Cash,FHA,VA,Conventional |
| Lease Considered Y/N | No |
| Vacation Rental Y/N | No |
| Total SQFT | 2262 |
| Standard Status | Active |
| Year Built Source | Estimated |
| Association Recreation Fee | No |
Interior Features
| Interior Amenities | Attic,Ceiling Fan(s),Chair Railings,Crown Moldings,Dining Area,Entry Level Bedroom,Floor Plan - Traditional,Formal/Separate Dining Room,Kitchen - Eat-In,Kitchen - Island,Pantry,Recessed Lighting |
|---|---|
| Heating Fuel | Electric |
| Basement | Connecting Stairway,Daylight,Partial,Outside Entrance,Rear Entrance,Sump Pump,Unfinished,Walkout Stairs,Windows |
| Flooring | Ceramic Tile,Hardwood |
| Hot Water | 60+ Gallon Tank |
| Basement (Y/N) | Yes |
| Heating Y/N | Yes |
| Window Features | Casement,Double Hung,Insulated,Vinyl Clad,Wood Frame |
| Fireplace Y/N | No |
| Above Grade Finished Area | 2262 |
| Central Air Y/N | Yes |
| Total Bedrooms | 4 |
| Main Level Bedrooms | 4 |
| LivingAreaSource | Estimated |
| Laundry Type | Has Laundry,Main Floor,Dryer In Unit |
| Above Grade Finished Area Source | Estimated |
| Above Grade Finished Area Unit Type | Square Feet |
| Total Baths | 5 |
Exterior Features
| Exterior Amenities | Gutter System,Sidewalks,Street Lights,Exterior Lighting |
|---|---|
| Pool | No Pool |
| Parking Features | Asphalt Driveway |
| Water Source | Public |
| Total Parking Spaces | 3 |
| Type of Parking | Driveway |
| Foundation Details | Block |
| Water View Y/N | No |
| Lot Size Acres | 0.27 |
| Lot Size Source | Estimated |
| Waterfront Y/N | No |
| Door Features | French |
| Navigable Water Y/N | No |
| Water Oriented Y/N | No |
Amenities
- Foreclosure
- Views
- Short Sale
- New Construction
- Adult 55+
- Lease To Own
- No HOA Fees
- Furnished
- Primary On Main
- Air Conditioning
- Seller Finance
- Green
- Fixer Upper
- Horse
- Golf
- Fireplace
- Deck
- Garage
- Basement
- Pool
Property vs Single Family Average in 20170
Price
Taxes
Year Built
Visits
 © BRIGHT, All Rights Reserved
