
Views
Address
8813 Oak Leaf Drive, Alexandria, VA
Price
$ 1,549,000
Property Attributes
- MLS#VAFX2335272
- TypeSingle Family
- Listing Status ACTIVE
- CountyFAIRFAX
- CityAlexandria
- NeighborhoodMary Lea Park
- Zip22309
- StyleColonial
- Year Built2006
- Taxes$ 13922
- Price$ 1,549,000
- Bedrooms6
- Full Bathrooms7
- Half Bathrooms2
- Sqr Footage8349
- Lot Size0.5 Acres
Data Source:
Bright MLS
Property Description
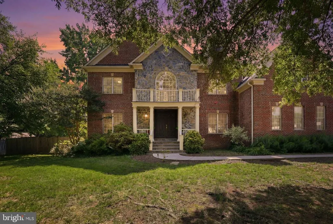
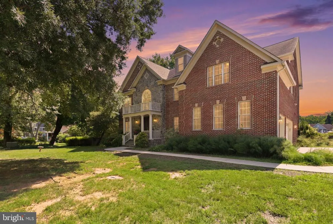
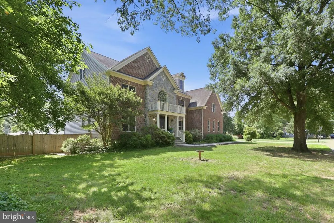
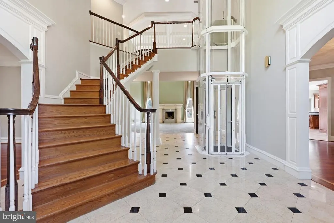
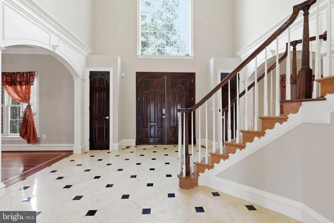
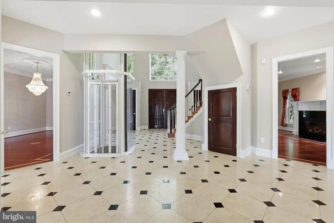
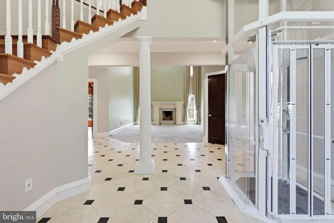
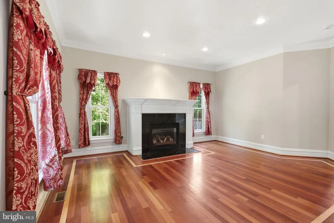
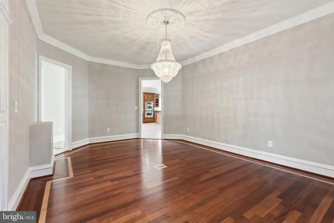
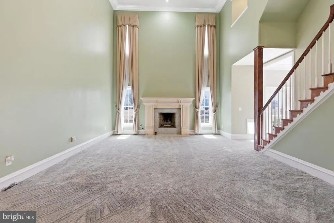
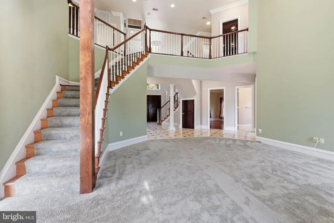
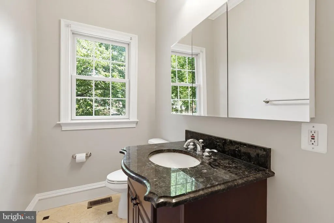
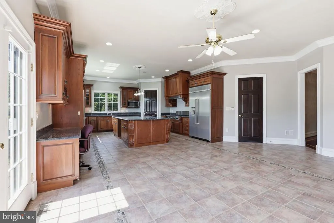
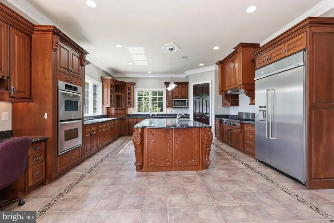
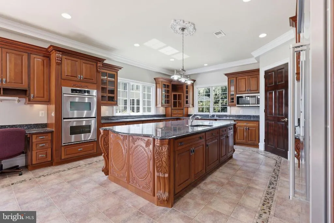
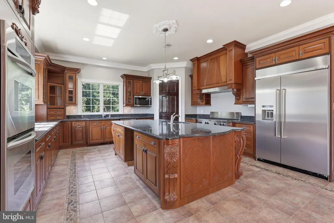
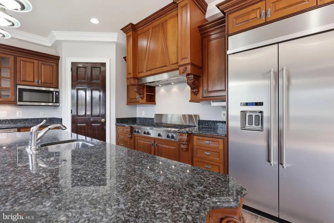
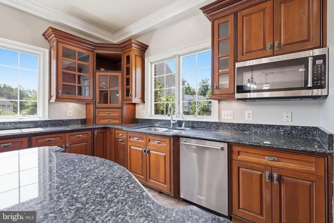
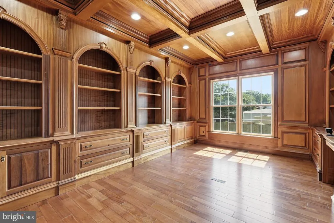
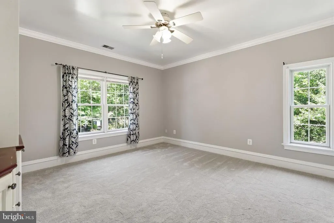
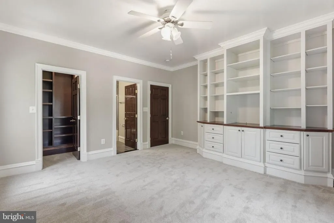
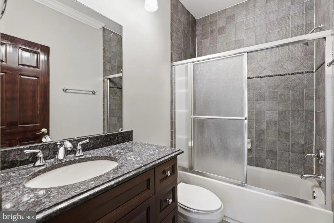
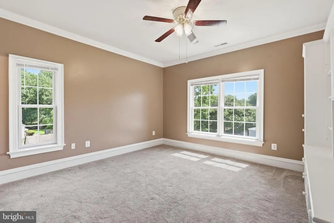
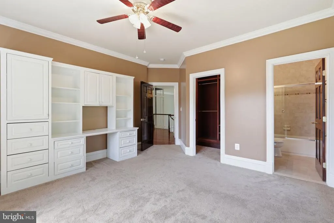
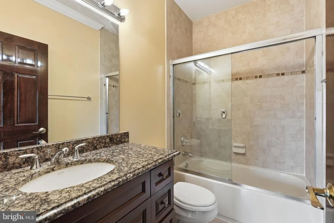
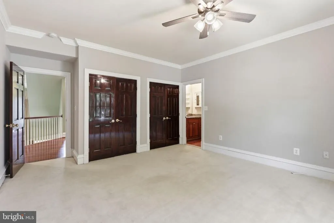
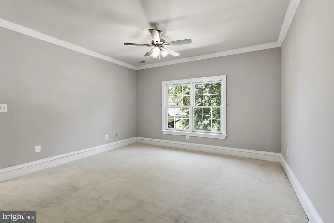
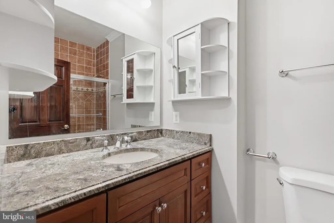
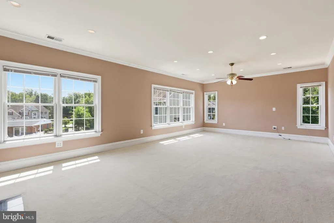
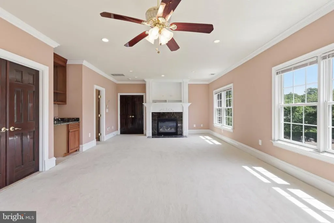
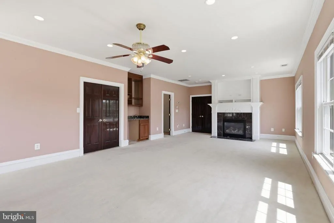
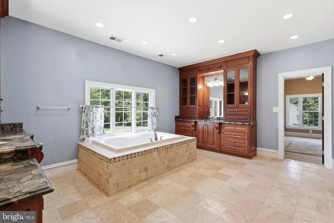
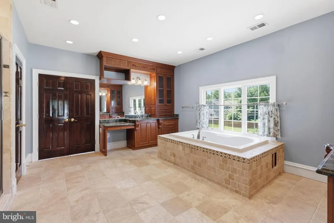
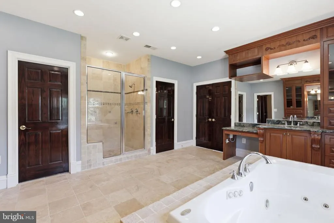
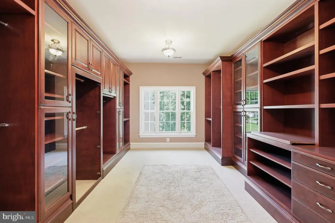
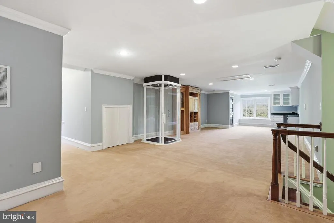
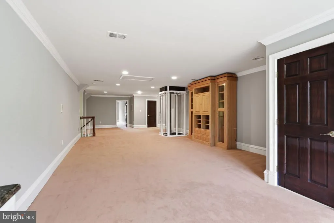
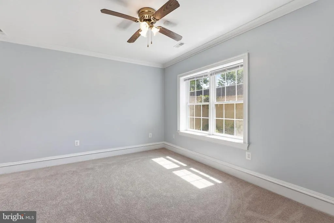
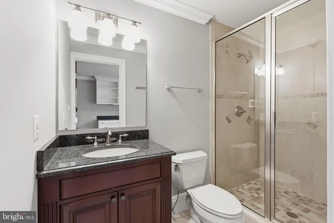
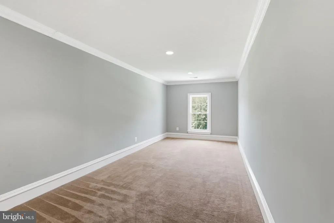
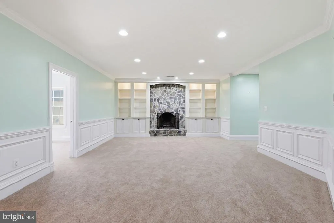
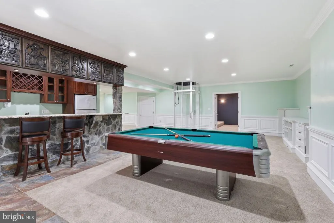
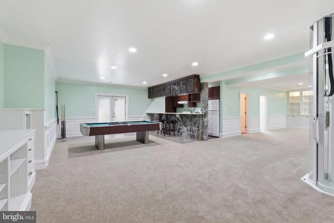
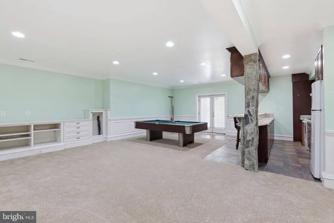
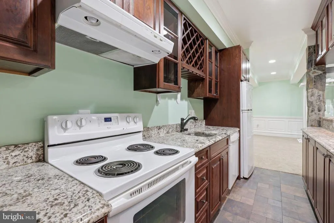
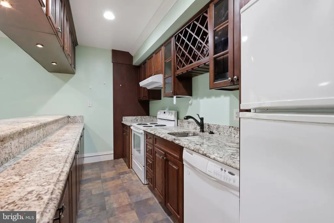
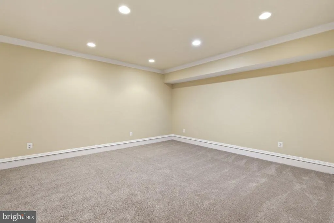
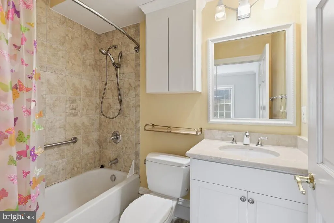
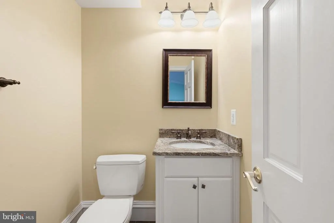
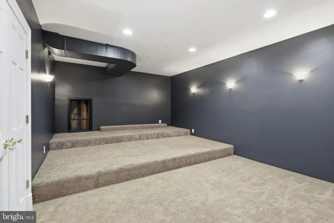
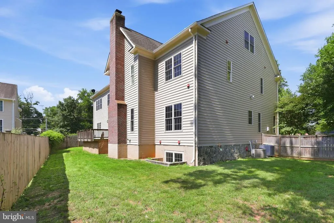
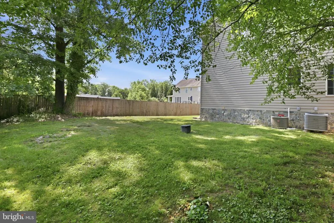
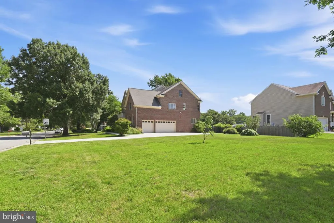
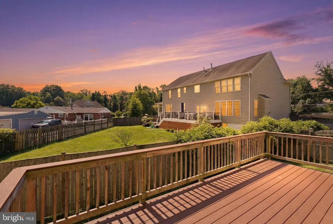
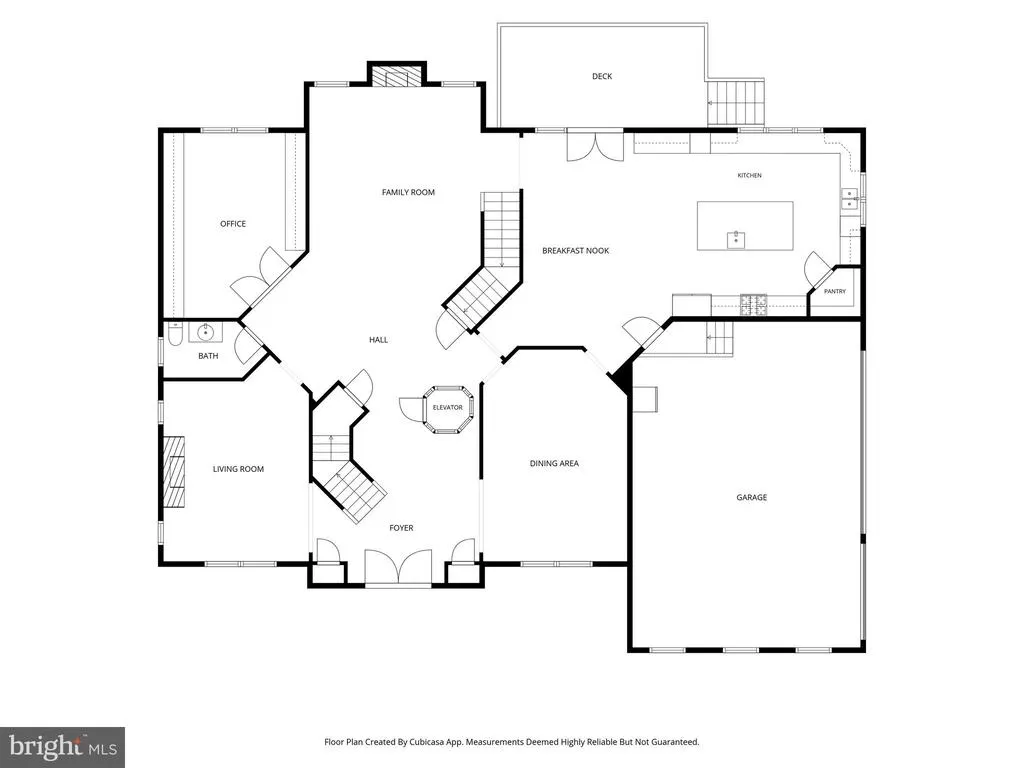
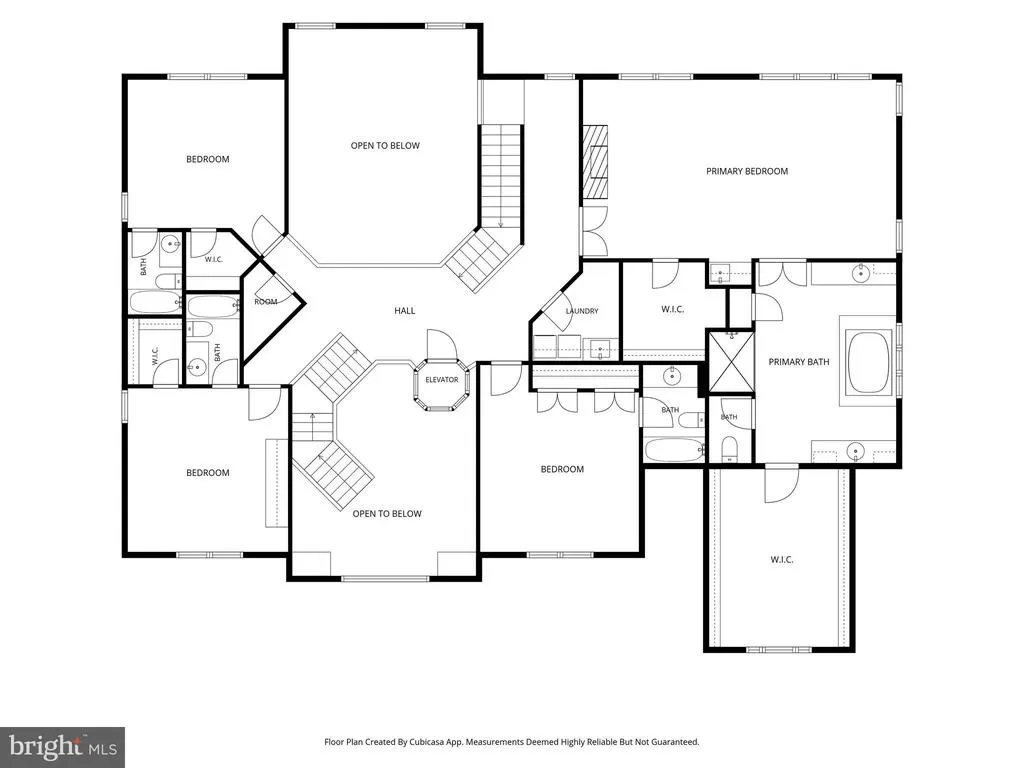
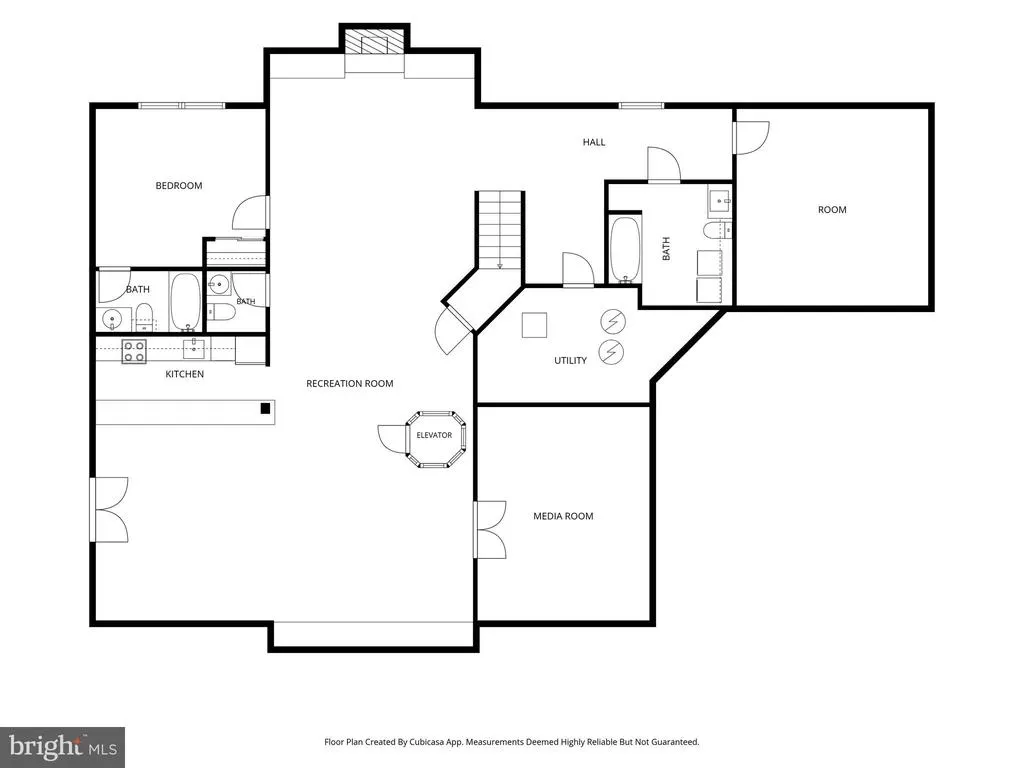
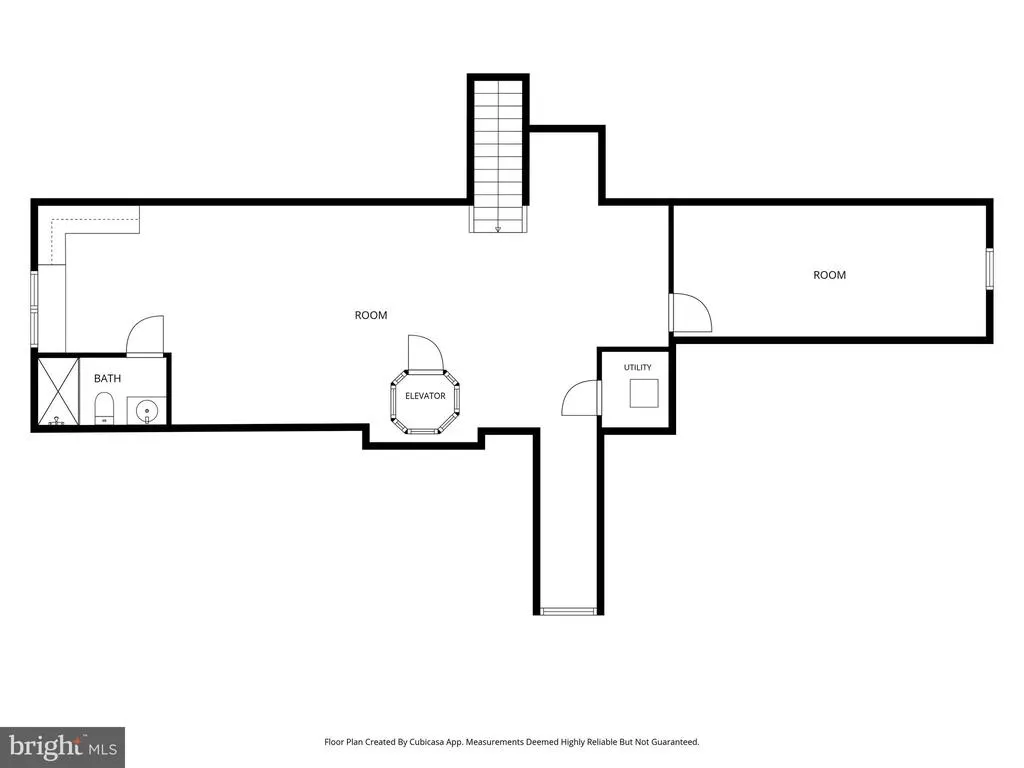
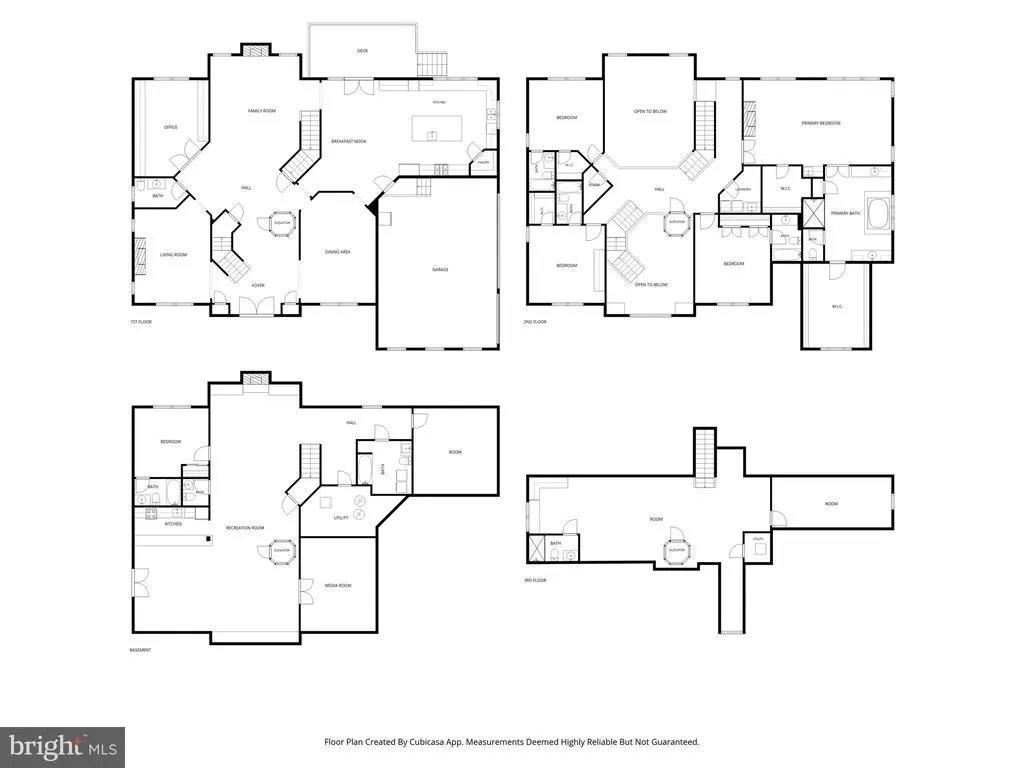
Welcome to this extraordinary residence offering four expansive levels of refined living, featuring 6 bedrooms, 7 full baths, and 2 half baths on 0.5 acre. Thoughtfully designed for multigenerational living, large families, or those who simply appreciate generous space, this exceptional home combines timeless craftsmanship with modern convenience, including an elevator providing effortless access to every level A grand marble-floored foyer with soaring atrium windows creates a breathtaking first impression, filling the home with natural light. Rich hardwood flooring, extensive custom cabinetry, detailed trim work, and exquisite moldings showcase the craftsmanship found throughout. The inviting two-story family room features a dramatic coffered ceiling, fireplace, and expansive windows overlooking the beautifully landscaped grounds. The gourmet kitchen is truly the heart of the home, boasting granite countertops, stainless steel appliances, an oversized island, abundant custom cabinetry, and a bright breakfast nookperfect for gathering with family and friends. A stately library with floor-to-ceiling built-ins and coffered ceilings offers an elegant space for working from home or relaxing with a good book. The luxurious primary suite serves as a private retreat with its own fireplace, custom built-ins, spa-inspired travertine bath, soaking tub, and generous walk-in closets. Spacious secondary bedrooms provide comfort for family and guests alike, while the upper-level bonus room with a full bath offers exceptional flexibility for a playroom, home office, or guest suite. Designed for entertaining, the expansive lower level features a recreation room, stunning stone bar, custom built-ins, fireplace, dedicated media/theater room, and plenty of space for game nights and celebrations. Step outside to enjoy your private deck, ideal for morning coffee or evening gatherings, surrounded by mature landscaping that enhances the home's peaceful setting. This one-of-a-kind residence offers an unmatched combination of timeless elegance, thoughtful design, and incredible living space in a highly desirable Alexandria location.
| Elementary School | Middle School | High School |
|---|---|---|
| Woodley Hills Elementary School | Whitman Middle School | Mount Vernon High School |
| Price History | |
|---|---|
| 8/14/2026 | Listed $1,549,000 |
General Features
| Living Area | 8349 |
|---|---|
| Sewer | Public Sewer |
| Heating | Forced Air |
| Cooling | Ceiling Fan(s),Central A/C,Heat Pump(s),Zoned |
| Possession | Settlement |
| Roof | Shingle |
| Appliances | Dishwasher,Refrigerator,Oven - Double,Microwave,Dryer,Washer,Central Vacuum,Cooktop,Disposal,Intercom,Icemaker,Freezer,Built-In Microwave,Humidifier,Oven - Wall,Stainless Steel Appliances,Six Burner |
| Zoning | RES |
| Garage Spaces | 3.00 |
| Patio/Porch Features | Deck(s) |
| Architectural Style | Colonial |
| Security Features | Main Entrance Lock,Security System,Surveillance Sys,Smoke Detector |
| Construction Materials | Brick,Brick Front,Combination,Vinyl Siding |
| School District | FAIRFAX COUNTY PUBLIC SCHOOLS |
| Year Built | 2006 |
| View | Garden/Lawn |
| Levels | 4 |
| Tax Year | 2026 |
| Ownership | Fee Simple |
| Cool Fuel | Electric |
| Accessibility | Elevator |
| County | FAIRFAX |
| New Construction | No |
| Property Type | Residential |
| HOA | No |
| Subdivision Name | MARY LEA PARK |
| Garage Y/N | Yes |
| Water Access Y/N | No |
| Other Structures | Above Grade,Below Grade |
| Full Baths | 7 |
| Status | ACTIVE |
| Directions | From Beltway to Route 1 South,Left-Lukens Ln,Left-Old Mill,Left-Oak Leaf,home on right |
| City | ALEXANDRIA |
| Disclosures | Prop Disclosure |
| Senior Community Y/N | No |
| Lot Size Units | Square Feet |
| Lot Size Square Feet | 21808.00 |
| Tax Assessed Value | 1243080.0 |
| Tax Annual Amount | 13922.0 |
| Structure Type | Detached |
| Condo/Coop Association fee Y/N | No |
| Bathrooms Count Main Level | 1.00 |
| Price Per Sq Ft Total AG | 264.83 |
| Acceptable Financing | Cash,Conventional,FHA,VA,Other |
| Vacation Rental Y/N | No |
| Total SQFT | 8349 |
| Standard Status | Active |
| Year Built Source | Assessor |
| Legal Subdivision | MARY LEA PARK |
Interior Features
| Interior Amenities | Breakfast Area,Butlers Pantry,Family Room Off Kitchen,Kitchen - Gourmet,Kitchen - Island,Kitchen - Table Space,Dining Area,Kitchen - Eat-In,Primary Bath(s),Built-Ins,Chair Railings,Crown Moldings,Dou |
|---|---|
| Heating Fuel | Central |
| Basement | Connecting Stairway,Outside Entrance,Sump Pump,Fully Finished |
| Flooring | Carpet,Hardwood,Marble,Stone |
| Total Fireplaces | 4 |
| Fireplace Features | Gas/Propane,Fireplace - Glass Doors,Mantel(s),Screen |
| Hot Water | 60+ Gallon Tank,Electric |
| Basement (Y/N) | Yes |
| Heating Y/N | Yes |
| Window Features | Double Pane,Insulated,Palladian,Screens |
| Fireplace Y/N | Yes |
| Above Grade Finished Area | 5849 |
| Half Baths | 2 |
| Central Air Y/N | Yes |
| Total Bedrooms | 6 |
| Below Grade Finished Area | 2500 |
| Room Type | Living Room,Dining Room,Primary Bedroom,Bedroom 2,Bedroom 3,Bedroom 4,Bedroom 5,Kitchen,Game Room,Family Room,Den,Library,Foyer,Breakfast Room,Bedroom 1,Other |
| Below Grade Finished Area Unit Type | Square Feet |
| LivingAreaSource | Estimated |
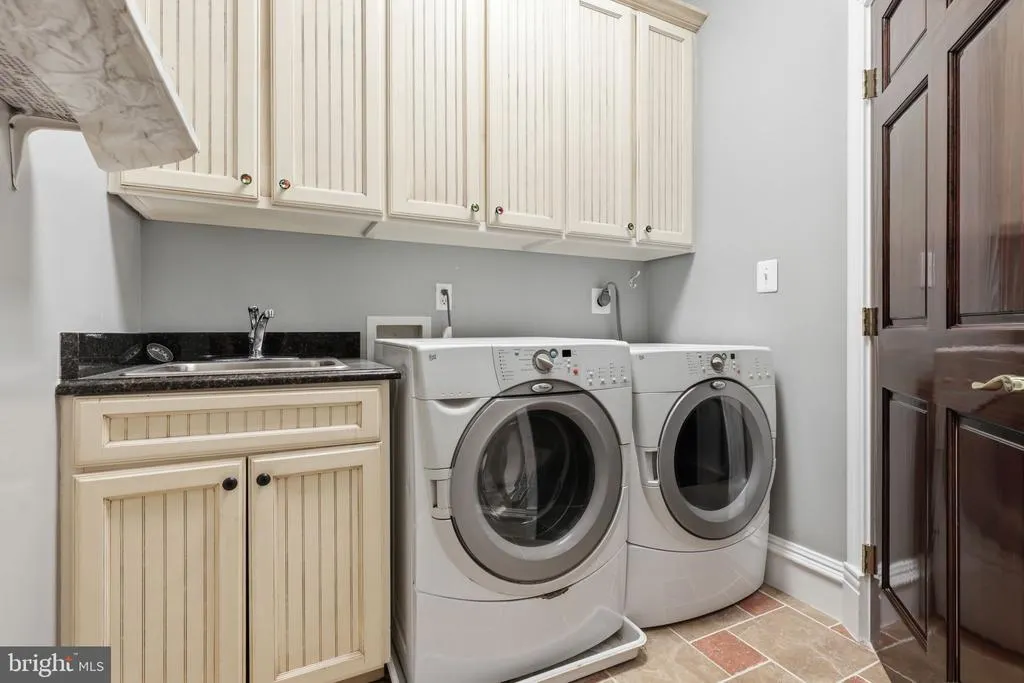
| Laundry Type | Has Laundry |
| Below Grade Unfin Area Units | Square Feet |
| Below Grade Unfin SQFT Source | Assessor |
| Below Grade Finished Area Source | Estimated |
| Bedrooms Count All Lower Levels | 1 |
| Bedrooms Count All Upper Levels | 5 |
| Bedrooms Count Lower Level 1 | 1 |
| Bedrooms Count Upper Level 1 | 4 |
| Bedrooms Count Upper Level 2 | 1 |
| Bathrooms Half Main Level | 1 |
| Bathrooms Half Lower Level 1 | 1 |
| Bathrooms Half All Lower Levels | 1 |
| Bathrooms Full Upper Level 2 | 1 |
| Bathrooms Full Upper Level 1 | 5 |
| Bathrooms Full Lower Level 1 | 1 |
| Bathrooms Full All Upper Levels | 6 |
| Bathrooms Full All Lower Levels | 1 |
| Bathrooms Count Upper Level 2 | 1.00 |
| Bathrooms Count Upper Level 1 | 5.00 |
| Bathrooms Count Lower Level 1 | 2.00 |
| Bathrooms Count All Upper Levels | 6 |
| Bathrooms Count All Lower Levels | 2 |
| Above Grade Finished Area Source | Estimated |
| Above Grade Finished Area Unit Type | Square Feet |
| Total Baths | 9 |
Exterior Features
| Exterior Amenities | Extensive Hardscape |
|---|---|
| Pool | No Pool |
| Lot Features | Front Yard,Landscaping,Premium,Rear Yard |
| Water Source | Public |
| Total Parking Spaces | 3 |
| Garage Features | Garage Door Opener |
| Type of Parking | Attached Garage |
| Foundation Details | Slab |
| Water View Y/N | No |
| Lot Size Acres | 0.50 |
| Road Surface Type | Paved |
| Lot Size Source | Assessor |
| Waterfront Y/N | No |
| Door Features | French,Insulated |
| Builder Model | CUSTOM COLONIAL |
| Road Responsibility | City/County |
| Navigable Water Y/N | No |
| Water Oriented Y/N | No |
| # of Attached Garage Spaces | 3 |
Room Details
| Room | Dimensions | Level | Flooring | Details |
|---|---|---|---|---|
| Bedroom 1 | 15 X 14 | Upper 1 | Flooring - Carpet | |
| Bedroom 2 | 15 X 15 | Upper 1 | Flooring - Carpet | |
| Bedroom 3 | 14 X 13 | Upper 1 | Flooring - Carpet | |
| Bedroom 4 | 22 X 10 | Upper 2 | ||
| Bedroom 5 | 14 X 13 | Lower 1 | Flooring - Carpet | |
| Breakfast Room | 20 X 11 | Main | Flooring - Tile/Brick | |
| Den | 20 X 14 | Lower 1 | ||
| Dining Room | 21 X 14 | Main | Flooring - HardWood | |
| Family Room | 21 X 17 | Main | Flooring - Carpet,Fireplace - Wood Burning | |
| Foyer | Main | Flooring - Marble | ||
| Game Room | 27 X 16 | Lower 1 | Flooring - Carpet | |
| Kitchen | 21 X 18 | Main | Flooring - Tile/Brick | |
| Library | 18 X 15 | Main | Flooring - HardWood | |
| Living Room | 21 X 14 | Main | Flooring - HardWood,Fireplace - Gas | |
| Other | 16 X 15 | Lower 1 | Flooring - Carpet | |
| Primary Bedroom | 29 X 16 | Upper 1 | Flooring - Carpet,Fireplace - Gas |
Amenities
- Foreclosure
- Views
- Short Sale
- New Construction
- Adult 55+
- Lease To Own
- No HOA Fees
- Furnished
- Primary On Main
- Air Conditioning
- Seller Finance
- Green
- Fixer Upper
- Horse
- Golf
- Fireplace
- Deck
- Garage
- Basement
- Pool
Property vs Single Family Average in 22309
Price
Taxes
Year Built
Visits
 © BRIGHT, All Rights Reserved
