
Water Views - Primary on Main
Address
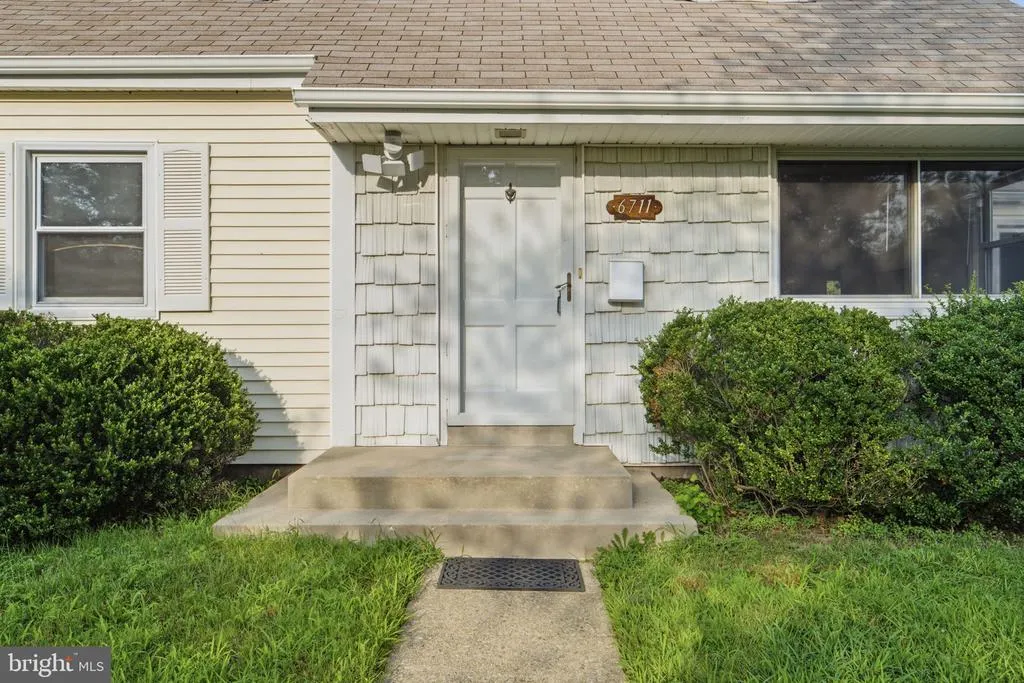
6711 Swarthmore Drive, Alexandria, VA
Price
$ 670,000
Property Attributes
- MLS#VAFX2335426
- TypeSingle Family
- Listing Status ACTIVE
- CountyFAIRFAX
- CityAlexandria
- NeighborhoodBucknell Manor
- Zip22307
- StyleCape Cod
- Year Built1950
- Taxes$ 7555
- Price$ 670,000
- Bedrooms4
- Full Bathrooms2
- Half Bathrooms0
- Sqr Footage1230
- Lot Size0.17 Acres
Data Source:
Bright MLS
Property Description
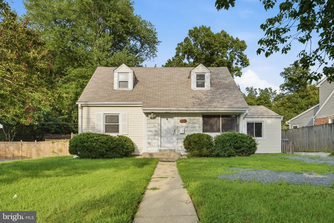
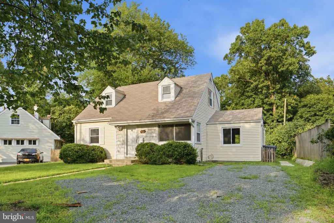
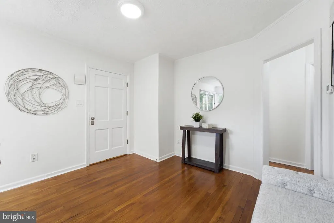
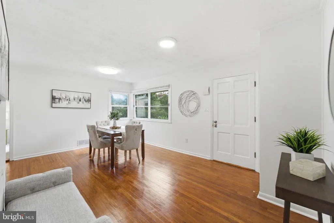
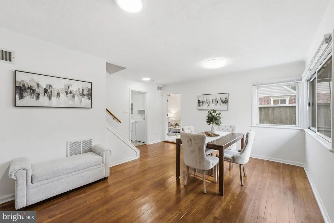
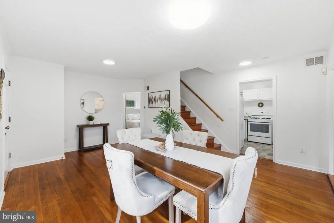
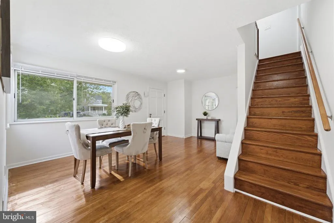
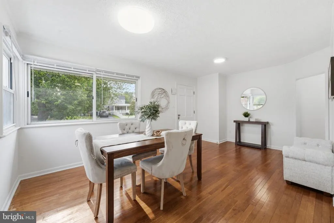
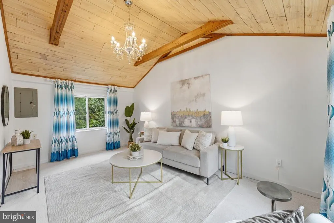
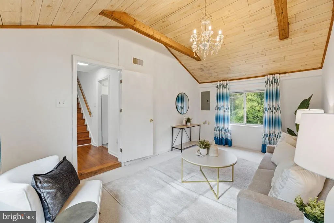
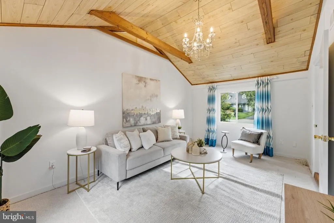
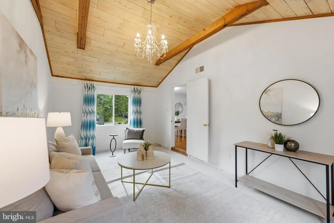
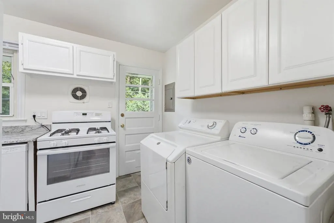
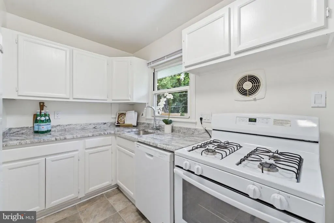
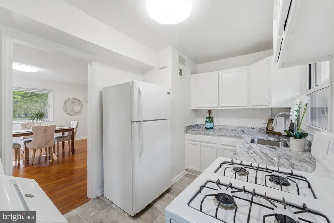
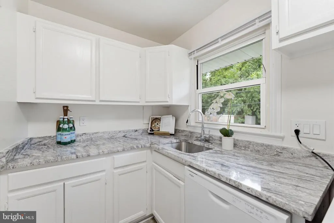
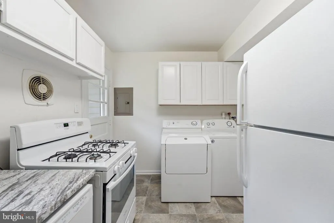
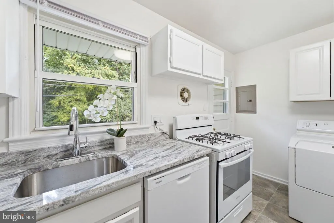
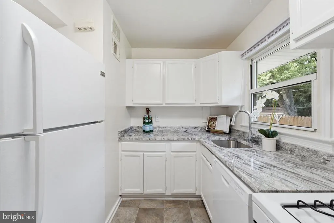
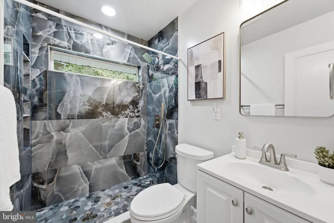
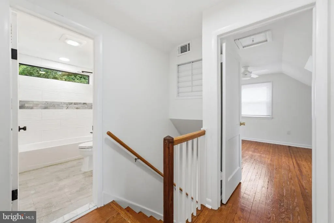
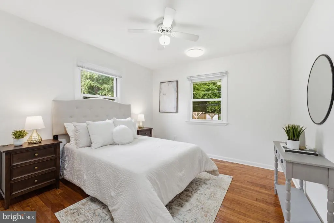
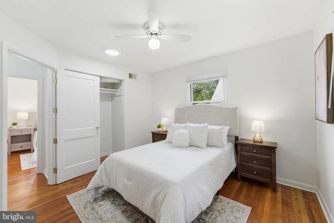
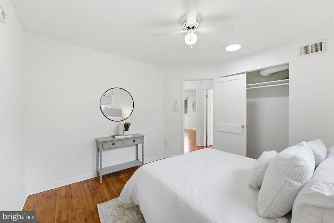
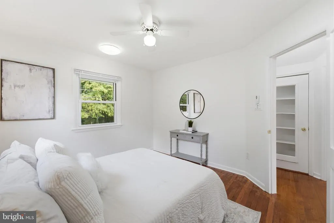
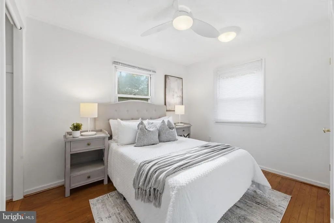
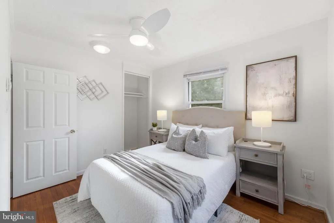
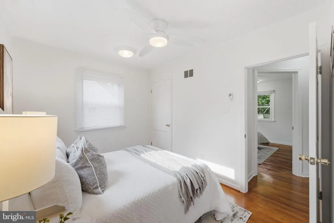
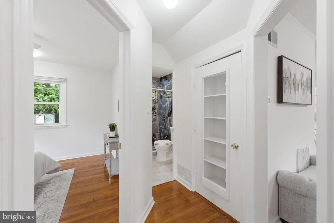
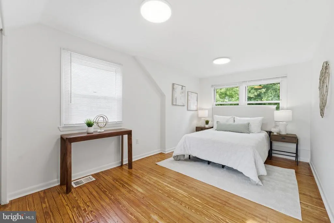
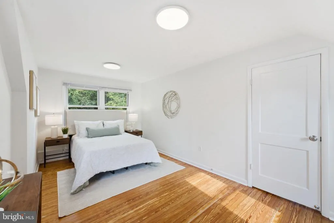
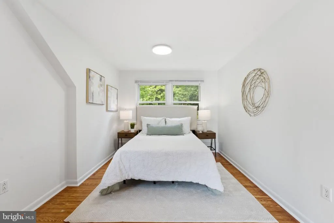
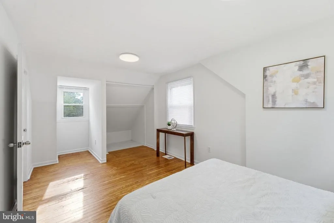
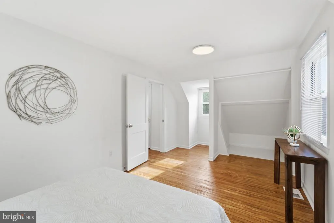
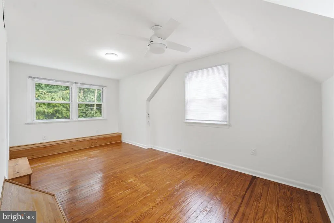
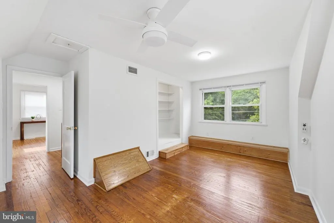
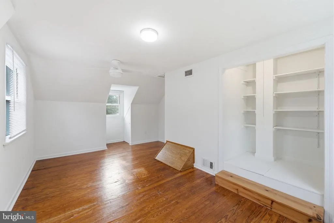
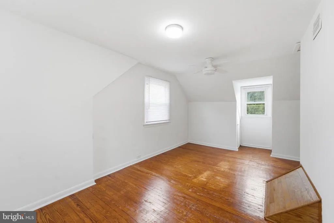
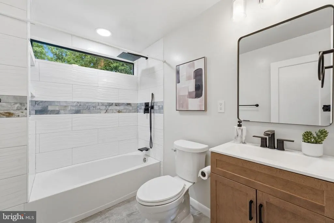
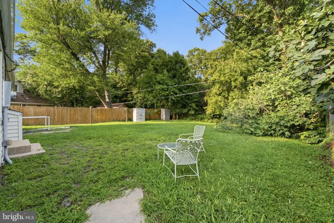
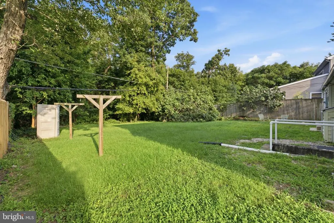
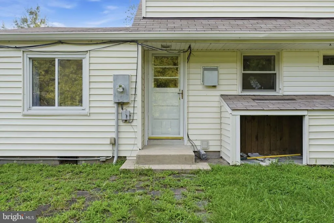
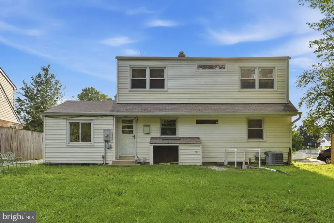
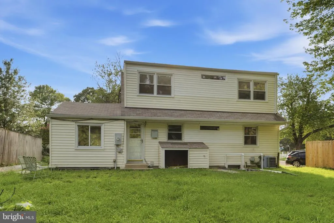
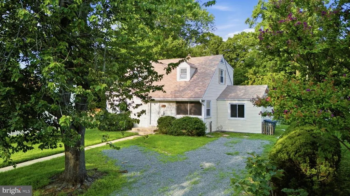
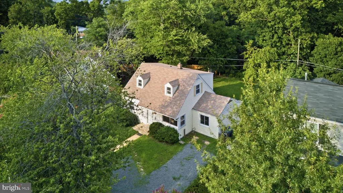
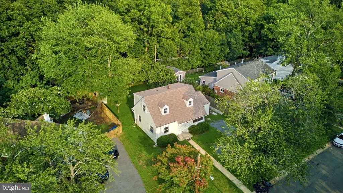
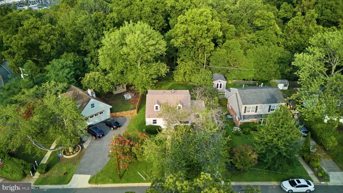
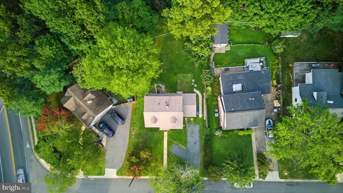
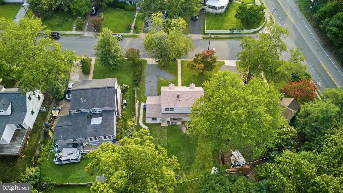
You have to see this classic Cape Cod! Beautifully updated and tucked away in a quiet Alexandria neighborhood, this charming single-family home offers an incredible combination of character, modern updates, flexible living space, and an amazing location overlooking Mount Vernon Park. With 4 with possible 5 bedrooms, 2 full baths, a 3-car driveway, no HOA fees, and direct access to parkland from the backyard, this is a rare opportunity you won't want to miss! Step inside and you'll immediately appreciate the beautifully refinished original hardwood floors flowing throughout the main level. The welcoming foyer opens to a spacious front room that can easily serve as a living room, family room, or flexible gathering space. Continue into the updated kitchen featuring new quartz countertops, updated appliances, and classic cabinetry that perfectly blends timeless charm with today's conveniences. One of the home's standout features is the exceptionally large main-level bedroom, privately positioned on the opposite side of the home from the other two main-level bedrooms. This versatile space could function as an owner's suite, 5th bedroom, home office, library, or additional family room depending on your needs. Both full bathrooms have been completely remodeled with beautiful ceramic tile, stylish fixtures, and modern finishes. The main level also offers thoughtful updates including GFCI electrical protection and remote-controlled ceiling fans. Upstairs, you'll find two generously sized bedrooms,. A spacious full bathroom and additional storage complete the upper level, giving everyone room to spread out. But the views are what truly set this home apart. 3 of the bedrooms offer beautiful views of Mount Vernon Park, and the backyard provides direct access to the parkland. In the winter, when the leaves fall, the views become even more spectacular, revealing scenic vistas toward Washington, D.C. and National Harbor across the river. Outside, enjoy the convenience of a 3-car driveway, a private backyard, and direct access to the surrounding parkland. And with NO HOA fees, you have even more freedom to enjoy your property your way. With its classic Cape Cod charm, freshly refinished hardwood floors, remodeled bathrooms, updated kitchen, flexible 5-bedroom layout, vaulted primary bedroom, park views, direct park access, 3-car driveway, and no HOA, this Alexandria home offers a combination of features that is exceptionally hard to find. Come see it for yourselfyou won't be disappointed!
| Price History | |
|---|---|
| 8/15/2026 | Listed $670,000 |
General Features
| Living Area | 1230 |
|---|---|
| Sewer | Public Sewer |
| Heating | Forced Air |
| Cooling | Central A/C,Ceiling Fan(s) |
| Possession | Settlement |
| Roof | Asphalt,Shingle |
| Appliances | Dishwasher,Disposal,Dryer,Oven/Range - Gas,Refrigerator,Washer |
| Zoning | 140 |
| Patio/Porch Features | Patio(s) |
| Architectural Style | Cape Cod |
| Construction Materials | Vinyl Siding |
| School District | FAIRFAX COUNTY PUBLIC SCHOOLS |
| Year Built | 1950 |
| View | Trees/Woods,Water |
| Levels | 2 |
| Tax Year | 2025 |
| Ownership | Fee Simple |
| Cool Fuel | Electric |
| Accessibility | None |
| County | FAIRFAX |
| New Construction | No |
| Property Type | Residential |
| HOA | No |
| Subdivision Name | BUCKNELL MANOR |
| Garage Y/N | No |
| Water Access Y/N | No |
| Other Structures | Above Grade,Below Grade |
| Full Baths | 2 |
| Status | ACTIVE |
| Directions | use gps |
| City | ALEXANDRIA |
| Senior Community Y/N | No |
| Lot Size Units | Square Feet |
| Lot Size Square Feet | 7200.00 |
| Tax Assessed Value | 659180.0 |
| Tax Annual Amount | 7555.0 |
| Structure Type | Detached |
| Condo/Coop Association fee Y/N | No |
| Bathrooms Full Main Level | 1 |
| Bathrooms Count Main Level | 1.00 |
| Price Per Sq Ft Total AG | 544.72 |
| Acceptable Financing | Cash,Conventional,FHA,VA |
| Vacation Rental Y/N | No |
| Total SQFT | 1230 |
| Standard Status | Active |
| Year Built Source | Estimated |
| Legal Subdivision | BUCKNELL MANOR |
| Tax Lot | 2 |
Interior Features
| Interior Amenities | Wood Floors,Attic,Ceiling Fan(s) |
|---|---|
| Heating Fuel | Natural Gas |
| Flooring | Hardwood,Ceramic Tile |
| Hot Water | Natural Gas |
| Basement (Y/N) | No |
| Heating Y/N | Yes |
| Window Features | Triple Pane |
| Fireplace Y/N | No |
| Above Grade Finished Area | 1230 |
| Central Air Y/N | Yes |
| Total Bedrooms | 4 |
| Room Type | Living Room,Primary Bedroom,Bedroom 2,Bedroom 3,Bedroom 4,Bedroom 5,Kitchen,Family Room |
| Main Level Bedrooms | 2 |
| Below Grade Finished Area Unit Type | Square Feet |
| LivingAreaSource | Estimated |
| Laundry Type | Main Floor |
| Below Grade Unfin Area Units | Square Feet |
| Below Grade Unfin SQFT Source | Estimated |
| Below Grade Finished Area Source | Estimated |
| Bedrooms Count All Upper Levels | 2 |
| Bedrooms Count Upper Level 1 | 2 |
| Bathrooms Full Upper Level 1 | 1 |
| Bathrooms Full All Upper Levels | 1 |
| Bathrooms Count Upper Level 1 | 1.00 |
| Bathrooms Count All Upper Levels | 1 |
| Above Grade Finished Area Source | Estimated |
| Above Grade Finished Area Unit Type | Square Feet |
| Total Baths | 2 |
Exterior Features
| Pool | No Pool |
|---|---|
| Fencing | Rear |
| Lot Features | Backs - Parkland |
| Water Source | Public |
| Type of Parking | Off Street |
| Land Use Code | 011 |
| Foundation Details | Crawl Space |
| Water View Y/N | Yes |
| Lot Size Acres | 0.17 |
| Lot Size Source | Estimated |
| Waterfront Y/N | No |
| Builder Model | MODEL C/CAPE COD |
| Road Responsibility | City/County |
| Land Assessed Value | 314000.00 |
| Navigable Water Y/N | No |
| Water Oriented Y/N | No |
Room Details
| Room | Dimensions | Level | Flooring | Details |
|---|---|---|---|---|
| Bedroom 2 | 12 X 18 | Upper 1 | ||
| Bedroom 3 | 11 X 12 | Main | ||
| Bedroom 4 | Main | |||
| Bedroom 5 | Main | |||
| Family Room | 10 X 15 | Main | ||
| Kitchen | 9 X 12 | Main | ||
| Living Room | 12 X 29 | Main | ||
| Primary Bedroom | 12 X 18 | Upper 1 |
Amenities
- Foreclosure
- Views
- Short Sale
- New Construction
- Adult 55+
- Lease To Own
- No HOA Fees
- Furnished
- Primary On Main
- Air Conditioning
- Seller Finance
- Green
- Fixer Upper
- Horse
- Golf
- Fireplace
- Deck
- Garage
- Basement
- Pool
Property vs Single Family Average in 22307
Price
Taxes
Year Built
Visits
 © BRIGHT, All Rights Reserved
