
Address
13511 Fallen Oak Court, Chantilly, VA
Price
$ 1,110,000
Property Attributes
- MLS#VAFX2335638
- TypeSingle Family
- Listing Status ACTIVE
- CountyFAIRFAX
- CityChantilly
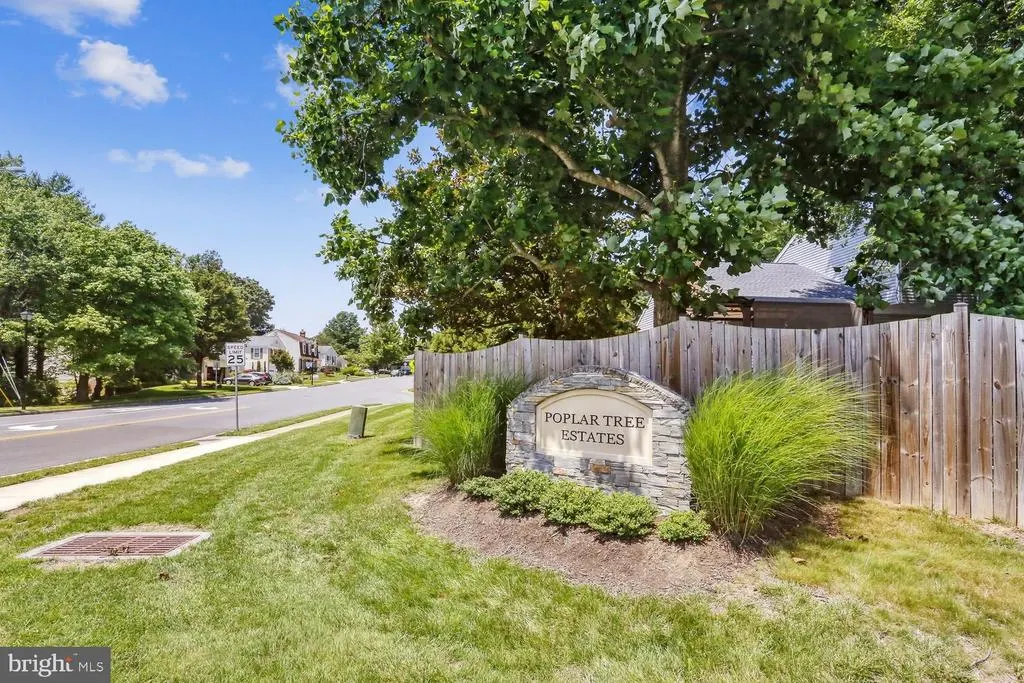
- NeighborhoodPoplar Tree Estates
- Zip20151
- StyleColonial
- Year Built1985
- Taxes$ 10911
- Price$ 1,110,000
- Bedrooms5
- Full Bathrooms3
- Half Bathrooms1
- Sqr Footage3354
- Lot Size0.19 Acres
Data Source:
Bright MLS
Property Description
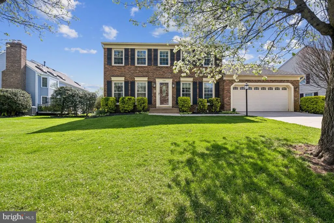
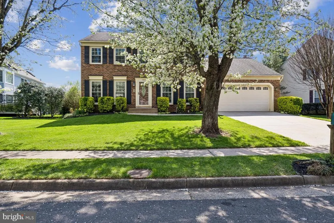
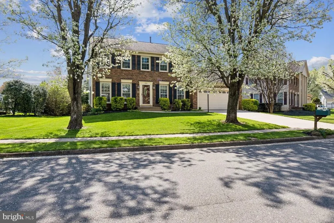
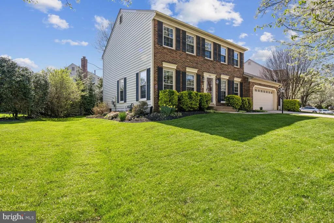
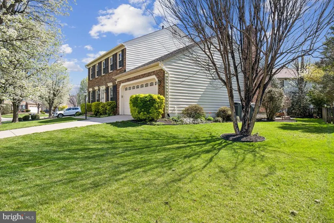
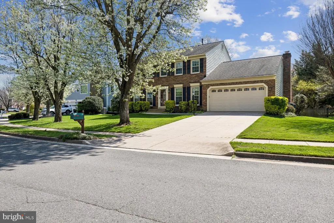
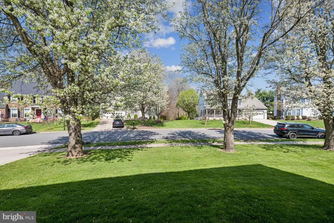
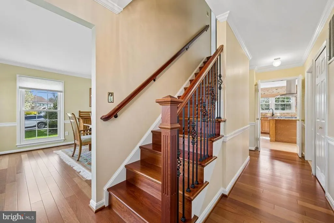
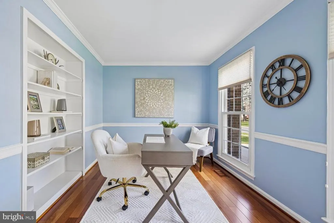
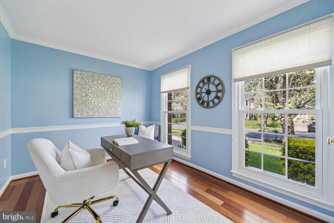
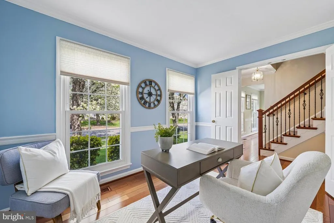
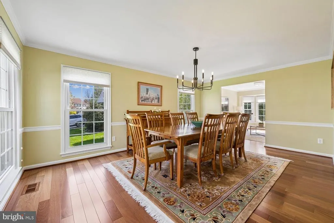
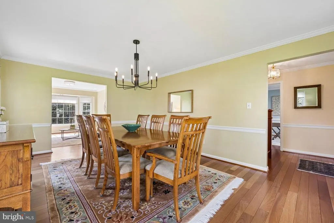
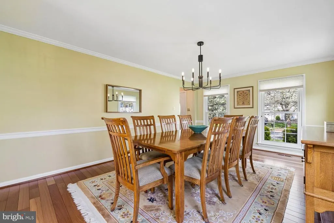
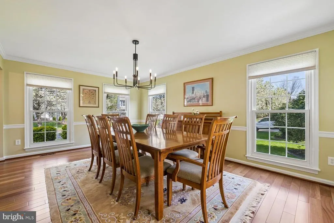
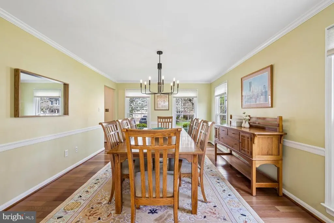
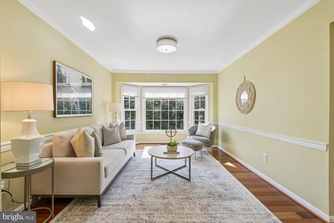
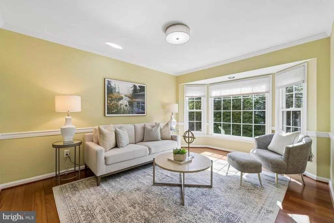
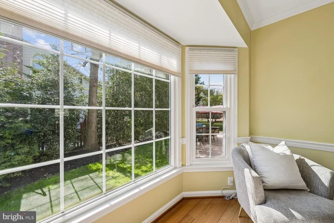
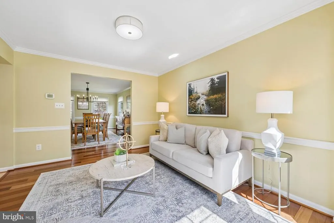
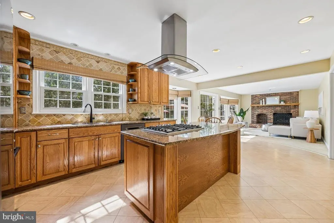
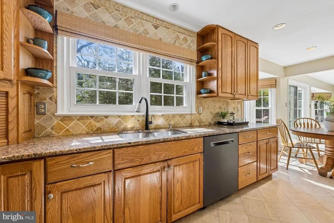
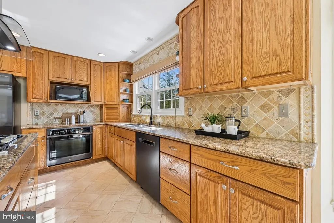
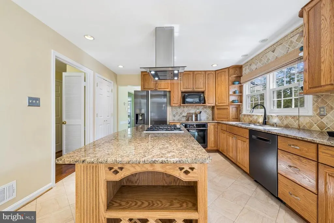
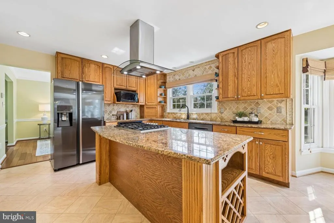
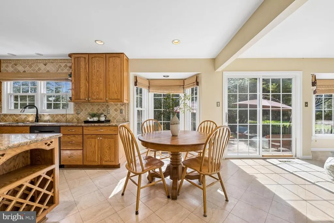
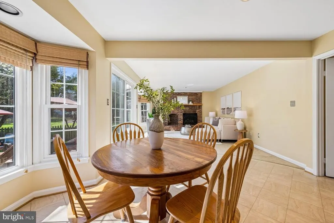
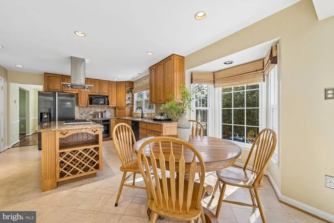
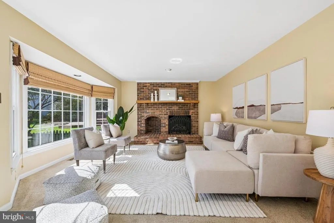
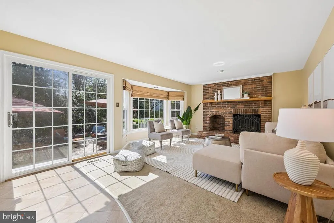
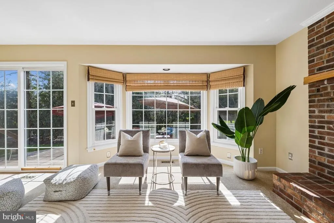
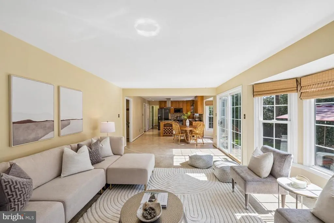
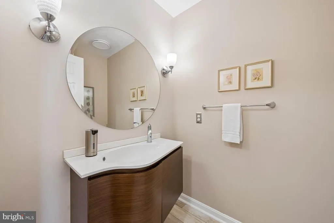
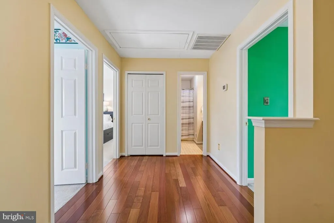
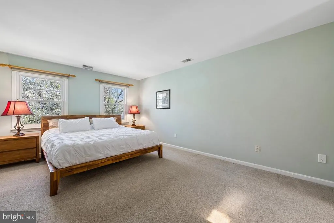
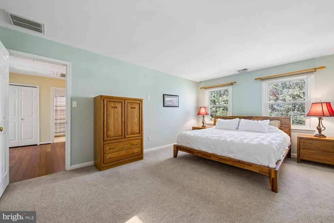
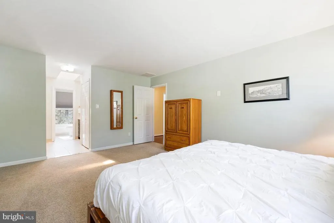
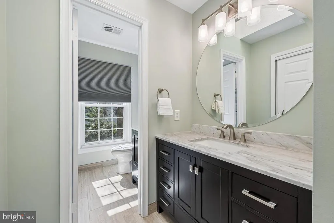
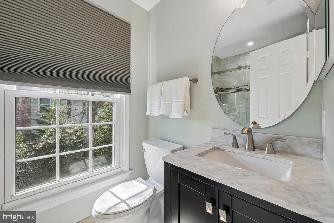
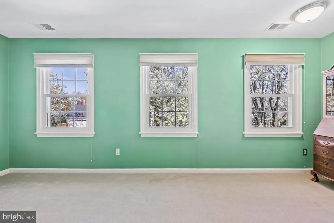
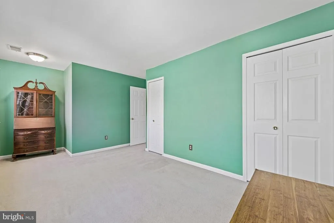
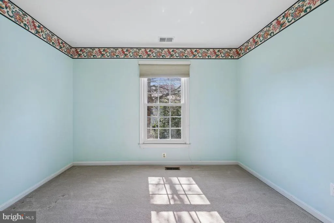
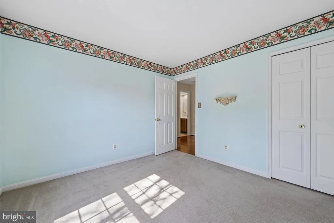
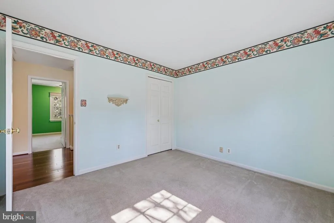
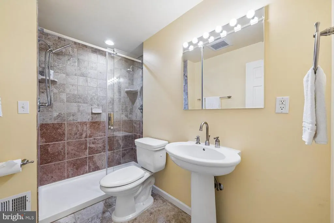
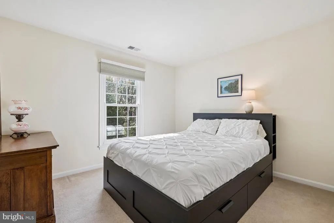
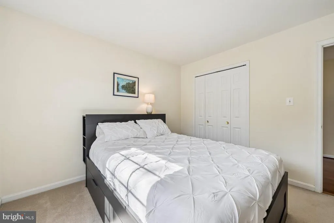
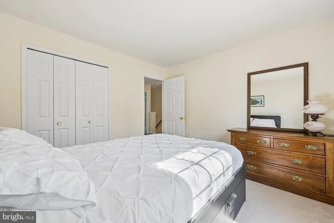
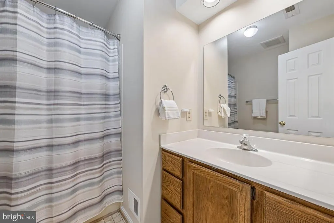
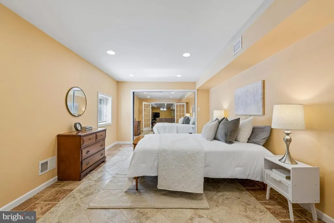
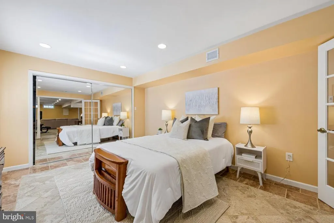
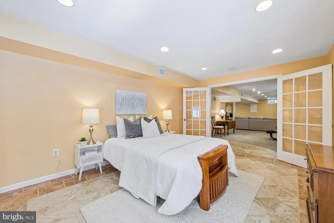
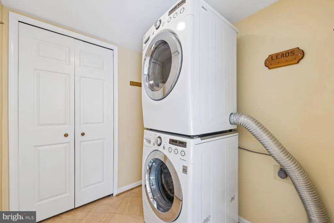
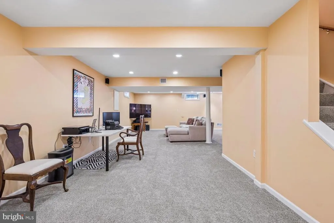
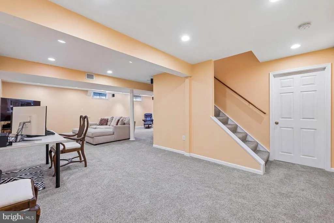
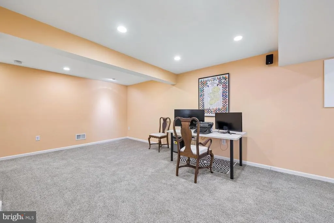
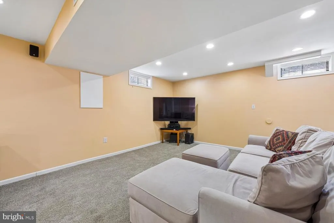
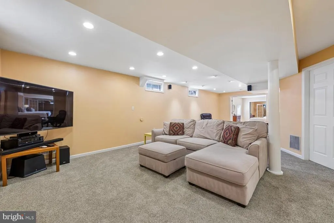
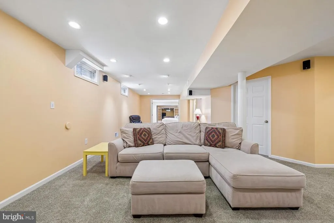
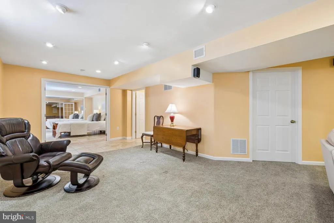
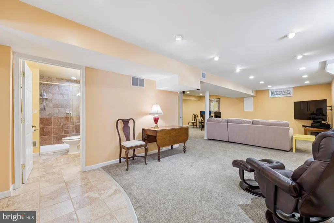
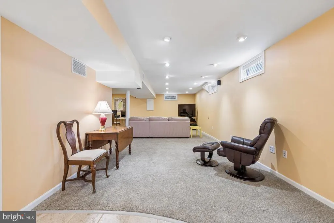
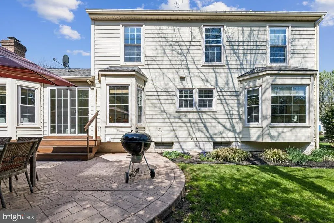
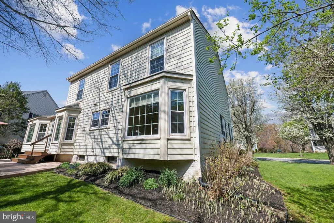
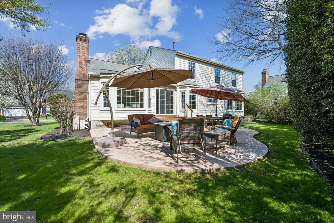
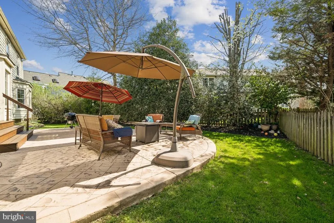
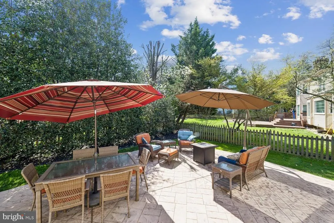
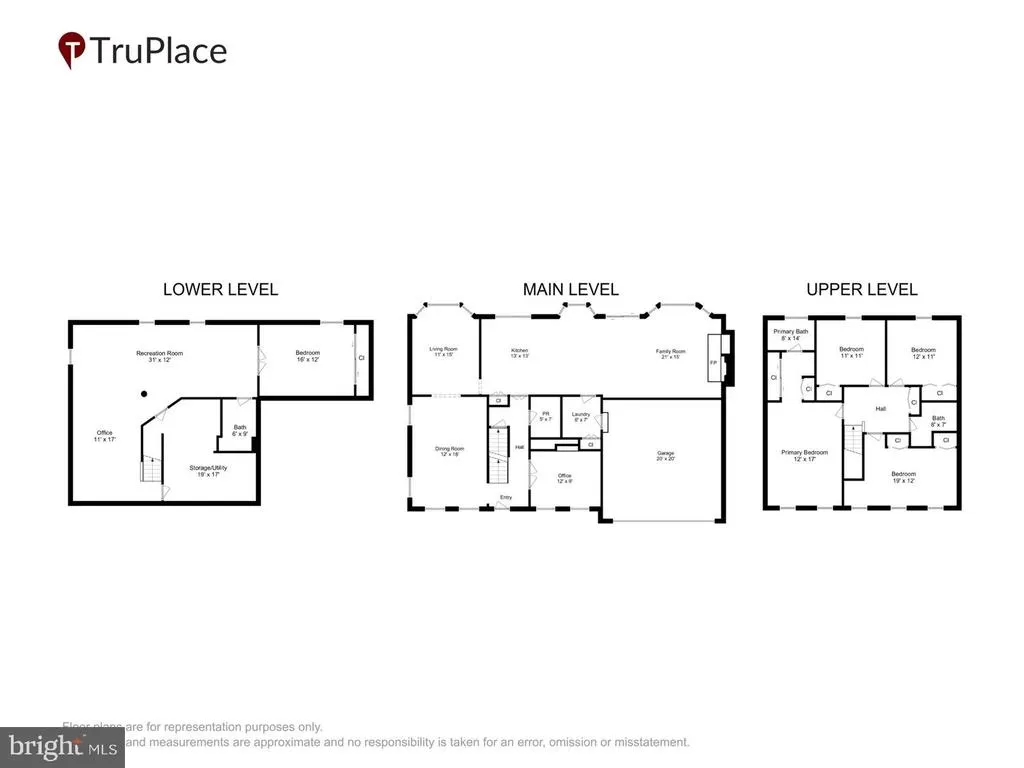
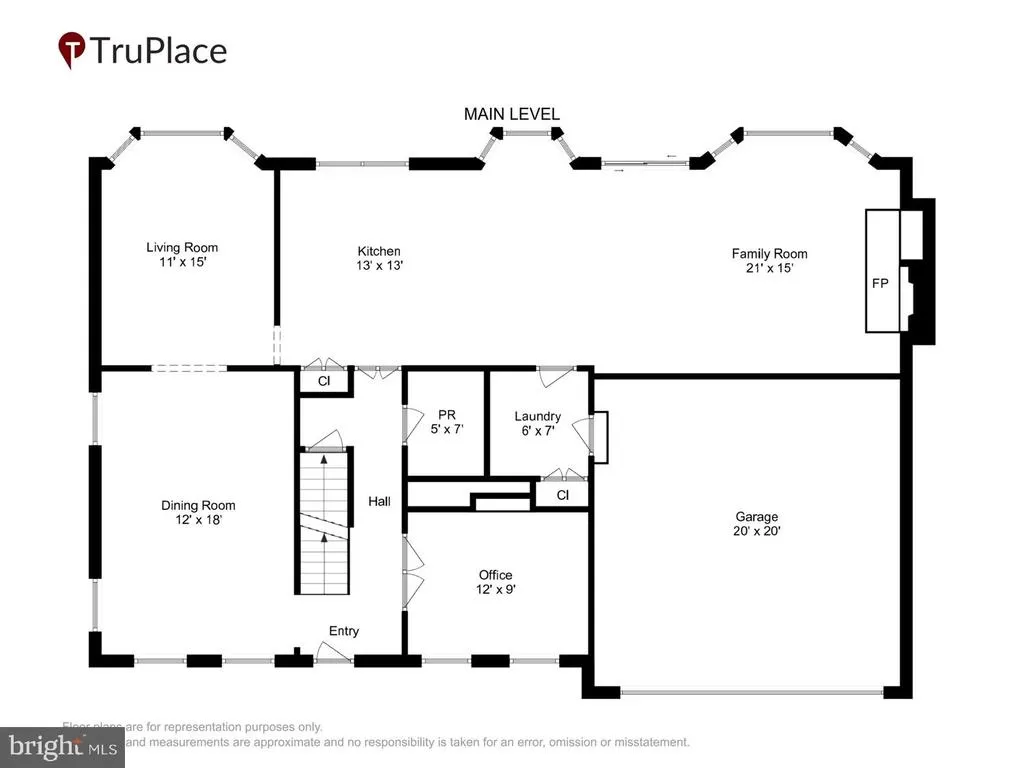
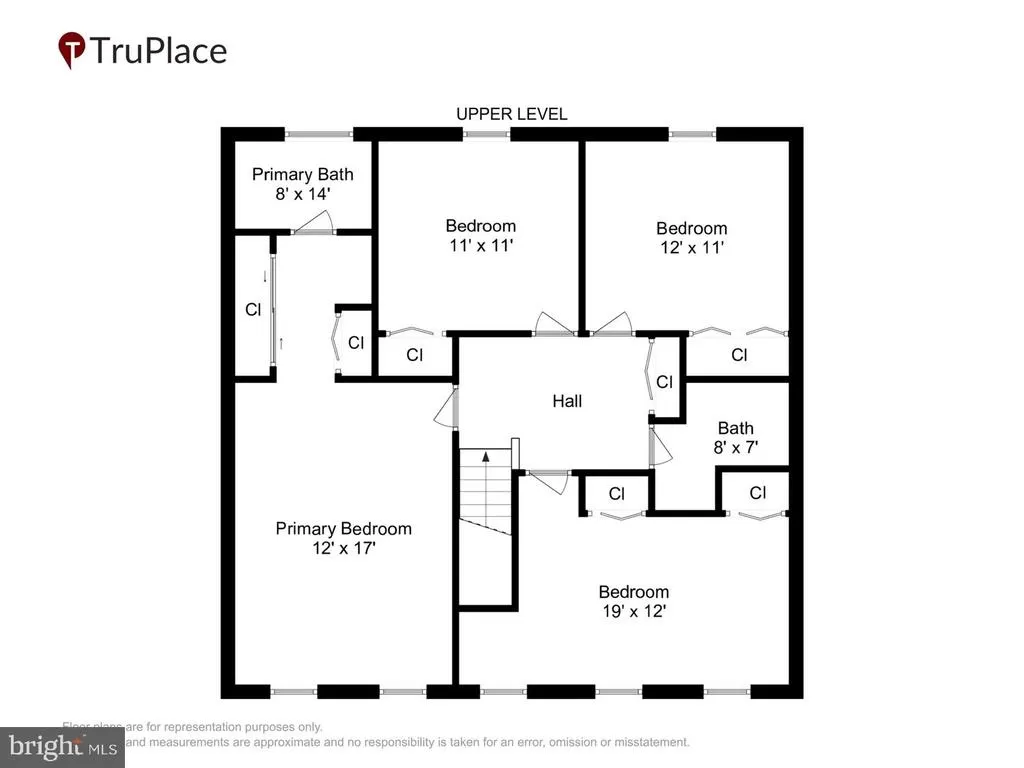
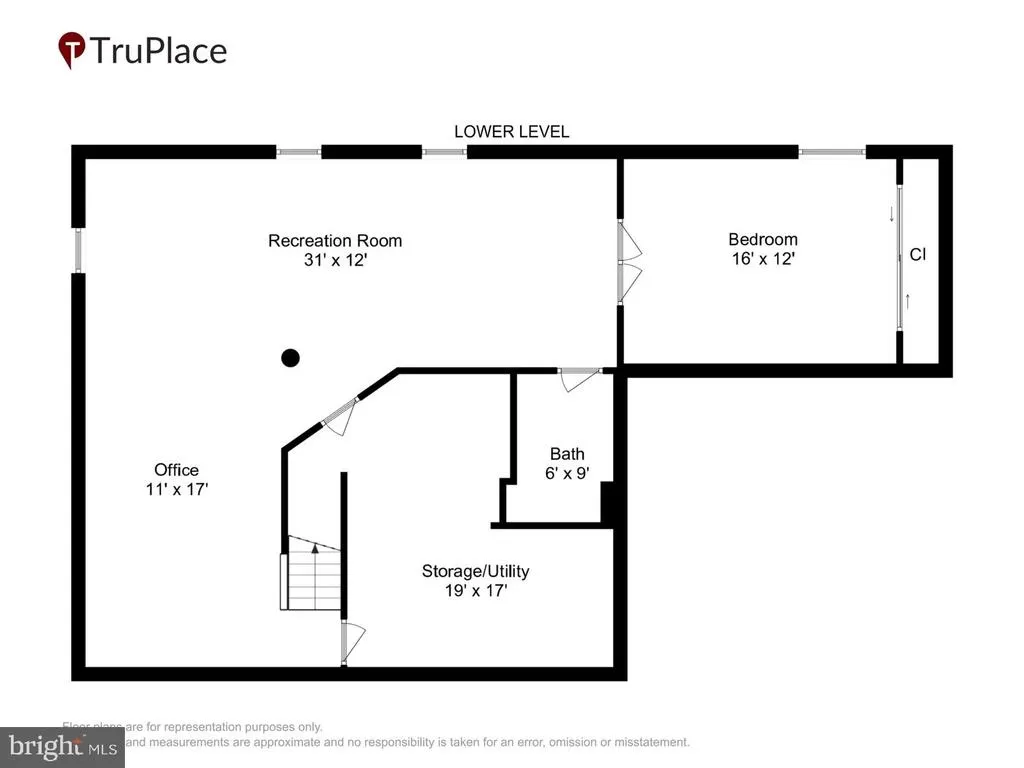
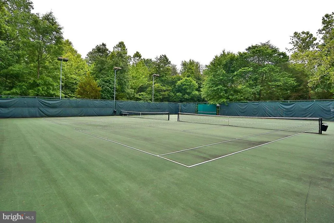
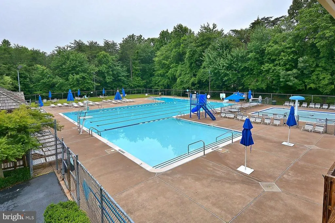
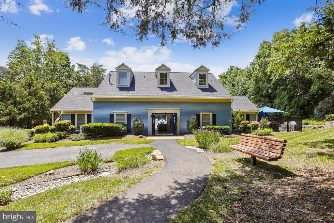
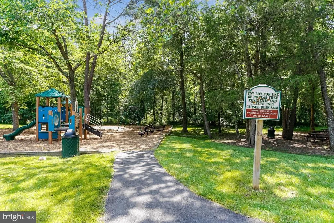
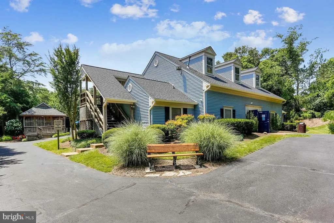
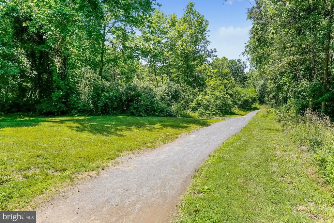
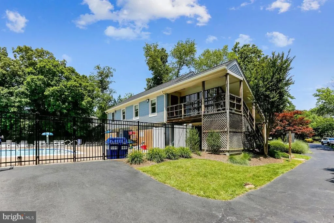
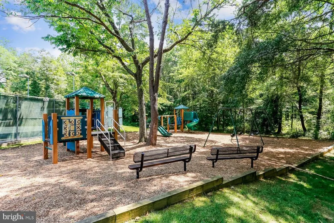
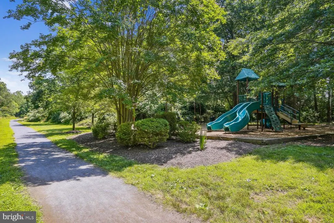
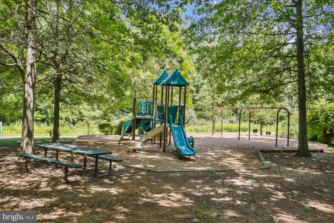
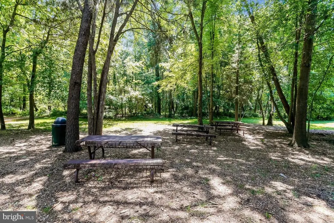
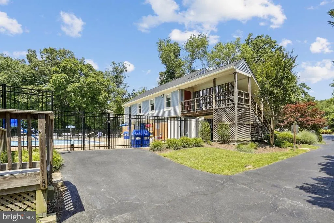
Welcome to this beautiful home in Poplar Tree Estates! Located on a CUL-DE-SAC, the first thing you will notice is the beautiful curb appeal! This brick front home features 5 bedrooms and 3 1/2 bathrooms. The main level has primarily BRAZILIAN CHERRY HARDWOOD FLOORS in the LR/DR/FOYER/OFFICE and updated handrails and wrought iron spindles. It also has a dedicated home office with built in bookshelves. The main level has ALL NEW RECESSED LIGHTING and CUSTOM LIGHT FIXTURES! The kitchen has an island with extra seating and space for informal dining - and is open to the family room (no step down or railing!). The family room has a GAS FIREPLACE and a door out to the custom paver patio! Upstairs has a primary bedroom with an UPDATED PRIMARY BATHROOM (2022) and his and her closets with custom organizers. The three additional bedrooms are generously sized and share a hall bathroom which has also been updated. The lower level was remodeled in 2021 has tons of extra space for a rec room, home gym, second office - the possibilities are endless! It also features a LARGE 5th bedroom and beautiful updated bathroom. Updates include: NEW CARPET UPSTAIRS (2026), NEW RECESSED LIGHTING THROUGHOUT BASEMENT AND MAIN LEVEL (2026), NEW TESLA EV Charger (2026), NEW FRONT DOOR (2017), BOSCH COOKTOP (2023) AND OVEN, WATER HEATER (2020), GARAGE DOOR (2015), WINDOWS (2010), UPSTAIRS HVAC (2014) Irrigation System (front,side and back yard controlled by app!, Ring Camera. RADON REMEDIATION SYSTEM. TWO ZONE SYTEM for efficient heating and cooling. Enjoy all the amenities of Poplar Tree, including the neighborhood pool, tennis courts, tot lots, walking paths and all the fun neighborhood activities that make this such a great place to live!
| Elementary School | Middle School | High School |
|---|---|---|
| Poplar Tree Elementary School | Rocky Run Middle School | Chantilly High School |
| Price History | |
|---|---|
| 8/20/2026 | Listed $1,110,000 |
General Features
| Living Area | 3354 |
|---|---|
| Sewer | Public Sewer |
| Heating | Forced Air |
| Cooling | Central A/C |
| Possession | 0-30 Days CD,Immediate |
| Roof | Composite |
| Appliances | Dishwasher,Disposal,Dryer,Exhaust Fan,Icemaker,Intercom,Oven/Range - Electric,Range Hood,Refrigerator,Washer |
| Zoning | 302 |
| HOA Fee | 150.00 |
| Garage Spaces | 2.00 |
| Association Fee Includes | Common Area Maintenance,Management,Pool(s) |
| Patio/Porch Features | Patio(s) |
| Architectural Style | Colonial |
| Construction Materials | Brick,Combination |
| School District | FAIRFAX COUNTY PUBLIC SCHOOLS |
| Year Built | 1985 |
| Levels | 3 |
| Tax Year | 2026 |
| Ownership | Fee Simple |
| Cool Fuel | Electric |
| Section | 2 |
| Accessibility | None |
| Assoc Fee Paid Per | Quarterly |
| County | FAIRFAX |
| New Construction | No |
| Property Type | Residential |
| Association Amenities | Club House,Jog/Walk Path,Pool - Outdoor,Tennis Courts,Tot Lots/Playground |
| HOA | Yes |
| Subdivision Name | POPLAR TREE ESTATES |
| Garage Y/N | Yes |
| Water Access Y/N | No |
| Other Structures | Above Grade,Below Grade |
| Total Rooms | 12 |
| Full Baths | 3 |
| Status | ACTIVE |
| Directions | See GPS |
| City | CHANTILLY |
| Disclosures | Subject to Condo/HOA Docs |
| Association Name | POPLAR TREE HOME OWNERS ASSOCIATION |
| Senior Community Y/N | No |
| Lot Size Units | Square Feet |
| Lot Size Square Feet | 8481.00 |
| Tax Assessed Value | 945930.0 |
| Tax Annual Amount | 10911.0 |
| Structure Type | Detached |
| Condo/Coop Association fee Y/N | No |
| Bathrooms Count Main Level | 1.00 |
| Price Per Sq Ft Total AG | 471.54 |
| Community Pool Features | Fenced,In Ground,Lap/Exercise |
| Lease Considered Y/N | Yes |
| Vacation Rental Y/N | No |
| Virtual Tour | https://mls.truplace.com/property/909/142017/ |
| Total SQFT | 3354 |
| Builder Name | FAIRFIELD |
| Standard Status | Active |
| Year Built Source | Estimated |
| Legal Subdivision | POPLAR TREE ESTATES |
| Tax Lot | 153 |
| Association Recreation Fee | No |
Interior Features
| Interior Amenities | Dining Area,Family Room Off Kitchen,Floor Plan - Traditional,Kitchen - Island,Kitchen - Table Space,Window Treatments,Wood Floors |
|---|---|
| Heating Fuel | Natural Gas |
| Basement | Connecting Stairway,Full,Fully Finished |
| Total Fireplaces | 1 |
| Hot Water | Natural Gas |
| Total Stories | 3 |
| Basement (Y/N) | Yes |
| Heating Y/N | Yes |
| Window Features | Bay/Bow,Storm |
| Fireplace Y/N | Yes |
| Above Grade Finished Area | 2354 |
| Half Baths | 1 |
| Central Air Y/N | Yes |
| Total Bedrooms | 5 |
| Below Grade Finished Area | 1000 |
| Below Grade Finished Area Unit Type | Square Feet |
| LivingAreaSource | Assessor |
| Bedrooms Count All Lower Levels | 1 |
| Bedrooms Count All Upper Levels | 4 |
| Bedrooms Count Lower Level 1 | 1 |
| Bedrooms Count Upper Level 1 | 4 |
| Bathrooms Half Main Level | 1 |
| Bathrooms Full Upper Level 1 | 2 |
| Bathrooms Full Lower Level 1 | 1 |
| Bathrooms Full All Upper Levels | 2 |
| Bathrooms Full All Lower Levels | 1 |
| Bathrooms Count Upper Level 1 | 2.00 |
| Bathrooms Count Lower Level 1 | 1.00 |
| Bathrooms Count All Upper Levels | 2 |
| Bathrooms Count All Lower Levels | 1 |
| Above Grade Finished Area Unit Type | Square Feet |
| Total Baths | 4 |
Exterior Features
| Pool | Yes - Community |
|---|---|
| Lot Features | Cul-de-sac,Trees/Wooded |
| Water Source | Public |
| Total Parking Spaces | 4 |
| Garage Features | Garage - Front Entry,Garage Door Opener |
| Type of Parking | Attached Garage,Driveway |
| Land Use Code | 011 |
| Foundation Details | Permanent |
| Spa | No |
| Water View Y/N | No |
| Lot Size Acres | 0.19 |
| Lot Size Source | Estimated |
| Waterfront Y/N | No |
| Door Features | Six Panel |
| Builder Model | BAYPORT |
| Horse Y/N | No |
| Land Assessed Value | 334000.00 |
| Navigable Water Y/N | No |
| Water Oriented Y/N | No |
| # of Attached Garage Spaces | 2 |
Amenities
- Foreclosure
- Views
- Short Sale
- New Construction
- Adult 55+
- Lease To Own
- No HOA Fees
- Furnished
- Primary On Main
- Air Conditioning
- Seller Finance
- Green
- Fixer Upper
- Horse
- Golf
- Fireplace
- Deck
- Garage
- Basement
- Pool
Property vs Single Family Average in 20151
Price
Taxes
Year Built
Visits
 © BRIGHT, All Rights Reserved
