
Views

Address
9830 Faust Drive, Vienna, VA
Price
$ 1,400,000
Property Attributes
- MLS#VAFX2335666
- TypeSingle Family
- Listing Status ACTIVE
- CountyFAIRFAX
- CityVienna
- NeighborhoodWolftrap Meadows
- Zip22182
- StyleColonial
- Year Built1985
- Taxes$ 13158
- Price$ 1,400,000
- Bedrooms4
- Full Bathrooms3
- Half Bathrooms1
- Sqr Footage3640
- Lot Size0.99 Acres
Data Source:
Bright MLS
Property Description
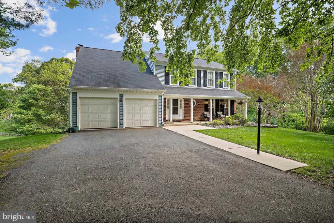
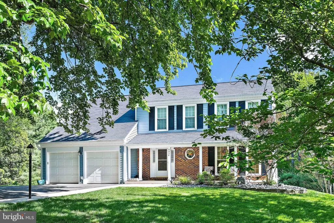
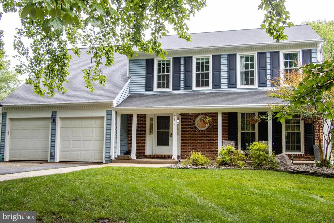
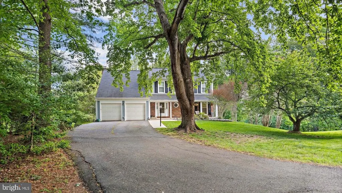
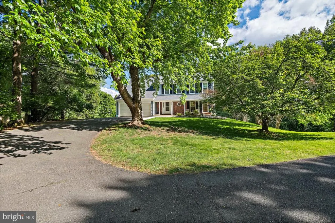
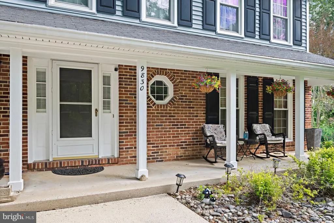
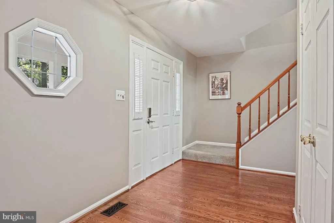
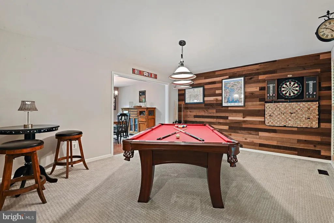
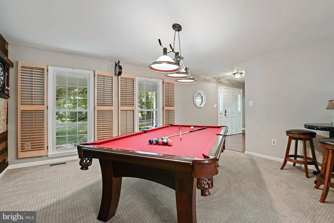
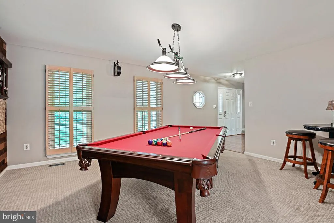
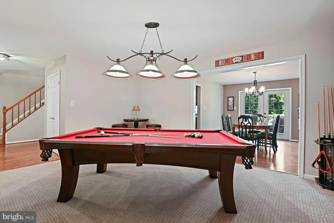
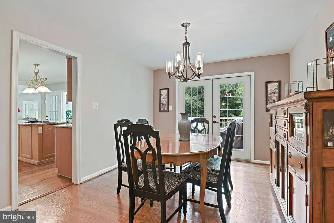
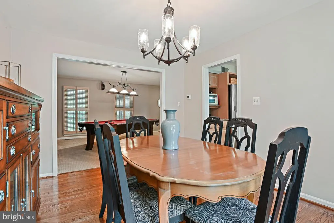
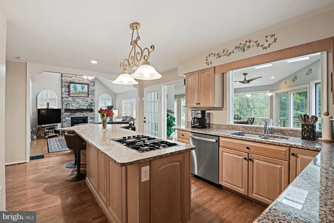

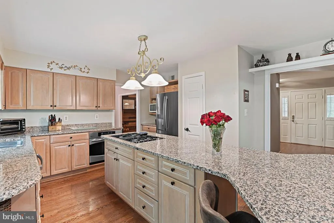
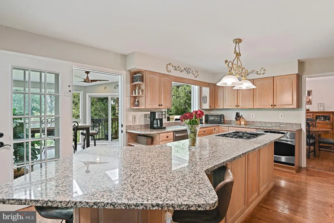
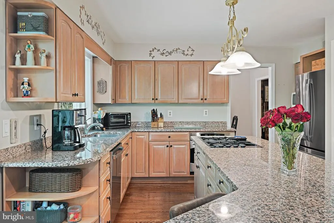
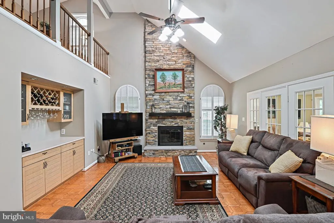
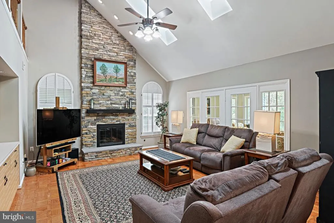
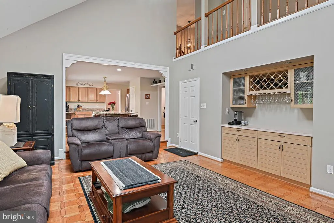
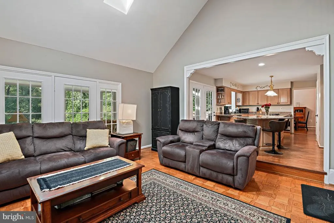
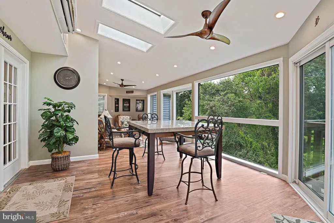
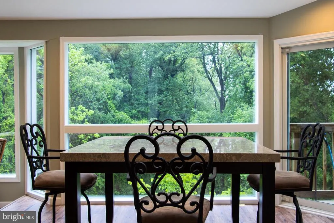
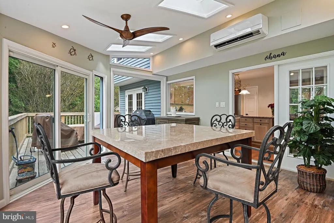
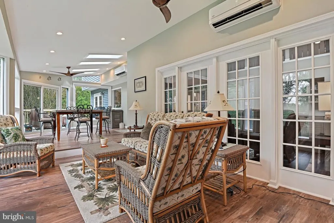
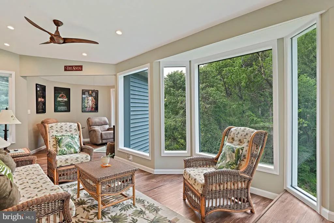
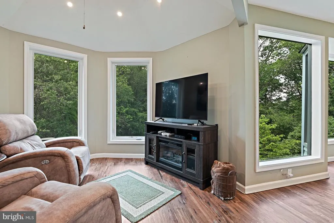
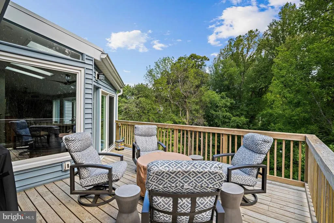
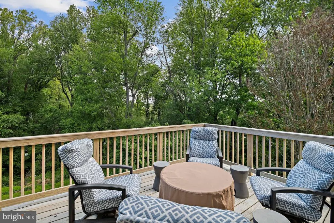
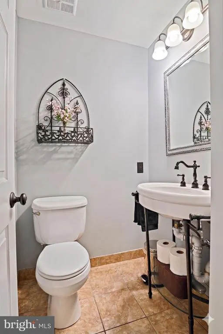
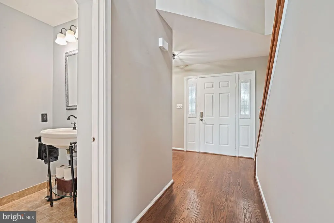
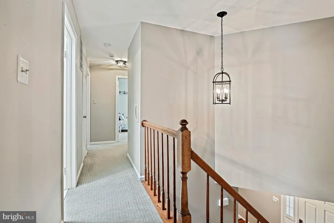
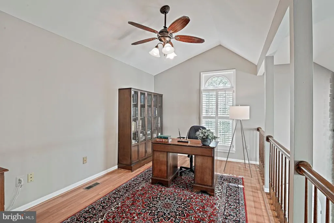
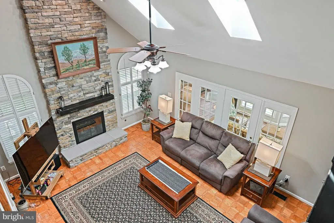
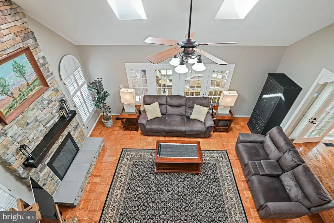
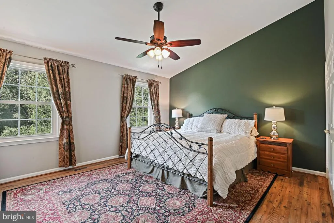
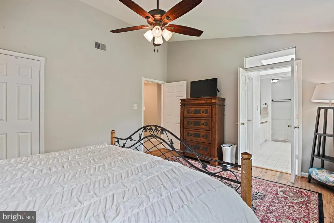
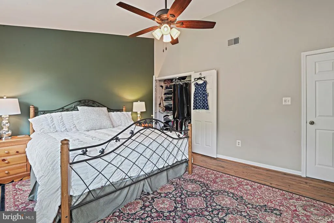
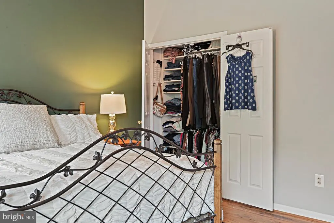
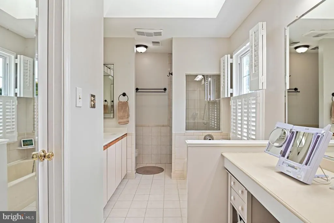
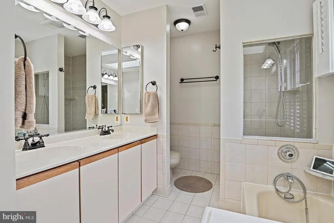
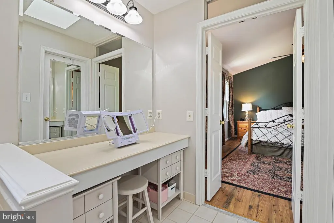
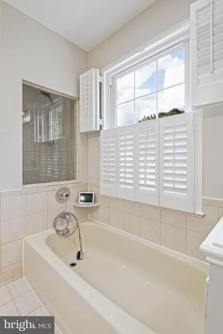
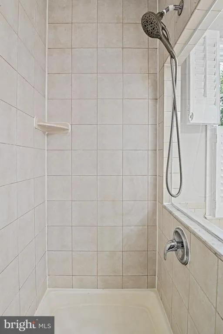
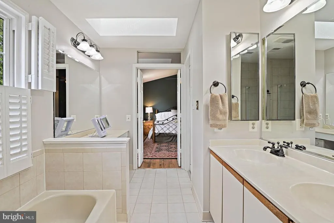
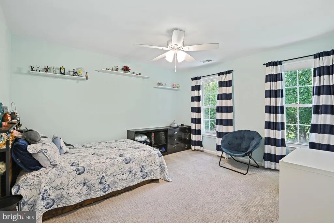
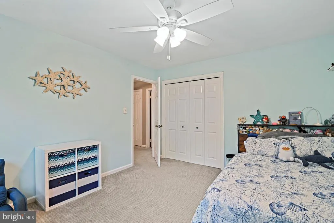
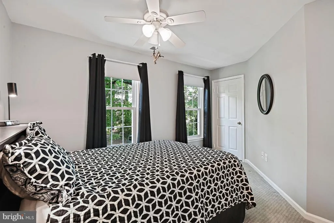
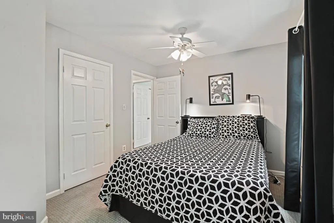
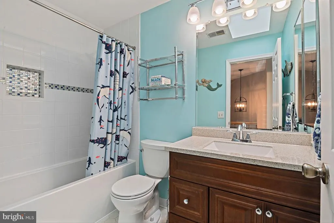
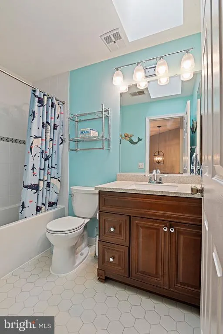
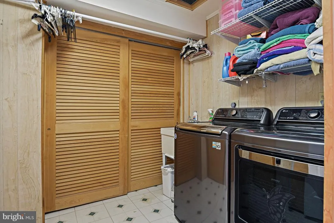
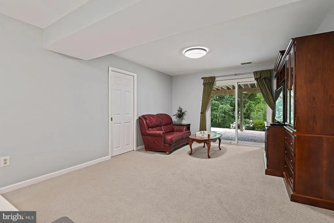
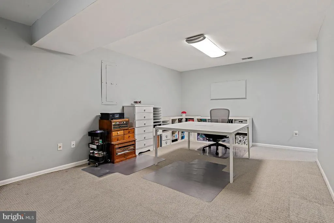
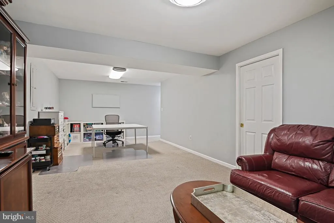
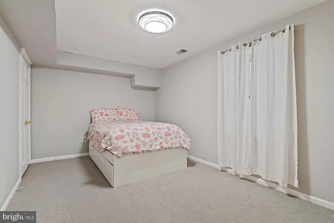
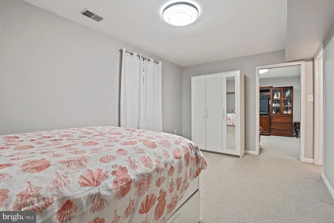
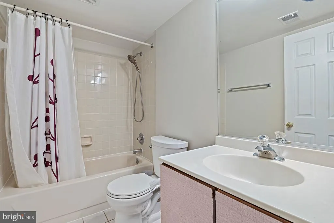
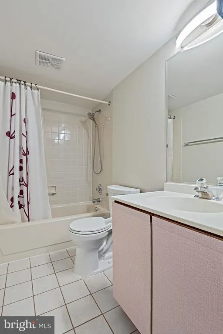
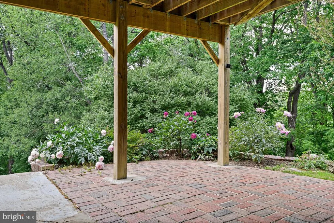
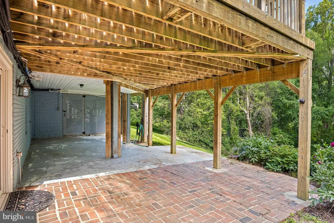
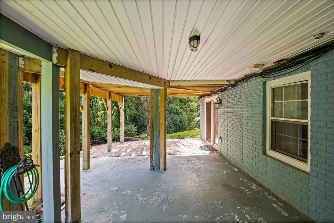
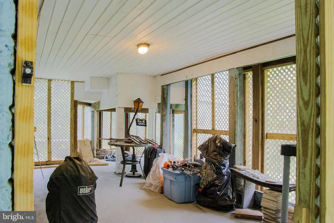
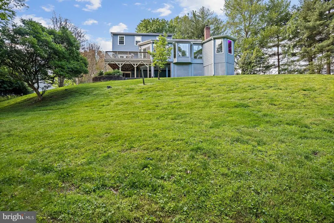
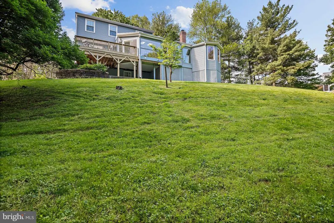
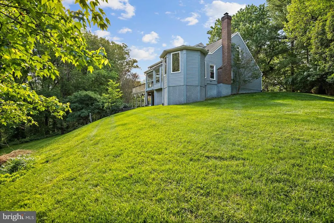
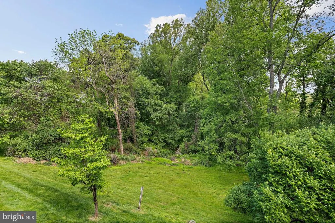
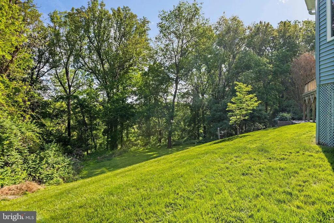
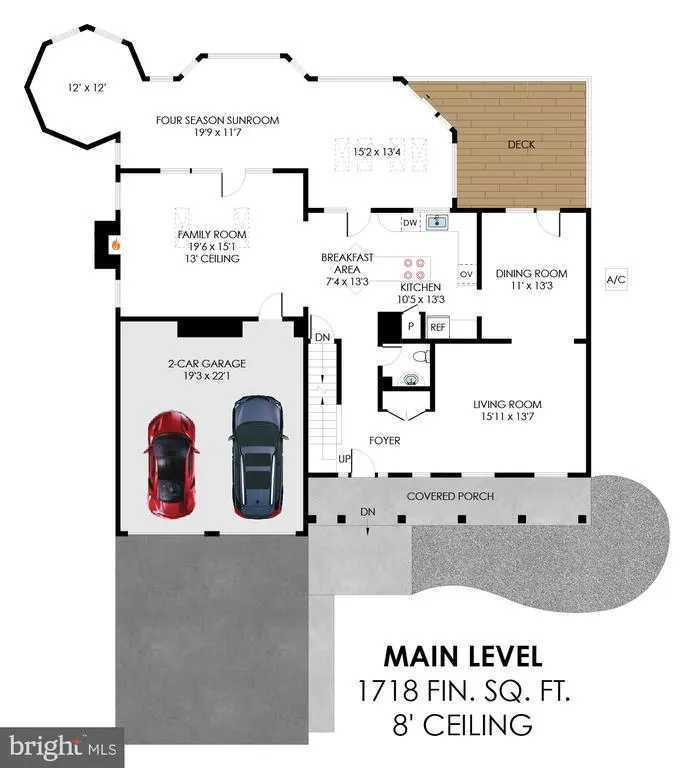
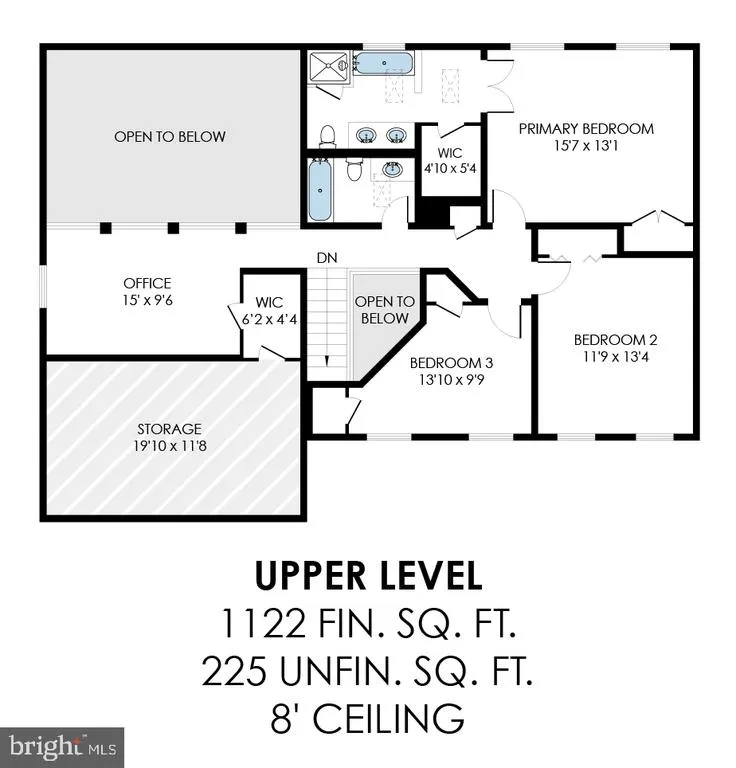
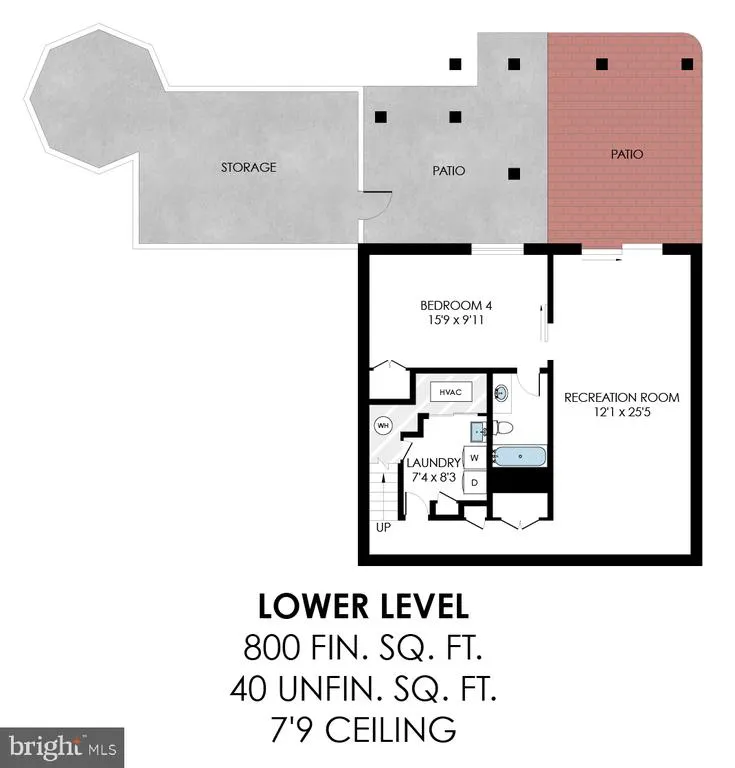
Welcome to 9830 Faust Drive in Vienna's Wolftrap Meadows. This beautiful traditional Colonial is nestled on a pristine one-acre lot backing to a lush conservation area, offering a rare level of privacy and tranquility. Designed for both entertaining and comfort, the main level features hardwoods, custom plantation shutters, and a seamless flow. A unique billiards room sits off the foyer, leading to a formal dining area with French doors opening to the deck. The chefs kitchen, anchored by an enormous granite island, truly defines open-concept living, flowing effortlessly into a soaring two-story family room centered by a magnificent stone floor-to-ceiling fireplace facade and bright skylights. The true highlight of this home is the expansive, climate-controlled four-season sunroom. Accessed via French doors from both the kitchen and family room for a seamless transition, this spectacular addition dramatically increases the main-level living space. The sunrooms flexible footprint easily accommodates multiple social layoutsincluding distinct dining, lounging, and conversation areasall set against a panoramic wooded backdrop. The second story features a primary suite and two additional spacious bedrooms. The versatile loft/flex space overlooks the family room below; currently used as a home office, it offers the footprint and walk-in closet to be easily enclosed for a private fourth upper-level bedroom. The bright, walk-out basement includes a recreation room, guest bedroom, full bath, and large laundry room. Step outside to the large brick patio to enjoy breathtaking views of the sprawling lot. Additional highlights include its prime location within the desirable Westbriar, Kilmer, and Marshall school pyramid and its proximity to the Fairfax County Cross County Trail, which seamlessly connects to the W&OD trails for outdoor enthusiasts. This home offers the perfect balance of seclusion and convenience with quick access to the Dulles Toll Road, Leesburg Pike, and Rt 123. PROPERTY HIGHLIGHTS Private Setting: Situated on a premium 1-acre lot backing to protected conservation space Expansive Four Season Room: provides amazing views and ample entertainment space Versatile Loft: Upper-level flex space currently used as a home office; easily convertible to a 5th bedroom Spacious Living: 3,640 finished square feet plus 265 unfinished square feet for storage Storage: 19 x 12 attic storage off the loft and a large covered exterior storage area with power/light under the deck Outdoor Living: Deck off main level dining room and brick patio off lower level den IMPROVEMENTS 2026: New hot water heater and dishwasher 2021: Custom gas fireplace with two-story stone facade 2019: Major renovation of the four season room to include new flooring, windows, and dual Carrier Heat/AC units; new deck and french doors from dining room. 2018: New refrigerator 2017: New washer and dryer 2016: Renovation of the upstairs hall bathroom; refinished main level hardwoods and added hardwoods to the dining room 2015: New HV AC and furnace 2014: New oven 2009: Comprehensive exterior updates including new roof, windows, and glass skylights 2006: Kitchen island extension; addition of gas stove top
| Elementary School | Middle School | High School |
|---|---|---|
| Westbriar Elementary School | Kilmer Middle School | Marshall High School |
| Price History | |
|---|---|
| 8/17/2026 | Listed $1,400,000 |
General Features
| Living Area | 3640 |
|---|---|
| Sewer | Public Septic |
| Heating | Forced Air |
| Cooling | Central A/C |
| Possession | 0-30 Days CD |
| Zoning | 110 |
| HOA Fee | 100.00 |
| Garage Spaces | 2.00 |
| Architectural Style | Colonial |
| Construction Materials | Vinyl Siding,Brick |
| School District | FAIRFAX COUNTY PUBLIC SCHOOLS |
| Year Built | 1985 |
| Levels | 3 |
| Tax Year | 2025 |
| Ownership | Fee Simple |
| Cool Fuel | Electric |
| Section | 2 |
| Accessibility | None |
| Assoc Fee Paid Per | Annually |
| County | FAIRFAX |
| New Construction | No |
| Property Type | Residential |
| HOA | Yes |
| Subdivision Name | WOLFTRAP MEADOWS |
| Garage Y/N | Yes |
| Water Access Y/N | No |
| Other Structures | Above Grade,Below Grade |
| Full Baths | 3 |
| Status | ACTIVE |
| Directions | From 123S from Tysons,turn R on Beulah,remain on Beulah at four way stop,turn L on Browns Mill,Turn L on Pennycress,turn L on Faust. House is on a pipestem. |
| City | VIENNA |
| Senior Community Y/N | No |
| Lot Size Units | Square Feet |
| Lot Size Square Feet | 43301.00 |
| Tax Assessed Value | 1239440.0 |
| Tax Annual Amount | 13158.0 |
| Home Warranty Y/N | No |
| Structure Type | Detached |
| Condo/Coop Association fee Y/N | No |
| Bathrooms Count Main Level | 1.00 |
| Price Per Sq Ft Total AG | 492.96 |
| Historic Y/N | No |
| Vacation Rental Y/N | No |
| Virtual Tour | https://homes.btwimages.com/mls/246276071 |
| Total SQFT | 3640 |
| Standard Status | Active |
| Year Built Source | Assessor |
| Legal Subdivision | WOLFTRAP MEADOWS |
| Tax Lot | 57 |
Interior Features
| Heating Fuel | Natural Gas |
|---|---|
| Basement | Fully Finished,Daylight,Partial,Interior Access,Outside Entrance,Rear Entrance,Sump Pump,Walkout Level |
| Total Fireplaces | 1 |
| Hot Water | Natural Gas |
| Basement (Y/N) | Yes |
| Heating Y/N | Yes |
| Fireplace Y/N | Yes |
| Above Grade Finished Area | 2840 |
| Half Baths | 1 |
| Central Air Y/N | Yes |
| Total Bedrooms | 4 |
| Below Grade Finished Area | 800 |
| Below Grade Finished Area Unit Type | Square Feet |
| LivingAreaSource | Estimated |
| Below Grade Unfin Area Units | Square Feet |
| Below Grade Unfin SQFT Source | Assessor |
| Below Grade Finished Area Source | Estimated |
| Bedrooms Count All Lower Levels | 1 |
| Bedrooms Count All Upper Levels | 3 |
| Bedrooms Count Lower Level 1 | 1 |
| Bedrooms Count Upper Level 1 | 3 |
| Bathrooms Half Main Level | 1 |
| Bathrooms Full Upper Level 1 | 2 |
| Bathrooms Full Lower Level 1 | 1 |
| Bathrooms Full All Upper Levels | 2 |
| Bathrooms Full All Lower Levels | 1 |
| Bathrooms Count Upper Level 1 | 2.00 |
| Bathrooms Count Lower Level 1 | 1.00 |
| Bathrooms Count All Upper Levels | 2 |
| Bathrooms Count All Lower Levels | 1 |
| Above Grade Finished Area Source | Estimated |
| Above Grade Finished Area Unit Type | Square Feet |
| Total Baths | 4 |
Exterior Features
| Pool | No Pool |
|---|---|
| Water Source | Public |
| Total Parking Spaces | 2 |
| Garage Features | Garage Door Opener,Garage - Front Entry |
| Type of Parking | Attached Garage,Driveway |
| Land Use Code | 011 |
| Foundation Details | Brick/Mortar |
| Water View Y/N | No |
| Lot Size Acres | 0.99 |
| Lot Size Source | Assessor |
| Waterfront Y/N | No |
| Land Assessed Value | 537000.00 |
| Navigable Water Y/N | No |
| Water Oriented Y/N | No |
| # of Attached Garage Spaces | 2 |
Amenities
- Foreclosure
- Views
- Short Sale
- New Construction
- Adult 55+
- Lease To Own
- No HOA Fees
- Furnished
- Primary On Main
- Air Conditioning
- Seller Finance
- Green
- Fixer Upper
- Horse
- Golf
- Fireplace
- Deck
- Garage
- Basement
- Pool
Property vs Single Family Average in 22182
Price
Taxes
Year Built
Visits
 © BRIGHT, All Rights Reserved
