
New Construction - Primary on Main
Address
3947 Jett Court, Gum Spring, VA
Price
$ 639,990
Property Attributes
- MLS#VAGO2000414
- TypeSingle Family
- Listing Status ACTIVE
- CountyGOOCHLAND
- CityGum Spring
- Zip23065
- StyleRanch/Rambler
- Year Built2025
- Price$ 639,990
- Bedrooms3
- Full Bathrooms2
- Half Bathrooms1
- Sqr Footage2583
- Lot Size2 Acres
Data Source:
Bright MLS
Property Description
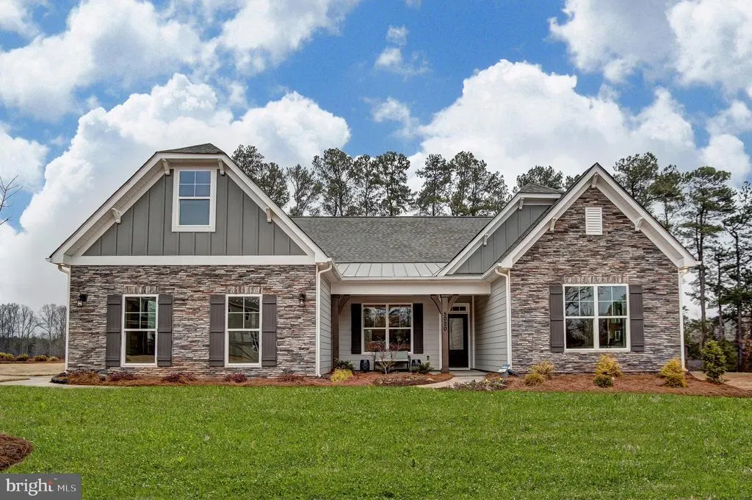
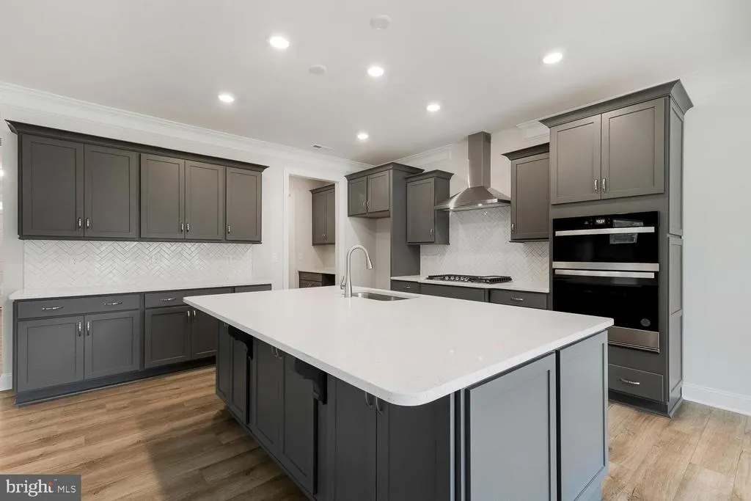
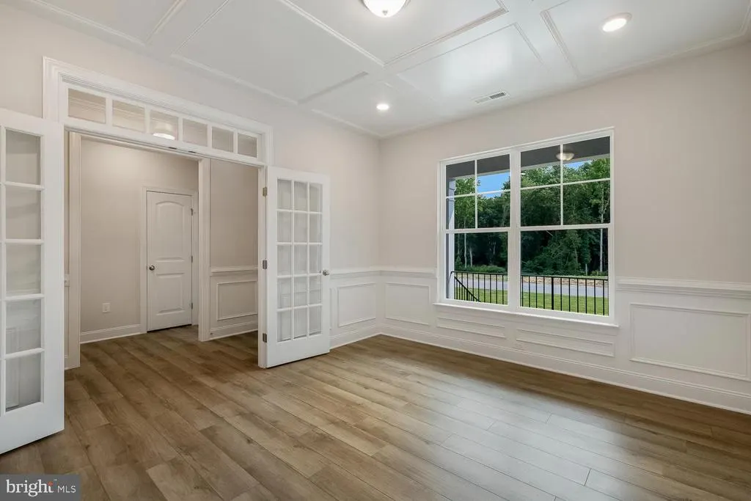
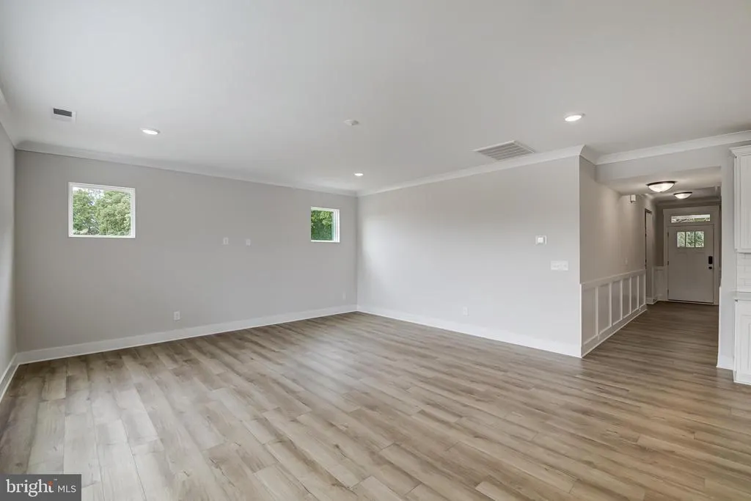
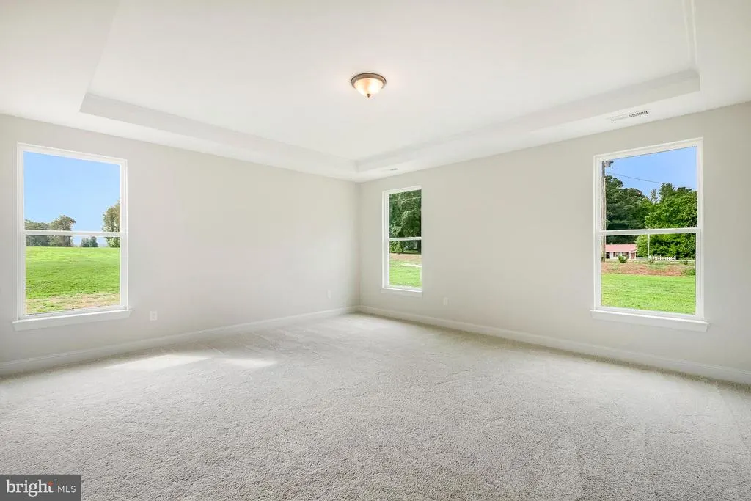
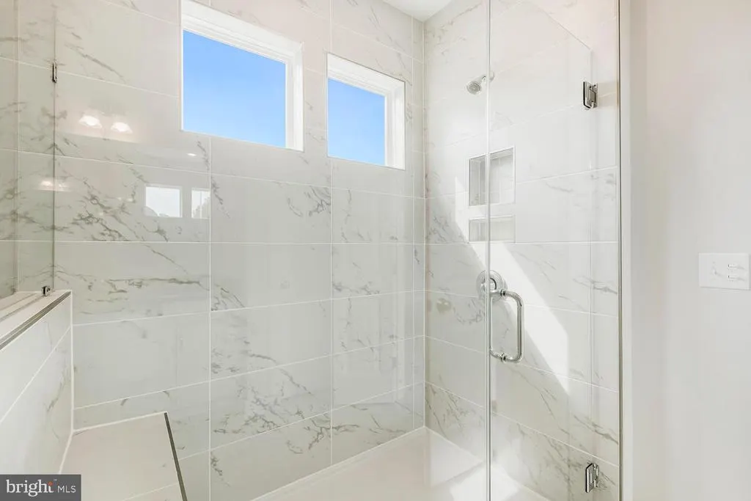
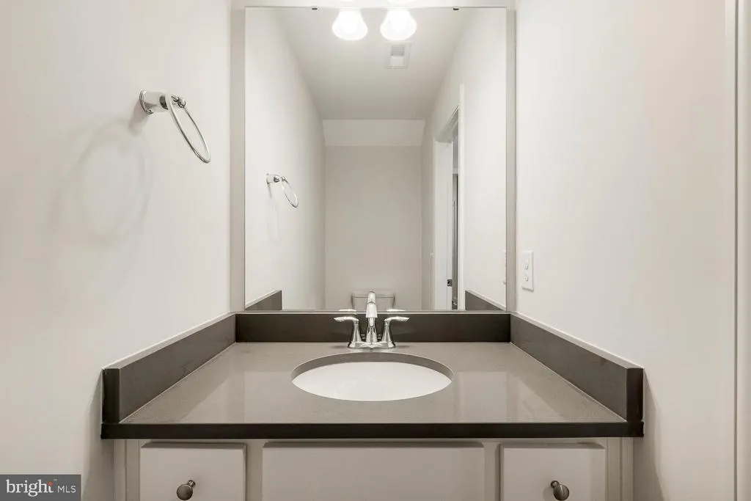
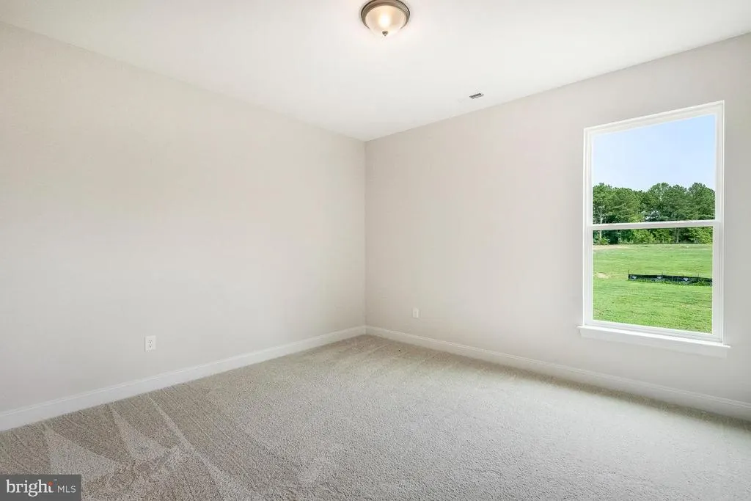
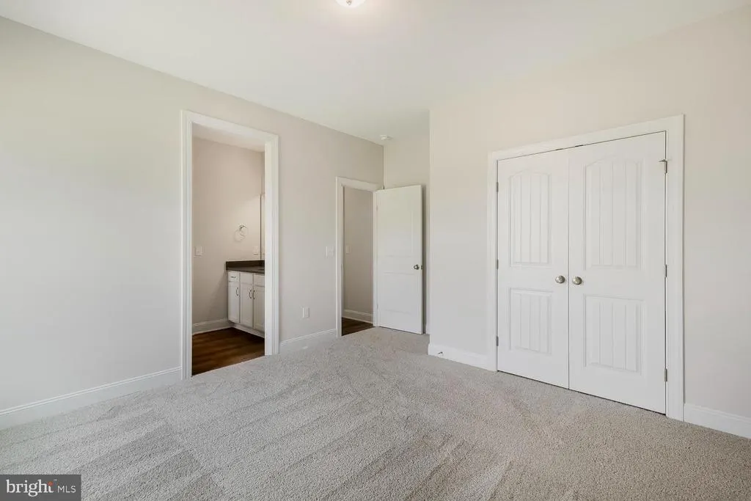
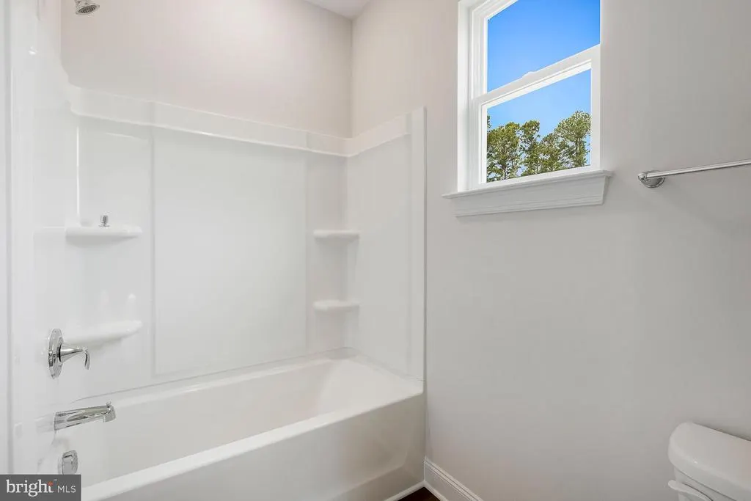
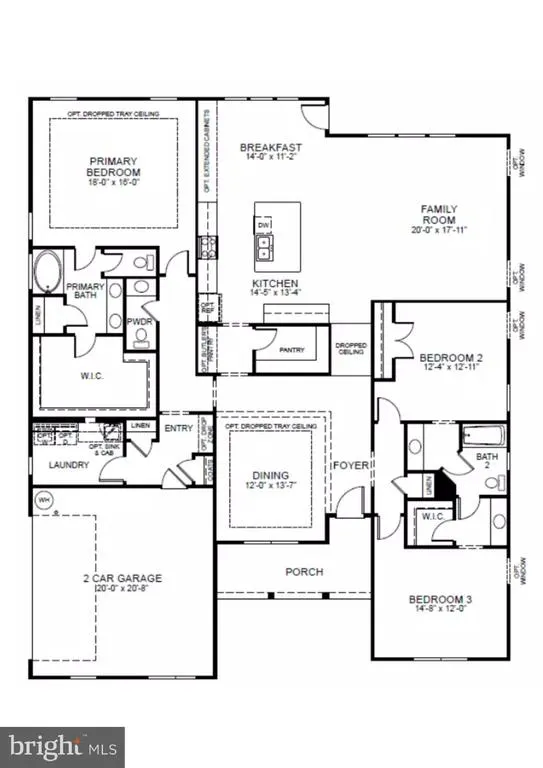
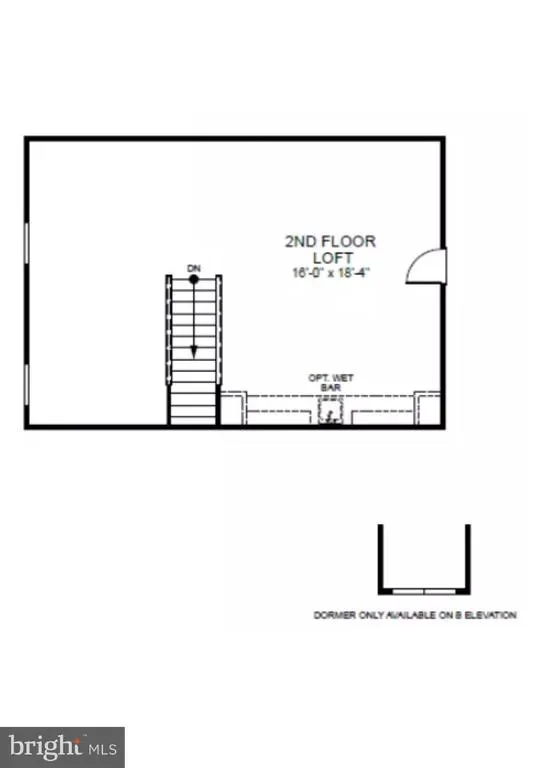
This is a to-be-built home! The Asheboro offers FIRST-FLOOR LIVING with 3 bedrooms and 2.5 baths. A formal dining room directly off of the foyer. A kitchen with an island and walk-in pantry opens to a separate breakfast area. Bright and spacious family room. Private primary suite with walk-in closet and ensuite bath with double vanity. A shared Jack and Jill bath between bedrooms two and three. A powder room completes the look. Options to personalize this home include an office with French doors, a sunroom, a covered porch or screen porch, a butler's pantry, a drop zone area, and upstairs options including a loft, a bedroom, and a full bath. Olivers Trail is a new single-family home community in Gum Spring, VA, offering a peaceful countryside setting with convenient access to I-64 and US-522. Residents can easily commute to Short Pump, Charlottesville, and Richmond while enjoying nearby parks, wineries, and outdoor activities. Homes feature first-floor primary suites, open-concept kitchens, spa-inspired baths, and inviting outdoor spaces for relaxation and entertaining.
| Elementary School | Middle School | High School |
|---|---|---|
| Goochland Elementary School | Goochland Middle School | Goochland High School |
| Price History | |
|---|---|
| 1/25/2026 | Listed $699,990 |
| 2/7/2026 | 9$639,990 |
General Features
| Living Area | 2583 |
|---|---|
| Sewer | Septic Exists |
| Heating | Heat Pump(s) |
| Cooling | Central A/C |
| Possession | Settlement |
| Roof | Shingle |
| Appliances | Dishwasher,Exhaust Fan,Disposal,Microwave,Stove,Water Heater - Tankless |
| Zoning | TBD |
| HOA Fee | 300.00 |
| Association Fee Includes | Common Area Maintenance |
| Architectural Style | Ranch/Rambler |
| Security Features | Smoke Detector |
| Construction Materials | Block,Dryvit,Frame,Vinyl Siding |
| School District | GOOCHLAND COUNTY PUBLIC SCHOOLS |
| Year Built | 2025 |
| Levels | 2 |
| Tax Year | 2025 |
| Ownership | Fee Simple |
| Cool Fuel | Electric |
| Accessibility | None |
| Assoc Fee Paid Per | Annually |
| County | GOOCHLAND |
| New Construction | Yes |
| Property Type | Residential |
| HOA | Yes |
| Subdivision Name | NONE AVAILABLE |
| Garage Y/N | No |
| Water Access Y/N | No |
| Other Structures | Above Grade,Below Grade |
| Total Rooms | 7 |
| Full Baths | 2 |
| Status | ACTIVE |
| Directions | From I-64,take exit 159 toward Gum Spring and turn left onto US-522. Continue through the roundabout to the first exit,which will place you on Broad Street (you will go past a Dollar General). Take a |
| City | GUM SPRING |
| Association Name | OLIVERS TRAIL |
| Senior Community Y/N | No |
| Lot Size Units | Square Feet |
| Lot Size Square Feet | 87120.00 |
| Tax Assessed Value | 0.0 |
| Tax Annual Amount | 0.0 |
| Property Condition | Excellent |
| Structure Type | Detached |
| Condo/Coop Association fee Y/N | No |
| Bathrooms Full Main Level | 2 |
| Bathrooms Count Main Level | 3.00 |
| Price Per Sq Ft Total AG | 247.77 |
| Construction Completed Y/N | No |
| Vacation Rental Y/N | No |
| Total SQFT | 2583 |
| Standard Status | Active |
| Year Built Source | Estimated |
| Tax Lot | 5 |
Interior Features
| Interior Amenities | Entry Level Bedroom,Dining Area,Kitchen - Eat-In,Kitchen - Island,Primary Bath(s),Pantry,Walk-in Closet(s),Formal/Separate Dining Room |
|---|---|
| Heating Fuel | Electric |
| Flooring | Partially Carpeted,Tile/Brick,Vinyl |
| Hot Water | Electric |
| Total Stories | 2 |
| Basement (Y/N) | No |
| Heating Y/N | Yes |
| Above Grade Finished Area | 2583 |
| Half Baths | 1 |
| Central Air Y/N | Yes |
| Total Bedrooms | 3 |
| Room Type | Dining Room,Primary Bedroom,Bedroom 2,Bedroom 3,Kitchen,Family Room,Breakfast Room |
| Main Level Bedrooms | 3 |
| Below Grade Finished Area Unit Type | Square Feet |
| LivingAreaSource | Estimated |
| Below Grade Unfin Area Units | Square Feet |
| Below Grade Unfin SQFT Source | Estimated |
| Below Grade Finished Area Source | Estimated |
| Bathrooms Half Main Level | 1 |
| Above Grade Unfin Area Units | Square Feet |
| Above Grade Unfin SQFT Source | Estimated |
| Above Grade Finished Area Source | Estimated |
| Above Grade Finished Area Unit Type | Square Feet |
| Total Baths | 3 |
Exterior Features
| Pool | No Pool |
|---|---|
| Parking Features | Paved Driveway,Paved Parking |
| Water Source | Well |
| Type of Parking | Driveway |
| Foundation Details | Crawl Space |
| Water View Y/N | No |
| Lot Size Acres | 2.00 |
| Lot Size Source | Estimated |
| Waterfront Y/N | No |
| Navigable Water Y/N | No |
| Water Oriented Y/N | No |
Room Details
| Room | Dimensions | Level | Flooring | Details |
|---|---|---|---|---|
| Bedroom 2 | Main | Jack and Jill Bathroom | ||
| Bedroom 3 | Main | Jack and Jill Bathroom,Walk-In Closet(s) | ||
| Breakfast Room | Main | Breakfast Room | ||
| Dining Room | Main | Formal Dining Room | ||
| Family Room | Main | |||
| Kitchen | Main | Island,Pantry | ||
| Primary Bedroom | Main | Attached Bathroom,Walk-In Closet(s) |
Amenities
- Foreclosure
- Views
- Short Sale
- New Construction
- Adult 55+
- Lease To Own
- No HOA Fees
- Furnished
- Primary On Main
- Air Conditioning
- Seller Finance
- Green
- Fixer Upper
- Horse
- Golf
- Fireplace
- Deck
- Garage
- Basement
- Pool
Property vs Single Family Average in 23065
Price
Year Built
Visits
 © BRIGHT, All Rights Reserved
