
Price Reduction
Address
6142 7th Street, King George, VA
Price
$ 449,900
Property Attributes
- MLS#VAKG2007992
- TypeSingle Family
- Listing Status ACTIVE
- CountyKING GEORGE
- CityKing George
- NeighborhoodFairview Village
- Zip22485
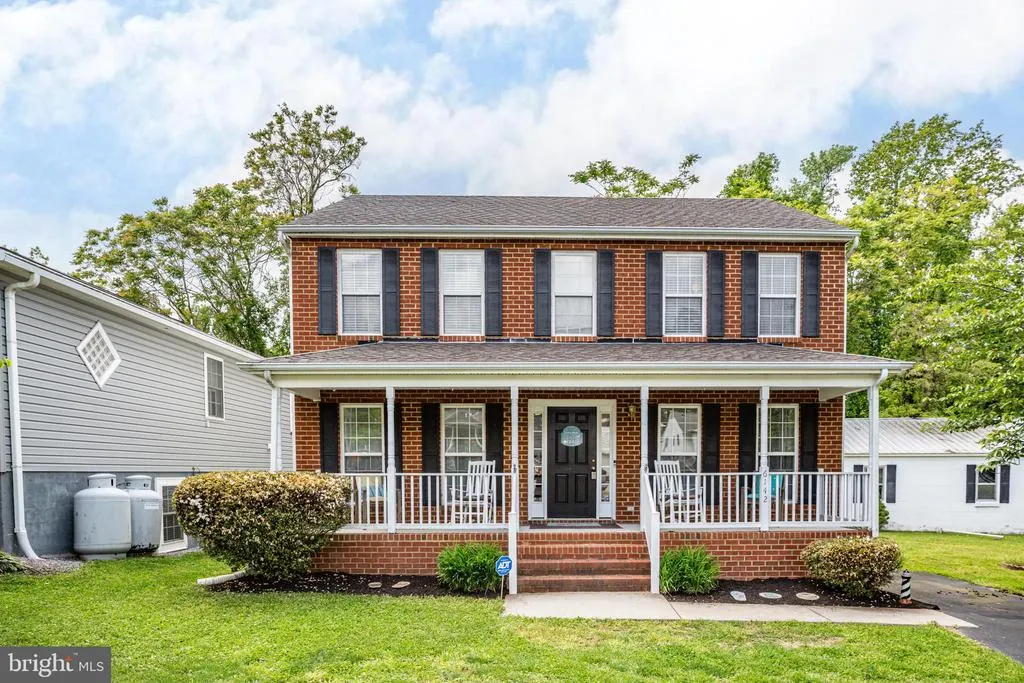
- StyleColonial
- Year Built2002
- Taxes$ 2366
- Price$ 449,900
- Bedrooms3
- Full Bathrooms2
- Half Bathrooms1
- Sqr Footage1709
Data Source:
Bright MLS
Property Description
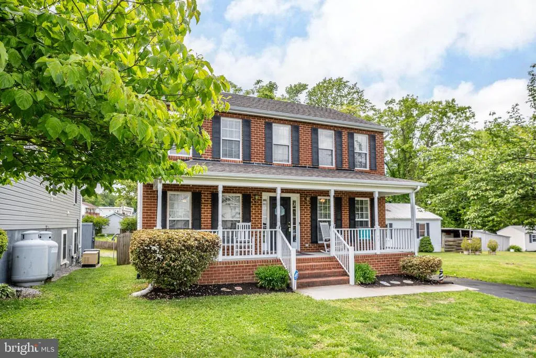
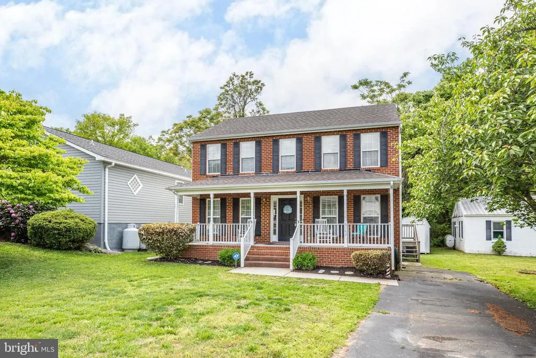
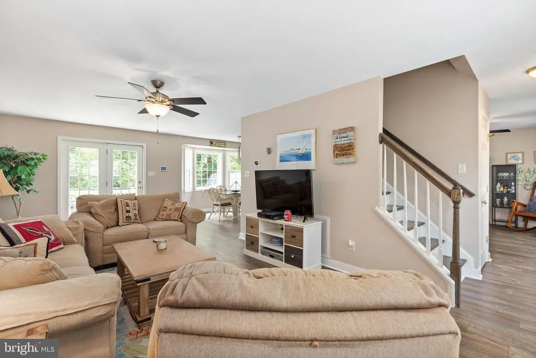
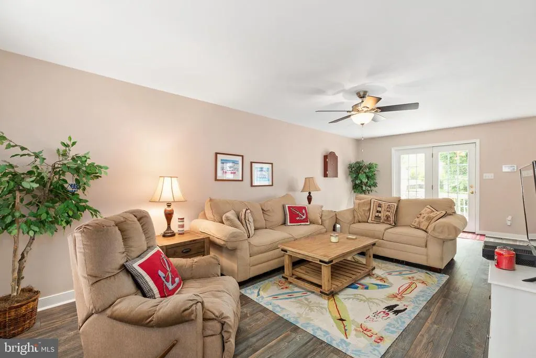
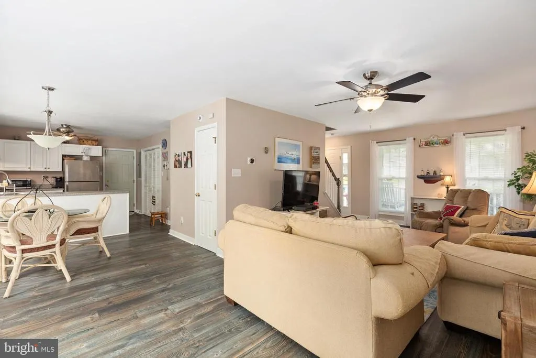
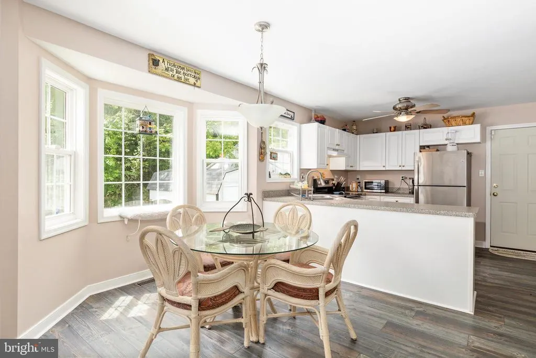
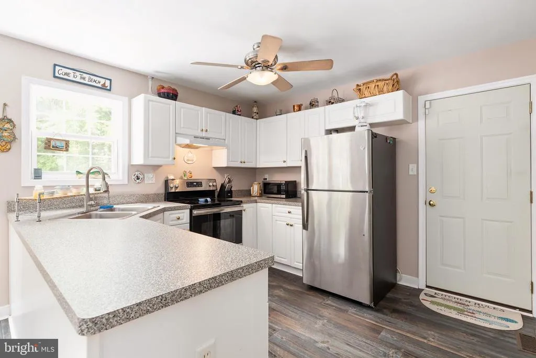
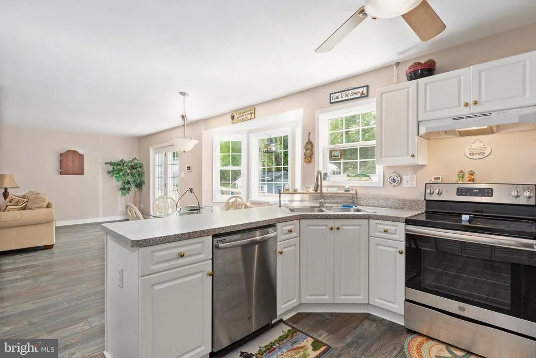
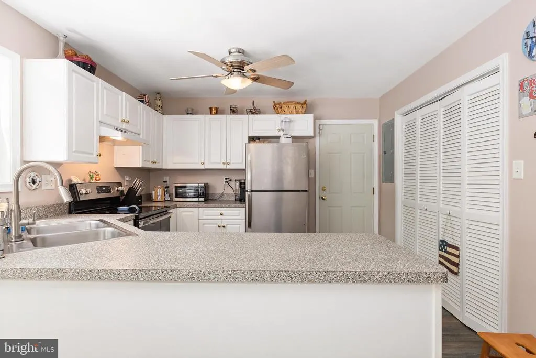
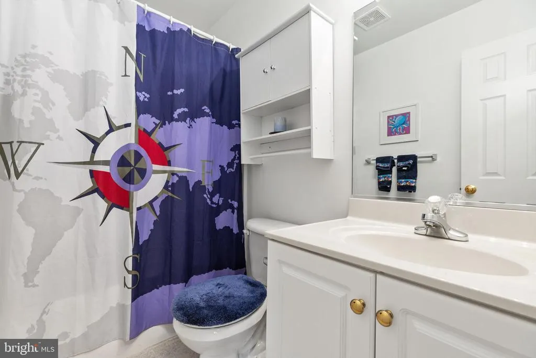
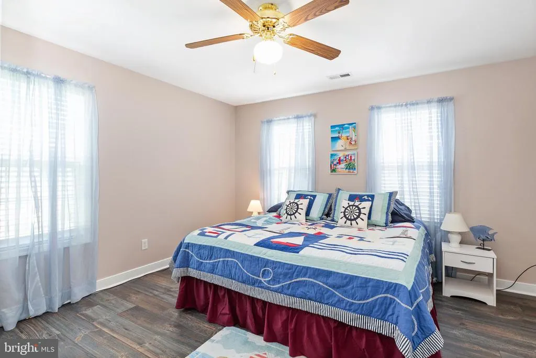
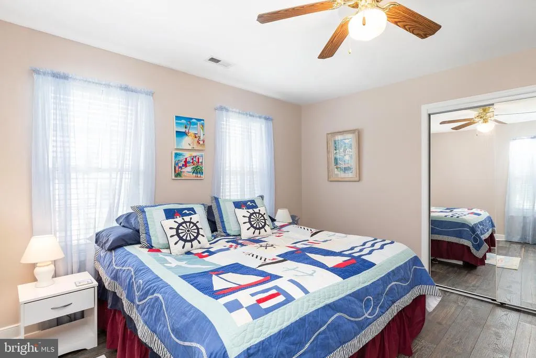
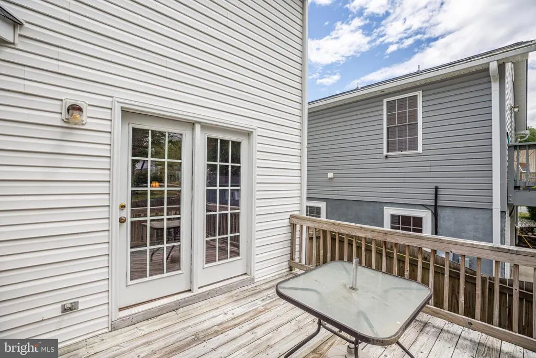
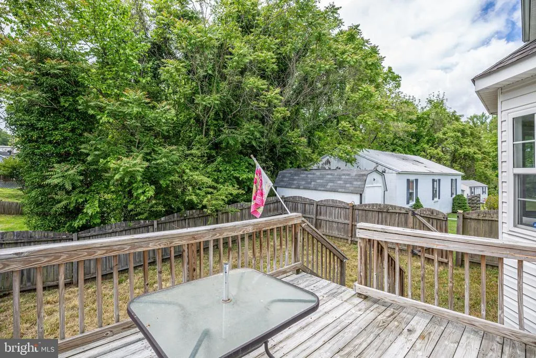
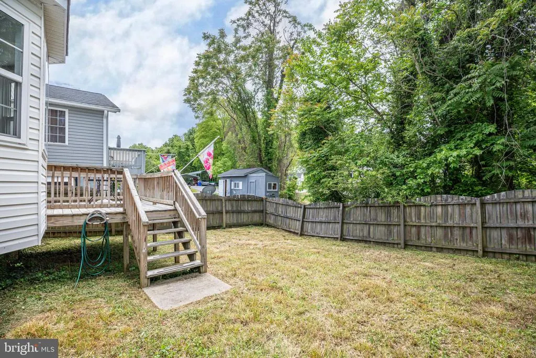
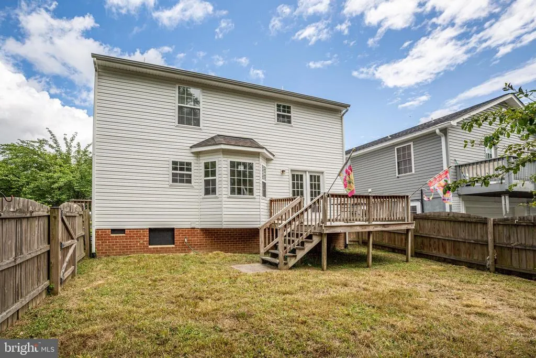
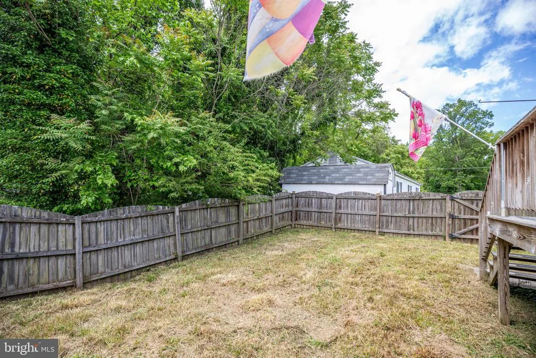
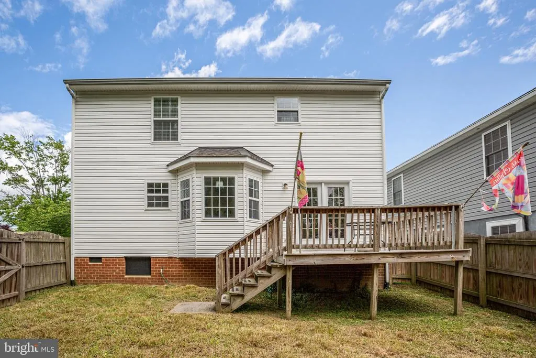
Just a short stroll to the Potomac River at the end of the street, 6142 7th Street offers a lifestyle centered around convenience, community, and easy access to the water. Built in 2002, this two-level home features 3 bedrooms and 2.5 baths with a layout designed for comfortable everyday living. Inside, the open floor plan allows for easy flow between the kitchen and living areas, making it simple to stay connected whether youre cooking, relaxing, or spending time with guests. Natural light throughout the home adds to the bright and welcoming feel. The home also offers generous storage space, helping keep everything organized and functional for day-to-day life. Its location less than 15 minutes from the Dahlgren Naval Base adds an extra layer of convenience for commuting. Outdoor spaces complement the homes relaxed lifestyle. A covered front porch provides the perfect spot for outdoor seating and unwinding, while the fenced backyard offers space for pets, play, or casual gatherings. The neighborhood itself is one of the homes most appealing features, known for its friendly, welcoming atmosphere where neighbors connect and create a true sense of community. The setting is quiet, safe, and ideal for those looking to enjoy a slower pace while still being close to everyday needs. What truly sets this home apart is the proximity to the water. Being able to walk down to the river and enjoy time outdoors, whether for relaxation or recreation, brings a unique lifestyle element thats hard to find. Peaceful, bright, and an area that is a true sanctuary, this home offers a blend of comfort, community, and connection to the outdoors, perfect for those looking to enjoy both home and lifestyle!
| Elementary School | Middle School | High School |
|---|---|---|
| Sealston Elementary School | King George Middle School | King George High School |
| Price History | |
|---|---|
| 5/31/2026 | Listed $475,000 |
| 7/1/2026 | 3$465,000 |
| 8/7/2026 | 4$449,900 |
General Features
| Living Area | 1709 |
|---|---|
| Sewer | Public Sewer |
| Heating | Central |
| Cooling | Ceiling Fan(s),Central A/C |
| Possession | Settlement |
| Roof | Shingle |
| Appliances | Washer,Dryer,Disposal,Dishwasher,Cooktop,Exhaust Fan,Refrigerator |
| Zoning | R1 |
| Patio/Porch Features | Deck(s),Porch(es) |
| Architectural Style | Colonial |
| Construction Materials | Brick,Vinyl Siding |
| School District | KING GEORGE COUNTY SCHOOLS |
| Year Built | 2002 |
| Levels | 2 |
| Tax Year | 2025 |
| Ownership | Fee Simple |
| Cool Fuel | Electric |
| Accessibility | None |
| County | KING GEORGE |
| New Construction | No |
| Property Type | Residential |
| HOA | No |
| Subdivision Name | FAIRVIEW VILLAGE |
| Garage Y/N | No |
| Water Access Y/N | No |
| Other Structures | Above Grade,Below Grade |
| Full Baths | 2 |
| Status | ACTIVE |
| Directions | From I95 take exit 130A onto SR-3 East toward Fredericksburg,Left on Kings Hwy,Right on Ferry Rd,Right on White Oak Rd,Left on Fairview Dr,Right on Riverview Dr,Left on 7th St,Home is on the left. Th |
| City | KING GEORGE |
| Disclosures | Prop Disclosure |
| Senior Community Y/N | No |
| Lot Size Units | Square Feet |
| Lot Size Square Feet | 0.00 |
| Tax Assessed Value | 268000.0 |
| Tax Annual Amount | 2366.0 |
| Property Condition | Excellent |
| Structure Type | Detached |
| Condo/Coop Association fee Y/N | No |
| Bathrooms Count Main Level | 1.00 |
| Price Per Sq Ft Total AG | 263.25 |
| Vacation Rental Y/N | No |
| Virtual Tour | https://my.matterport.com/show/?m=Xjd6ZhKEkt1&brand=0&mls=1& |
| Total SQFT | 1709 |
| Standard Status | Active |
| Year Built Source | Estimated |
Interior Features
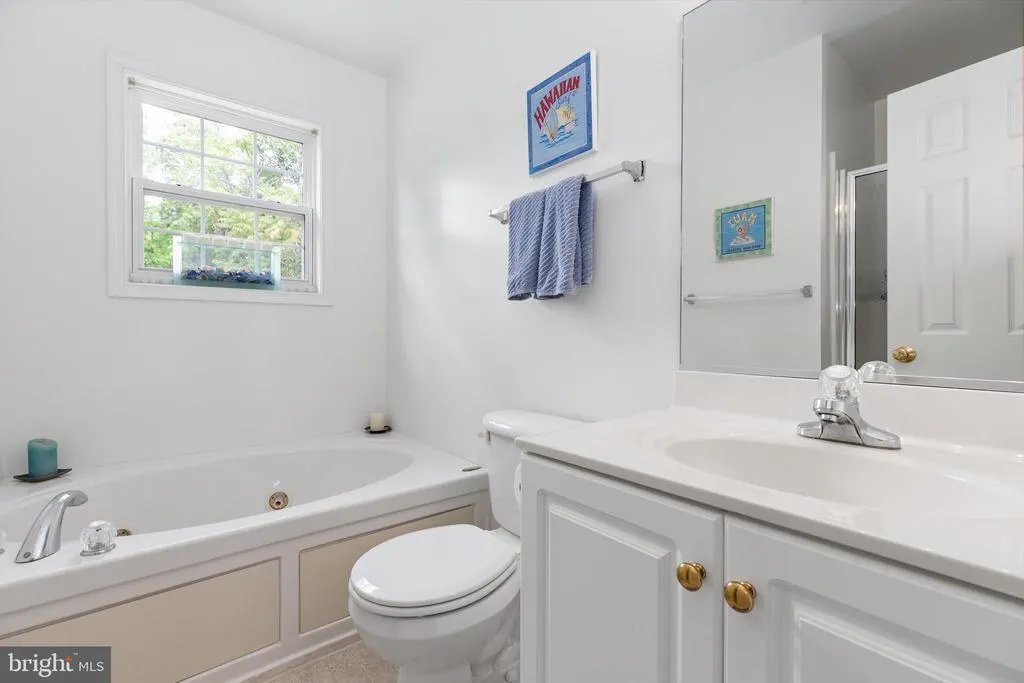
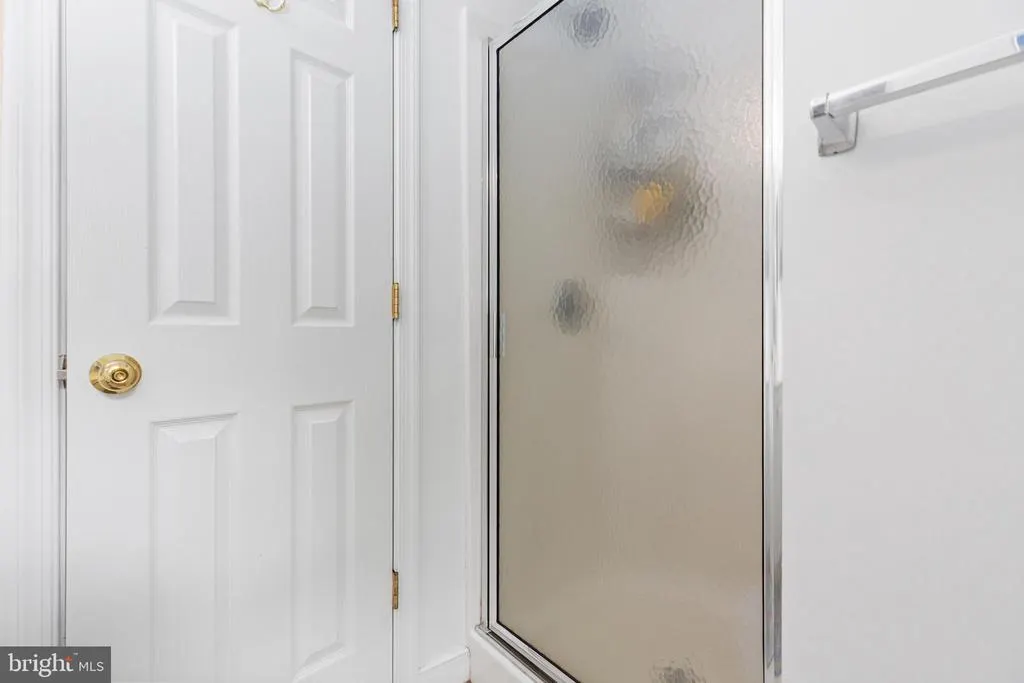
| Interior Amenities | Bathroom - Soaking Tub,Bathroom - Stall Shower,Bathroom - Tub Shower,Ceiling Fan(s),Combination Kitchen/Dining,Dining Area,Primary Bath(s),Walk-in Closet(s) |
|---|---|
| Heating Fuel | Electric |
| Flooring | Luxury Vinyl Plank |
| Hot Water | Electric |
| Basement (Y/N) | No |
| Heating Y/N | Yes |
| Fireplace Y/N | No |
| Above Grade Finished Area | 1709 |
| Half Baths | 1 |
| Central Air Y/N | Yes |
| Total Bedrooms | 3 |
| Room Type | Primary Bedroom,Sitting Room,Bedroom 2,Bedroom 3,Kitchen,Family Room,Bathroom 2,Primary Bathroom,Half Bath |
| Below Grade Finished Area Unit Type | Square Feet |
| LivingAreaSource | Estimated |
| Laundry Type | Has Laundry |
| Below Grade Unfin Area Units | Square Feet |
| Below Grade Unfin SQFT Source | Estimated |
| Below Grade Finished Area Source | Estimated |
| Bedrooms Count All Upper Levels | 3 |
| Bedrooms Count Upper Level 1 | 3 |
| Bathrooms Half Main Level | 1 |
| Bathrooms Full Upper Level 1 | 2 |
| Bathrooms Full All Upper Levels | 2 |
| Bathrooms Count Upper Level 1 | 2.00 |
| Bathrooms Count All Upper Levels | 2 |
| Above Grade Unfin Area Units | Square Feet |
| Above Grade Unfin SQFT Source | Estimated |
| Above Grade Finished Area Source | Estimated |
| Above Grade Finished Area Unit Type | Square Feet |
| Total Baths | 3 |
Exterior Features
| Pool | No Pool |
|---|---|
| Fencing | Rear |
| Water Source | Public |
| Type of Parking | Driveway |
| Land Use Code | 2 |
| Foundation Details | Crawl Space |
| Water View Y/N | No |
| Lot Size Acres | 0.00 |
| Lot Size Source | Estimated |
| Waterfront Y/N | No |
| Land Assessed Value | 80000.00 |
| Navigable Water Y/N | No |
| Water Oriented Y/N | No |
Room Details
| Room | Dimensions | Level | Flooring | Details |
|---|---|---|---|---|
| Bathroom 2 | Upper 1 | Bathroom - Tub Shower | ||
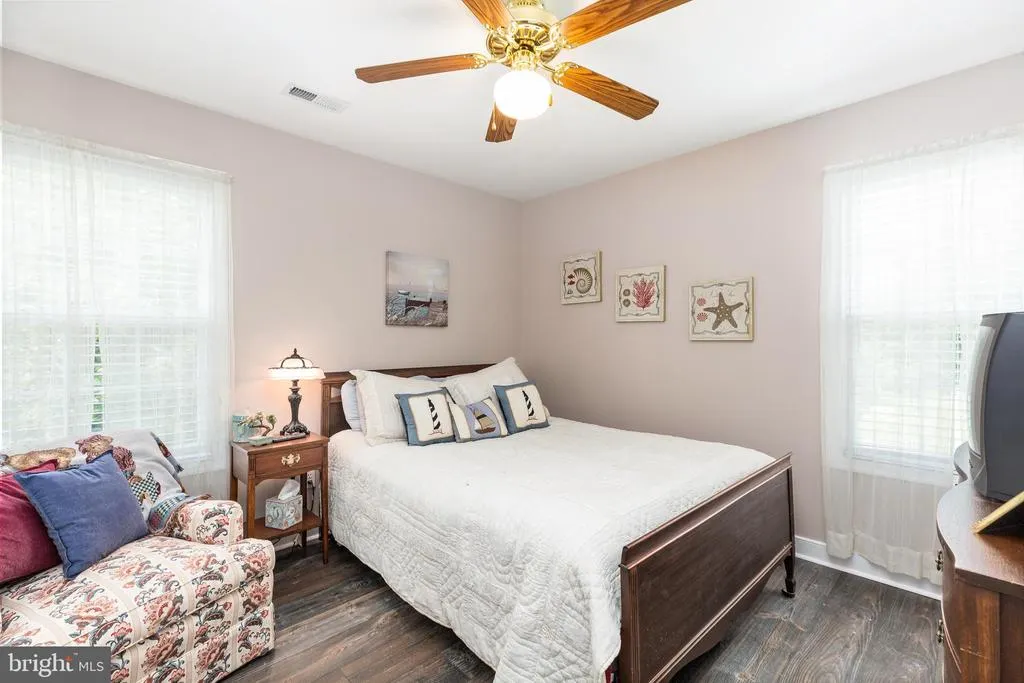
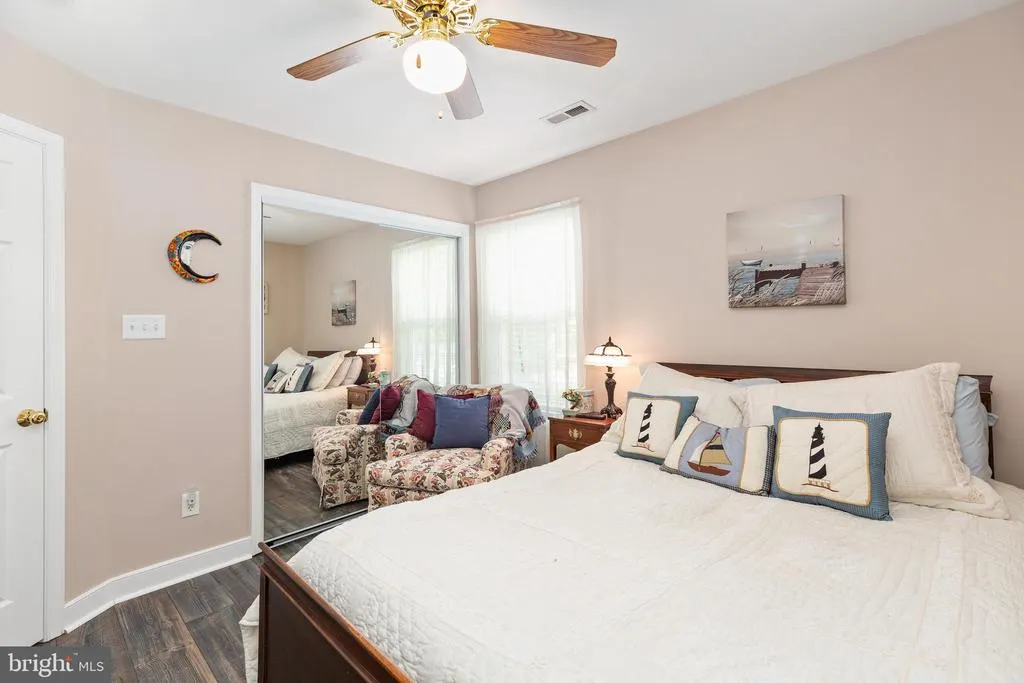
| Bedroom 2 | Upper 1 | Flooring - Luxury Vinyl Plank,Ceiling Fan(s) | ||
| Bedroom 3 | Upper 1 | Flooring - Luxury Vinyl Plank,Ceiling Fan(s) | ||
| Family Room | Main | Flooring - Luxury Vinyl Plank,Ceiling Fan(s) | ||
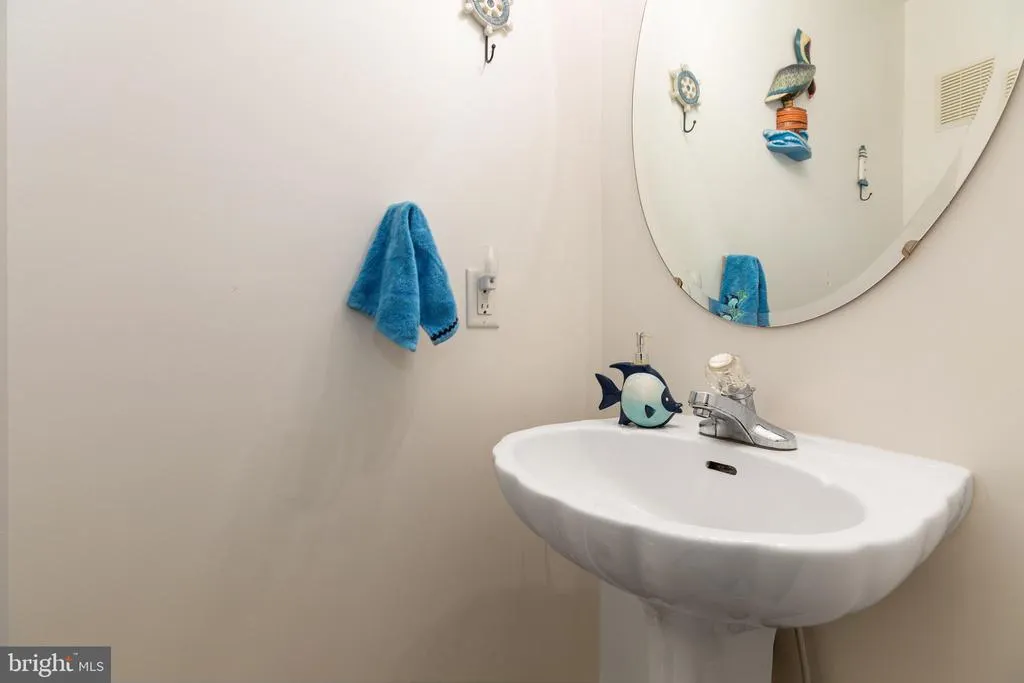
| Half Bath | Main | |||
| Kitchen | Main | Dining Area,Lighting - Pendants,Ceiling Fan(s),Kitchen - Electric Cooking | ||
| Primary Bathroom | Upper 1 | Bathroom - Soaking Tub,Bathroom - Stall Shower | ||
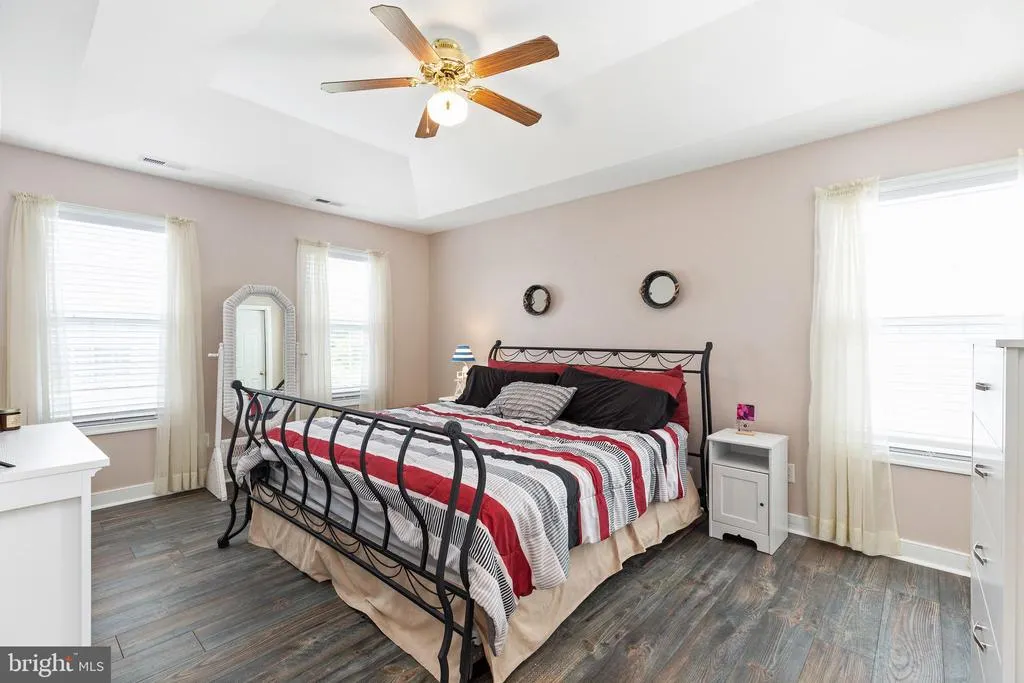
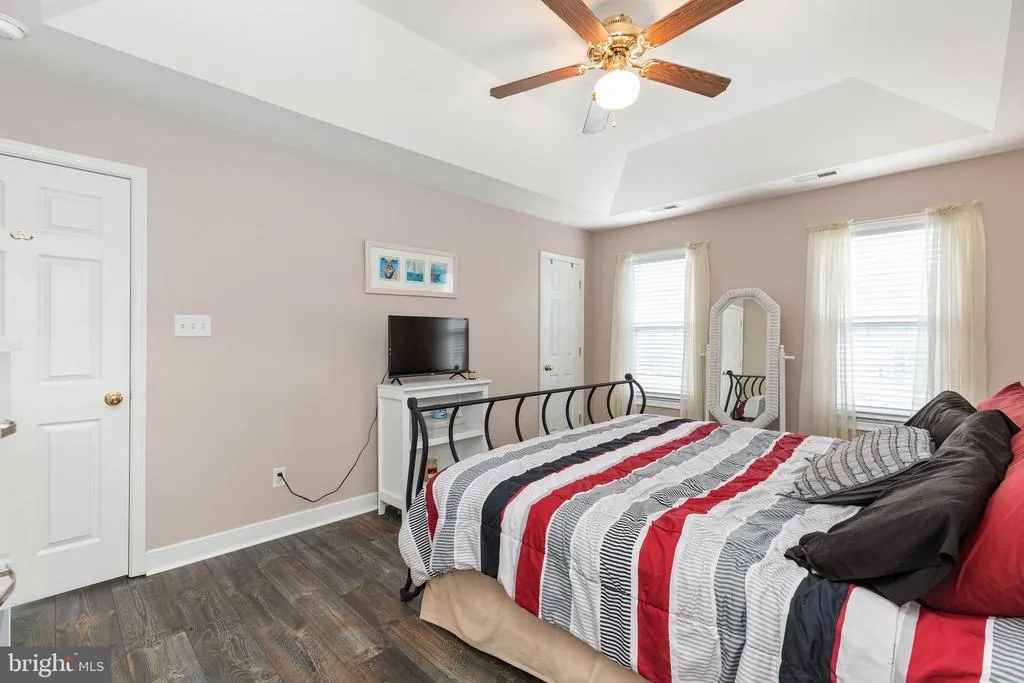
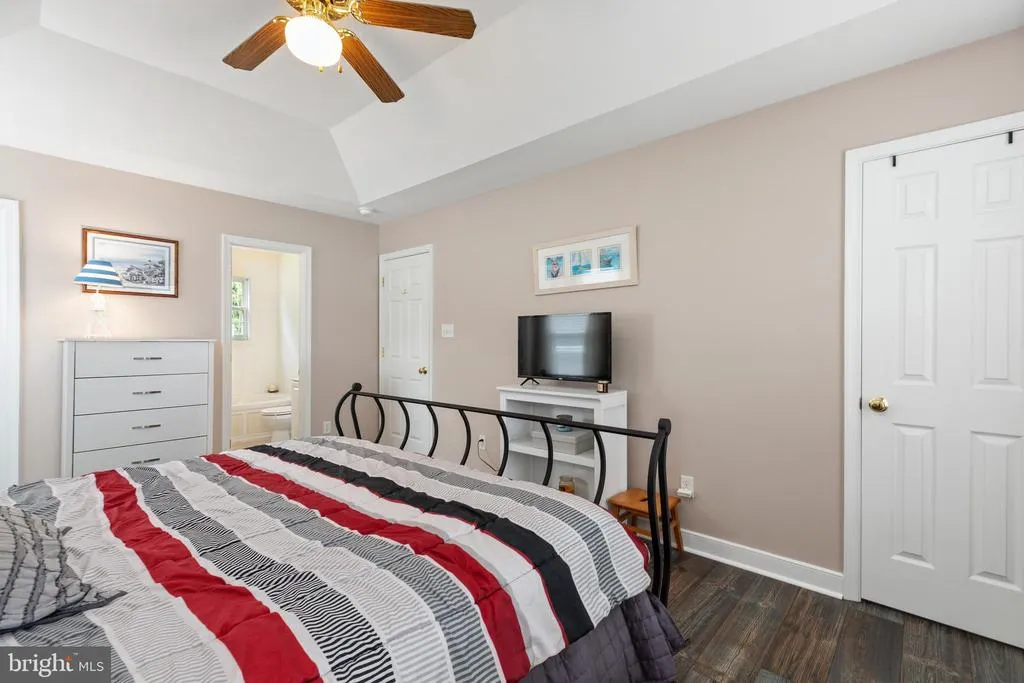
| Primary Bedroom | Upper 1 | Flooring - Luxury Vinyl Plank,Ceiling Fan(s),Attached Bathroom,Walk-In Closet(s) | ||
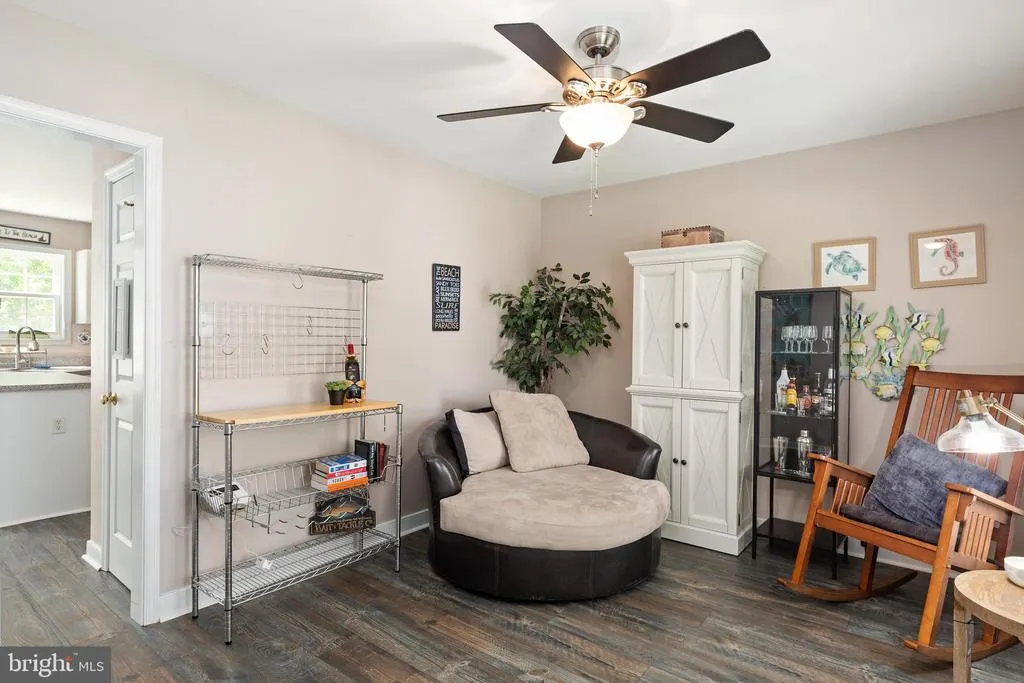
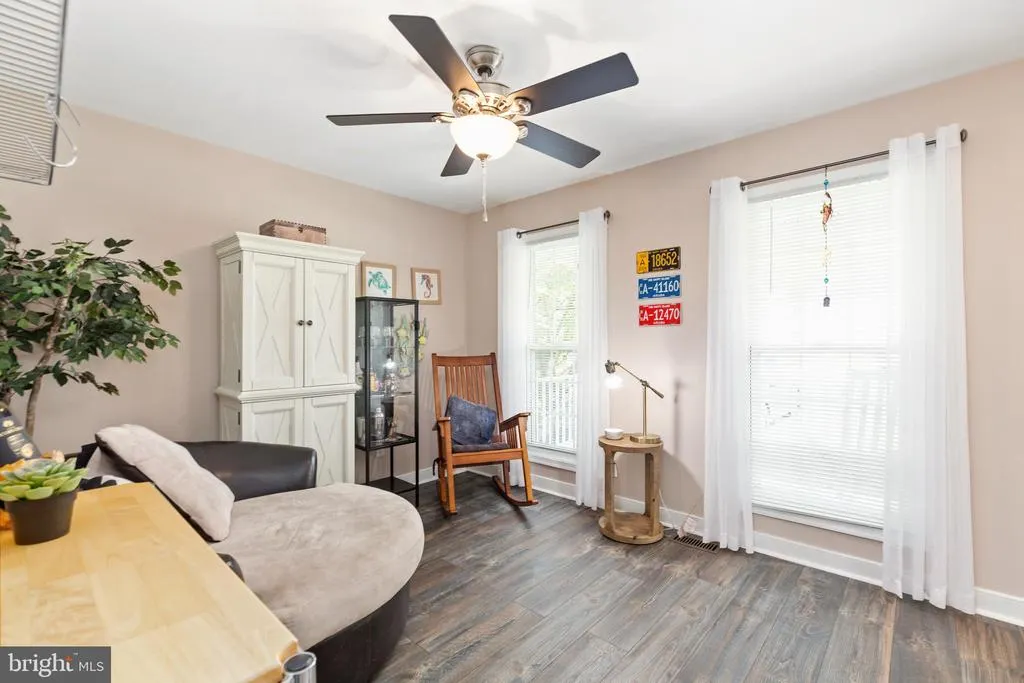
| Sitting Room | Main | Flooring - Luxury Vinyl Plank,Ceiling Fan(s) |
Amenities
- Foreclosure
- Views
- Short Sale
- New Construction
- Adult 55+
- Lease To Own
- No HOA Fees
- Furnished
- Primary On Main
- Air Conditioning
- Seller Finance
- Green
- Fixer Upper
- Horse
- Golf
- Fireplace
- Deck
- Garage
- Basement
- Pool
Property vs Single Family Average in 22485
Price
Taxes
Year Built
Visits
 © BRIGHT, All Rights Reserved
